19002 DEER POINT PL
5, 4, 5,897ft²
MLS#: TB8482734
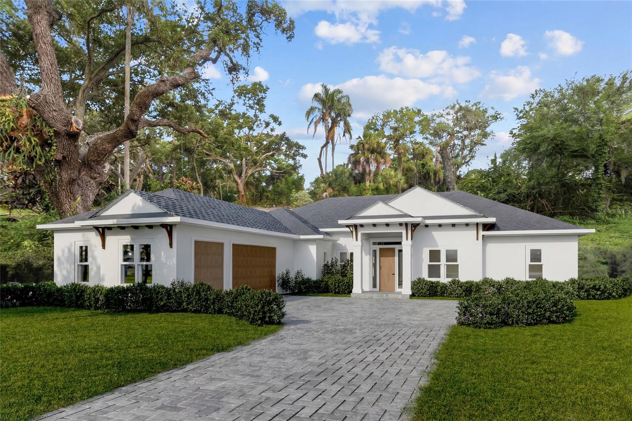
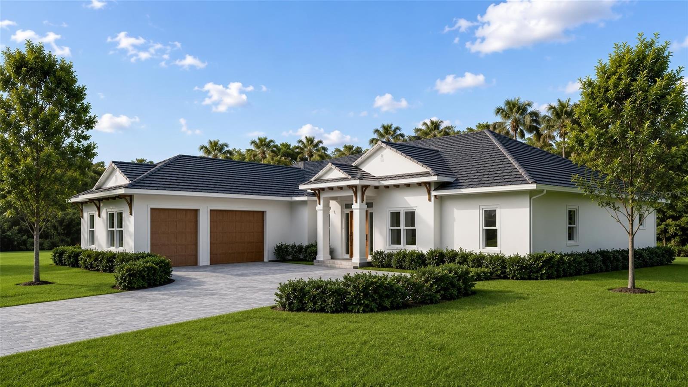
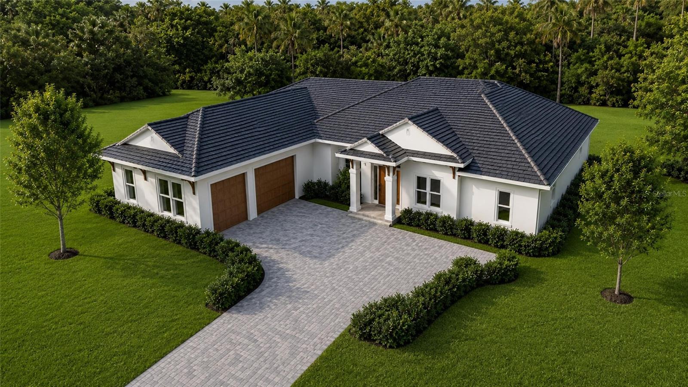
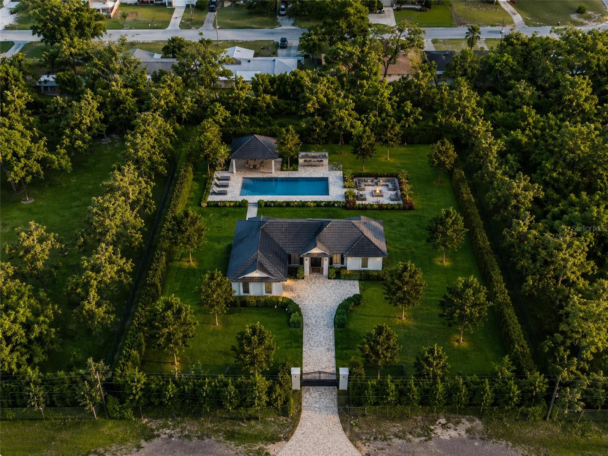
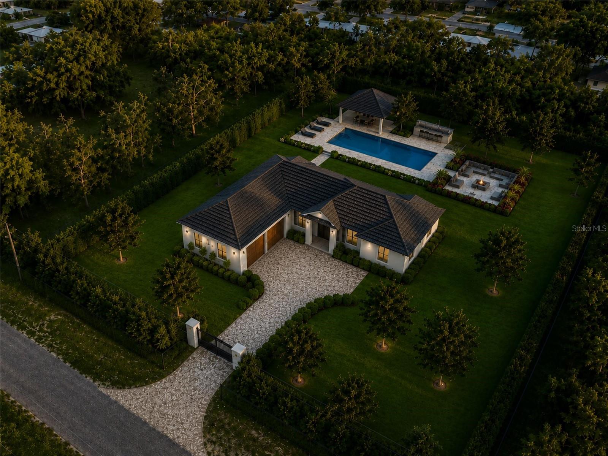
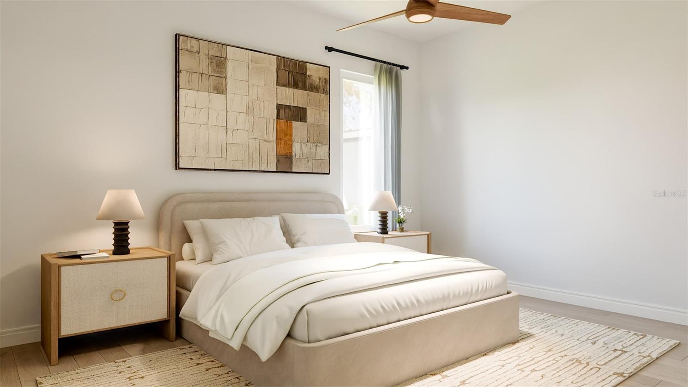
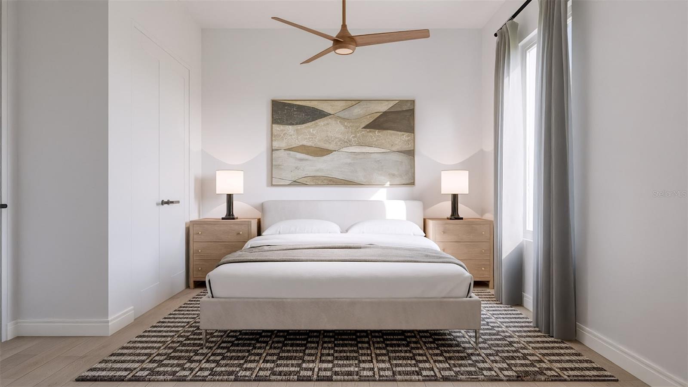
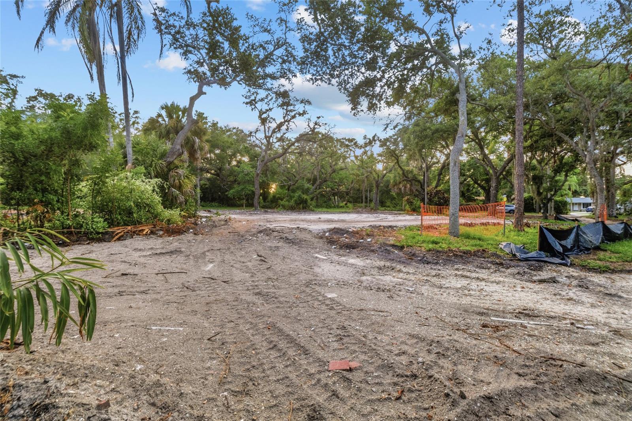
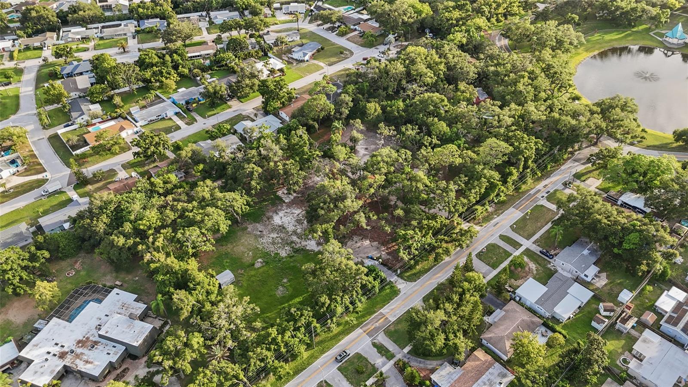
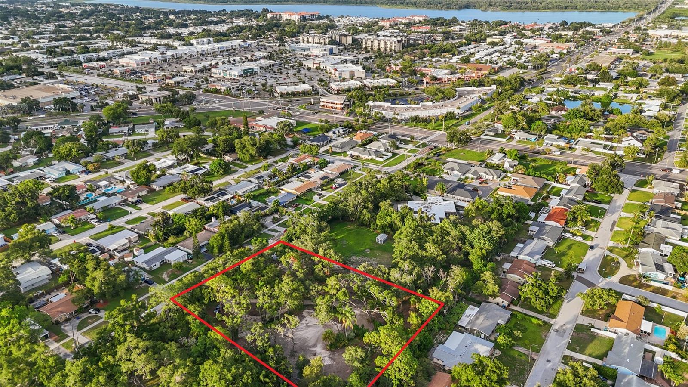
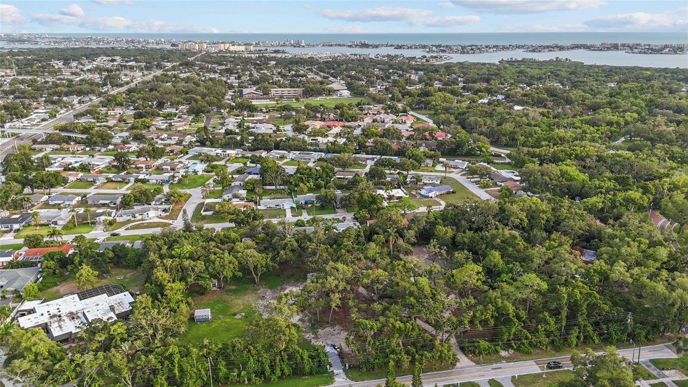
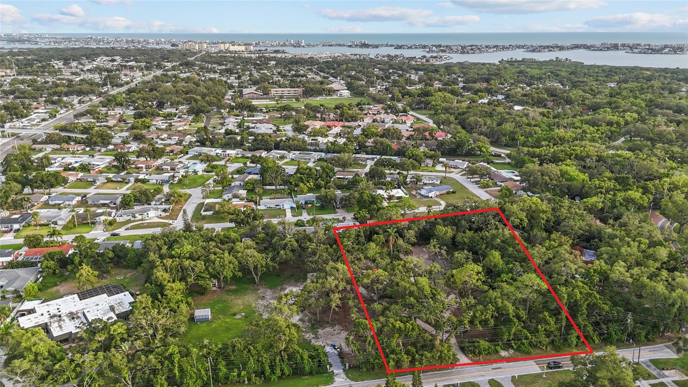
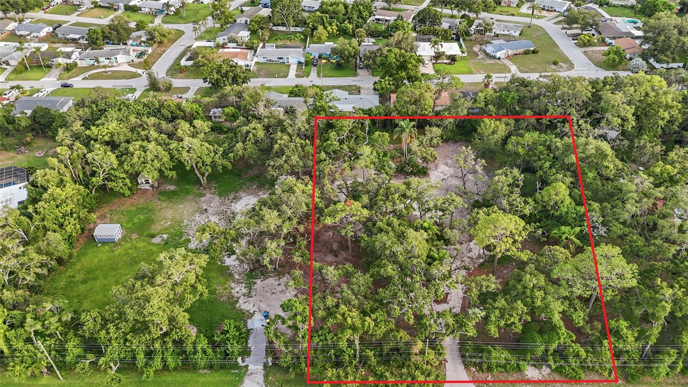
Pre-Construction. To be built. Pre-Construction. To Be Built. An extraordinary opportunity to own a custom-built luxury estate on a rare 0.83-acre homesite in one of Seminole’s most sought-after neighborhoods. Designed with timeless architecture, exceptional craftsmanship, and modern elegance, this stunning residence offers 4,310 heated square feet and 5,844 total square feet under roof, thoughtfully designed for today’s luxury lifestyle.
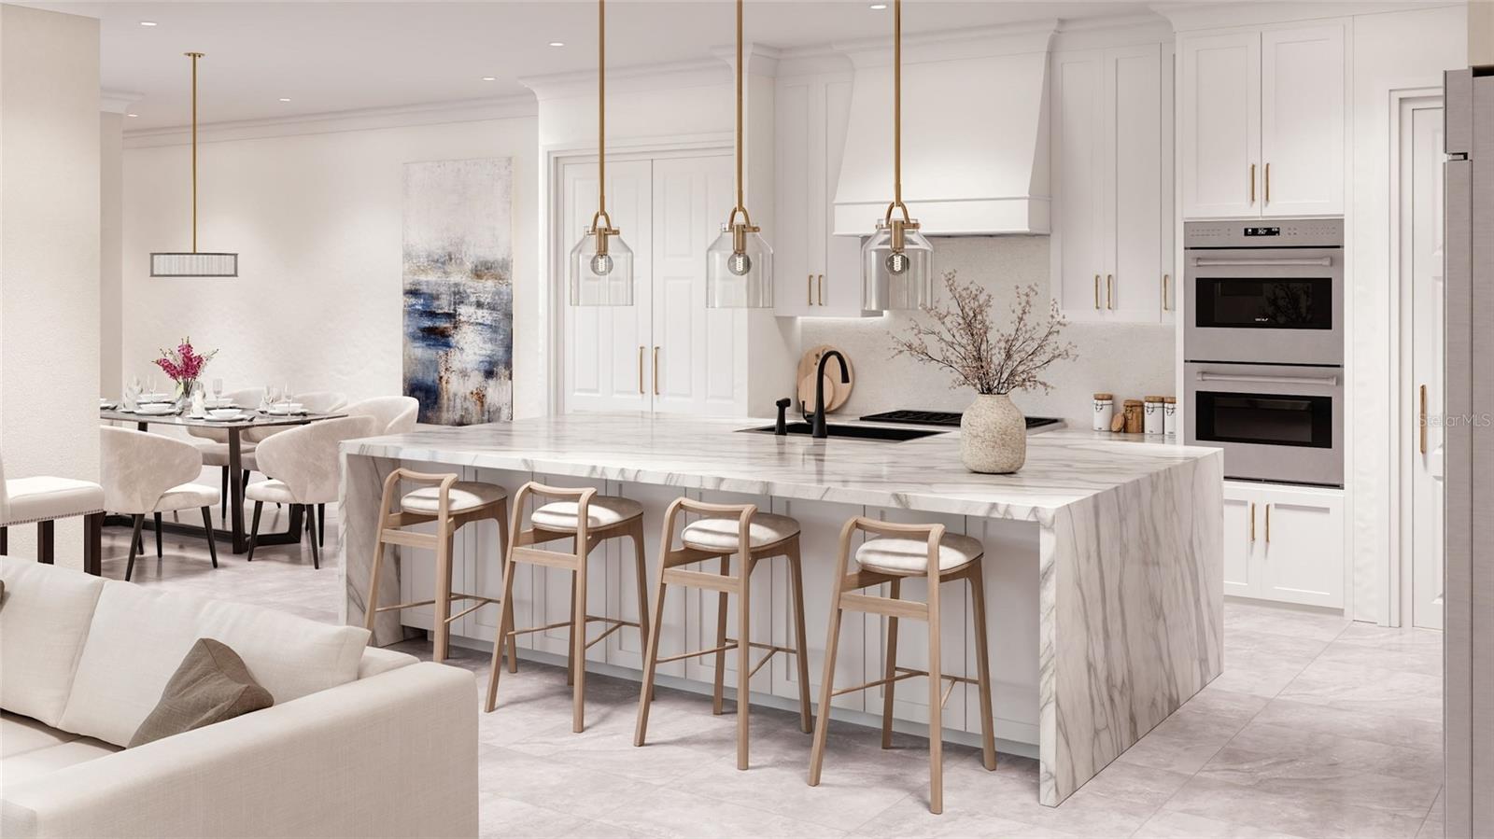
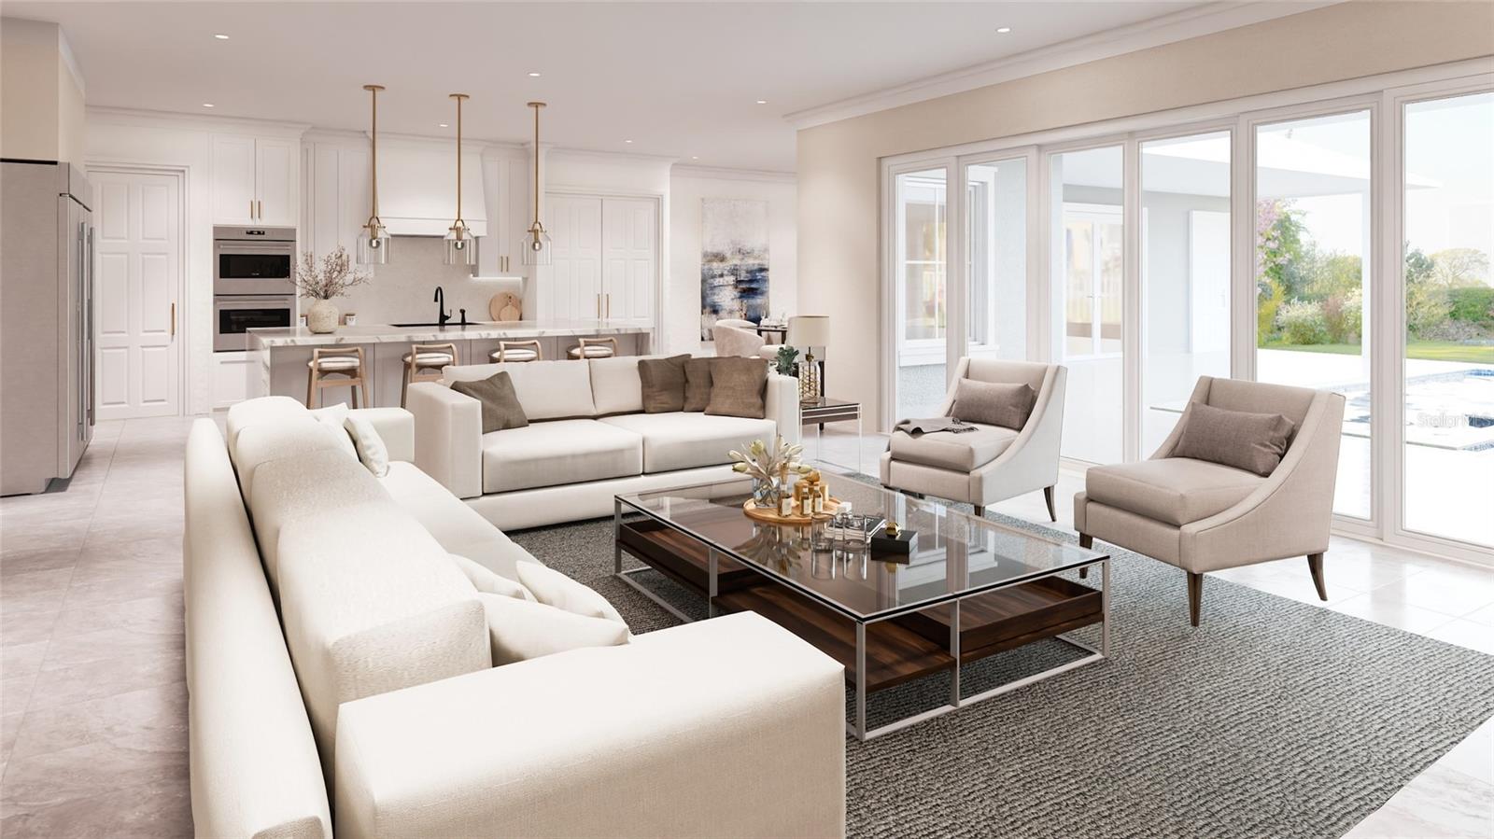
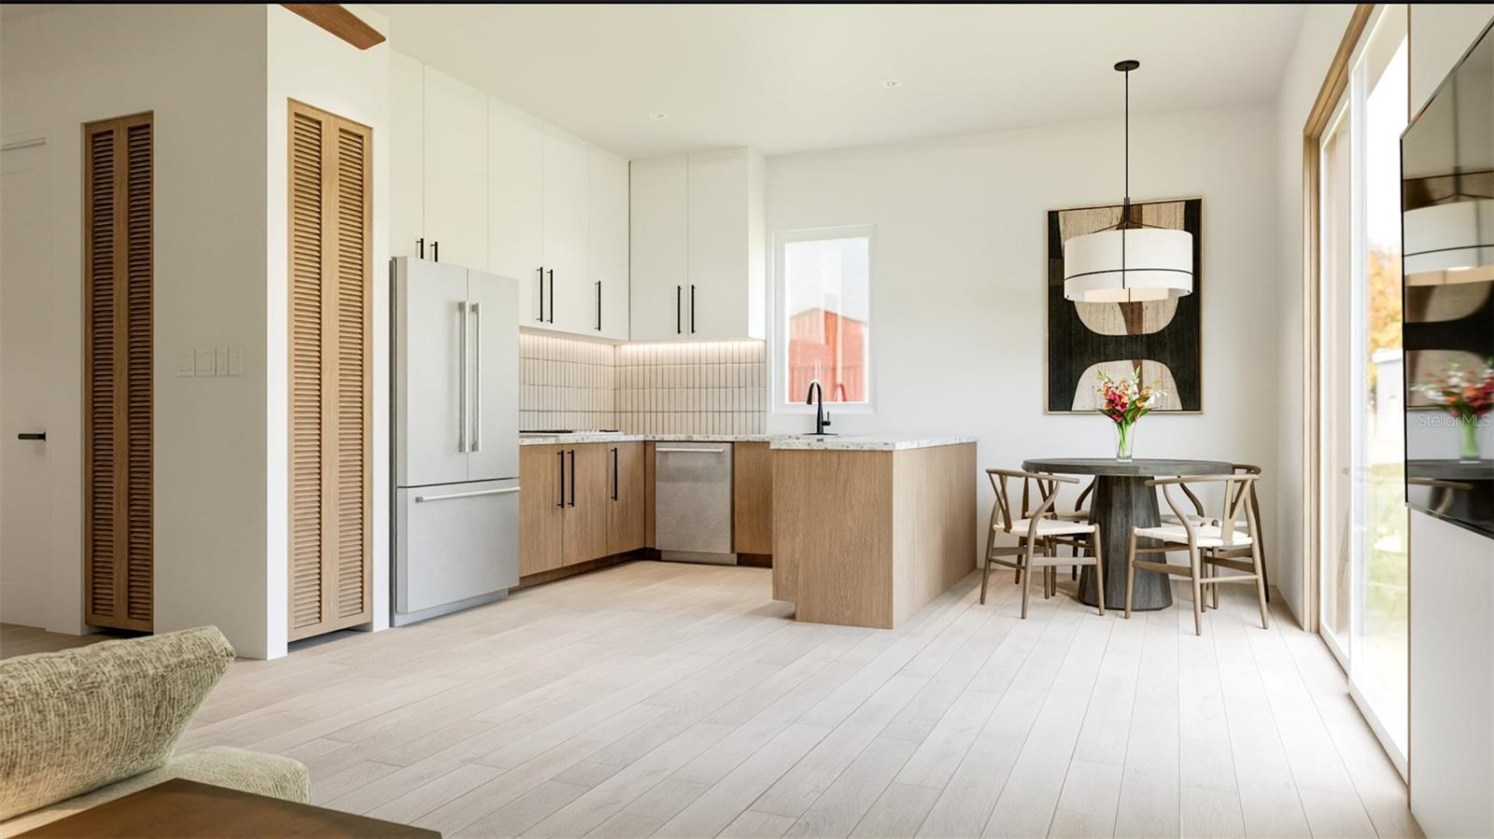
This impressive 6-bedroom, 4-bathroom residence showcases soaring ceilings, an expansive open-concept floor plan, and seamless indoor-outdoor living. The designer chef’s kitchen serves as the centerpiece of the home, featuring a dramatic waterfall island, premium cabinetry, abundant storage, walk-in pantry, and upscale finishes—perfect for everyday living and entertaining.
A standout feature is the private attached mother-in-law suite, thoughtfully integrated into the main residence while offering its own private entrance for added independence. Complete with 2 bedrooms, 1 full bathroom, a full kitchen, and a comfortable living room, this exceptional space is ideal for multigenerational living, extended family, guests, live-in caregivers, or a private retreat.
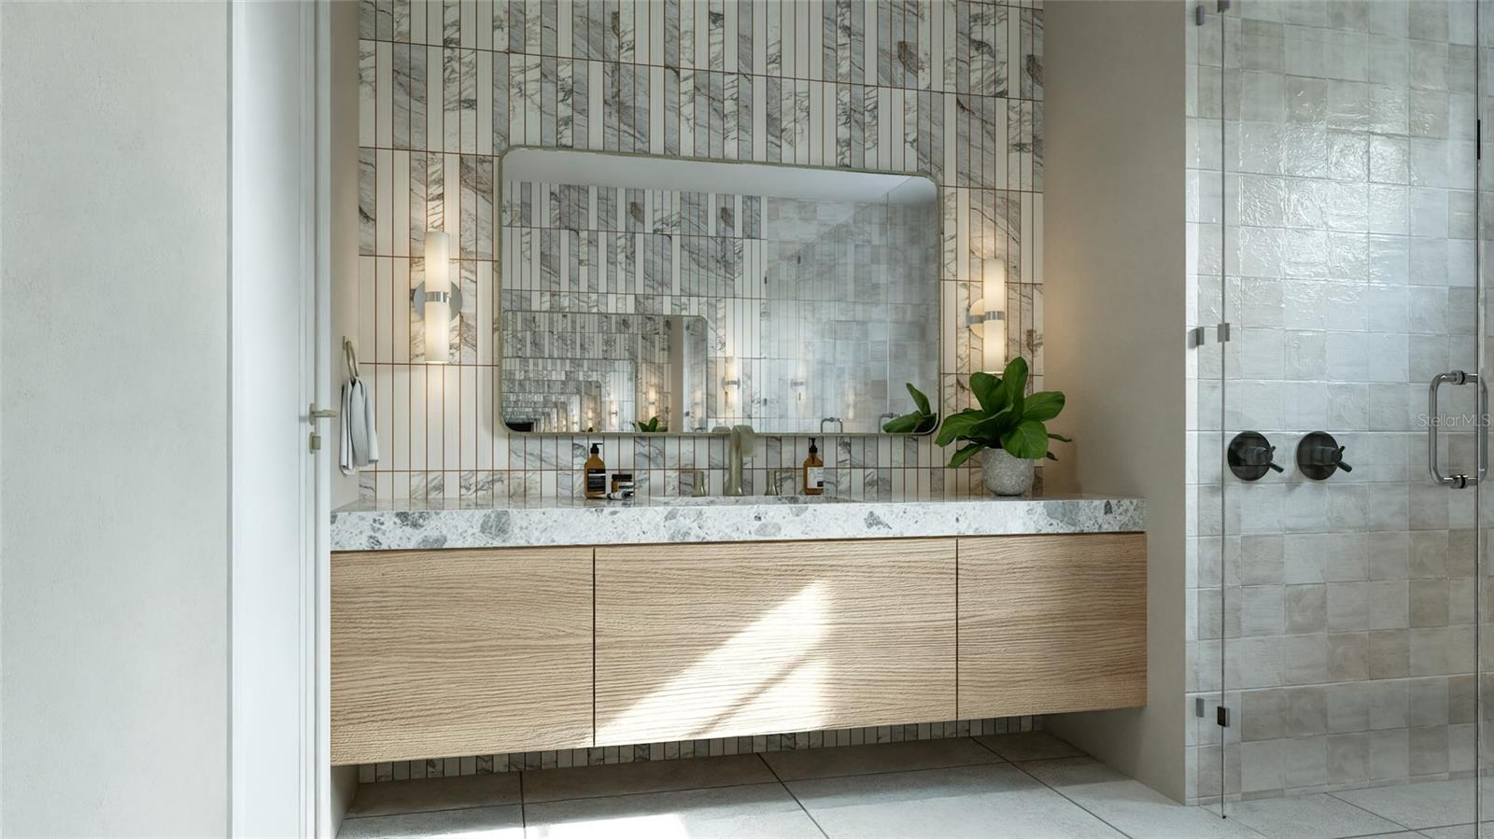
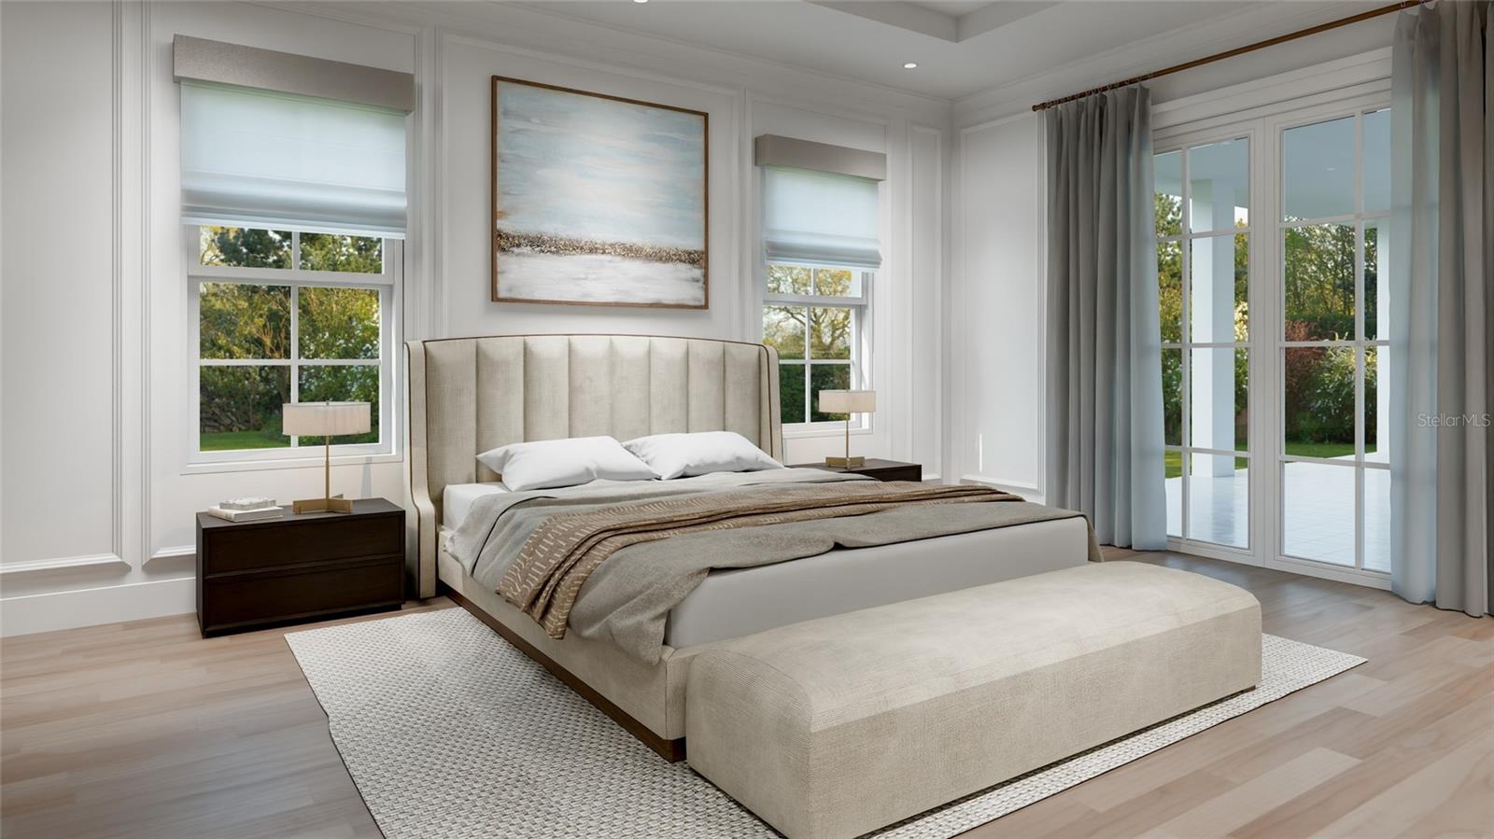
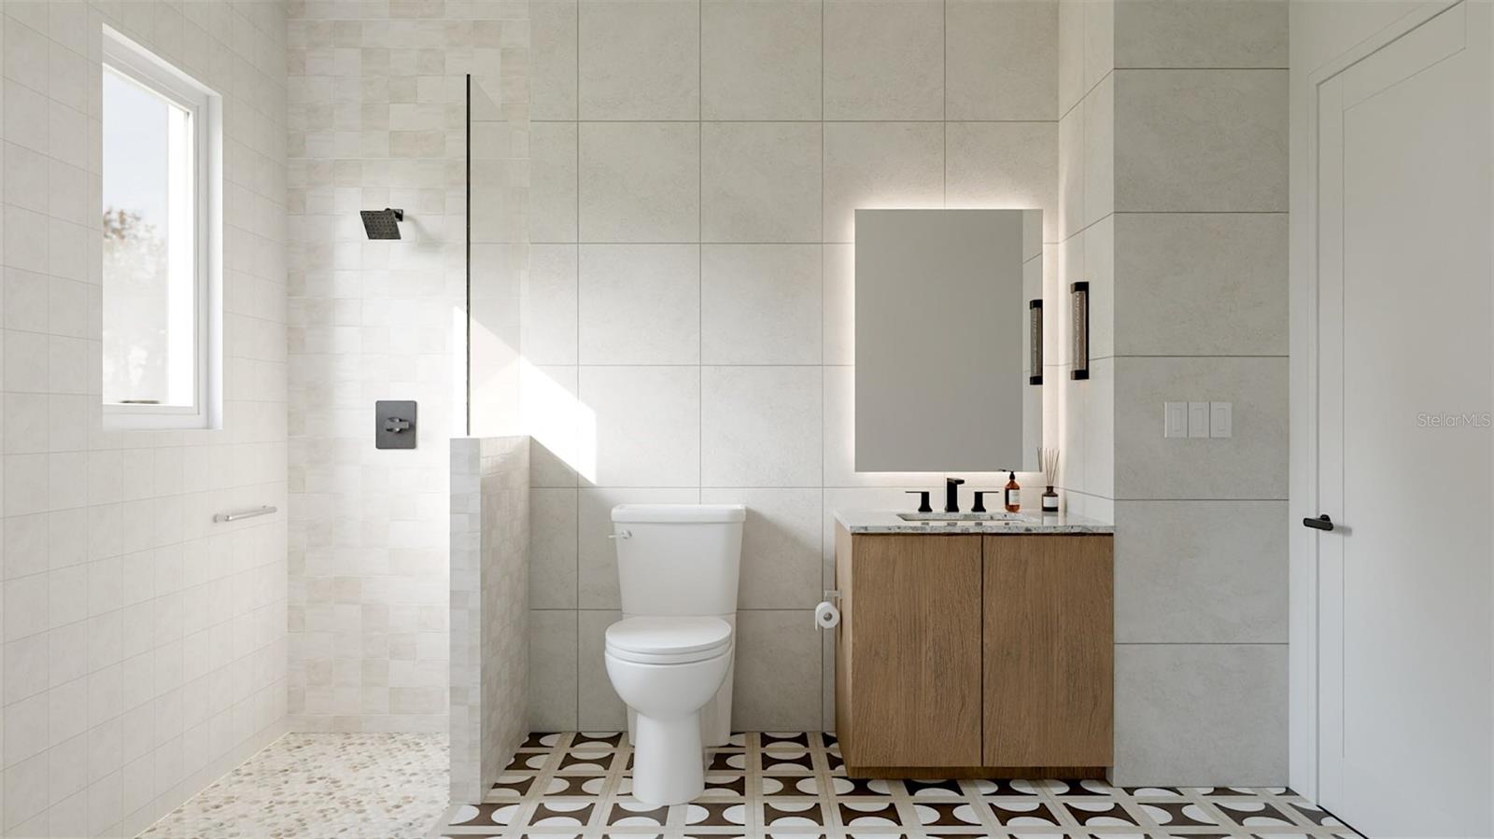
The luxurious owner’s suite offers a peaceful sanctuary with a spa-inspired ensuite bath, oversized walk-in closet, and direct access to the covered lanai. Spacious secondary bedrooms provide comfort and flexibility for family and guests.
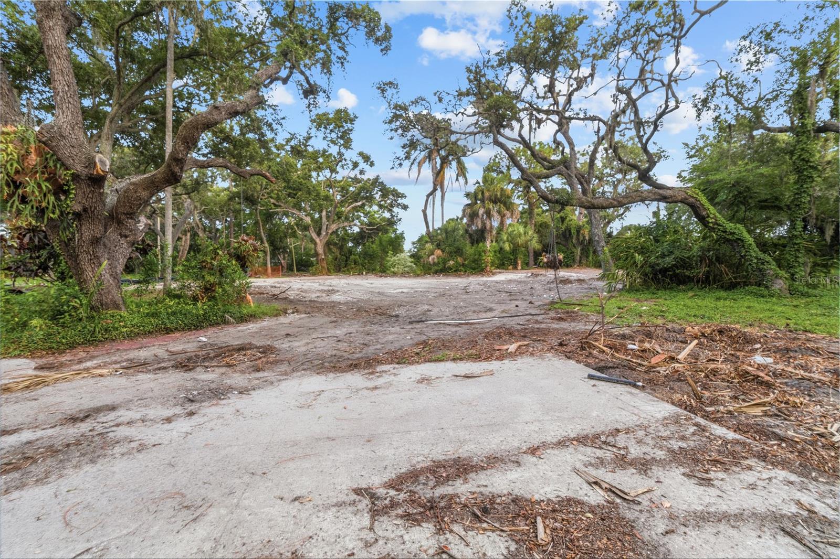
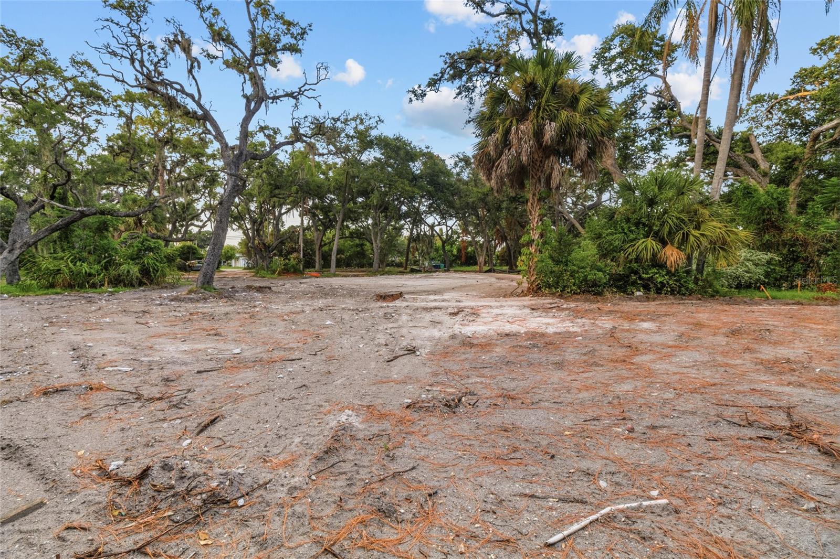
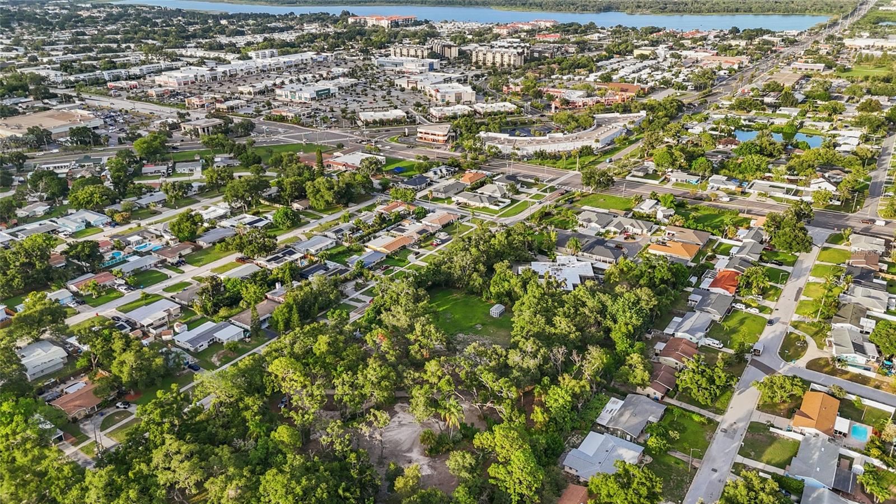
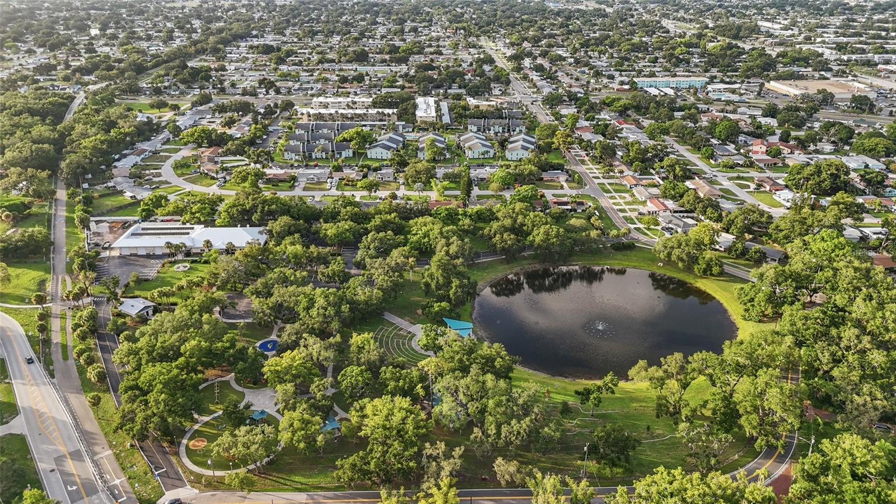
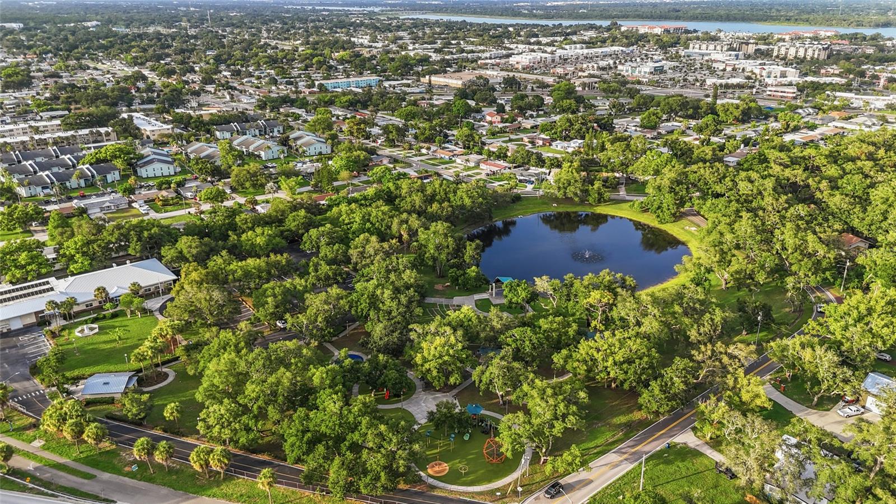
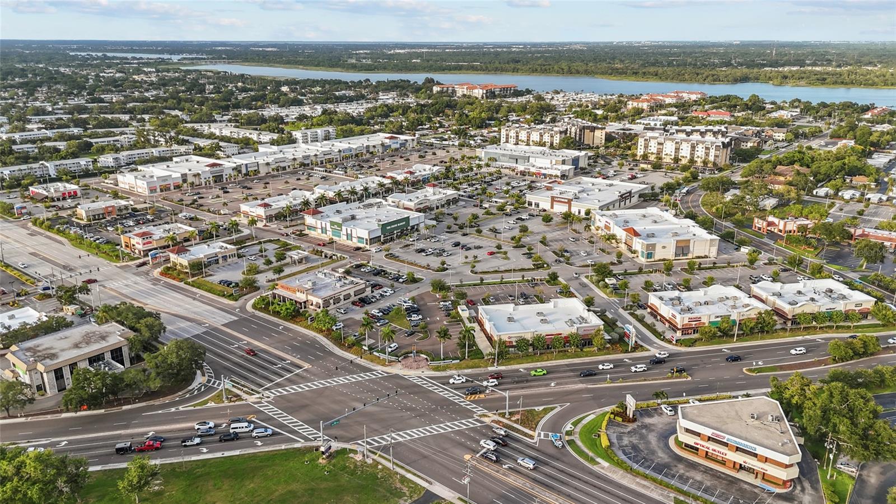
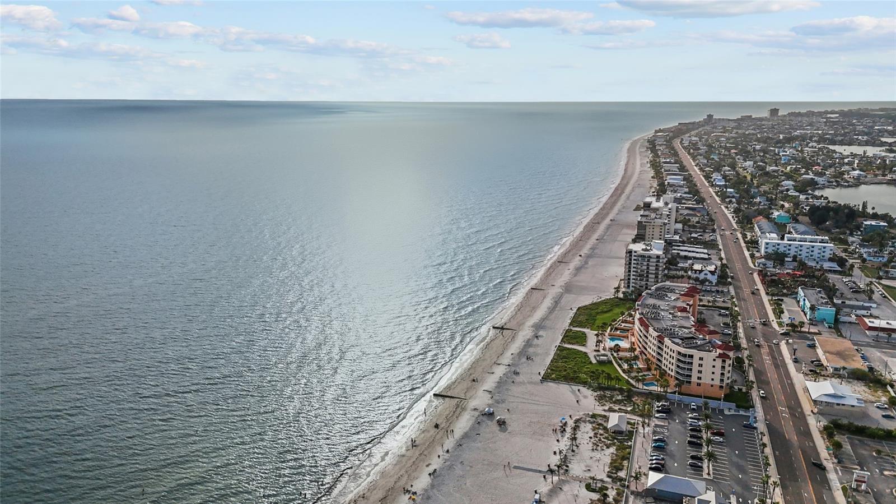
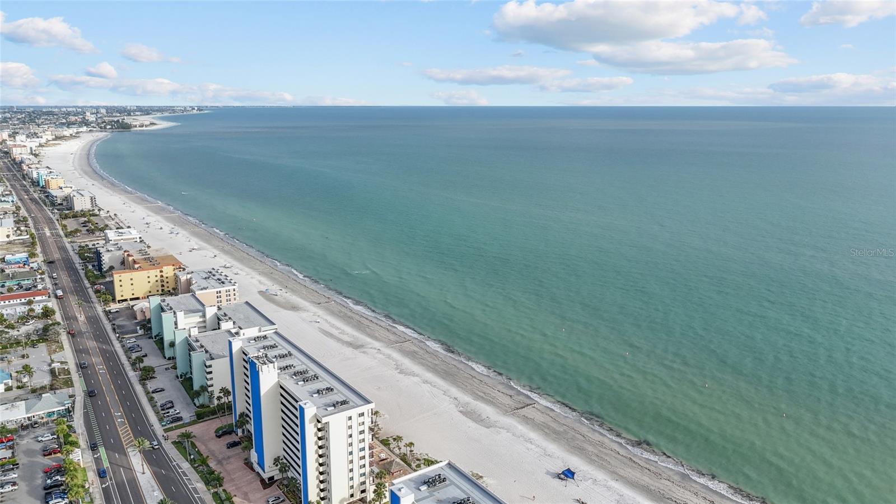
Situated on an estate-sized lot, there’s ample room to create your dream outdoor oasis with a resort-style pool, outdoor kitchen, lush landscaping, and more. Enjoy a peaceful residential setting just minutes from Madeira Beach, award-winning Gulf beaches, top-rated schools, shopping, dining, golf courses, St. Pete-Clearwater International Airport, and vibrant Downtown St. Petersburg. Families will also appreciate the nearby neighborhood park and playground, offering a wonderful space for outdoor recreation, play, and community gatherings.
As a pre-construction opportunity, buyers have the ability to personalize select finishes and design features. Estate-sized homesites and custom luxury homes of this caliber are a rare find in Seminole. Secure the home early and take advantage of the opportunity to personalize finishes and selections, creating a home that reflects your unique style.
Driving directions : From Park Blvd, head South on 113th St N. Turn Right (West) onto 74th Ave, and the property will be on your left.
| Rooms | Dimension | Description |
|---|---|---|
| Great Room | 24x27.8 | First level , Tile , Ceiling Fan(s) |
| Kitchen | 16.4x12.6 | First level , Tile , Pantry |
| Office | 12x11.4 | First level , Tile , Ceiling Fan(s) |
| Bathroom 2 | 8.8x8.8 | First level , Tile , Jack & Jill Bathroom , Single Vanity , Stone Counters , Tub With Shower , Window/Skylight in Bath |
| Primary Bedroom | 21.8x14 | First level , Tile , Ceiling Fan(s) , En Suite Bathroom |
| Primary Bathroom | 10x14.4 | First level , Tile , Double Vanity , Shower No Tub , Stone Counters , Water Closet/Priv Toilet , Window/Skylight in Bath |
| Bedroom 2 | 11x13 | First level , Tile , Ceiling Fan(s) |
| Bedroom 3 | 12x13 | First level , Tile , Ceiling Fan(s) , En Suite Bathroom |
| Bedroom 4 | 12.6x13 | First level , Tile , Ceiling Fan(s) |
| Bathroom 3 | 5.6x9.4 | First level , Tile , Shower No Tub , Single Vanity , Stone Counters , Window/Skylight in Bath |
| Foyer | 10.4x8 | First level , Tile |
| Laundry | 14.1x13.4 | First level , Tile |
| Balcony/Porch/Lanai | 12x28 | First level |
5, 4, 5,897ft²
MLS#: TB8482734
4, 2, 2,659ft²
MLS#: TB8471037
4, 4, 4,267ft²
MLS#: TB8500020
4, 4, 3,602ft²
MLS#: TB8487942