28500 PLEASANT BAY LOOP
3, 2, 2,161ft²
MLS#: O6426053
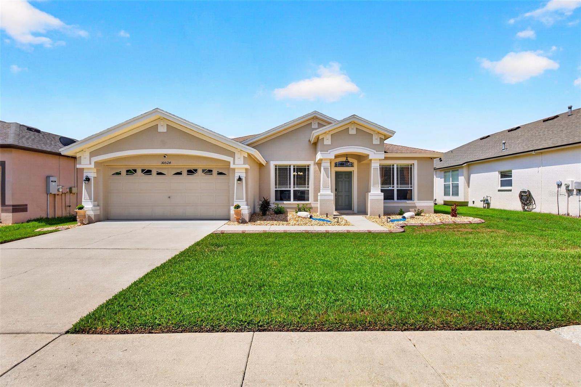
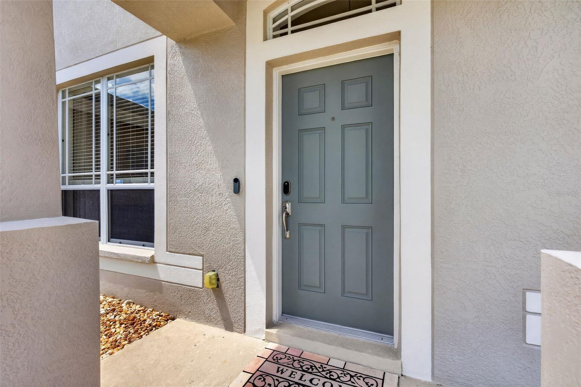
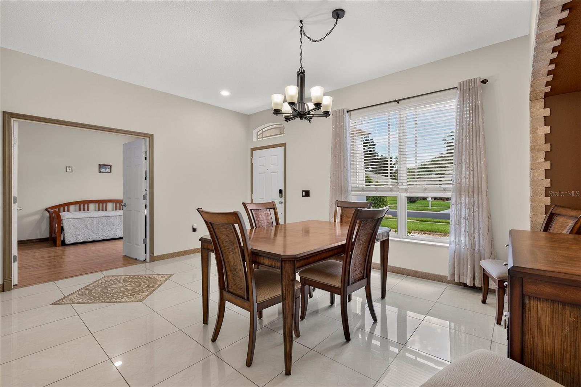
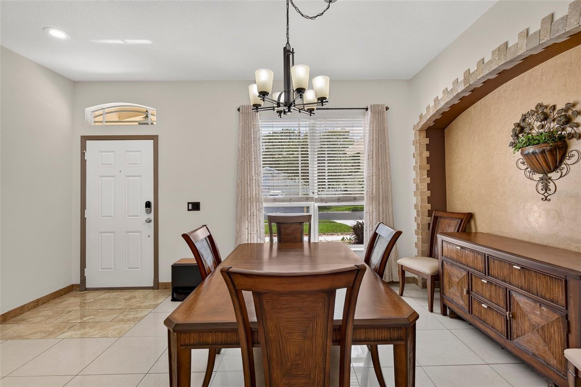
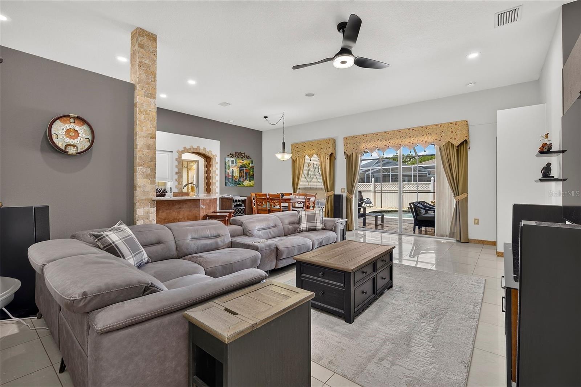
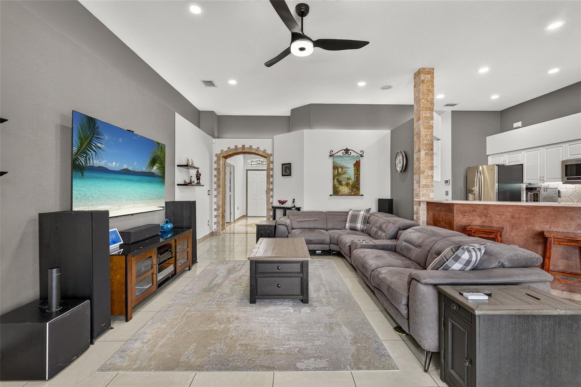
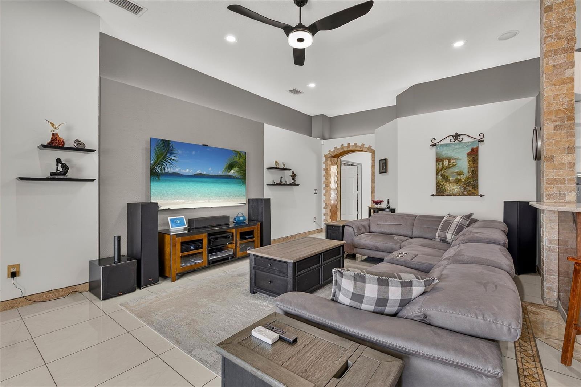
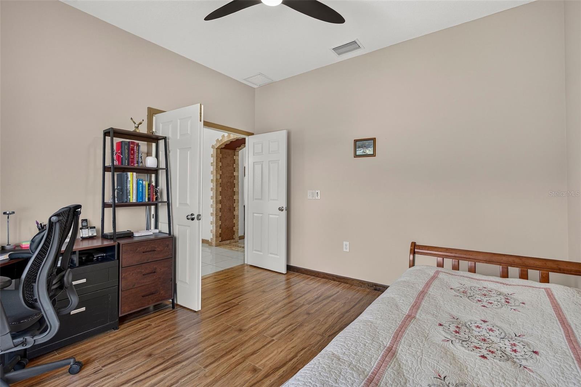
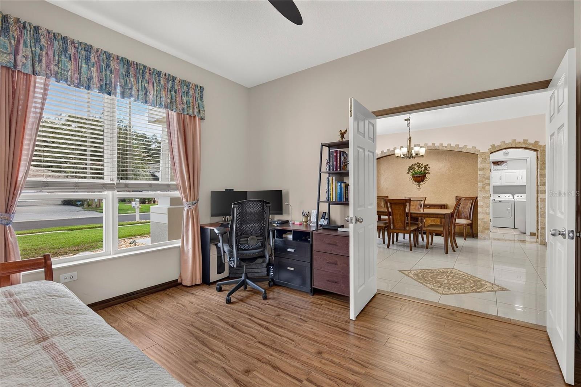
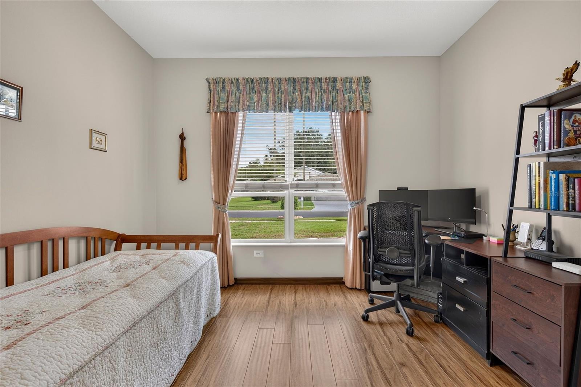
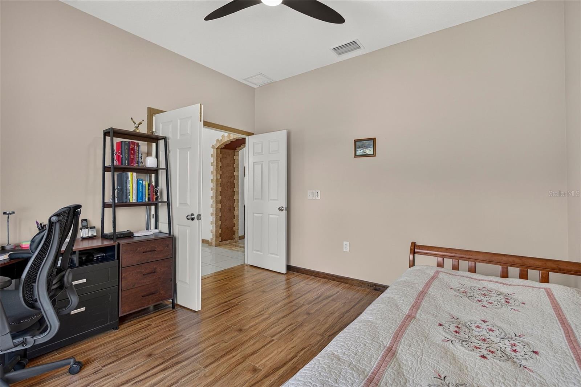
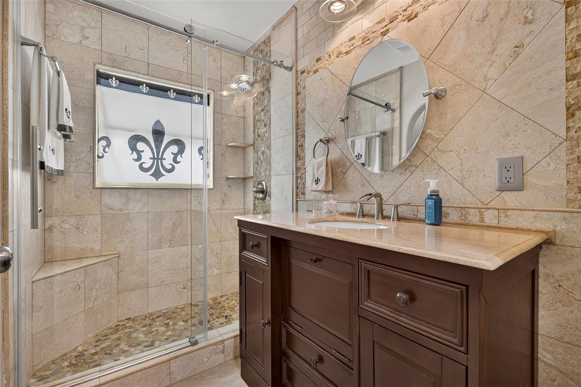
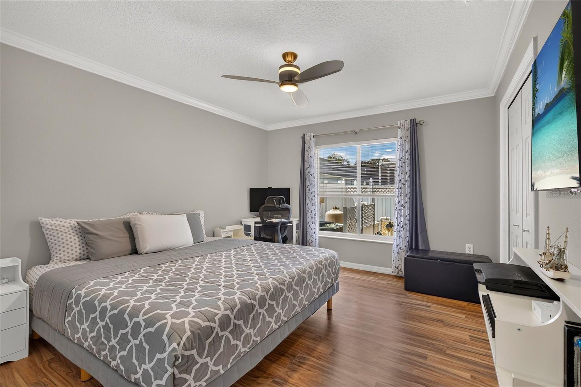
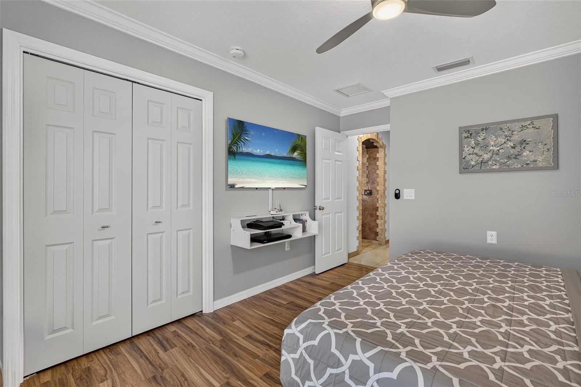
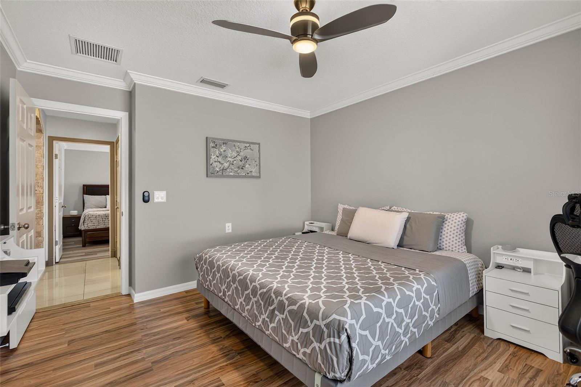
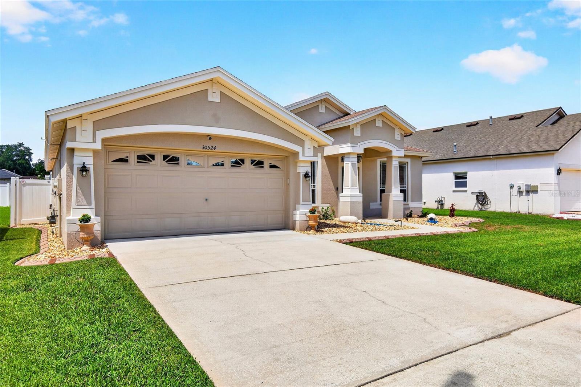
Exceptional homes aren't defined by their age; they're defined by how they've been cared for.
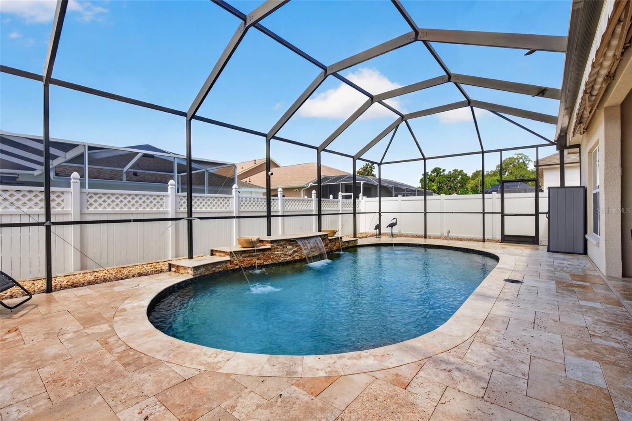
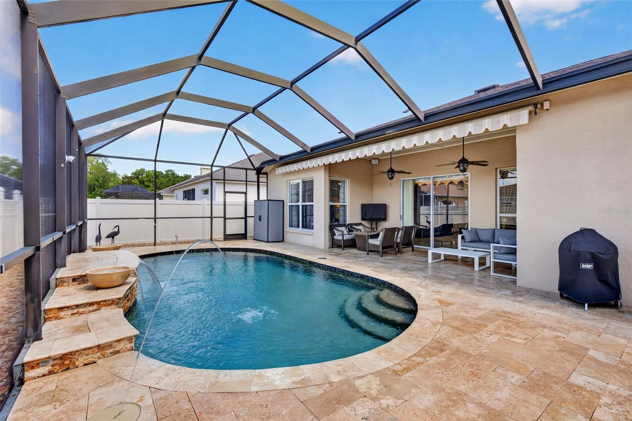
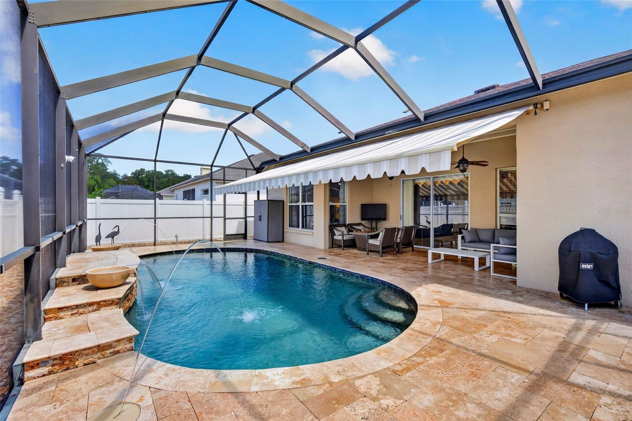
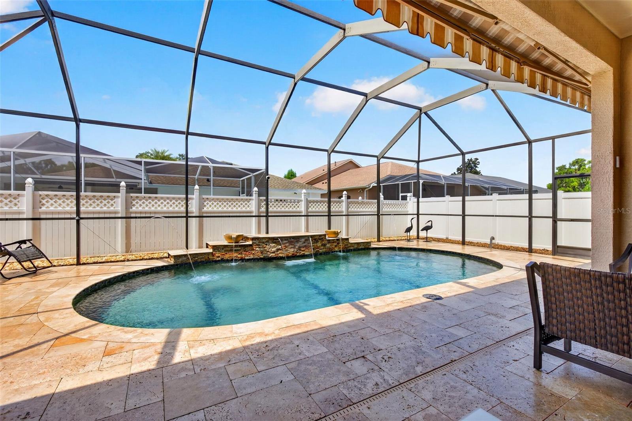
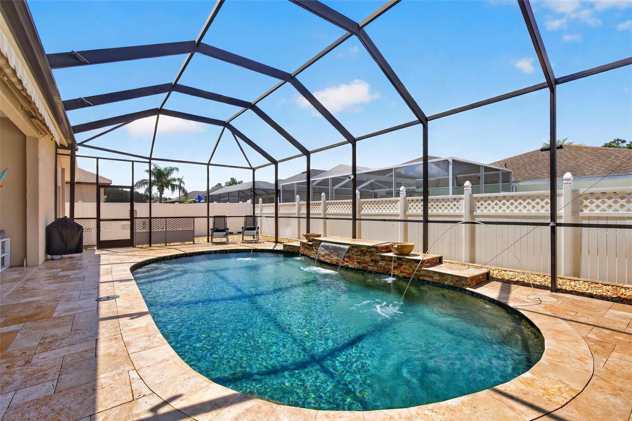
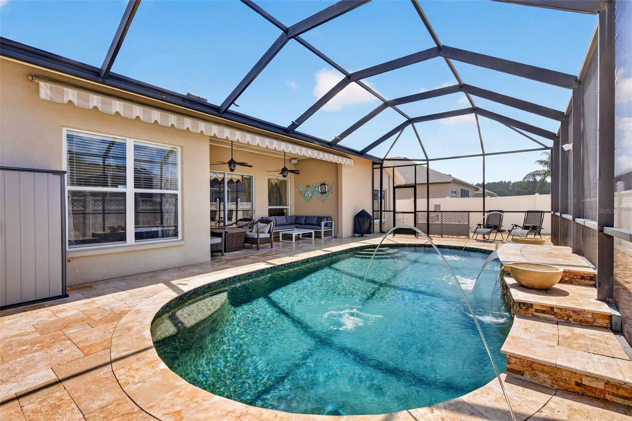
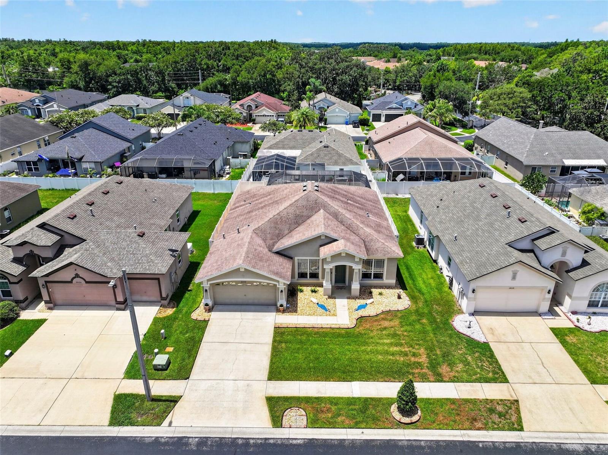
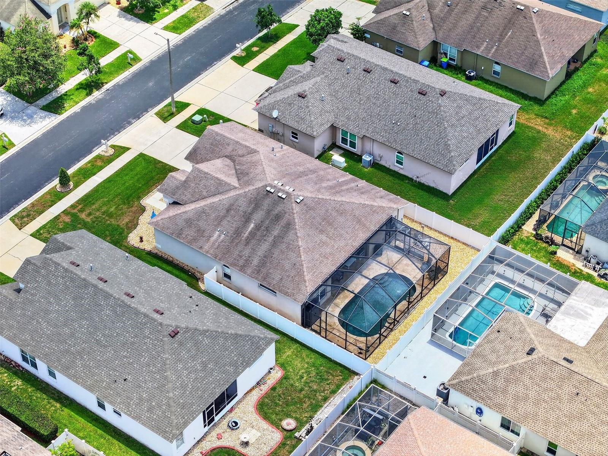
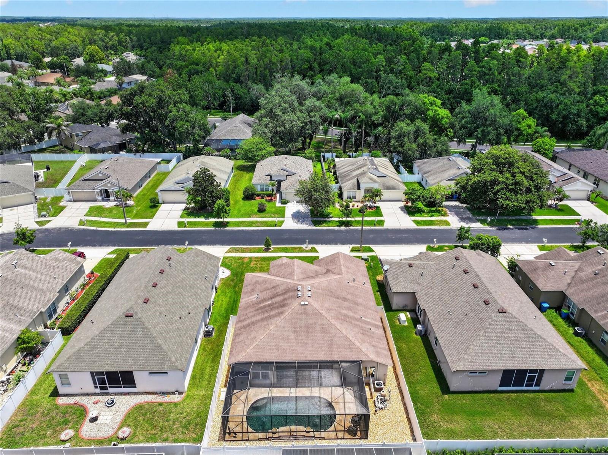
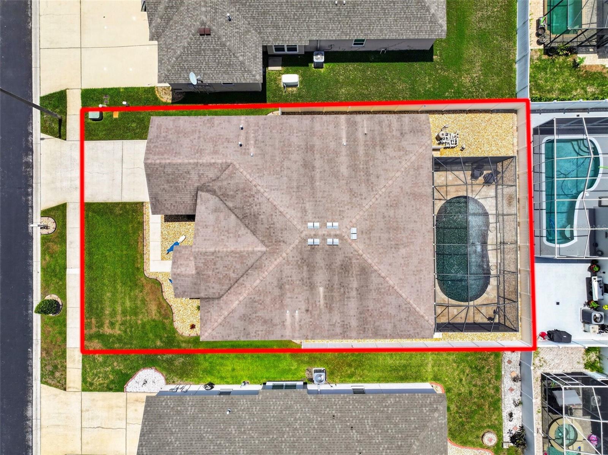
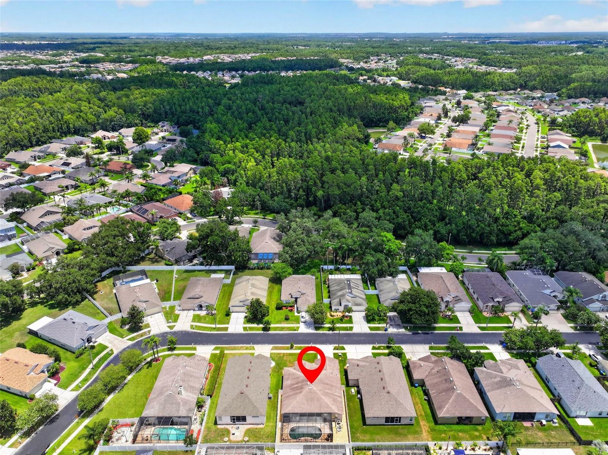
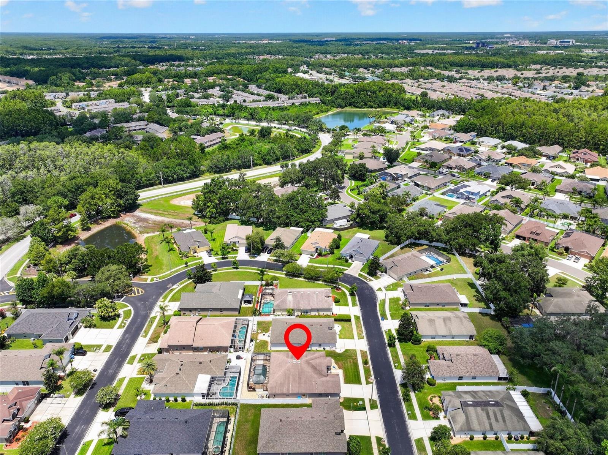
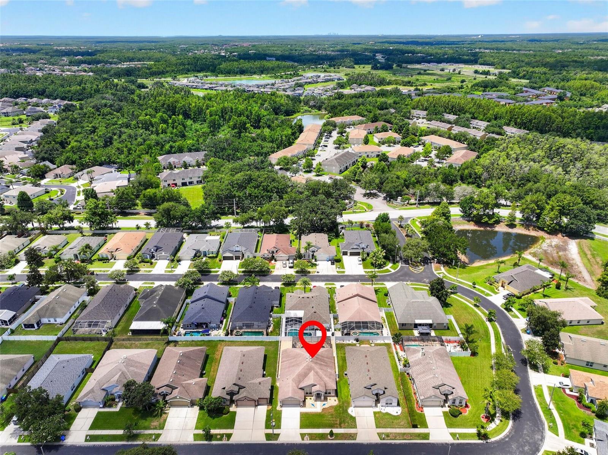
Welcome to 30524 Lanesborough Circle, an exceptionally maintained residence where more than two decades of meticulous stewardship have created a home of enduring quality. Beautifully positioned within the sought-after gated community of Meadow Pointe, this elegant open-concept home pairs timeless craftsmanship with modern comfort and offers one of its most coveted features from the very beginning—a private, fully fenced backyard anchored by a resort-style screened saltwater pool, a rarity among homes in this price range.
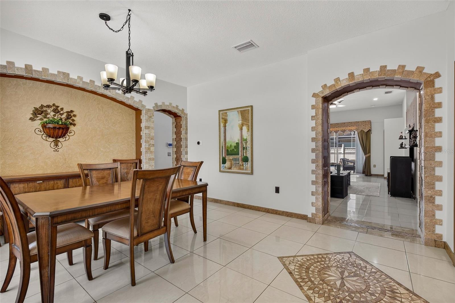
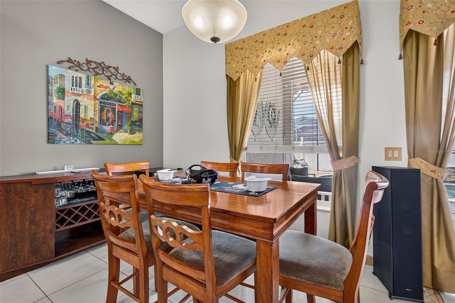
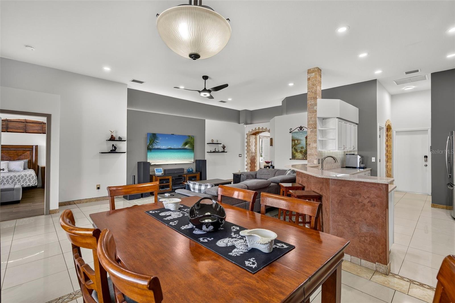
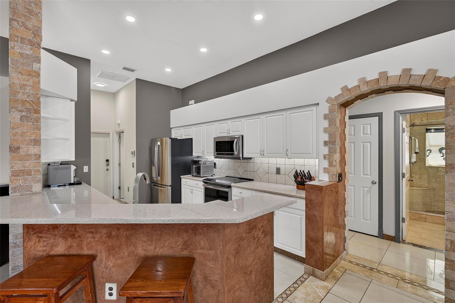
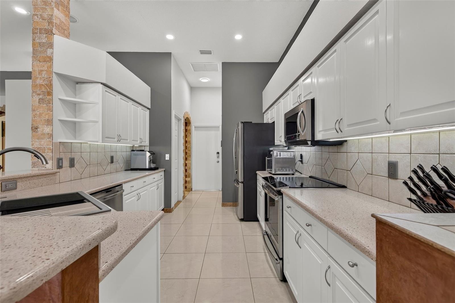
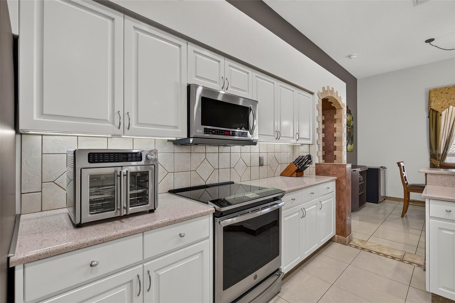
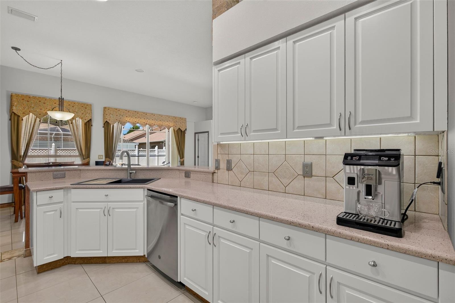
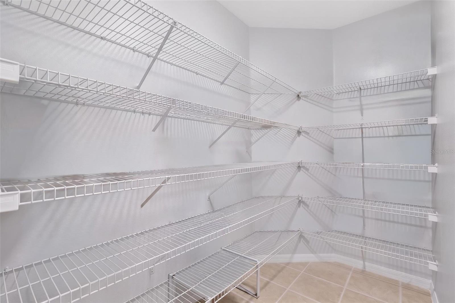
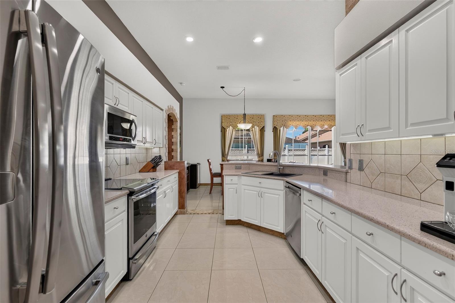
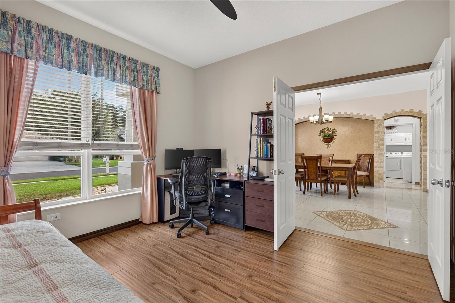
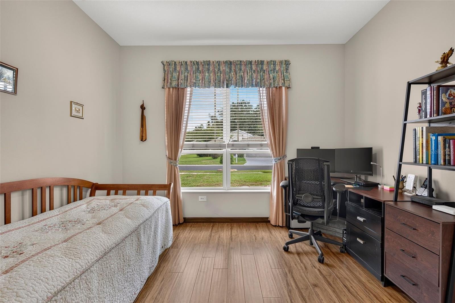
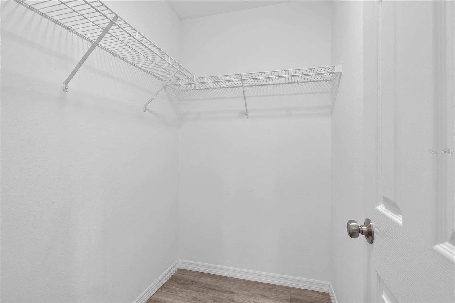
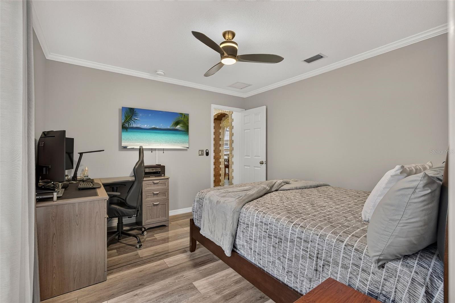
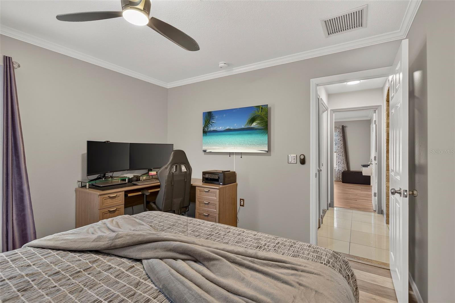
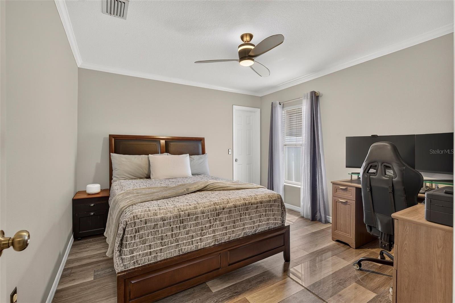
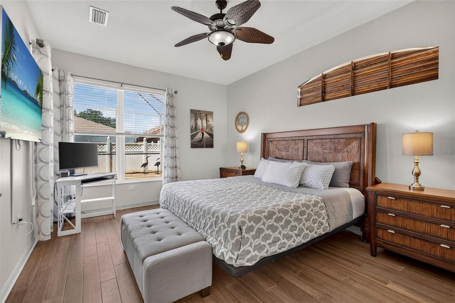
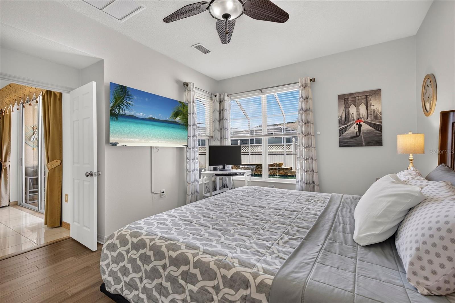
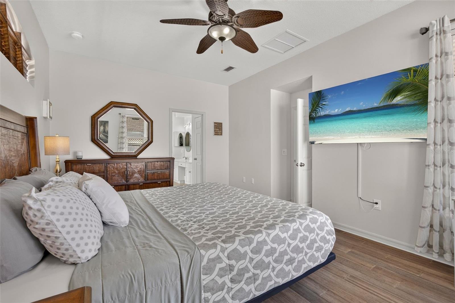
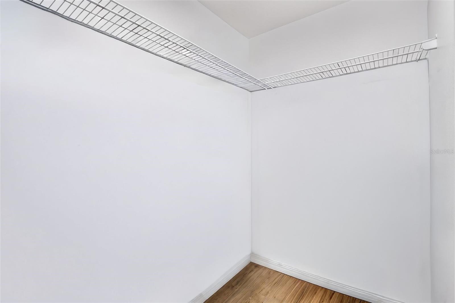
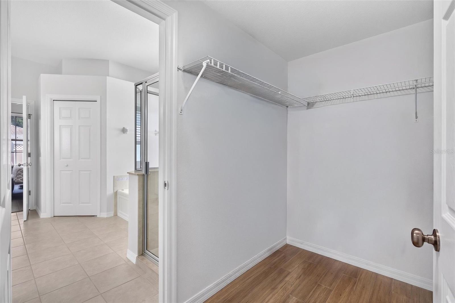
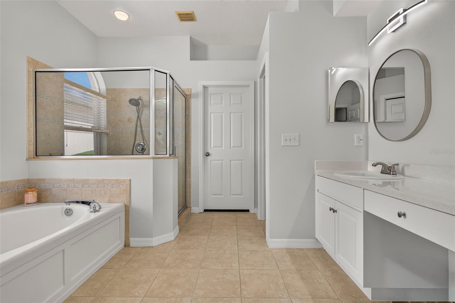
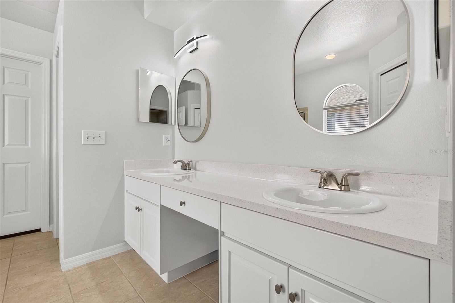
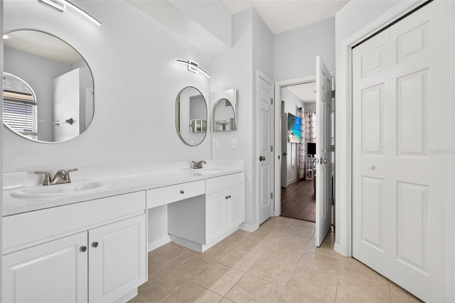
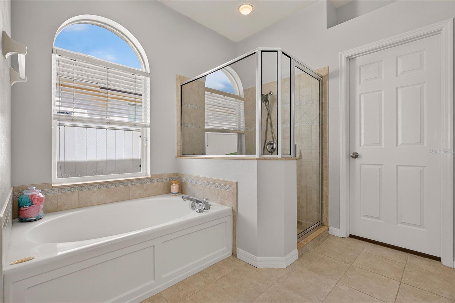
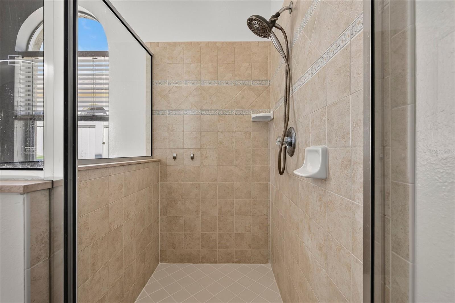
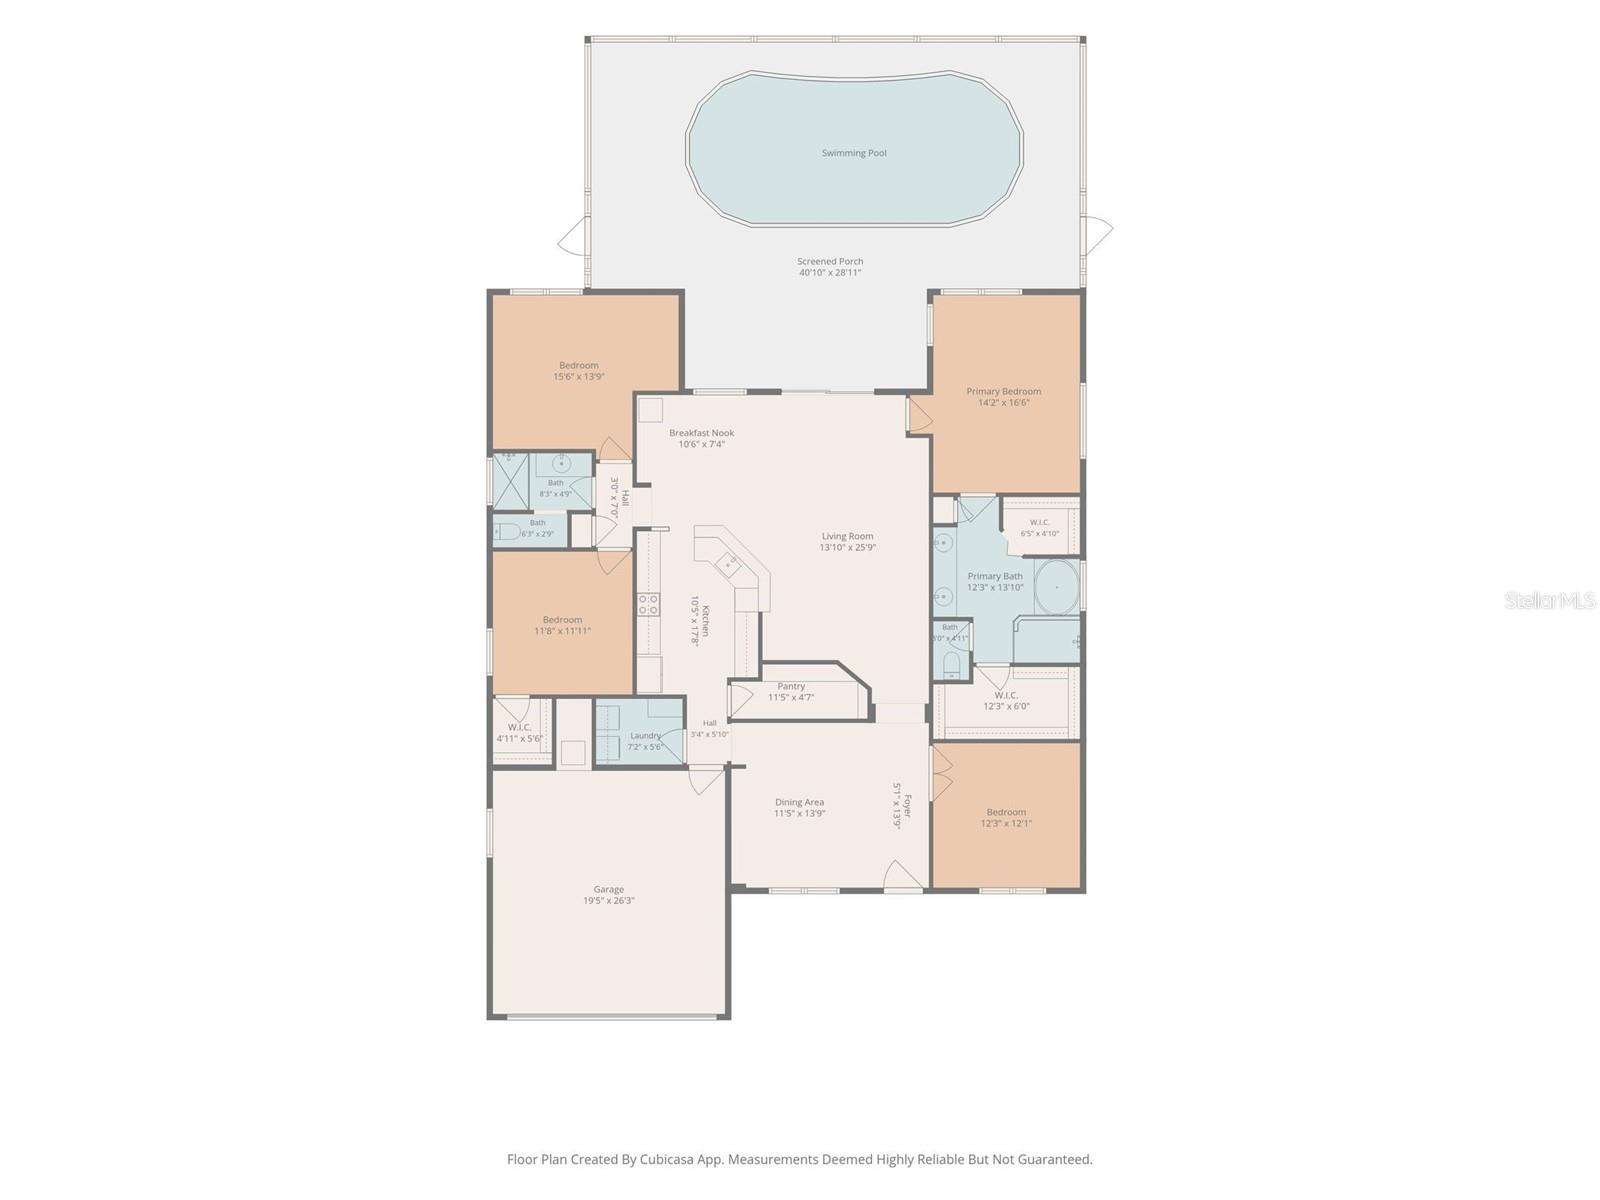
Inside, soaring ceilings, expansive windows, and abundant natural light create an inviting sense of openness, while the seamless flow between the kitchen, family room, dining areas, and outdoor living spaces makes the home equally suited for entertaining and everyday living. Rich bamboo flooring in the bedrooms and tile throughout the main living areas provide timeless elegance with the convenience of carpet-free living. The well-appointed kitchen features updated appliances, an induction range, generous pantry, and abundant workspace. The owner's retreat offers two oversized walk-in closets, dual vanities, a soaking tub, separate shower, and exceptional storage.
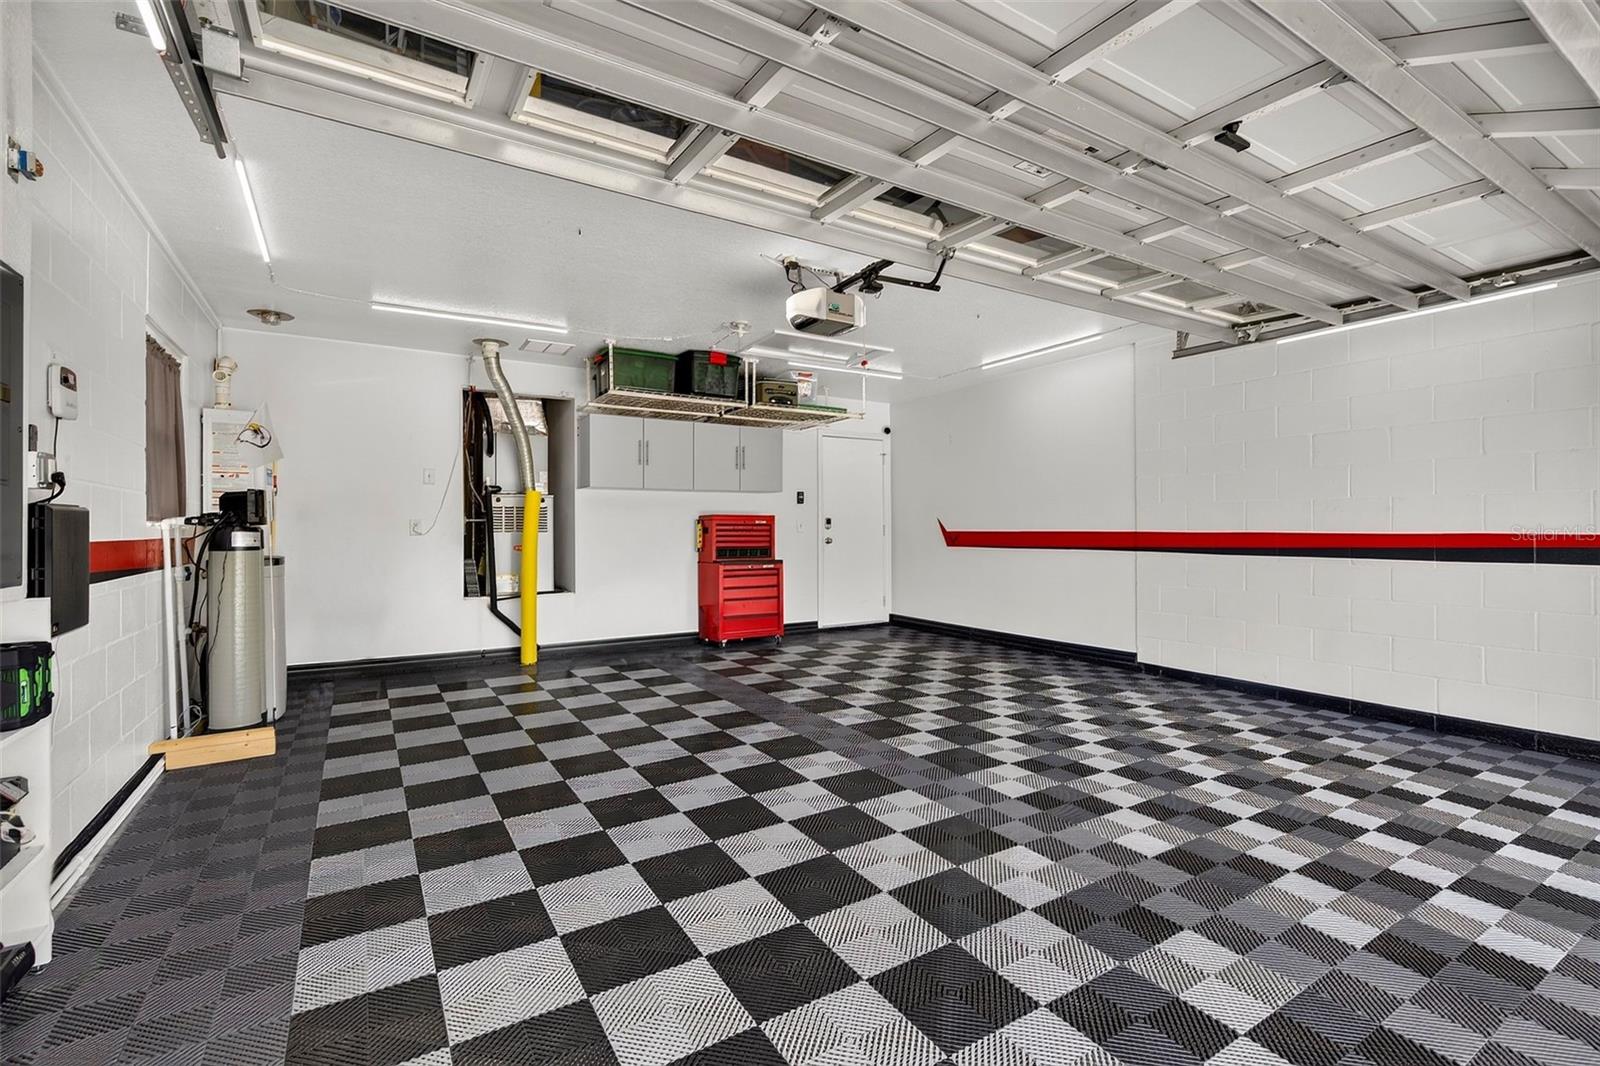
Every improvement reflects an owner's unwavering commitment to quality—from the newer HVAC system and tankless gas water heater to the whole-house water filtration and softener system, upgraded security with individually monitored window sensors, and an impeccably finished garage featuring premium modular flooring, upgraded lighting, abundant storage, and freshly painted walls. This is a residence where maintenance has never been deferred—only anticipated.
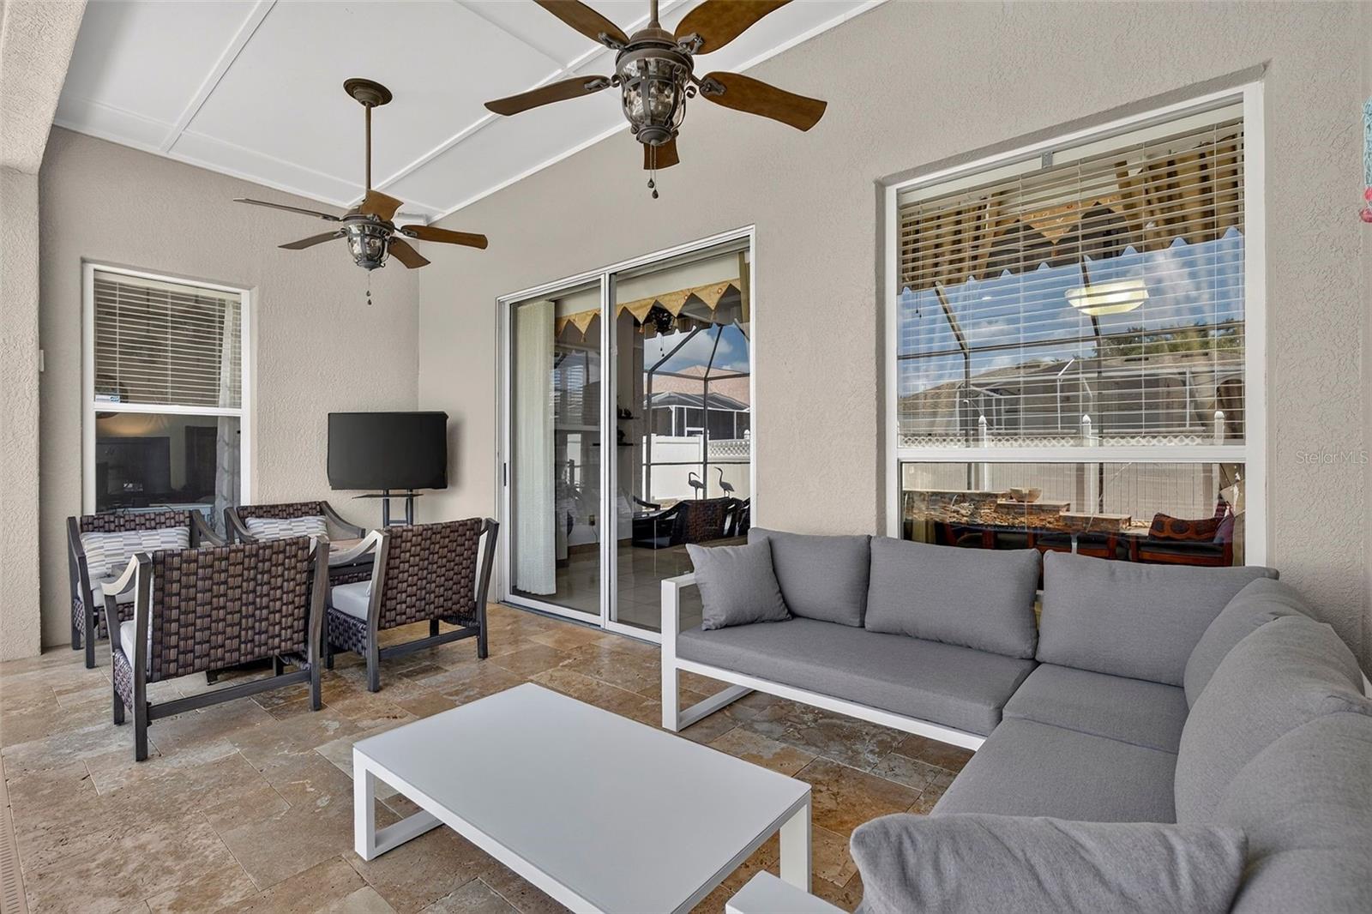
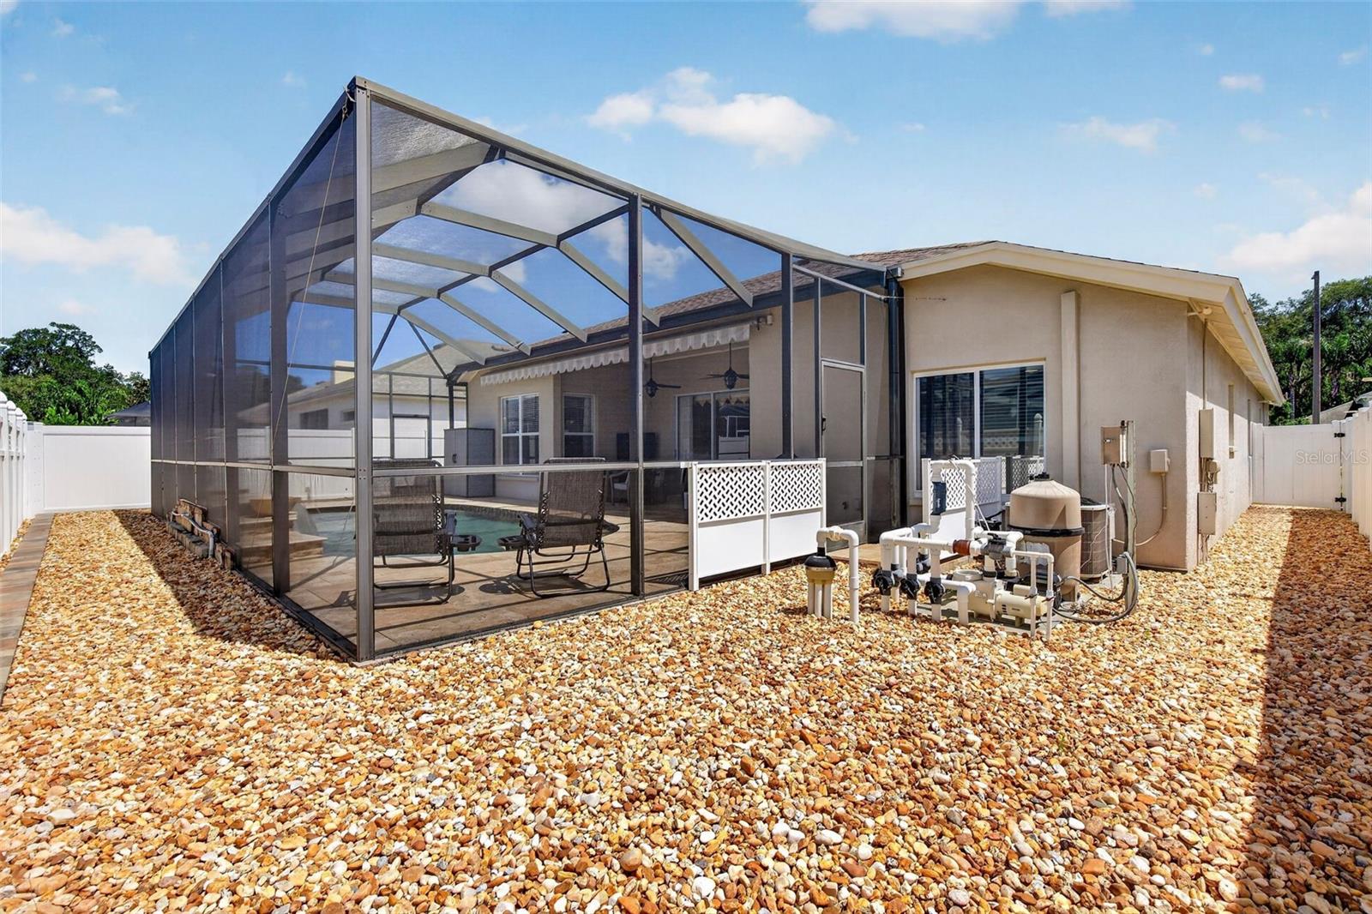
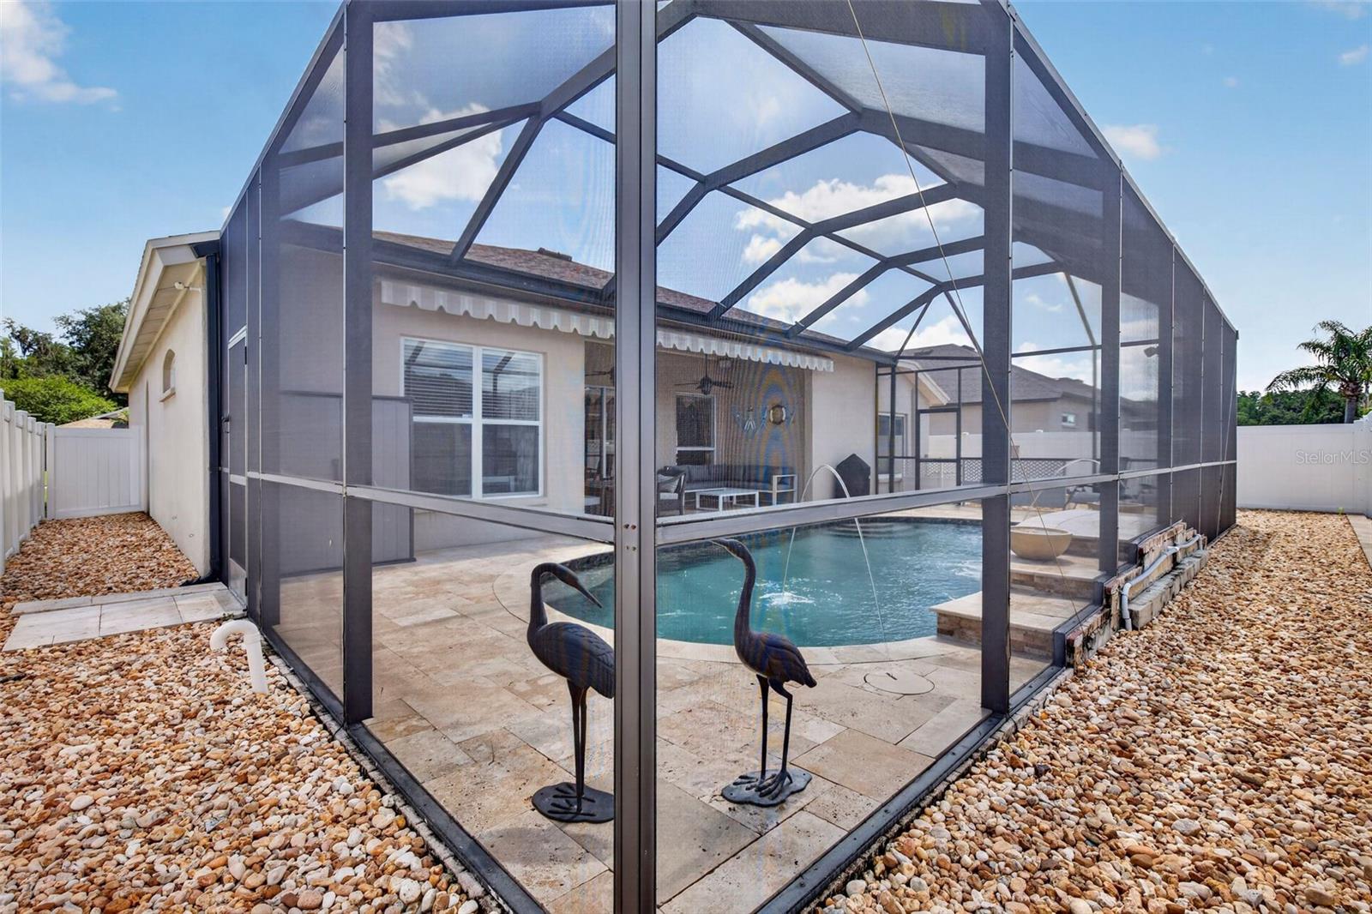
Designed as a private extension of the home, the backyard offers a peaceful retreat for both entertaining and quiet relaxation. The screened saltwater pool is complemented by a tranquil water feature, resurfaced finish, updated tile and equipment, custom shade features, extensive hardscape, lush landscaping, and a professionally designed French drainage system that enhances beauty while minimizing maintenance. The fully fenced yard provides privacy, security, and generous space for playing, pets, or outdoor gatherings.
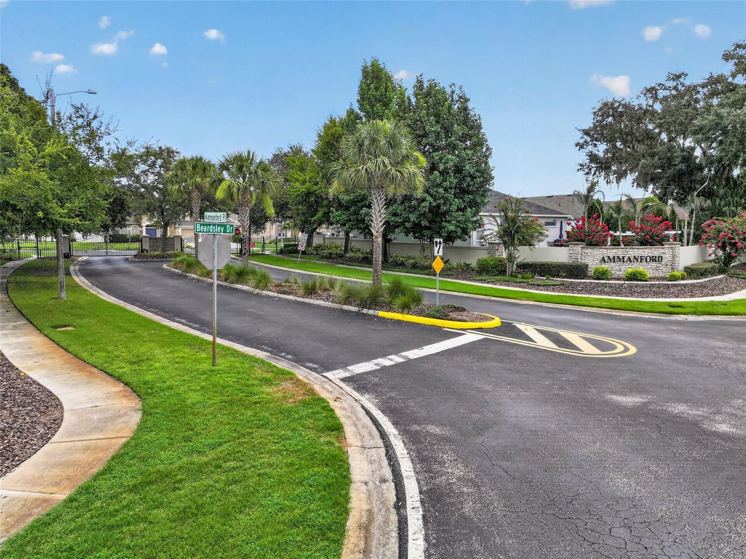
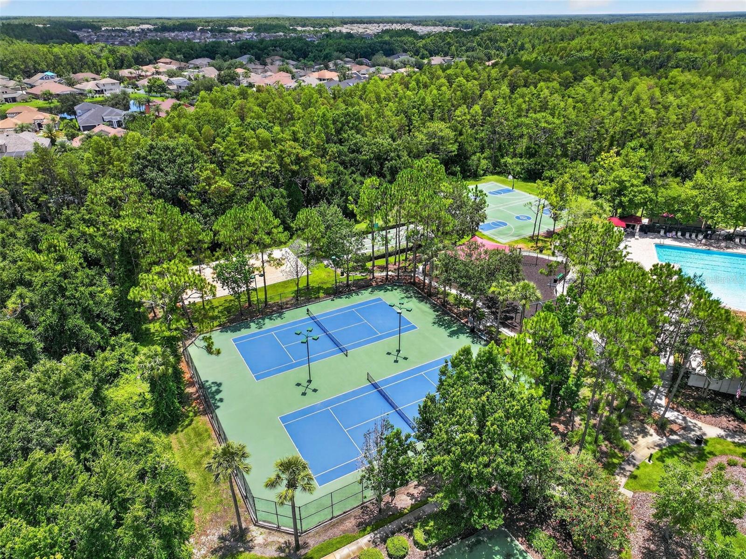
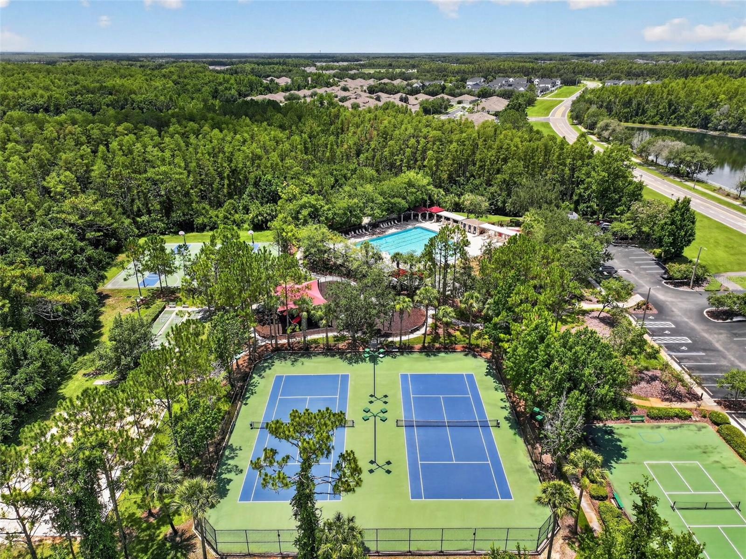
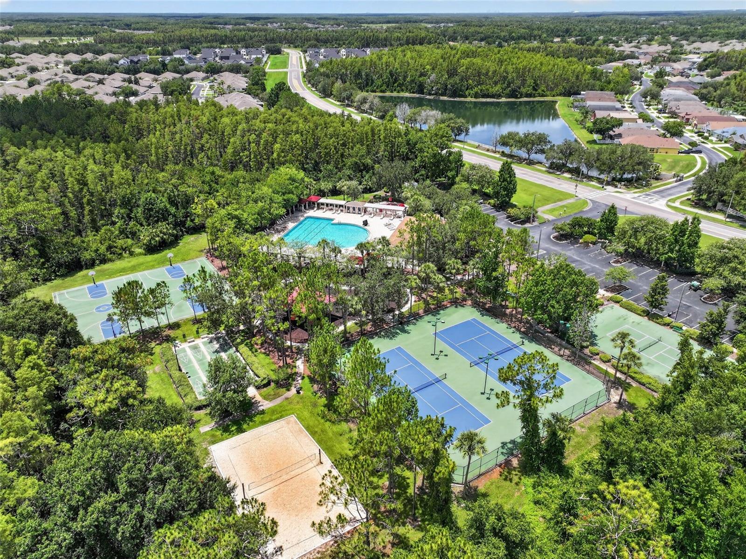
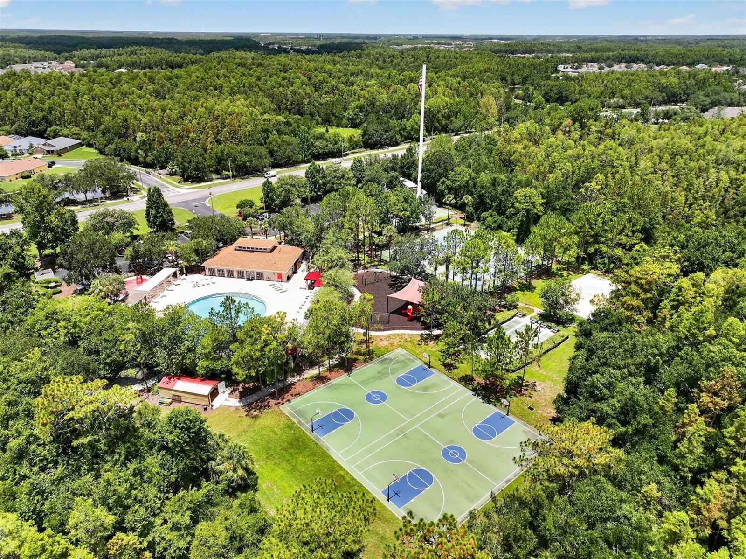
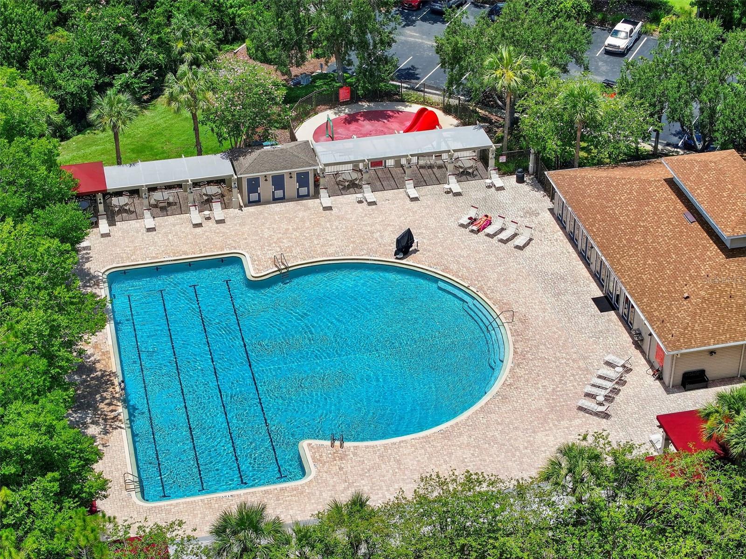
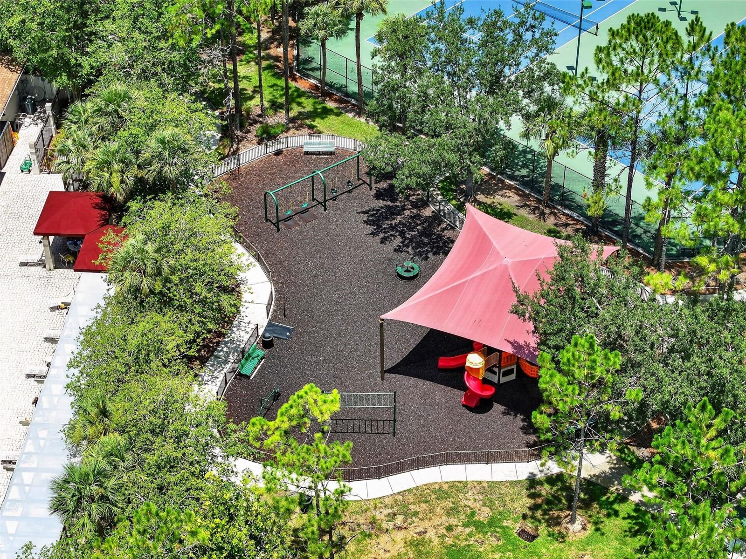
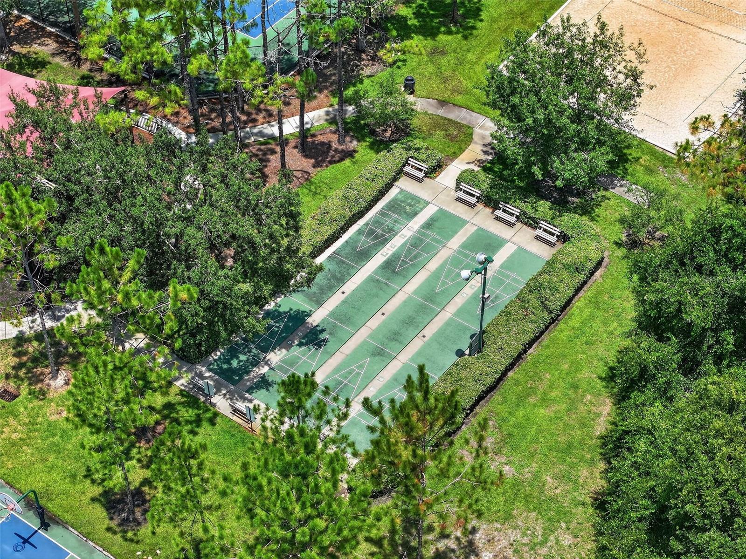
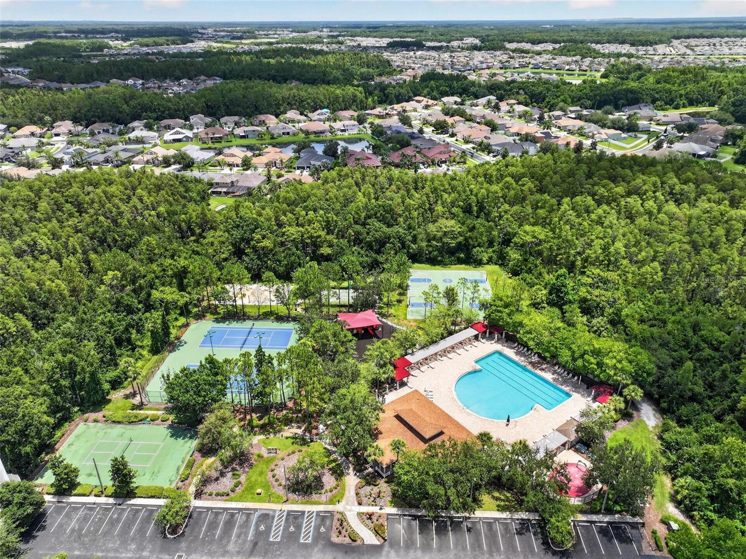
Residents of Meadow Pointe enjoy the privacy of a gated community with a beautifully appointed clubhouse, resort-style pool, tennis, pickleball, basketball, and shuffleboard courts, playgrounds, and beautifully maintained common areas. Ideally located just minutes from The Shops at Wiregrass, Tampa Premium Outlets, Costco, Sam's Club, Whole Foods Market, AdventHealth Wesley Chapel, Pasco-Hernando State College, Wiregrass Sports Campus, Saddlebrook Resort & Golf Club, highly rated schools, exceptional dining, and convenient access to I-75, this exceptional residence offers a lifestyle where luxury, recreation, and everyday convenience come together effortlessly.
Driving directions : From I-75, take Exit 279 (SR 54/Wesley Chapel Blvd) and head east on SR 54. Turn right onto Wiregrass Ranch Blvd. At the traffic circle, continue on Wiregrass Ranch Blvd, which becomes Mansfield Blvd. Turn left onto Beardsley Drive, then left through the Meadow Pointe gated entrance onto Ammanford Place. Turn left onto Lanesborough Circle. The property, 30524 Lanesborough Circle, will be on the left.
| Rooms | Dimension | Description |
|---|---|---|
| Breezeway | 60x60 | First level , Brick/Stone |
| Dining Room | 199x165 | First level , Ceramic Tile,Concrete,Cork,Engineered Hardwood,Epoxy,Forestry Stewardship Certified |
| Den | 142x146 | First level , Ceramic Tile |
| Living Room | 169x307 | First level , Ceramic Tile |
| Kitchen | 120x161 | First level , Pantry |
| Primary Bedroom | 202x177 | First level , Bamboo , Tub with Separate Shower Stall |
| Primary Bathroom | 163x142 | First level , Ceramic Tile , En Suite Bathroom |
| Bathroom 2 | 154x156 | First level , Laminate |
| Bedroom 3 | 154x156 | First level , Laminate |
| Bathroom 2 | 94x95 | First level , Ceramic Tile , Makeup/Vanity Space |
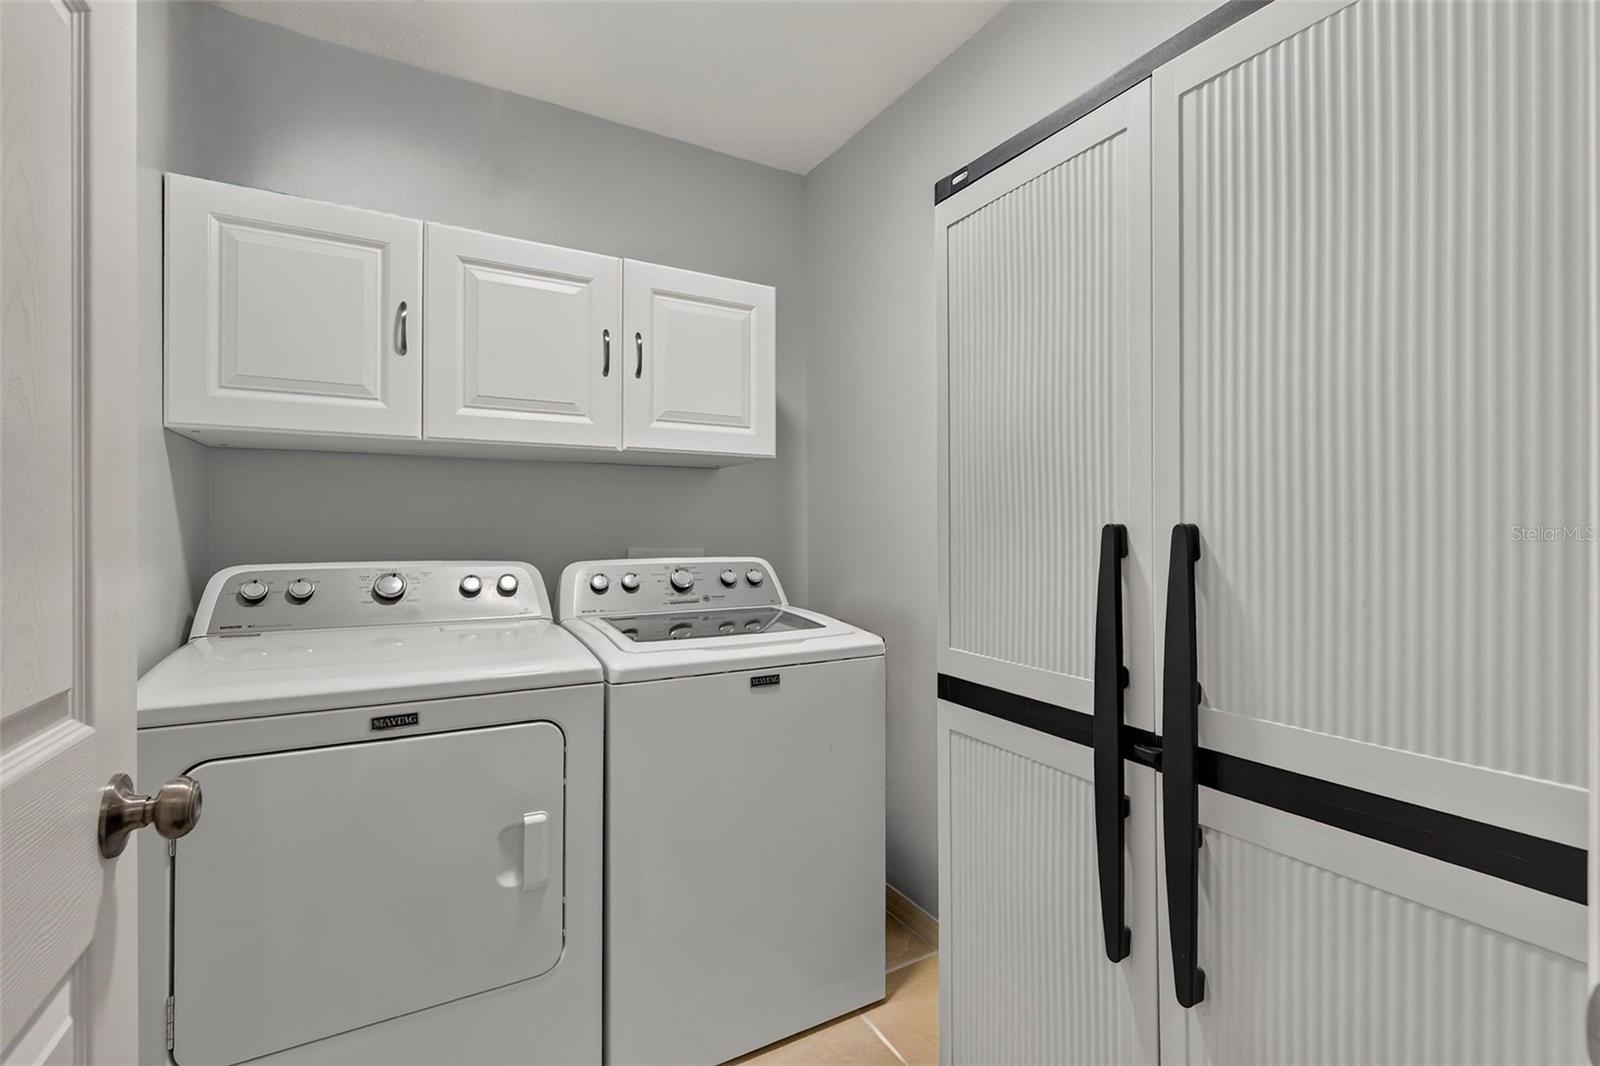
| Laundry | 86x67 | First level |
| Dinette | 130x120 | First level , Ceramic Tile |
| Bonus Room | 56x131 | First level , Ceramic Tile |
3, 2, 2,161ft²
MLS#: O6426053
3, 2, 2,092ft²
MLS#: TB8521005
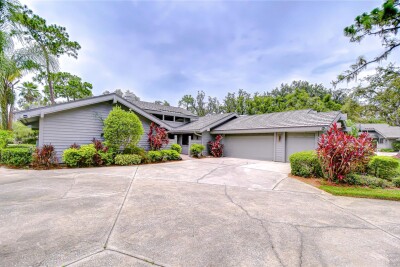
3, 3, 2,441ft²
MLS#: TB8407739
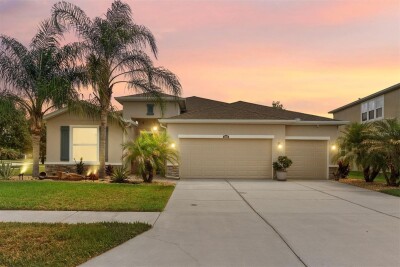
Wesley Chapel / Union Park Comunidad
4, 3, 2,589ft²
MLS#: TB8518358