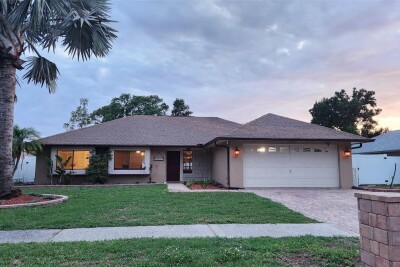
15711 SCRIMSHAW DR
3, 2, 1,545ft²
MLS#: TB8516865
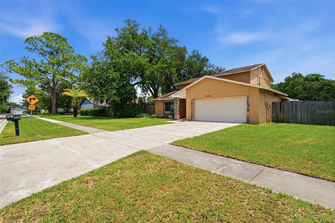
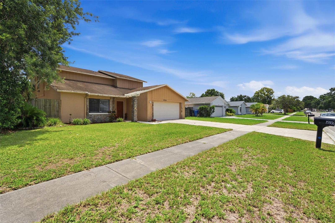
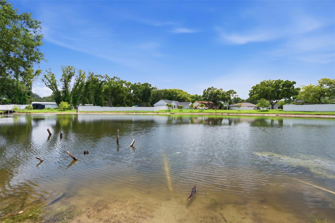
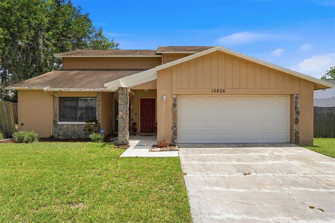
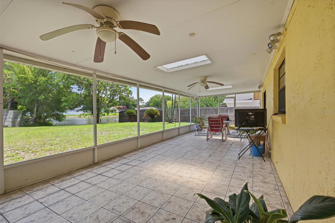
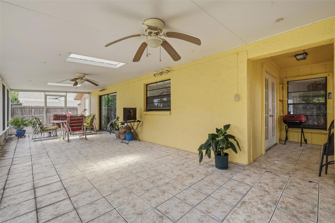
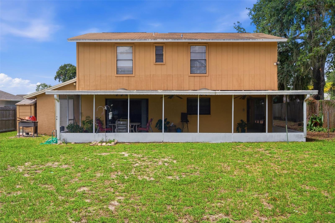
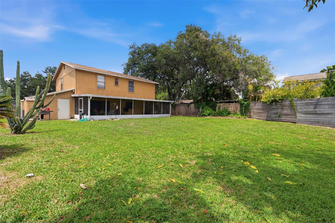
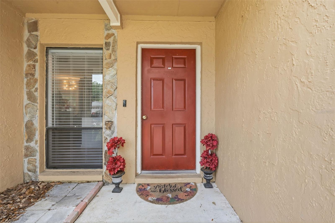
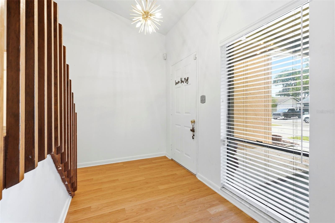
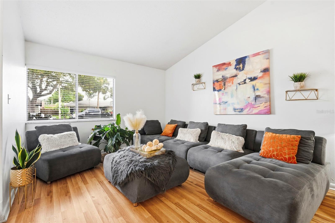
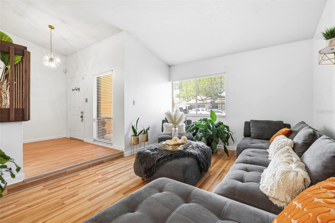
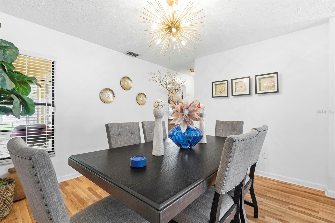
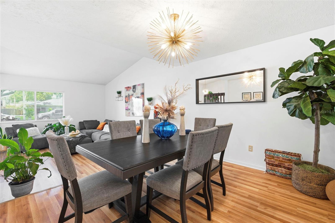
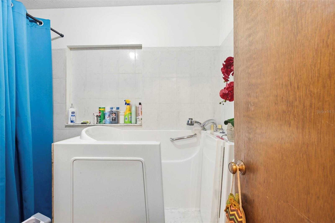
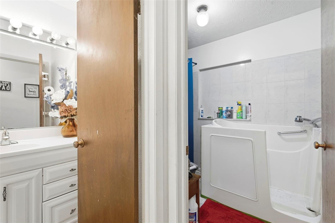
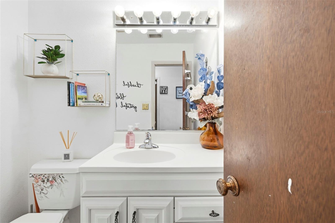
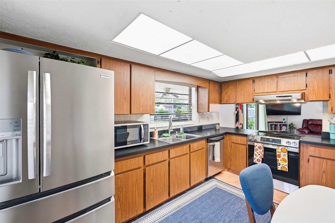
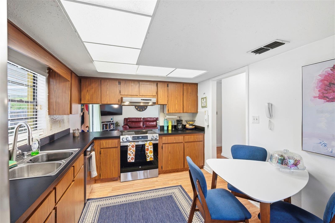
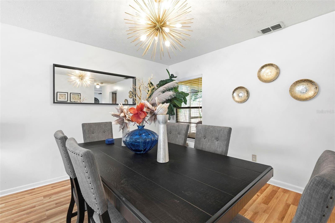
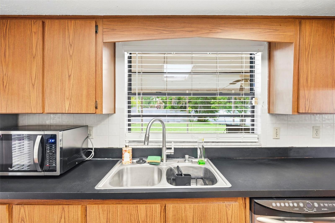
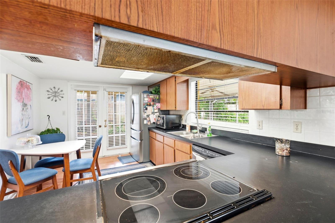
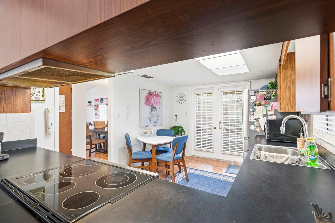
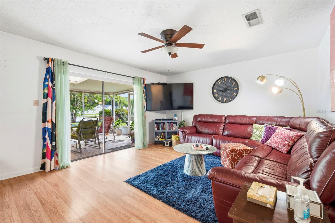
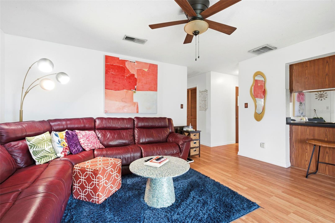
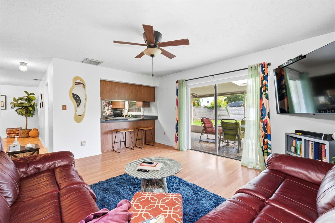
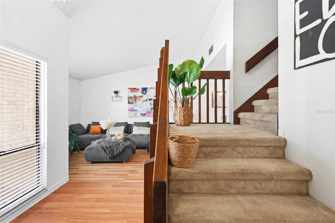
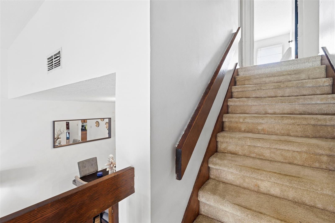
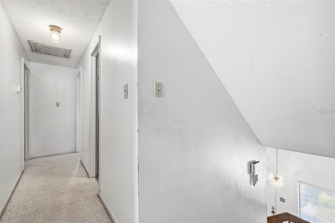
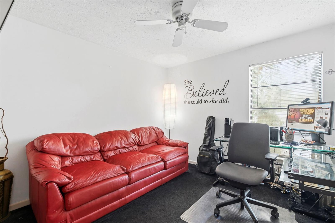
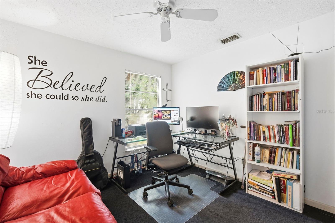
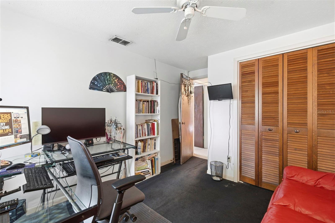
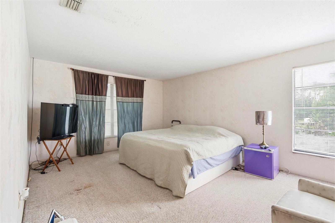
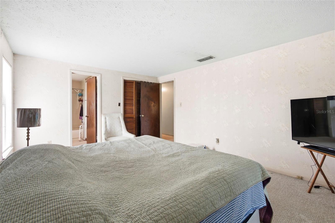
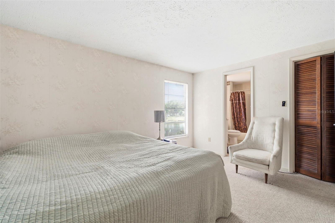
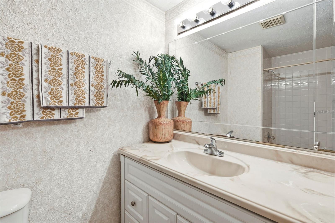
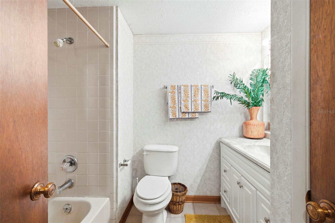
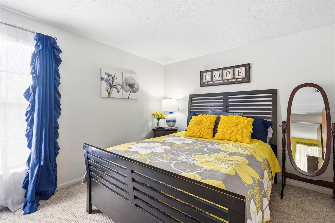
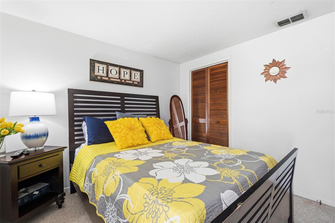
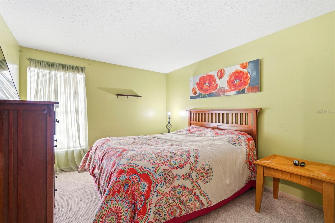
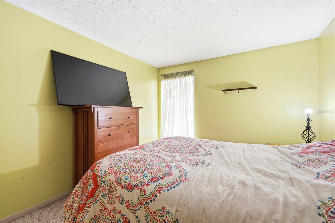
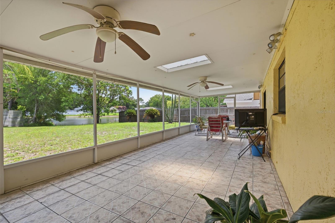
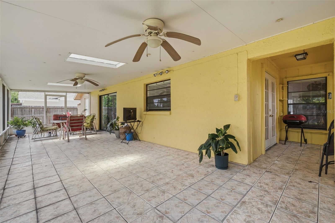
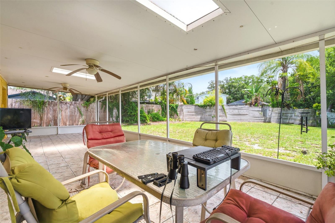
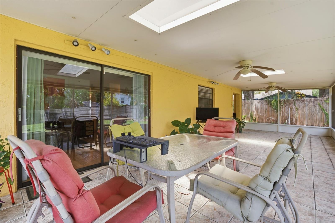
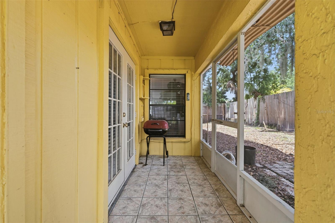
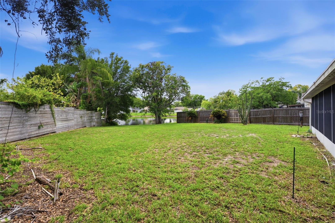
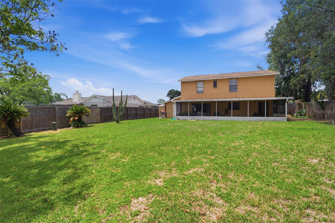
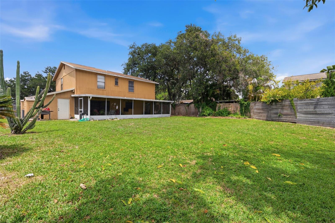
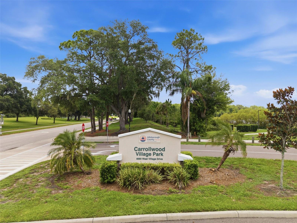
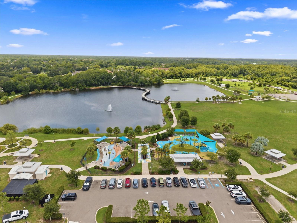
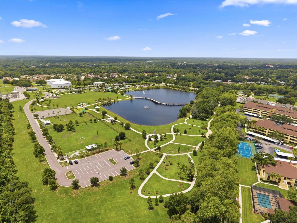
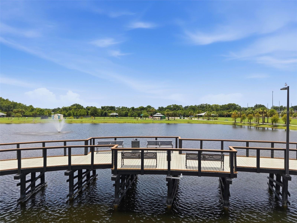
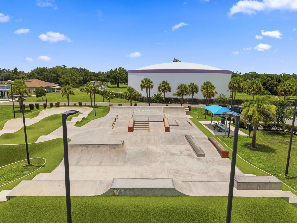
PEACEFUL POND VIEW. CHARMING FLOOR PLAN. MAKE IT YOUR OWN. Located in the established Country Place community in the Carrollwood/Northdale area of Tampa, this spacious 4-bedroom, 2 1/2 bath home offers the perfect blend of comfort, convenience, and neighborhood charm. Situated on a spacious pond-view homesite in a non-flood zone, the property features a 441 sq. ft. two-car garage, detached storage shed, and over 800 sq. ft. of screened outdoor living space, creating an ideal setting for relaxing or entertaining outdoors. Inside, the home offers a versatile layout with a formal living room, formal dining room, and a comfortable family room conveniently located off the kitchen, providing plenty of space for both everyday living and special gatherings. A convenient door directly off the kitchen opens to the expansive screened outdoor living area, creating an effortless flow for indoor and outdoor entertaining. All (4) bedrooms are located upstairs, allowing the main living areas to remain dedicated to entertaining and everyday living. Kitchen features stainless steel appliances, a 2024 French door refrigerator, smooth-top range, double-basin sink with detachable faucet, and a window overlooking the backyard. HVAC replaced in 2020. Water heater approximately 2017. The current laundry area has been relocated to the garage to accommodate the installation of a walk-in jetted therapeutic bathtub in the original laundry room. The space can easily be converted back to an interior laundry room if desired by the next owner. Country Place is one of Tampa's most sought-after established communities, known for its mature oak-lined streets, larger homesites, no CDD fees, and a low HOA of just $135 per year. Residents enjoy easy access to the Veterans Expressway, Dale Mabry Highway, Carrollwood, Northdale, and Tampa International Airport. Nearby amenities include Country Place Park just 5 minutes away, Northdale Golf & Tennis Club in approximately 8 minutes, Carrollwood Village Park in approximately 10 minutes, and Citrus Park Town Center with shopping, dining, and entertainment in approximately 12 minutes. Carrollwood Village Park is one of the area's premier recreational destinations, featuring walking and fitness trails, playgrounds, a splash pad, dog parks, a skate park, outdoor exercise equipment, picnic pavilions, an event lawn, and expansive green space for year-round enjoyment. Zoned for Northwest Elementary, Hill Middle, and Steinbrenner High School, all just minutes away. This exceptional location places parks, recreation, medical facilities, restaurants, and everyday conveniences just moments from home.
Driving directions : From the Veterans Expressway (SR 589), exit east onto Ehrlich Road. Continue to Hutchison Road and turn left. Turn right onto Pennington Road. Home will be on the left.
| Rooms | Dimension | Description |
|---|---|---|
| Living Room | 12x14 | First level , Laminate |
| Kitchen | 13x10 | First level , Laminate |
| Family Room | 15x13 | First level , Laminate |
| Dining Room | 11x10 | First level , Laminate |
| Primary Bedroom | 15x11 | Second level , Carpet |
| Bedroom 2 | 12x10 | Second level , Carpet |
| Bedroom 3 | 10x11 | Second level , Carpet |
| Bedroom 4 | 10x12 | Second level , Carpet |
3, 2, 1,545ft²
MLS#: TB8516865
3, 2, 1,542ft²
MLS#: TB8520696
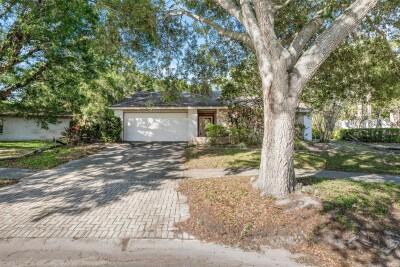
3, 2, 2,005ft²
MLS#: TB8502526
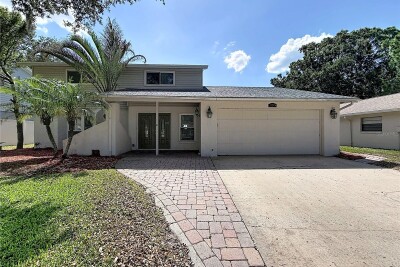
4, 2, 2,126ft²
MLS#: TB8526152