12116 ECHO BASIN CV
Riverview / Triple Creek Village Comunidad
3, 2, 2,062ft²
MLS#: TB8515450
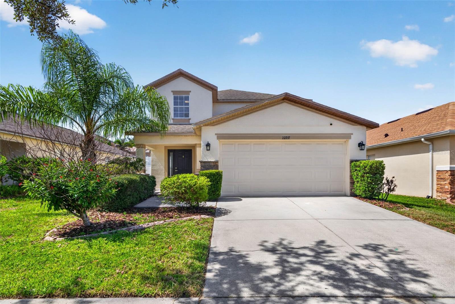
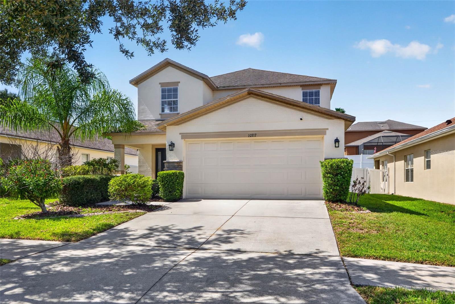
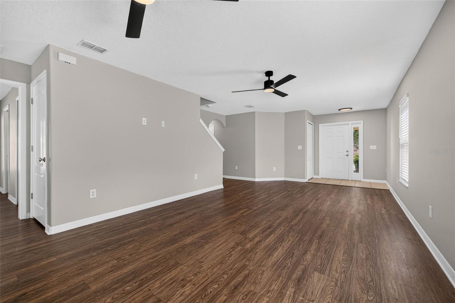
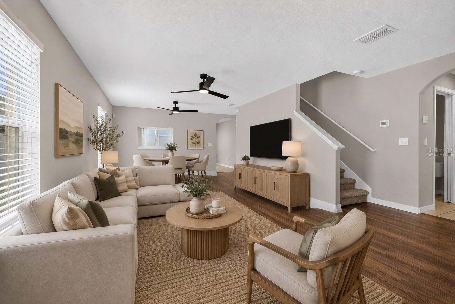
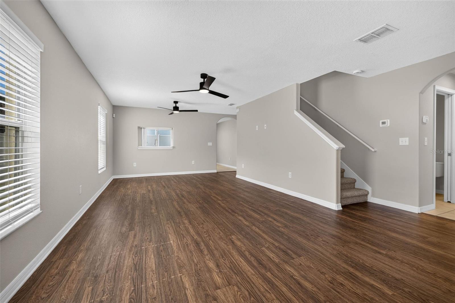
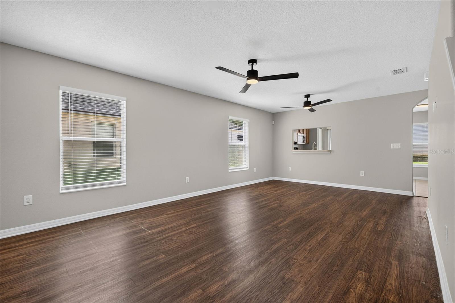
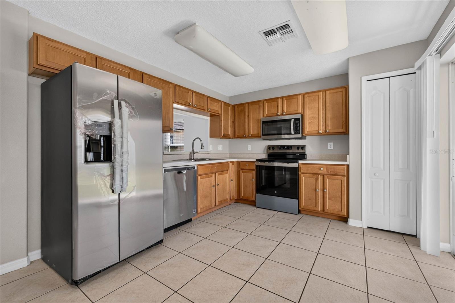
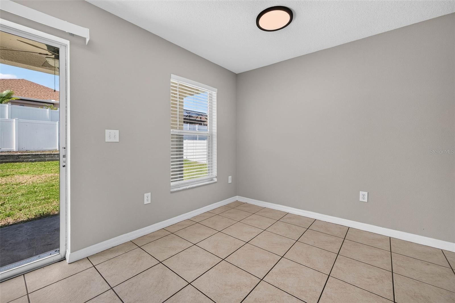
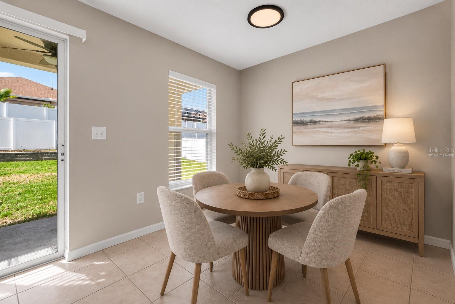
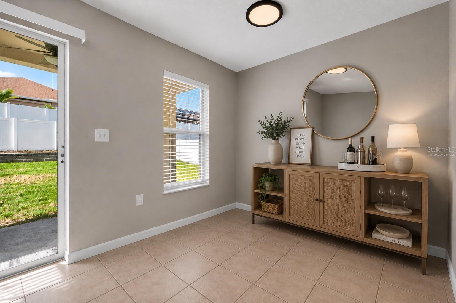
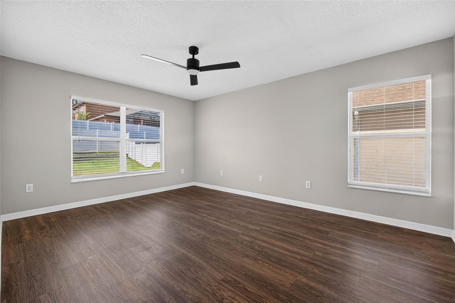
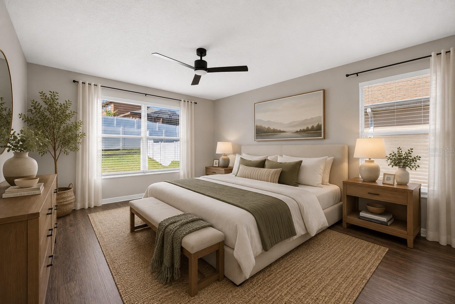
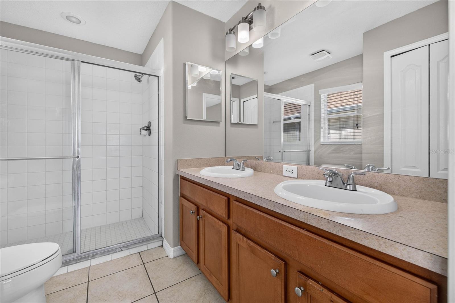
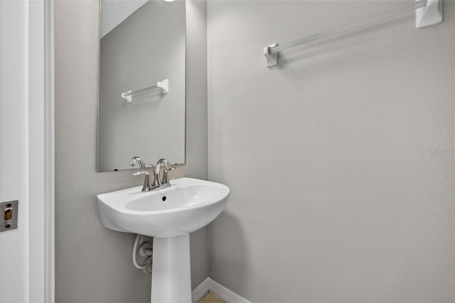
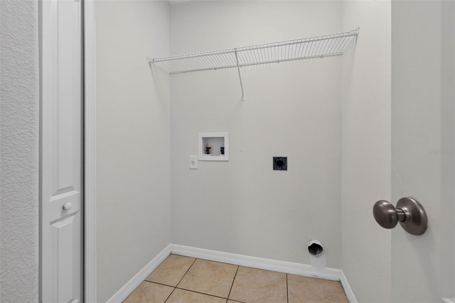
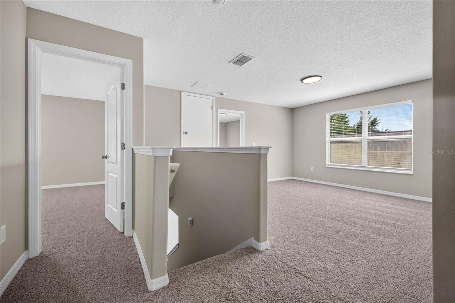
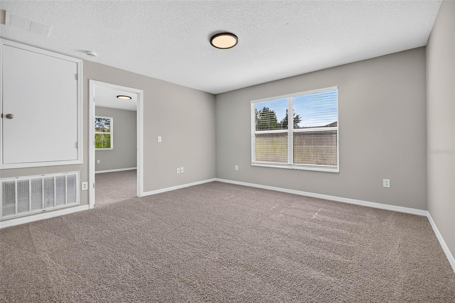
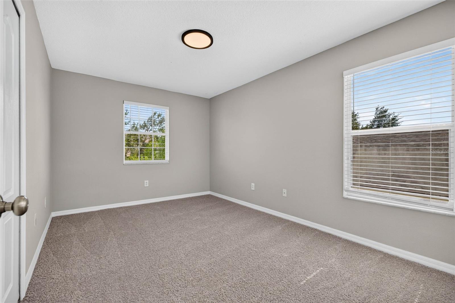
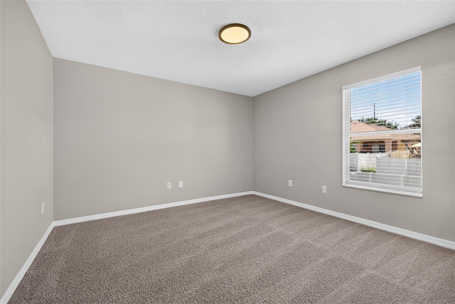
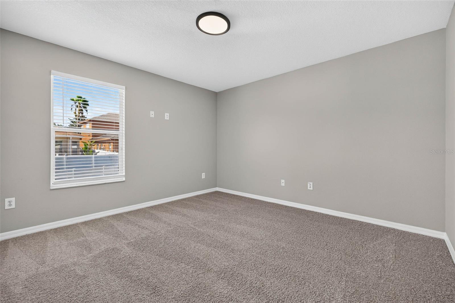
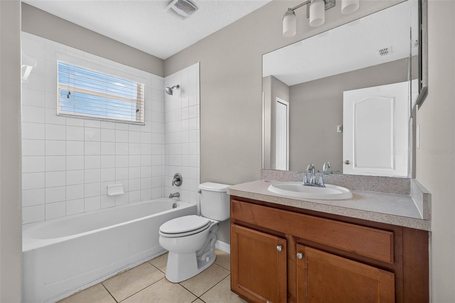
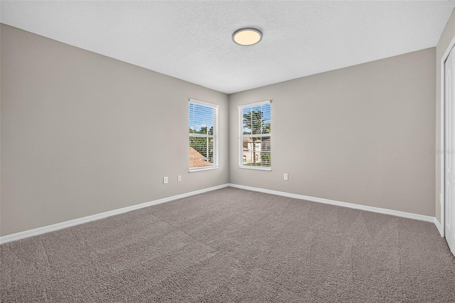
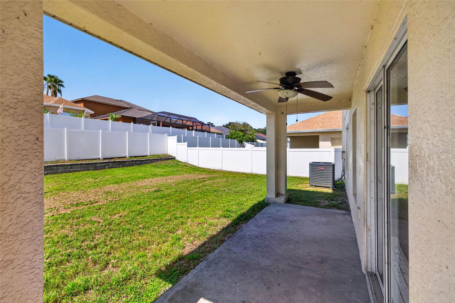
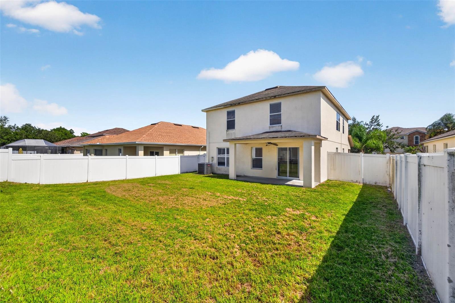
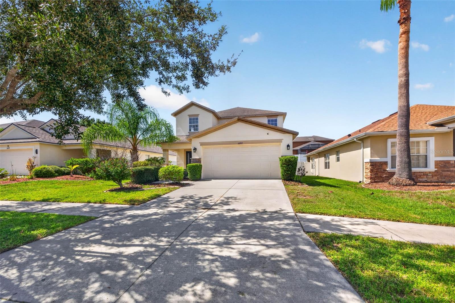
Virtually Staged. Thoughtfully designed with flexibility in mind, this 5-bedroom, 2.5-bath residence offers 2,280 square feet of beautifully designed living space within the intimate one-street community of Shady Creek Preserve. A highly sought-after first-floor primary suite, four additional bedrooms, and an oversized upstairs loft create a floor plan that effortlessly adapts to the way you live—whether you're hosting guests, working from home, creating a dedicated hobby space, or simply enjoying the extra room to spread out.
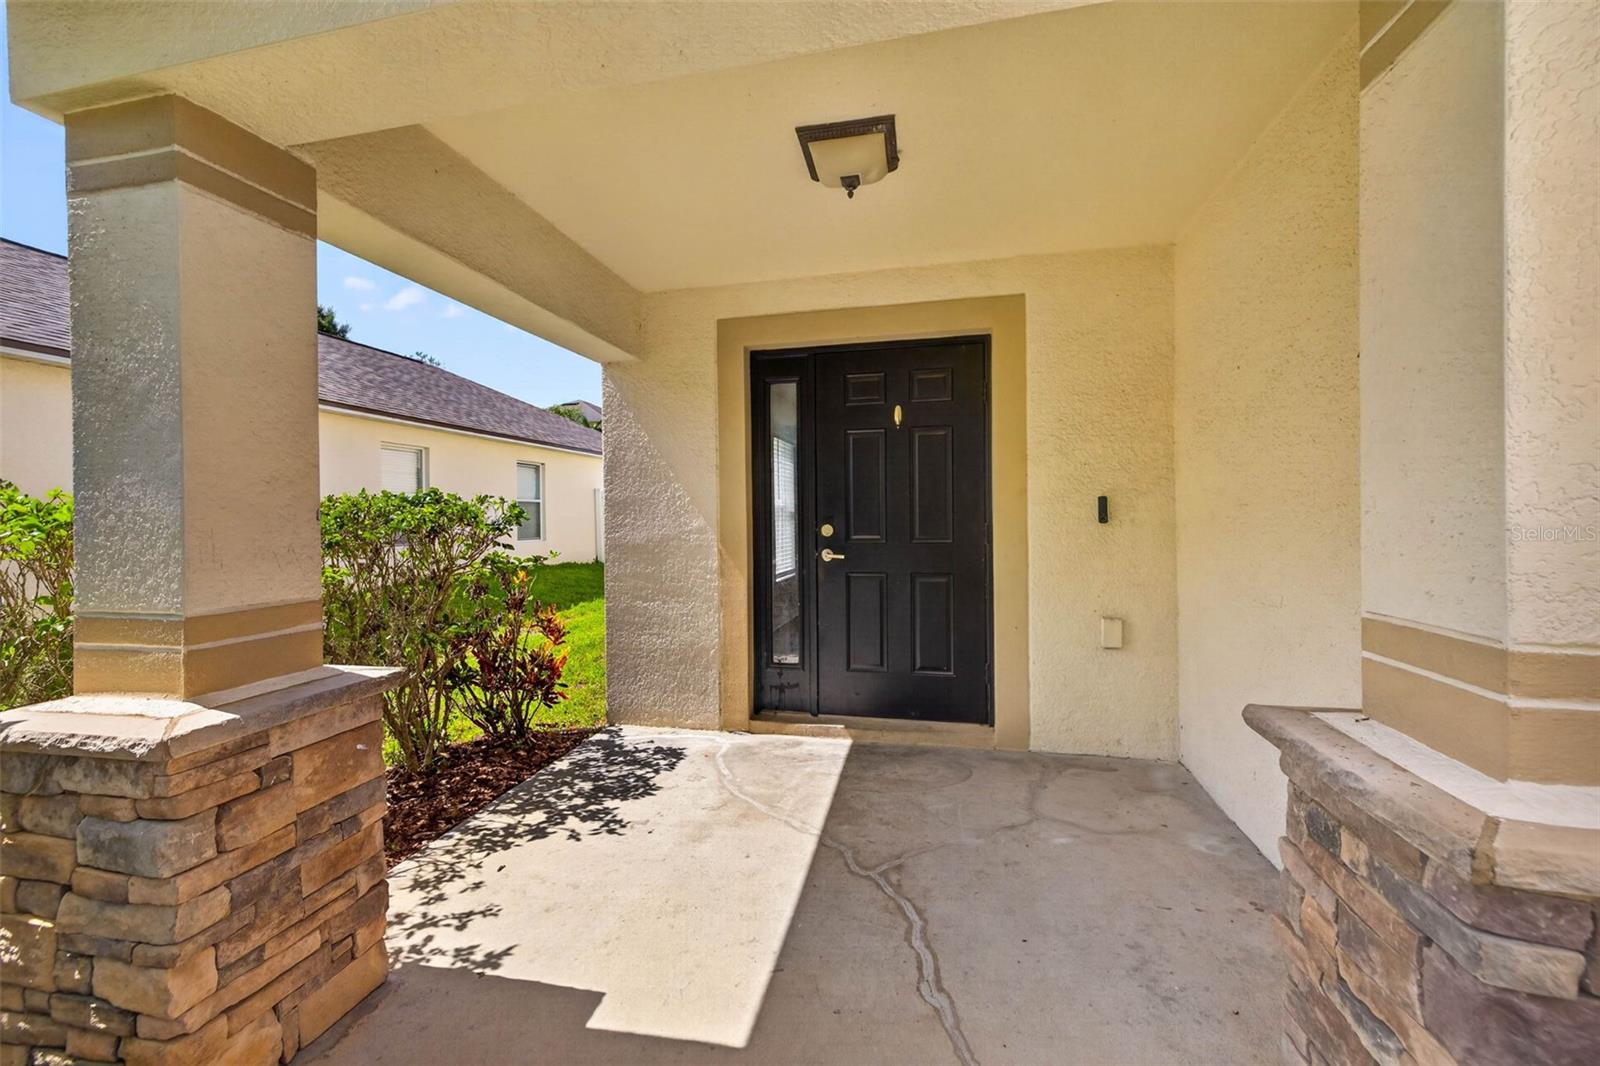
Beautiful curb appeal sets the tone from the start, with stone accents, an inviting front entry, and a two-car garage adding to the home's charm. Inside, elevated ceilings, wood-look flooring, and abundant natural light create a bright, open atmosphere you'll appreciate from the moment you walk through the door.
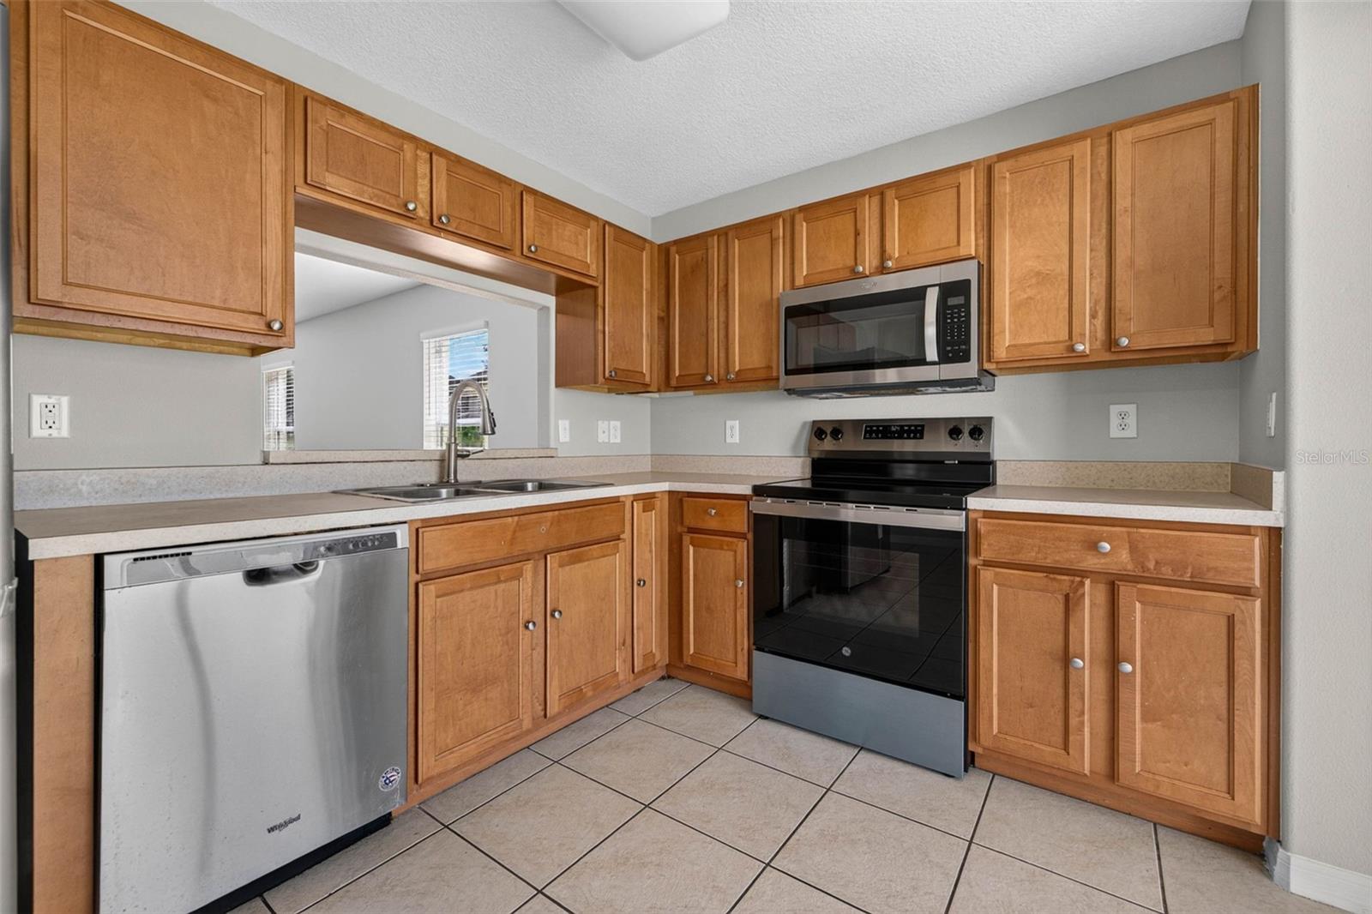
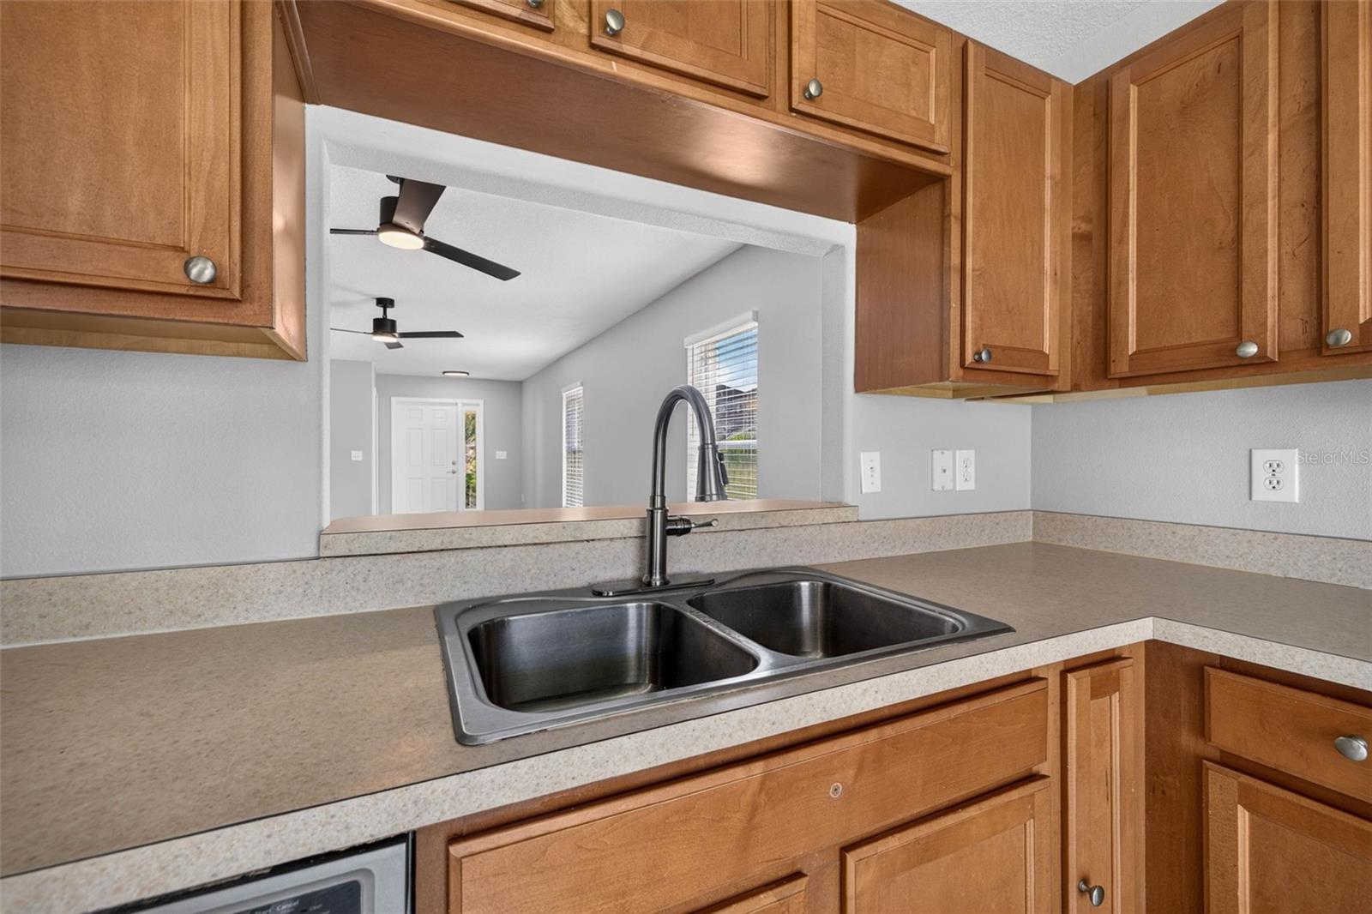
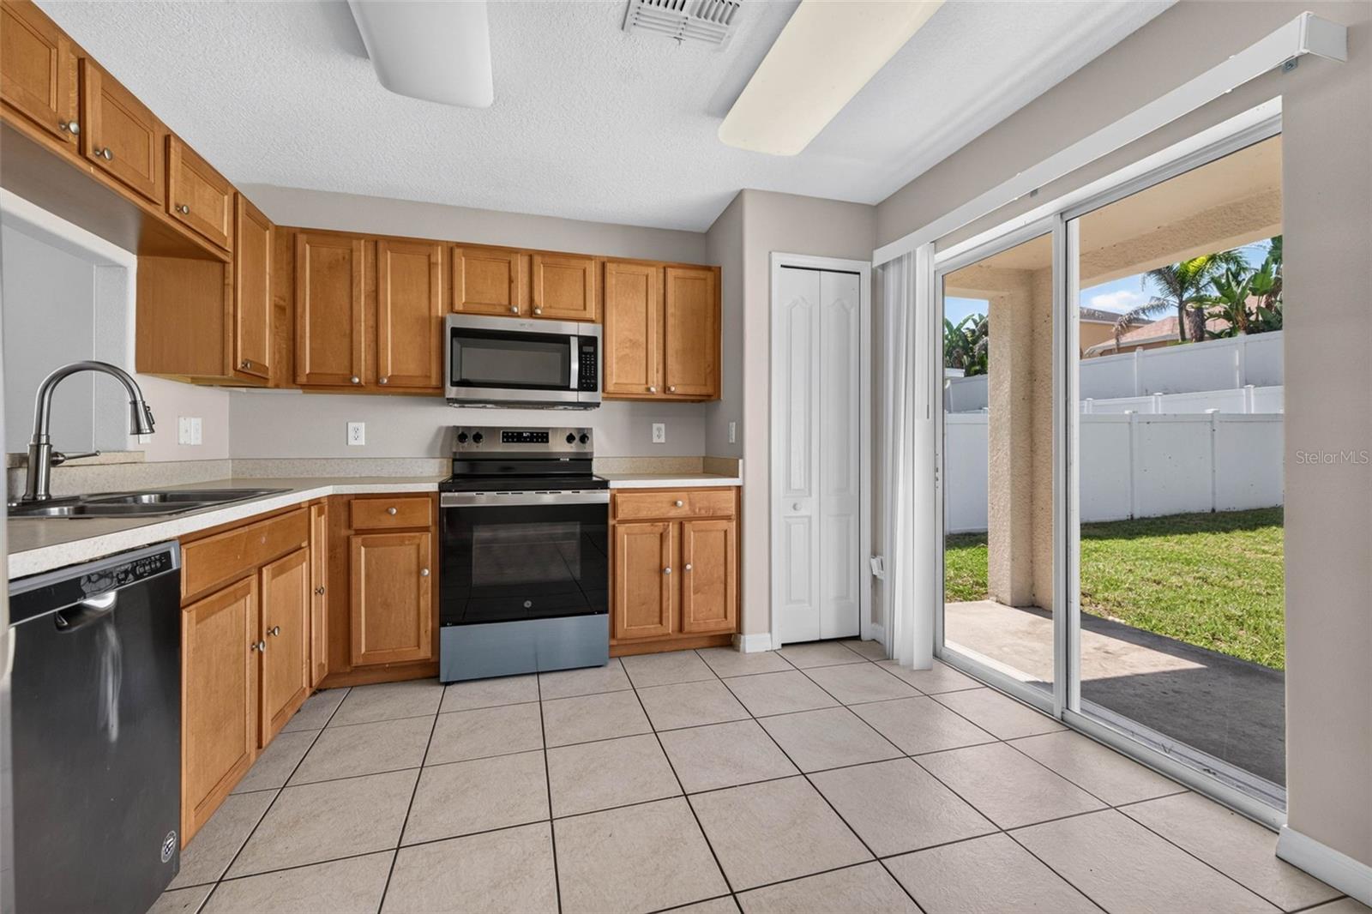
At the heart of the home, the spacious kitchen features stainless steel appliances, generous cabinet storage, ample prep space, and a casual eat-in dining area. Sliding glass doors extend your living space outdoors to the fully fenced backyard and covered rear patio—perfect for morning coffee, weekend barbecues, evenings under the Florida sky, or giving pets room to roam.
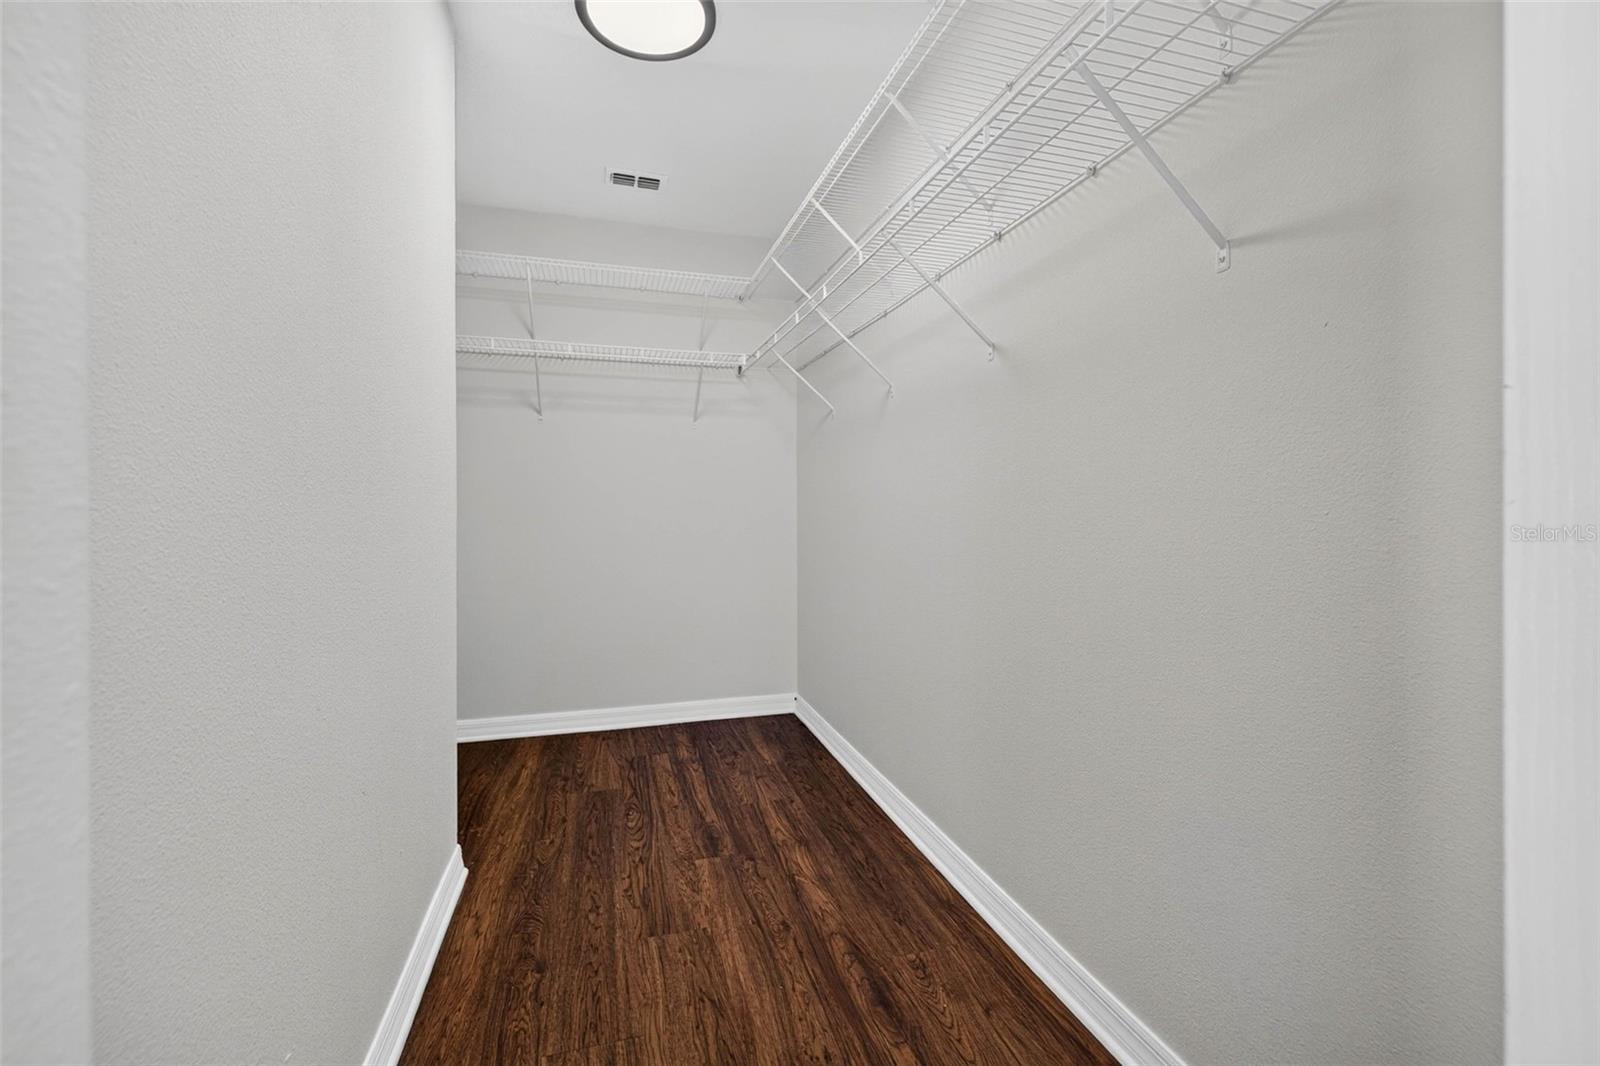
The first-floor primary suite offers a peaceful retreat, complete with a spacious walk-in closet and en-suite bath, while upstairs, four additional bedrooms surround an oversized loft that easily transforms into a media room, home office, fitness space, playroom, or second living area as your needs evolve.
Fresh interior paint and brand-new carpeting provide a crisp, move-in-ready feel, allowing you to settle in and immediately begin enjoying everything this home has to offer.
Beyond the front door, Shady Creek Preserve offers the charm of a quiet, tucked-away neighborhood while keeping everyday conveniences close at hand. Shopping, dining, parks, and major commuter routes are all just minutes away, with Downtown Tampa, MacDill Air Force Base, Tampa International Airport, and Florida's award-winning Gulf beaches within a comfortable drive. Enjoy the convenience of Tampa Bay living without sacrificing the space to truly feel at home.
Driving directions : From I-75, take Exit 246 for Big Bend Road and head east. Turn right onto US-301 South, then left onto Shady Preserve Drive. Continue straight; the home will be on the left.
| Rooms | Dimension | Description |
|---|---|---|
| Living Room | 12x12 | First level , Vinyl |
| Dining Room | 12x12 | First level , Vinyl |
| Primary Bedroom | 16x12 | First level , Vinyl , En Suite Bathroom |
| Bedroom 2 | 12x12 | Second level , Carpet |
| Bedroom 3 | 12x12 | Second level , Carpet |
| Bedroom 4 | 10x12 | Second level , Carpet |
| Loft | 13x13 | Second level , Carpet |
| Kitchen | 10x16 | First level , Tile |
Riverview / Triple Creek Village Comunidad
3, 2, 2,062ft²
MLS#: TB8515450
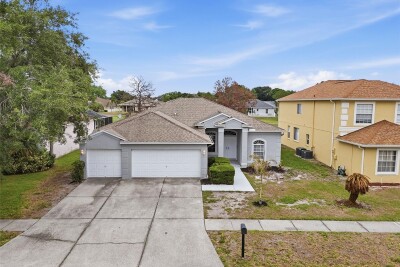
Riverview / Summerfield Comunidad
3, 2, 2,016ft²
MLS#: TB8504936
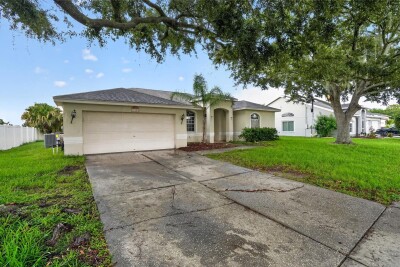
3, 2, 1,950ft²
MLS#: A4699523
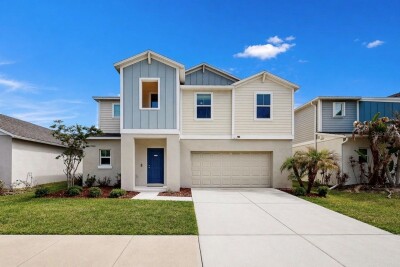
4, 2, 2,448ft²
MLS#: TB8502397