English / Українська / Русский

Julia Vakulenko - Broker -

TB8530711 TB8530711 TB8530711 TB8530711 TB8530711 TB8530711 TB8530711 TB8530711 TB8530711 TB8530711 TB8530711 TB8530711 TB8530711 TB8530711 TB8530711 TB8530711 TB8530711 TB8530711 TB8530711 TB8530711 TB8530711 TB8530711 TB8530711 TB8530711 TB8530711 TB8530711 TB8530711 TB8530711 TB8530711 TB8530711 TB8530711 TB8530711 TB8530711 TB8530711 TB8530711 TB8530711 TB8530711 TB8530711 TB8530711 TB8530711 TB8530711 TB8530711 TB8530711 TB8530711 TB8530711 TB8530711 TB8530711 TB8530711 TB8530711 TB8530711 TB8530711 TB8530711 TB8530711 TB8530711 TB8530711 TB8530711 TB8530711 TB8530711 TB8530711 TB8530711 TB8530711 TB8530711 TB8530711 TB8530711 TB8530711 TB8530711 TB8530711 TB8530711 TB8530711 TB8530711 TB8530711 TB8530711 TB8530711 TB8530711 TB8530711 TB8530711 TB8530711 TB8530711 TB8530711 TB8530711 TB8530711 TB8530711 TB8530711 TB8530711
Loading map ...
Loading map ...

5116 BAYSHORE BLVD, TAMPA, 33611


Property highlights

  • MLS#: TB8530711
  • 3,879.00 lot size Sq.Ft.
  • Year built: 1983
  • Parking spaces: 1
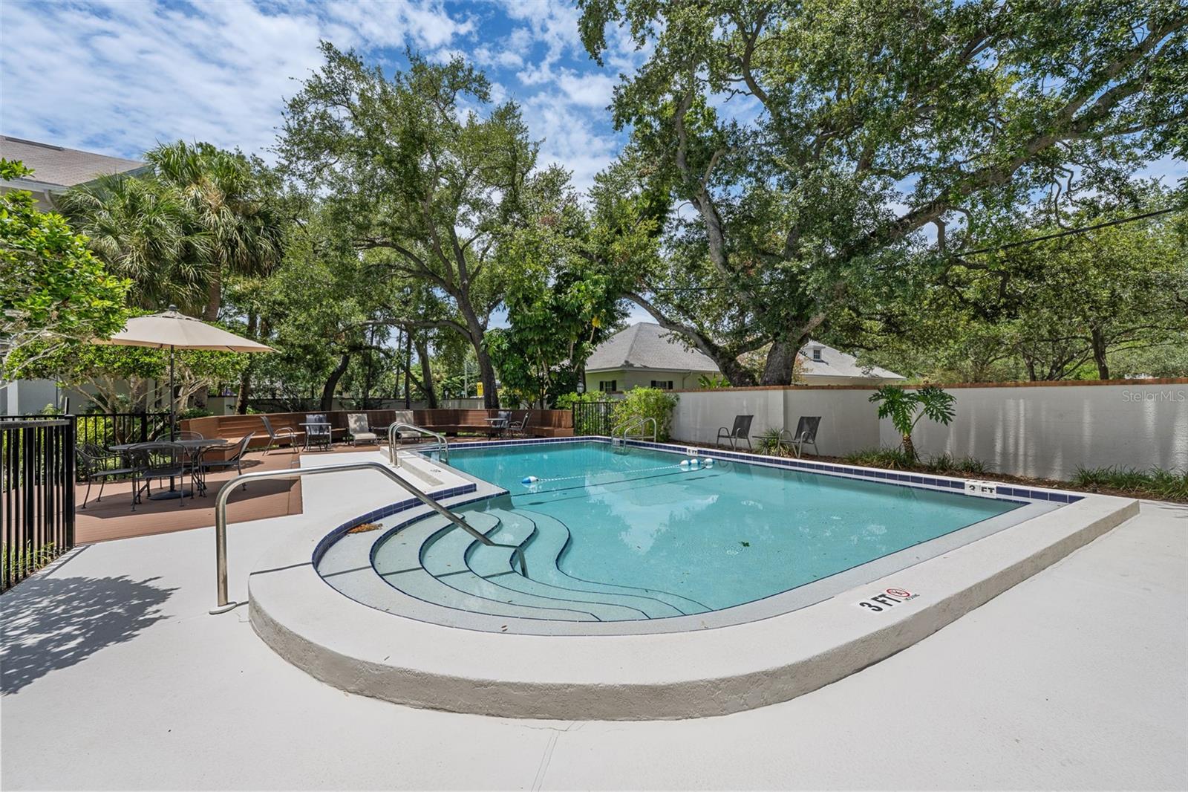
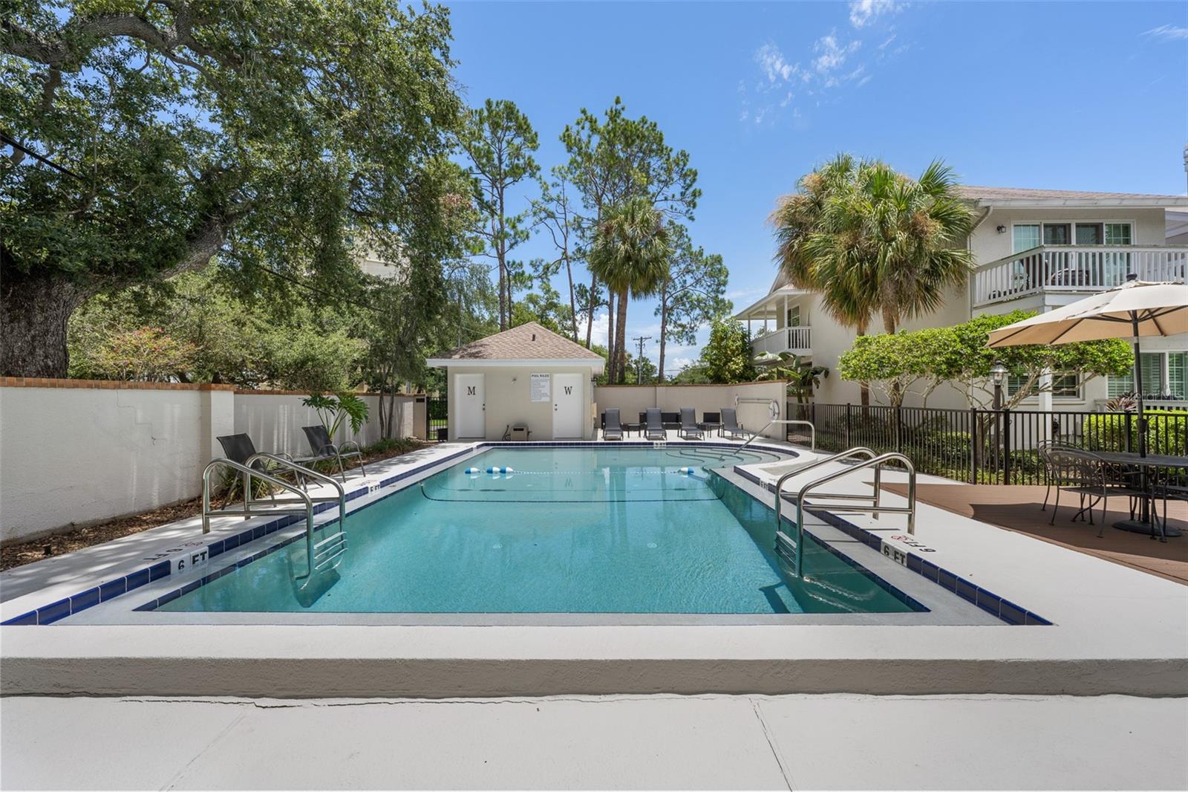
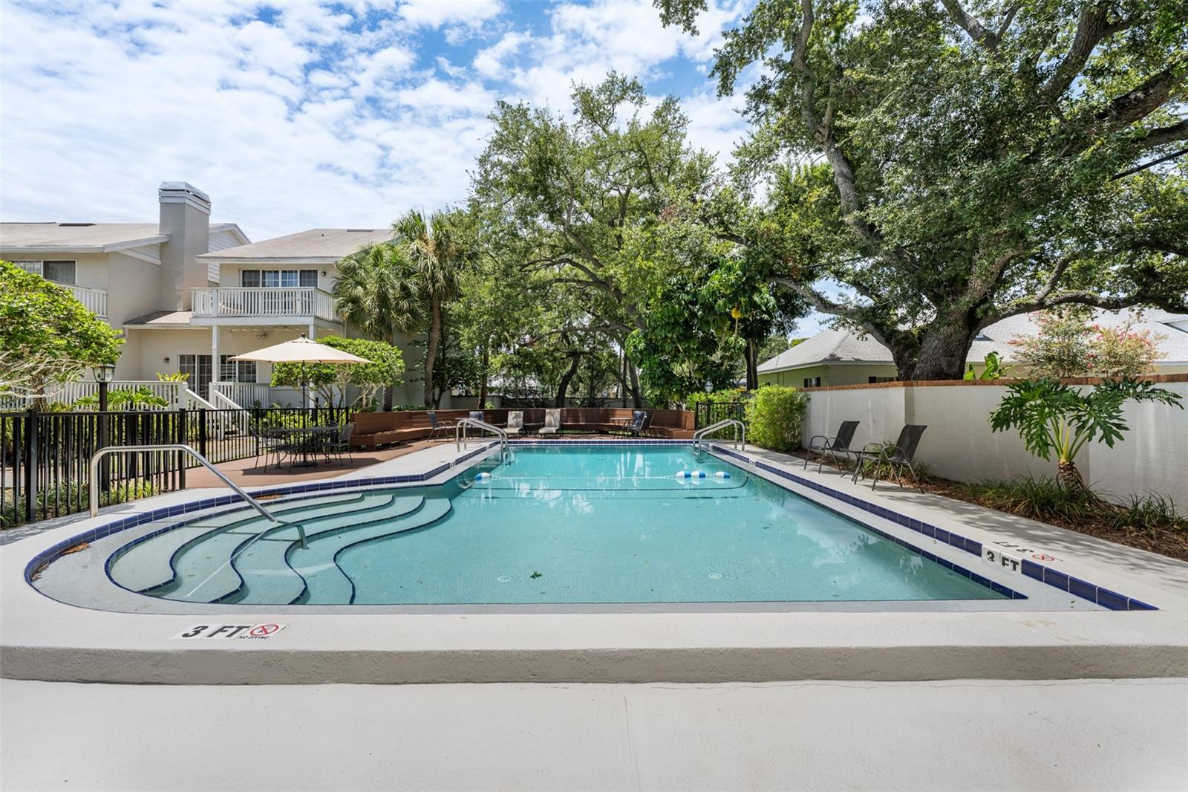
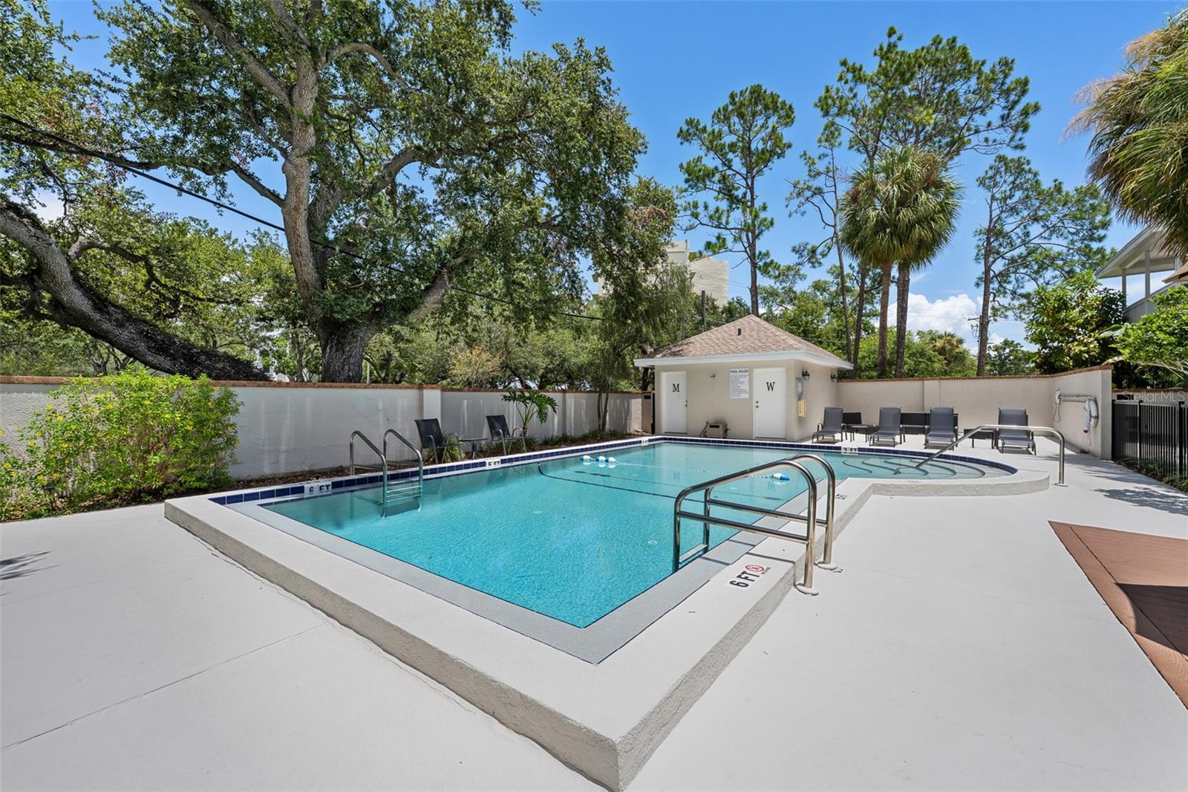
  • Pool: Community pool
  • Listed: 07/19/2026
  • Taxes: $8,157.00
  • HOA fees (monthly): $435.00
  • Average Monthly Fees (not including CDD, if any): $435.00
  • Maintenance fee includes: Pool and Maintenance Structure
  • Building Name: COLONY KEY
  • Virtual Tour

Property Overview

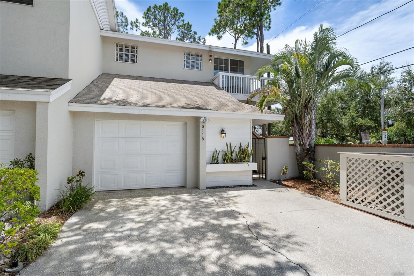
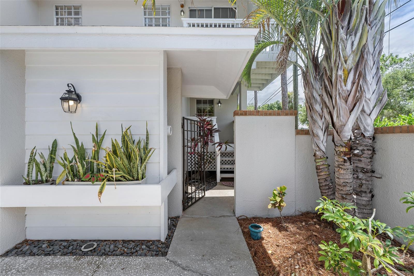
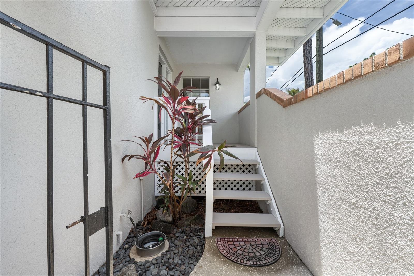
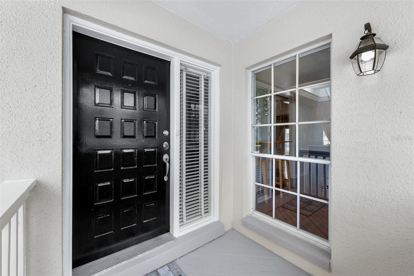
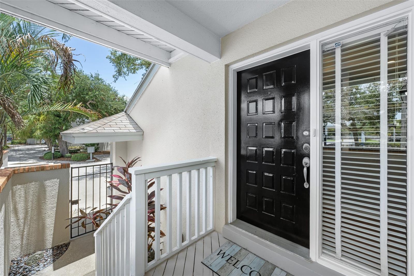
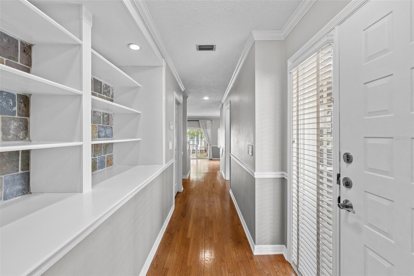
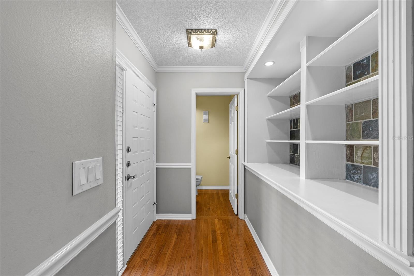
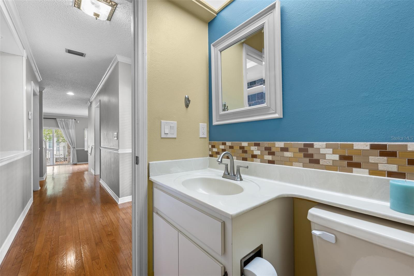
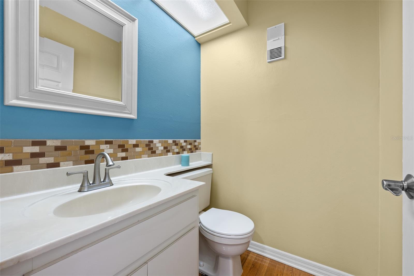
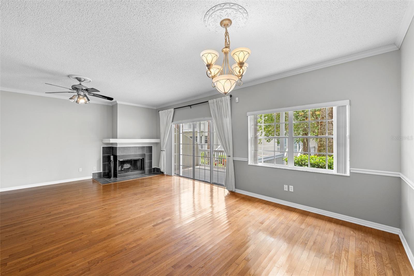
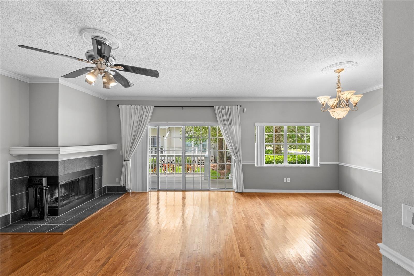
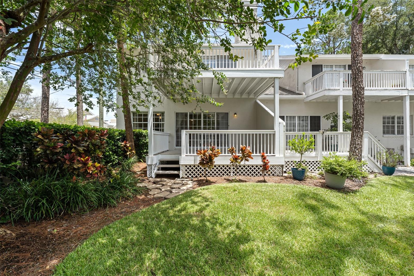
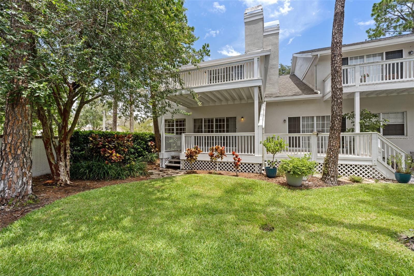
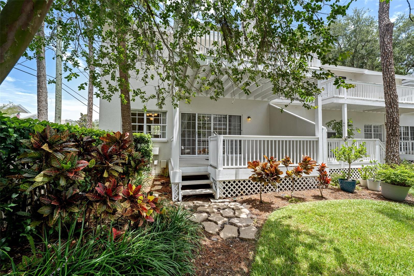
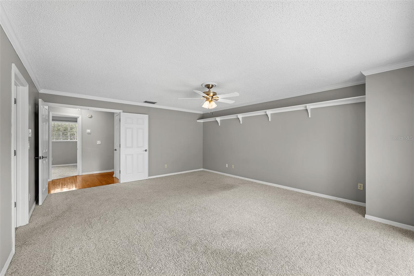
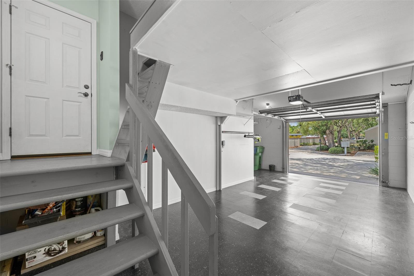
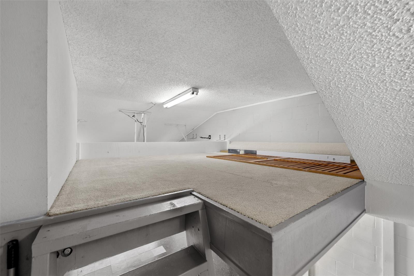
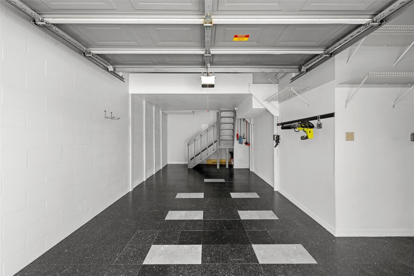
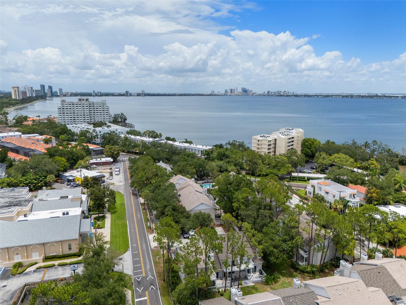
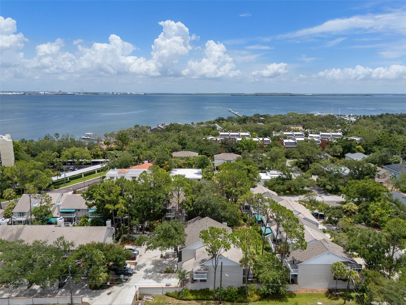
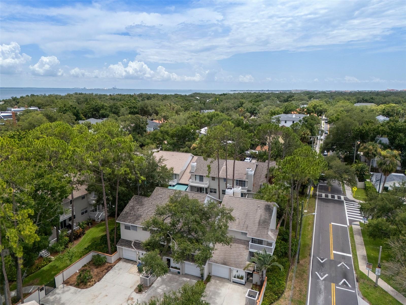
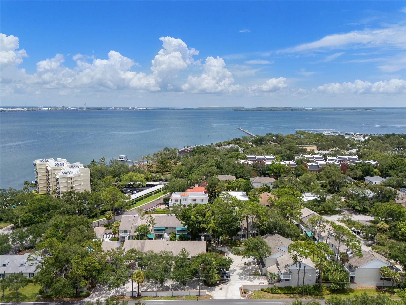
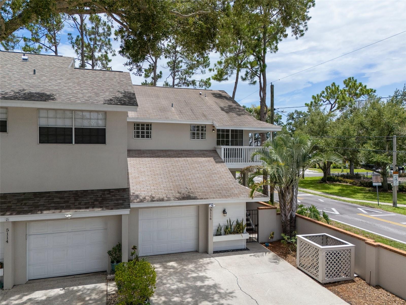
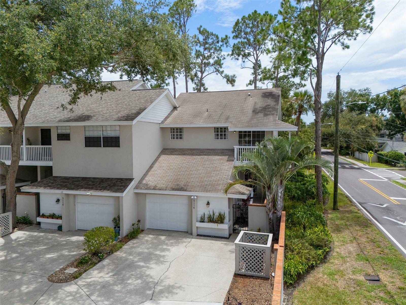
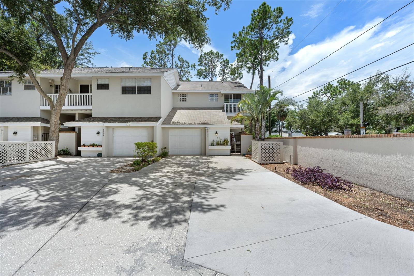
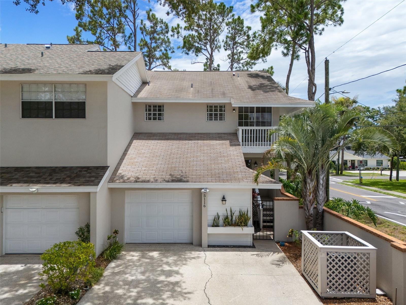
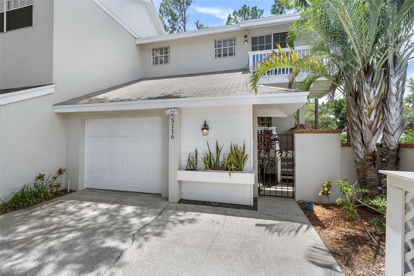
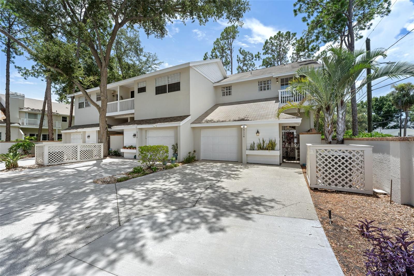
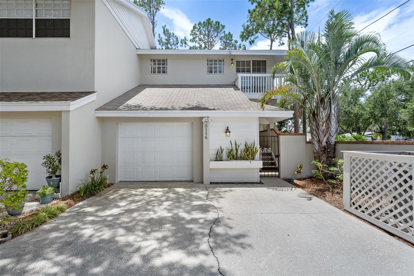
A immaculate corner unit at Colony Key is available. It is in excellent condition. The entryway to the unit is through a private gate and courtyard. A nice porch leads to the front door and once inside a foyer will take you to a half bath and then the hallway to the rest of the interior. The hallway also opens to the garage off to the left. The single car garage is oversized and has finished floors and loft storage area (10x9). Lots of storage is in the garage. Back inside to the hallway with the wood floors. The hardwood floors that are downstairs and on the
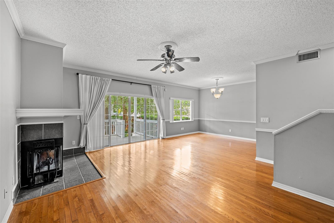
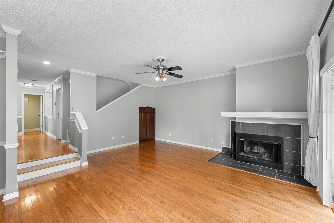
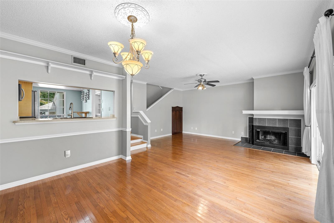
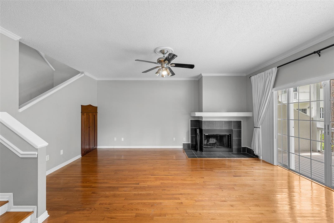
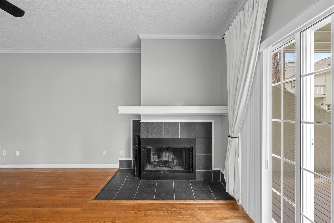
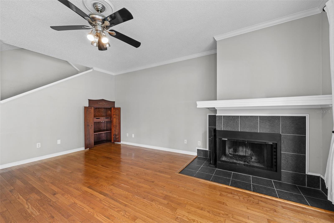
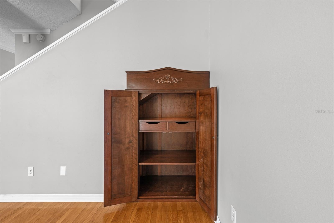
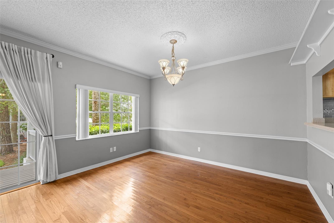
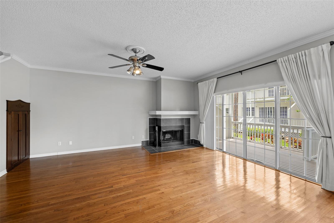
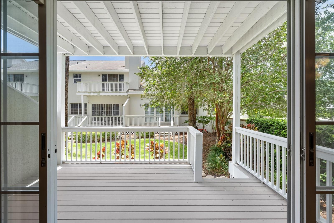
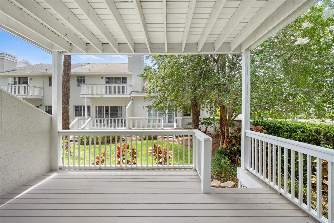
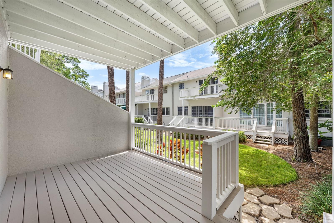
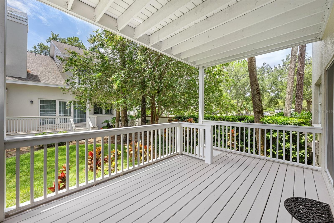
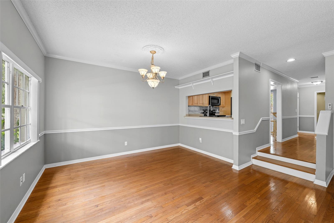
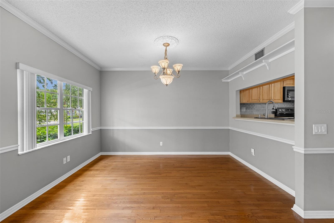
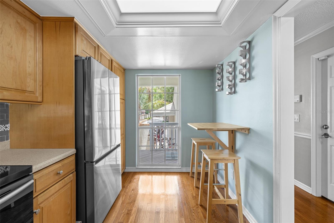
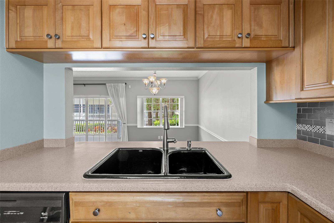
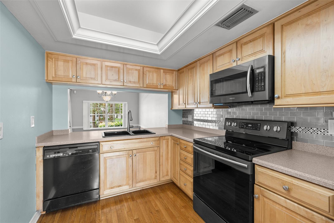
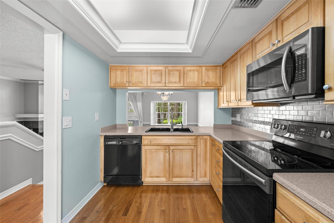
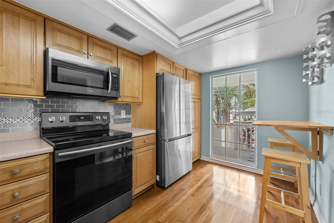
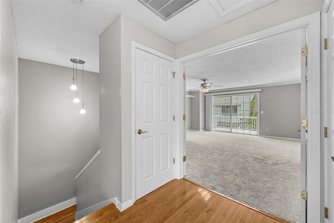
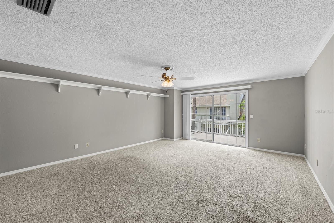
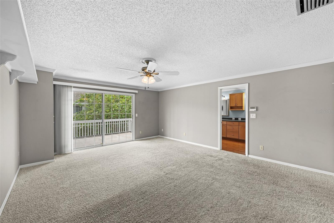
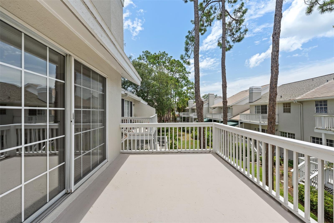
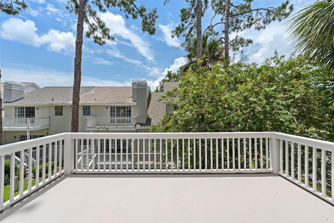
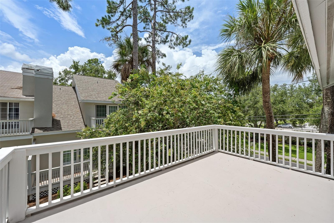
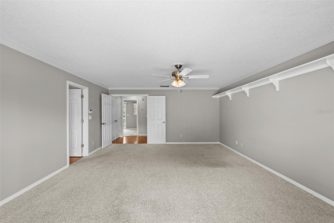
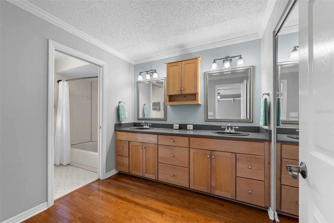
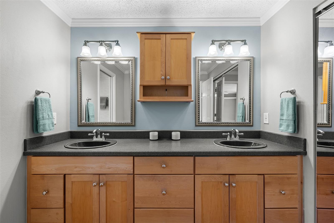
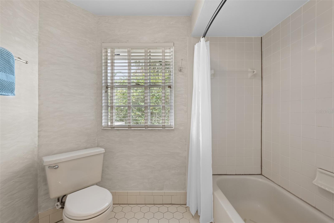
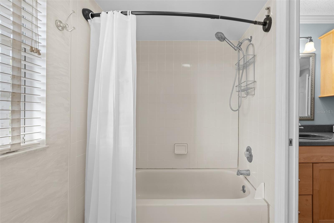
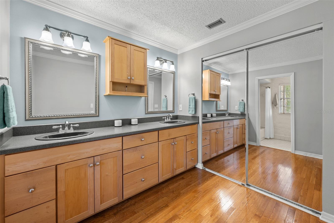
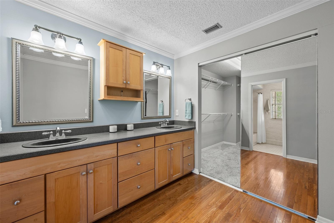
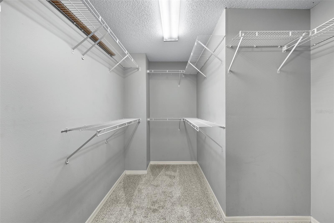
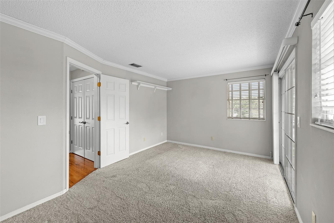
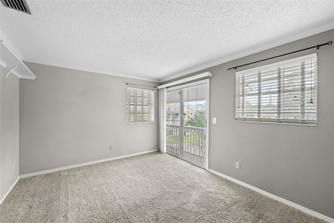
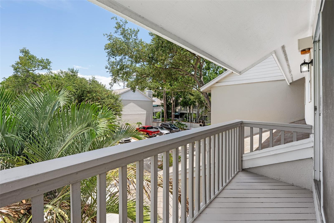
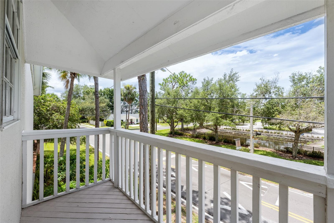
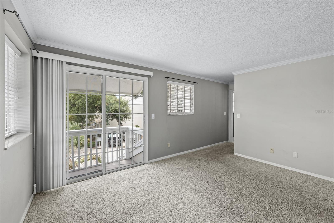
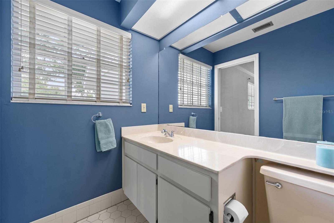
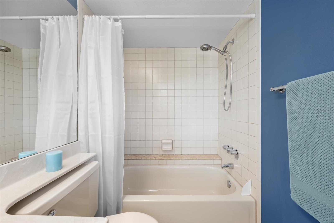
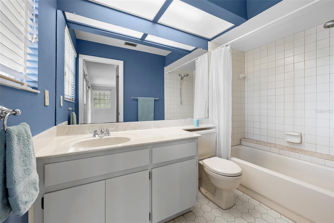
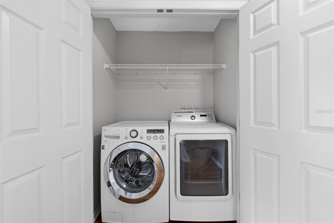
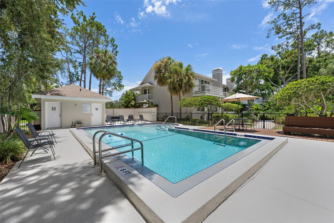
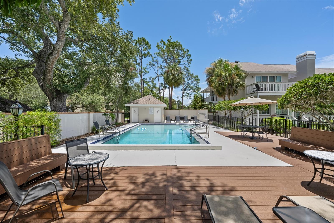
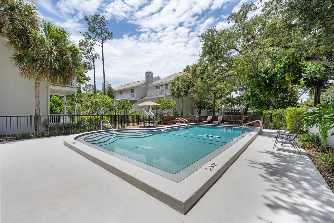
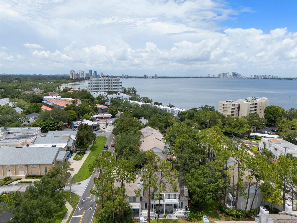
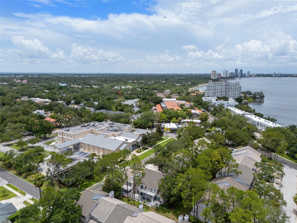
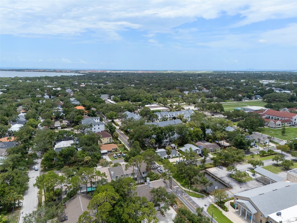
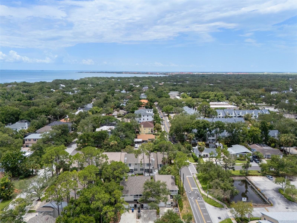
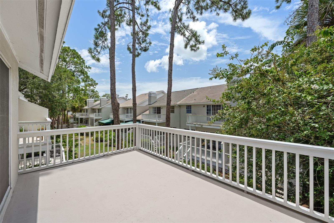
stairwell leading to the second level and also on the landing upstairs are in beautiful condition. These floors lead to the kitchen which features stainless appliances, lots of solid wood cabinets and a pull down table for breakfast. There are stairs from the hall leading down to the a large living room with a wood burning fireplace and a decorator built in wine cabinet.The dining room is off the living room and both rooms are adjacent to the first of three balconys. At the top of stairs on the second floor is the laundry room. To the right is the secondary bedroom with full bath, closet and the 2nd private balcony. To the left off the landing on floor two is the spacious main bedroom and bath. It also features a large walk in closet. The bedroom overlooks balcony number 3 which like the balcony below it, overlooks a green space. This home is in move in condition and is a short distance from the landscaped community pool area. Convenient to everything from downtown, public parks, MacDill Air Force Base, Bayshore, great restaurants, grocery stores, the beaches and shopping.

Driving directions : From Gandy and Bayshore, head south on Bayshore to the address which will be on the left. Guest parking is available as well as parking at the unit itself.

Property Features

Rooms Dimension Description
Primary Bedroom 18x15 Second level , Carpet
Bedroom 2 13x11 Second level , Carpet
Living Room Second level , Wood
Dining Room 13x8 Second level , Wood
Kitchen 18x8 First level , Wood

Interior Features

  • Crown Molding
  • Eat-in Kitchen
  • High Ceilings
  • Living Room/Dining Room Combo
  • Solid Surface Counters
  • Thermostat
  • Walk-In Closet(s)
  • Window Treatments

Appliances

  • Dishwasher
  • Dryer
  • Electric Water Heater
  • Microwave
  • Range
  • Refrigerator
  • Washer

Heating

  • Central
  • Electric

Laundry features

  • Laundry Closet

Air Conditioning

  • Central Air

Fireplace

  • Wood Burning

Floor Covering

  • Carpet
  • Tile
  • Wood

Utilities

  • Cable Available
  • Electricity Connected
  • Public
  • Sewer Connected
  • Water Connected

Exterior features

  • Balcony
  • Sliding Doors

Pool features

  • Gunite
  • Outside Bath Access

Parking features

  • Assigned
  • Guest

Patio and porch features

  • Front Porch
  • Rear Porch

Pets restrictions

  • (2) domestic dogs or cats or reasonable number of birds may be kept as household pets
  • 2 pet(s) allowed

Community Features

  • Community Mailbox
  • Deed Restrictions
  • Pool

Association Amenities

  • Pool

Construction Materials

  • Stucco
  • Frame

Road Surface Type

  • Concrete

Roof

  • Shingle

Foundation

  • Slab

Lot Features

  • City Limits

School Information


Listing information courtesy of COLDWELL BANKER REALTY

All listing information is deemed reliable but not guaranteed and should be independently verified through personal inspection by appropriate professionals. Listings displayed on this website may be subject to prior sale or removal from sale; availability of any listing should always be independently verified.
Listing information is provided for consumer personal, non-commercial use, solely to identify potential properties for potential purchase; all other use is strictly prohibited and may violate relevant federal and state law.
Listing data comes from My Florida Regional MLS.