English / Українська / Русский

Julia Vakulenko - Broker -

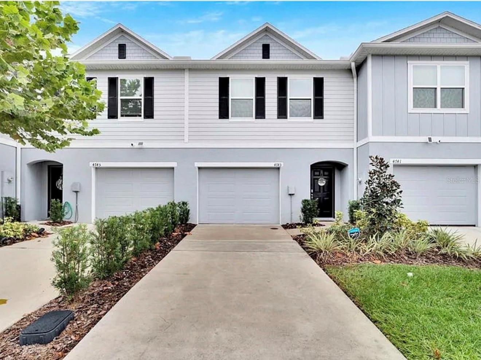
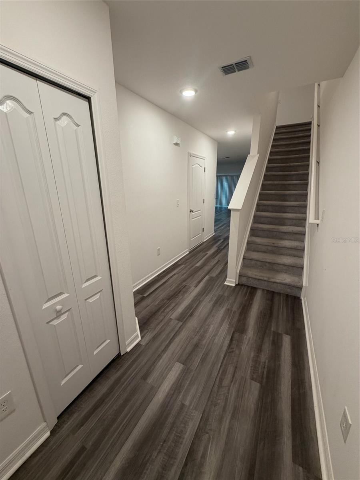
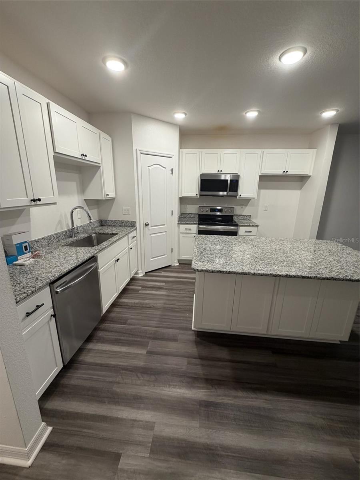
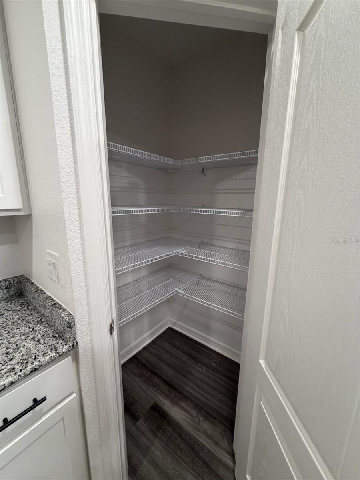
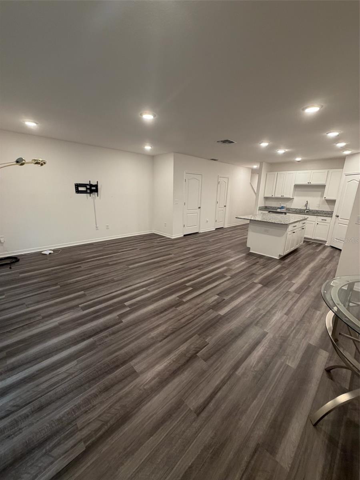
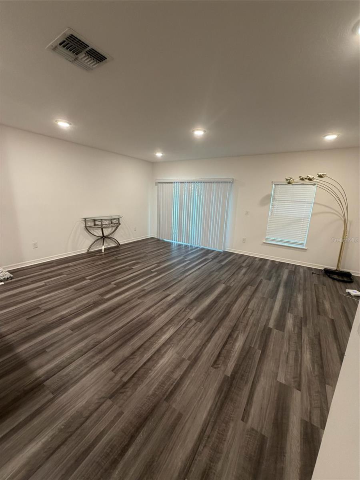
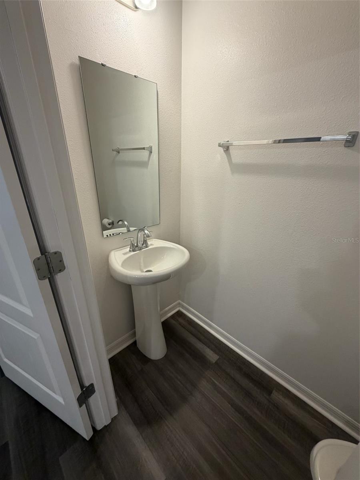
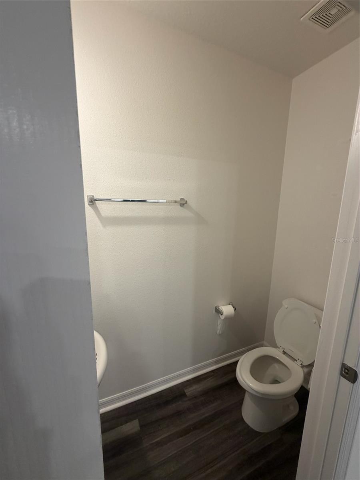
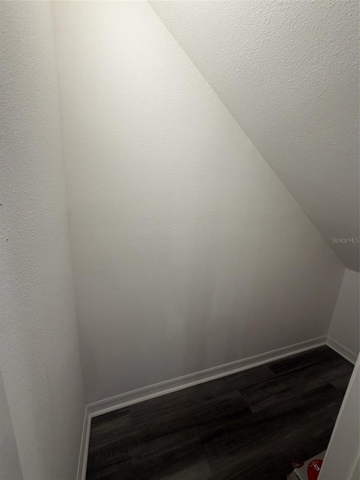
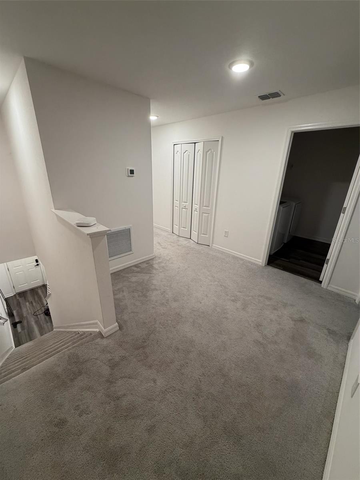
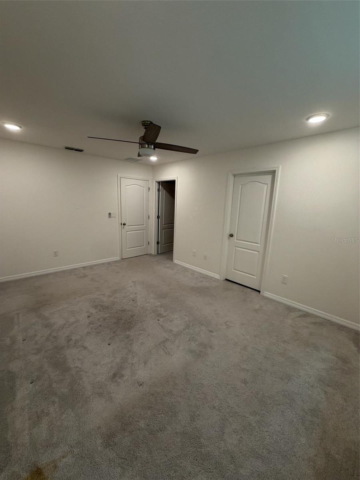
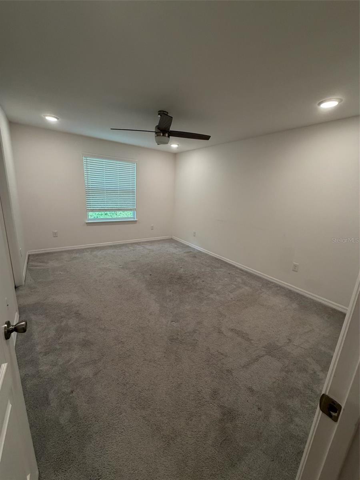
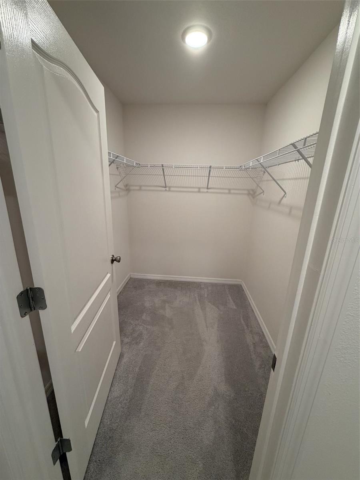
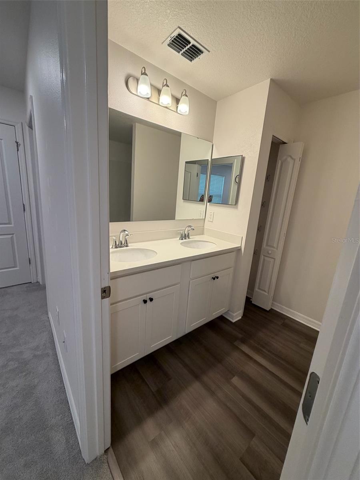
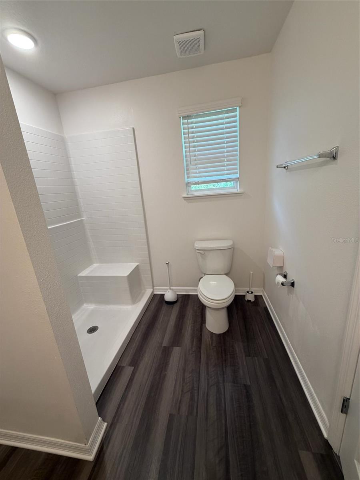
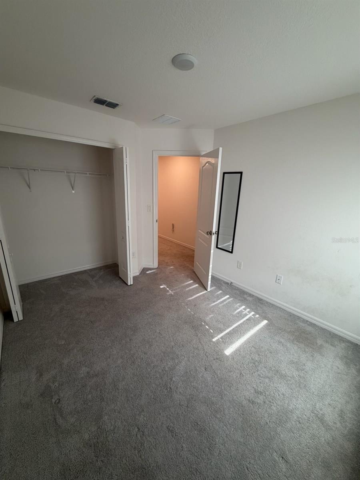
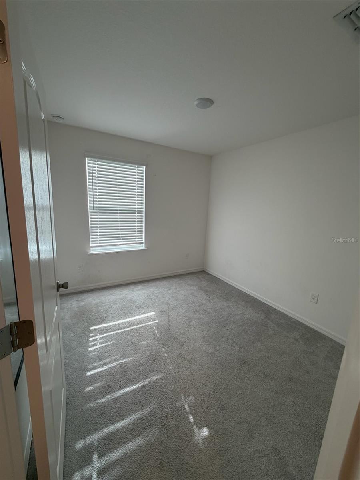
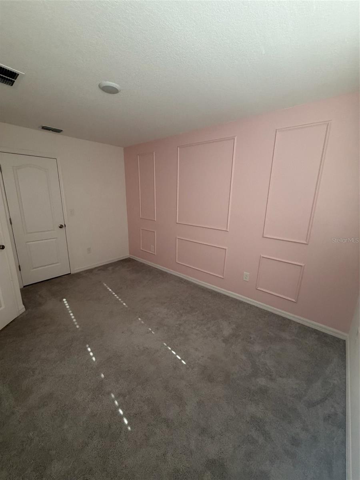
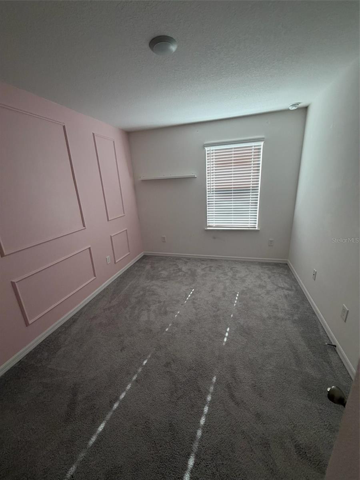
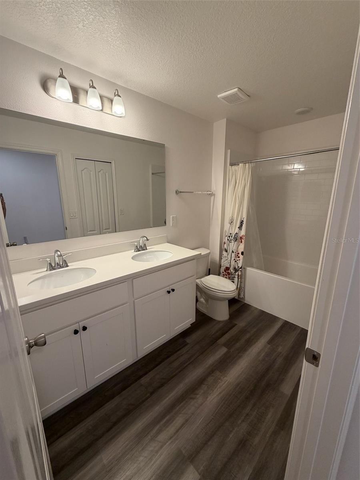
TB8530749 Entry way kitchen pantry open living/dining/kitchen living room with sliders downstairs bathroom downstairs bathroom under stairs storage loft area master master master closet master bath master bath second bedroom second bedroom third bedroom third bedroom garage
Loading map ...
Loading map ...

4743 DEER TRACK ST, TAMPA, 33610


Property highlights

  • MLS#: TB8530749
  • 1,650.00 lot size Sq.Ft.
  • Year built: 2021
  • Parking spaces: 1
  • Listed: 07/19/2026
  • Taxes: $3,942.51
  • HOA fees (monthly): $160.00
  • Average Monthly Fees (not including CDD, if any): $160.00
  • Maintenance fee includes: Insurance, Maintenance Structure, Maintenance Grounds and Maintenance
  • Building Name: NA
  • Virtual Tour

Property Overview

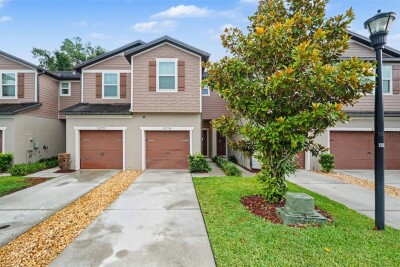
MUST SEE this modern, well maintained, 2021 built townhome with 3 bedrooms, 2.5 bathrooms and 1 car garage. The first floor open concept living/kitchen/dining area is perfect for entertaining with a large island and spacious pantry. The half bath is located downstairs so your guests won’t need to go upstairs.

The second floor provides 3 bedrooms, a separate laundry room and a loft/nook area which would be perfect for a small home office. The large master bedroom has a walk in closet and private bathroom. The second full bathroom is also upstairs.

This home is conveniently located in an area that is close to everything: approximately 5 minutes to I-75 and I-4, 15 minutes to downtown Tampa, 30 minutes to USF, 30 minutes to Tampa International airport, 5 minutes to Hard Rock Casino.

The low HOA fees provide for exterior maintenance and landscaping.

Driving directions : From Williams Road, turn east on Clay Pit Road. Then turn left on Legendary Oaks Street into the Live Oak Hills community. Take first right on Little Flower Ave to arrive at the home.

Property Features

Rooms Dimension Description
Primary Bedroom Second level
Living Room First level
Kitchen First level
Primary Bathroom First level
Bathroom 2 Second level
Bathroom 3 Second level
Bedroom 2 Second level
Bedroom 3 Second level

Interior Features

  • Kitchen/Family Room Combo
  • PrimaryBedroom Upstairs
  • Walk-In Closet(s)

Appliances

  • Dishwasher
  • Disposal
  • Dryer
  • Microwave
  • Range
  • Washer

Heating

  • Central

Laundry features

  • Laundry Room

Air Conditioning

  • Central Air

Floor Covering

  • Carpet
  • Hardwood

Utilities

  • Cable Connected
  • Electricity Connected
  • Sewer Connected

Exterior features

  • Sliding Doors

Community Features

  • Buyer Approval Required
  • Deed Restrictions

Construction Materials

  • Block
  • Stucco

Road Surface Type

  • Asphalt
  • Paved

Roof

  • Shingle

Foundation

  • Slab

Listing information courtesy of STINEMAN & ASSOC. REALTY

All listing information is deemed reliable but not guaranteed and should be independently verified through personal inspection by appropriate professionals. Listings displayed on this website may be subject to prior sale or removal from sale; availability of any listing should always be independently verified.
Listing information is provided for consumer personal, non-commercial use, solely to identify potential properties for potential purchase; all other use is strictly prohibited and may violate relevant federal and state law.
Listing data comes from My Florida Regional MLS.