6255 TIMBERLY LN
2, 2, 1,561ft²
MLS#: TB8531475
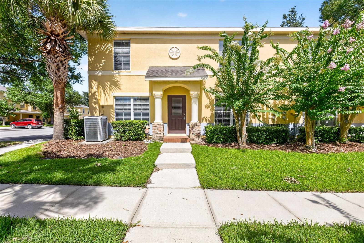
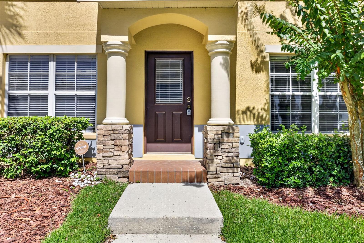
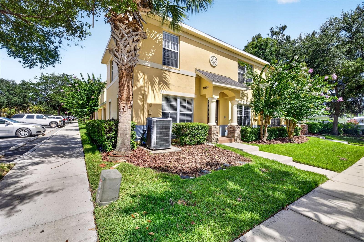
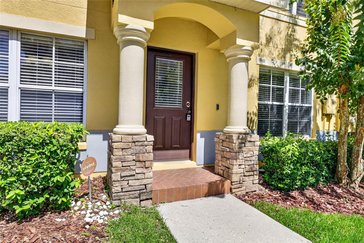
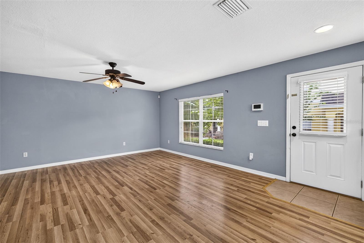
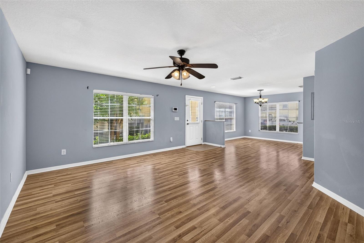
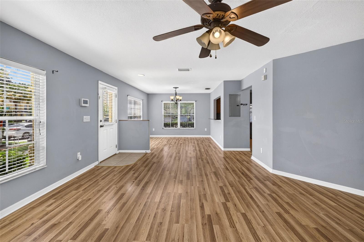
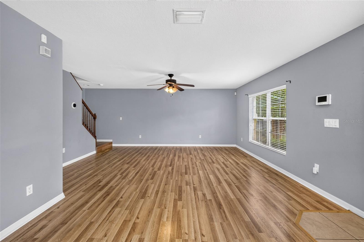
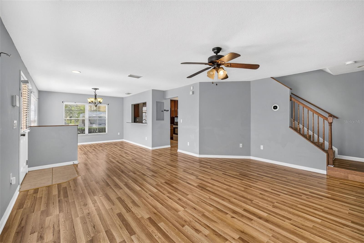
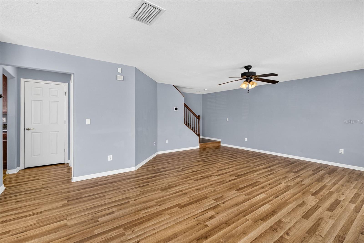
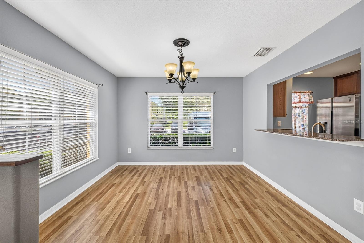
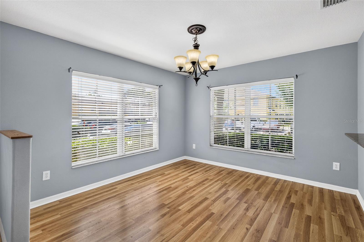
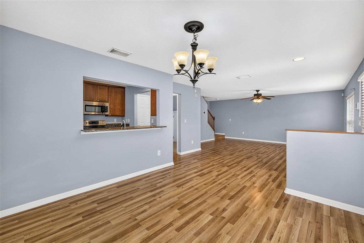
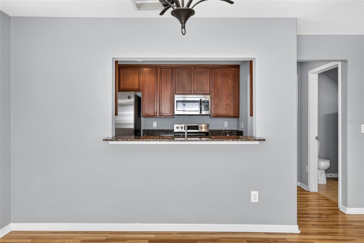
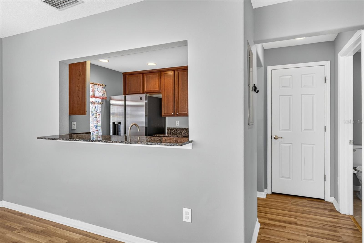
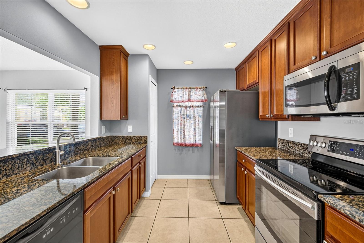
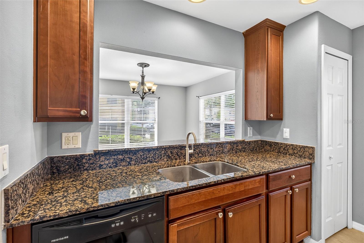
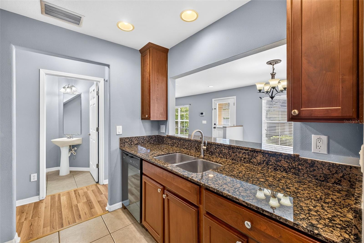
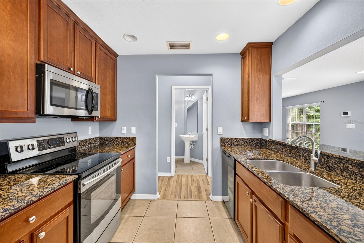
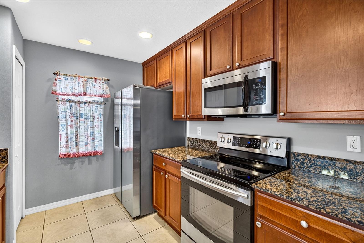
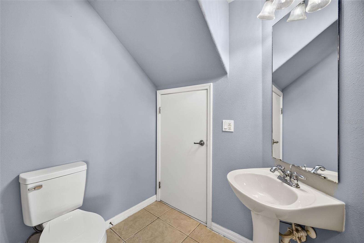
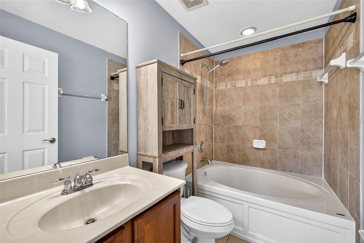
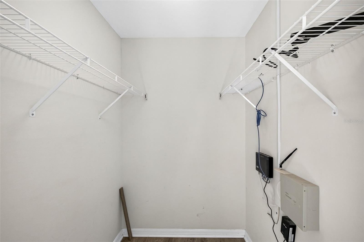
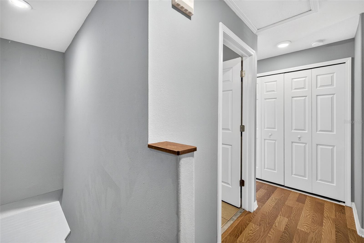
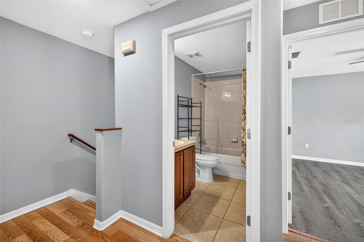
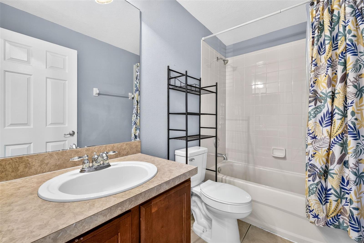
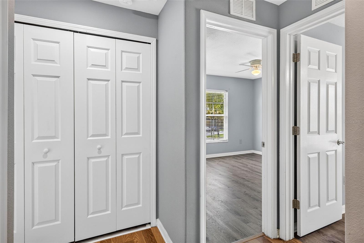
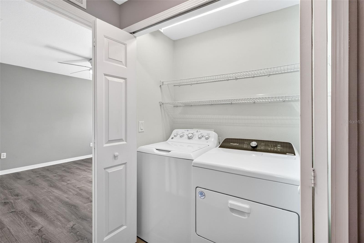
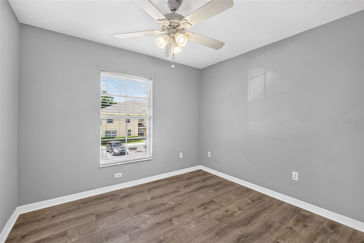
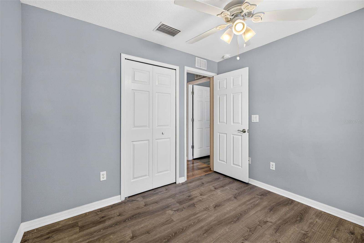
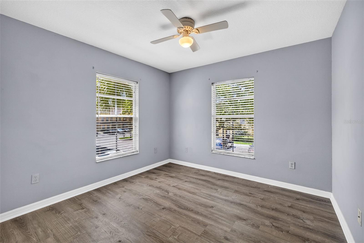
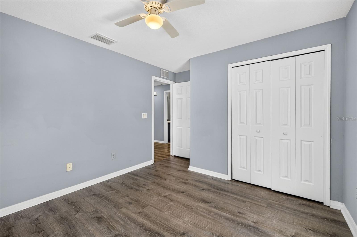
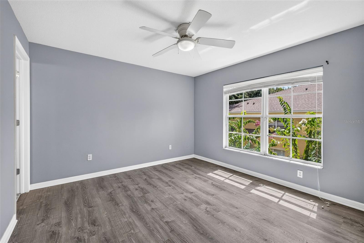
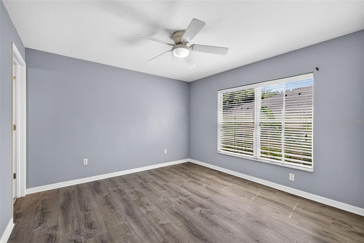
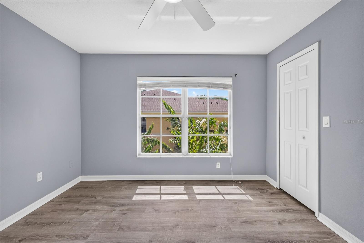
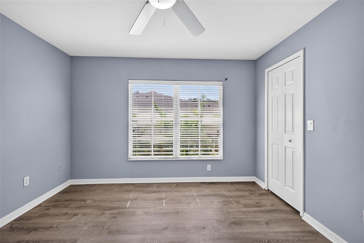
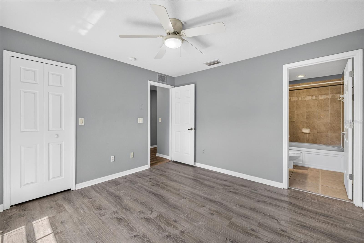
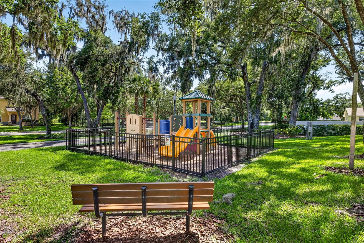
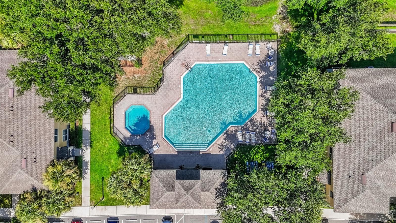
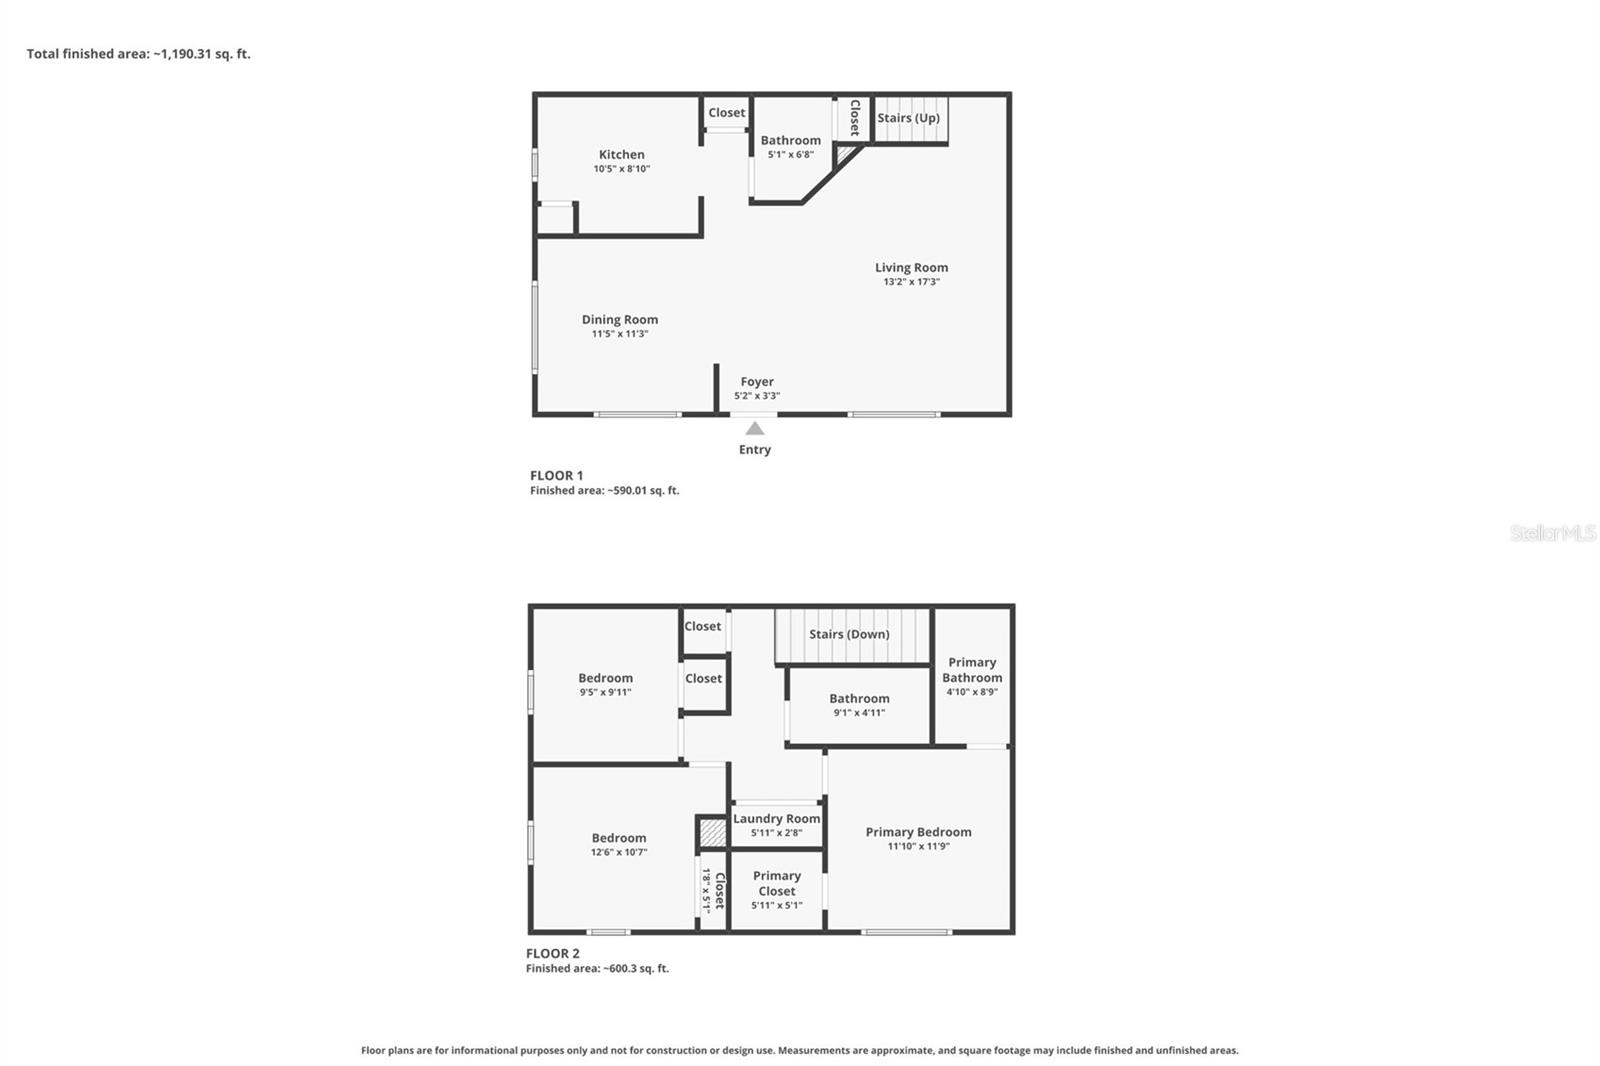
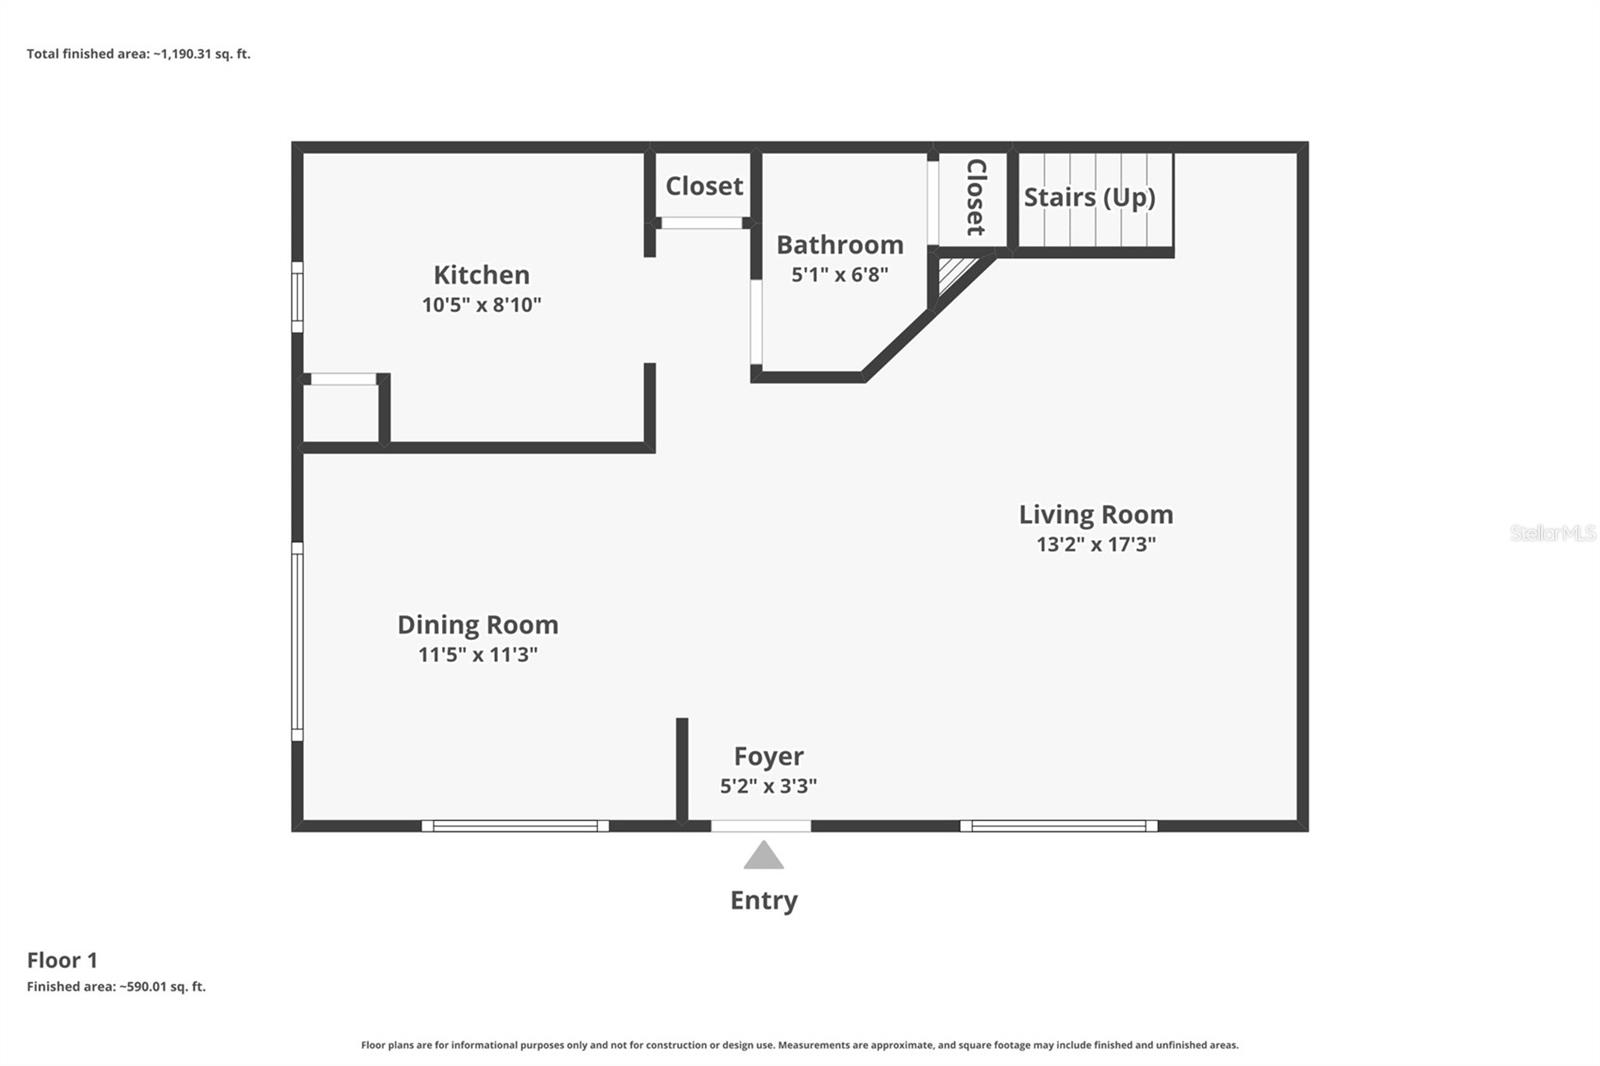
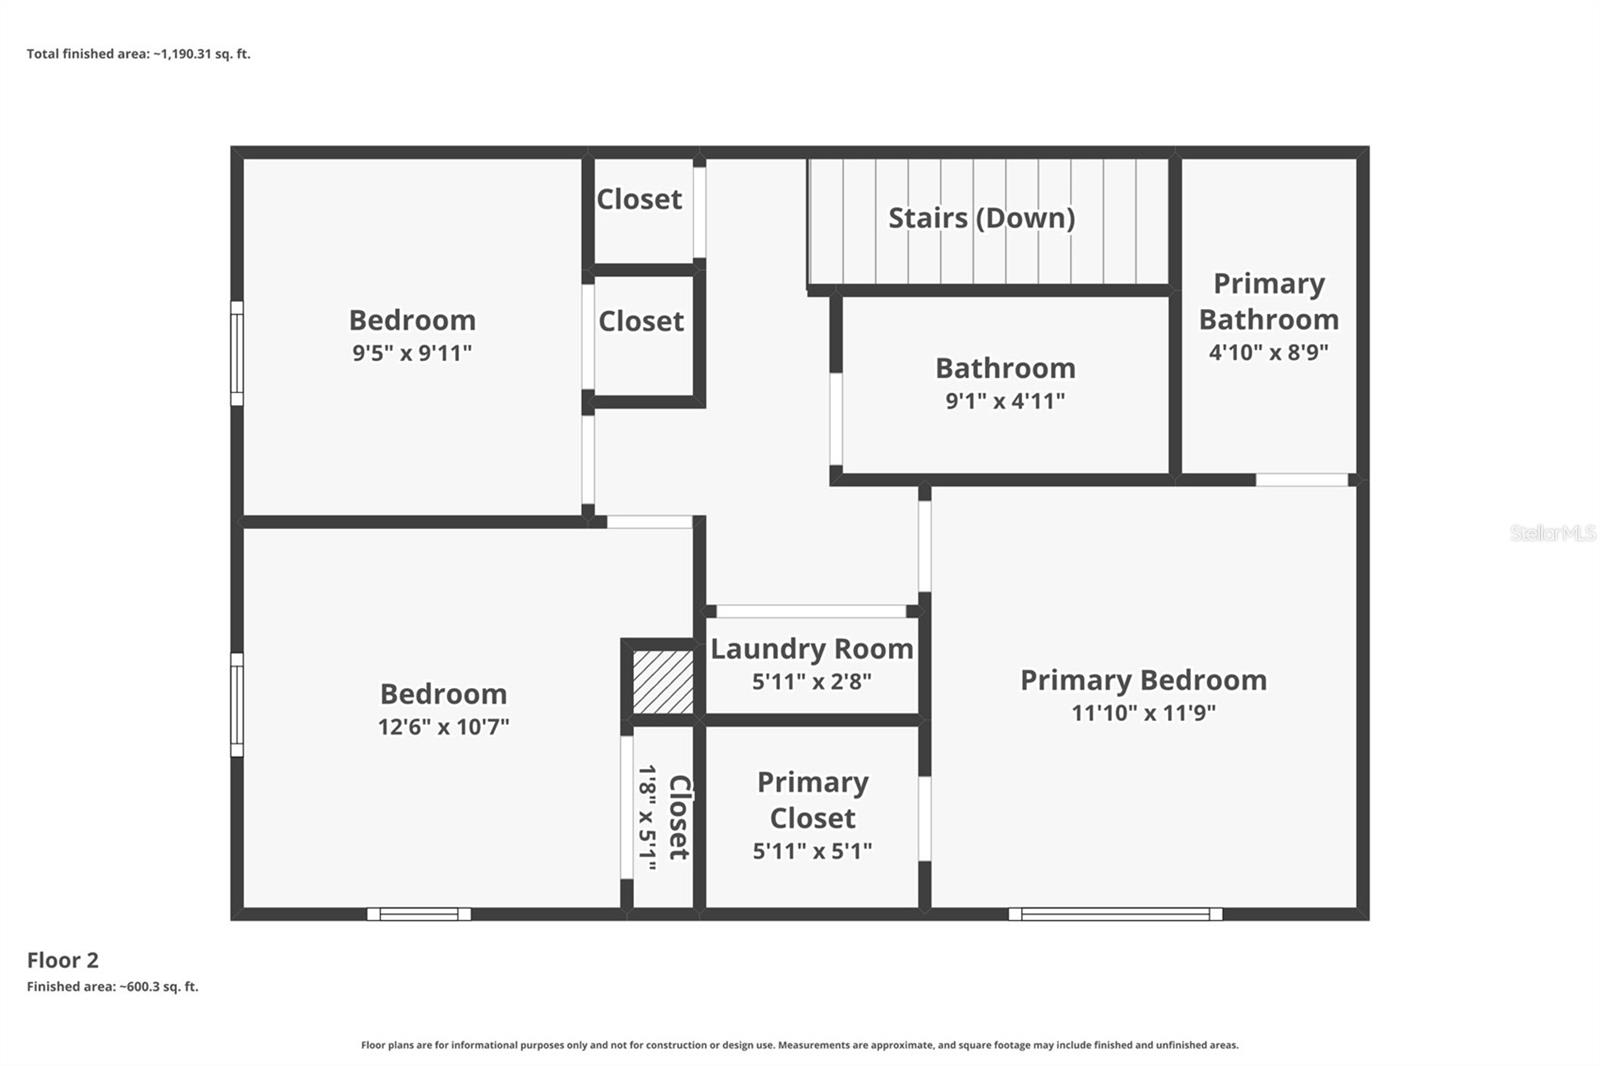
Welcome to low-maintenance living in the gated community of Eiland Park Townhomes! This beautifully maintained two-story townhome offers 3 bedrooms, 2.5 bathrooms, and a spacious, open-concept floor plan designed for comfortable everyday living and effortless entertaining. The first floor features a bright and inviting living and dining area that flows seamlessly into the well-appointed kitchen, complete with rich wood cabinetry, granite countertops, stainless steel appliances, ample cabinet space, and a convenient breakfast bar overlooking the main living area.Upstairs, you’ll find all three bedrooms, creating a private retreat away from the main living space. The spacious primary suite offers a walk-in closet and en-suite bathroom, while two additional bedrooms provide flexibility for family, guests, or a home office. A centrally located upstairs laundry closet adds everyday convenience.Step outside to enjoy your covered front entry and professionally maintained grounds, all while enjoying the peace of mind that comes with living in a gated community. Residents of Elland Park Townhomes enjoy fantastic amenities including a community pool, relaxing hot tub, and playground, making it easy to enjoy the Florida lifestyle year-round.Conveniently located near shopping, dining, entertainment, major highways, and everything the area has to offer, this move-in ready townhome is the perfect opportunity for first-time homebuyers, those looking to downsize, or anyone seeking a low-maintenance lifestyle in a desirable community. Schedule your private showing today!
Driving directions : I-75 North, Exit on to SR 54 heading East. Left at Eiland Blvd. Right on to Massey Rd the entrance to the Townhomes is on the left. Gate Code Required. Right after gate, home is on the right.
| Rooms | Dimension | Description |
|---|---|---|
| Kitchen | 10x8 | First level , Tile , Breakfast Bar , Closet Pantry , Granite Counters |
| Living Room | 17x13 | First level , Laminate , Ceiling Fan(s) |
| Dining Room | 11x11 | First level , Laminate |
| Primary Bedroom | Second level , Vinyl , Ceiling Fan(s) , En Suite Bathroom | |
| Bedroom 2 | 10x9 | Second level , Vinyl , Ceiling Fan(s) |
| Bedroom 3 | 12x10 | First level , Vinyl , Ceiling Fan(s) |
2, 2, 1,561ft²
MLS#: TB8531475
2, 2, 897ft²
MLS#: W7887739
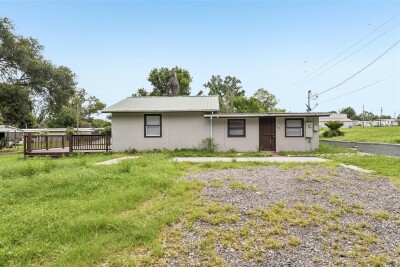
3, 1, 1,040ft²
MLS#: TB8515880
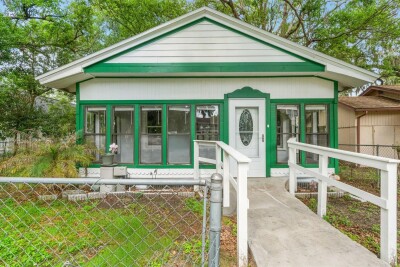
1, 1, 704ft²
MLS#: W7886214