English / Українська / Русский

Julia Vakulenko - Broker -

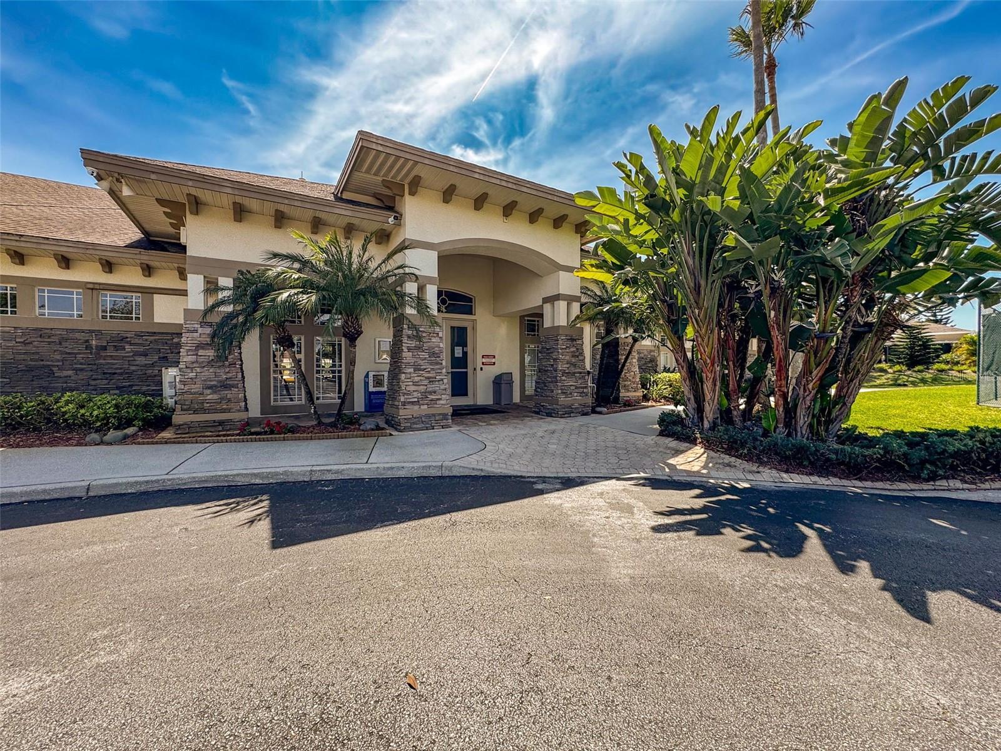
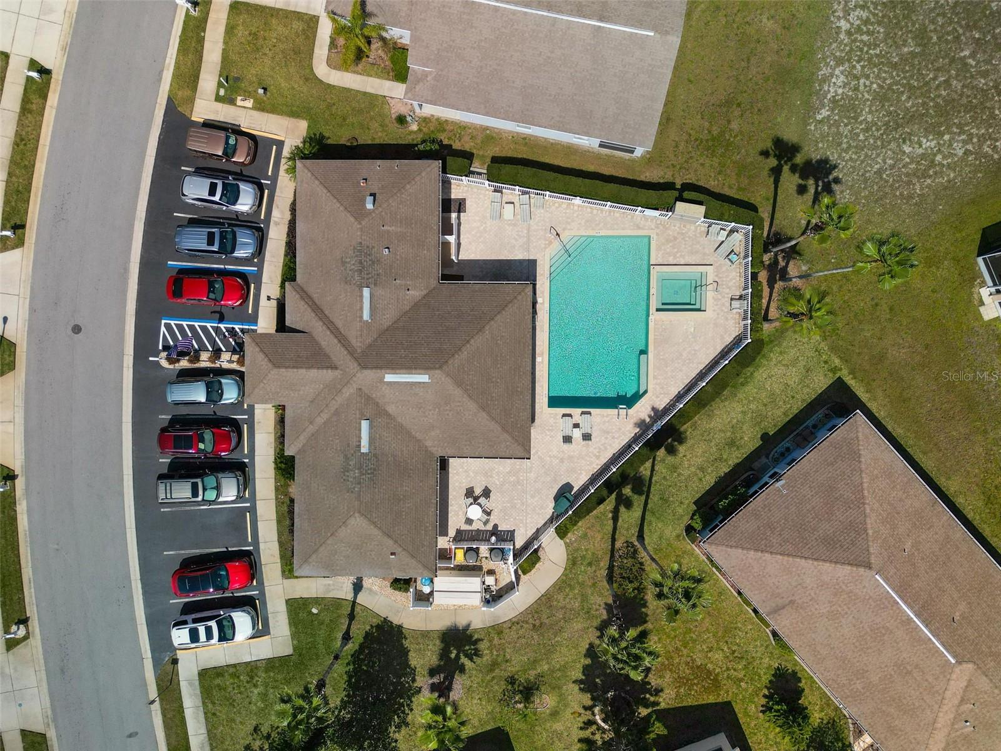
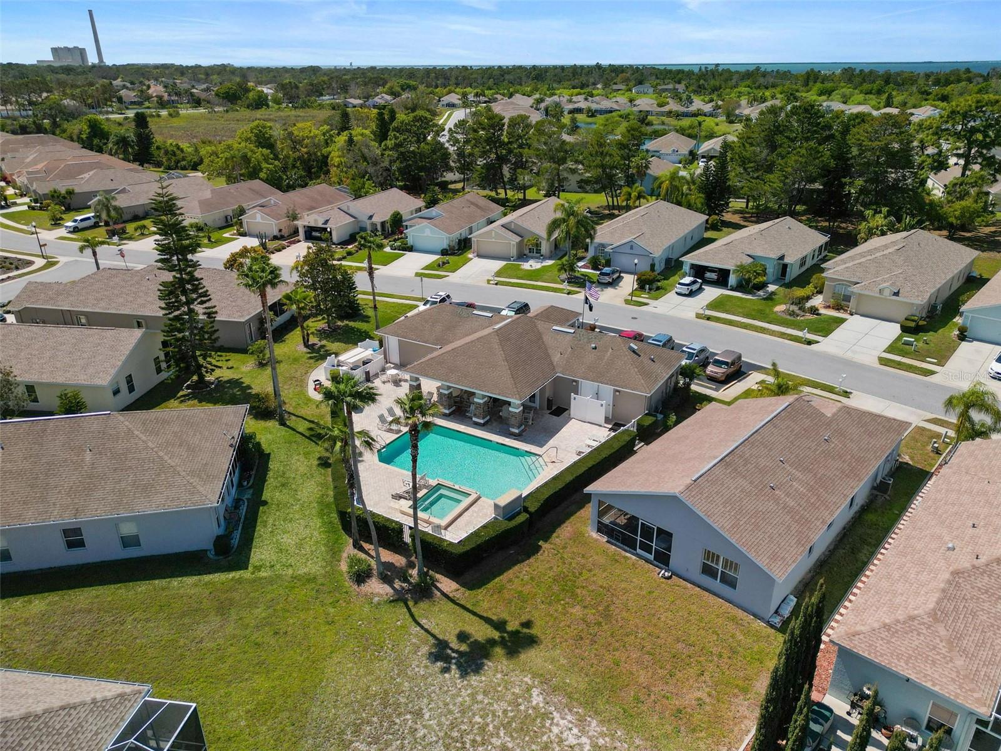
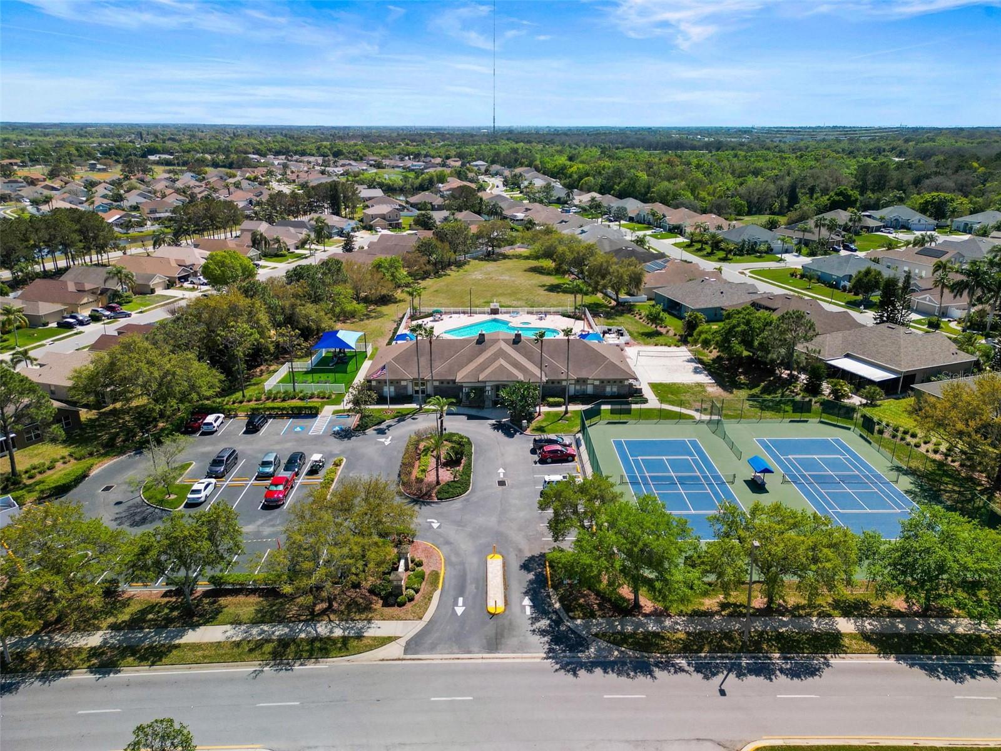
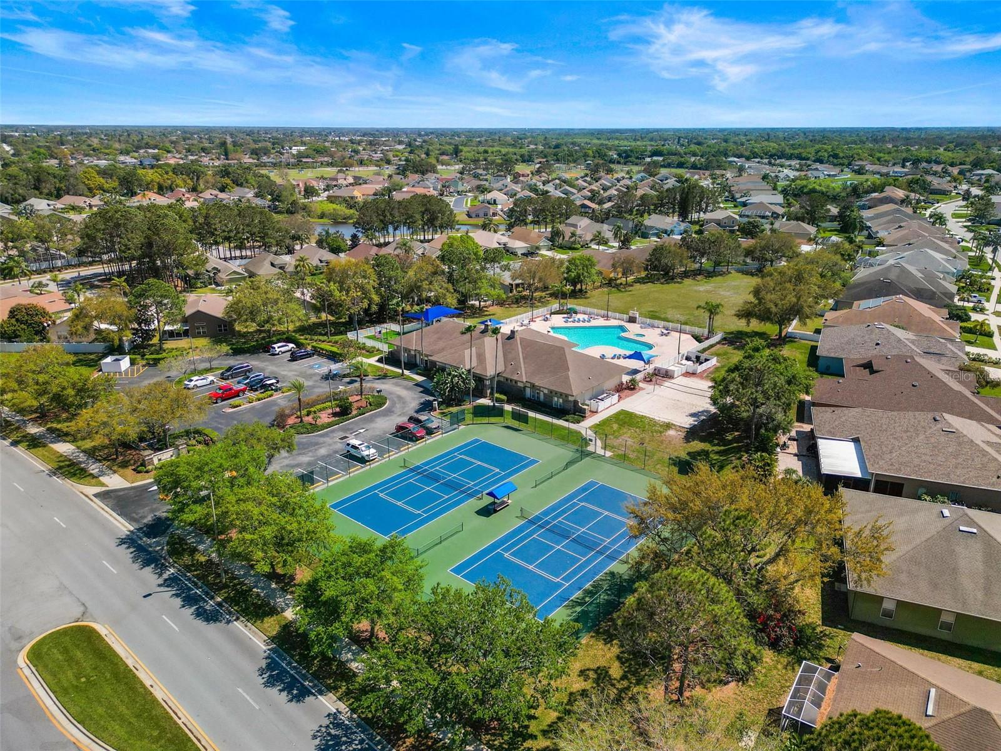
TB8530935 TB8530935 TB8530935 TB8530935 TB8530935 TB8530935 TB8530935 TB8530935 TB8530935 TB8530935 TB8530935 TB8530935 TB8530935 TB8530935 TB8530935 TB8530935 TB8530935 TB8530935 TB8530935 TB8530935 TB8530935 TB8530935 TB8530935 TB8530935 TB8530935 TB8530935 TB8530935 TB8530935 TB8530935 TB8530935 TB8530935 TB8530935 TB8530935 TB8530935 TB8530935 TB8530935 TB8530935 TB8530935 TB8530935 TB8530935 TB8530935 TB8530935 TB8530935 TB8530935 TB8530935 TB8530935 TB8530935 TB8530935 TB8530935 TB8530935 TB8530935 TB8530935 TB8530935 TB8530935 TB8530935 TB8530935 TB8530935 TB8530935 TB8530935 TB8530935 TB8530935 TB8530935 TB8530935 TB8530935 TB8530935 55+club house 55+club house and pool 55+ club house and pool Main community club house Main club house Main club house Main club house TB8530935 TB8530935 TB8530935 TB8530935 TB8530935 TB8530935 TB8530935 TB8530935 TB8530935 TB8530935 55+ club house 55+club house 55+ club house 55+ club house Main club house Main club house Main pool Main pool TB8530935 TB8530935 TB8530935 TB8530935 TB8530935 TB8530935 TB8530935 TB8530935 TB8530935 TB8530935
Loading map ...
Loading map ...

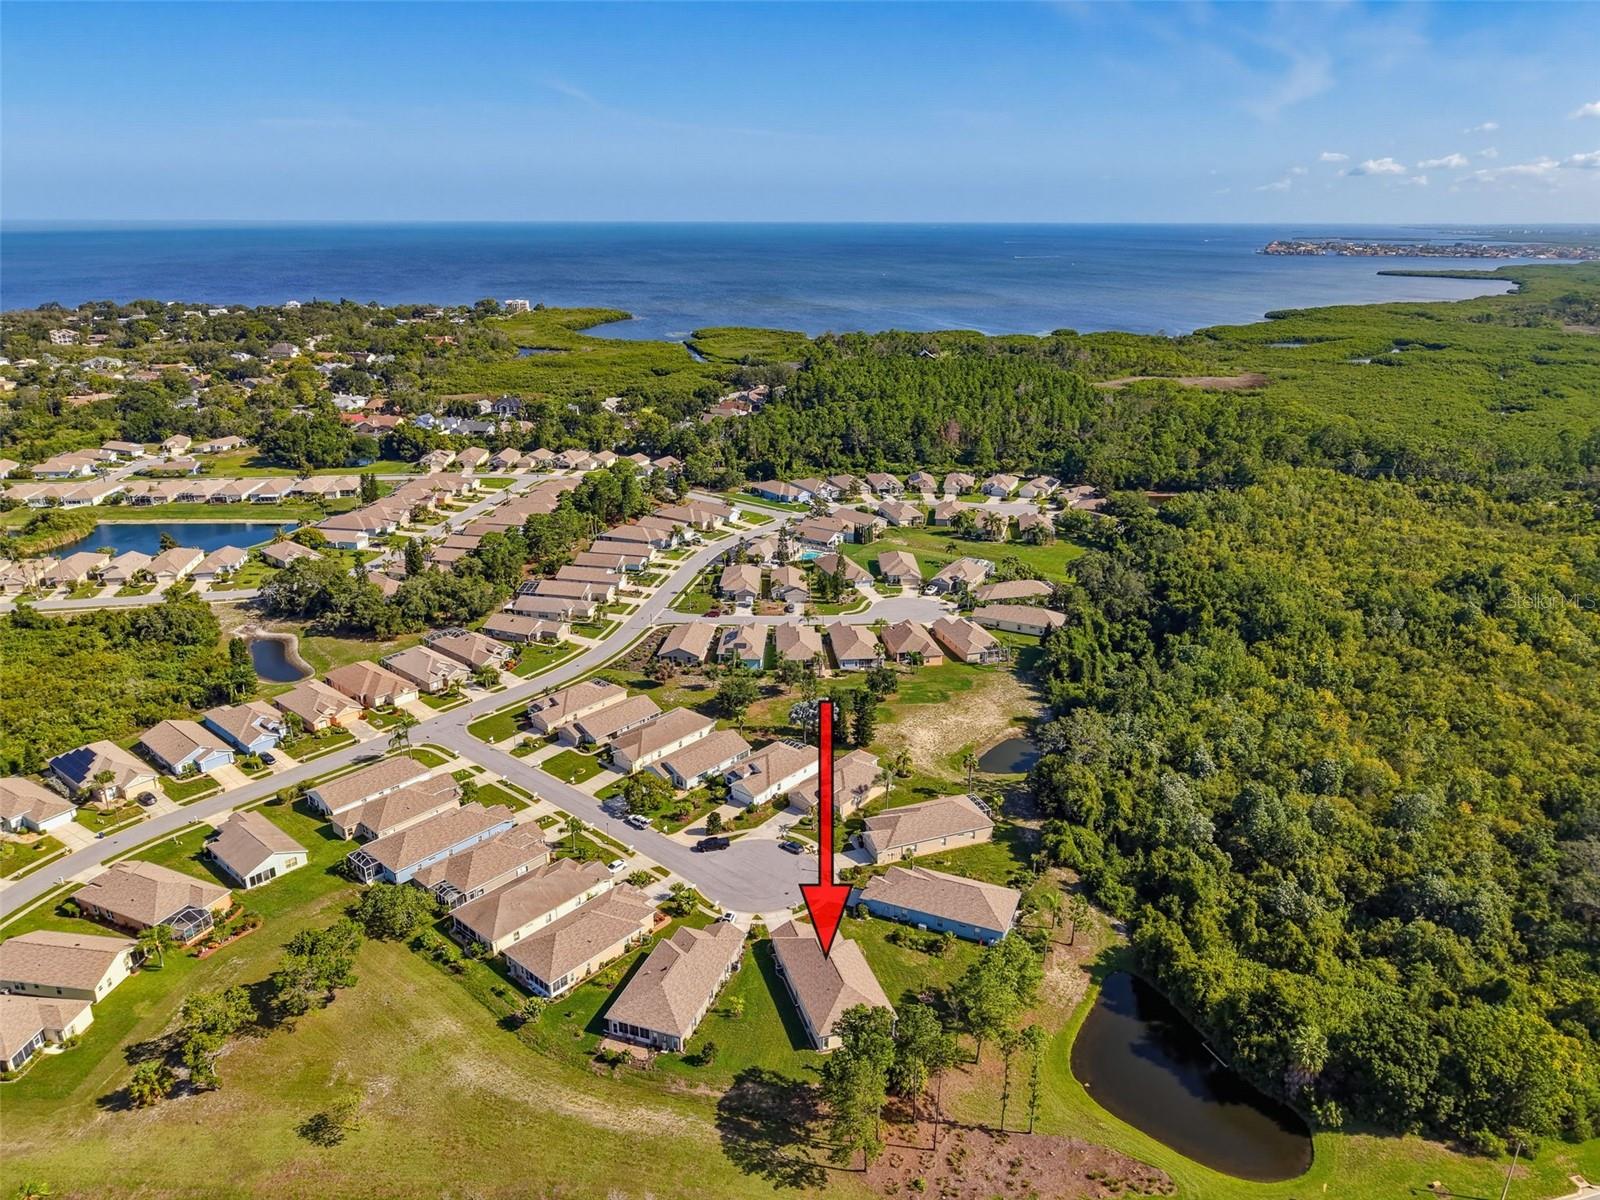
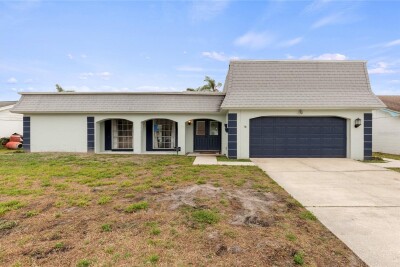
2542 SANDY HILL CT, HOLIDAY, 34691


Property highlights

  • MLS#: TB8530935
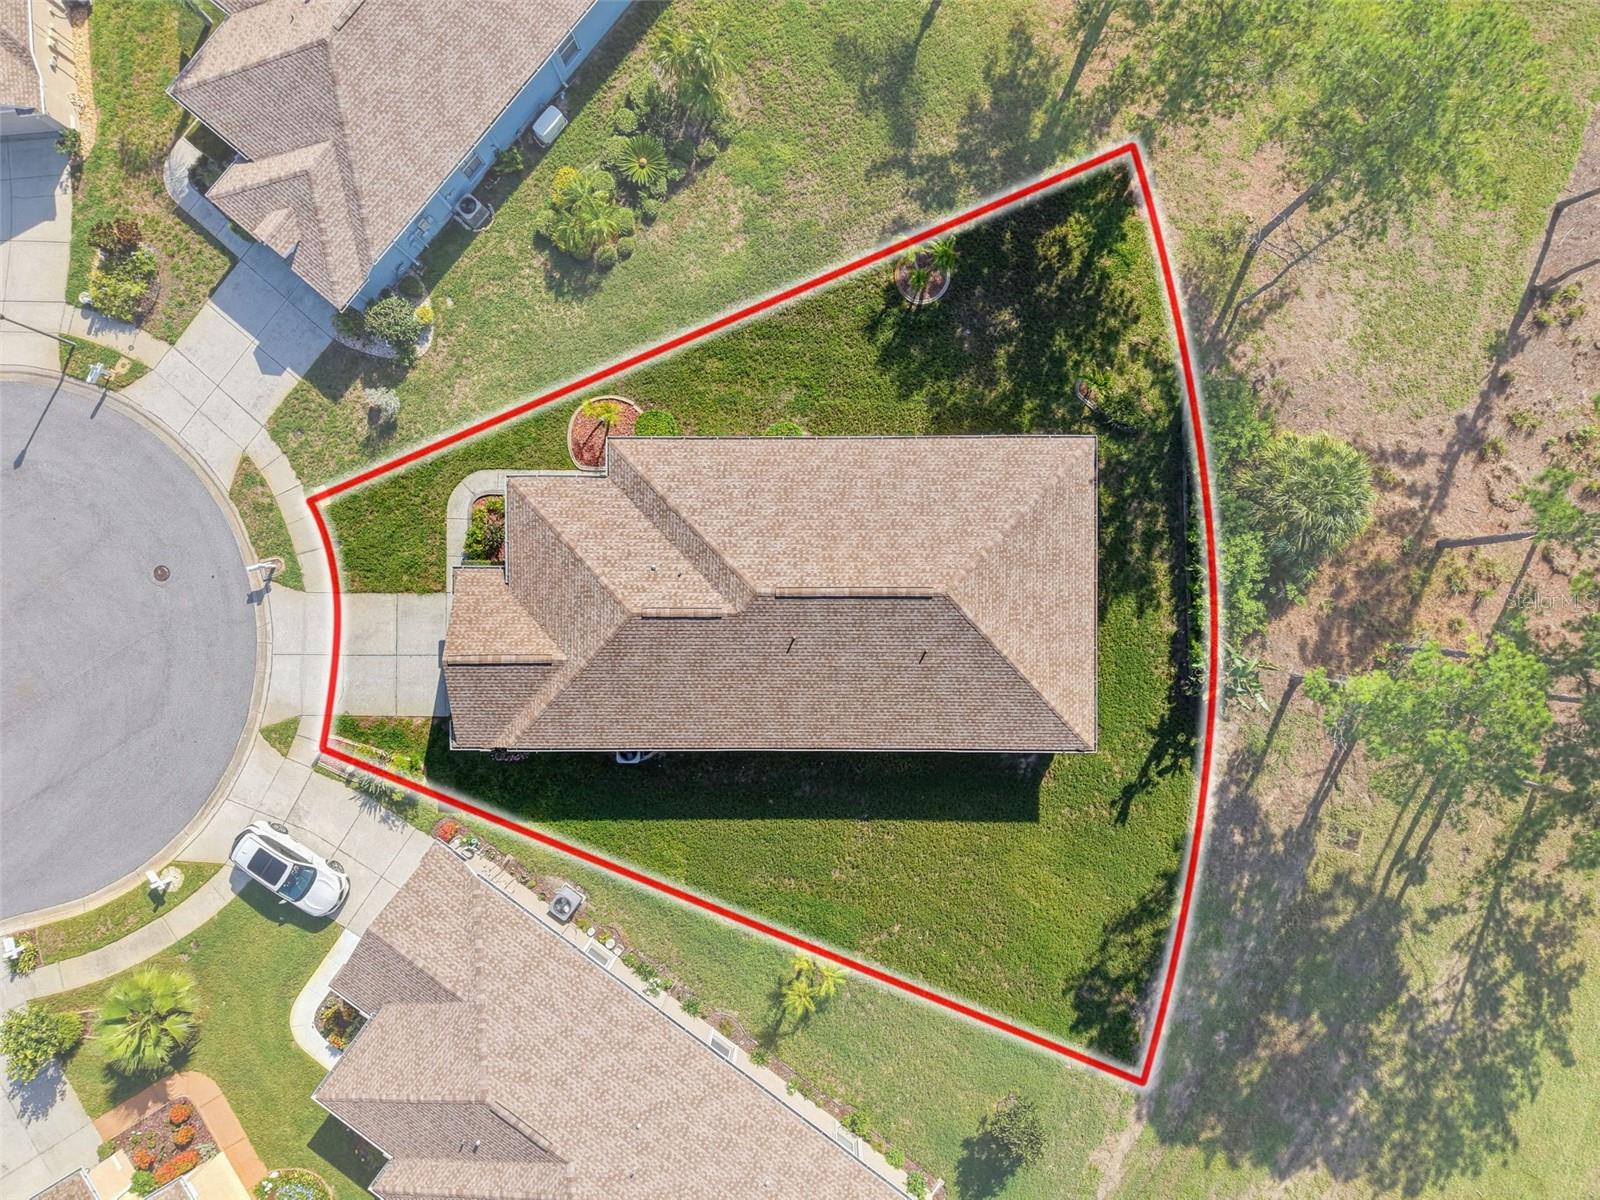
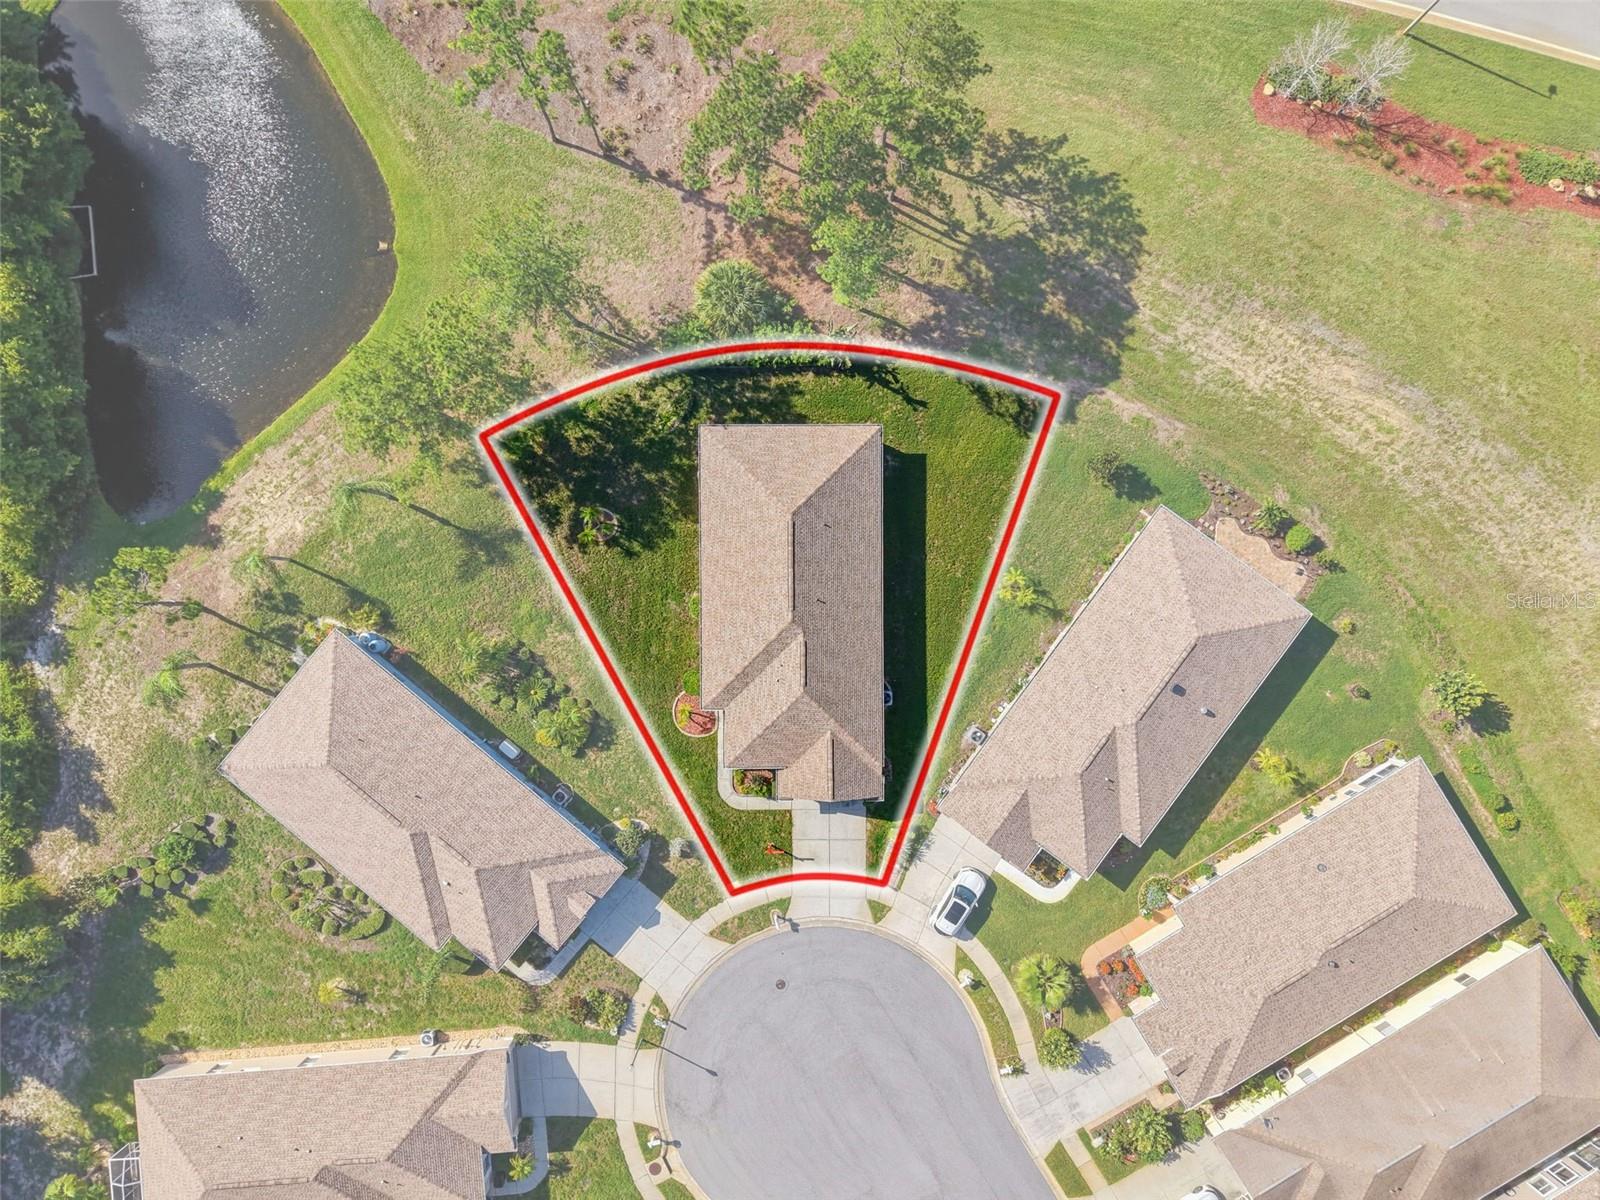
  • 8,683.00 lot size Sq.Ft.
  • Year built: 2001
  • Parking spaces: 2
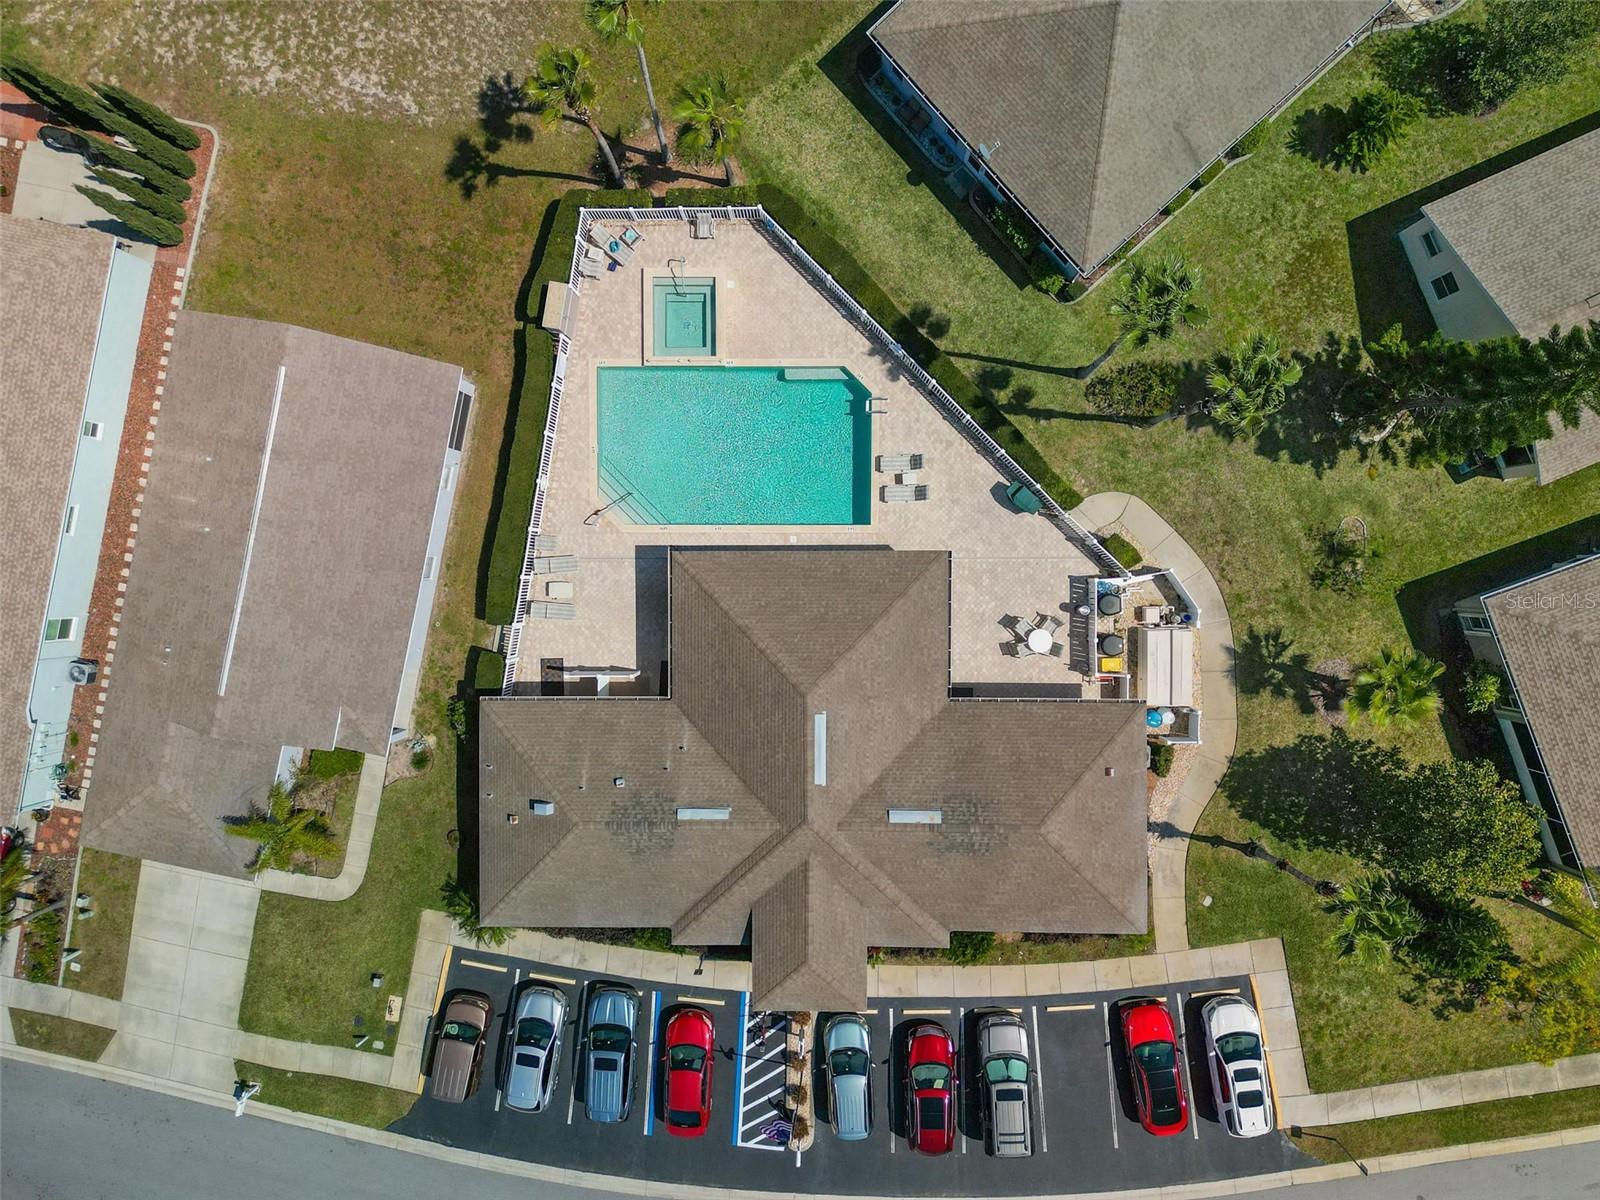
  • Pool: Community pool
  • Listed: 07/23/2026
  • Taxes: $5,871.00
  • HOA fees (monthly): $180.00
  • Average Monthly Fees (not including CDD, if any): $338.75
  • Maintenance fee includes: Cable TV, Common Area Taxes, Pool, Maintenance Grounds, Private Road and Recreational Facilities
  • Virtual Tour

Property Overview

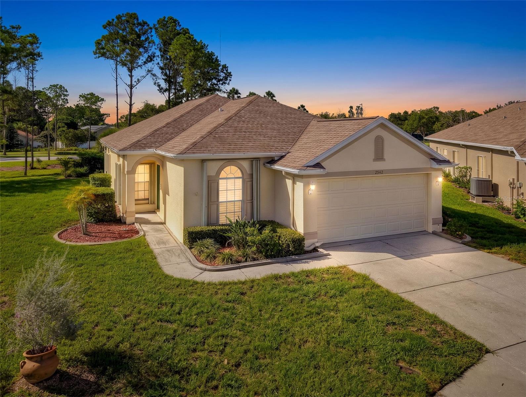
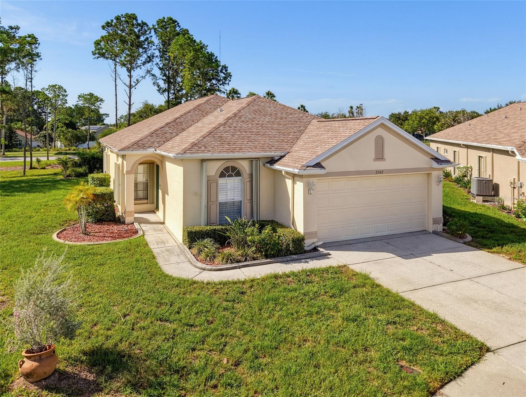
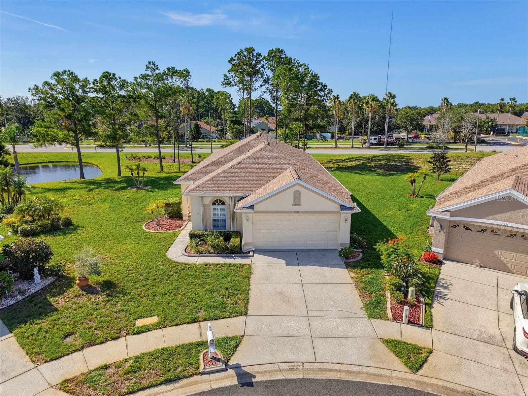
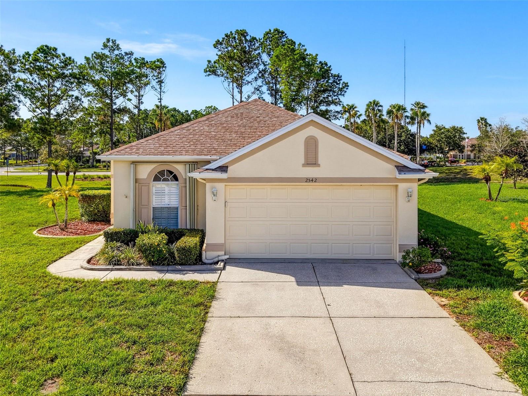
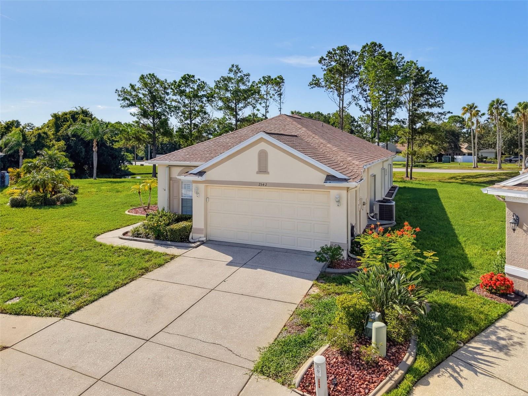
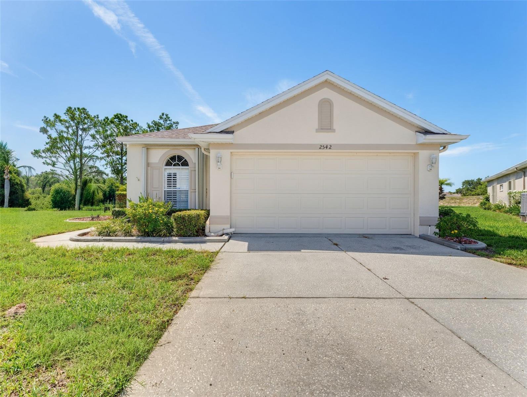
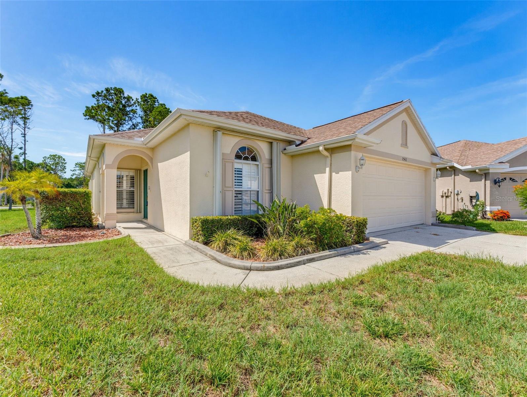
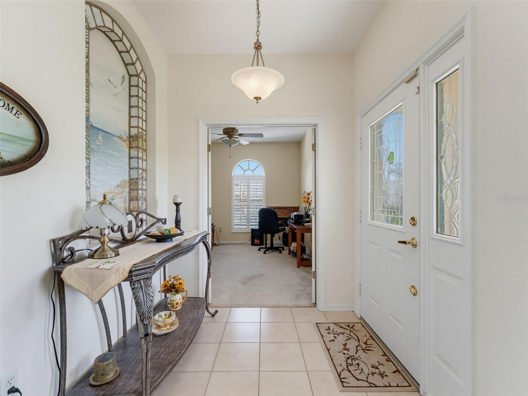
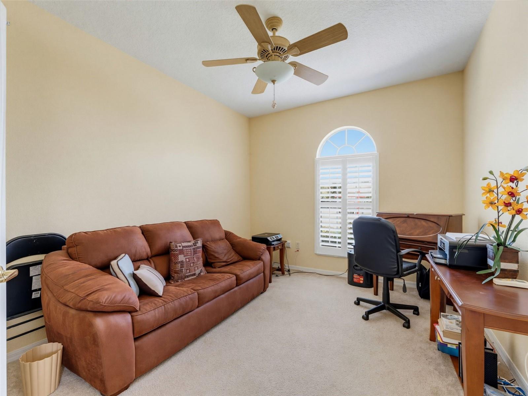
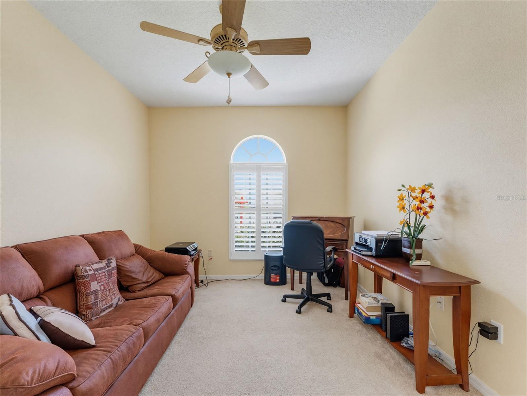
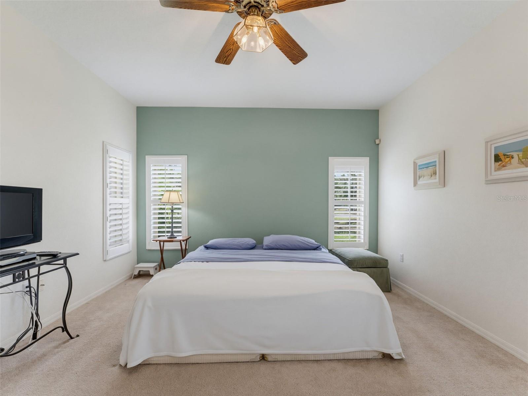
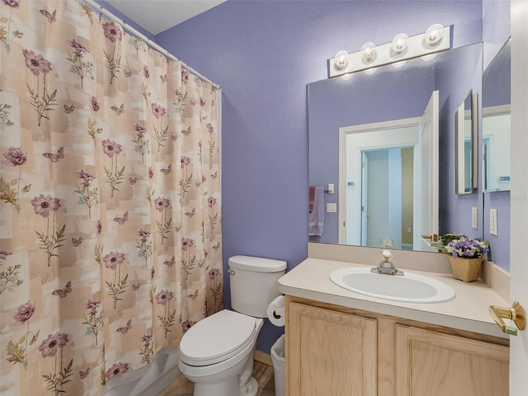
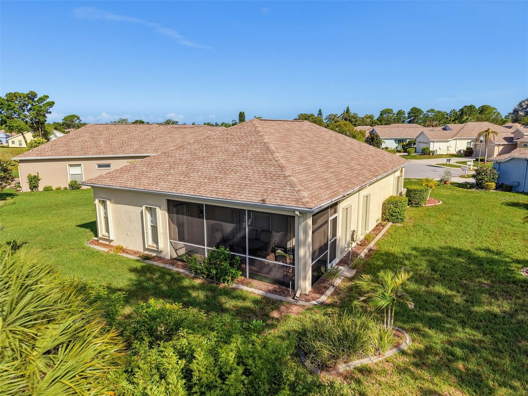
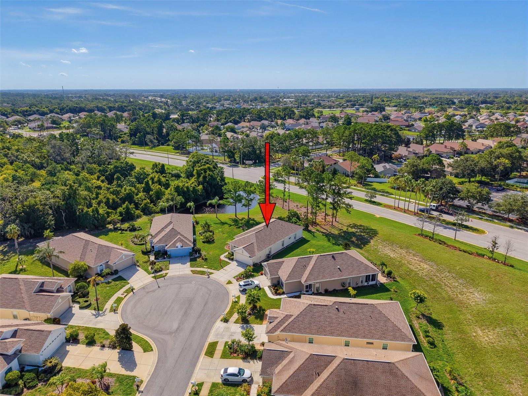
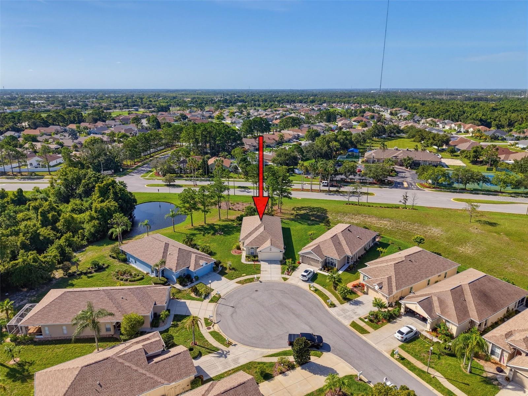
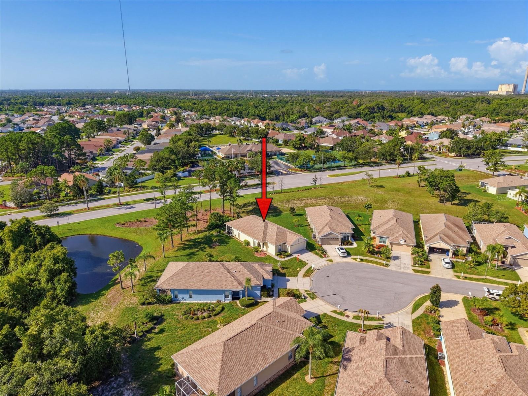
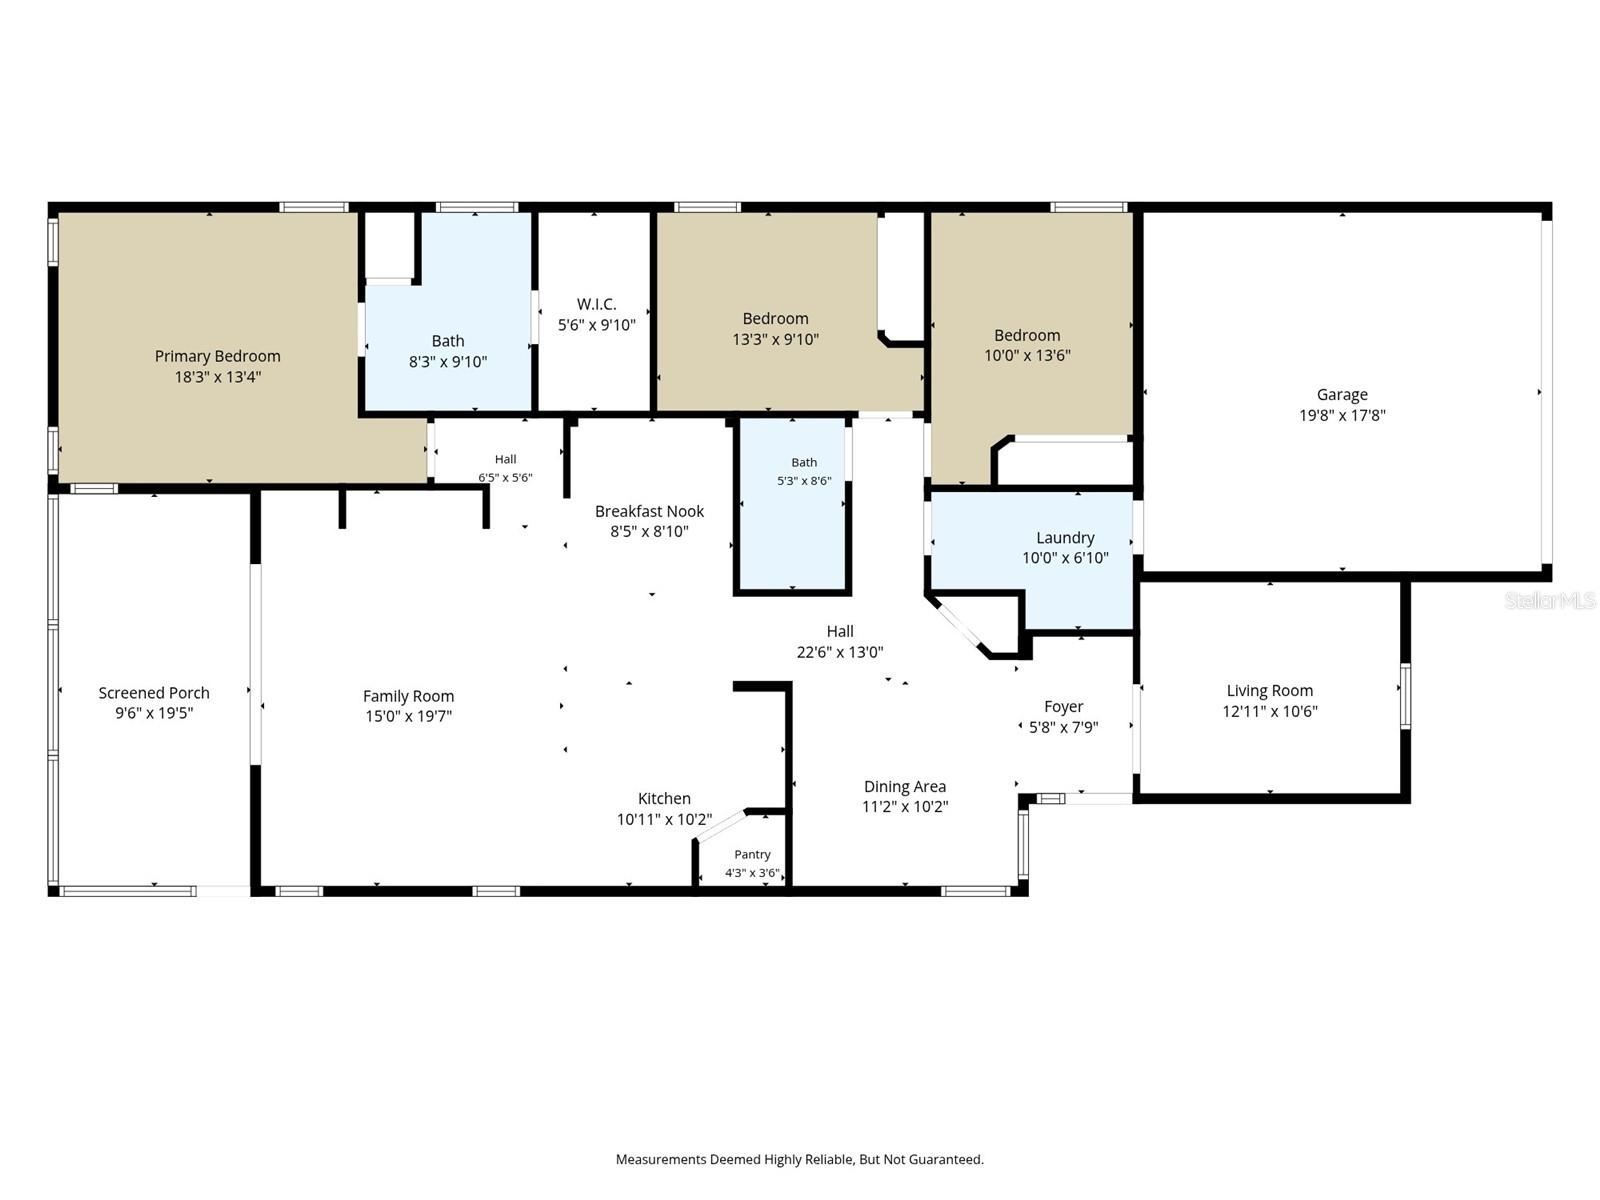

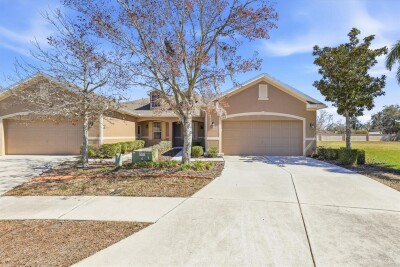
Welcome to this beautifully maintained 3-bedroom, 2-bath home with a dedicated office and a 2-car garage, ideally situated on a quiet cul-de-sac in the highly desirable 55+ community of Key Vista. The versatile office is perfect for working from home, a hobby room, library, or can easily serve as a guest room.

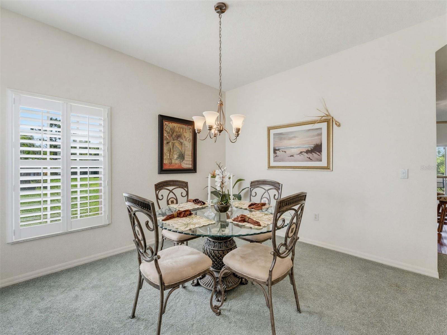
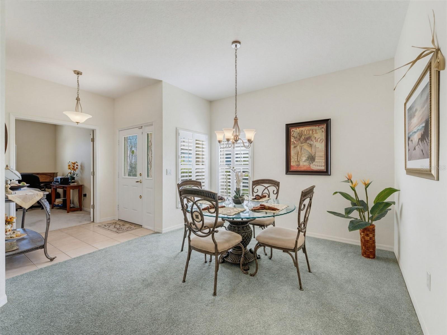
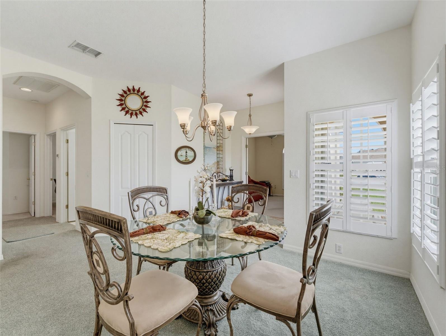
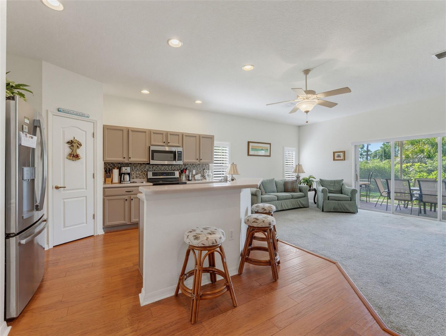
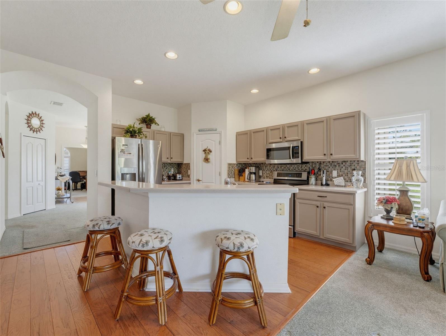
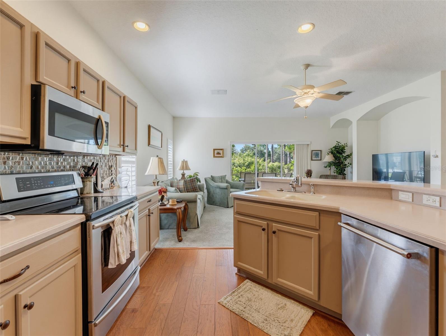
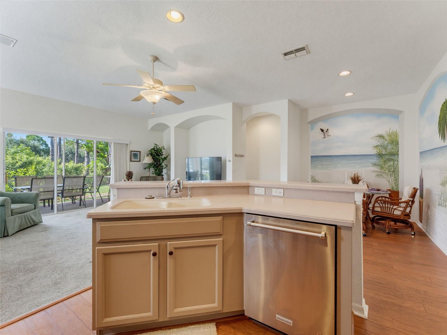
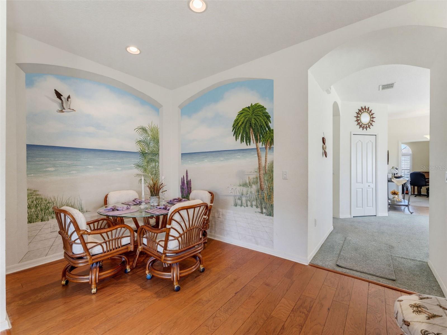
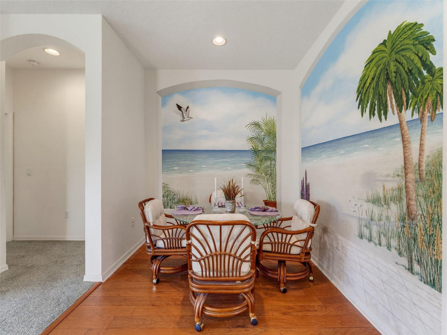
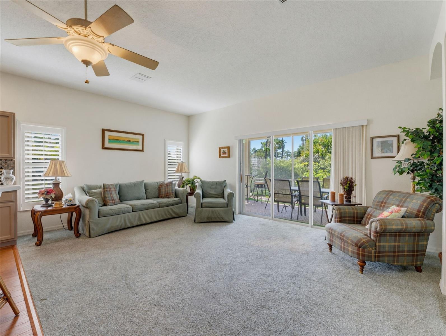
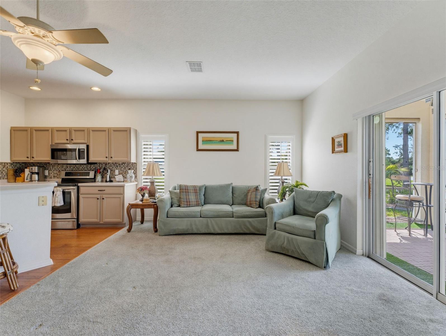
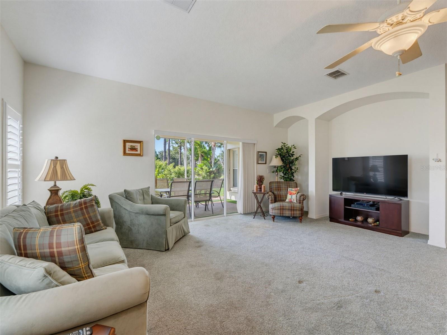
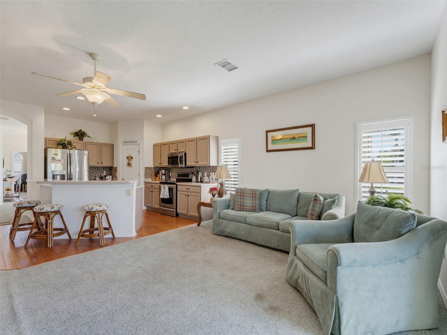
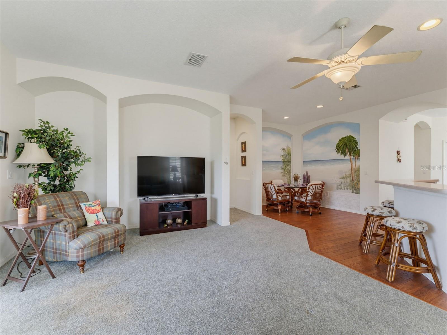
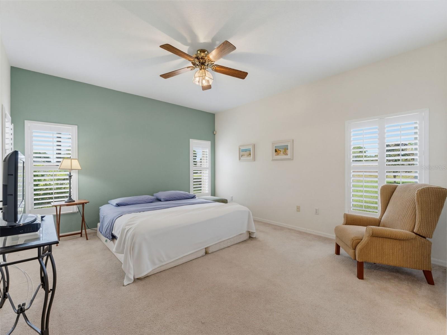
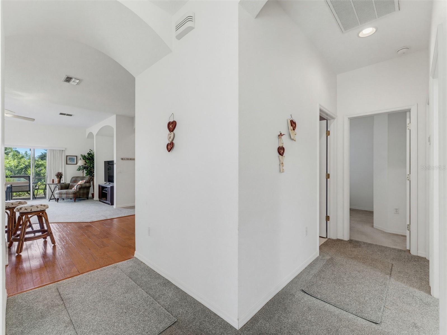
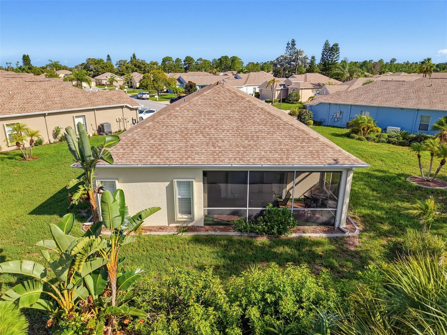
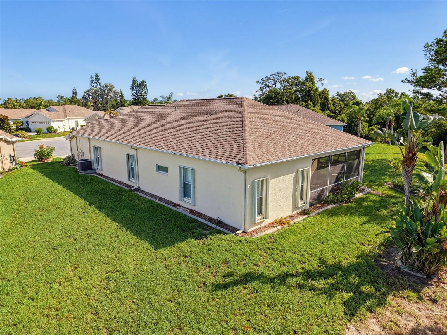
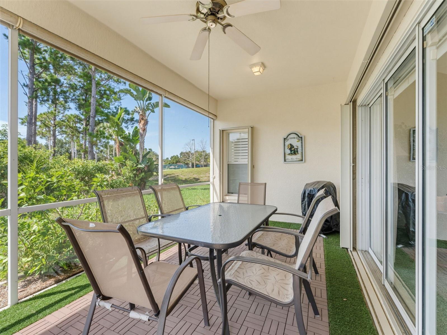
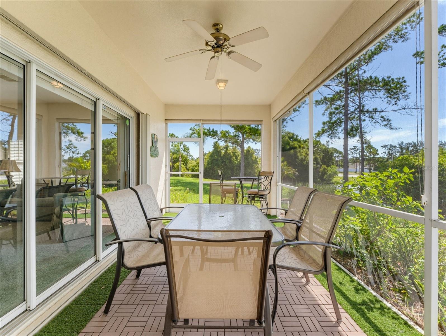
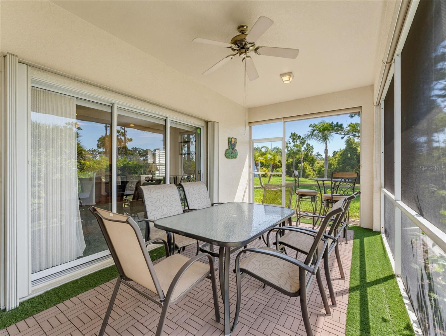
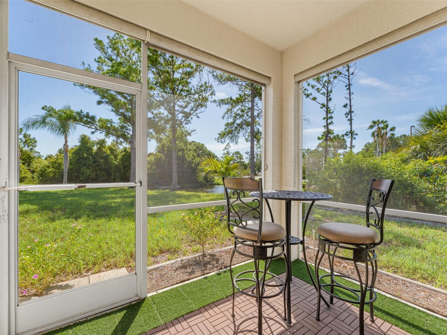
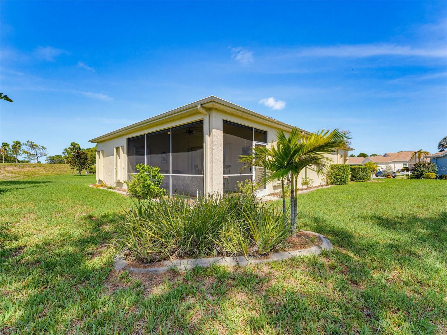
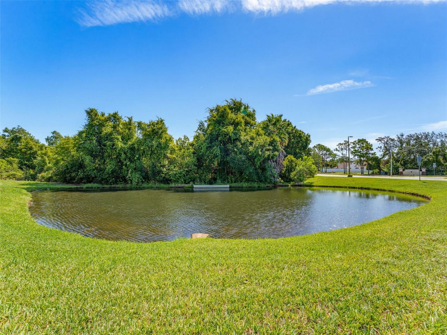
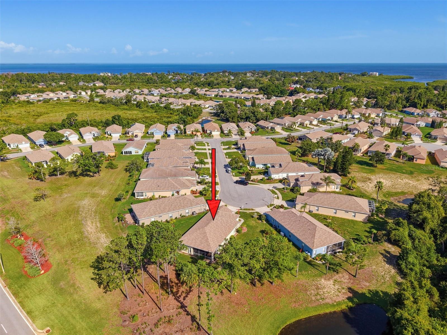
Designed for comfortable Florida living, the open floor plan seamlessly connects the kitchen, living room, and breakfast nook, with triple sliding glass doors leading to a covered lanai overlooking a private backyard—perfect for relaxing or entertaining. Plantation shutters throughout the home add both elegance and timeless Florida charm.

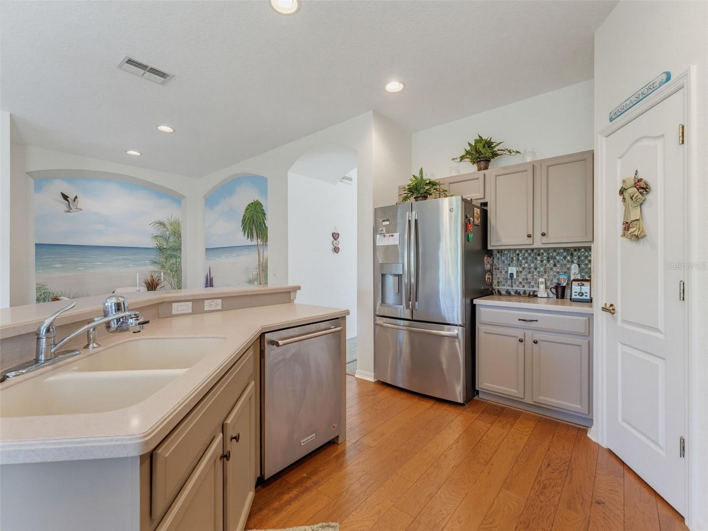
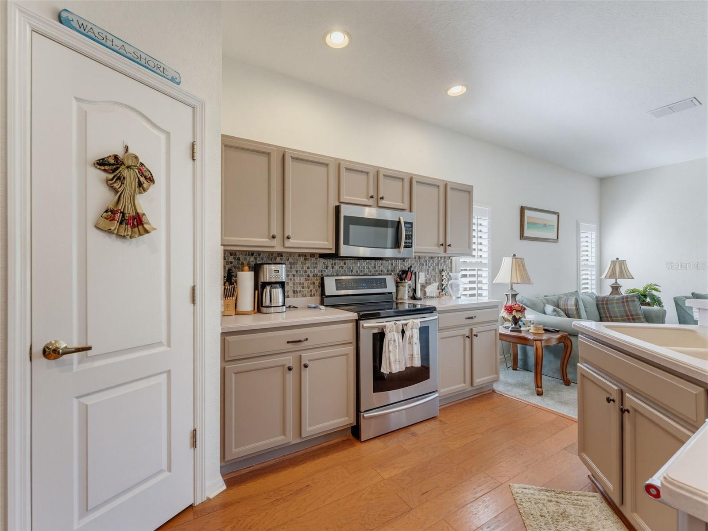
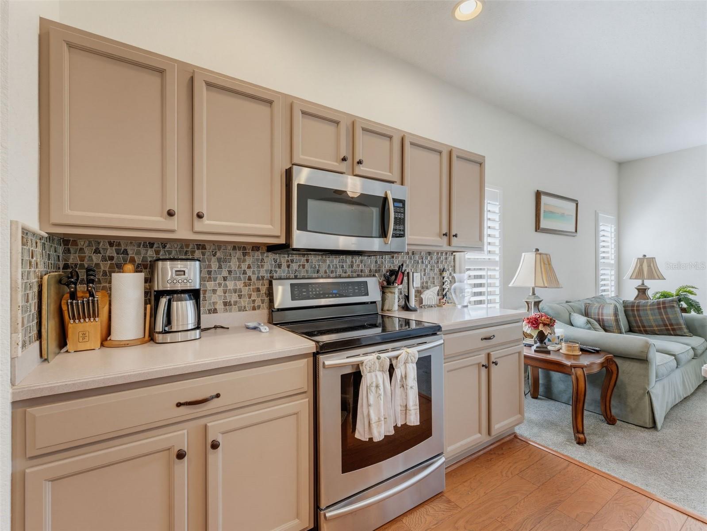
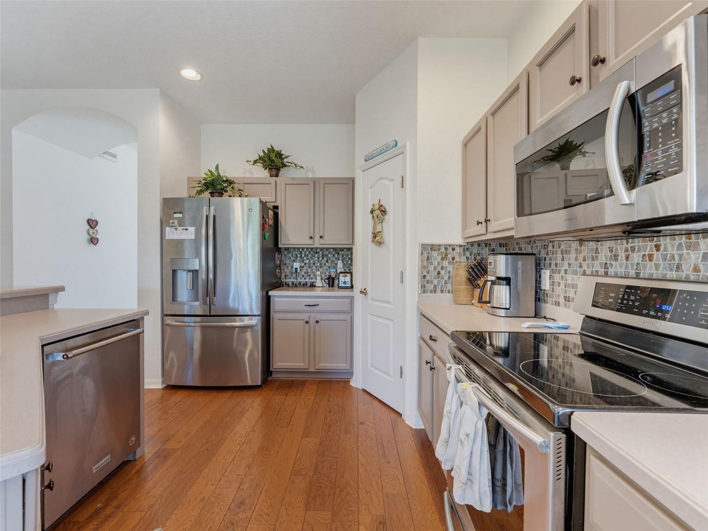
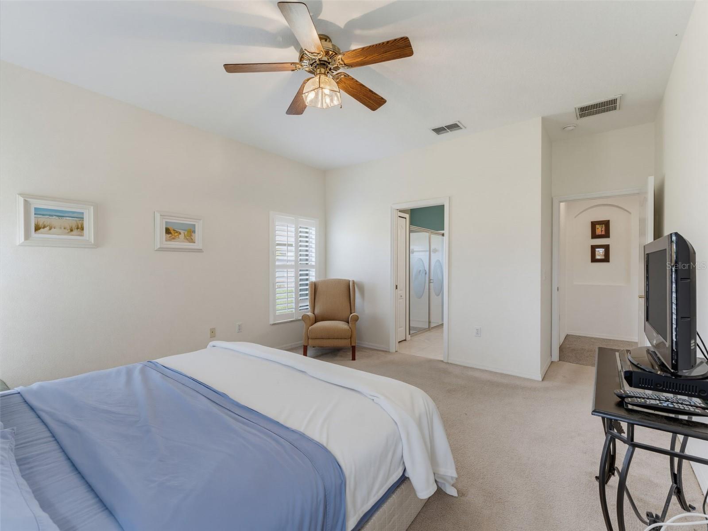
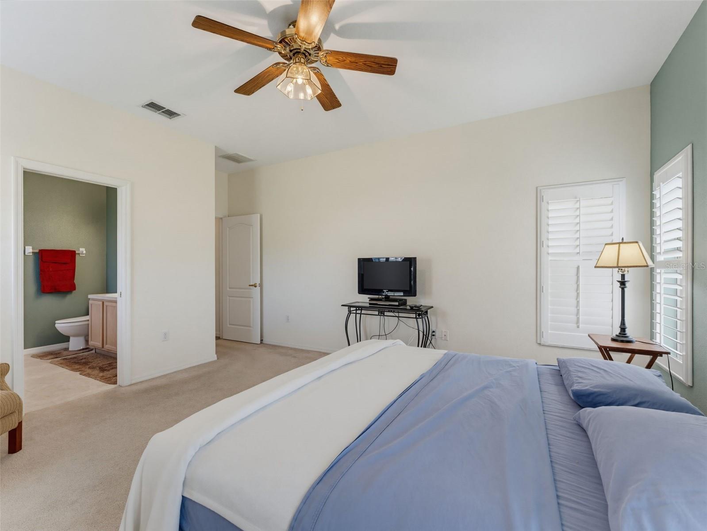
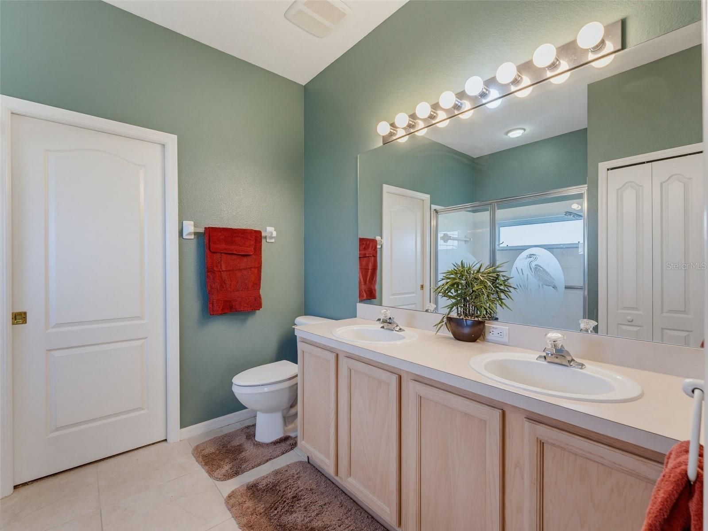
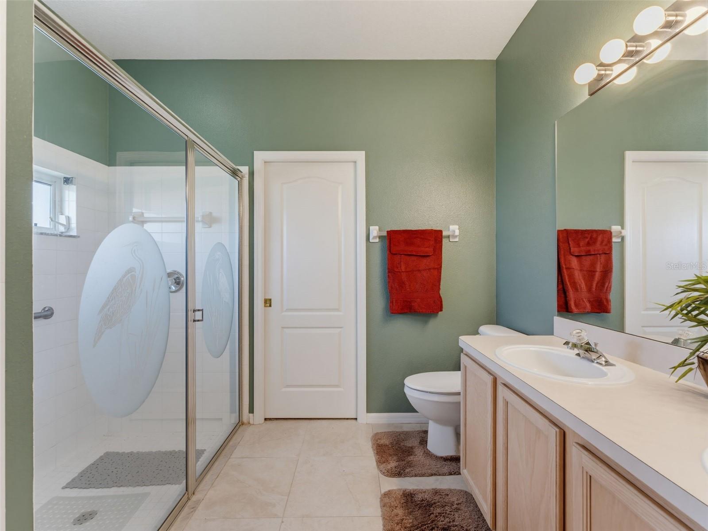
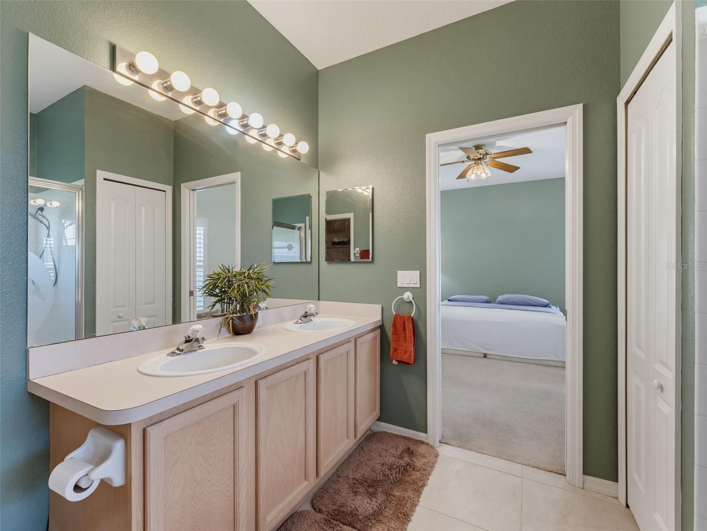
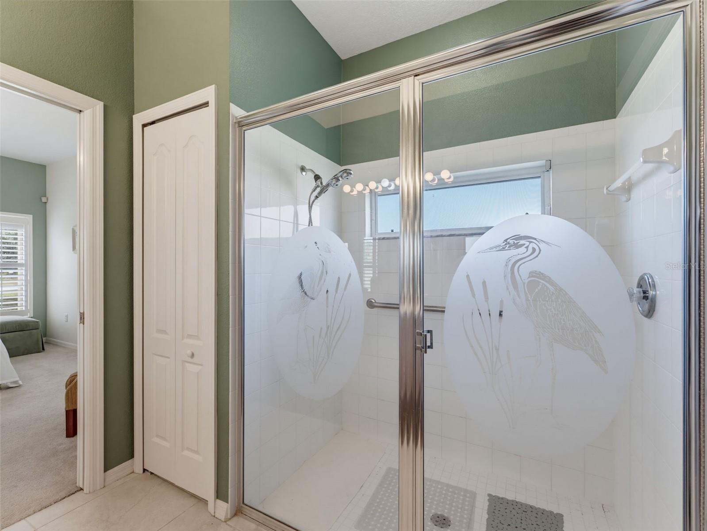
The spacious kitchen offers abundant counter space, a built-in pantry, and plenty of cabinetry for storage. The primary suite features a large walk-in closet and an en-suite bath with a low-threshold walk-in shower for added convenience.

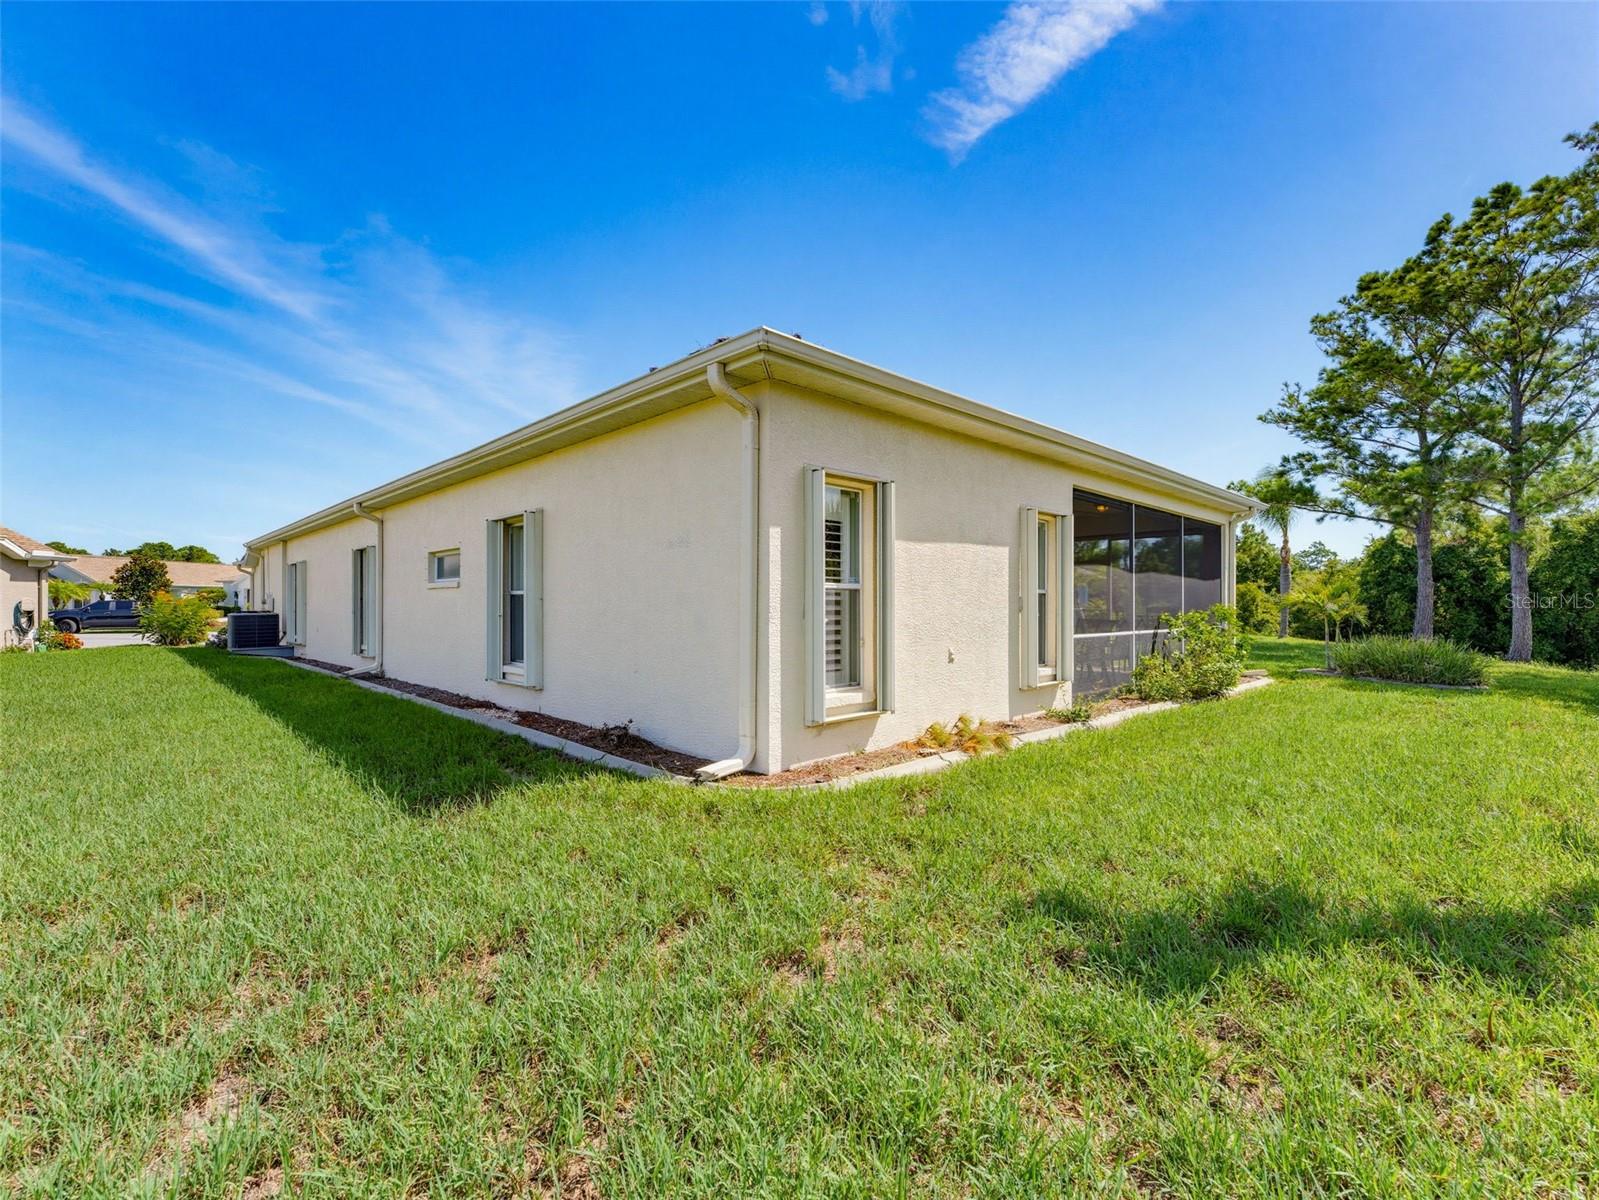
Recent updates include a new 2022 roof, a 3-year-old A/C system, and a water heater approximately 5 years old. The home also features accordion hurricane shutters on all windows and is located in Flood Zone X, providing additional peace of mind.

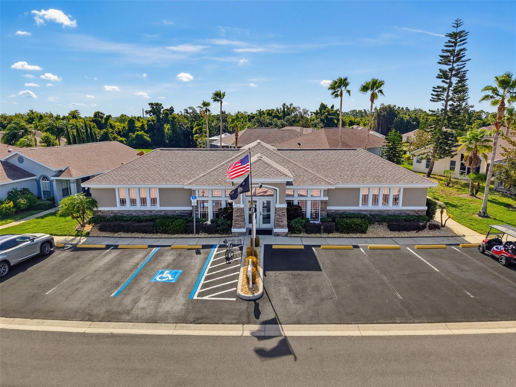
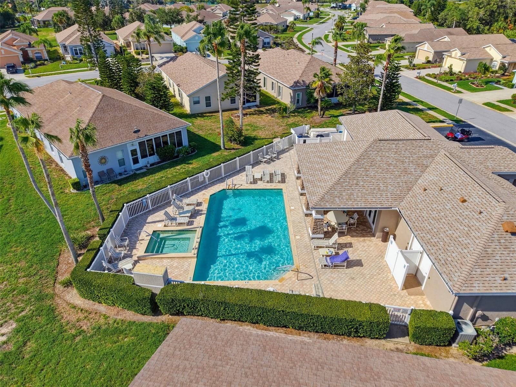
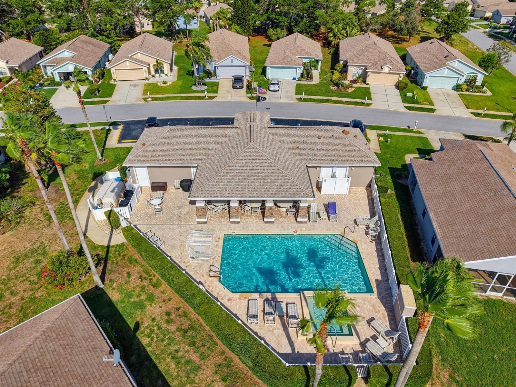
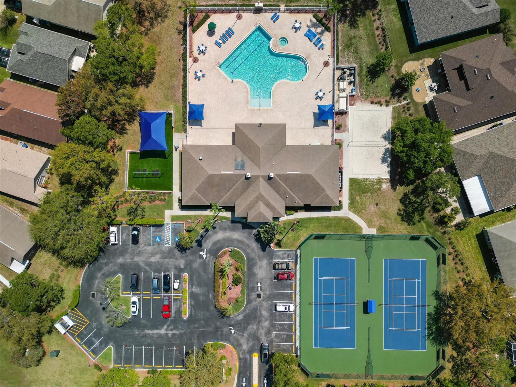
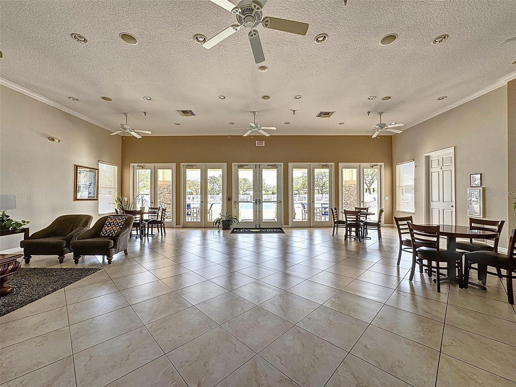
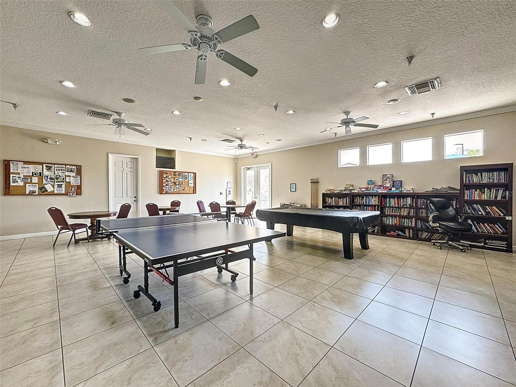
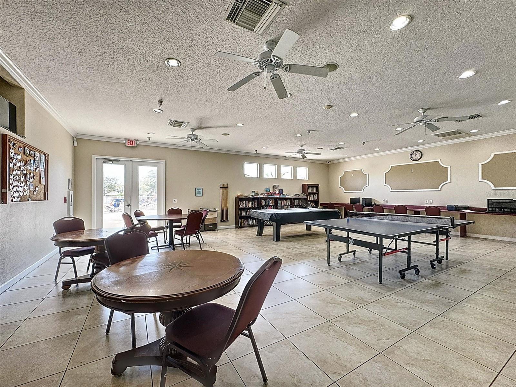
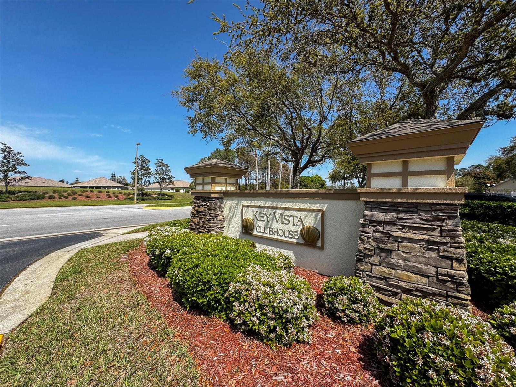
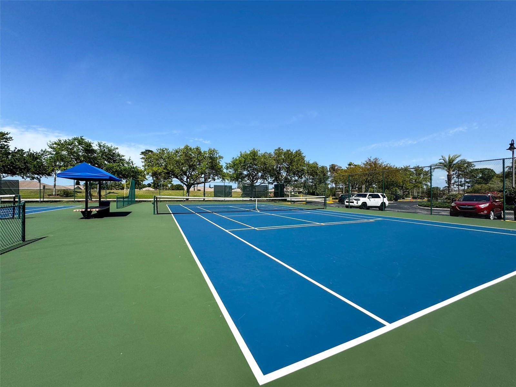
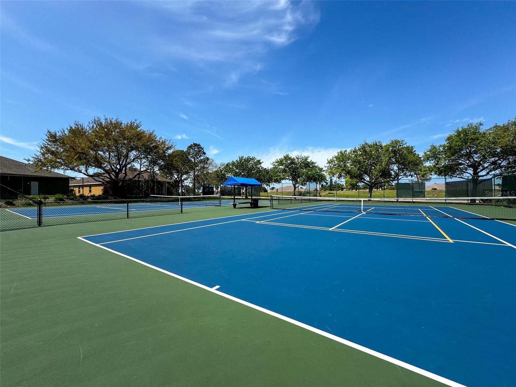
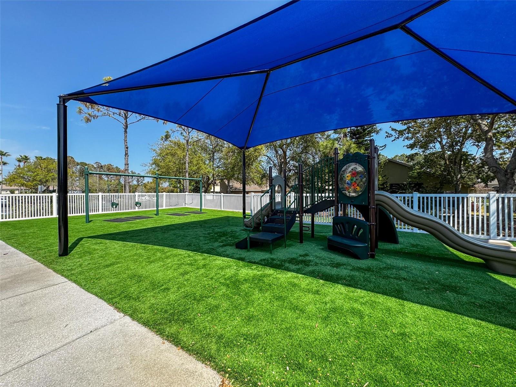
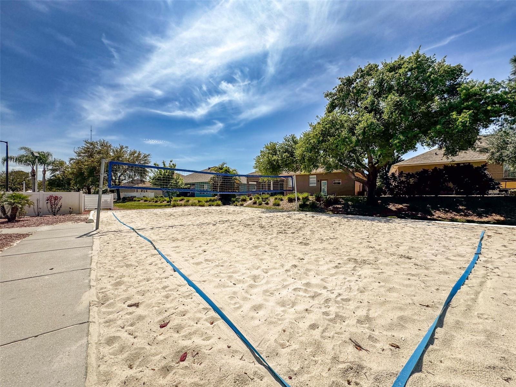
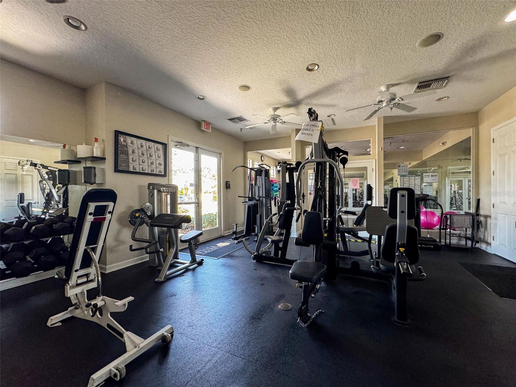
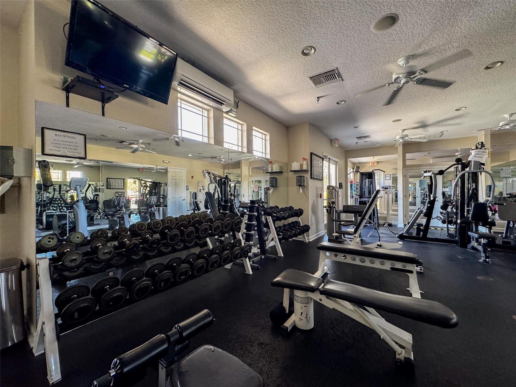
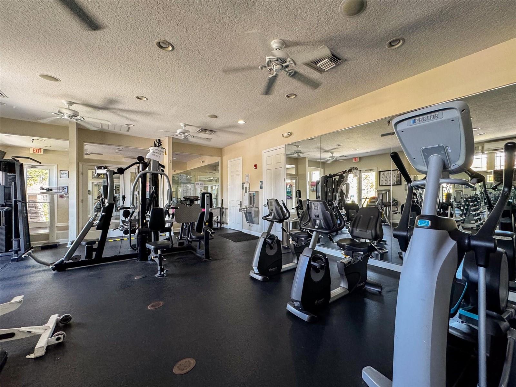
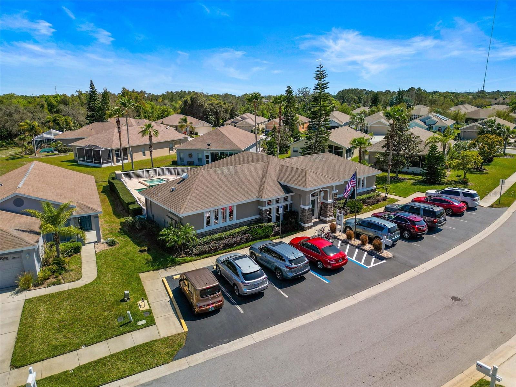
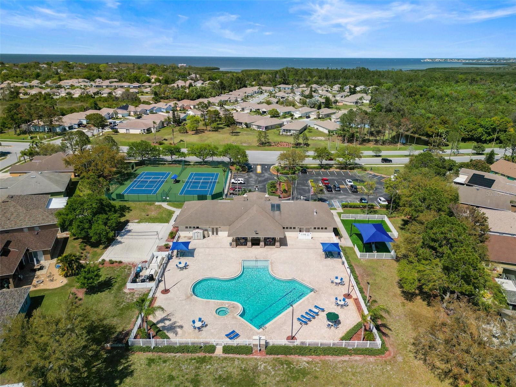
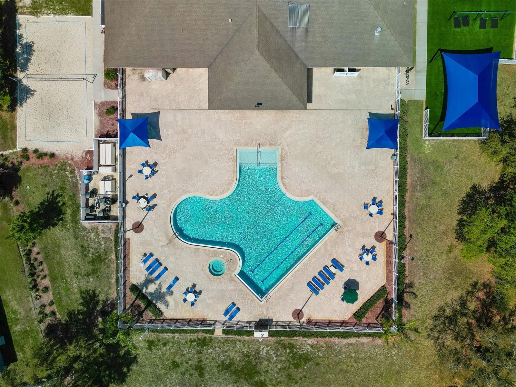
The low HOA fee includes lawn maintenance, exterior home painting, cable, internet, access to two clubhouses, two swimming pools, a fitness center, tennis and pickleball courts, and a community boat/RV storage lot (subject to availability).

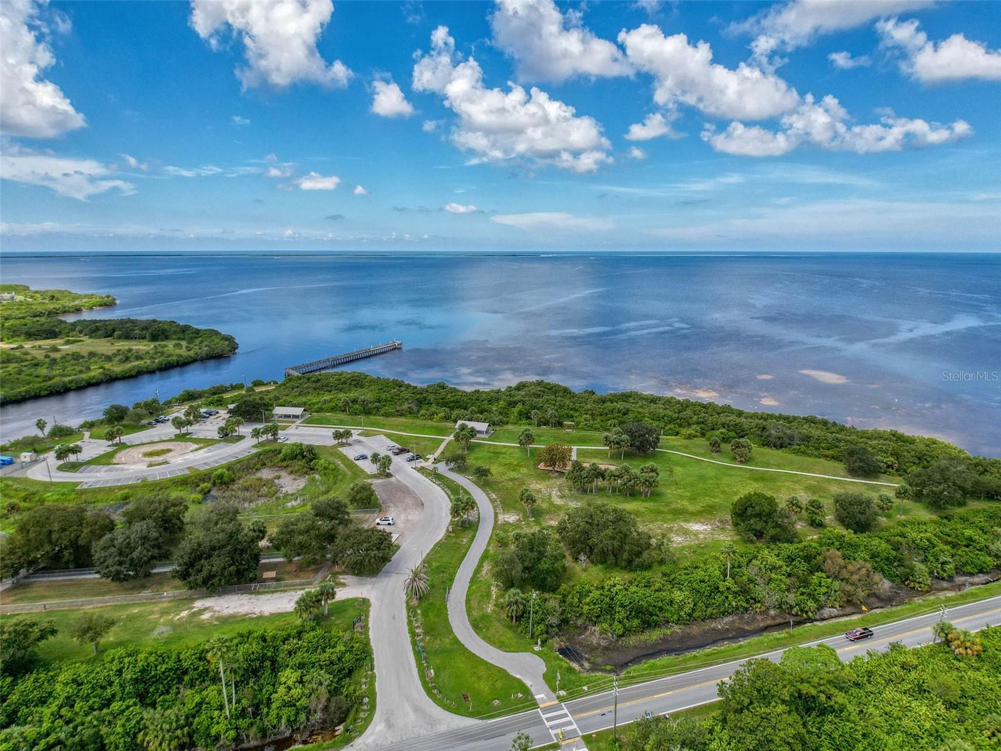
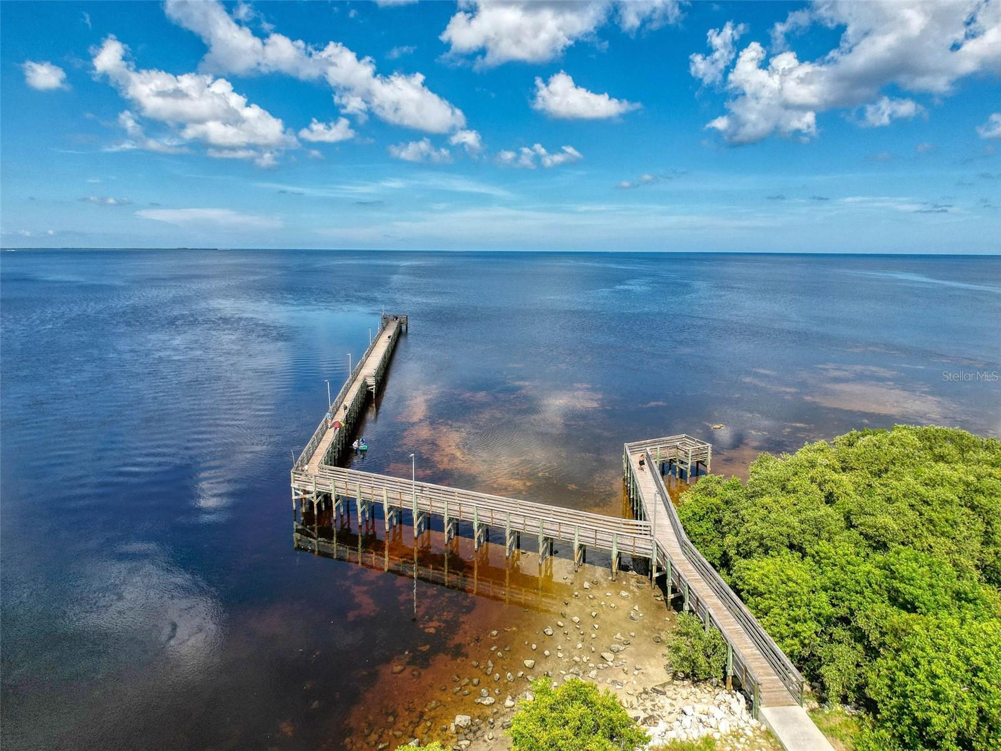
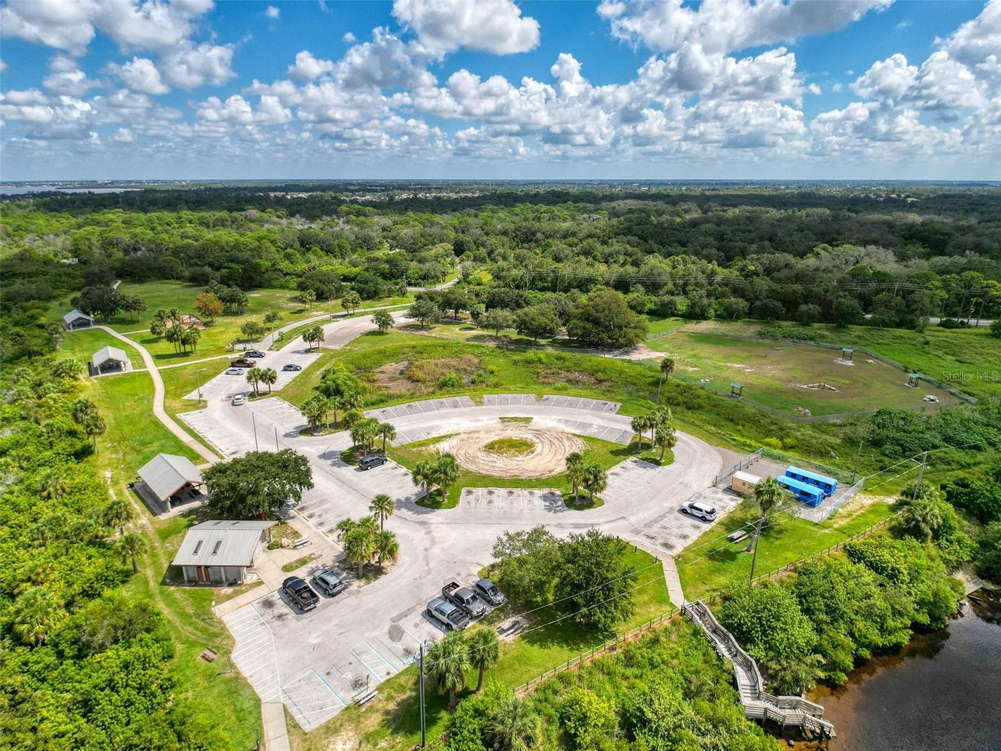
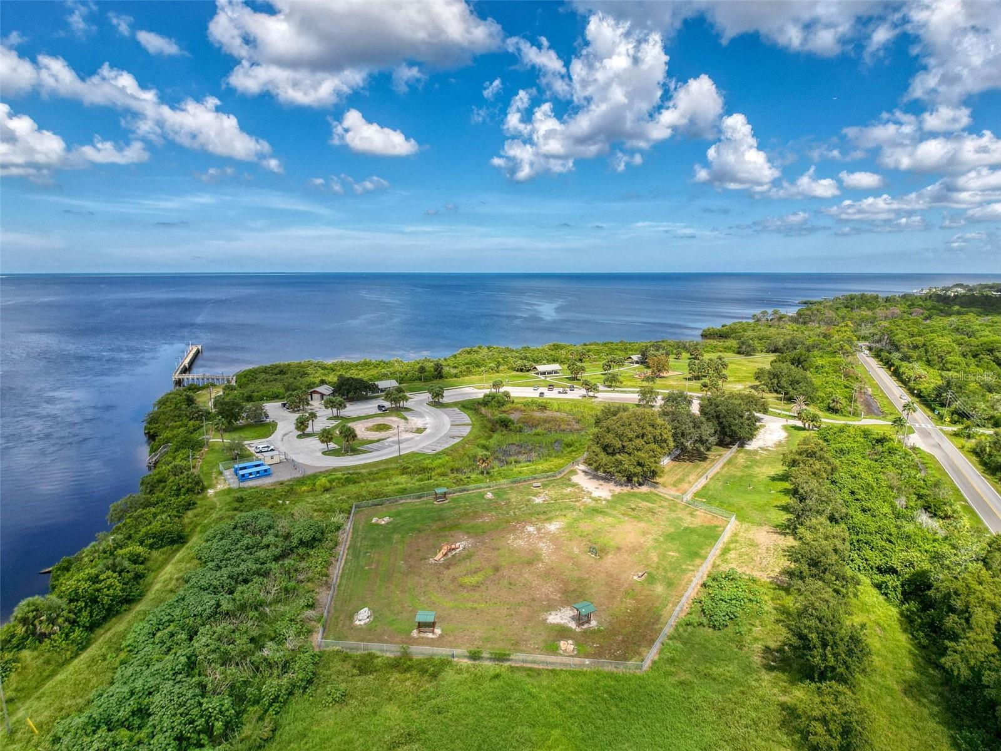
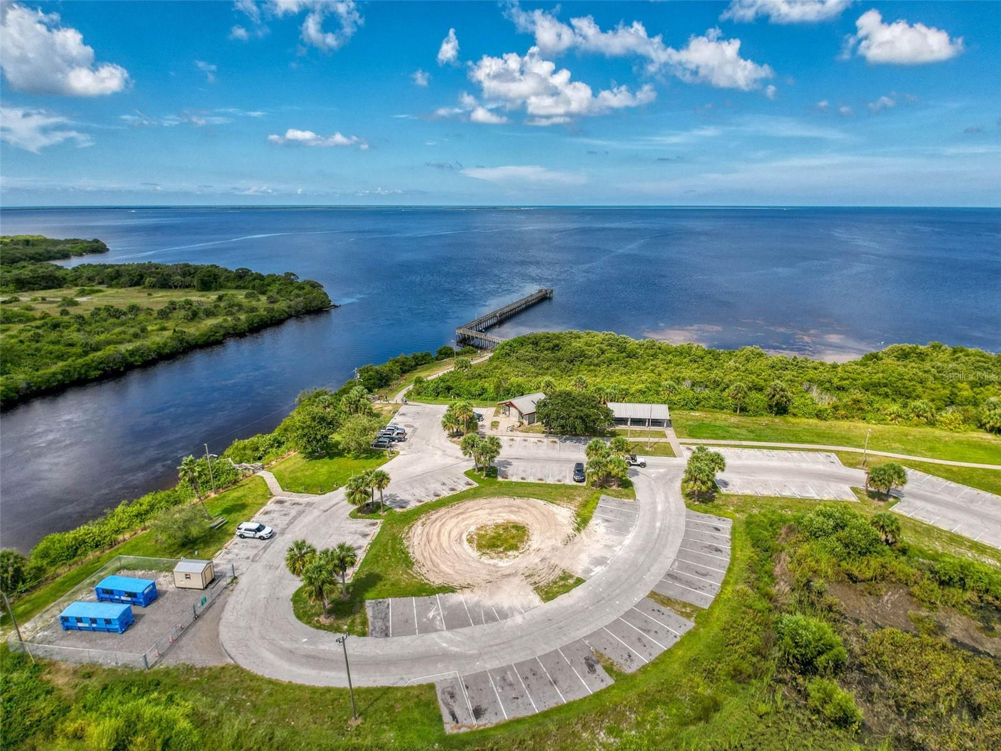
Conveniently located near Key Vista Nature Park, the Gulf, golf courses, the Tarpon Springs Sponge Docks, county parks, and the Pasco walking and biking trail system, this home offers the perfect combination of comfort, convenience, and an active Florida lifestyle. Furnishings are available upon buyer's request.

Driving directions : From US-19N take a left on Gulf Trace Blvd and proceed for 1.7 miles and take a left onto Key Vista Blvd. Go .3 miles on Key Vista Blvd and take your first right (onto Wood Pointe Drive) and go .1 miles and take a right onto Sandy Hill Court. Home is located in the cul-de-sac. Please note this is a gated community and gate codes will be required.

Property Features

Rooms Dimension Description
Kitchen First level , Engineered Hardwood , Breakfast Bar
Family Room 19x15 First level , Carpet , Ceiling Fan(s)
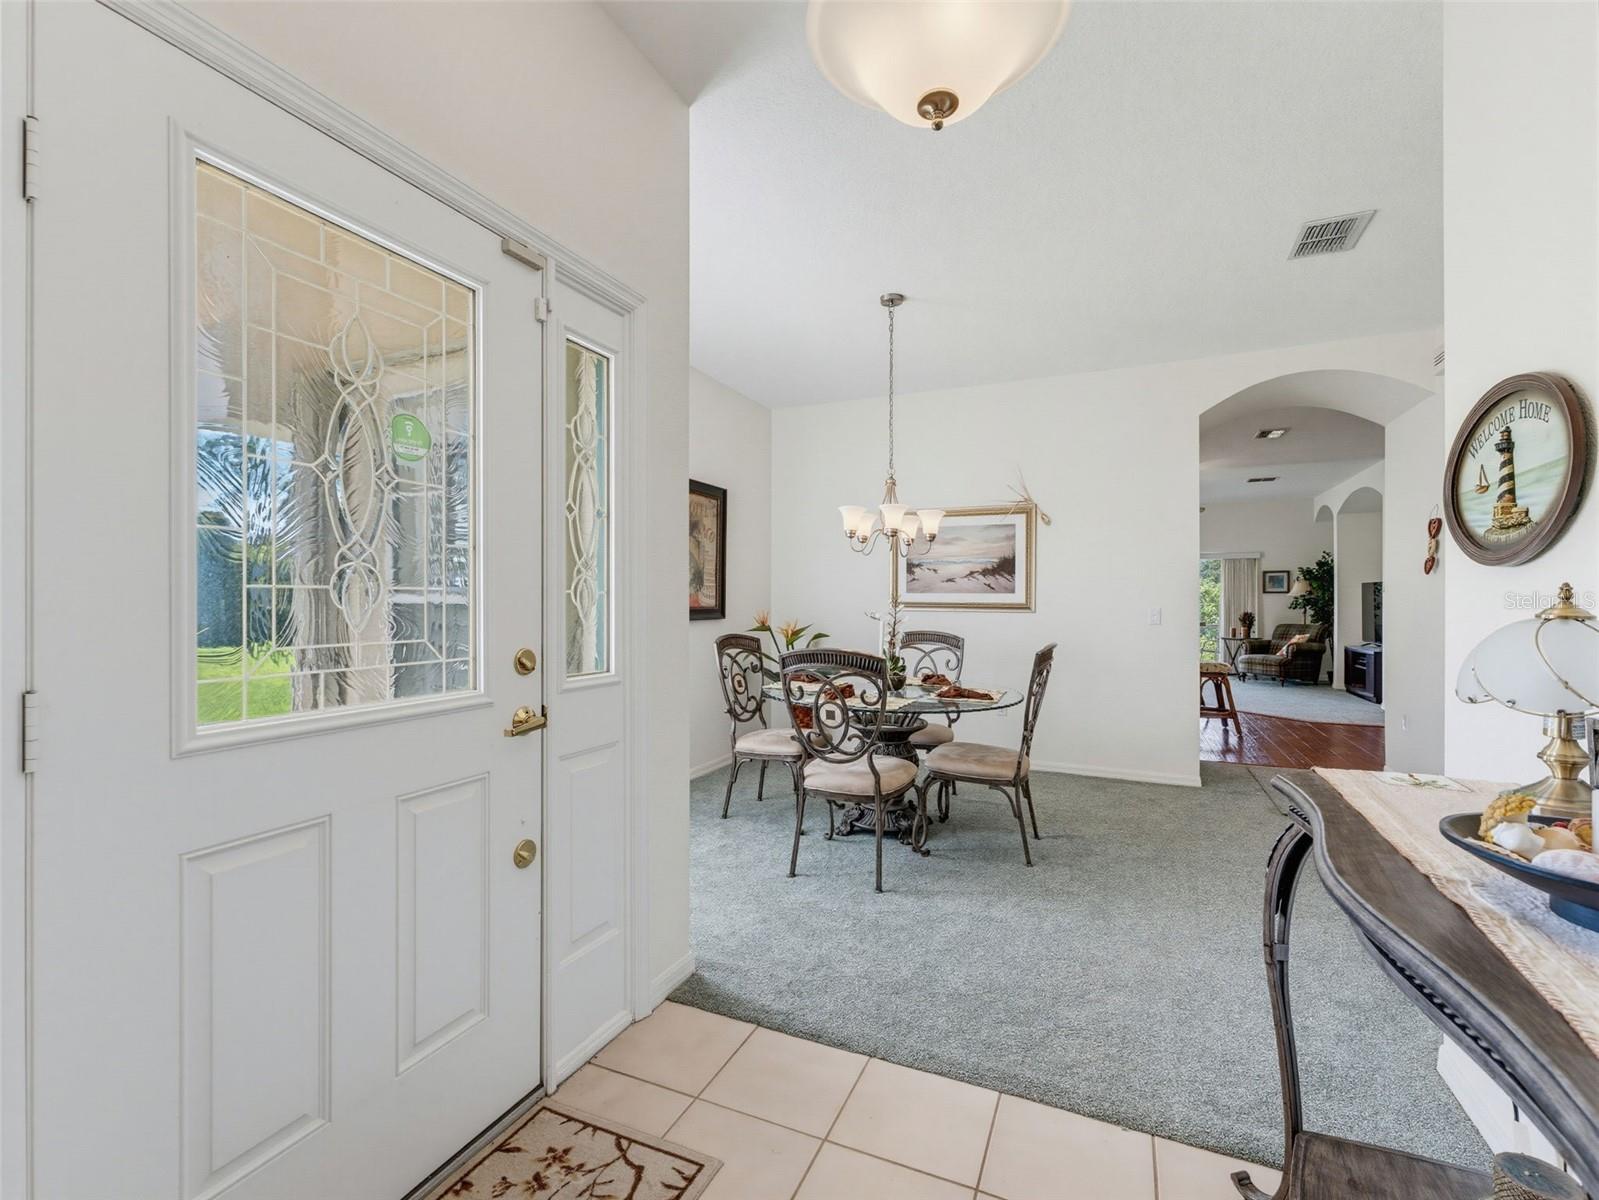
Dining Room 10x11 First level , Carpet
Living Room 13x10 First level , Carpet , Ceiling Fan(s)
Balcony/Porch/Lanai 20x10 First level
Primary Bedroom First level , Carpet , En Suite Bathroom
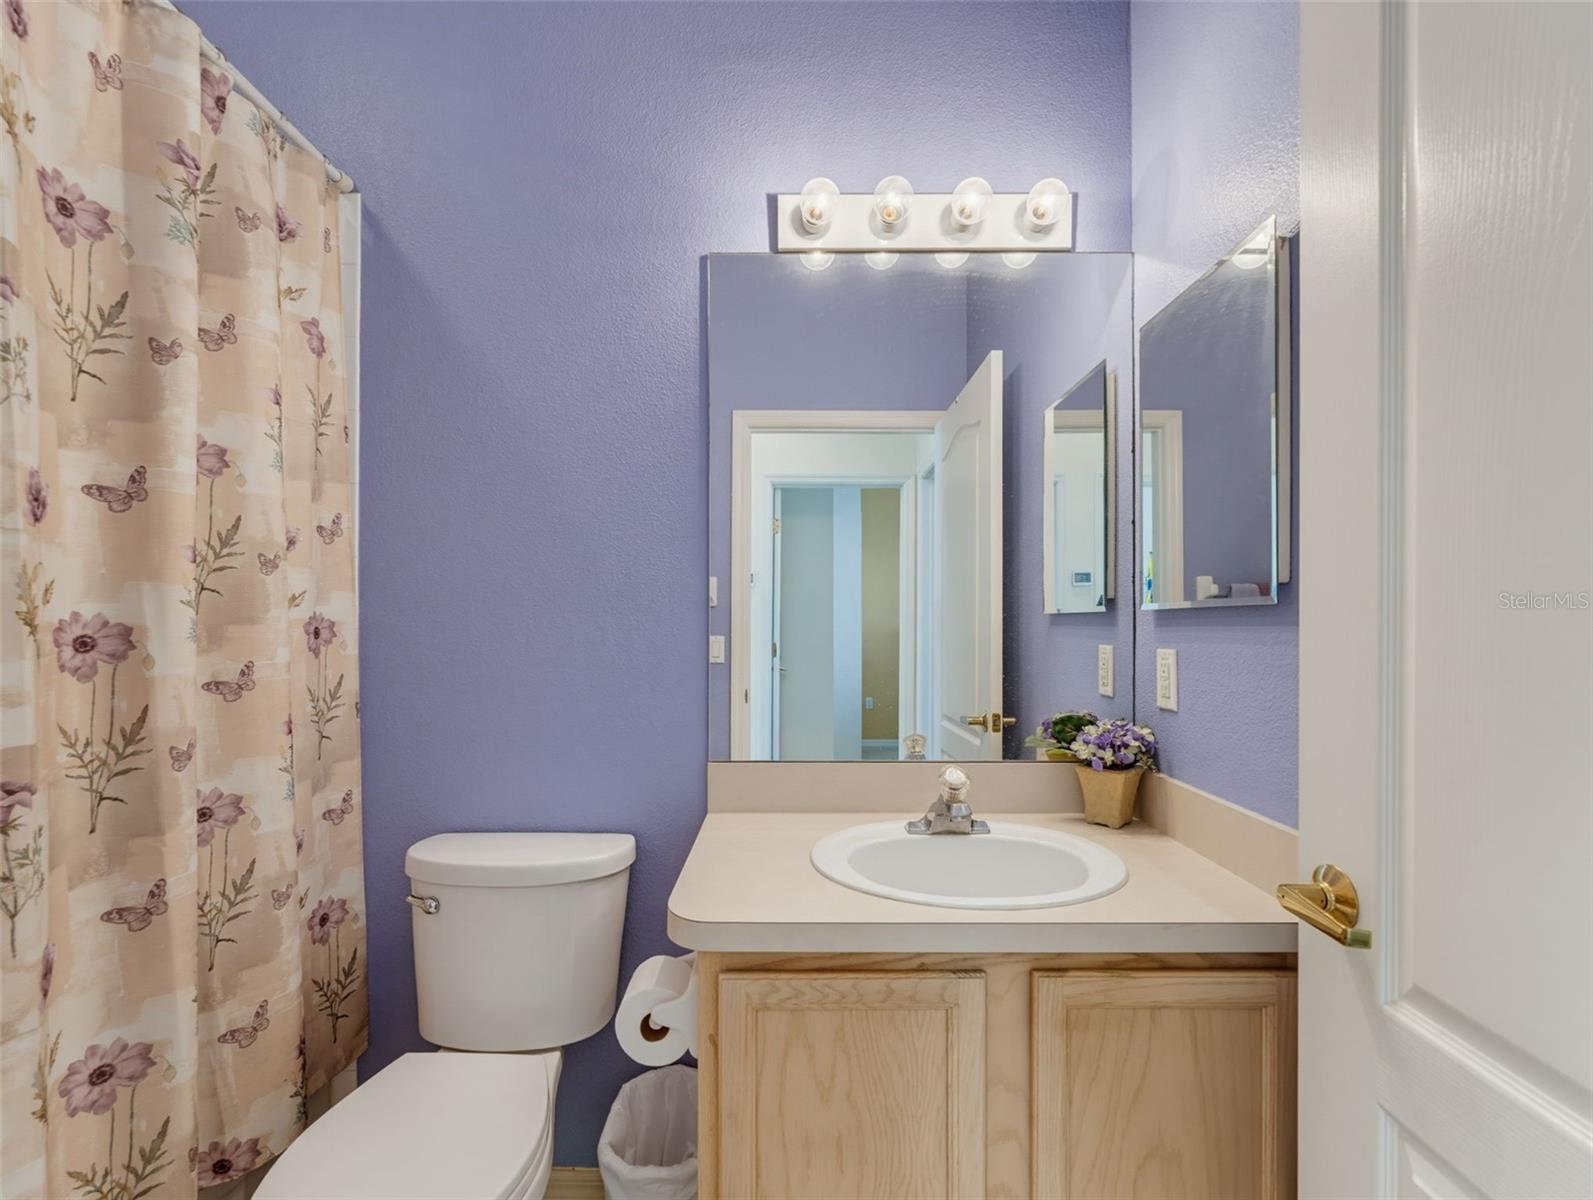
Primary Bathroom First level , Ceramic Tile , Double Vanity
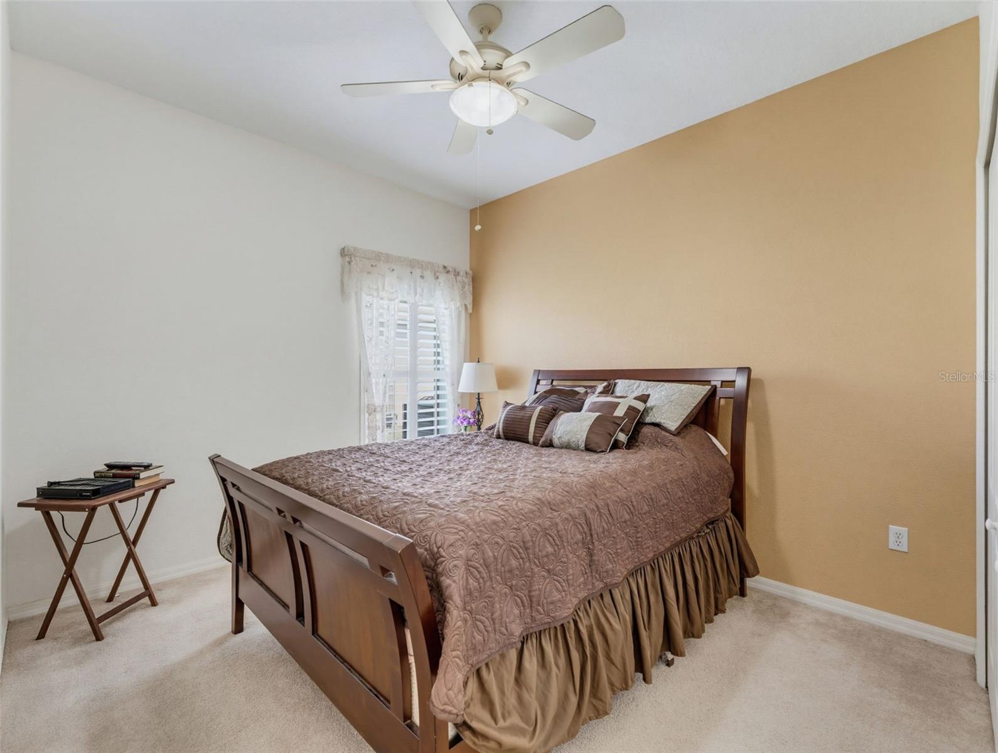
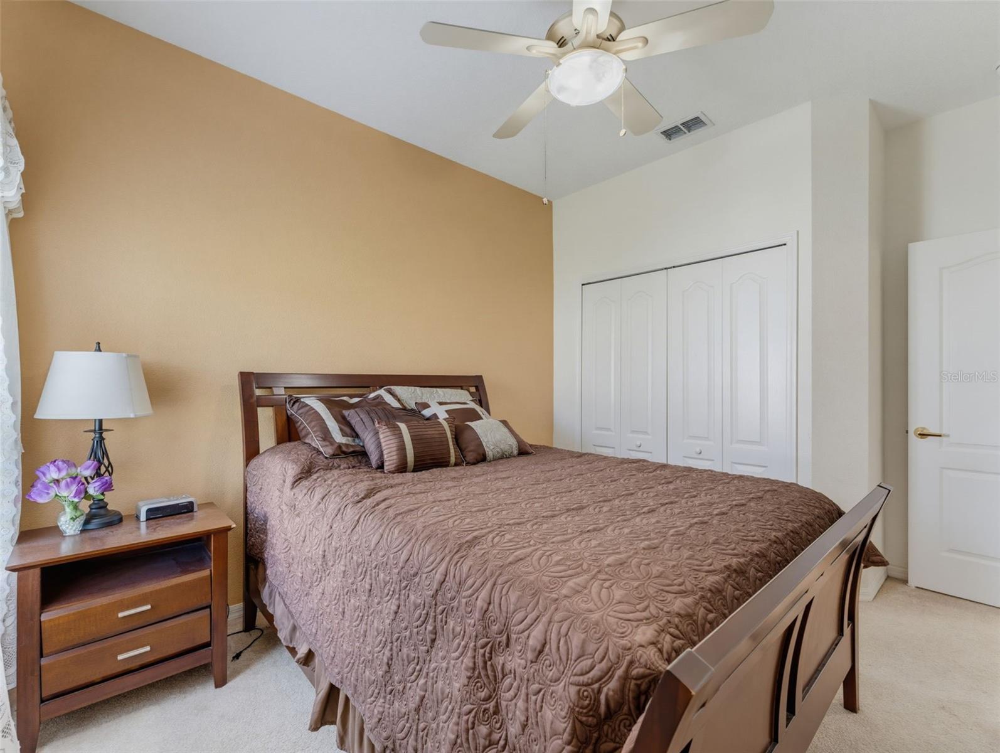
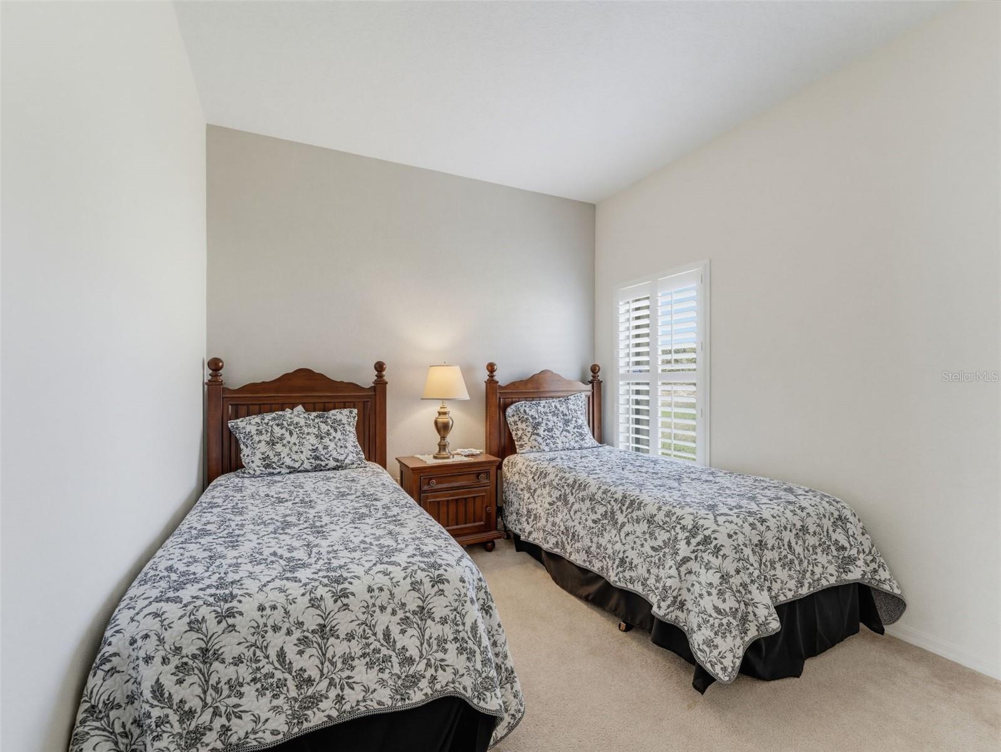
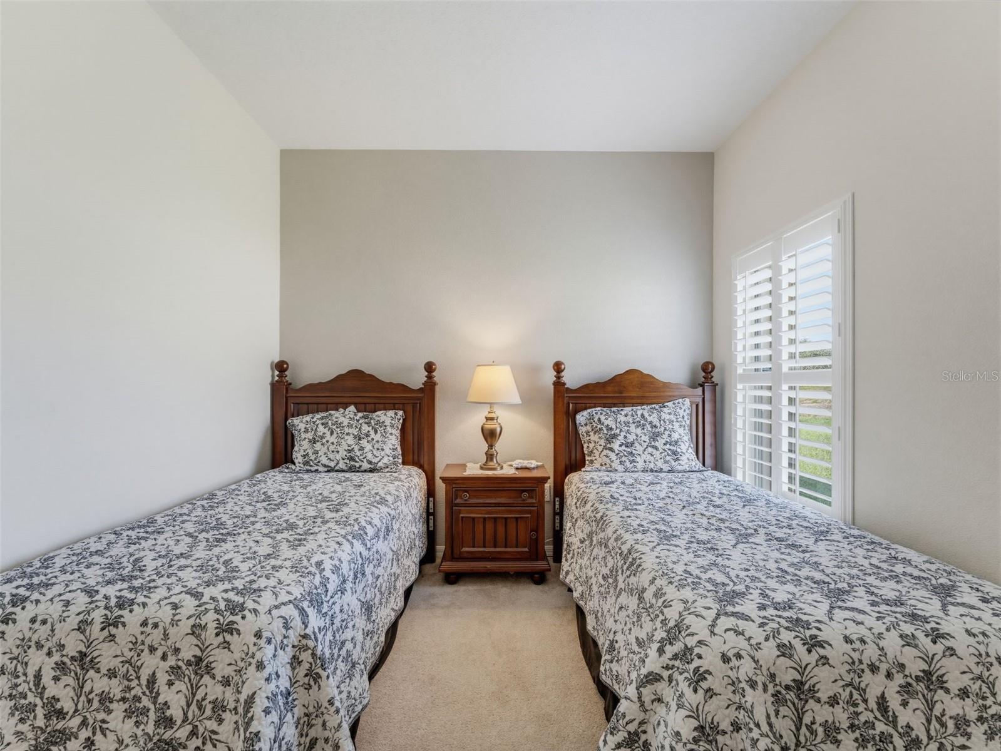
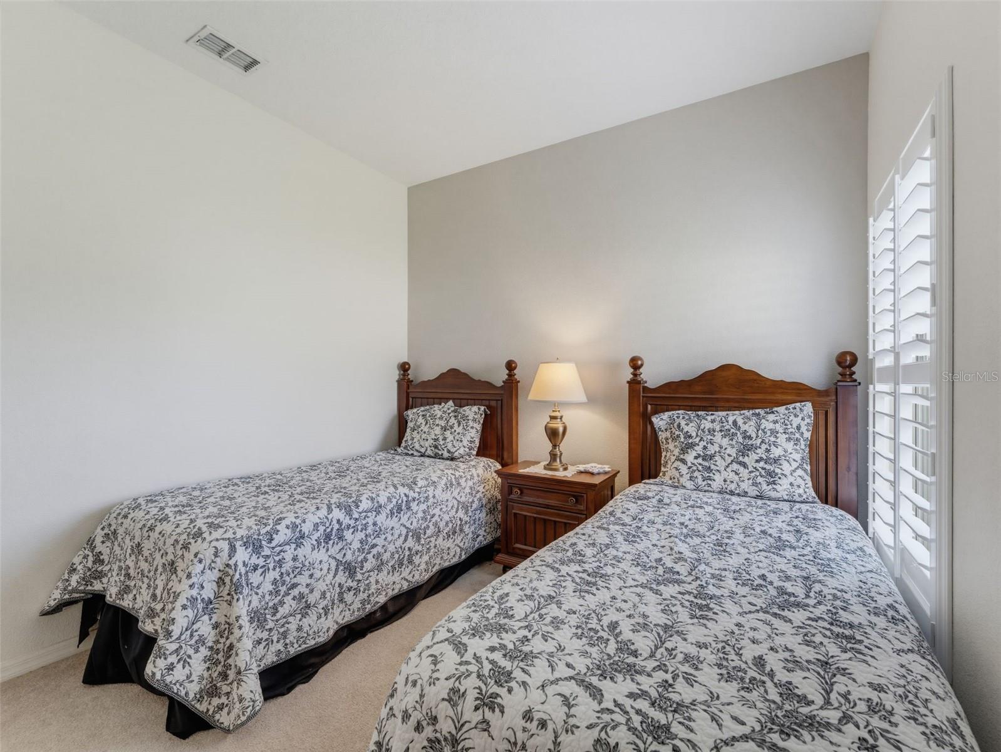
Bedroom 2 First level , Carpet
Bedroom 3 First level , Carpet
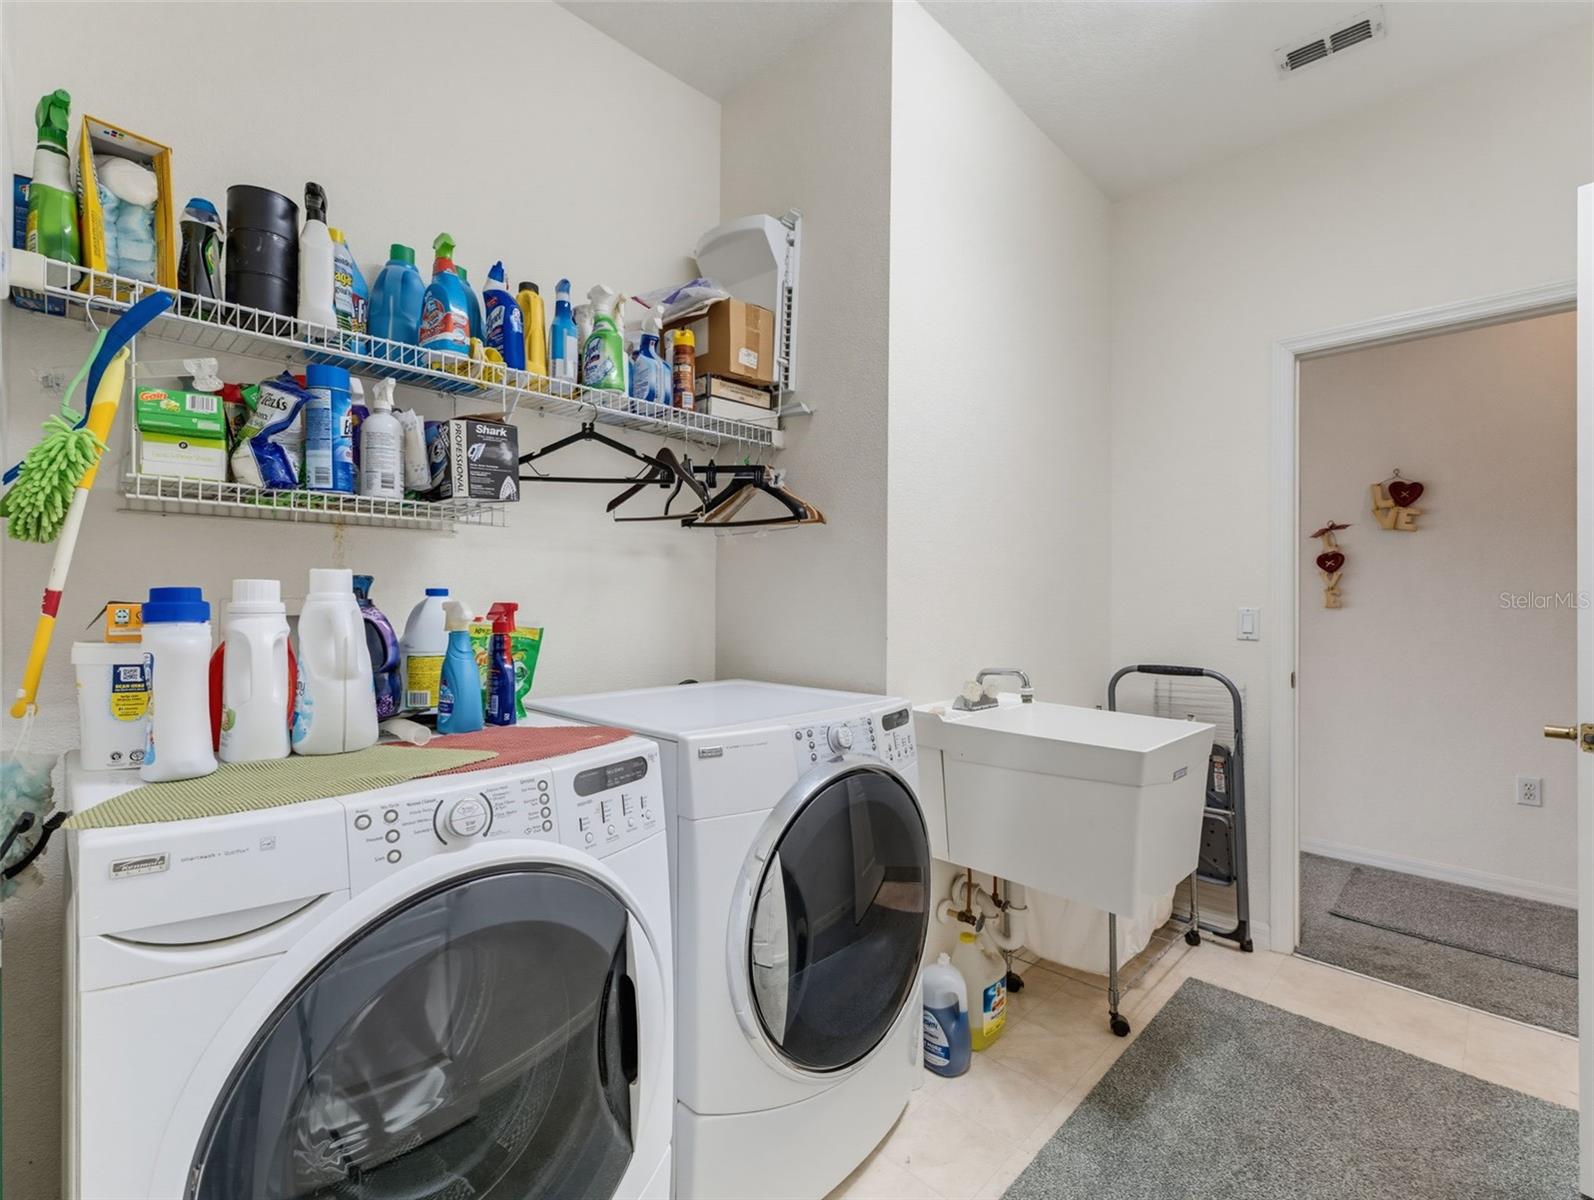
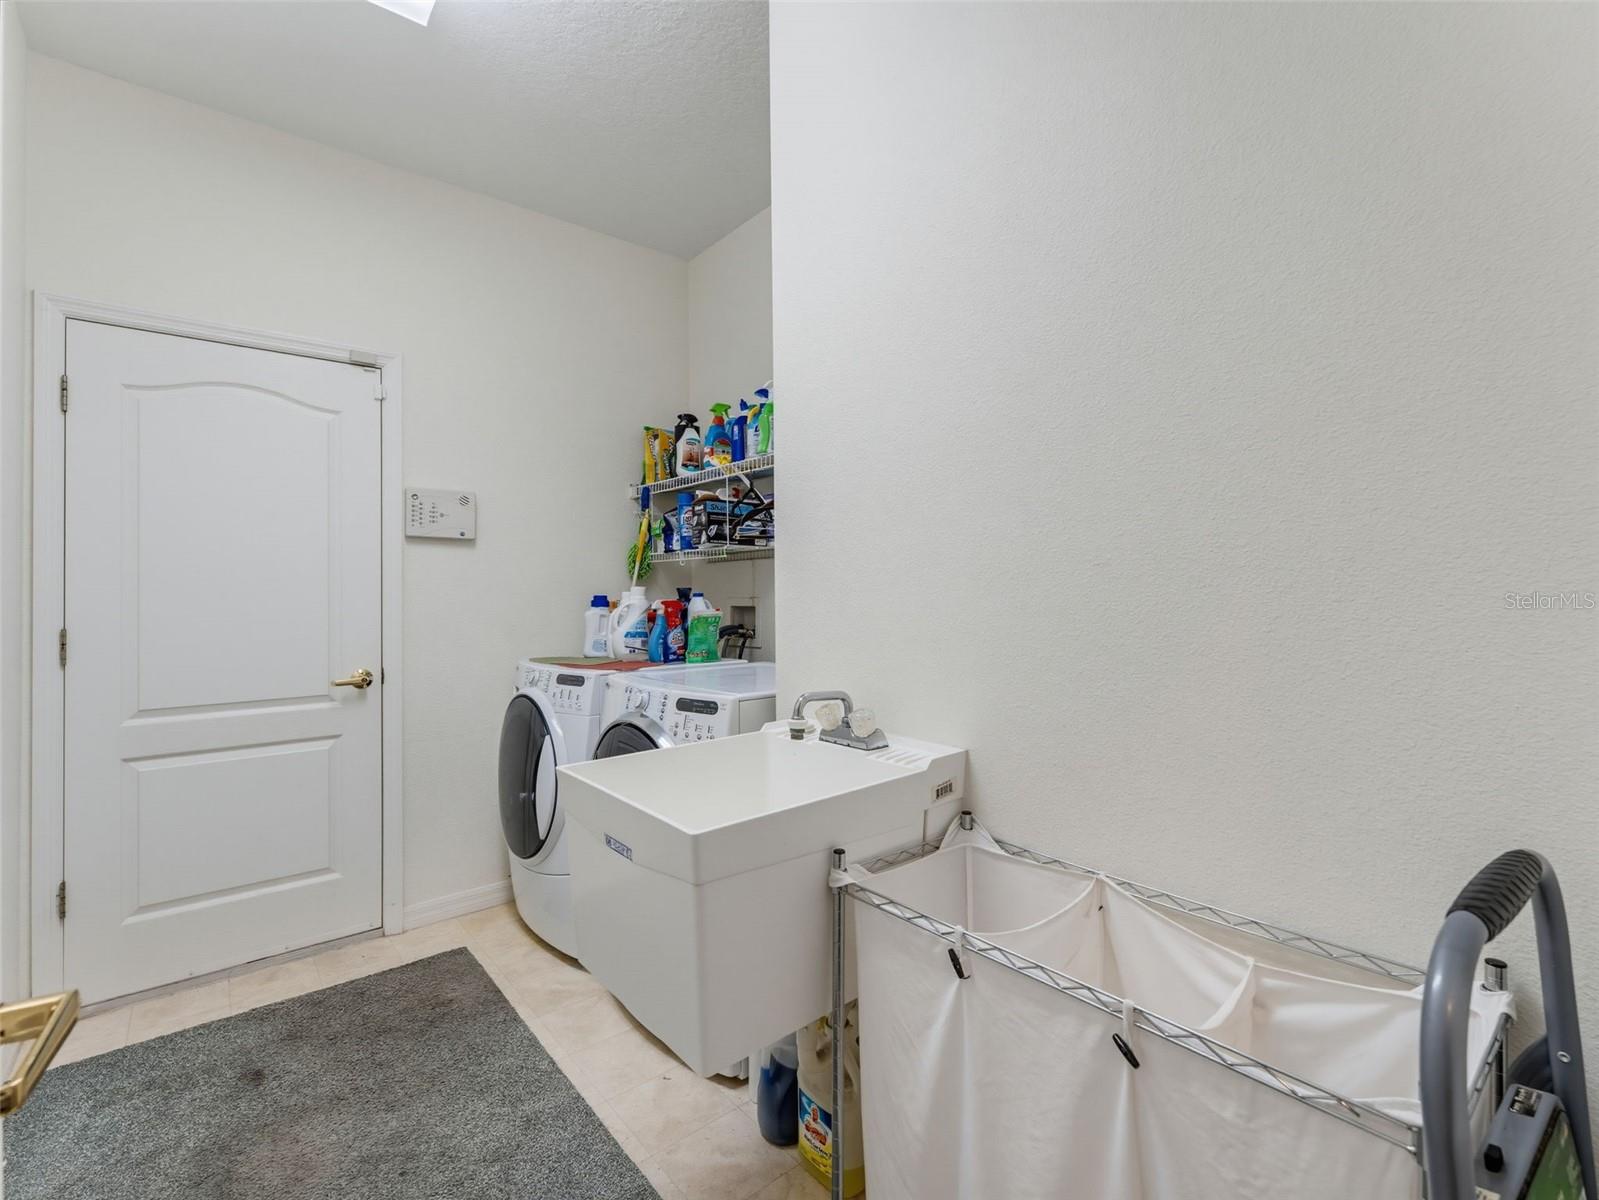
Laundry First level , Ceramic Tile , Built-In Shelving

Interior Features

  • Cathedral Ceiling(s)
  • Ceiling Fans(s)
  • Eat-in Kitchen
  • High Ceilings
  • Kitchen/Family Room Combo
  • Primary Bedroom Main Floor
  • Solid Surface Counters
  • Split Bedroom

Appliances

  • Dishwasher
  • Disposal
  • Dryer
  • Electric Water Heater
  • Microwave
  • Range
  • Refrigerator
  • Washer
  • Water Softener

Heating

  • Central
  • Heat Pump

Laundry features

  • Inside
  • Laundry Room

Air Conditioning

  • Central Air

Floor Covering

  • Carpet
  • Tile

Utilities

  • BB/HS Internet Available
  • Cable Connected
  • Electricity Connected
  • Public
  • Sprinkler Meter
  • Underground Utilities

Exterior features

  • Hurricane Shutters
  • Lighting
  • Private Mailbox
  • Sidewalk
  • Sliding Doors

View

  • Garden
  • Water

Community Features

  • Association Recreation - Owned
  • Clubhouse
  • Deed Restrictions
  • Fitness Center
  • Gated Community - No Guard
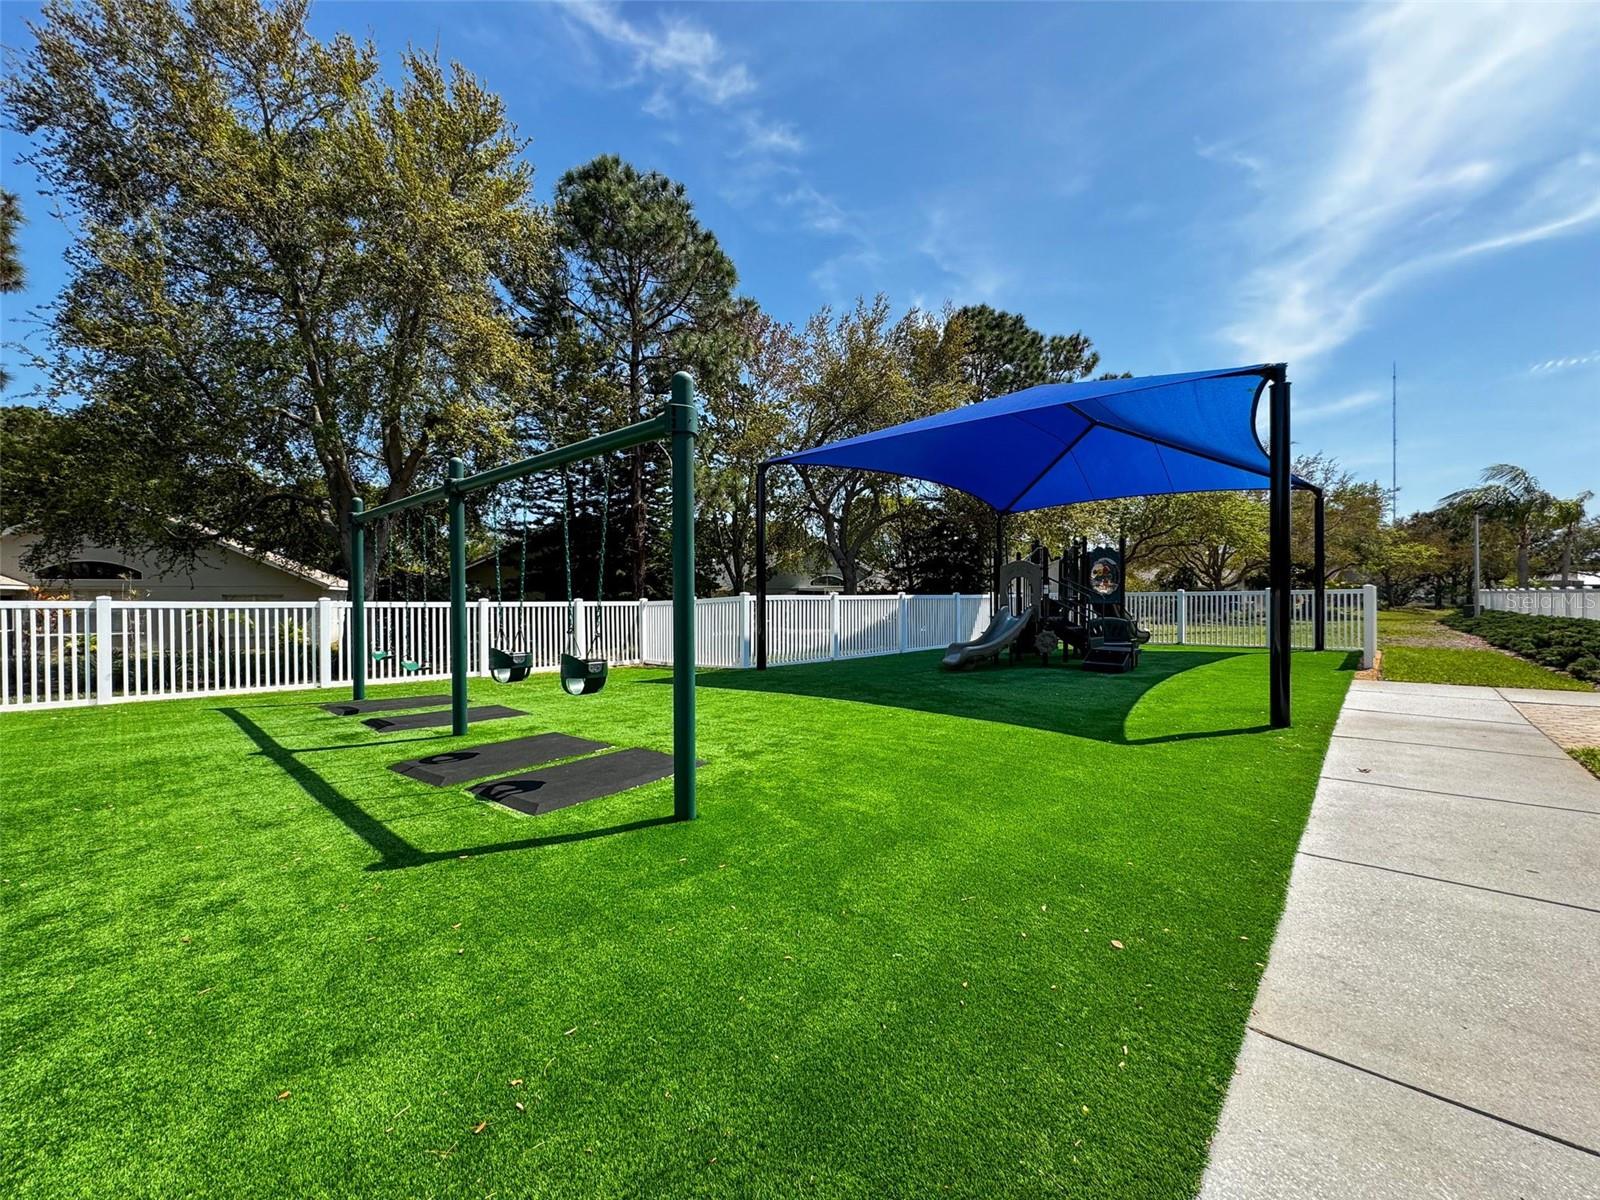
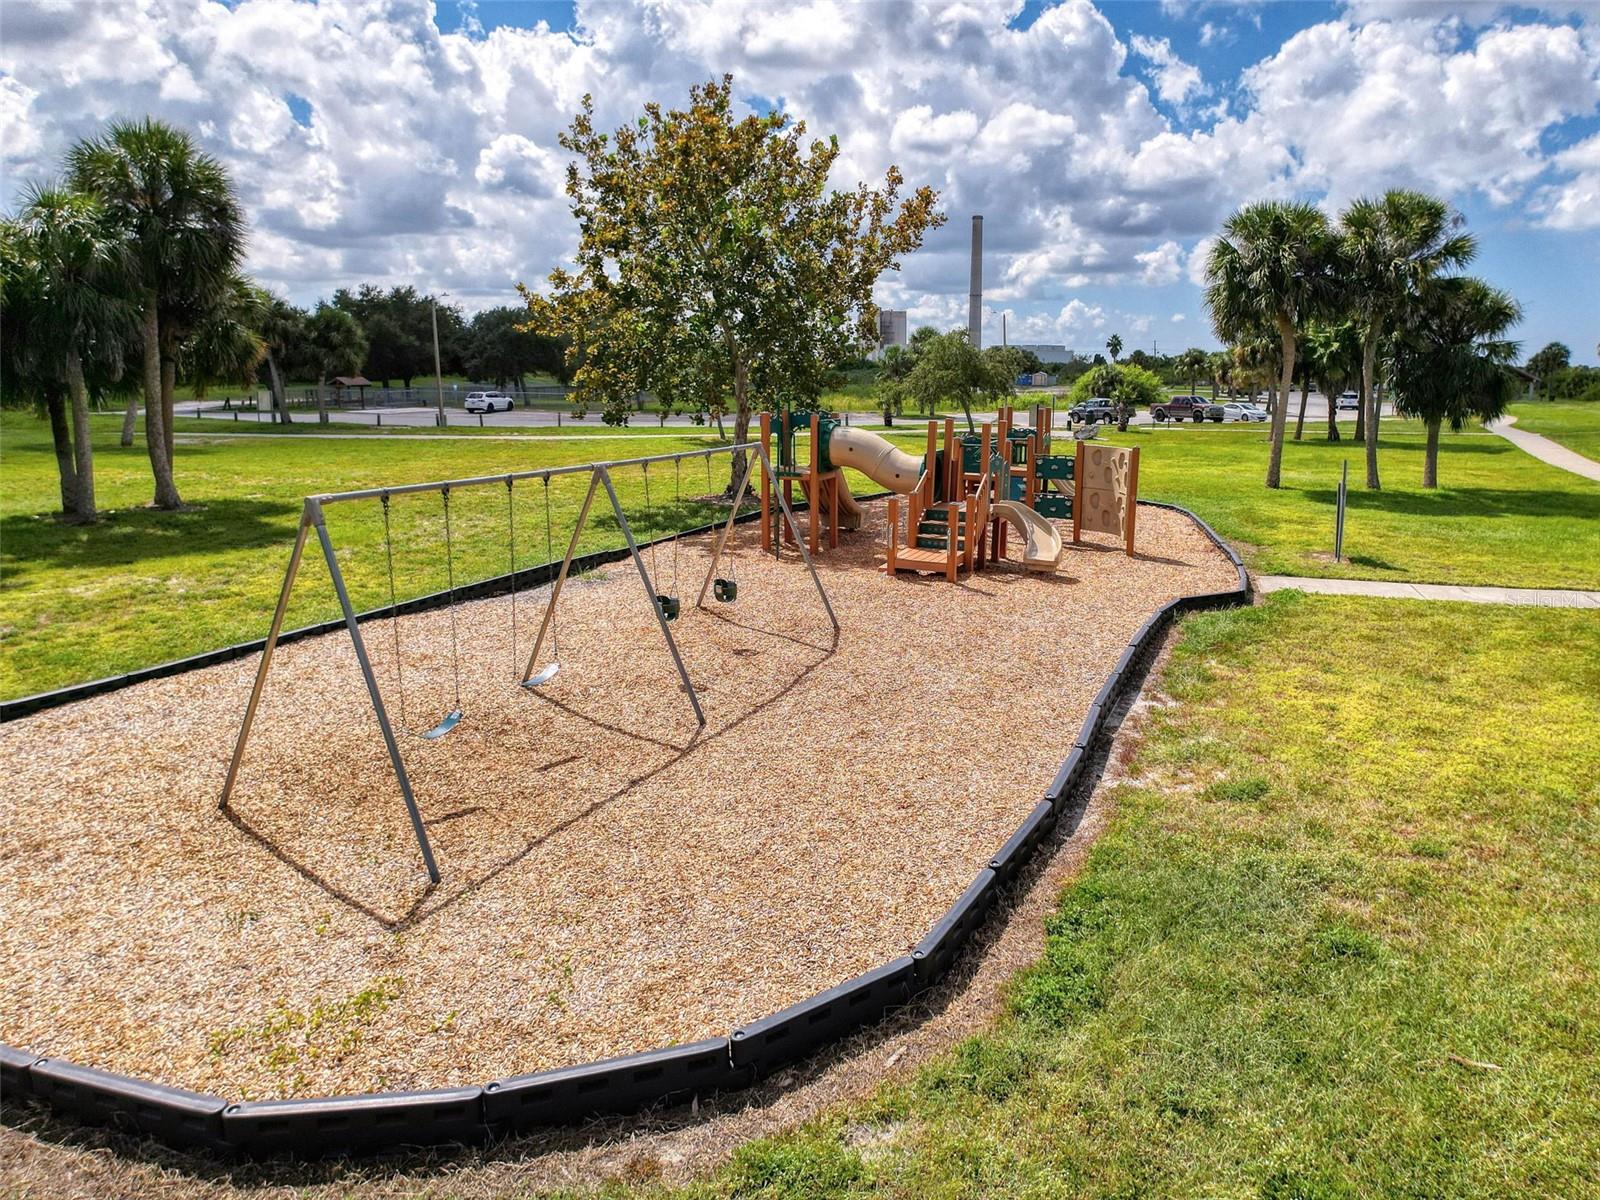
  • Playground
  • Pool
  • Racquetball
  • Sidewalks

Association Amenities

  • Cable TV
  • Clubhouse
  • Fitness Center
  • Gated
  • Maintenance
  • Pickleball Court(s)

Construction Materials

  • Concrete
  • Stucco

Road Surface Type

  • Asphalt

Roof

  • Shingle

Foundation

  • Slab

Lot Features

  • Cleared
  • Cul-De-Sac
  • Landscaped
  • Sidewalk
  • Paved
  • Private

School Information


Listing information courtesy of HOMEFRONT REALTY

All listing information is deemed reliable but not guaranteed and should be independently verified through personal inspection by appropriate professionals. Listings displayed on this website may be subject to prior sale or removal from sale; availability of any listing should always be independently verified.
Listing information is provided for consumer personal, non-commercial use, solely to identify potential properties for potential purchase; all other use is strictly prohibited and may violate relevant federal and state law.
Listing data comes from My Florida Regional MLS.