17833 HYLAND LN
4, 3, 2,363ft²
MLS#: TB8504204
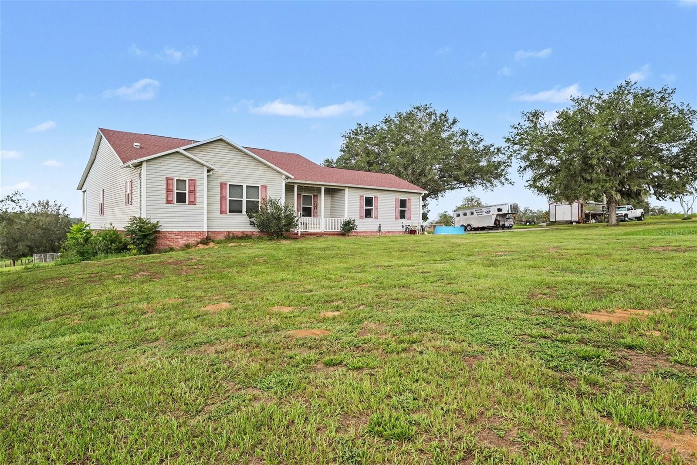
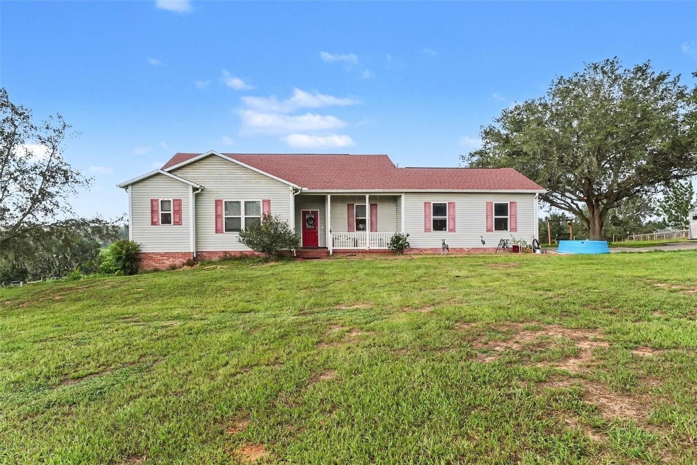
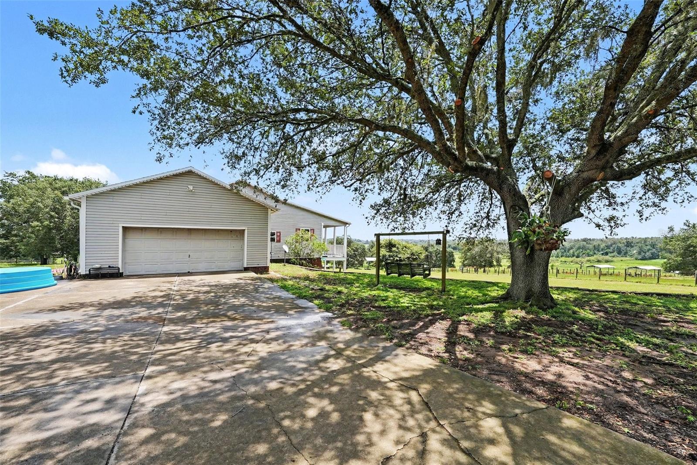
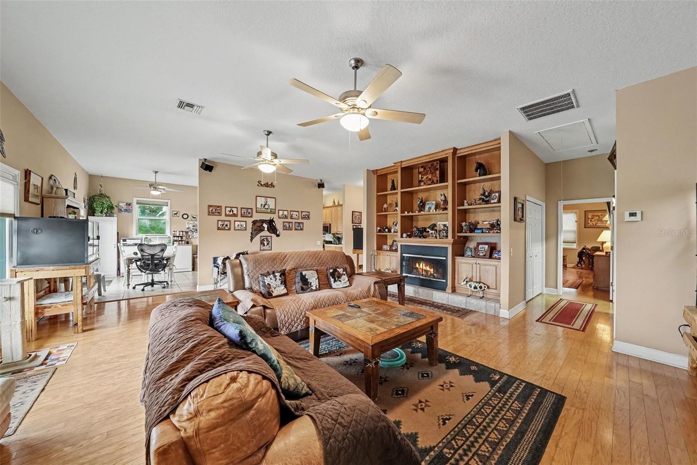
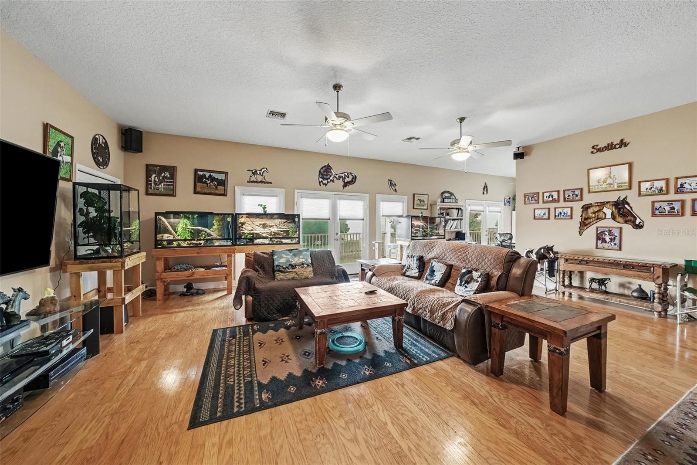
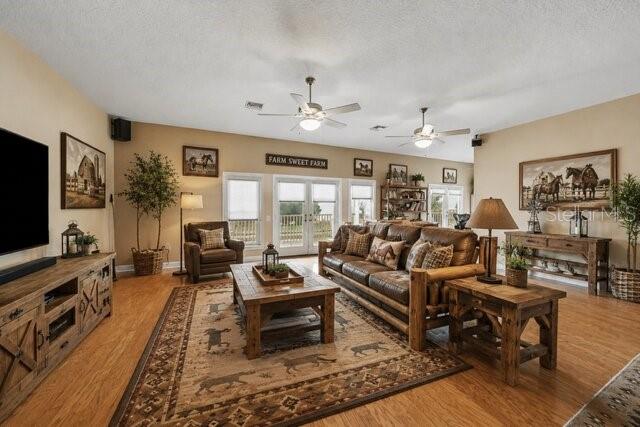
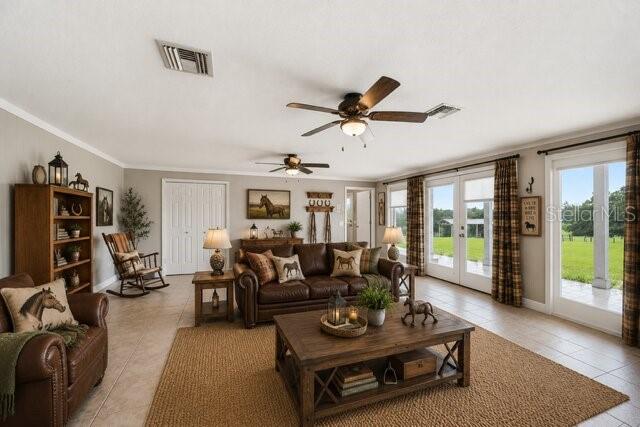
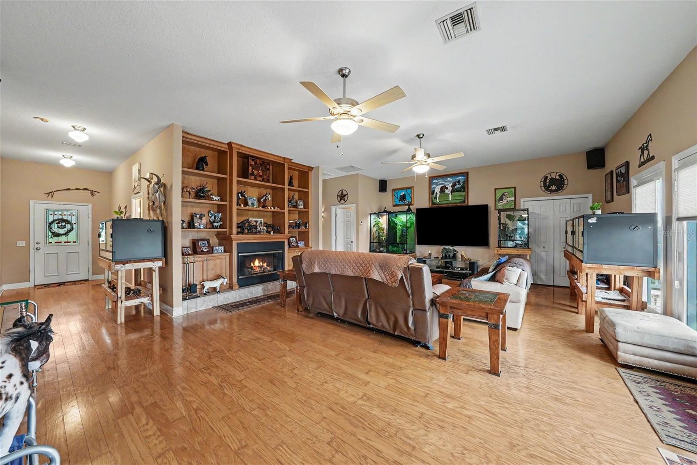
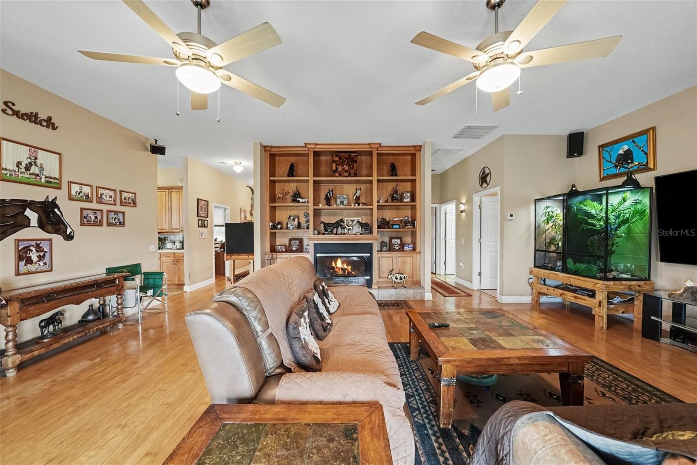
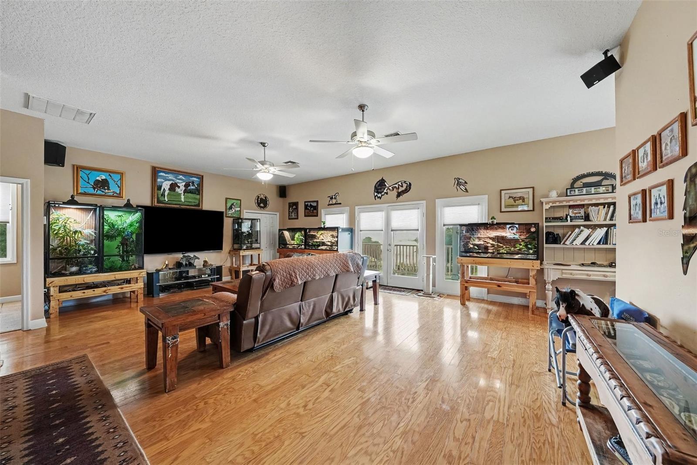
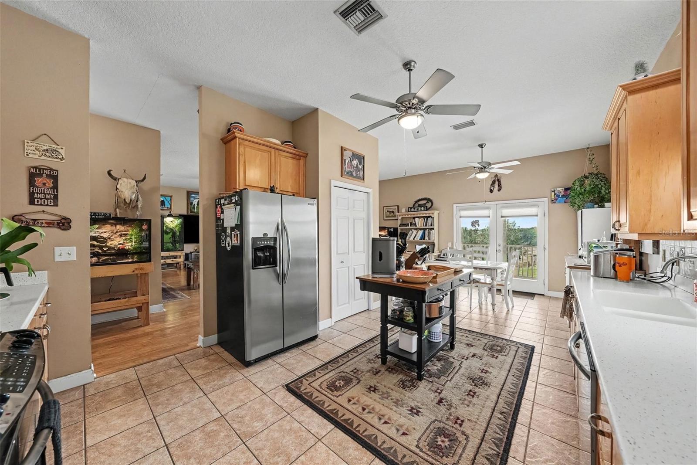
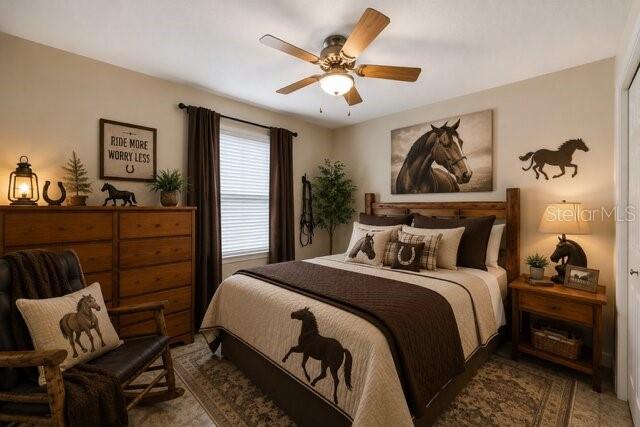
Virtually Staged. Some properties simply offer acreage. Others offer a way of life.
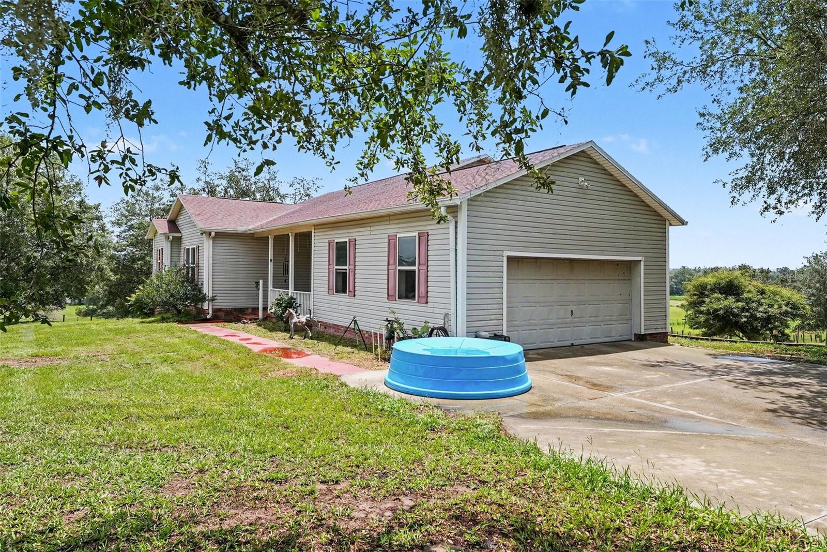
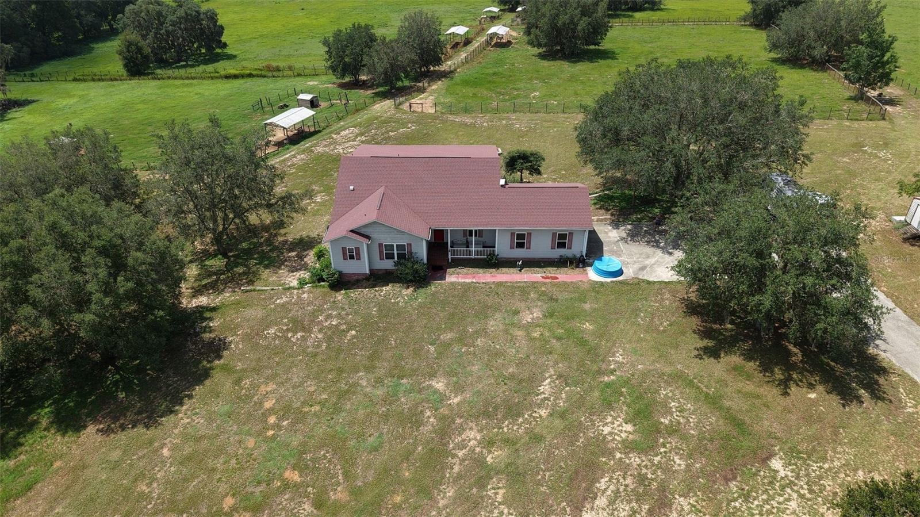
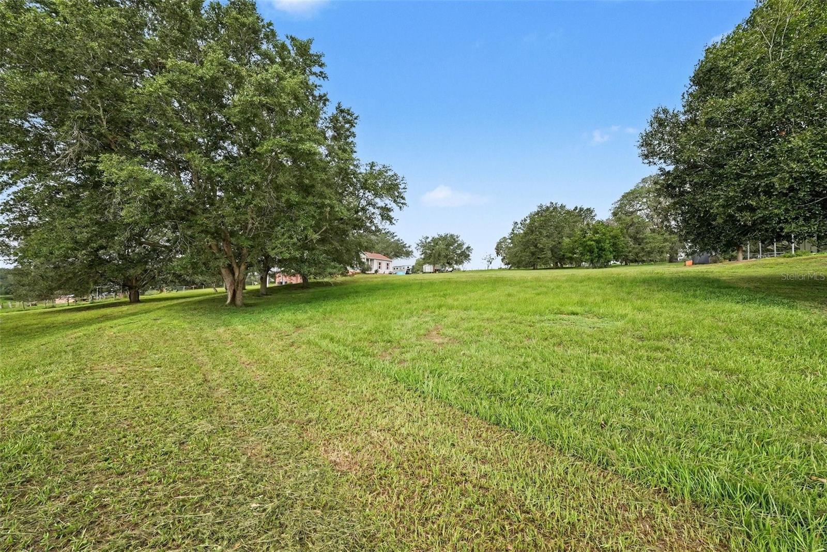
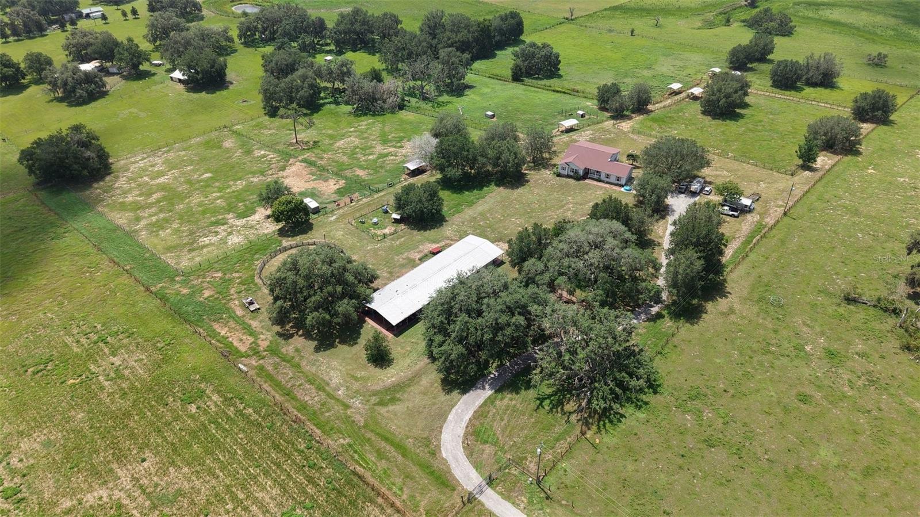
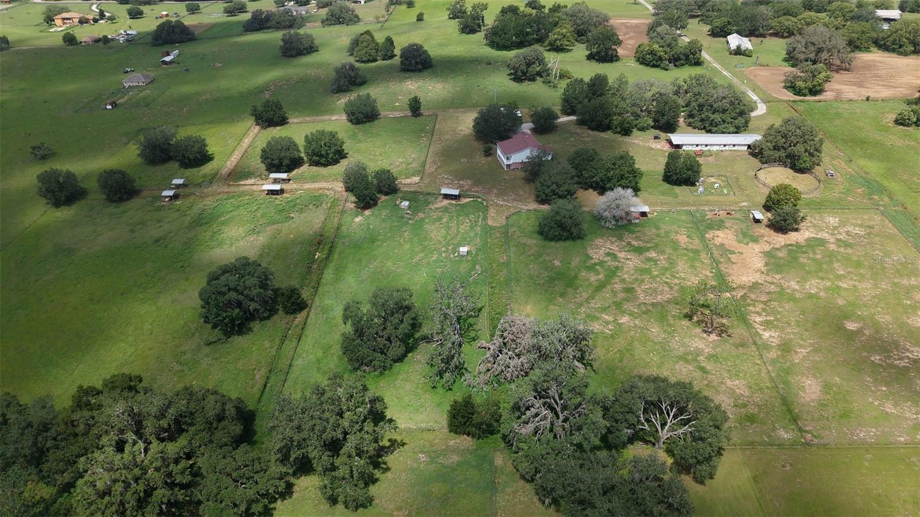
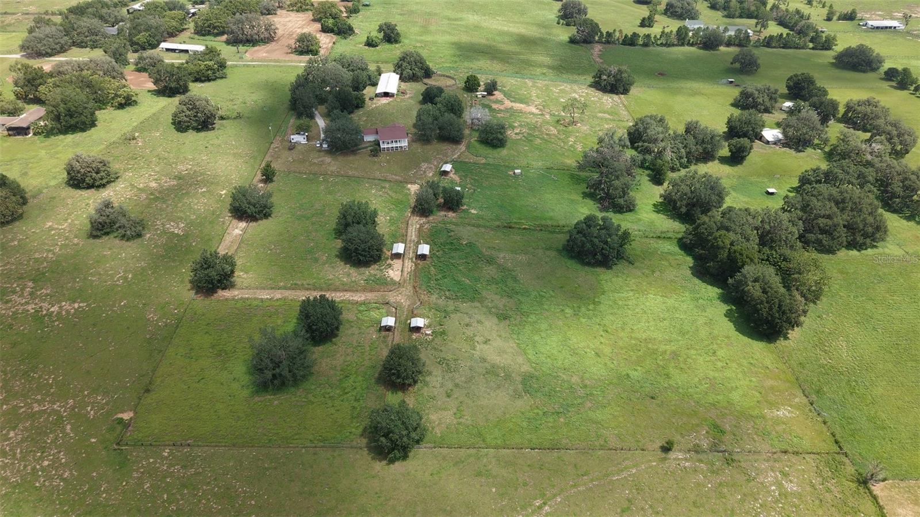
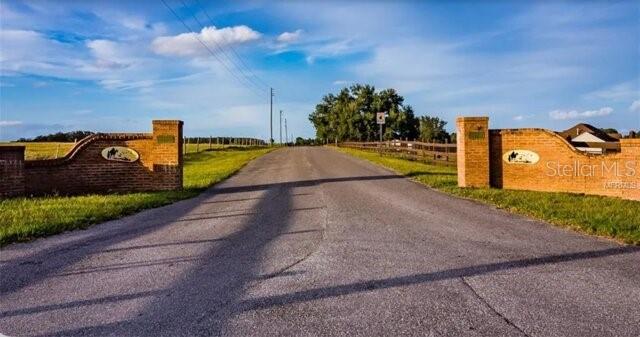
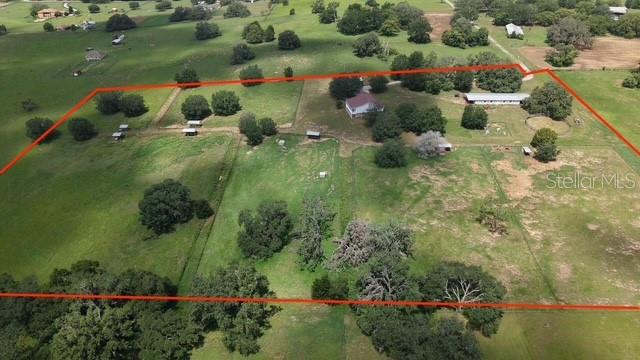
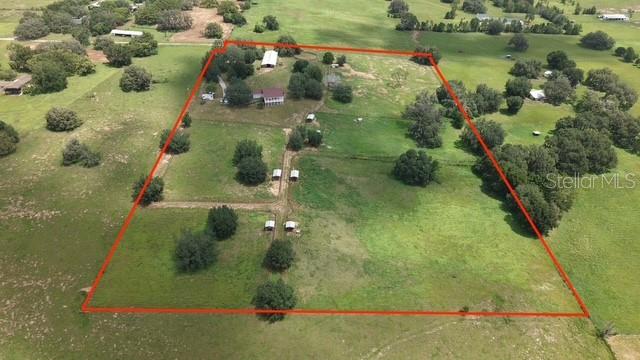
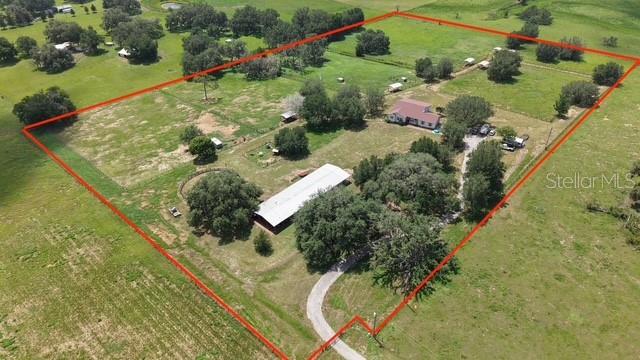
Welcome to Hunter Hill, one of Dade City's most exclusive rural communities, where rolling hills, majestic oak trees, scenic views, and peaceful surroundings create a setting unlike anywhere else in Central Florida. Situated on 15.58 picturesque acres, this exceptional estate offers privacy, natural beauty, and thoughtfully designed improvements, all within convenient driving distance of Tampa, Orlando, and Ocala. Pasco-Hernando State College's East Campus is just 9.3 miles away, providing added convenience while preserving the peaceful country lifestyle.
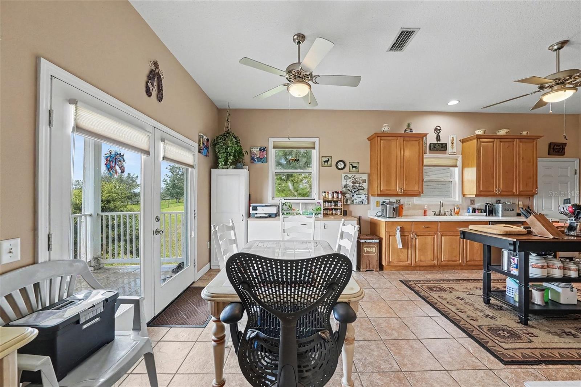
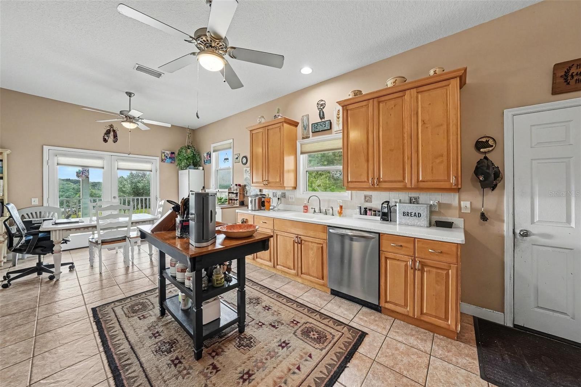
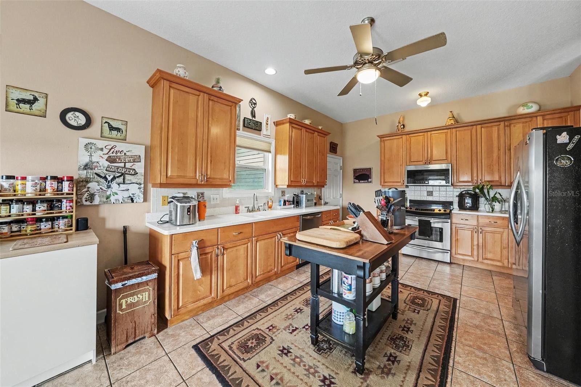
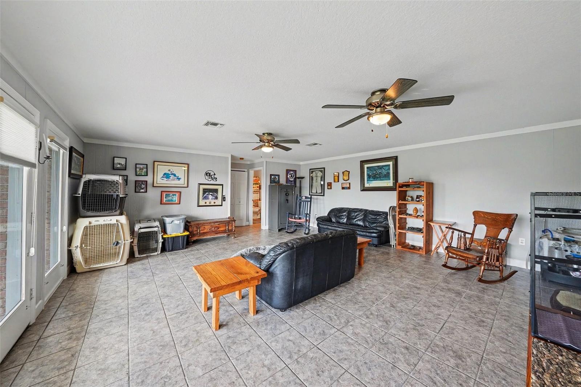
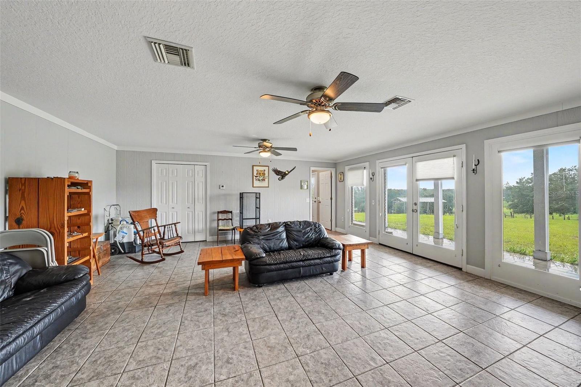
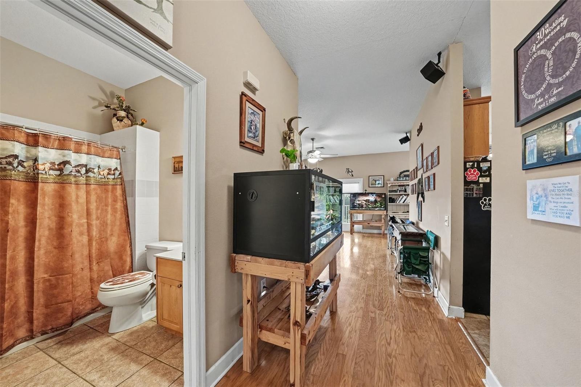
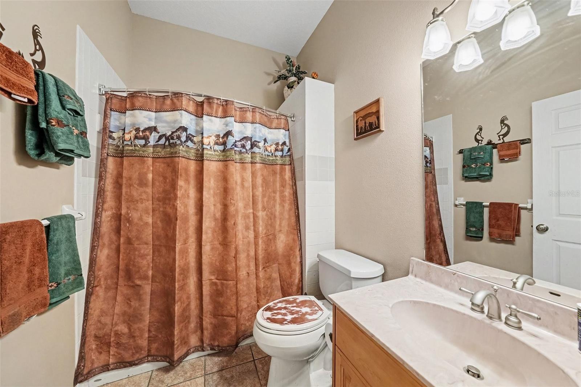
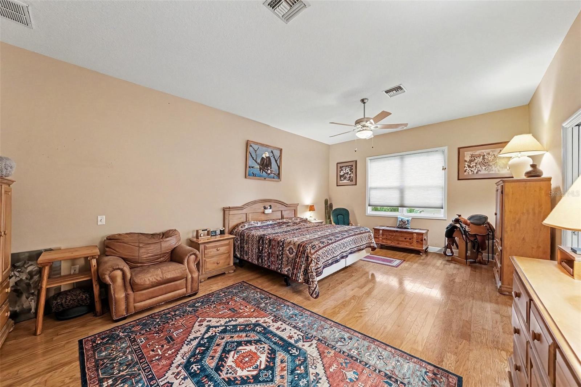
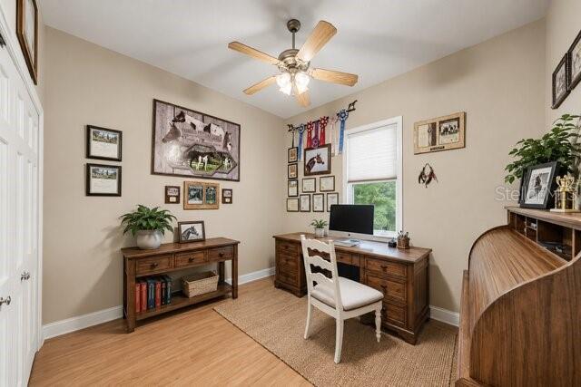
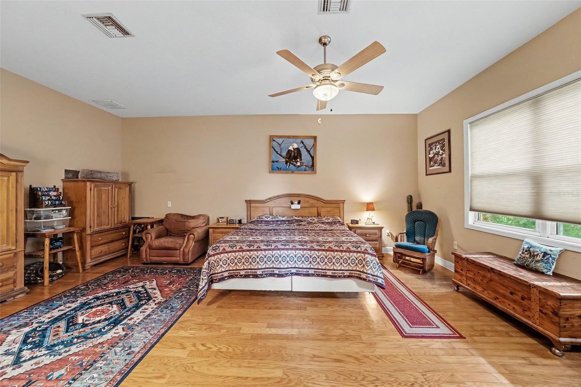
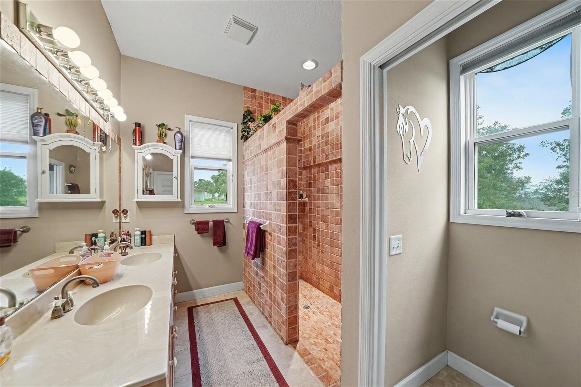
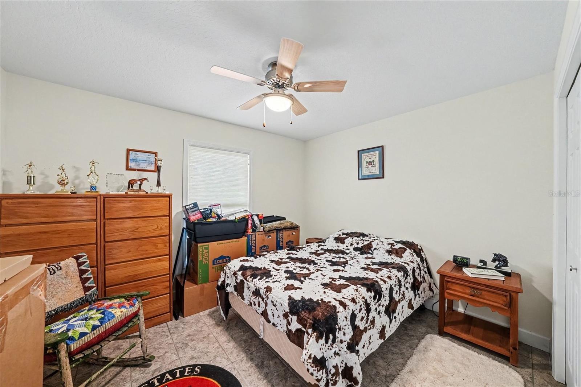
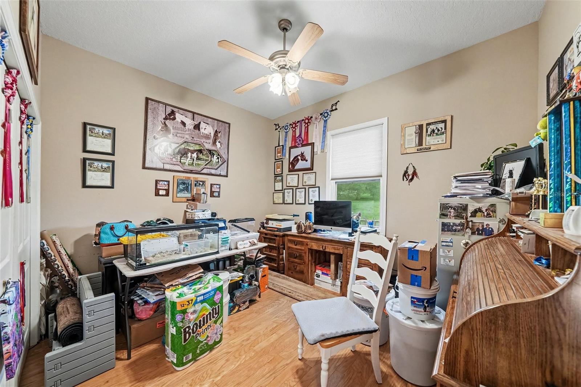
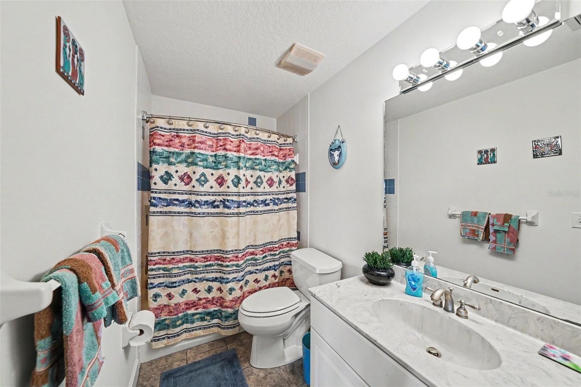
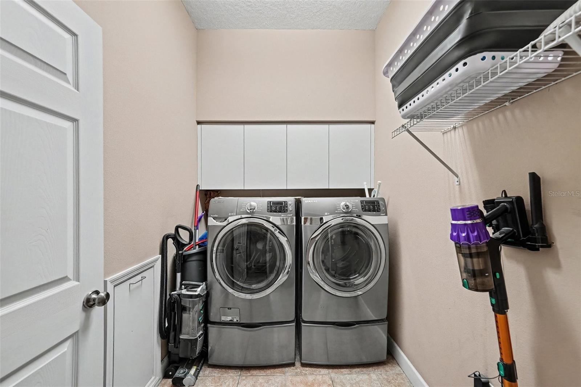
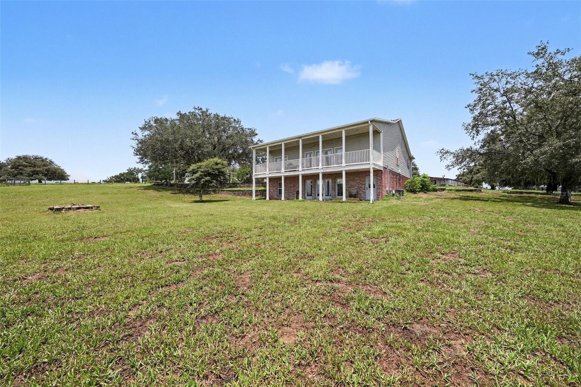
Designed for those who appreciate quality craftsmanship and wide-open spaces, the custom-built home offers approximately 2,860 square feet with three bedrooms and three bathrooms. Hardwood and tile flooring, soaring ceilings, abundant natural light, and an open floor plan create a warm atmosphere. The spacious primary suite serves as a private retreat, while the second upstairs bedroom is currently used as a home office with a full bath across the hall. The finished walk-out lower level features a comfortable living area, private bedroom, and full bath, offering flexibility for guests, multi-generational living, or a home office. The spacious primary bath includes a beautifully tiled walk-in shower, and the indoor laundry room adds everyday convenience.
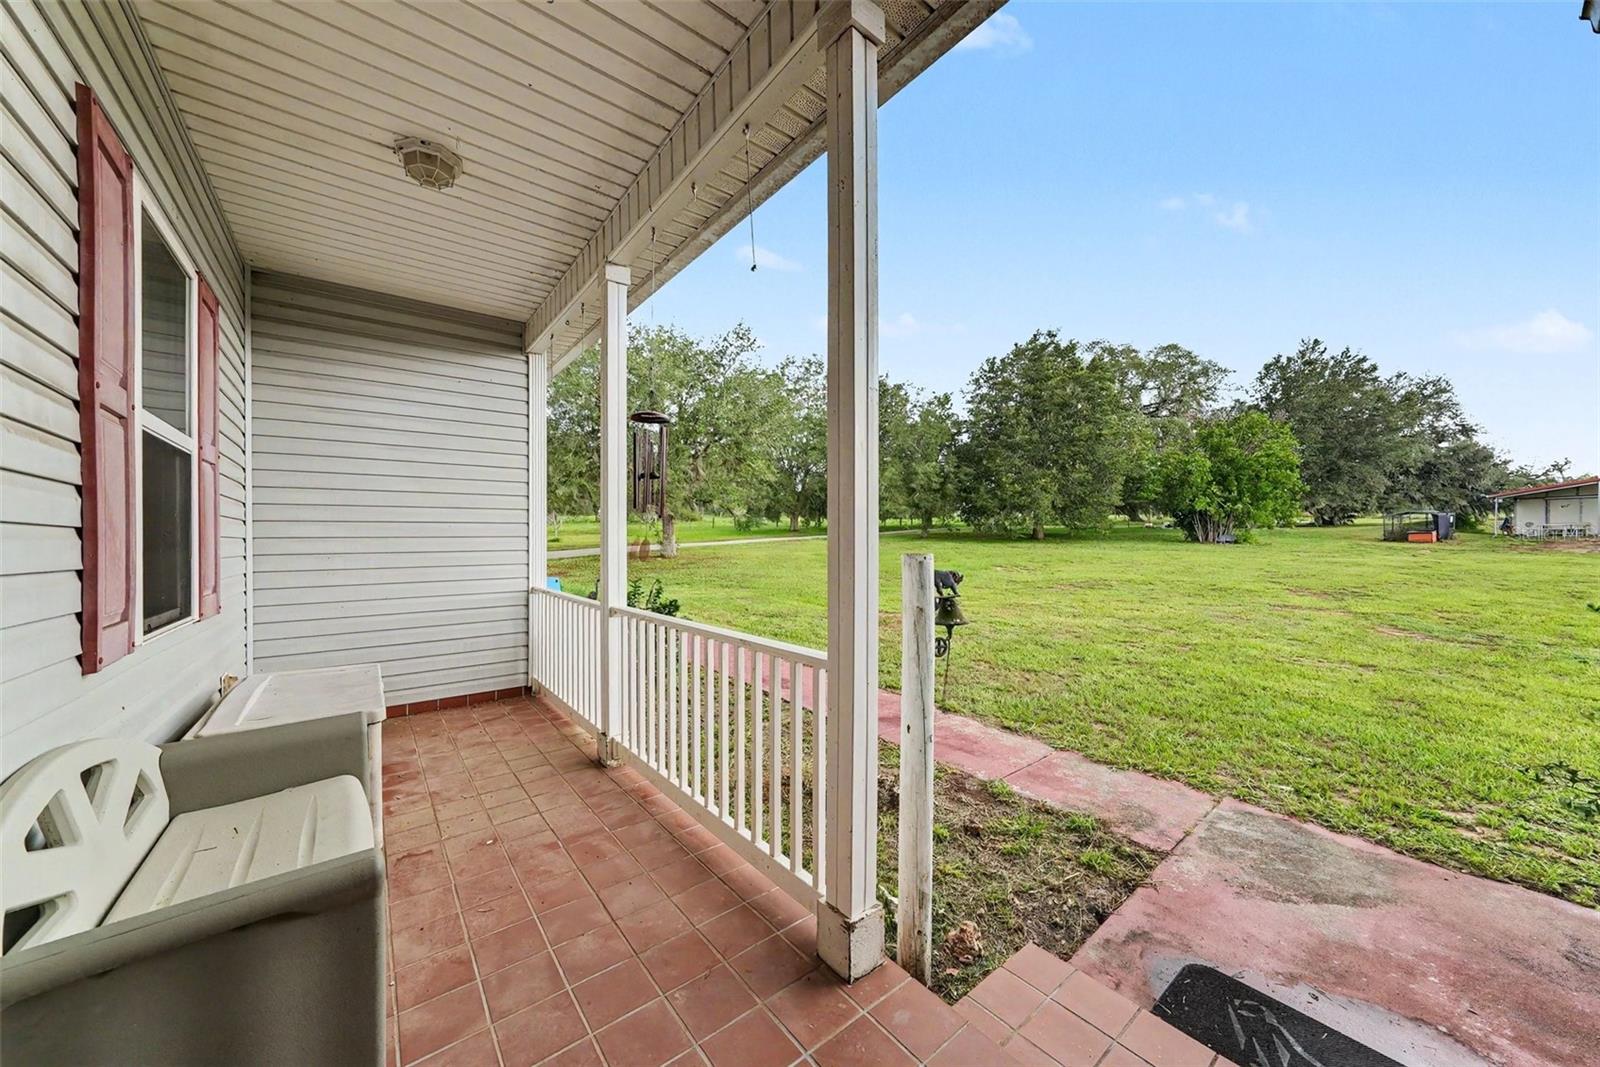
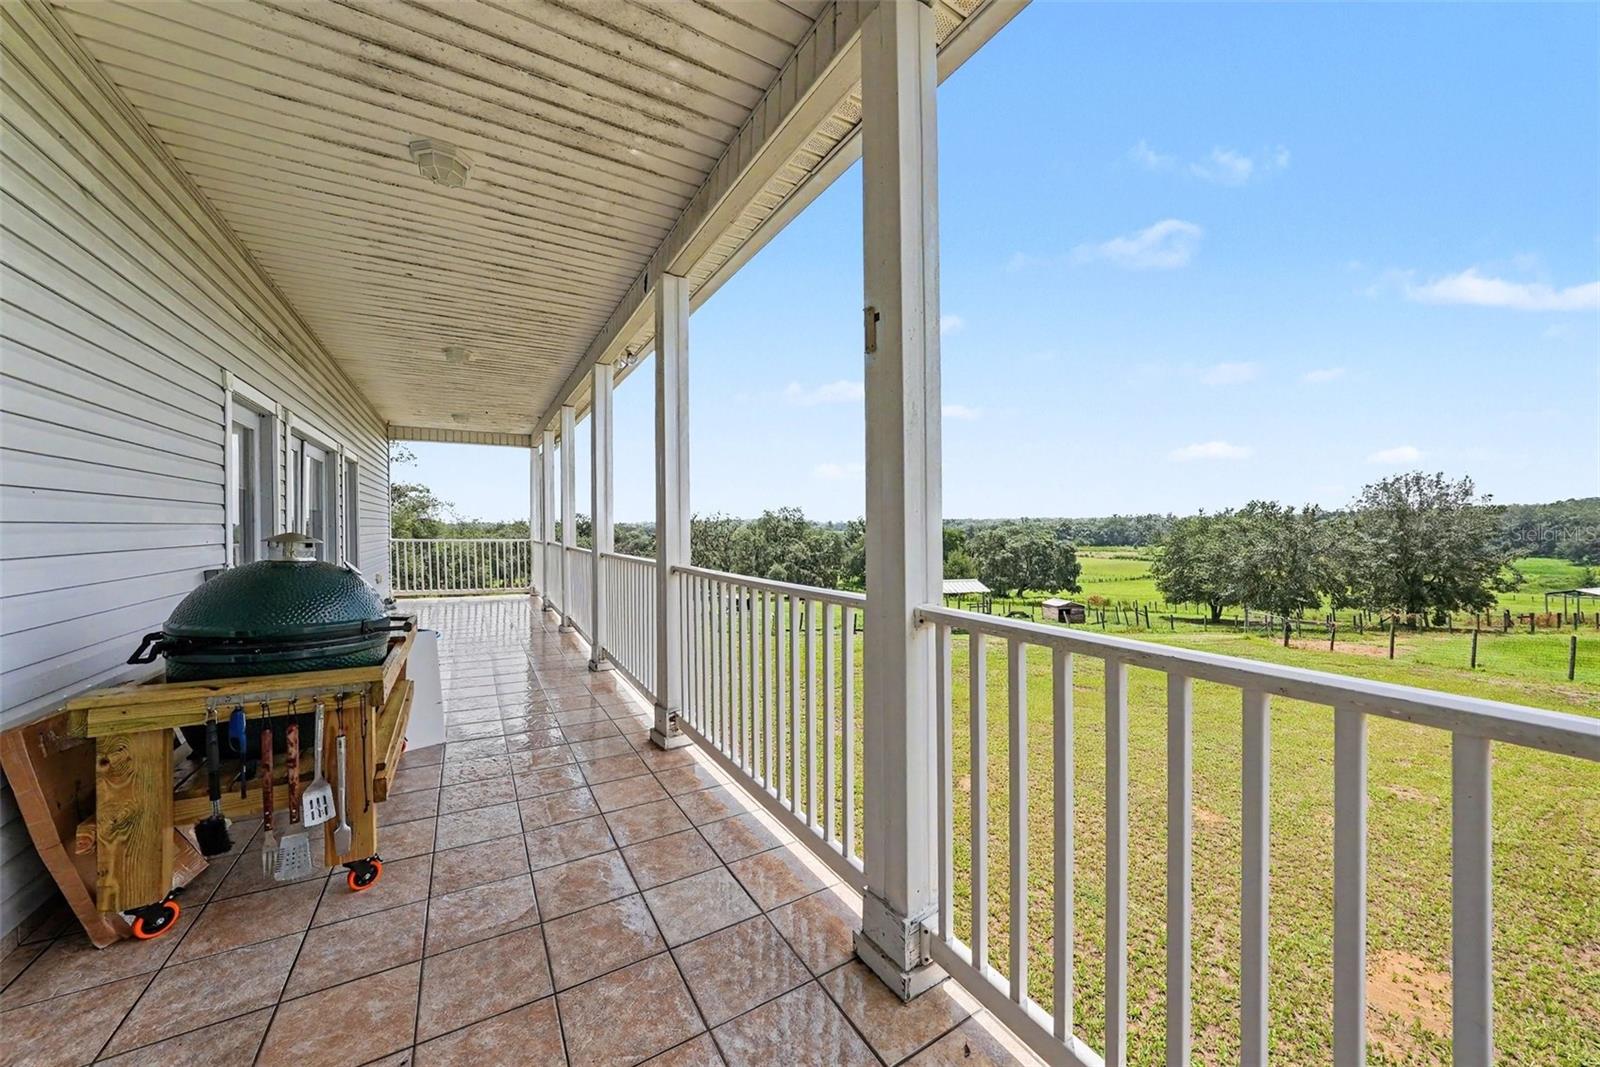
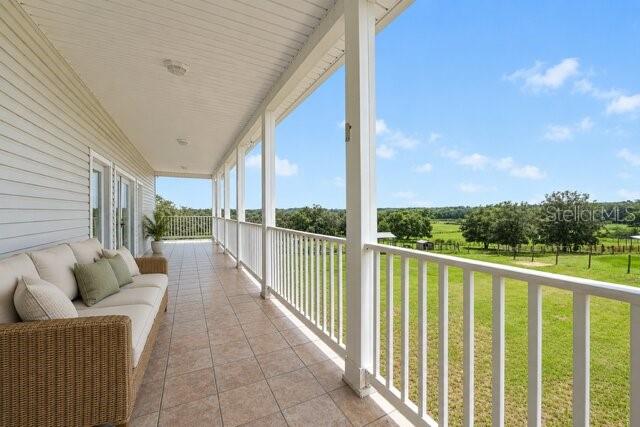
Step onto the covered rear porch and take in sweeping views of rolling pastures, majestic oak trees, and unforgettable Florida sunsets. Whether enjoying your morning coffee or relaxing at the end of the day, you'll quickly understand why this has been such a special place to call home.
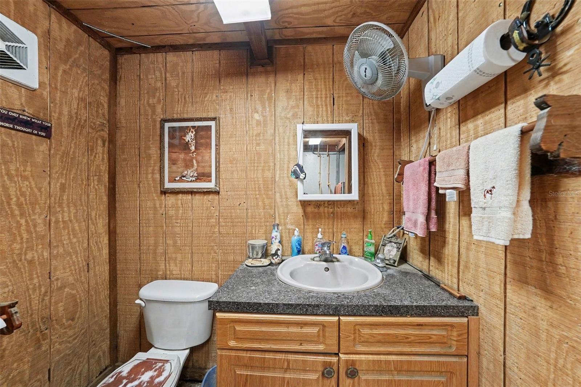
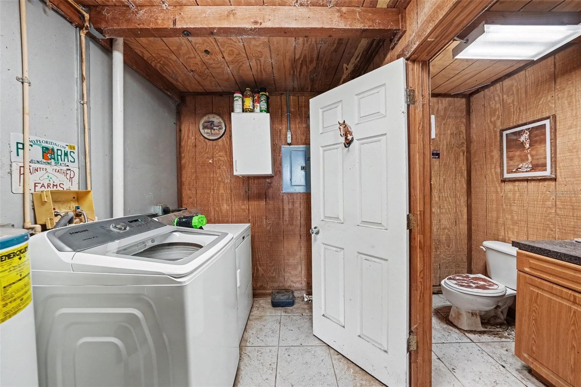
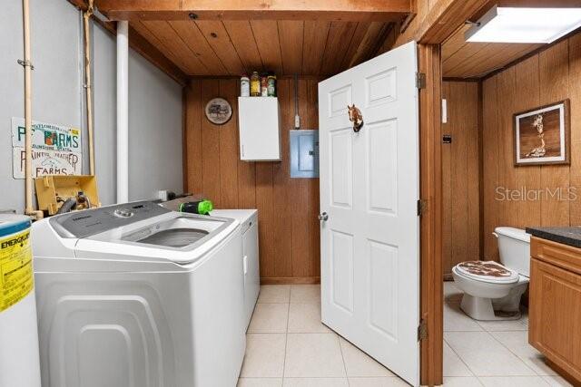
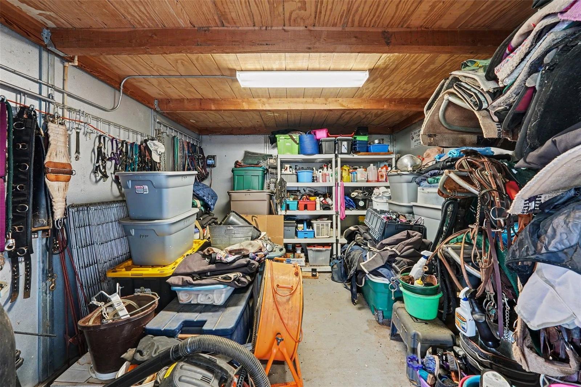
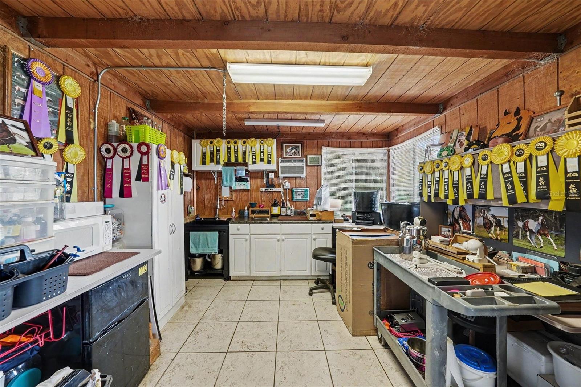
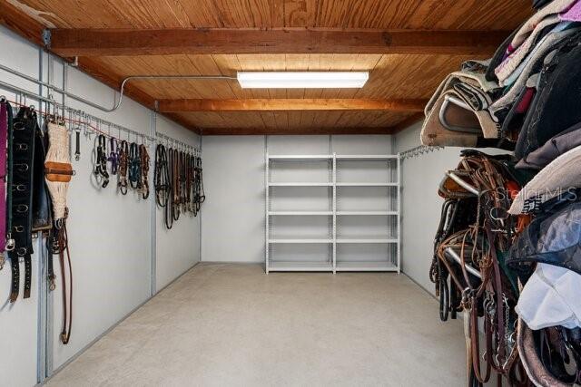
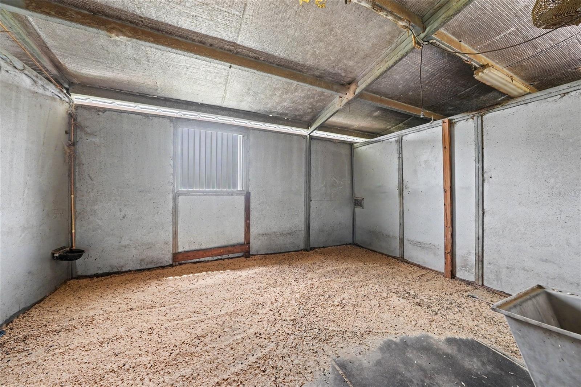
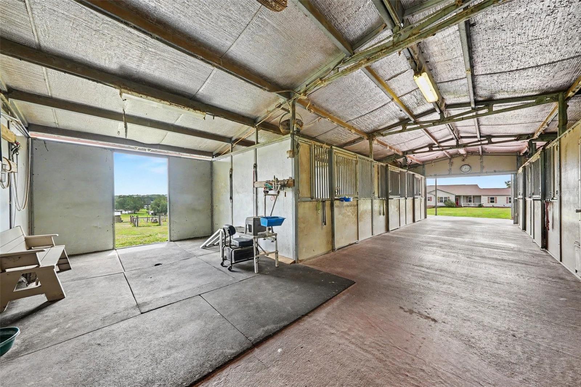
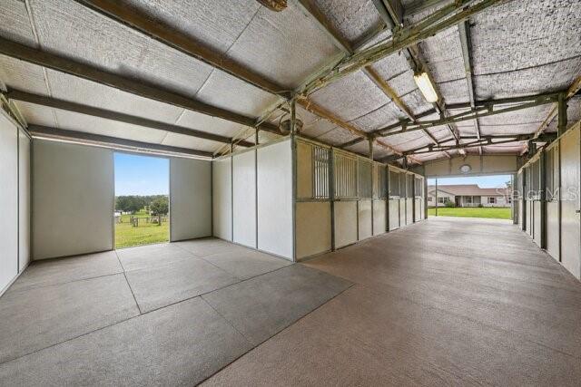
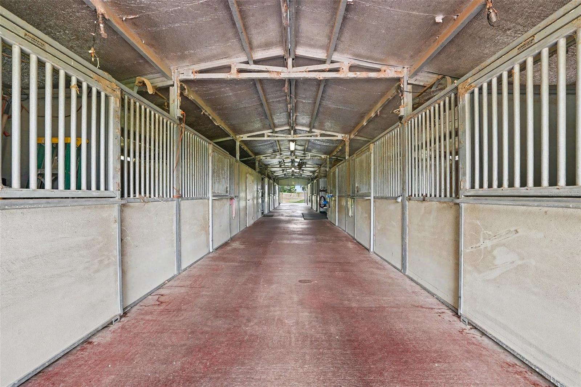
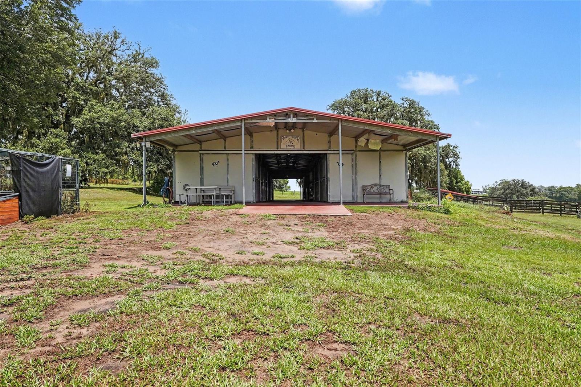
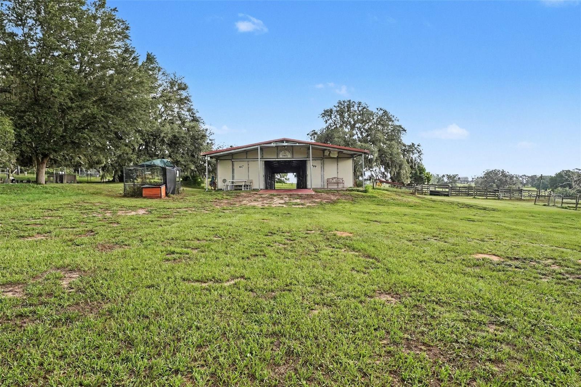
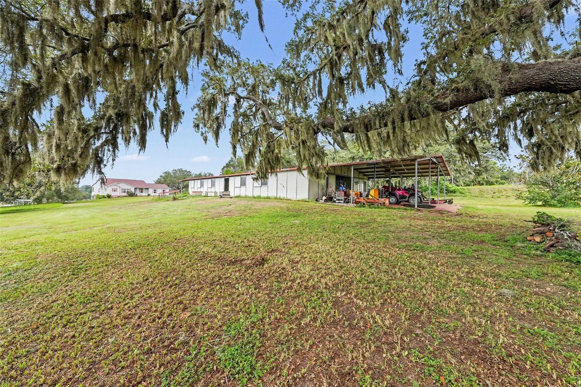
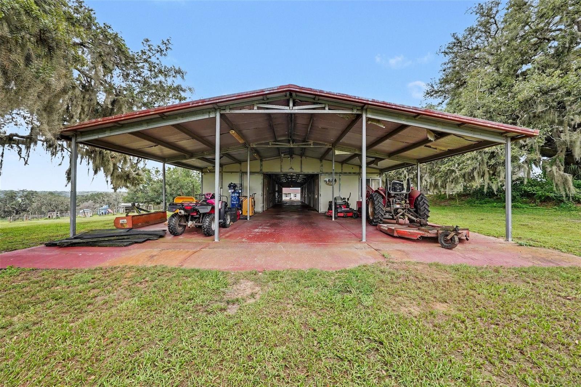
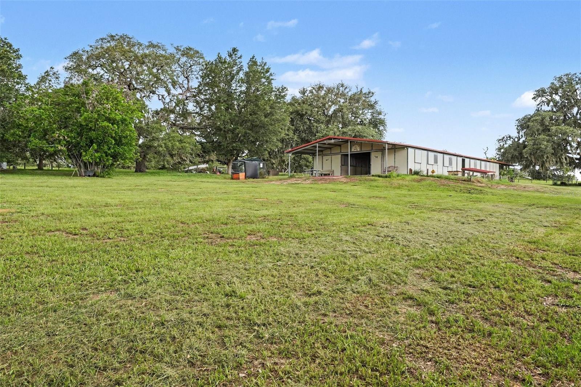
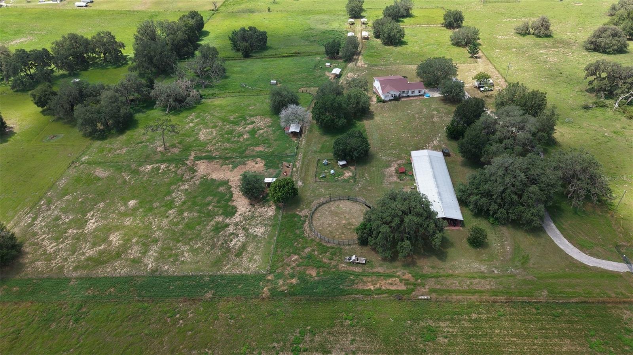
At the heart of the property stands the impressive 120' x 36' Barnmaster/MD center-aisle barn, engineered to withstand winds up to 155 MPH and built for lasting performance. The barn currently features nine stalls, a climate-controlled office, tack room, feed room, wash rack, utility room with a half bath, refrigerator, washer and dryer, and covered porches on both ends. The modular Barnmaster design also provides flexibility for future customization or alternative uses.
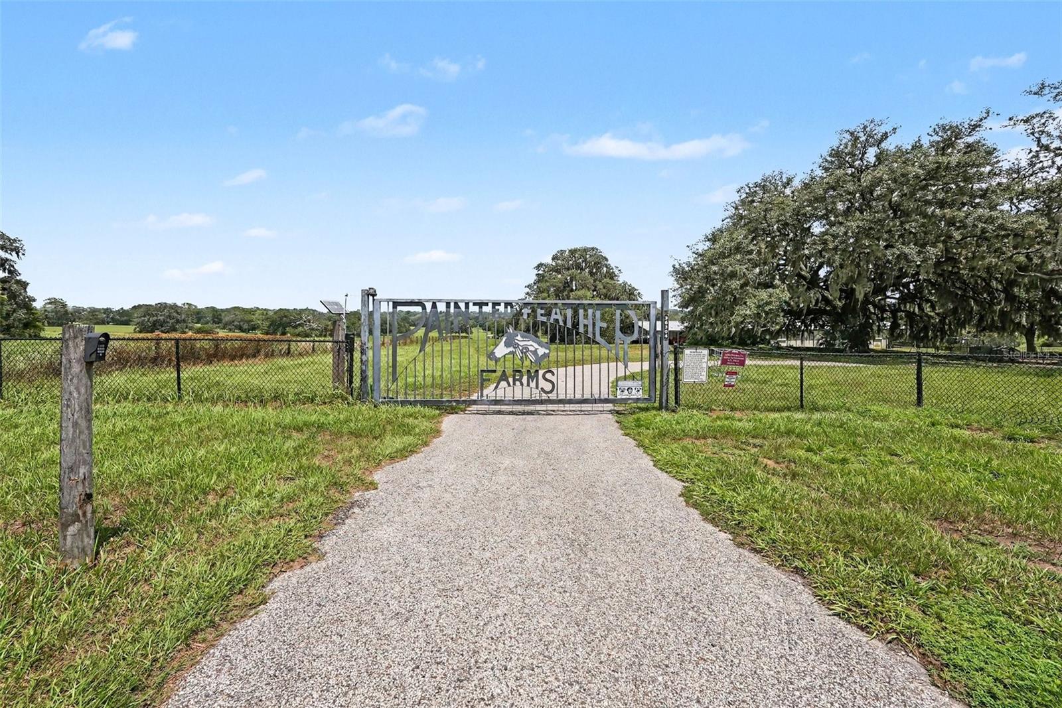
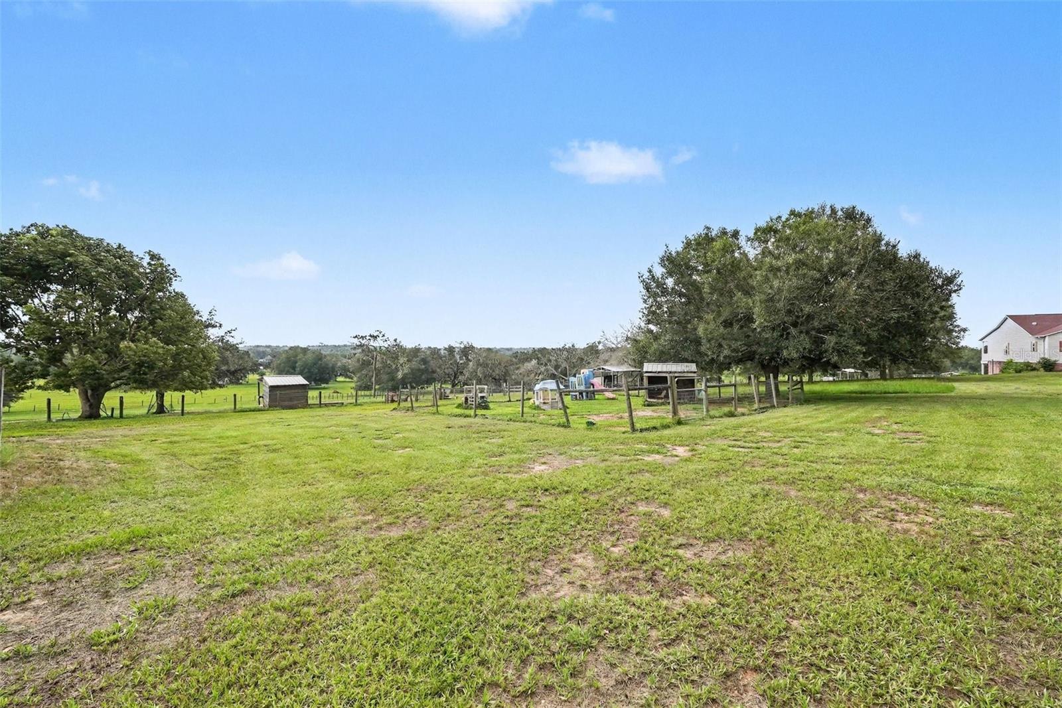
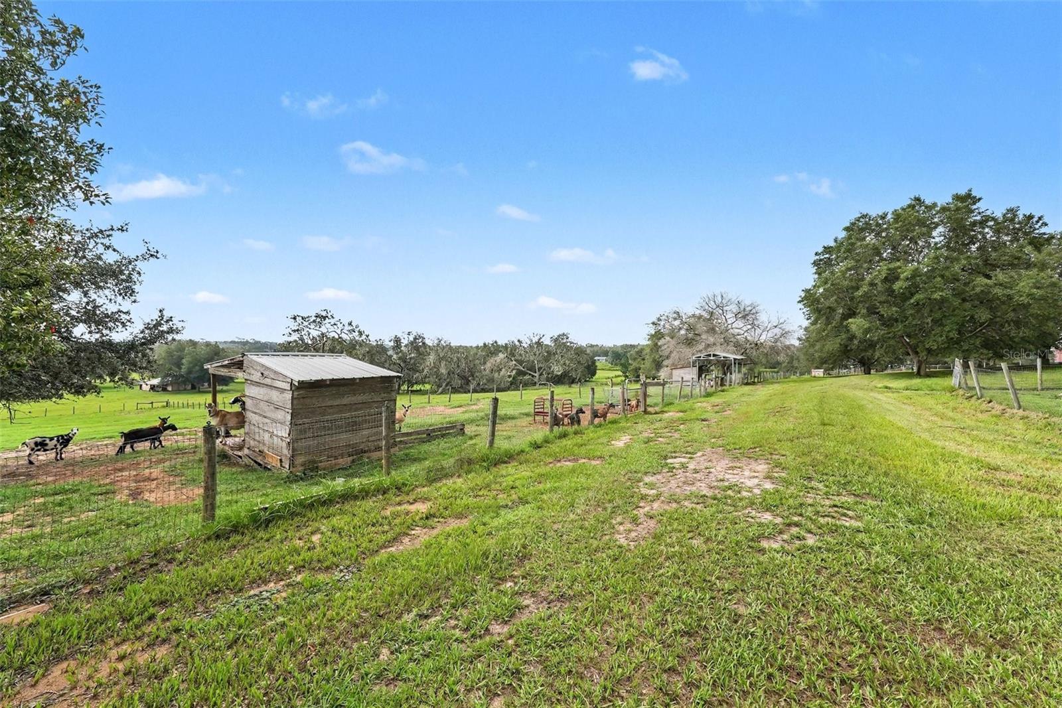
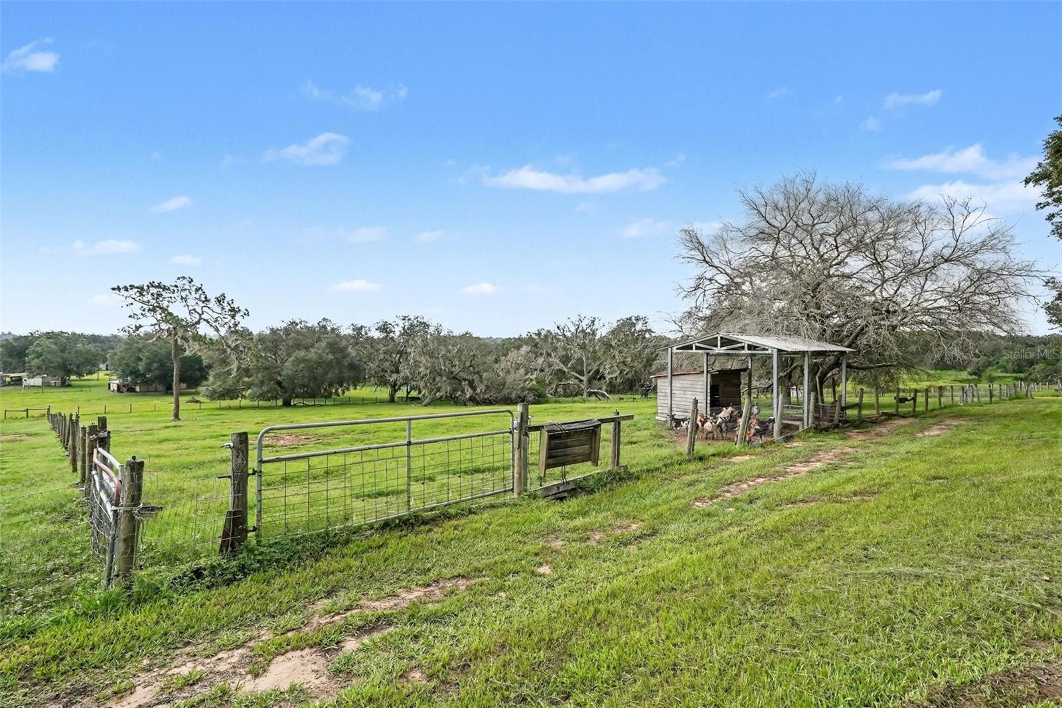
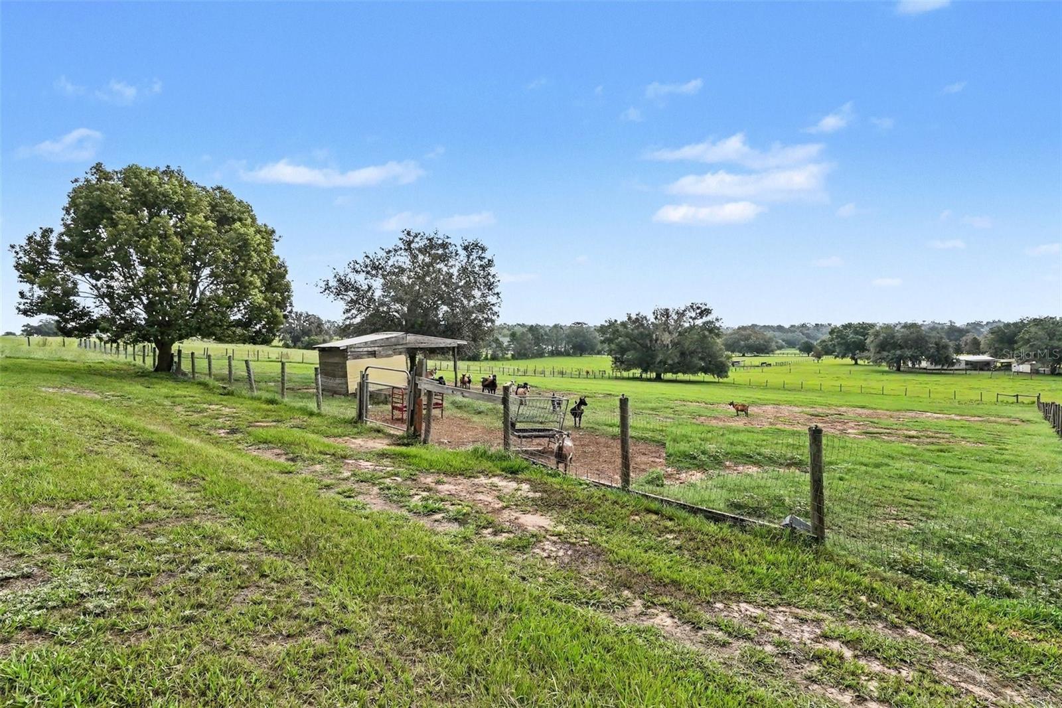
Horse enthusiasts will appreciate the property's exceptional infrastructure, including a 71-foot round pen, established Bahia grass pastures, cross-fenced paddocks with no-climb horse fencing, Barnmaster run-in shelters in five of the six pastures, buried water lines to each pasture, and a solar-powered entrance gate opener. An added convenience is Blue Skies Equine, a respected large-animal veterinary practice located at the end of Tomkow Lane—close enough to walk.
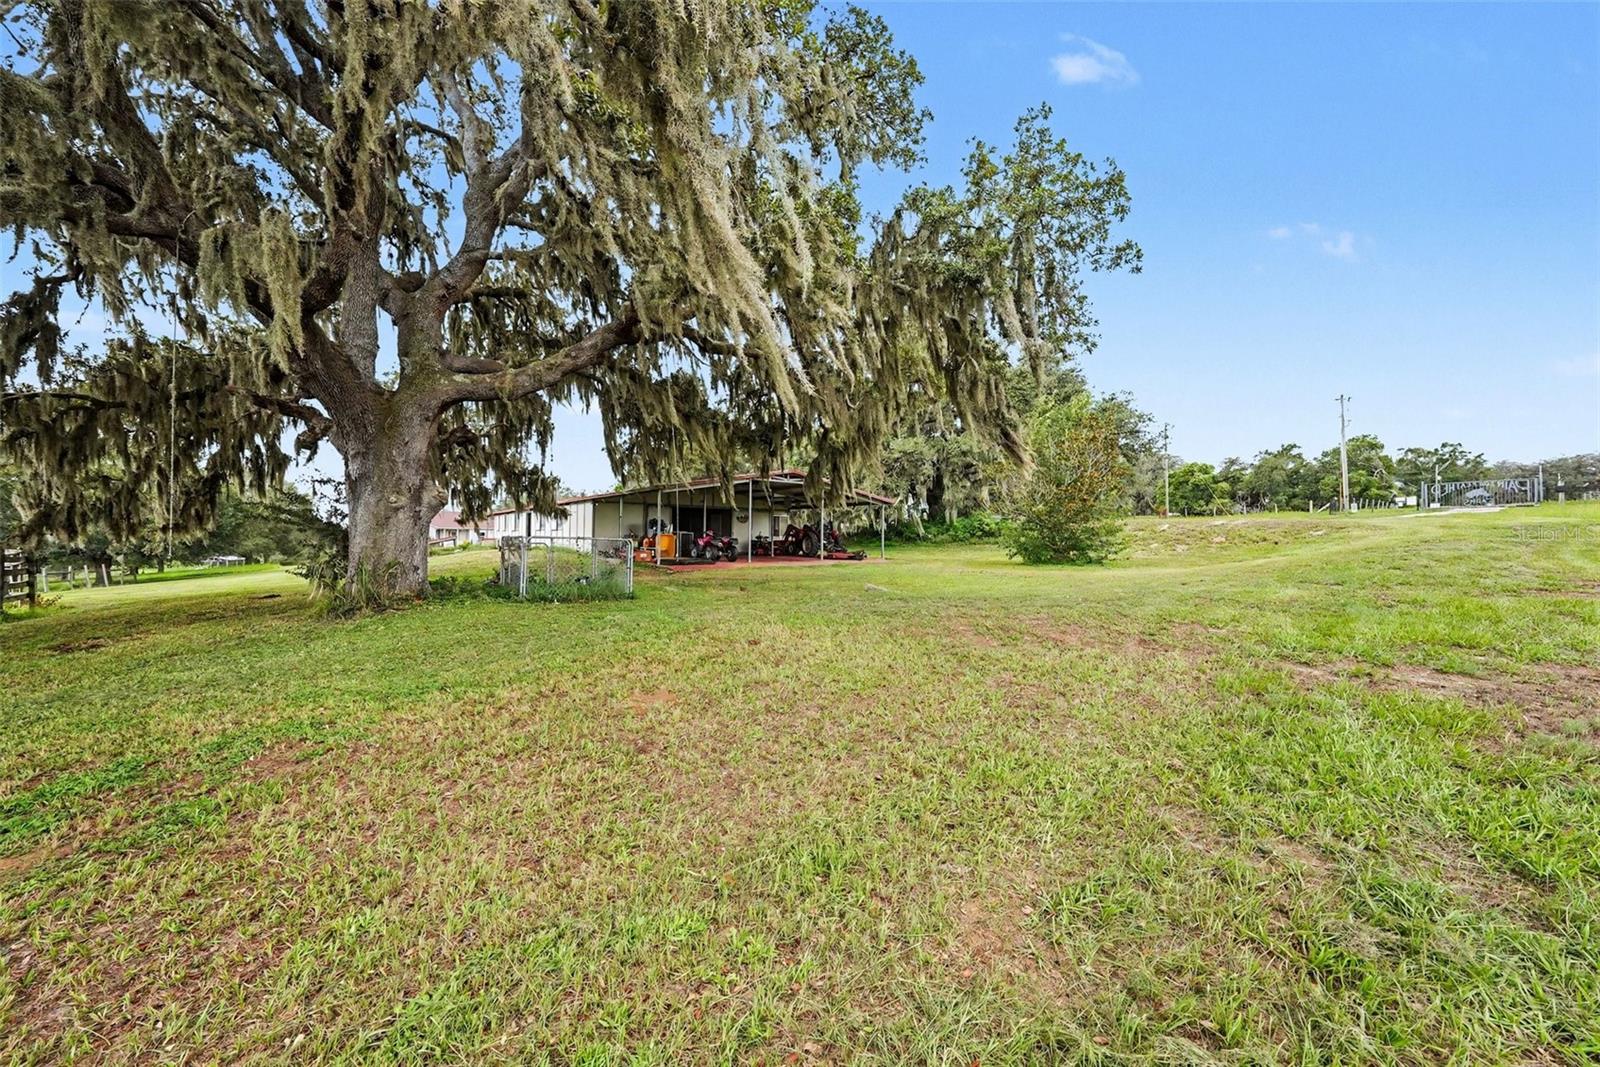
One of the property's most remarkable features is its gently rolling landscape. With an elevation of approximately 140 feet at the entrance and 110 feet at the rear, the changing terrain creates scenic views rarely found in Florida while helping provide excellent natural drainage. The property is served by excellent well water, and the current owners have enjoyed it for years without the need for a water filtration system.
Driving directions : Follow I-275 N and I-75 N to Blanton Rd in Pasco County. Take exit 293 from I-75 N 38 min (41.4 mi) Continue on Blanton Rd. Take Trilby Rd to Tomkow Ln
| Rooms | Dimension | Description |
|---|---|---|
| Primary Bedroom | Second level | |
| Bedroom 2 | Second level | |
| Bedroom 3 | First level | |
| Bathroom 1 | First level | |
| Bathroom 2 | Second level | |
| Kitchen | Second level | |
| Living Room | Second level |
4, 3, 2,363ft²
MLS#: TB8504204
5, 3, 3,359ft²
MLS#: TB8516201
4, 4, 4,139ft²
MLS#: TB8493321