English / Українська / Русский

Julia Vakulenko - Broker -

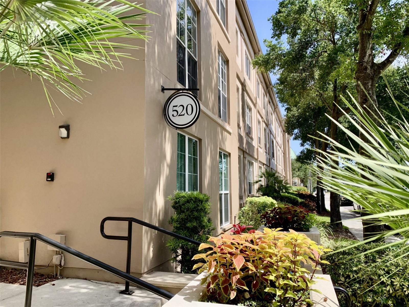
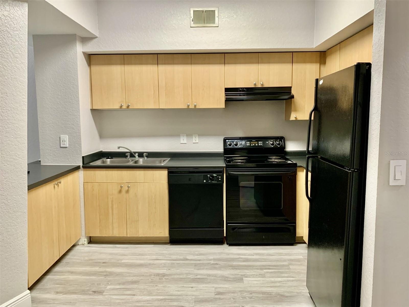
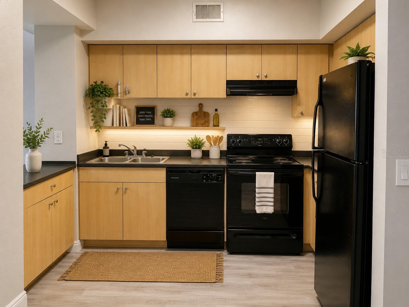
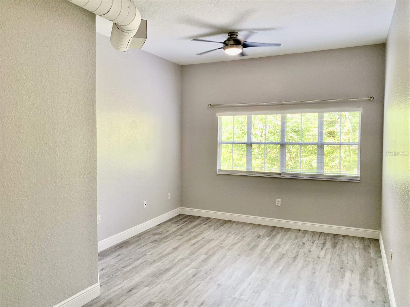
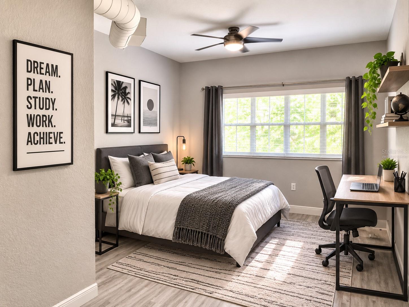
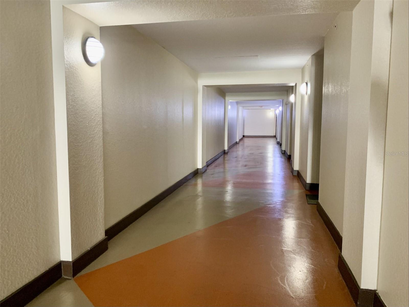
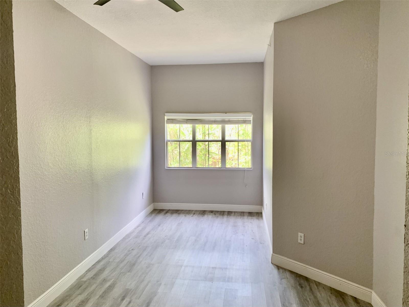
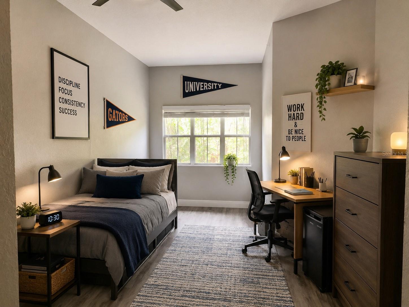
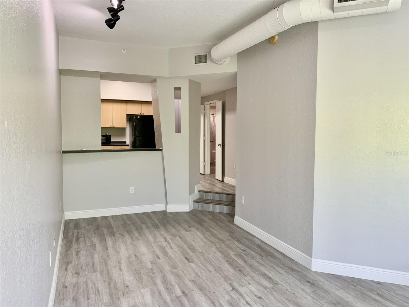
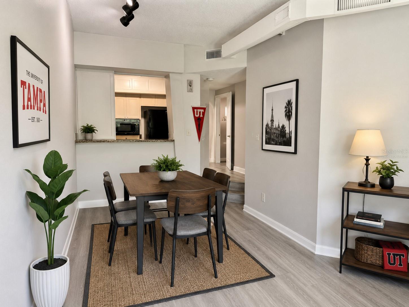
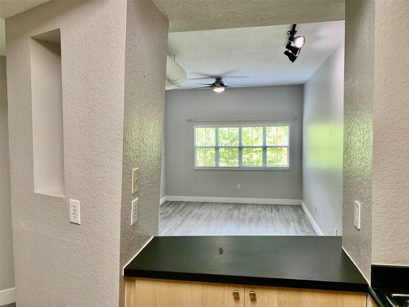
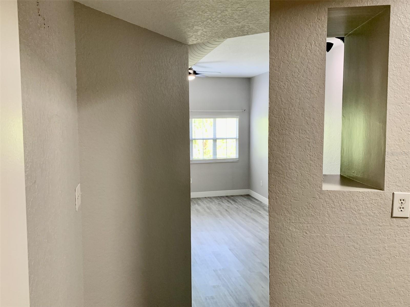
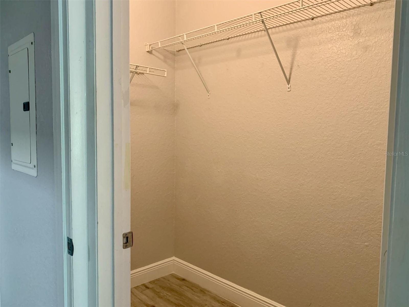
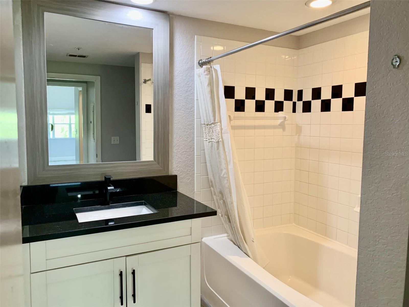
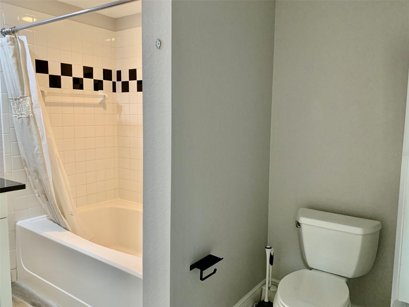
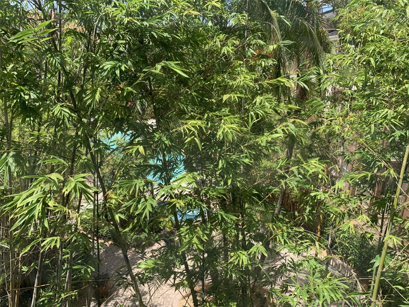
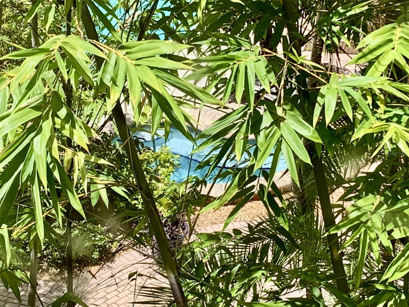
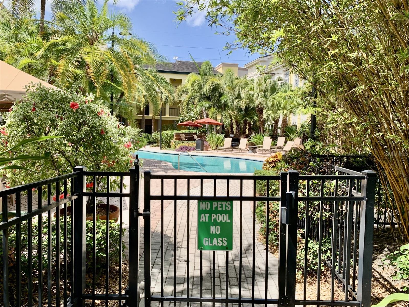
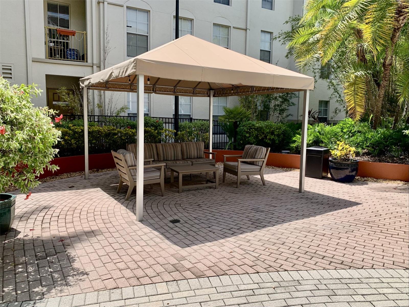
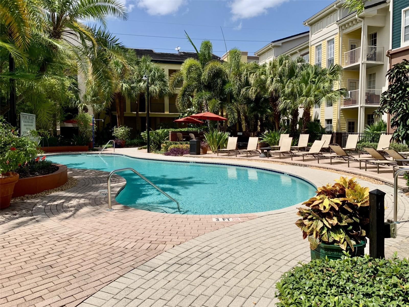
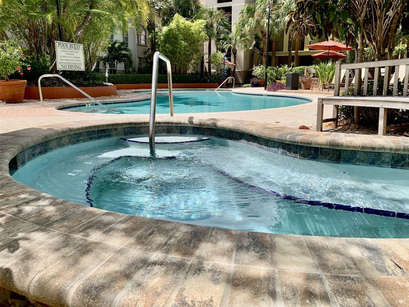
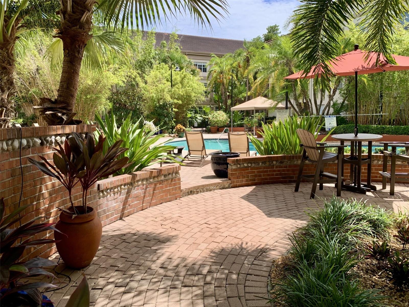
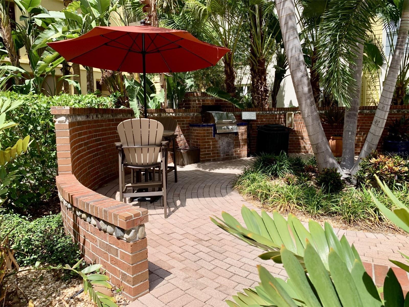
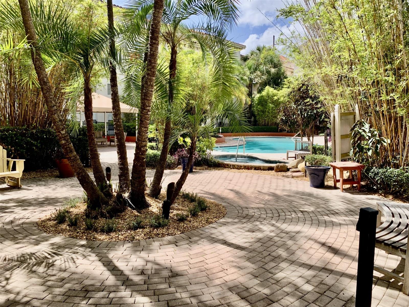
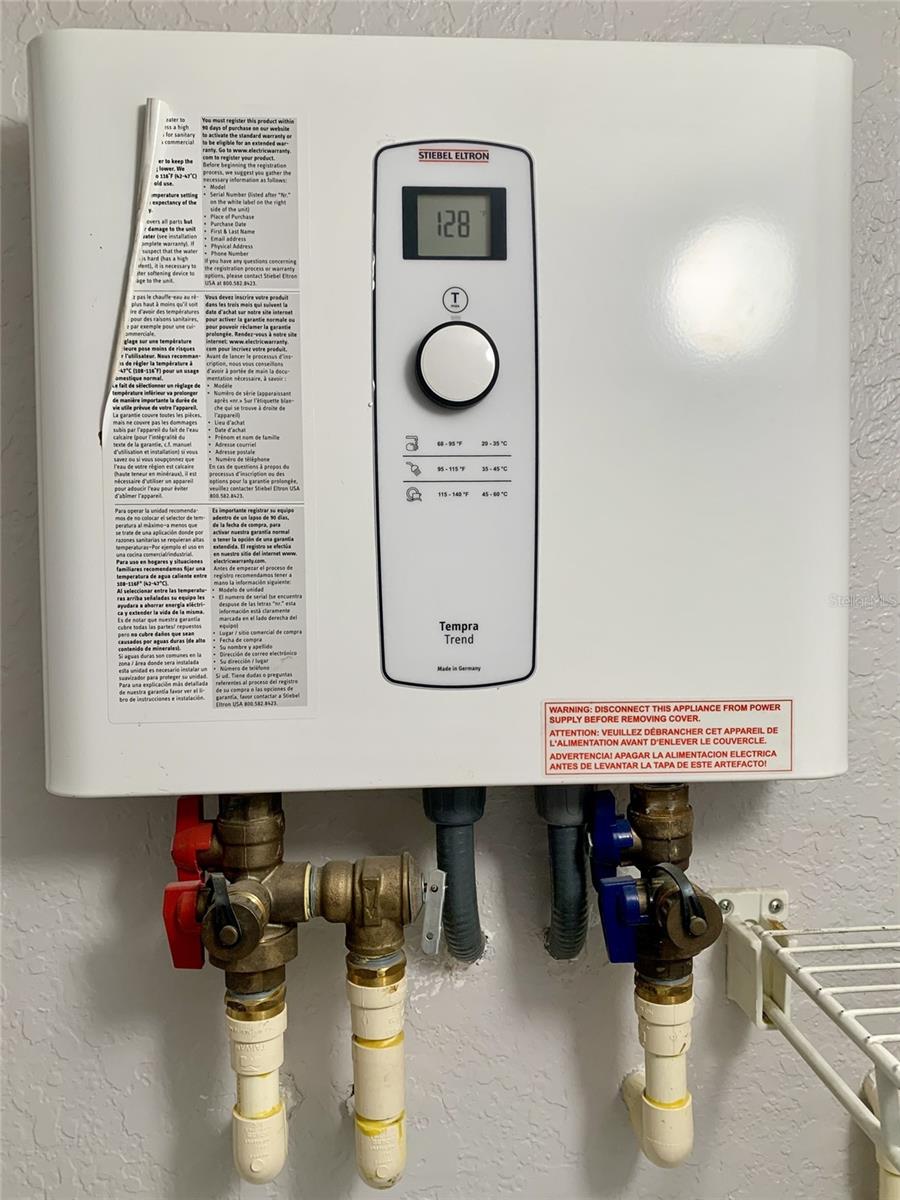
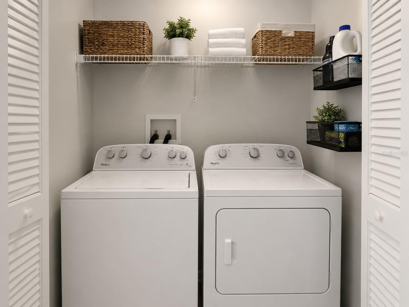
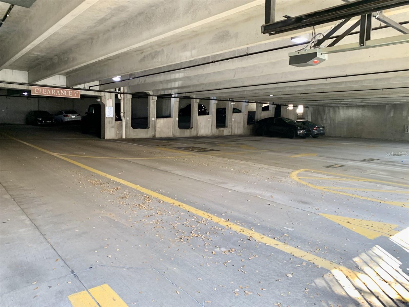
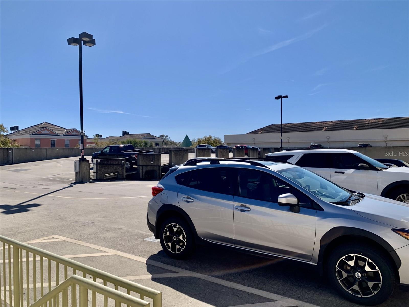
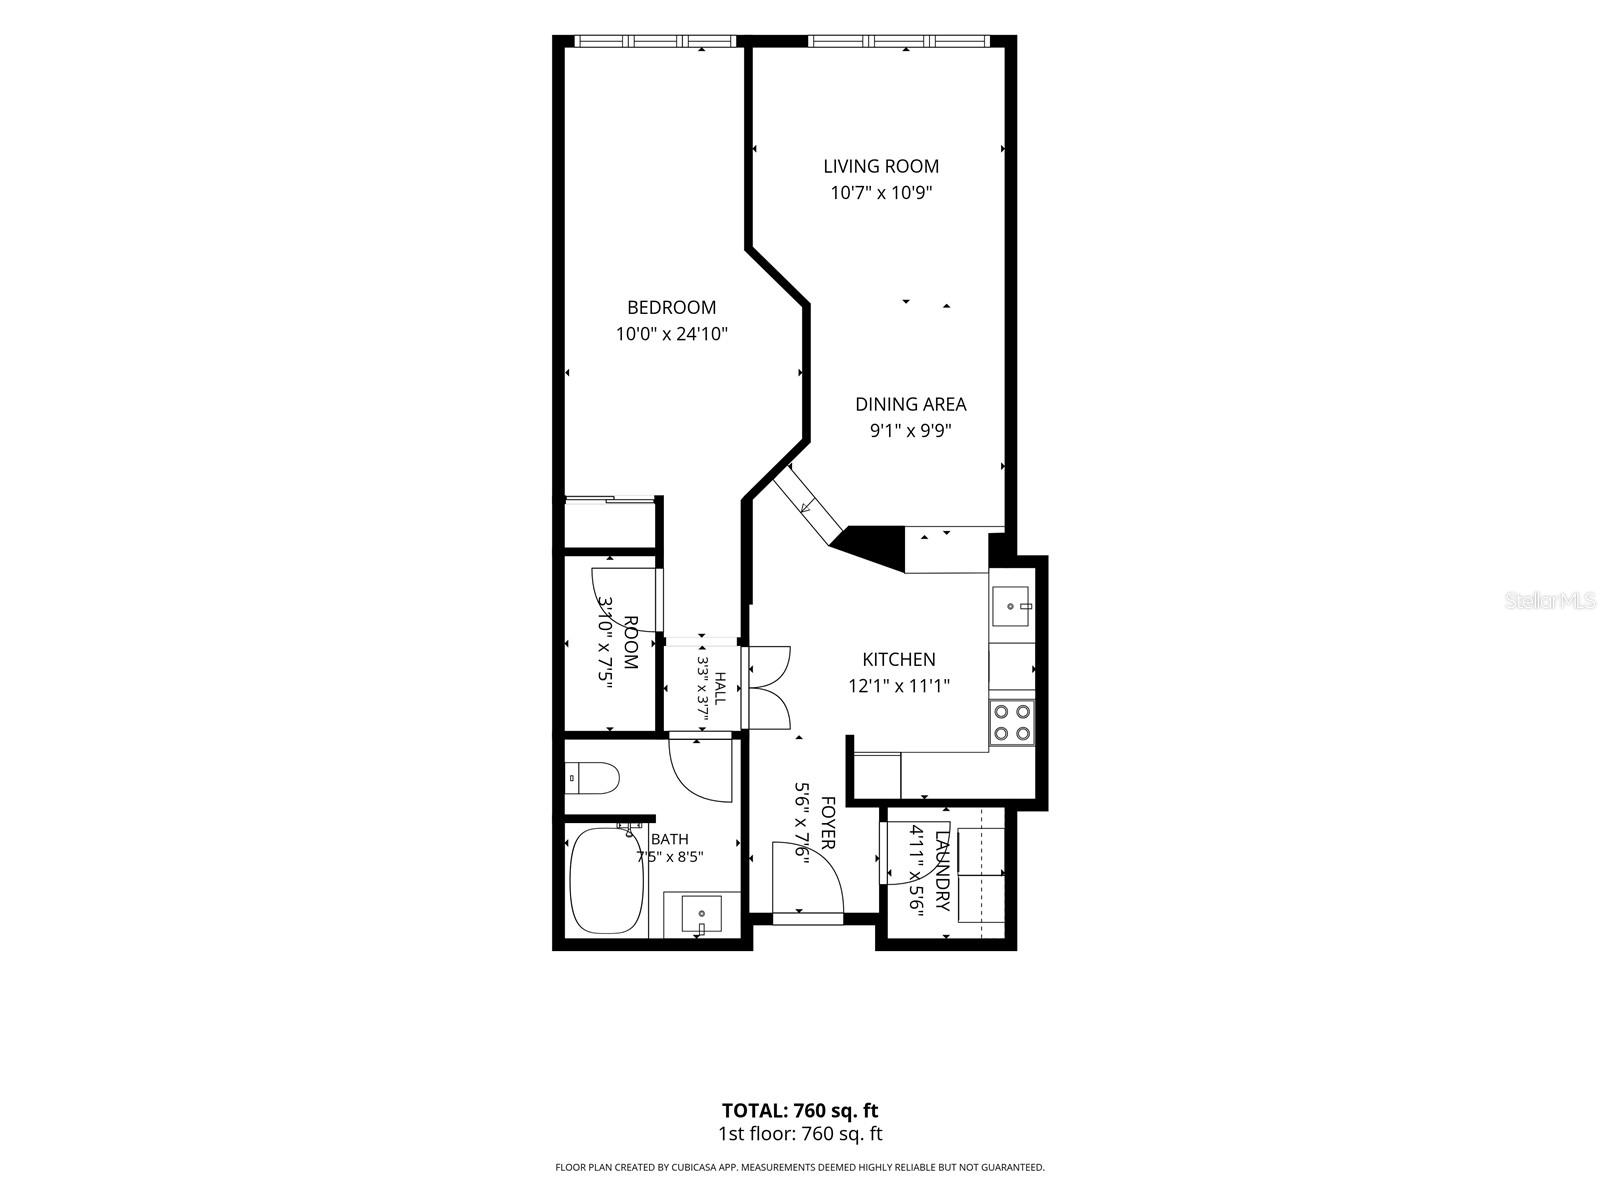
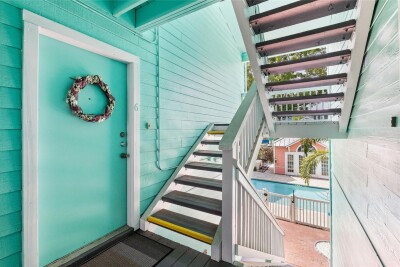
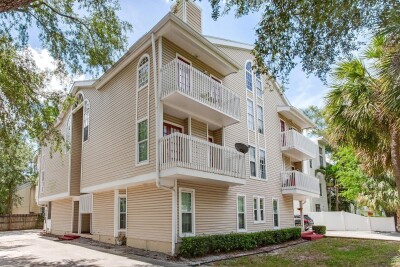
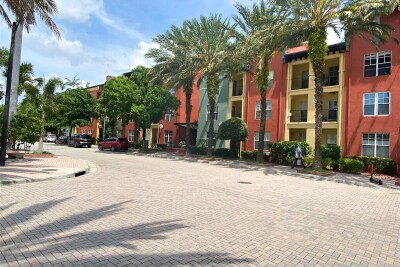
Entry Kitchen from hall Kitchen virtually staged by ChatGPT Living room Living room virtually staged as a bedroom by ChatGPT Hall to front door Bedroom Bedroom vitually staged by ChatGPT Dining room Dining room virtually staged by ChatGPT View of living room from kitchen View of Living room from foyer Walk in closet Bathroom sink and tub Bathroom with very large tub View of courtyard from living room window View of community pool from living room window Community courtyard Covered area in community courtyard Community pool Community hot tub Community BBQ area BBQ area in community courtyard Community courtyard On demand water heater in laundry room Virtually laundry room by ChatGPT Secure parking garage Few minutes to downtown Tampa 2 D Floor plan
Loading map ...
Loading map ...

520 S ARMENIA AVE #1235, TAMPA, 33609


Property highlights

  • MLS#: TB8531075
  • Year built: 2001
  • Floor: 3
  • Parking spaces: 1
  • Pool: Community pool
  • Listed: 07/22/2026
  • Taxes: $4,760.06
  • HOA fees (monthly): $475.00
  • Average Monthly Fees (not including CDD, if any): $475.00
  • Maintenance fee includes: Common Area Taxes, Pool, Maintenance Structure, Maintenance Grounds and Management
  • Building Name: MADISON 520
  • Virtual Tour

Property Overview

Virtually Staged. Live in the Heart of SOHO at The Madison!

Don't miss this incredible opportunity to own a beautifully designed 1-bedroom, 1-bathroom condo in one of Tampa's most sought-after neighborhoods. Located on the 3rd floor, this unit features 10-foot ceilings, exposed stove-pipe ventilation for an urban loft feel, and a private pool view. The attached parking garage provides convenience and security, while the in-unit washer and dryer and energy-efficient on-demand water heater add everyday comfort.

This floor plan is ideal for professionals, first-time buyers, or University of Tampa students, with enough space to comfortably accommodate roommates or a home office.

Step outside and experience the unbeatable SOHO lifestyle. Walk to Tampa's most popular restaurants, coffee shops, nightlife, boutiques, Publix, Aldi, Hyde Park Village, and the iconic Bayshore Boulevard for waterfront walks, biking, running, and skating. You're just minutes from Downtown Tampa, Tampa General Hospital, Water Street, Sparkman Wharf, and the University of Tampa.

Commuting is effortless with Tampa International Airport only 10 minutes away, and Florida's award-winning Gulf Coast beaches are just a short drive.

Highlights include:

3rd-floor unit with desirable pool views
10-foot ceilings and modern industrial character
Attached parking garage
In-unit washer & dryer
Energy-efficient tankless (on-demand) water heater
Exceptional walkability to dining, shopping, entertainment, and recreation
Minutes to UT, Downtown Tampa, TGH, Hyde Park, and Bayshore Boulevard
Located within highly regarded school zones

Whether you're searching for your next home, a convenient Tampa retreat, or an investment in one of the city's most desirable locations, this condo offers the lifestyle buyers are looking for.

Schedule your private showing today before this SOHO gem is gone!

Driving directions : Kennedy Blvd and Armenia Ave. Go south on Armenia. Condo is on the left just past Publix.

Property Features

Rooms Dimension Description
Living Room 16x12 First level , Luxury Vinyl , Ceiling Fan(s)
Dining Room 9x7 First level , Luxury Vinyl
Kitchen 12x11 First level , Luxury Vinyl , Breakfast Bar
Primary Bedroom 11x21 First level , Luxury Vinyl , Ceiling Fan(s)
Bathroom 1 8x9 First level , Luxury Vinyl , Exhaust Fan , Single Vanity , Tub With Shower , Water Closet/Priv Toilet
Laundry 5x6 First level , Luxury Vinyl , Built-In Shelving

Interior Features

  • Ceiling Fans(s)
  • High Ceilings
  • Open Floorplan
  • Primary Bedroom Main Floor
  • Walk-In Closet(s)
  • Window Treatments

Appliances

  • Dishwasher
  • Disposal
  • Dryer
  • Electric Water Heater
  • Range
  • Range Hood
  • Refrigerator
  • Washer

Heating

  • Central
  • Electric

Laundry features

  • Laundry Room

Air Conditioning

  • Central Air

Floor Covering

  • Luxury Vinyl

Utilities

  • Cable Connected
  • Electricity Connected
  • Public
  • Sewer Connected
  • Underground Utilities
  • Water Connected

Exterior features

  • Outdoor Grill
  • Outdoor Shower
  • Sidewalk

Parking features

  • Assigned
  • Covered
  • Deeded
  • Garage Door Opener

View

  • Pool

Patio and porch features

  • None

Pets restrictions

  • See rules and regulations for full set of latest rules. 3 is confirmed, but weight and species are not confirmed.
  • 3 pet(s) allowed
  • Medium (36-60 Lbs.)

Community Features

  • Community Mailbox
  • Deed Restrictions
  • Gated Community - No Guard
  • Pool

Security Features

  • Fire Alarm
  • Fire Sprinkler System
  • Key Card Entry
  • Secured Garage/Parking
  • Smoke Detector(s)

Construction Materials

  • Block

Road Surface Type

  • Asphalt

Property Condition

  • Completed

Roof

  • Membrane

Foundation

  • Slab

Vegetation

  • Trees/Landscaped

School Information


Listing information courtesy of CHARLES RUTENBERG REALTY INC

All listing information is deemed reliable but not guaranteed and should be independently verified through personal inspection by appropriate professionals. Listings displayed on this website may be subject to prior sale or removal from sale; availability of any listing should always be independently verified.
Listing information is provided for consumer personal, non-commercial use, solely to identify potential properties for potential purchase; all other use is strictly prohibited and may violate relevant federal and state law.
Listing data comes from My Florida Regional MLS.