English / Українська / Русский

Julia Vakulenko - Broker -

TB8531083 TB8531083 TB8531083 TB8531083 TB8531083 TB8531083 TB8531083 TB8531083 TB8531083 TB8531083 TB8531083 TB8531083 TB8531083 TB8531083 TB8531083 TB8531083 TB8531083 TB8531083 TB8531083 TB8531083 TB8531083 TB8531083 TB8531083 TB8531083 TB8531083 TB8531083 TB8531083 TB8531083 TB8531083 TB8531083 TB8531083 TB8531083 TB8531083 TB8531083 TB8531083 TB8531083 TB8531083 TB8531083 TB8531083 TB8531083 TB8531083 TB8531083 TB8531083 TB8531083 TB8531083 TB8531083
Loading map ...
Loading map ...

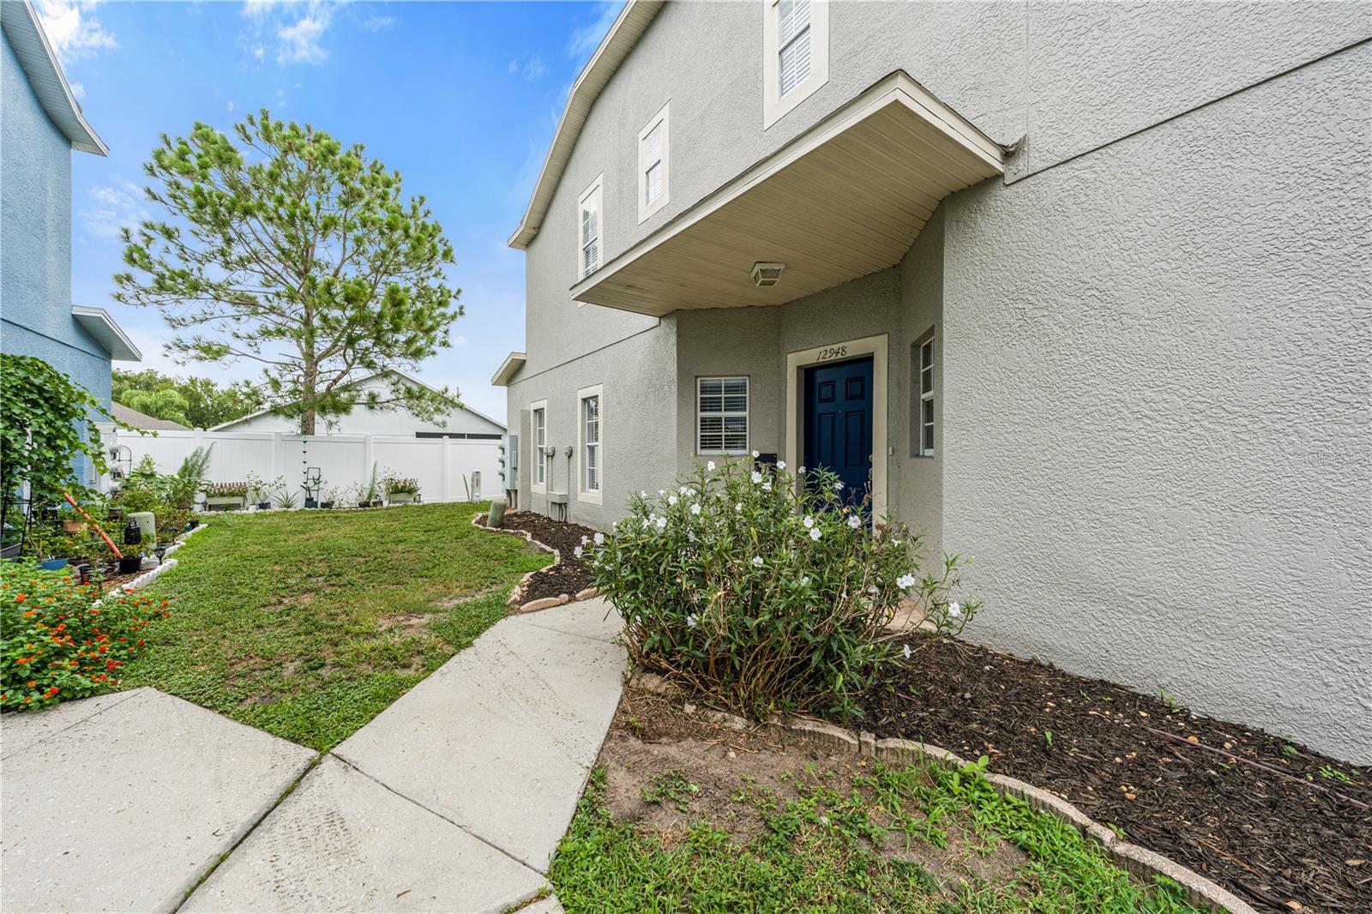
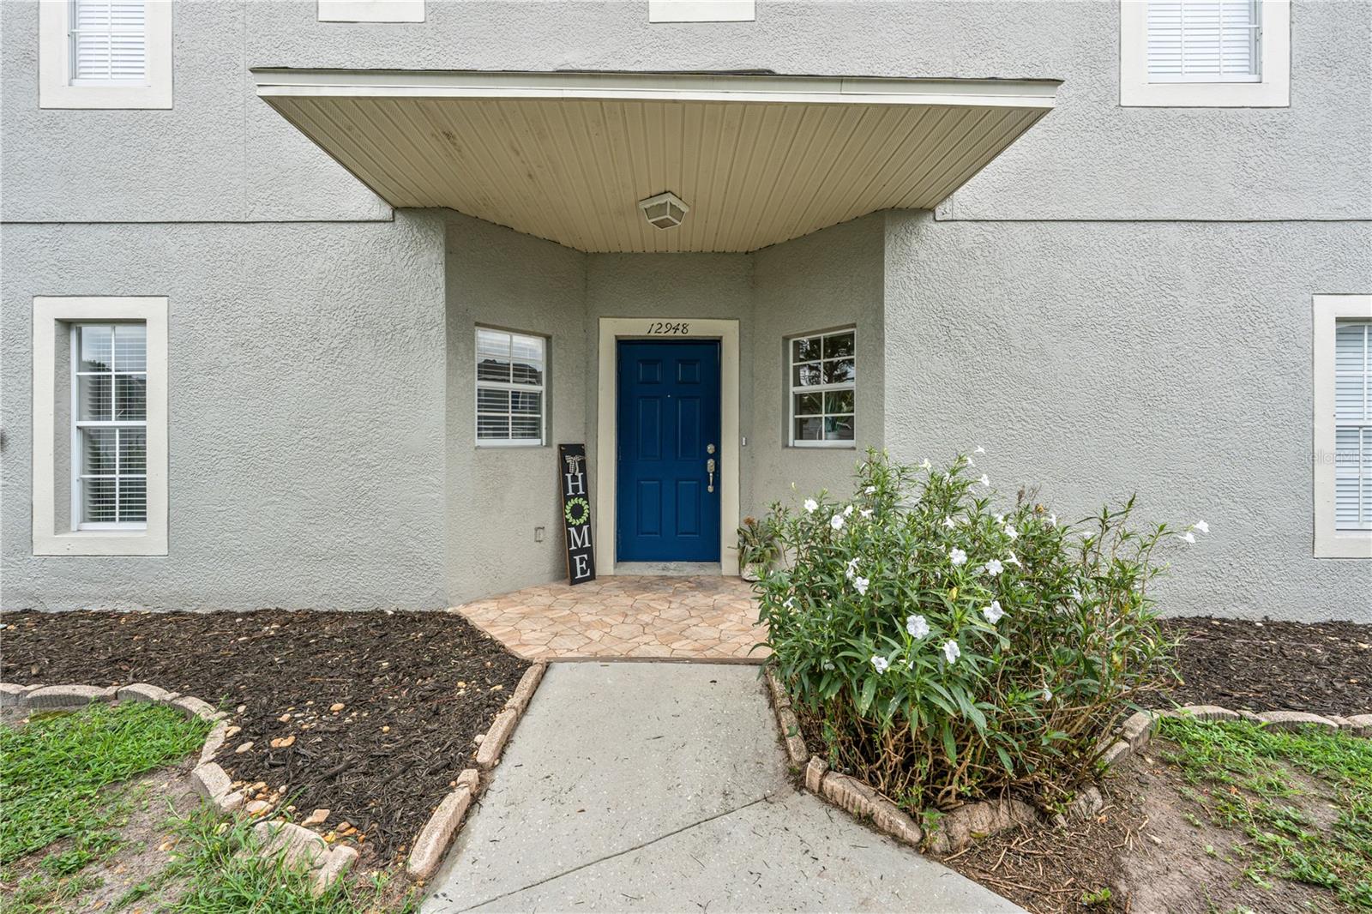
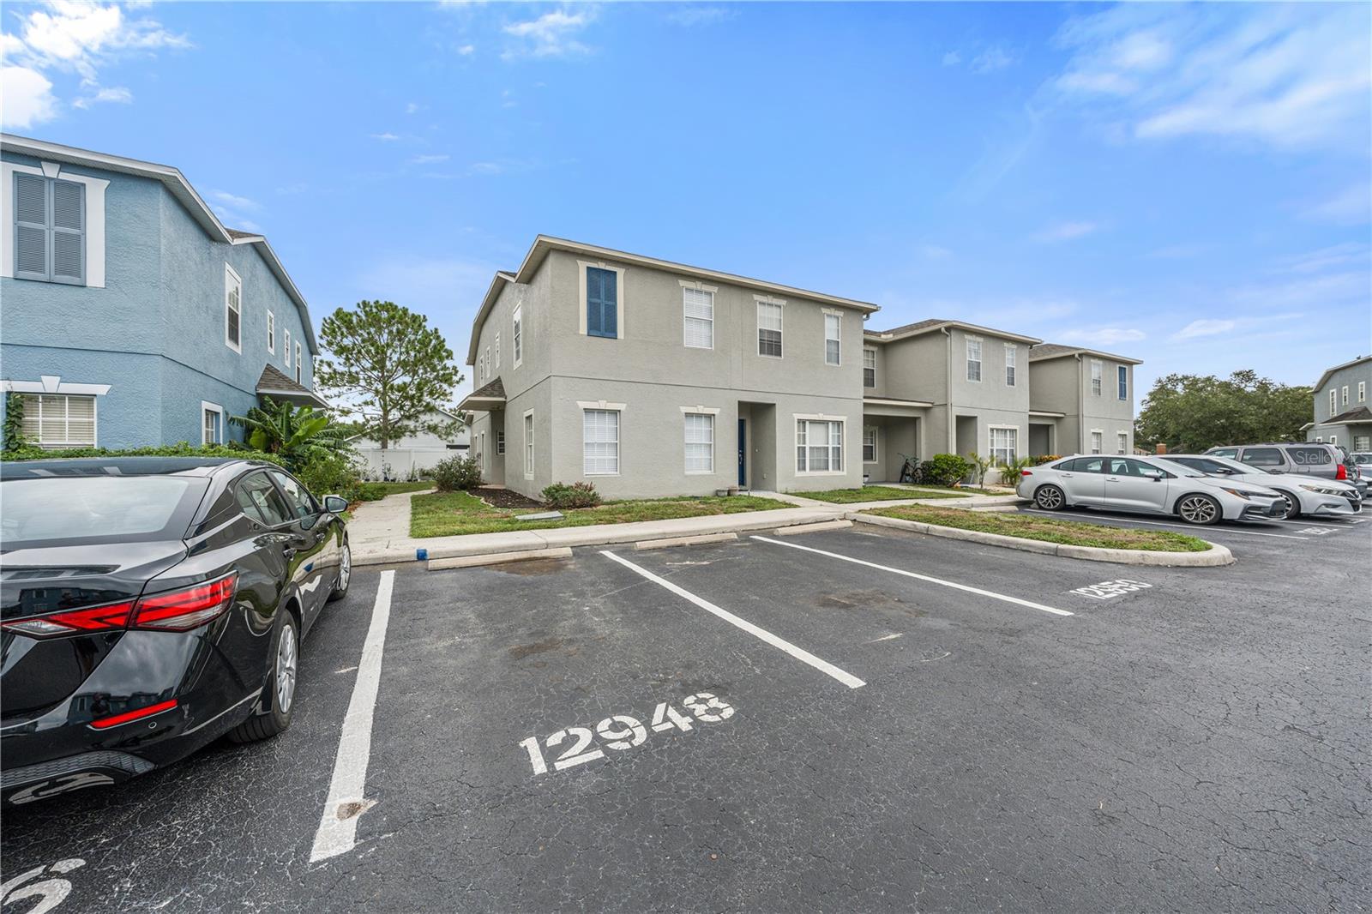
12948 KINGS CROSSING DR, GIBSONTON, 33534


Property highlights

  • MLS#: TB8531083
  • 1,320.00 lot size Sq.Ft.
  • Year built: 2005
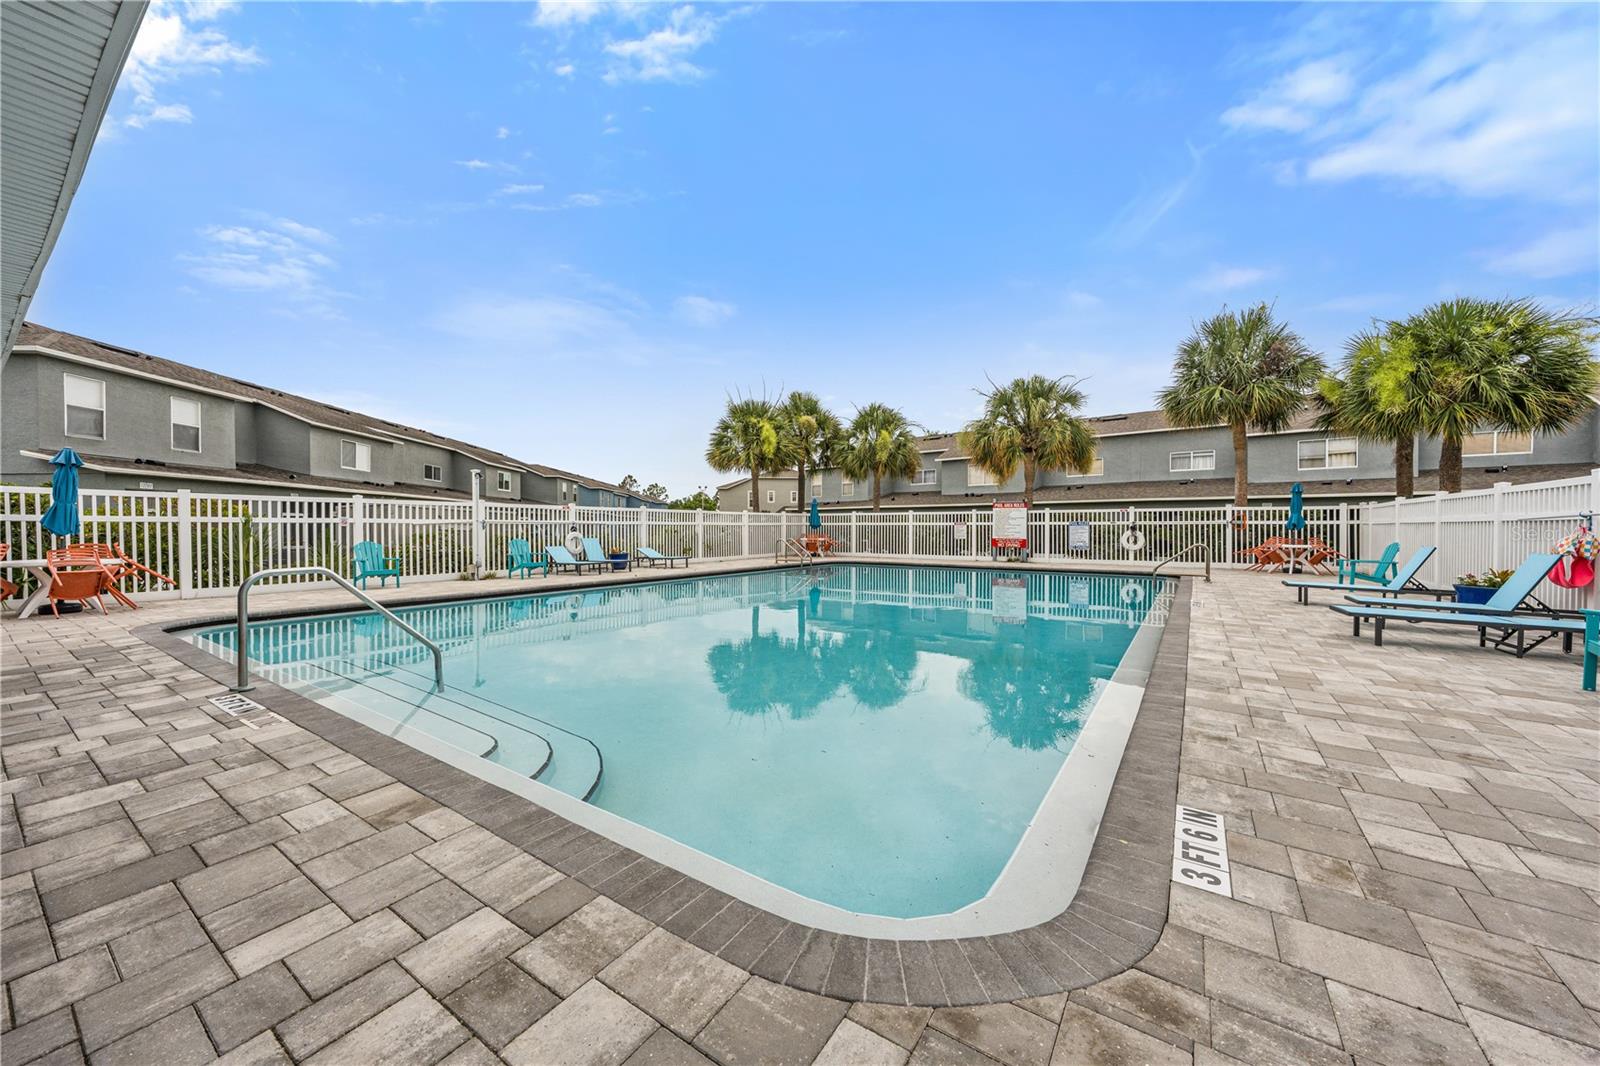
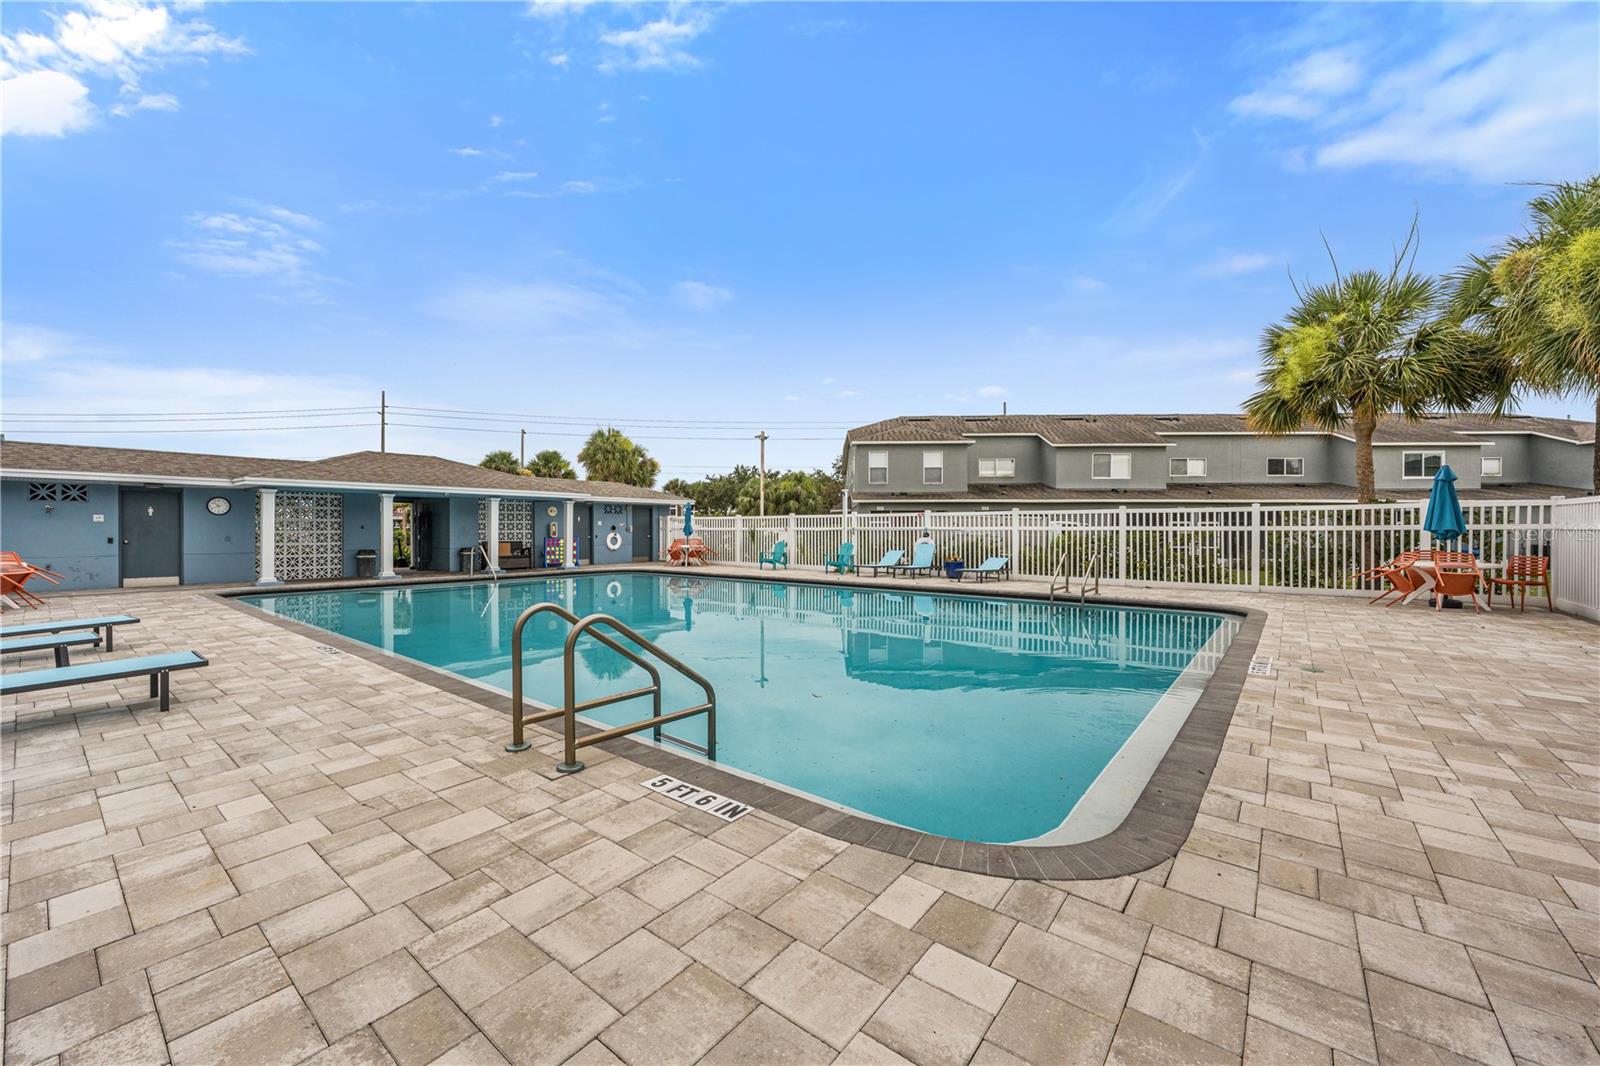
  • Pool: Community pool
  • Listed: 07/20/2026
  • Taxes: $3,312.00
  • HOA fees (monthly): $293.00
  • Average Monthly Fees (not including CDD, if any): $293.00
  • Maintenance fee includes: Pool, Maintenance Structure, Maintenance Grounds, Trash and Water
  • Building Name: N/A
  • Virtual Tour

Property Overview

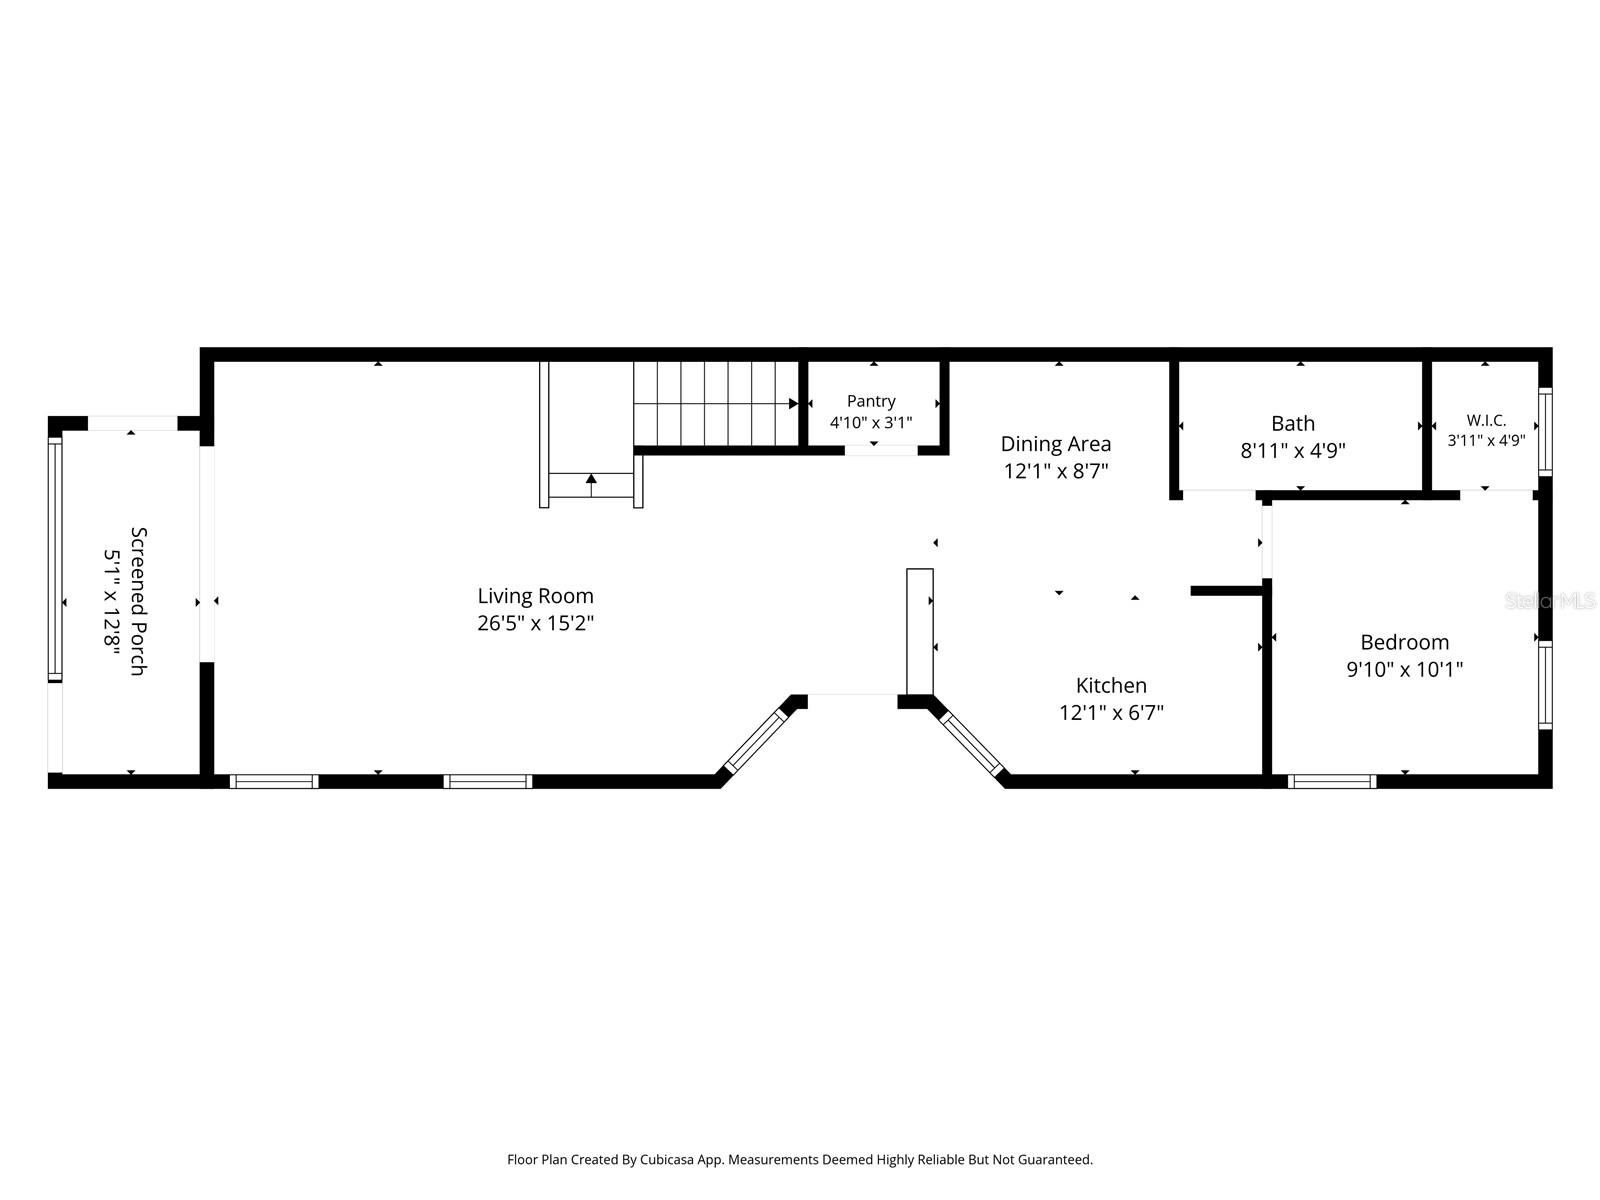
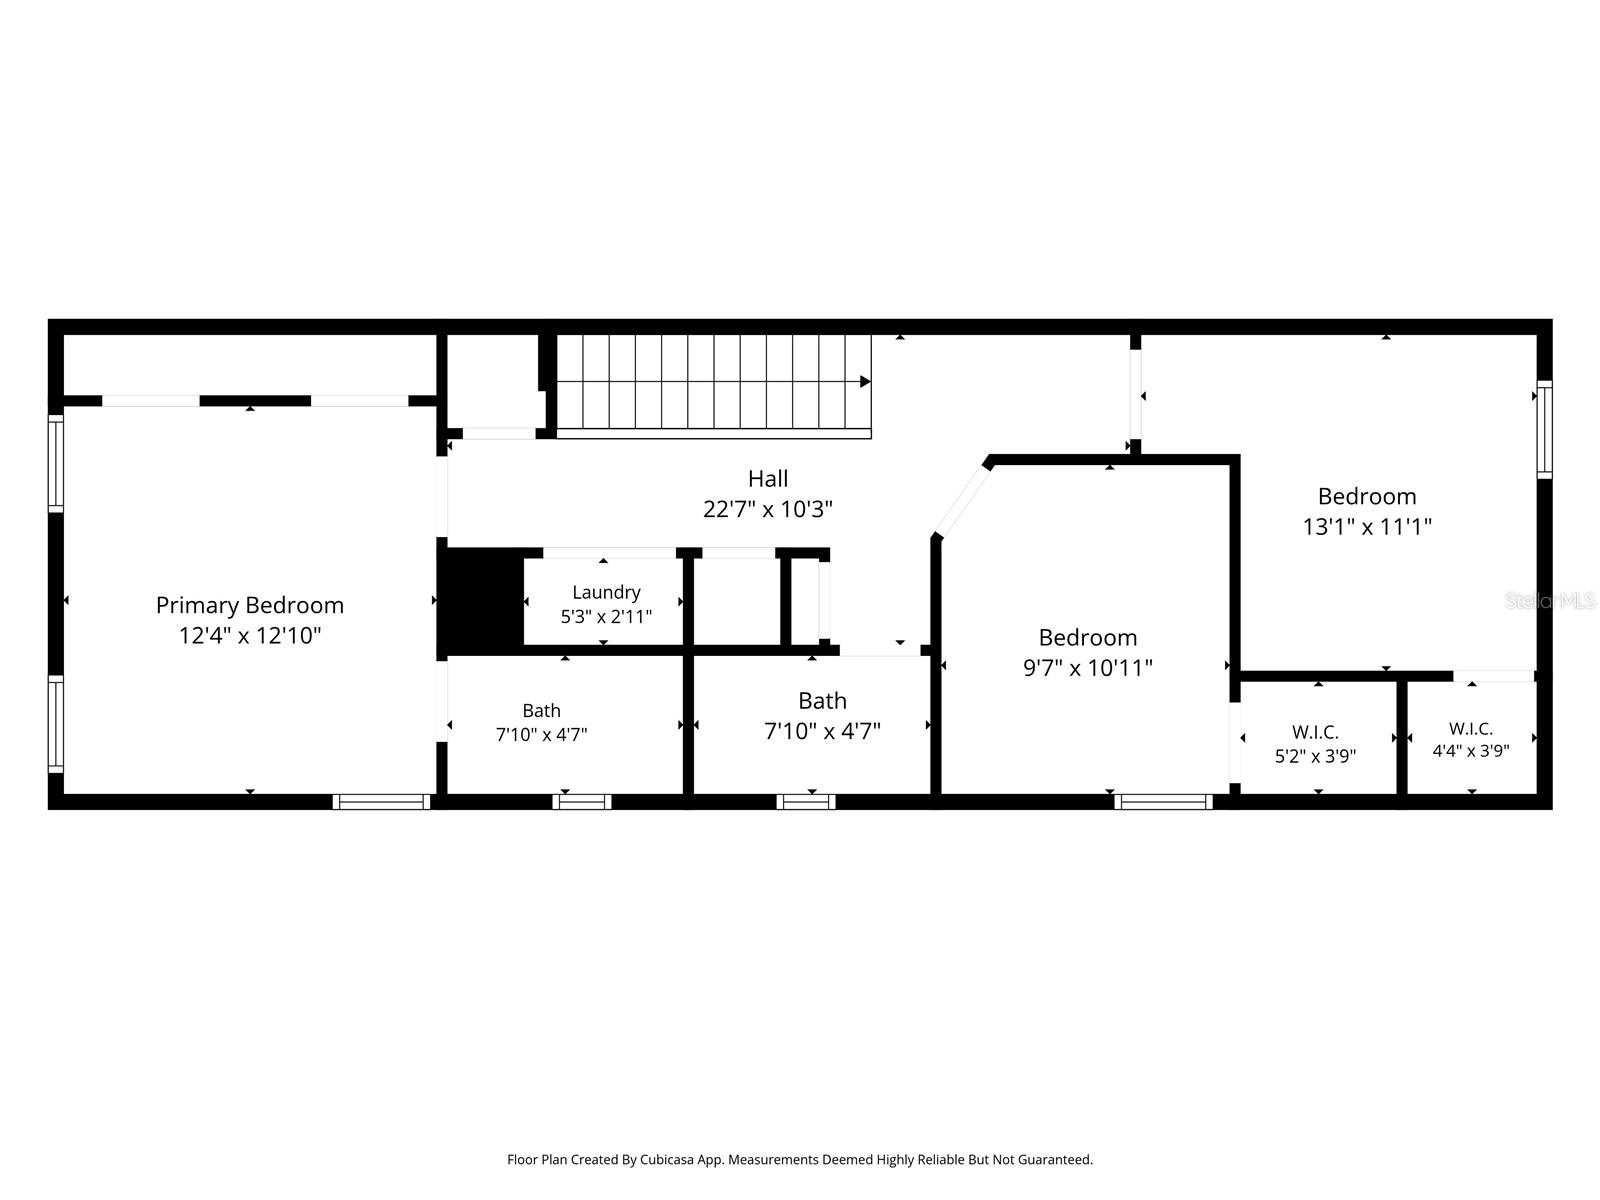
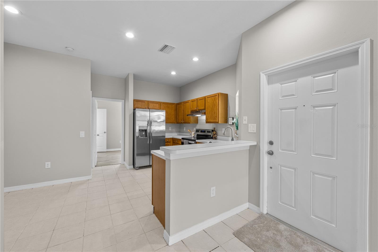
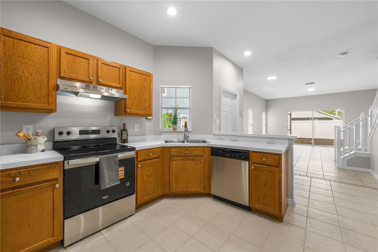
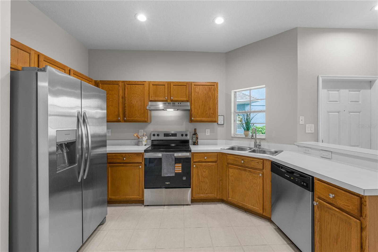
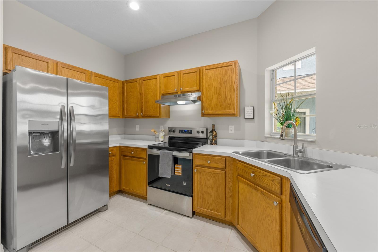
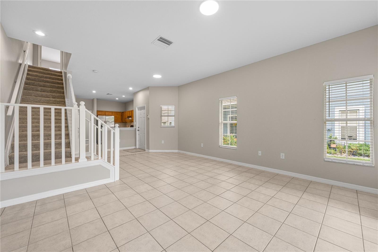
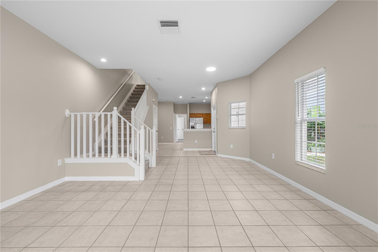
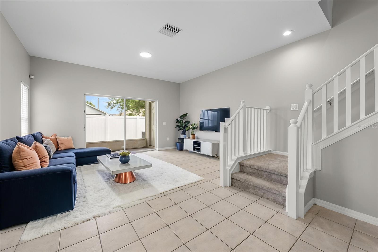
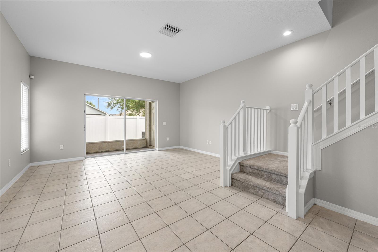
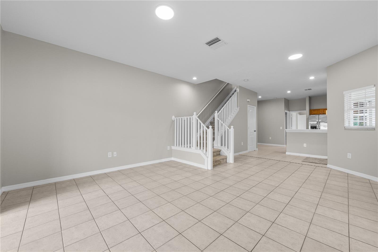
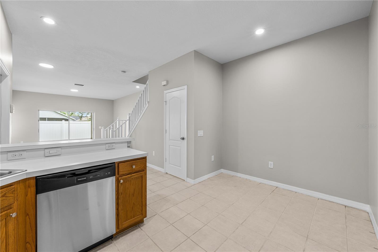
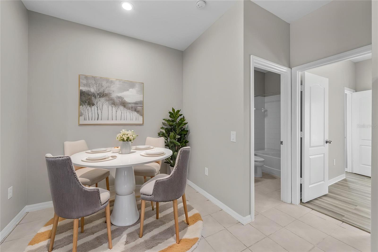
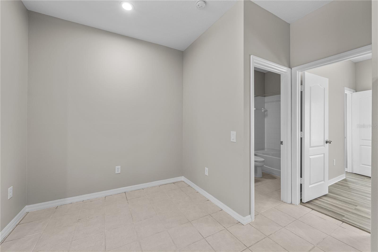
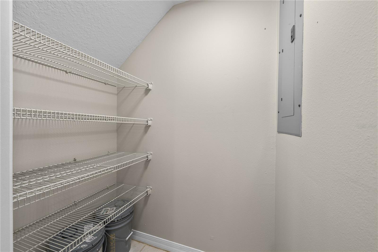
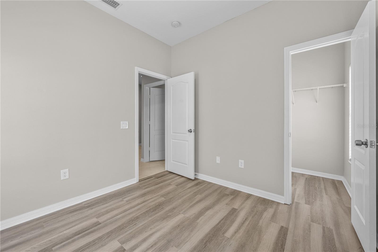
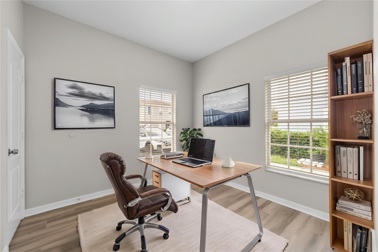
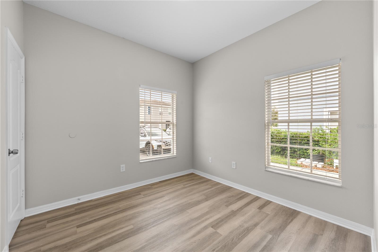
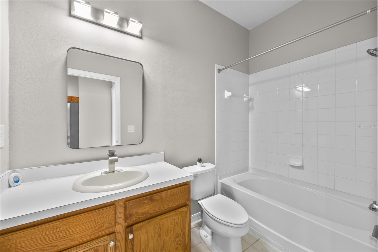
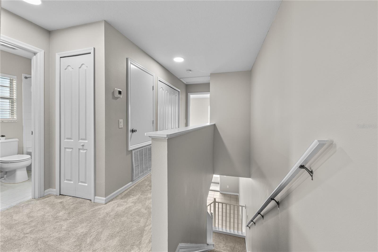
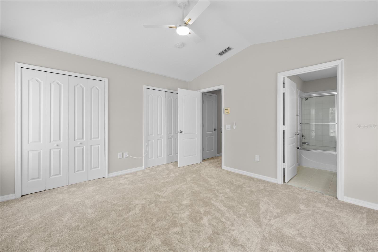
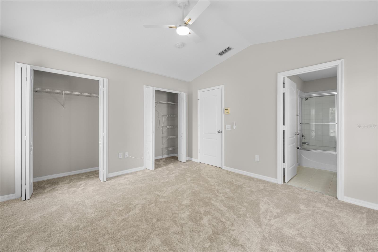
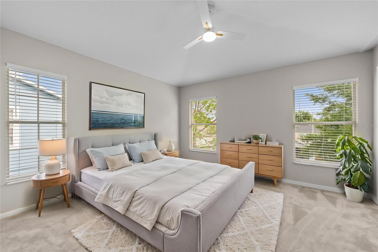
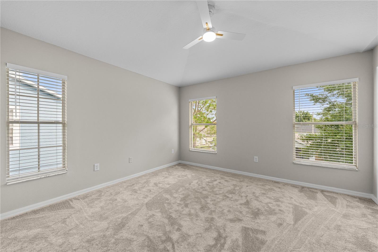
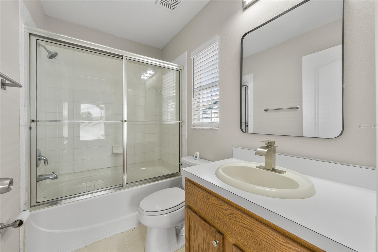
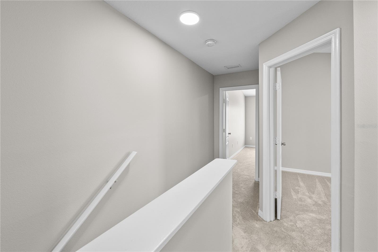
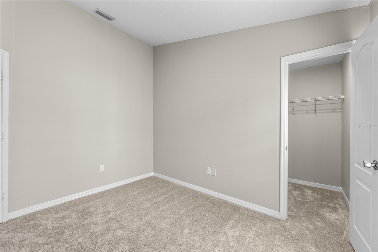
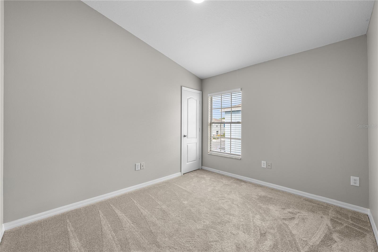
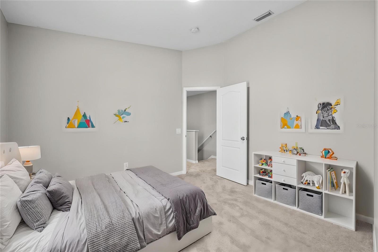
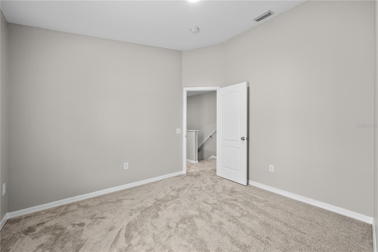
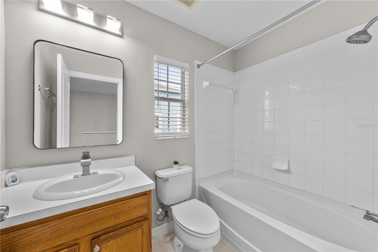
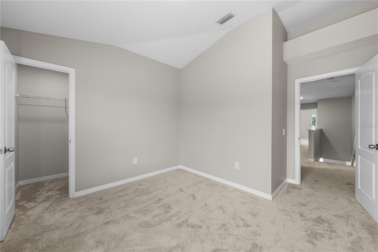
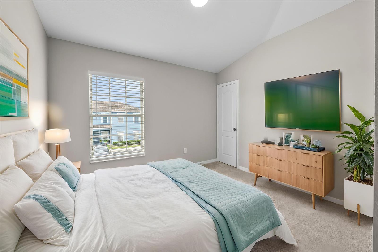
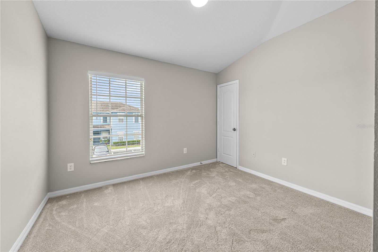
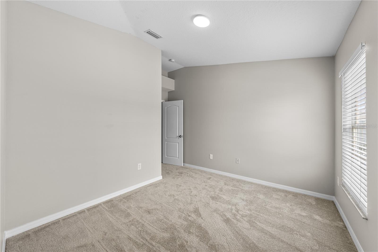
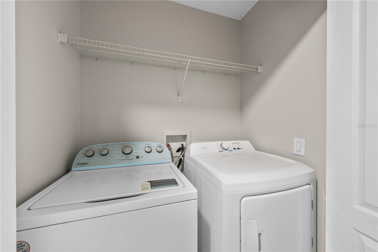
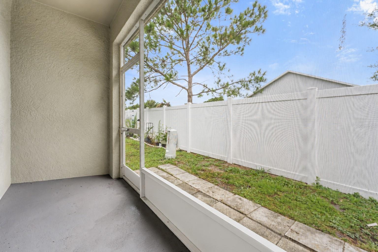
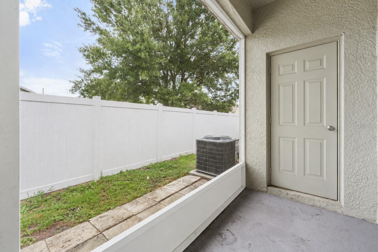
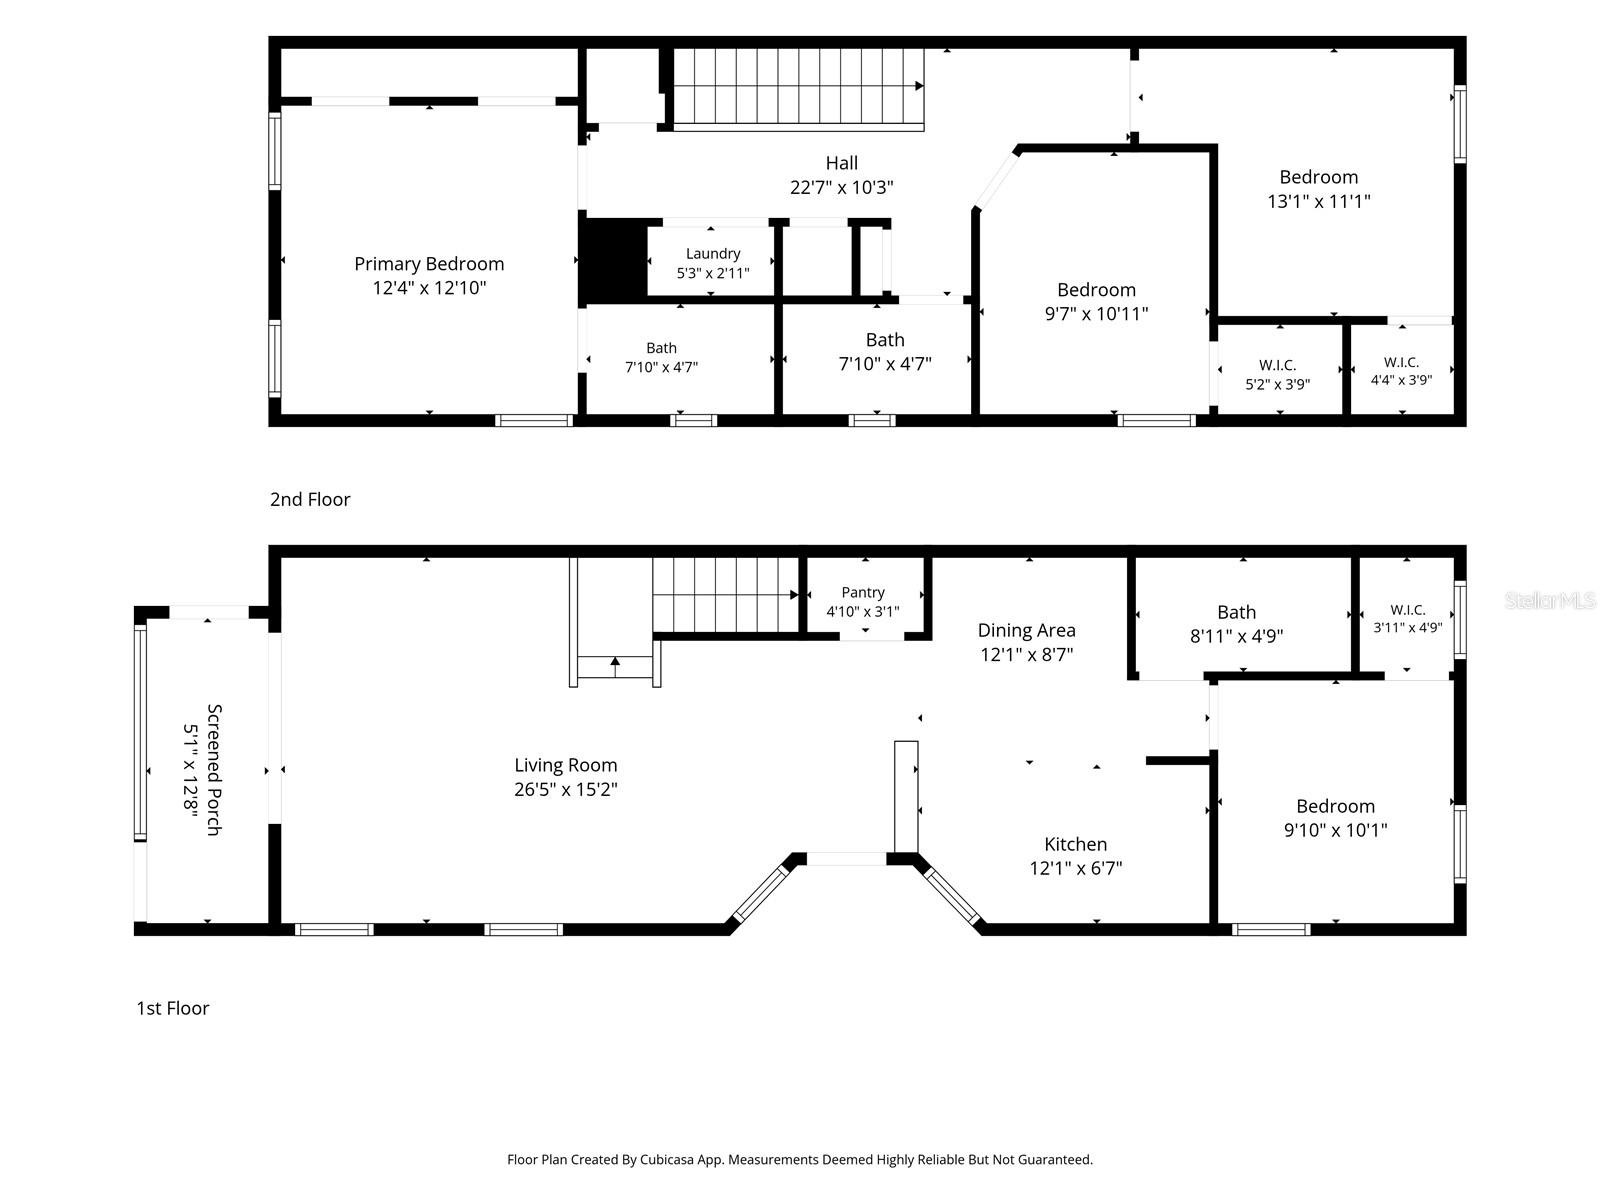
Virtually Staged. RARE 4-bedrooms, 3 full-baths townhome in the gated Kings Lake Townhomes community. This beautifully renovated, move-in ready home offers the perfect combination of space, modern updates, and an unbeatable location in the heart of the Big Bend area. Step inside to find a freshly painted interior, brand-new carpet, new luxury vinyl plank flooring in the downstairs bedroom, updated lighting throughout, freshly painted interior doors with new hardware, and a new ceiling fan in the primary suite. The kitchen has been refreshed with brand-new appliances and updated hardware, creating a clean, modern look that's ready for its new owners. Walk-in pantry and storage plus three bedrooms have walk-in closets. Major improvements include a brand-new A/C (2026), roof replaced in 2020 (covered by the HOA), and exterior painting completed by the HOA in 2021. Enjoy relaxing on the screened lanai with a privacy fence behind the home. The HOA offers exceptional value by including roof replacement, water, sewer, exterior maintenance, and community pool. The home also includes one assigned parking space plus ample guest parking. Located just off Big Bend Road, this home provides quick access to I-75, US Highway 41, and US Highway 301, making commuting a breeze. You'll be just minutes from Downtown Tampa, Brandon, MacDill Air Force Base, St. Joseph's Hospital South, shopping, dining, entertainment, Sam's Club, and the new Costco coming soon. Whether you're searching for a primary residence, a low-maintenance lifestyle, or a spacious townhome in a convenient location, this exceptional home checks all the boxes. Schedule your private showing today!

Driving directions : I-75 to West on Big Bend Rd, Right into Kings Lake townhomes.

Property Features

Rooms Dimension Description
Living Room 13x16 First level , Tile
Kitchen 8x12 First level , Tile
Dining Room 5x8 First level , Tile
Primary Bedroom 12x13 Second level , Carpet
Bedroom 2 10x11 Second level , Carpet
Bedroom 3 10x11 Second level , Carpet
Bedroom 4 10x10 First level
Balcony/Porch/Lanai 5x8 First level

Interior Features

  • Ceiling Fans(s)
  • Eat-in Kitchen
  • Kitchen/Family Room Combo
  • Open Floorplan
  • PrimaryBedroom Upstairs
  • Solid Surface Counters
  • Solid Wood Cabinets
  • Thermostat
  • Walk-In Closet(s)

Appliances

  • Dishwasher
  • Disposal
  • Dryer
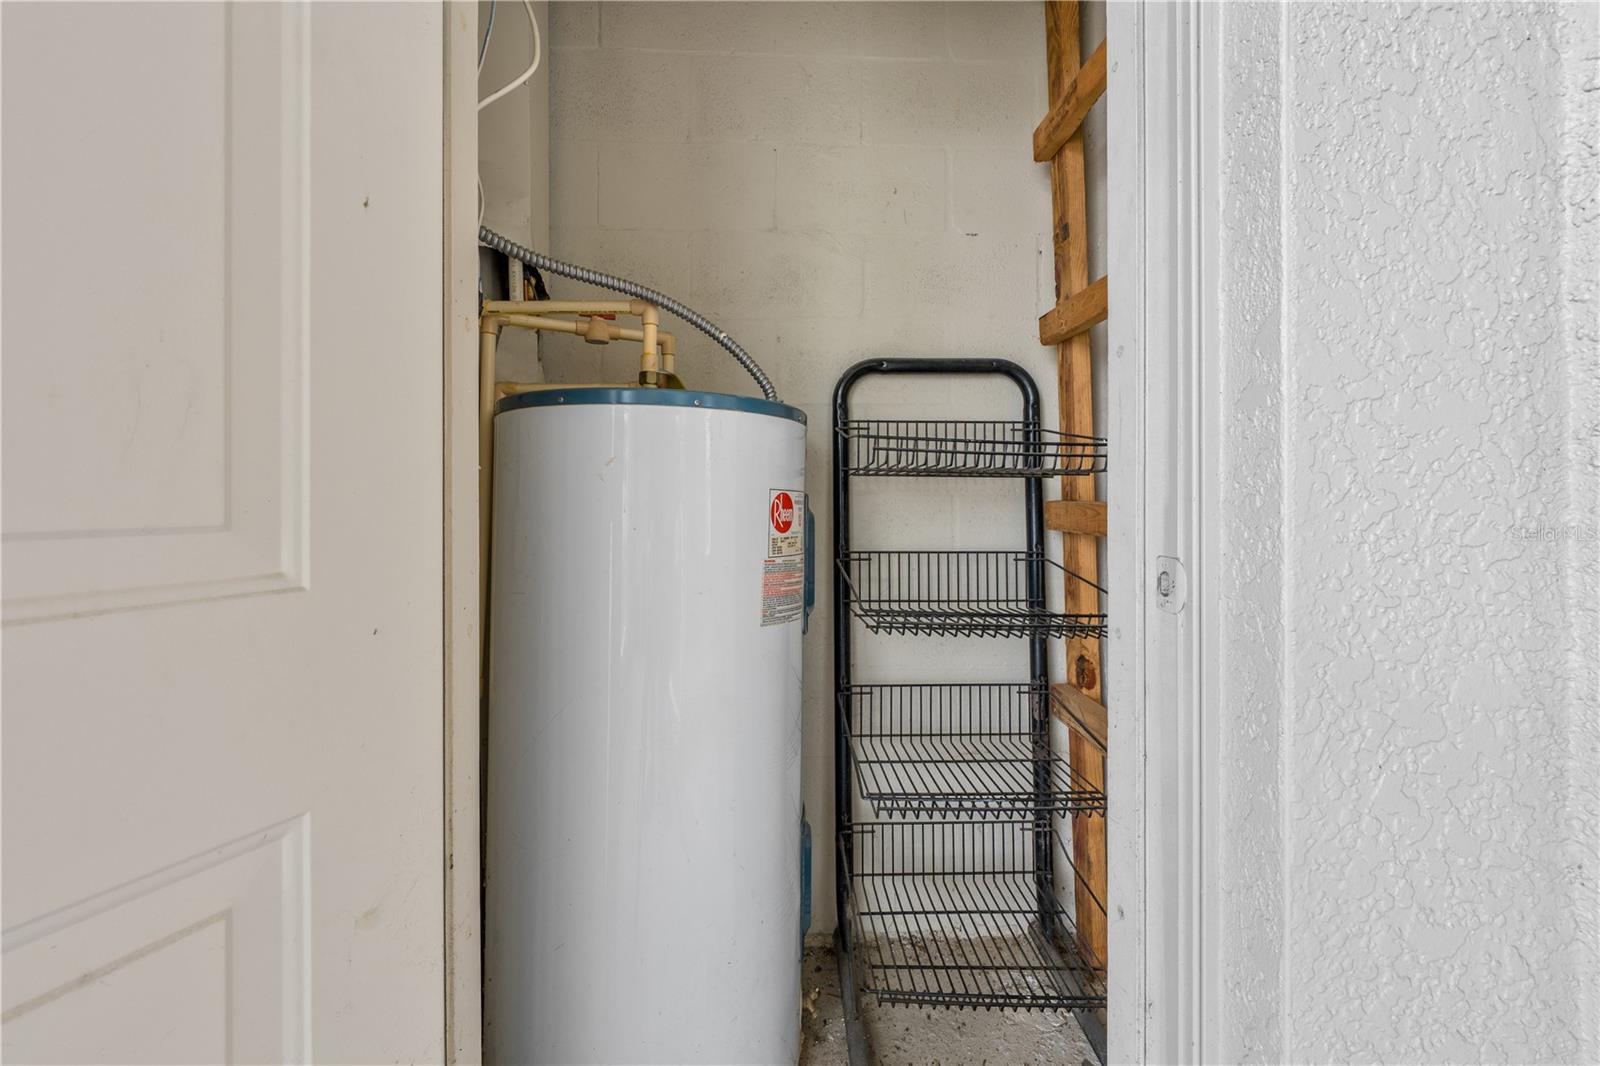
  • Electric Water Heater
  • Exhaust Fan
  • Range
  • Range Hood
  • Refrigerator
  • Washer

Heating

  • Central

Laundry features

  • Inside
  • Upper Level

Air Conditioning

  • Central Air

Floor Covering

  • Carpet
  • Luxury Vinyl
  • Tile

Utilities

  • BB/HS Internet Available
  • Cable Available
  • Electricity Connected
  • Sewer Connected
  • Water Connected

Exterior features

  • Sidewalk
  • Sliding Doors

Parking features

  • Assigned
  • Guest
  • Open

Patio and porch features

  • Covered
  • Rear Porch
  • Screened

Pets restrictions

  • Buyer to check with HOA for any restrictions

Community Features

  • Deed Restrictions
  • Gated Community - No Guard
  • Pool
  • Sidewalks
  • Street Lights

Construction Materials

  • Block

Road Surface Type

  • Asphalt

Roof

  • Shingle

Foundation

  • Slab

Lot Features

  • In County
  • Sidewalk
  • Paved

School Information


Listing information courtesy of CENTURY 21 BEGGINS ENTERPRISES

All listing information is deemed reliable but not guaranteed and should be independently verified through personal inspection by appropriate professionals. Listings displayed on this website may be subject to prior sale or removal from sale; availability of any listing should always be independently verified.
Listing information is provided for consumer personal, non-commercial use, solely to identify potential properties for potential purchase; all other use is strictly prohibited and may violate relevant federal and state law.
Listing data comes from My Florida Regional MLS.