English / Українська / Русский

Julia Vakulenko - Broker -

TB8531093 TB8531093 TB8531093 TB8531093 TB8531093 TB8531093 TB8531093 TB8531093 TB8531093 TB8531093 TB8531093 TB8531093 TB8531093 TB8531093 TB8531093 TB8531093 TB8531093 TB8531093 TB8531093 TB8531093 TB8531093 TB8531093 TB8531093 TB8531093 TB8531093 TB8531093 TB8531093 TB8531093 TB8531093 TB8531093 TB8531093 TB8531093 TB8531093 TB8531093 TB8531093 TB8531093 TB8531093 TB8531093 TB8531093
Loading map ...
Loading map ...

10 S ORION AVE, CLEARWATER, 33765


Property highlights

  • MLS#: TB8531093
  • 10,799.00 lot size Sq.Ft.
  • Year built: 1952
  • Parking spaces: 1

Property Overview

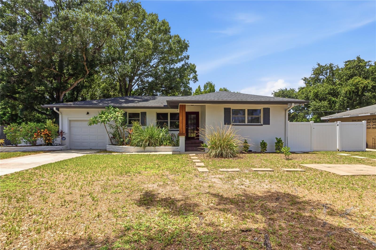
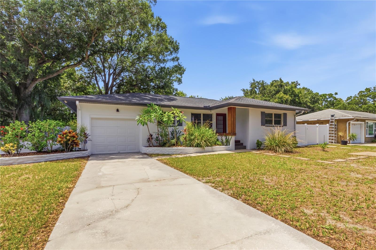
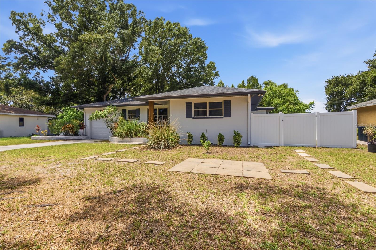
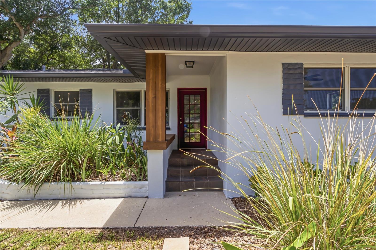
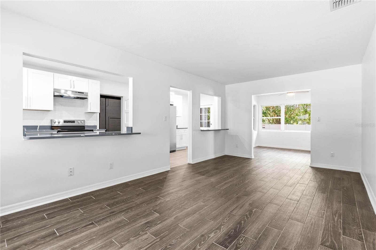
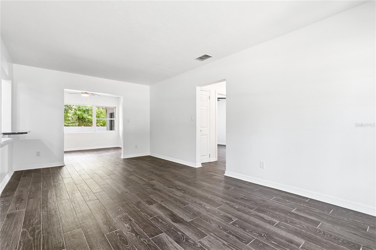
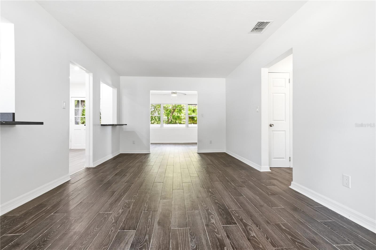
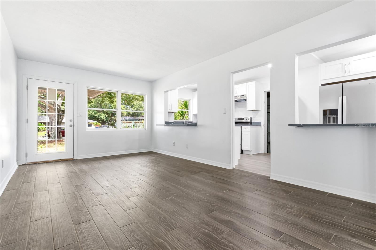
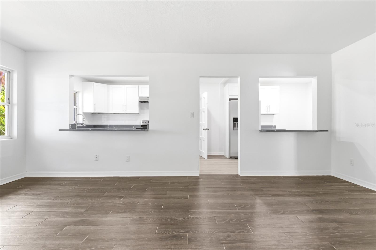
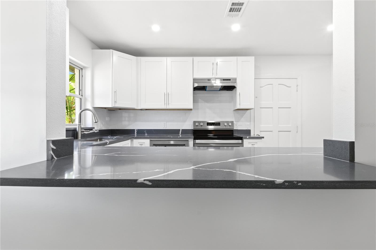
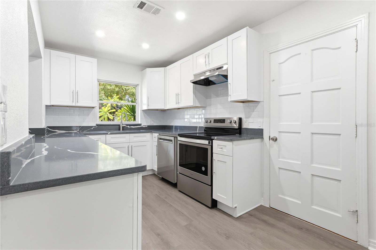
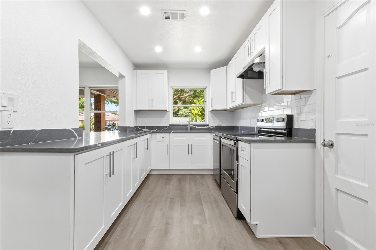
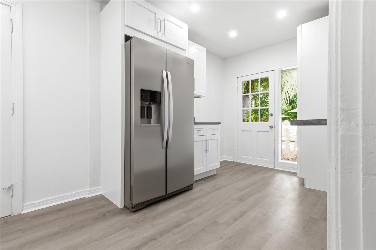
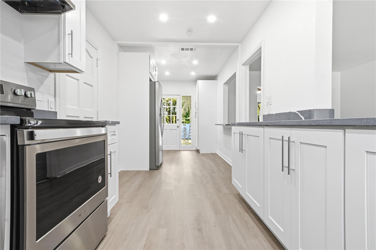
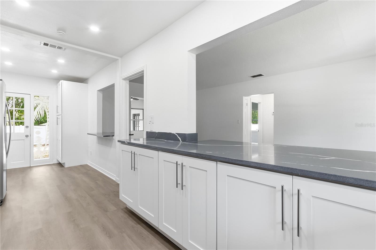
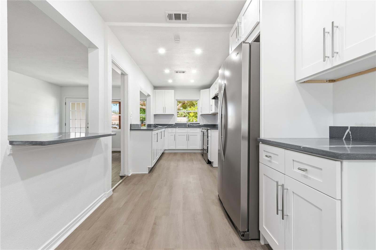
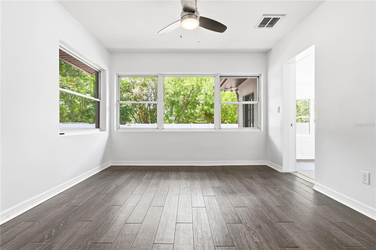
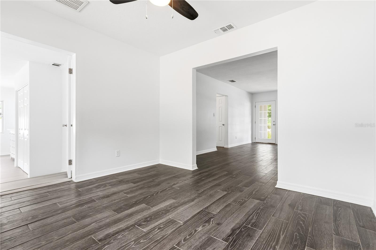
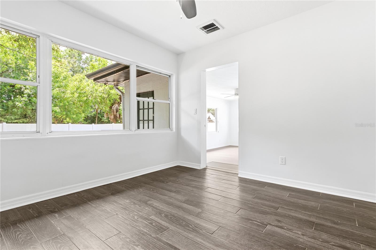
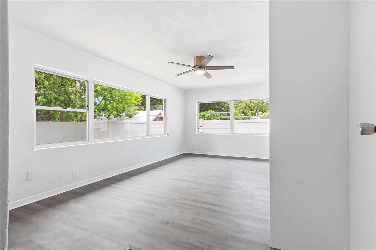
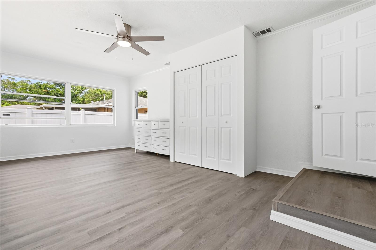
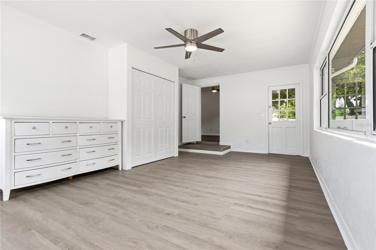
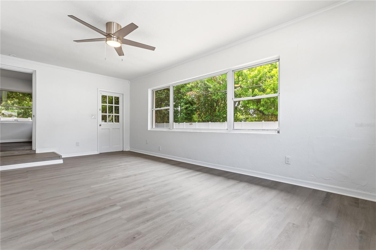
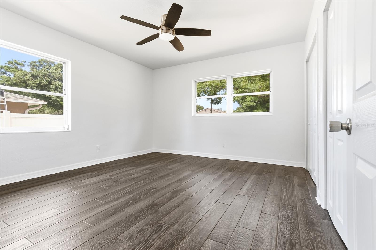
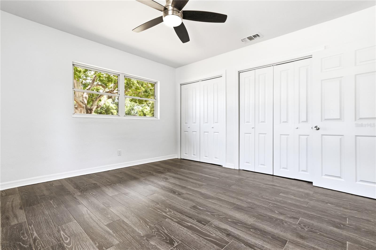
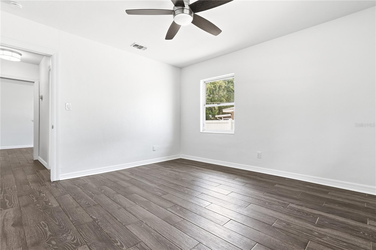
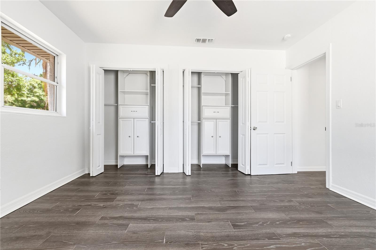
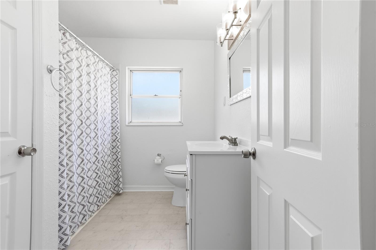
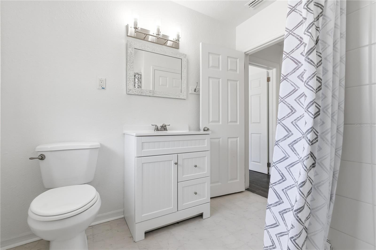
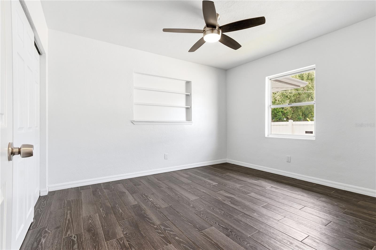
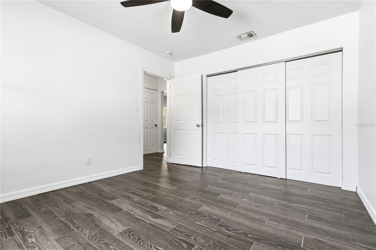
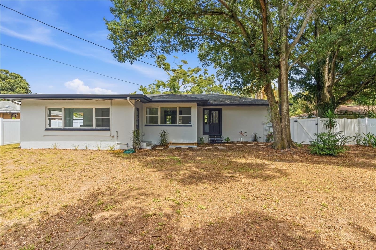
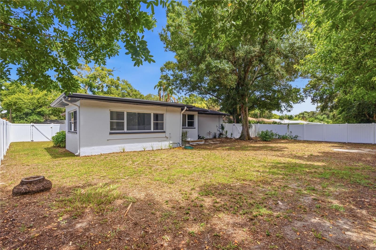
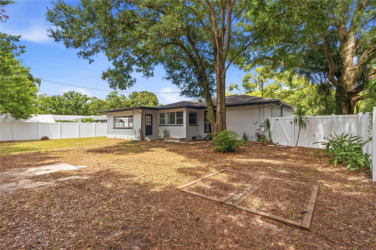
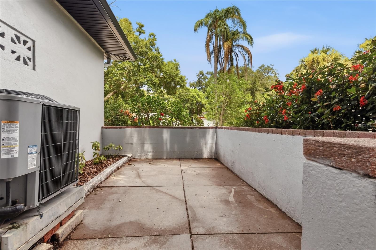
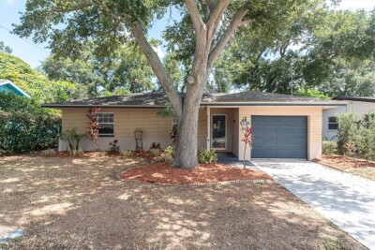
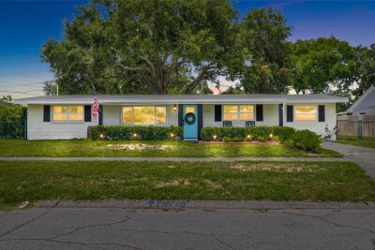
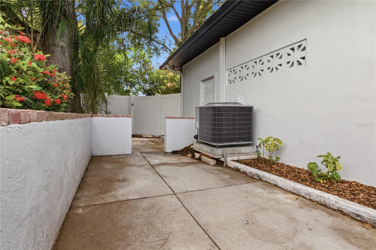
Charming Florida Home located 15 minutes from Clearwater Beach, one of the top-rated beaches in the country! This home sits on a 1/4 acre in a quiet, centrally located Clearwater neighborhood. The home features 3 bedrooms, 2 bathrooms, and a newly remodeled kitchen boasts two breakfast bars, gorgeous quartz countertops, white subway tile backsplash, shaker wood cabinets, and new stainless-steel appliances. Beautiful gray plank tile extends throughout the living/family room, dining room and bedrooms. For peace of mind, a new roof was installed in 2019 and a new HVAC system was installed in 2021. Step outside and enjoy the outdoors in a huge, completely fenced backyard. Plenty of room for a pool! NO HOA FEES AND NO FLOOD INSURANCE REQUIRED. Live the Florida Lifestyle to the fullest with a short drive to Clearwater Beach, Safety Harbor, Downtown Dunedin, The Landings Golf Course, Crest Lake Park, and more! Easily accessible to Tampa International Airport and St. Pete/Clearwater Airport. Don't miss your opportunity to own this move-in ready Clearwater home!

Driving directions : From Belcher Road and Gulf to Bay Blvd (60 West), Go West on Gulf to Bay Blvd to Orion, North on Orion to address. House is on the left.

Property Features

Rooms Dimension Description
Primary Bedroom 20x12 First level , Vinyl , Ceiling Fan(s)
Bedroom 2 12x12 First level , Tile , Ceiling Fan(s)
Bedroom 3 12x11 First level , Tile , Ceiling Fan(s)
Living Room 30x11 First level , Tile
Kitchen 23x8 First level , Vinyl , Breakfast Bar , Closet Pantry , Stone Counters

Interior Features

  • Ceiling Fans(s)
  • Eat-in Kitchen
  • Kitchen/Family Room Combo
  • Living Room/Dining Room Combo
  • Primary Bedroom Main Floor
  • Split Bedroom
  • Thermostat

Appliances

  • Dishwasher
  • Disposal
  • Electric Water Heater
  • Range
  • Range Hood
  • Refrigerator

Heating

  • Central

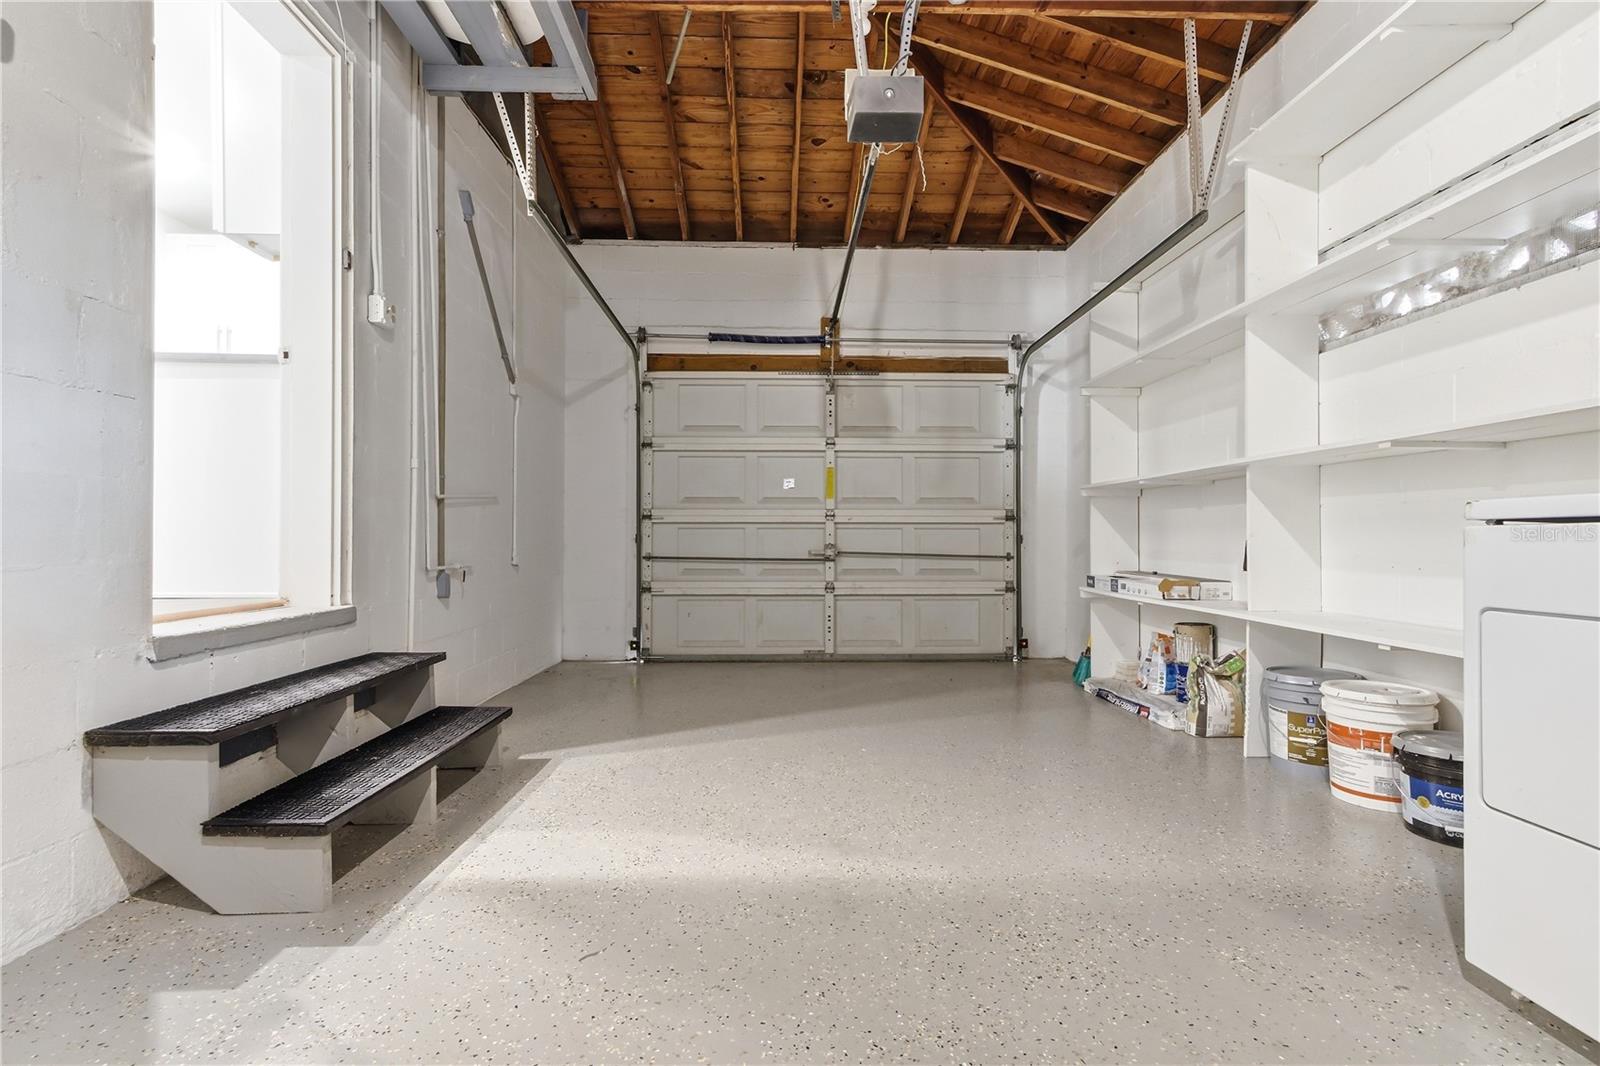
Laundry features

  • Electric Dryer Hookup
  • In Garage
  • Washer Hookup

Air Conditioning

  • Central Air

Floor Covering

  • Tile
  • Vinyl

Utilities

  • BB/HS Internet Available
  • Cable Available
  • Electricity Connected
  • Sewer Connected
  • Water Connected

Exterior features

  • Private Yard

Parking features

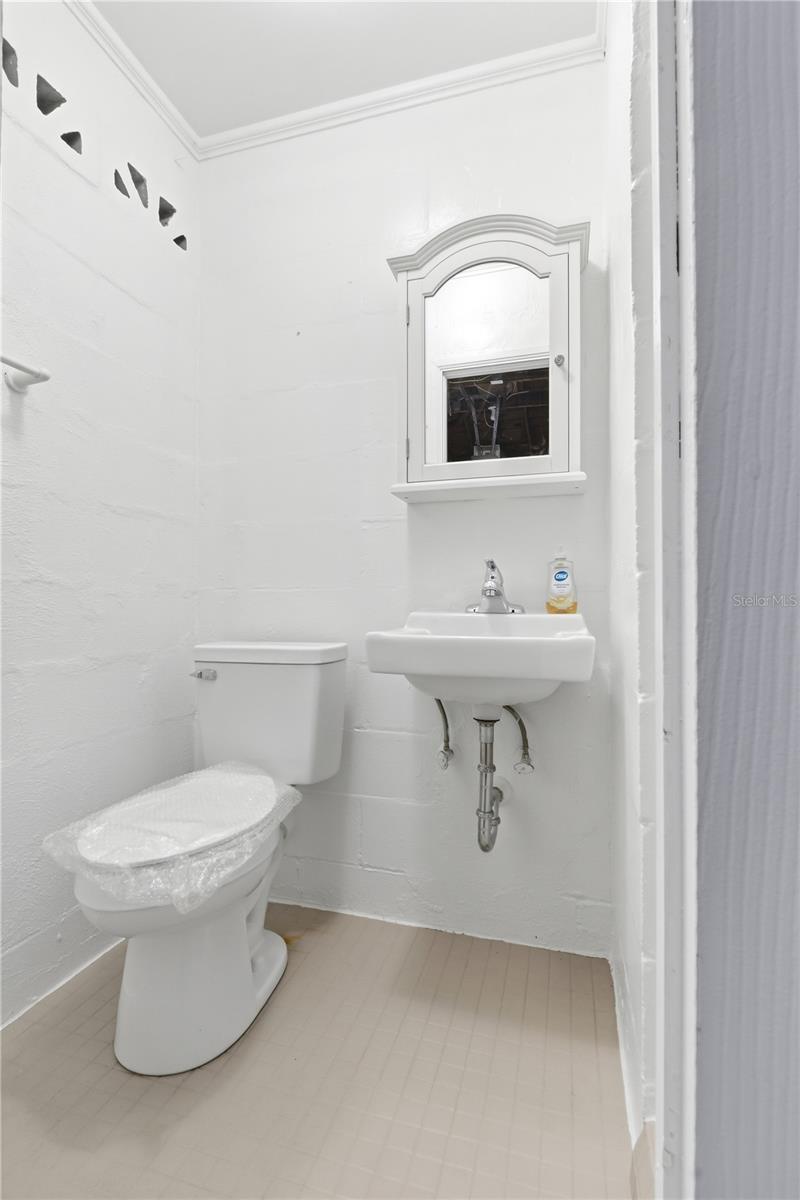
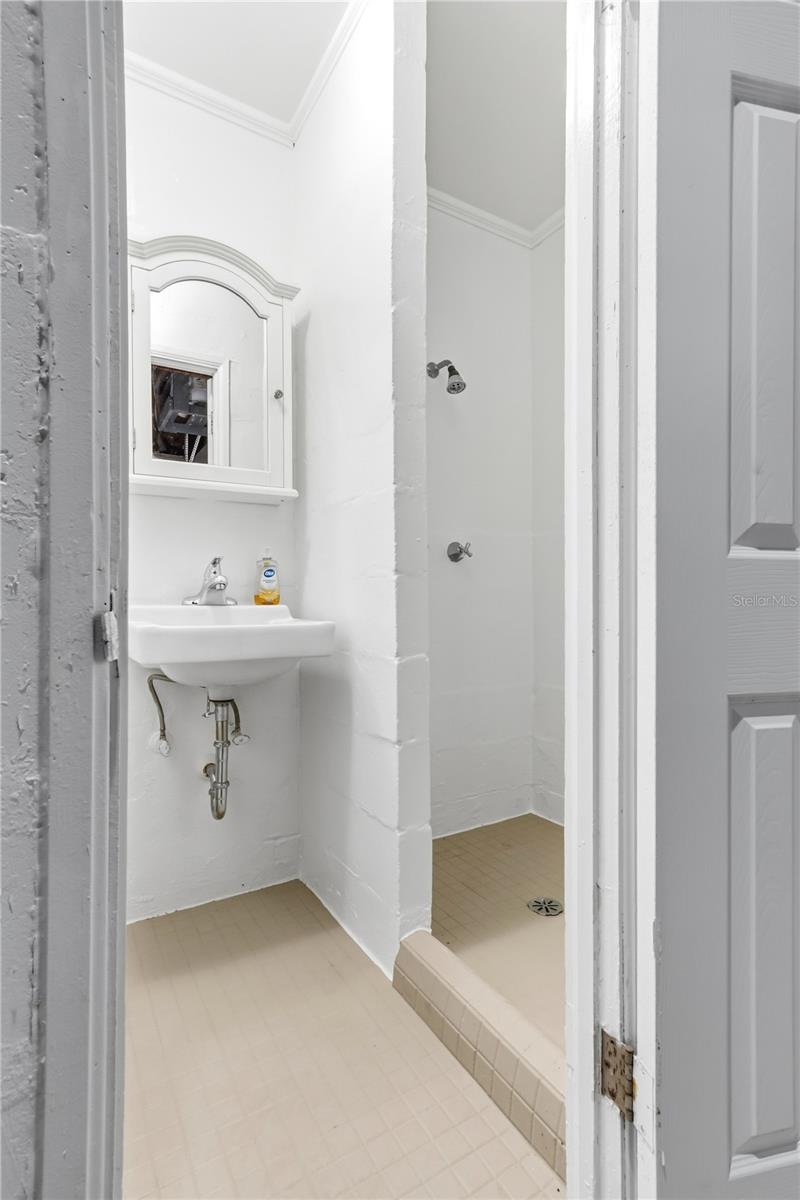
  • Bath In Garage
  • Driveway
  • Garage Door Opener

Patio and porch features

  • Front Porch

Architectural Style

  • Florida

Community Features

  • Street Lights

Security Features

  • Smoke Detector(s)

Construction Materials

  • Block
  • Stucco

Road Surface Type

  • Paved

Property Condition

  • Completed

Roof

  • Shingle

Foundation

  • Block
  • Crawlspace

Vegetation

  • Mature Landscaping
  • Oak Trees
  • Trees/Landscaped

Lot Features

  • City Limits
  • Landscaped
  • Paved

School Information


Listing information courtesy of HARRIS & COMPANY INC

All listing information is deemed reliable but not guaranteed and should be independently verified through personal inspection by appropriate professionals. Listings displayed on this website may be subject to prior sale or removal from sale; availability of any listing should always be independently verified.
Listing information is provided for consumer personal, non-commercial use, solely to identify potential properties for potential purchase; all other use is strictly prohibited and may violate relevant federal and state law.
Listing data comes from My Florida Regional MLS.