English / Українська / Русский

Julia Vakulenko - Broker -

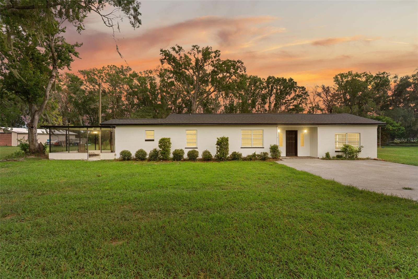
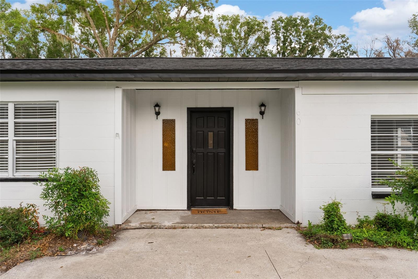
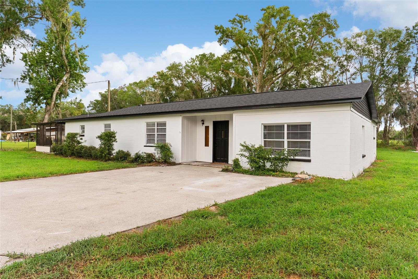
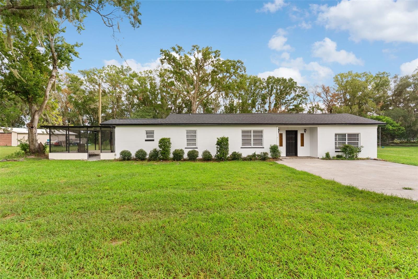
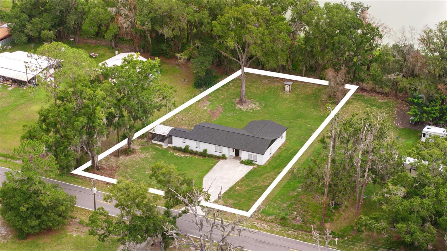
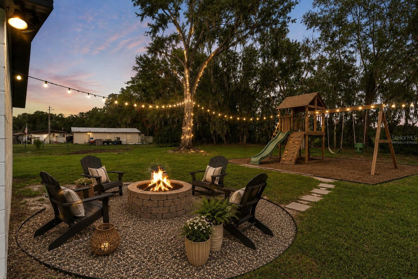
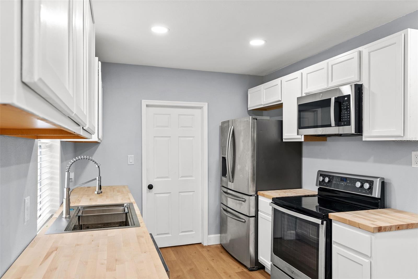
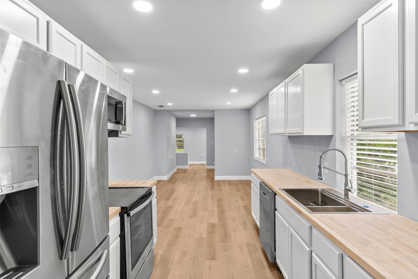
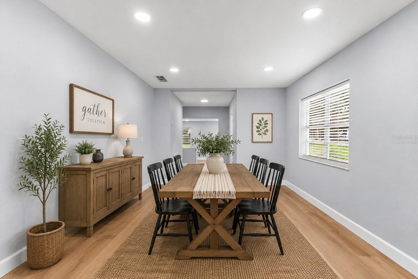
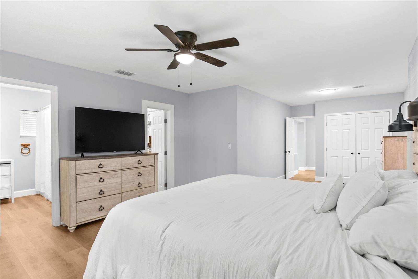
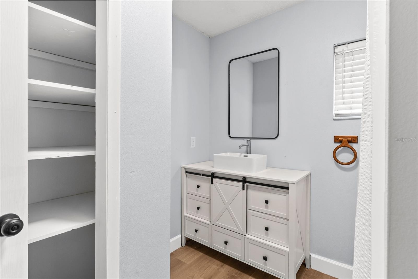
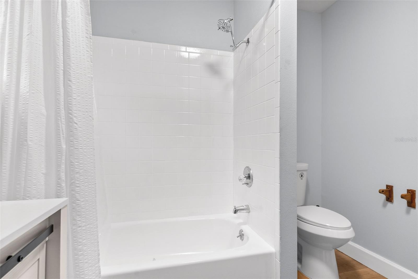
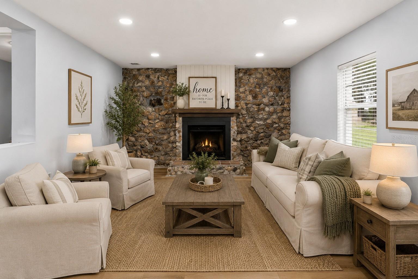
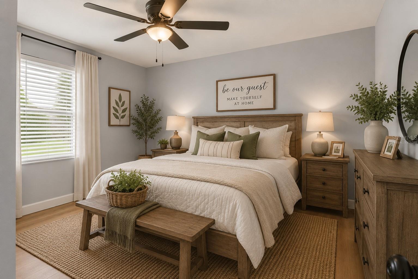
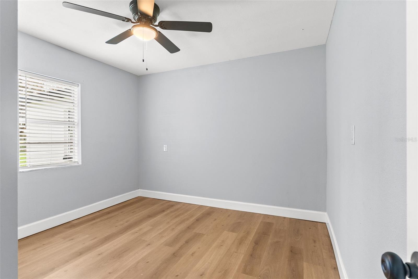
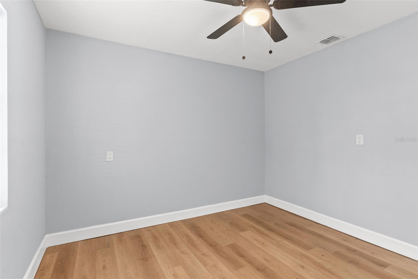
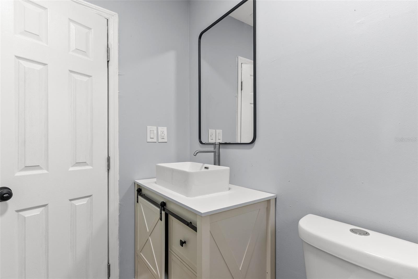
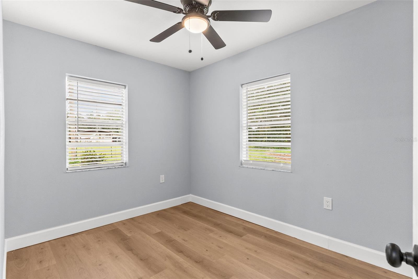
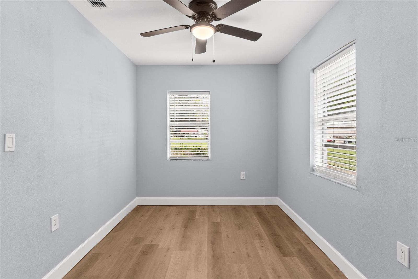
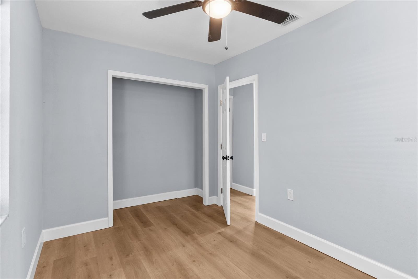
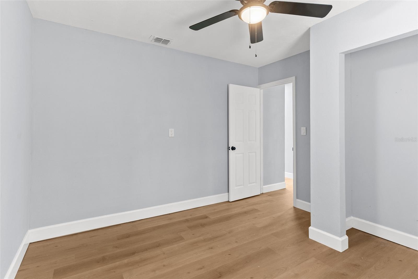
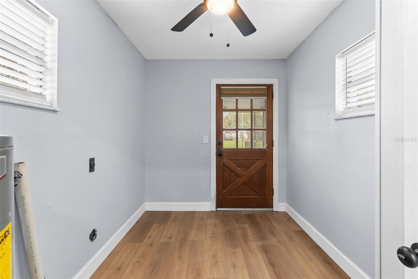
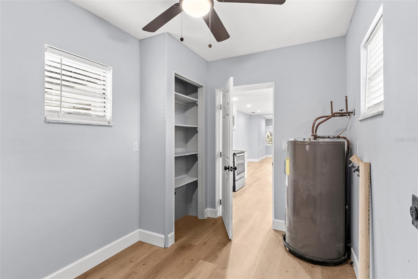
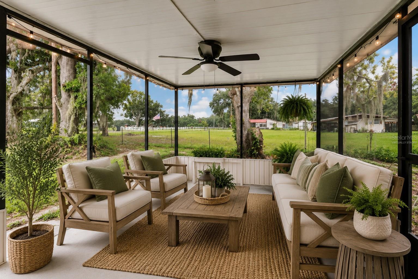
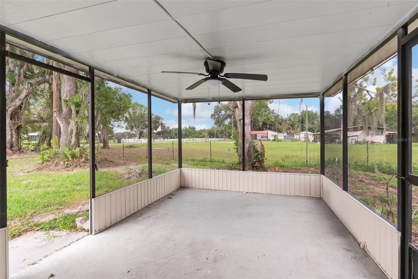
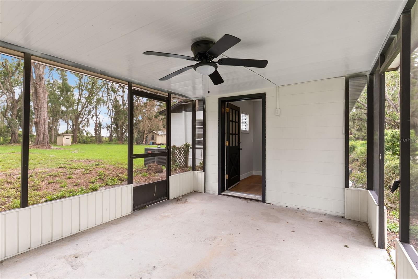
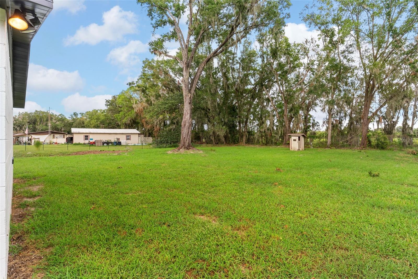
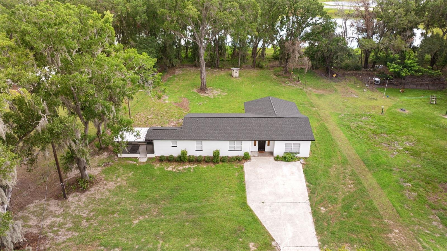
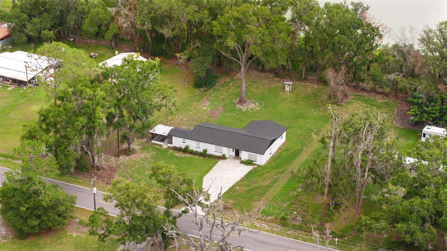
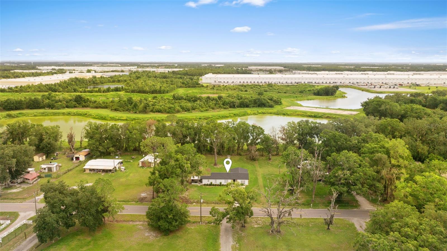
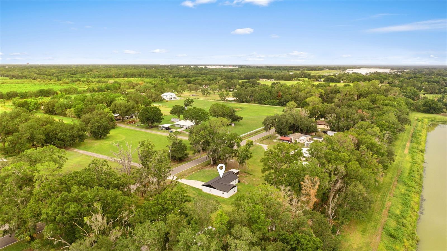
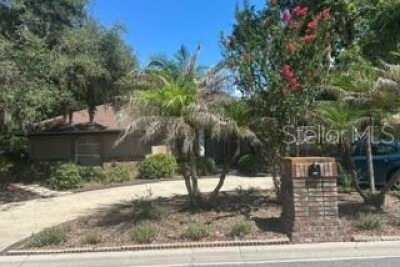
front of house TB8531109 TB8531109 TB8531109 0.41 acre lot virtually staged for visual kitchen TB8531109 dining room virtually staged primary bed room ensuite bath TB8531109 living room virtually staged bedroom 2 virtually staged TB8531109 TB8531109 second bathroom third bedroom third bedroom TB8531109 TB8531109 TB8531109 laundry room TB8531109 side porch virtually staged TB8531109 TB8531109 TB8531109 TB8531109 TB8531109 TB8531109 TB8531109 TB8531109
Loading map ...
Loading map ...

606 S WIGGINS RD, PLANT CITY, 33566


Property highlights

  • MLS#: TB8531109
  • 17,860.00 lot size Sq.Ft.
  • Year built: 1956

Property Overview

Virtually Staged. Fully Renovated 3-Bedroom, 2-Bath Home on .41 Acres – No HOA!

Welcome to this beautifully renovated 3-bedroom, 2-bath home in Plant City. Situated on a spacious 0.41-acre lot, this property offers the perfect blend of peaceful country living and everyday convenience.

Enjoy peace of mind with a new roof, new A/C, and new appliances, along with stylish updates throughout the home. The open, carpet-free interior is easy to maintain and features a large primary suite with a private ensuite bathroom for added comfort.

With no HOA, there's plenty of room to bring your boats, RVs, trailers, and other toys. The generous lot provides space to relax, entertain, or create your own outdoor oasis.

Conveniently located between Tampa and Orlando, this home offers an easy commute while allowing you to enjoy the charm and tranquility of country living. Don't miss this move-in-ready gem that offers modern updates, room to roam, and the freedom you've been looking for!

Driving directions : Driving Directions: From I-4, take Exit 21 (Alexander Street) and head south toward Plant City. Turn left onto US-92 E (E Baker Street). Turn right onto S Wiggins Road. Continue south to 606 S Wiggins Road. The property will be on the left.

Property Features

Rooms Dimension Description
Kitchen 12x11 First level
Living Room 12x22 First level
Primary Bedroom 14x25 First level

Interior Features

  • Ceiling Fans(s)

Appliances

  • Dishwasher
  • Microwave
  • Range
  • Refrigerator

Heating

  • Central

Laundry features

  • Inside

Air Conditioning

  • Central Air

Fireplace

  • Wood Burning

Floor Covering

  • Luxury Vinyl

Utilities

  • BB/HS Internet Available
  • Electricity Connected
  • Water Connected

Exterior features

  • Private Mailbox

Patio and porch features

  • Screened
  • Side Porch

Construction Materials

  • Block
  • Concrete

Other Structures

  • Shed(s)

Road Surface Type

  • Paved

Roof

  • Shingle

Foundation

  • Slab

School Information


Listing information courtesy of ELEVE REAL ESTATE LLC

All listing information is deemed reliable but not guaranteed and should be independently verified through personal inspection by appropriate professionals. Listings displayed on this website may be subject to prior sale or removal from sale; availability of any listing should always be independently verified.
Listing information is provided for consumer personal, non-commercial use, solely to identify potential properties for potential purchase; all other use is strictly prohibited and may violate relevant federal and state law.
Listing data comes from My Florida Regional MLS.