English / Українська / Русский

Julia Vakulenko - Broker -

TB8531191 TB8531191 TB8531191 TB8531191 TB8531191 TB8531191 TB8531191 Virtually Staged Virtually Staged TB8531191 TB8531191 TB8531191 TB8531191 TB8531191 TB8531191 TB8531191 TB8531191 TB8531191 TB8531191 TB8531191 TB8531191 Virtually Staged TB8531191 TB8531191 TB8531191 TB8531191 TB8531191 TB8531191 Virtually Staged TB8531191 TB8531191 TB8531191 TB8531191 TB8531191 TB8531191 TB8531191 TB8531191 TB8531191 TB8531191 TB8531191 TB8531191 TB8531191 TB8531191 TB8531191
Loading map ...
Loading map ...

1683 WATERMARK CIR NE, ST PETERSBURG, 33702

  • $475,000
  • Price changed 09/01/2026 from $490,000, -3.06%
  • 2 Beds, 2 Baths (and 1 half-baths) , 1,810 Sq.Ft
  • County: Pinellas
  • Subdivision: WATERMARK CONDO


Property highlights

  • MLS#: TB8531191
  • 11,016.00 lot size Sq.Ft.
  • Year built: 1985
  • Parking spaces: 1
  • Pool: Community pool
  • Listed: 07/23/2026
  • Taxes: $6,100.14
  • HOA fees (monthly): $1,120.00
  • Average Monthly Fees (not including CDD, if any): $1,120.00
  • Maintenance fee includes: Cable TV, Pool, Escrow Reserves Fund, Insurance, Internet, Maintenance Structure, Maintenance Grounds, Maintenance, Management, Pest Control, Private Road, Sewer, Trash and Water
  • Building Name: NA

Property Overview

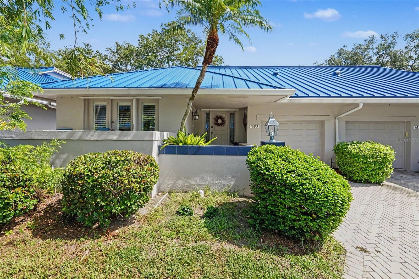
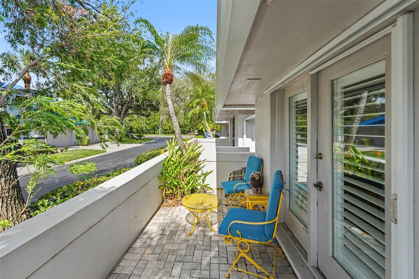
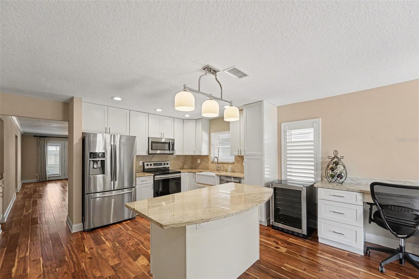
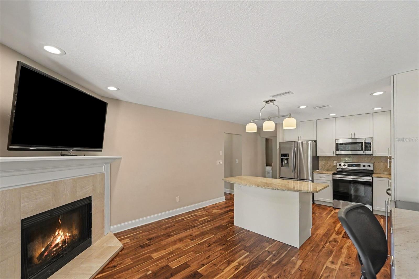
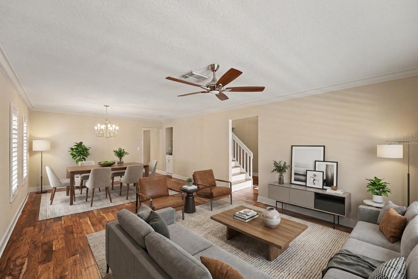
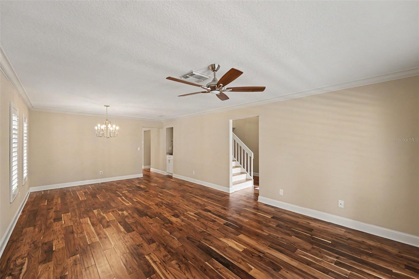
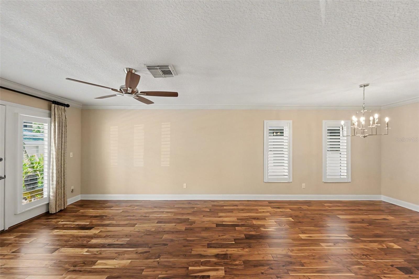
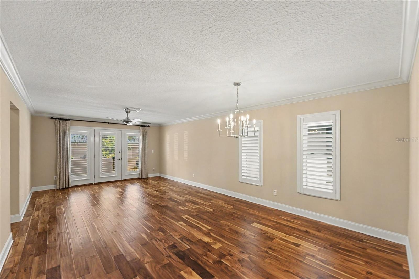
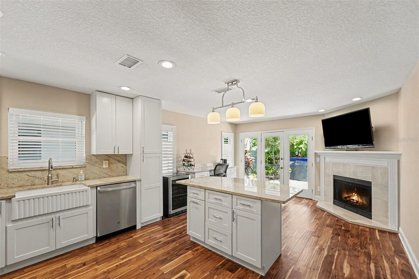
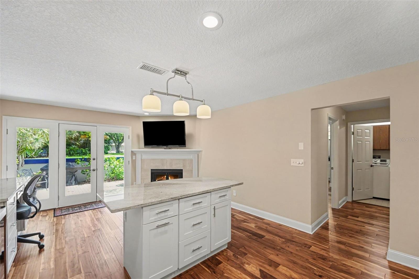
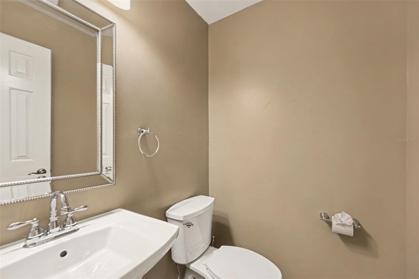
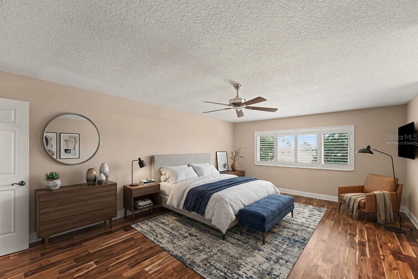
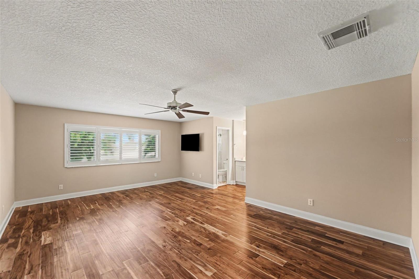
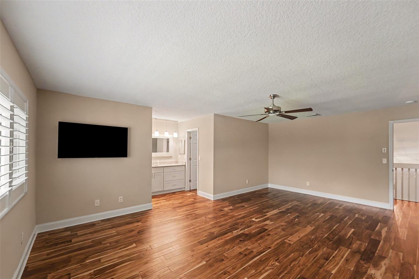
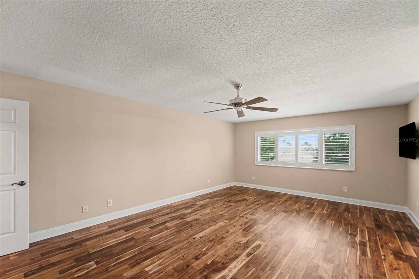
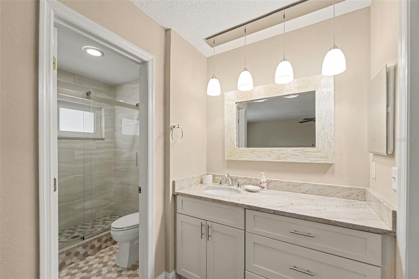
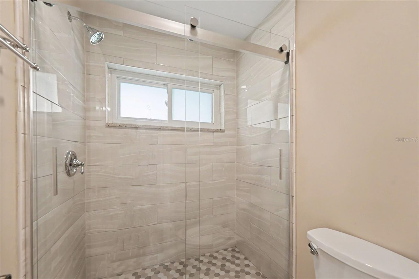
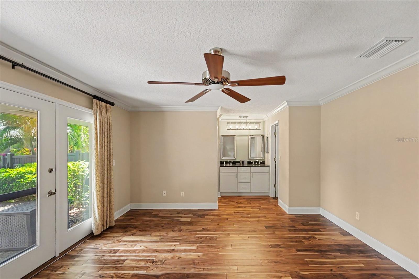
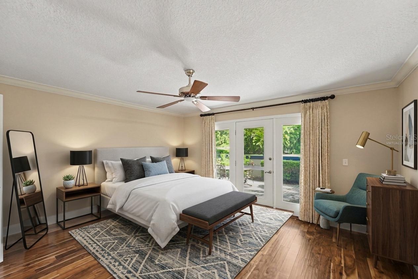
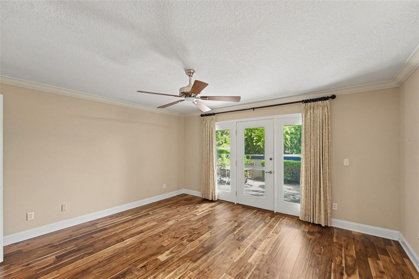
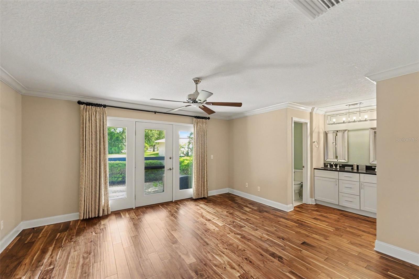
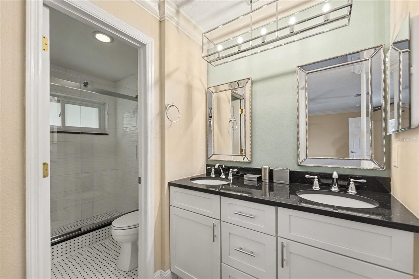
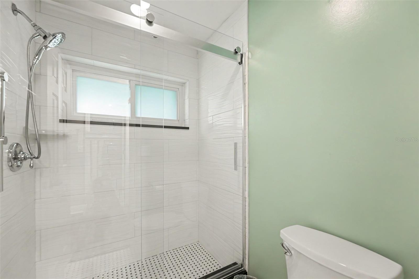
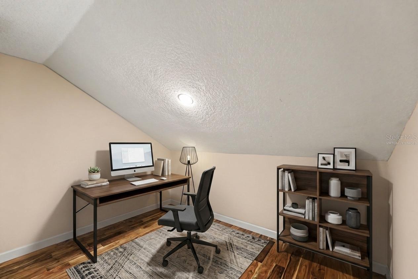
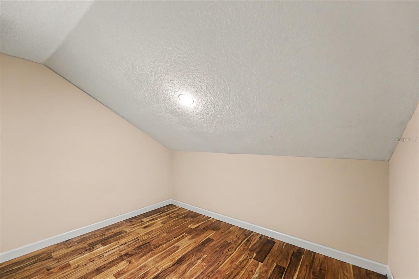
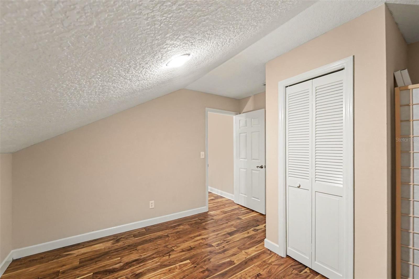
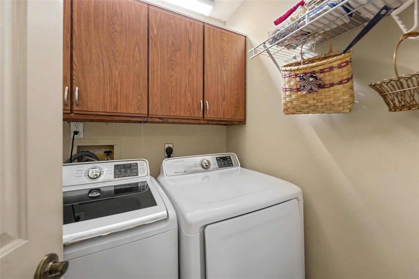
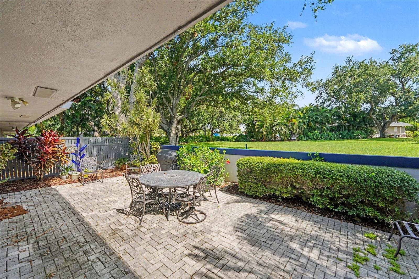
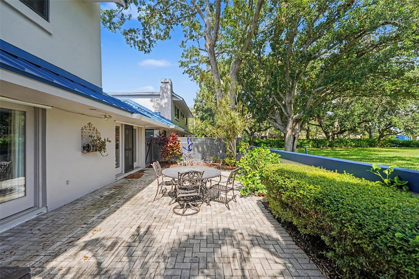
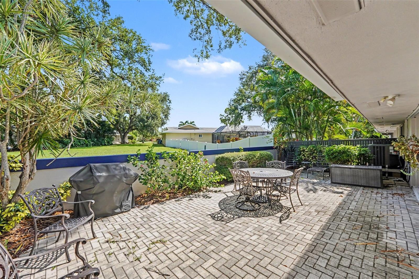
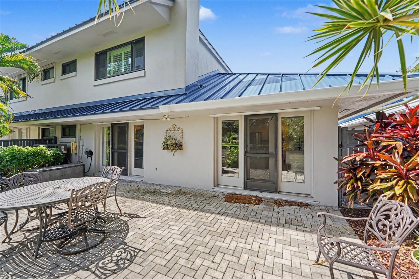
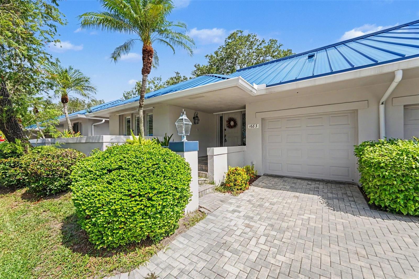
Virtually Staged. Experience premium villa-style living in Watermark—a quiet, upscale waterfront community in desirable Northeast St. Petersburg located on a deep-water canal with quick access to Tampa Bay. This solid concrete-block home offers the ultimate peace of mind with a brand-new metal roof (2024), full protection from hurricane impact windows, custom Bahama shutters, and zero history of flooding. Designed for comfort and versatility, the multi-level layout features two primary suites with ensuite baths plus a spacious bonus room. Inside, the home lives like a brand-new condo thanks to a top-to-bottom renovation. Upgrades include a new Rheem HVAC system, new water heater, beautiful new wood and tile flooring, retextured ceilings, updated lighting, modern fans, and a large living room complete with a built-in bar. The open-concept kitchen is a chef’s dream, featuring custom soft-close cabinetry, granite countertops, a farmhouse sink, stainless appliances, a wine fridge, a built-in desk, a cozy wood-burning fireplace, and a massive center island with seating. All bathrooms have been fully renovated with high-end modern tile, granite counters, and updated fixtures. Outside, step onto your private oversized paver patio offering peaceful views —a true oasis perfect for morning coffee or evening relaxation. Additional functional upgrades include a garage with a storm-reinforced door, pull-down attic storage, wood shelving, pegboards, and an EV/generator outlet. Residents enjoy an active coastal lifestyle with a waterfront boardwalk, a 2015 seawall, and a community dock offering kayak and paddleboard access to Weedon Island's nature channels. A low-maintenance lifestyle is fully supported by a proactive HOA that provides comprehensive coverage—including exterior building maintenance, building insurance, cable TV, high-speed internet, water, trash, private road maintenance, and professional management. The location is unbeatable: just steps from local public and private schools (including Canterbury and Shorecrest), the Speer YMCA, and less than a mile (a quick golf cart ride!) from Mangrove Bay Golf Course. You’re only minutes from 4th Street dining, vibrant downtown St. Petersburg, and an easy ~25-minute drive (~20 miles) to downtown Tampa and Tampa International Airport. Whether you are seeking an effortless primary residence or a turn-key seasonal getaway, this gorgeous waterfront villa delivers exceptional value!

Driving directions : Merge onto I-275 South over the Howard Frankland Bridge. Take Exit 32 and merge onto 4th Street N. Drive south for about a mile, then turn left onto 62nd Ave NE. Turn left onto 16th Street NE. Turn right into the second Watermark community entrance. Arrive at 1683 Watermark Cir NE, St. Petersburg, FL 33702

Property Features

Rooms Dimension Description
Living Room First level , Wood
Kitchen First level , Wood , Granite Counters , Kitchen Island
Primary Bedroom First level , Wood , Ceiling Fan(s)
Primary Bathroom First level , Wood , Shower No Tub

Interior Features

  • Cathedral Ceiling(s)
  • Ceiling Fans(s)
  • Crown Molding
  • Dry Bar
  • High Ceilings
  • Open Floorplan
  • Primary Bedroom Main Floor
  • Solid Wood Cabinets
  • Thermostat
  • Walk-In Closet(s)
  • Window Treatments

Appliances

  • Convection Oven
  • Cooktop
  • Dishwasher
  • Disposal
  • Dryer
  • Microwave
  • Range
  • Refrigerator
  • Washer
  • Wine Refrigerator

Heating

  • Electric

Laundry features

  • Electric Dryer Hookup
  • Inside
  • Laundry Room
  • Washer Hookup

Air Conditioning

  • Central Air

Fireplace

  • Wood Burning

Floor Covering

  • Wood

Utilities

  • Cable Connected
  • Electricity Connected
  • Fire Hydrant
  • Phone Available
  • Public
  • Underground Utilities
  • Water Connected

Exterior features

  • Courtyard
  • Garden
  • Hurricane Shutters
  • Permeable Paving
  • Private Entrance

Pets restrictions

  • See HOA rules and regulations.
  • 2 pet(s) allowed
  • Extra Large (101+ Lbs.)

Community Features

  • Deed Restrictions
  • Irrigation-Reclaimed Water
  • Pool
  • Sidewalks
  • Street Lights

Construction Materials

  • Block
  • Concrete
  • Stucco

Water access details

  • Canal - Saltwater
  • Assigned Boat Slip
  • Seawall - Concrete

Road Surface Type

  • Asphalt

Roof

  • Metal

Foundation

  • Slab

School Information


Listing information courtesy of MARK SPAIN REAL ESTATE

All listing information is deemed reliable but not guaranteed and should be independently verified through personal inspection by appropriate professionals. Listings displayed on this website may be subject to prior sale or removal from sale; availability of any listing should always be independently verified.
Listing information is provided for consumer personal, non-commercial use, solely to identify potential properties for potential purchase; all other use is strictly prohibited and may violate relevant federal and state law.
Listing data comes from My Florida Regional MLS.