9554 86TH AVE
3, 2, 1,564ft²
MLS#: TB8520938
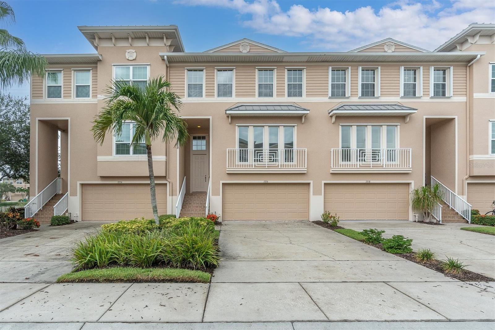
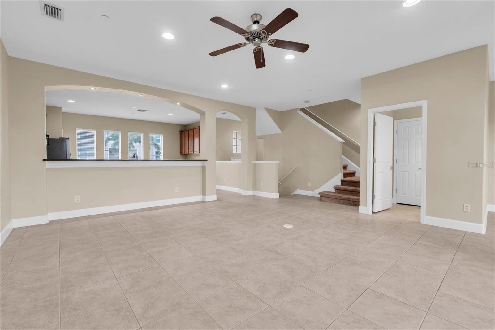
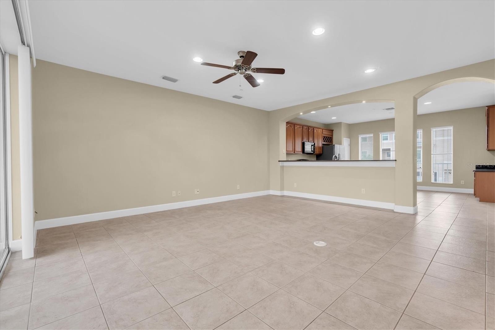
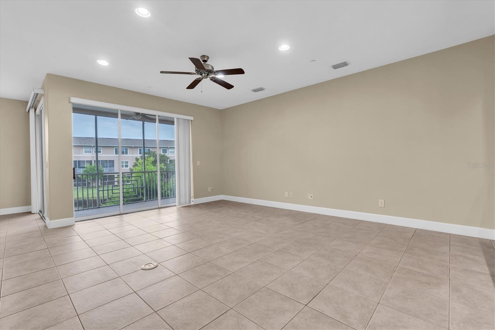
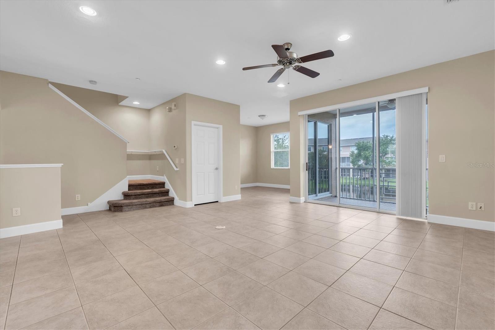
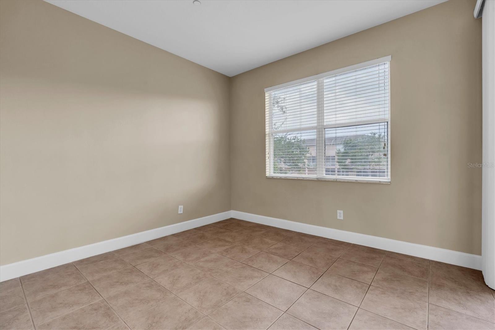
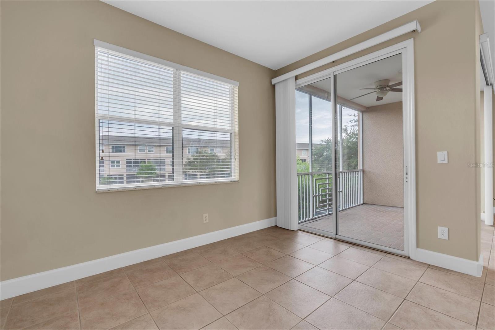
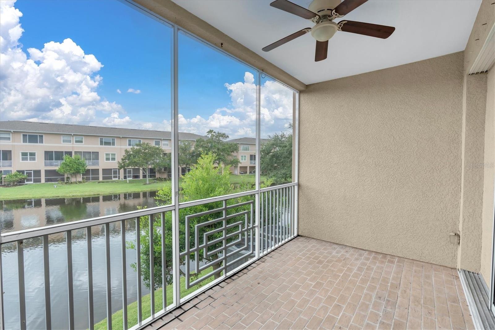
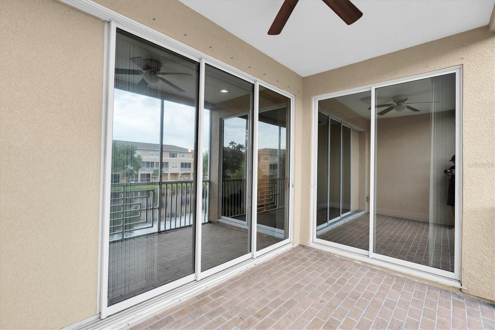
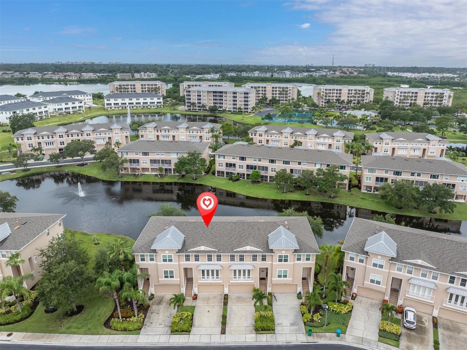
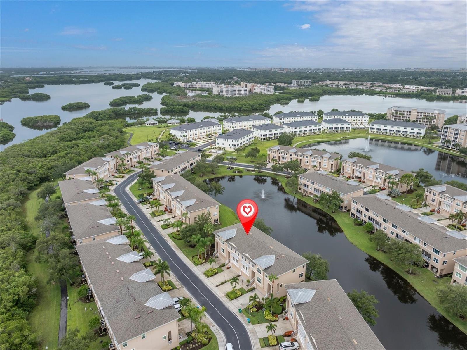
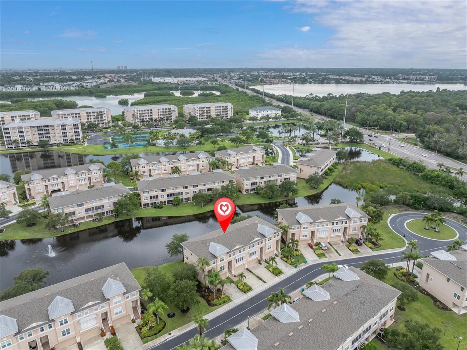
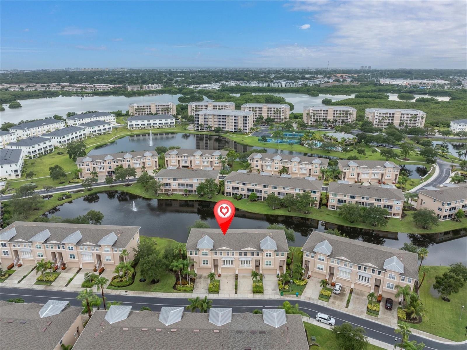
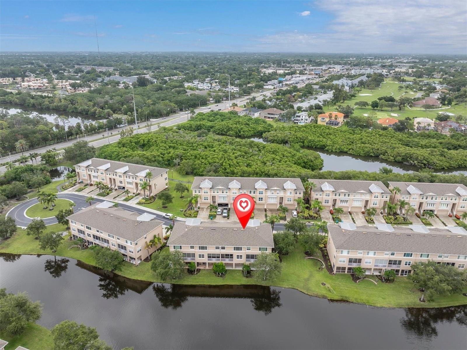
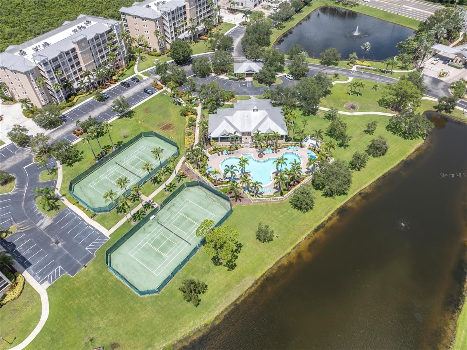
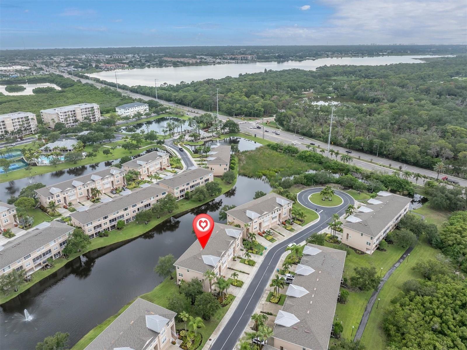
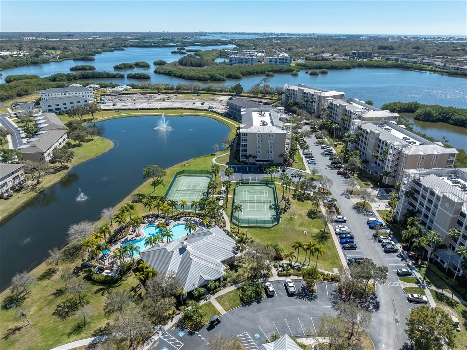
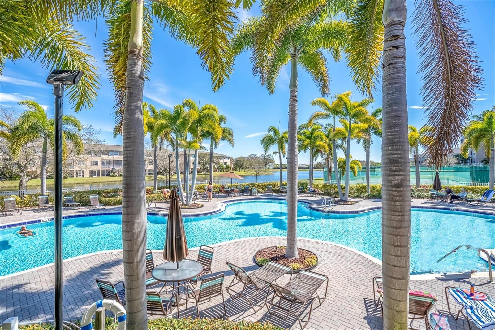
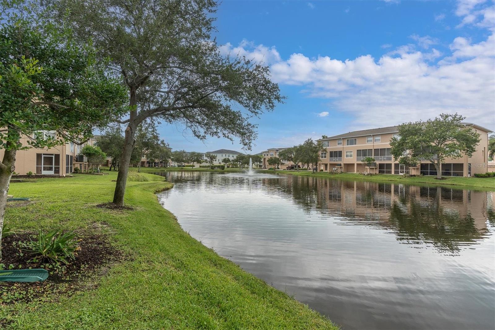
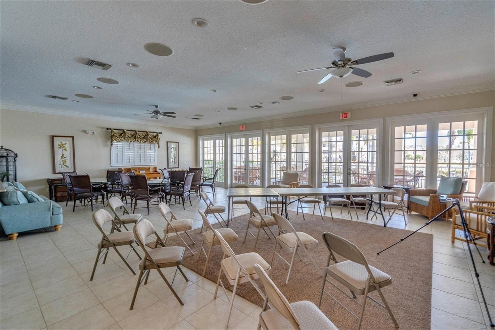
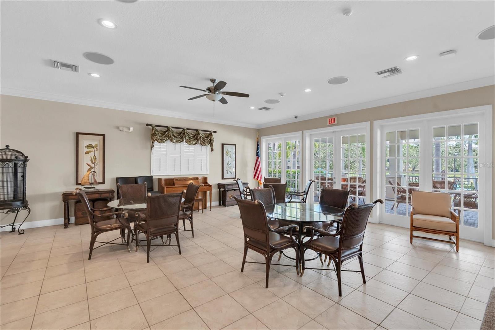
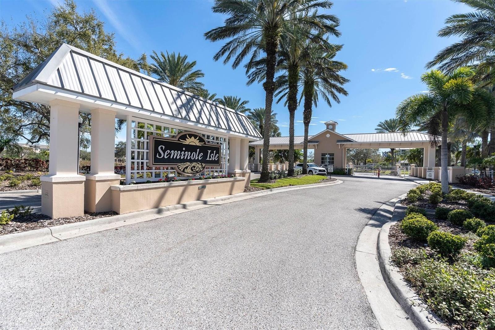
LUXURY WATERFRONT TOWNHOME IN RESORT STYLE, GATED COMMUNITY OF SEMINOLE ISLE – 3BR | 2.5BA | 2-CAR GARAGE.
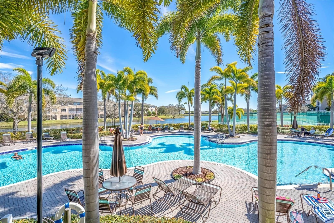
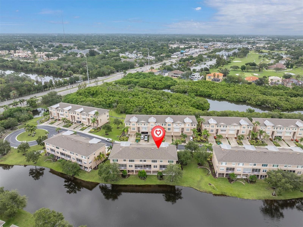
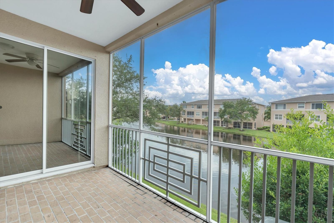
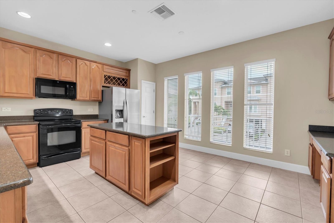
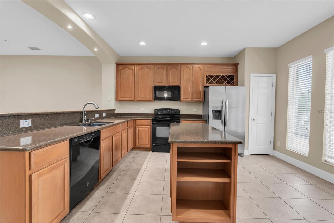
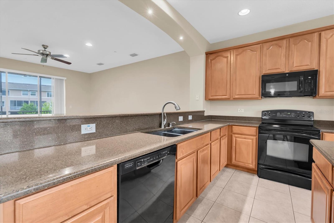
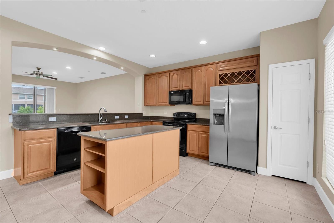
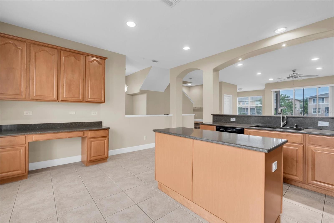
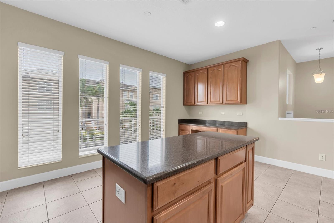
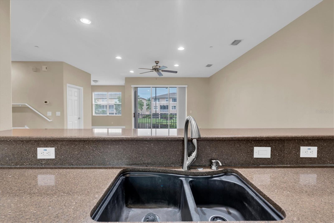
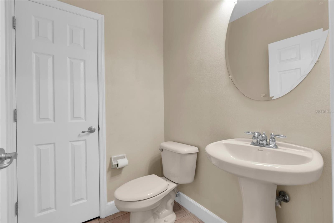
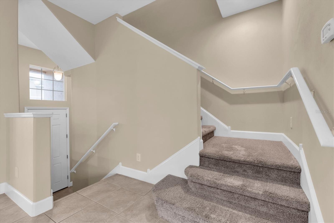
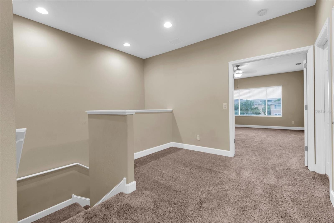
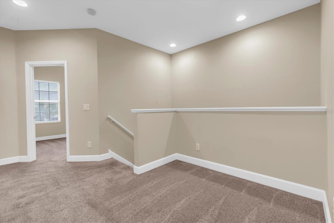
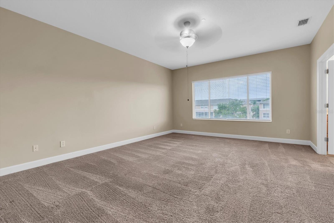
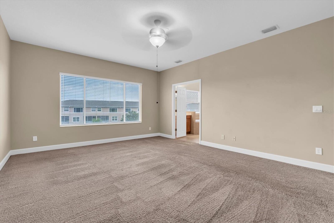
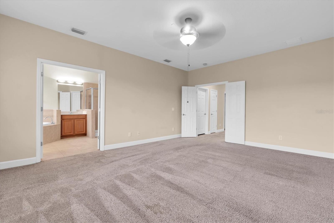
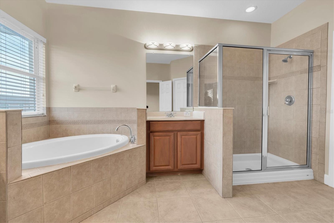
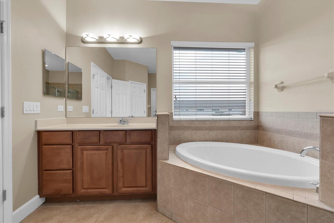
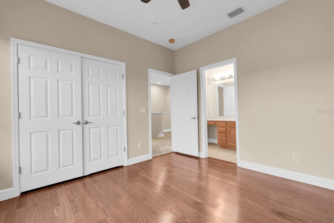
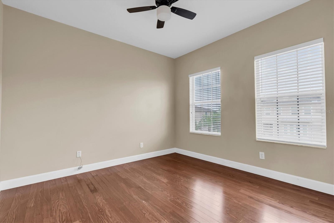
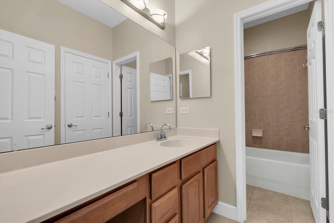
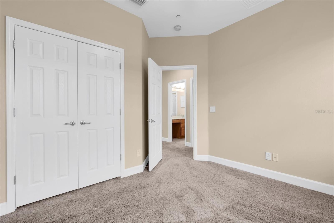
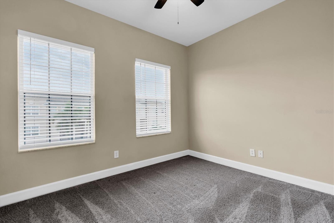
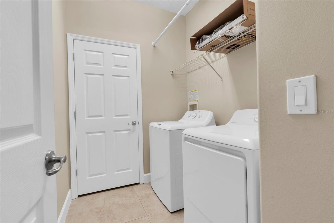
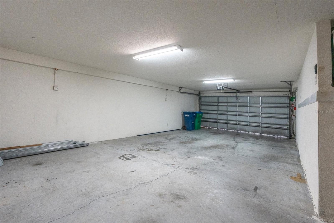
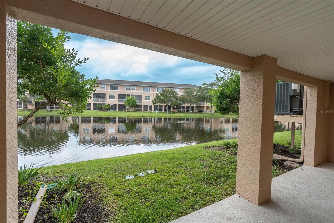
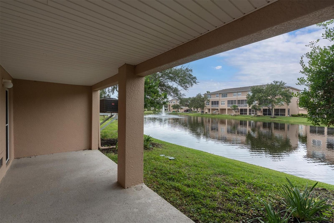
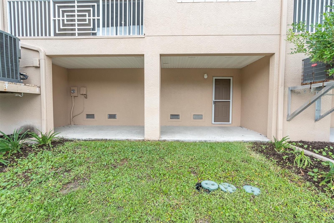
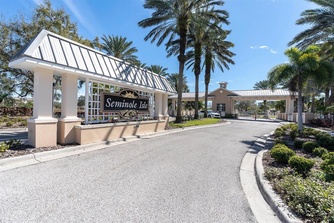
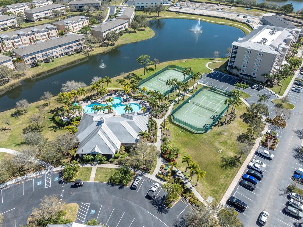
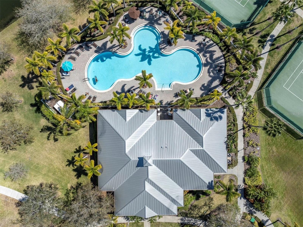
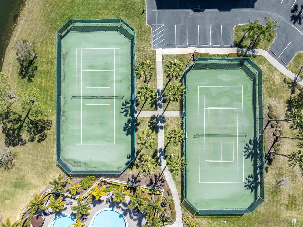
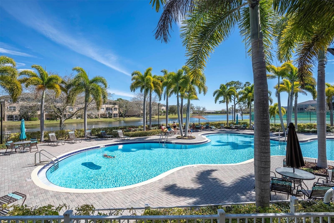
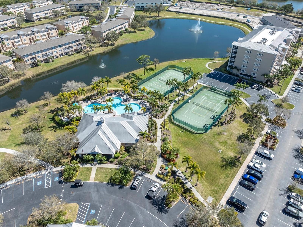
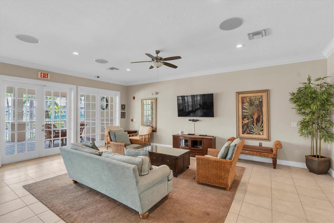
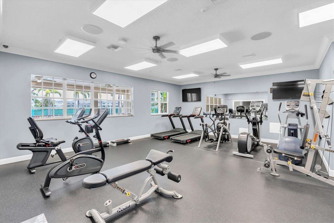
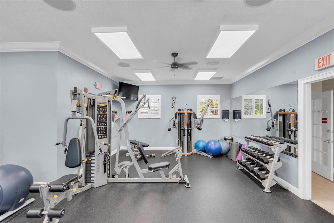
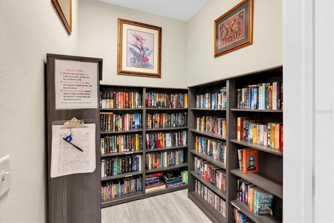
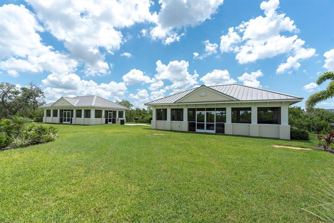
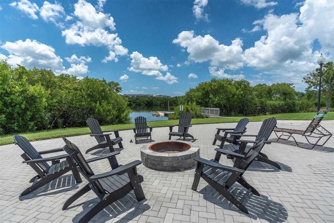
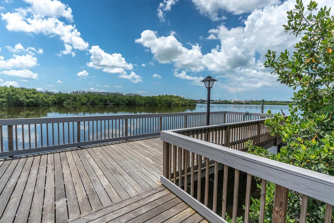
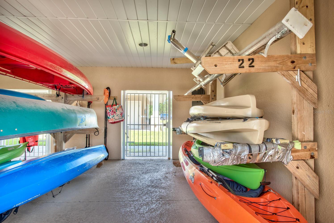
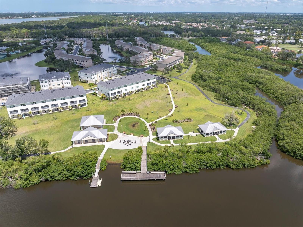
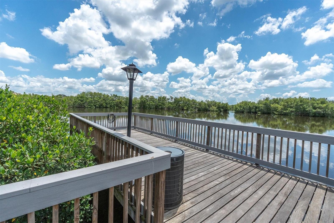
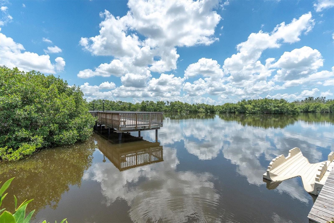
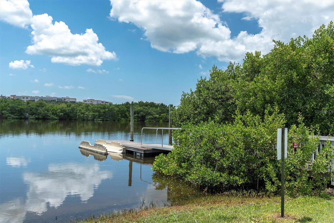
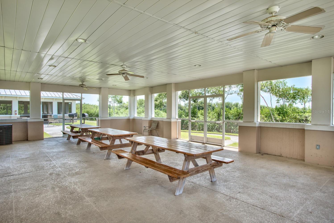
Experience maintenance-free Florida living in this beautifully appointed 3-bedroom, 2.5-bath townhome with an oversized 2-car garage, nestled within the highly desirable gated waterfront community of Seminole Isle. Offering an open, light-filled floor plan and picturesque water views, this exceptional residence is designed for both comfortable everyday living and effortless entertaining. The main level features a spacious great room that flows seamlessly into a beautifully appointed kitchen complete with granite countertops, stainless steel appliances, abundant cabinetry, a center island with breakfast bar, and generous pantry space. Step outside to the screened waterfront balcony, the perfect place to enjoy your morning coffee or unwind while taking in the peaceful nature views. A convenient half bath completes the first floor. Upstairs, a versatile loft provides the ideal space for a home office, reading nook, or media area. The spacious primary suite offers tranquil water views, a large walk-in closet, and a luxurious ensuite bath featuring dual vanities, a soaking tub, separate walk-in shower, and private water closet. Two additional bedrooms and a full bath provide ample space for family and visitors. On the ground level, enjoy an additional covered lanai overlooking the water, offering even more outdoor living space to relax and enjoy Florida's year-round sunshine. Seminole Isle offers an unmatched resort-style lifestyle with a heated pool, waterfront clubhouse, fitness center, tennis courts, kayak launch and storage, fishing pier, scenic walking trails, picnic areas, and direct access to Long Bayou. Just across the street, Lake Seminole Park provides miles of walking and biking trails, boating, playgrounds, and abundant wildlife. Ideally located just minutes from the Gulf of Mexico's award-winning beaches, Seminole City Center, fine dining, shopping, medical facilities, and only a short drive to vibrant downtown St. Petersburg and Tampa International Airport, this exceptional townhome combines luxury, convenience, and an unbeatable waterfront lifestyle in one of Pinellas County's most sought-after communities.
Driving directions : From Park Blvd & Seminole Blvd, go East to community entrance on the right. Once inside go left to the end of the street, then left on Islamorada Cir. Proceed on Islamorada Circle to address on the left.
| Rooms | Dimension | Description |
|---|---|---|
| Living Room | 20x18 | First level , Ceramic Tile , Ceiling Fan(s) |
| Kitchen | 16x14 | First level , Ceramic Tile , Breakfast Bar , Closet Pantry , Granite Counters , Kitchen Island |
| Primary Bedroom | 18x16 | Second level , Carpet , Ceiling Fan(s) , En Suite Bathroom |
| Primary Bathroom | Second level , Ceramic Tile , Double Vanity , Tub with Separate Shower Stall | |
| Bedroom 2 | Second level , Carpet , Ceiling Fan(s) | |
| Bedroom 3 | Second level , Laminate , Ceiling Fan(s) | |
| Bathroom 2 | Second level , Ceramic Tile , Single Vanity , Tub With Shower | |
| Bathroom 3 | First level , Ceramic Tile , Sink - Pedestal |
3, 2, 1,564ft²
MLS#: TB8520938
2, 2, 1,500ft²
MLS#: A4681708
3, 2, 2,250ft²
MLS#: TB8513556
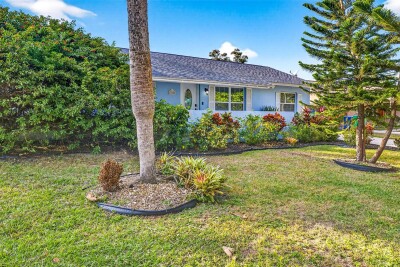
3, 2, 1,300ft²
MLS#: TB8508218