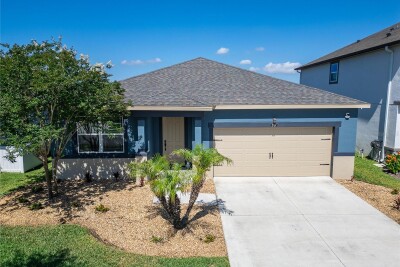
13517 TEXAS SAGE PL
Riverview / Triple Creek Village Comunidad
3, 2, 1,752ft²
MLS#: TB8504844
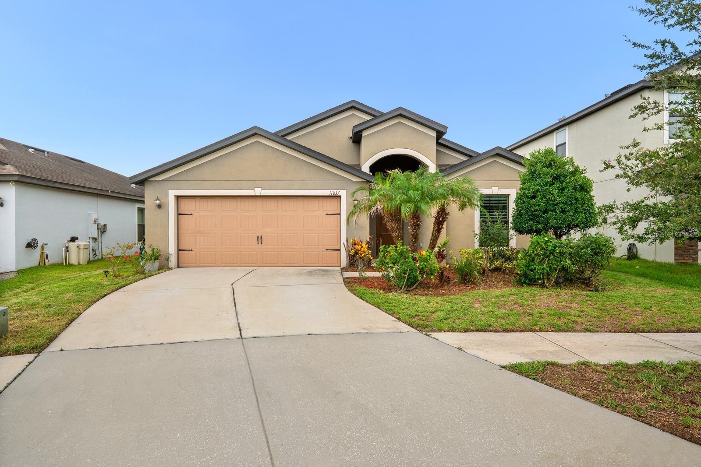
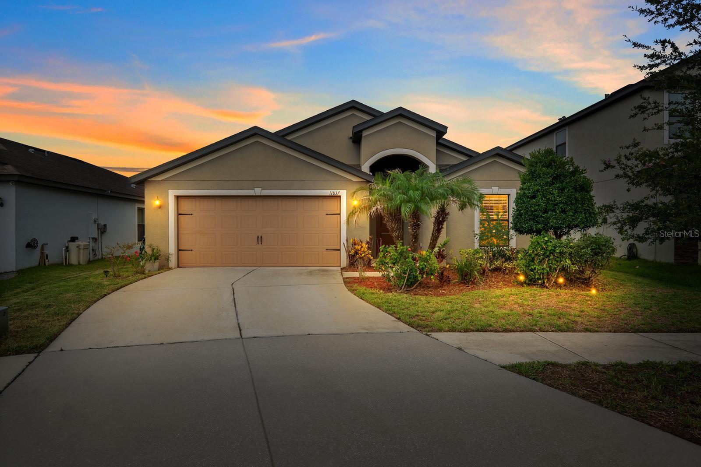
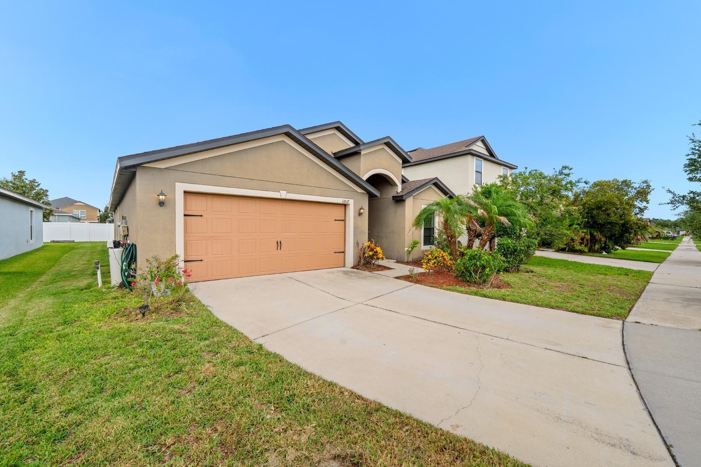
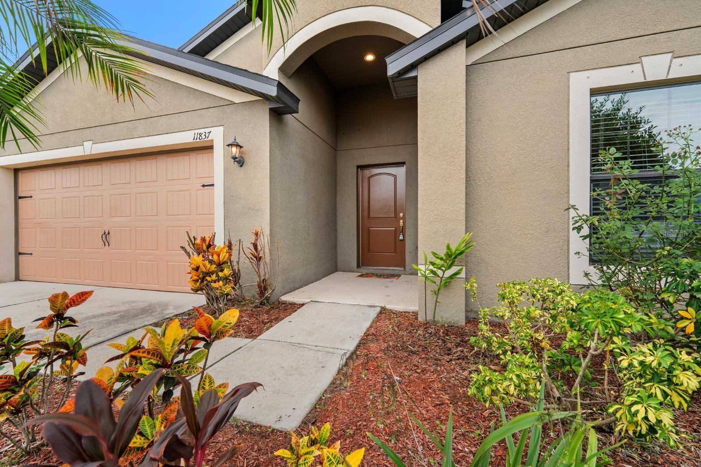
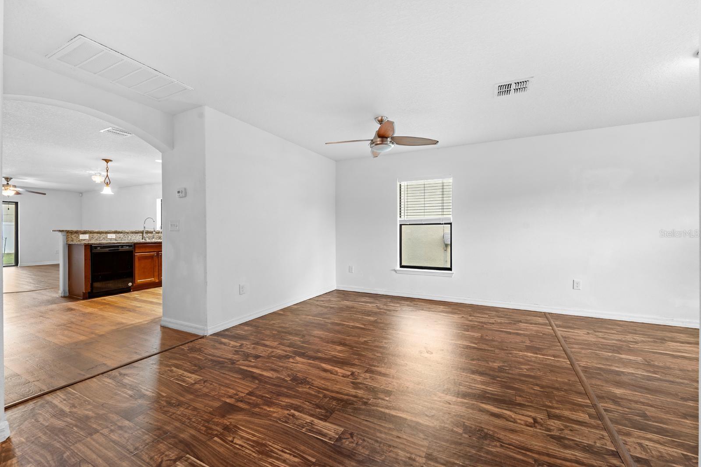
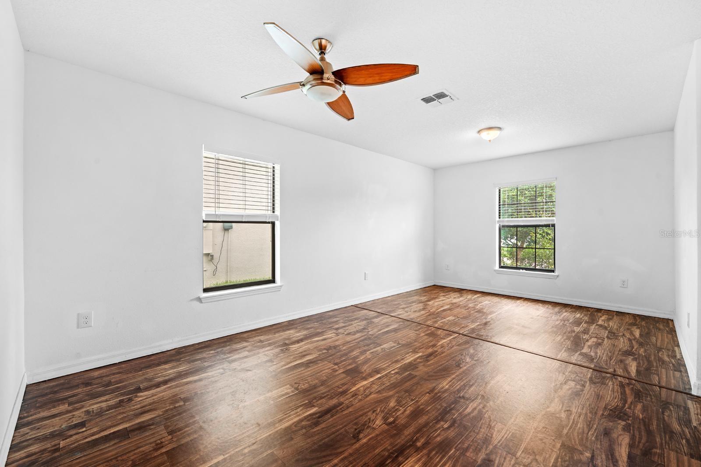
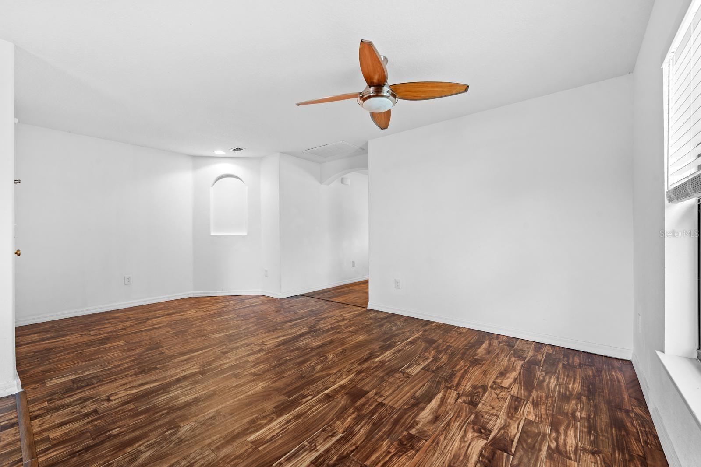
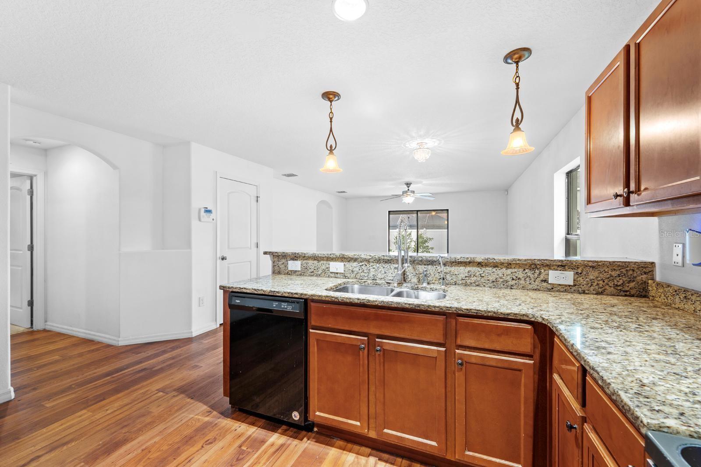
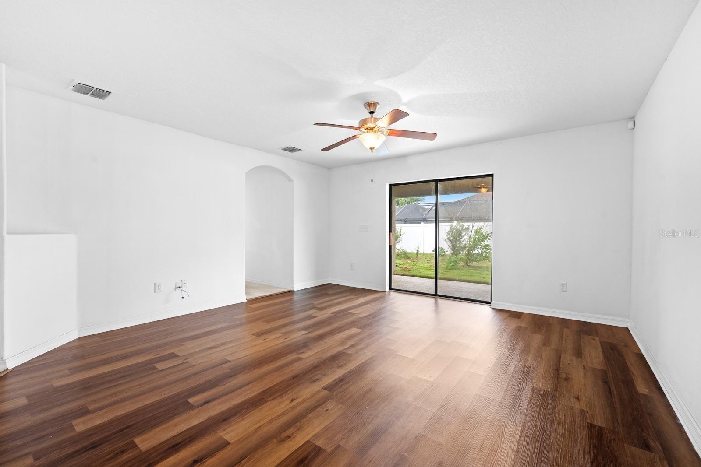
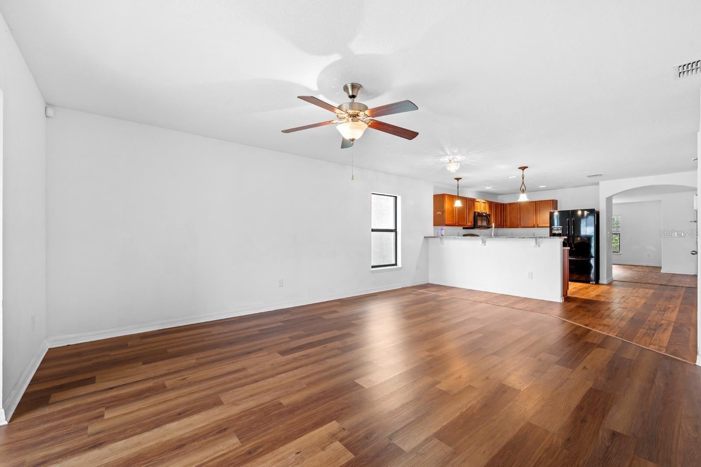
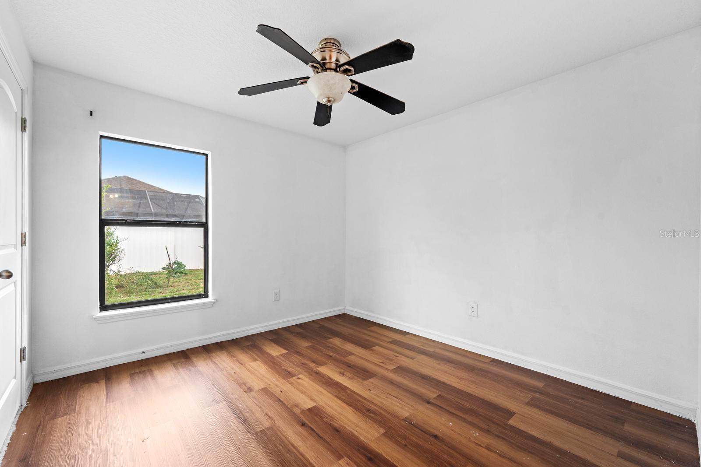
Some homes simply make everyday life easier.
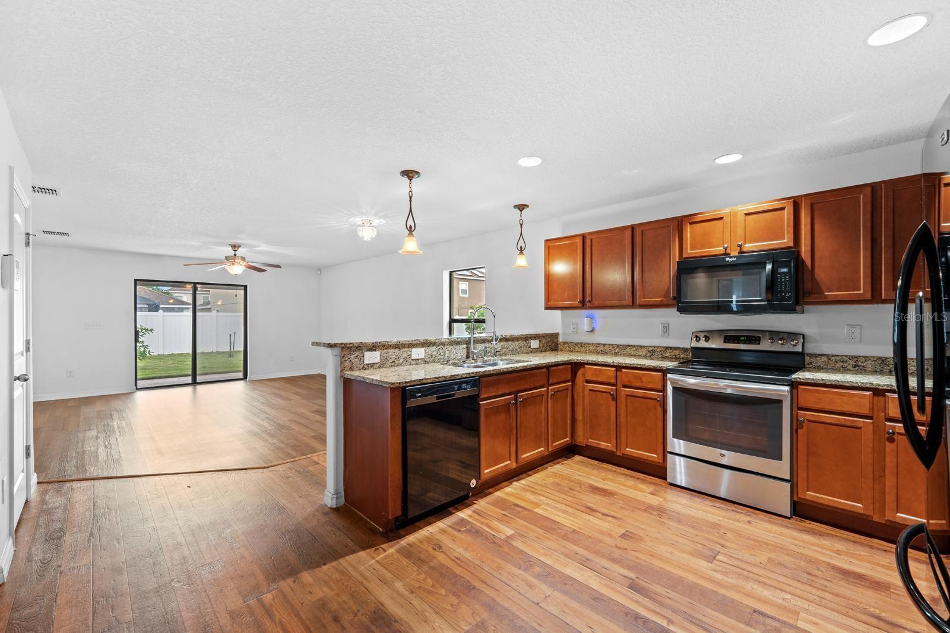
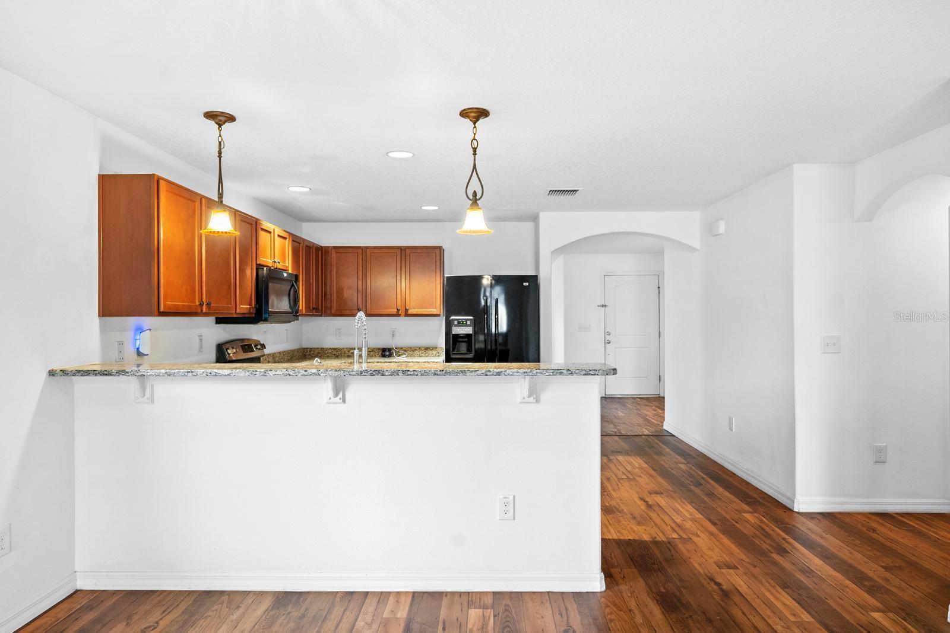
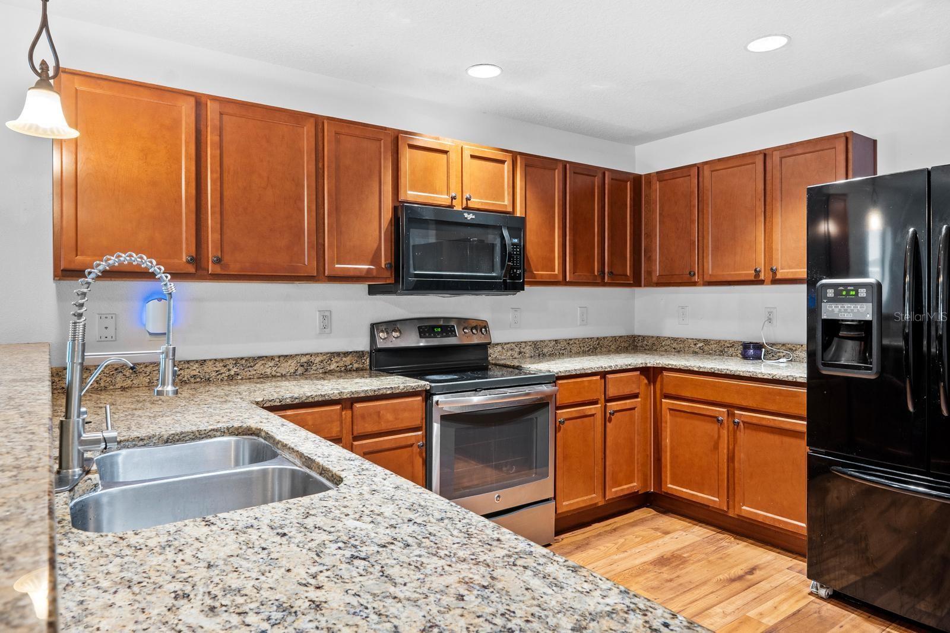
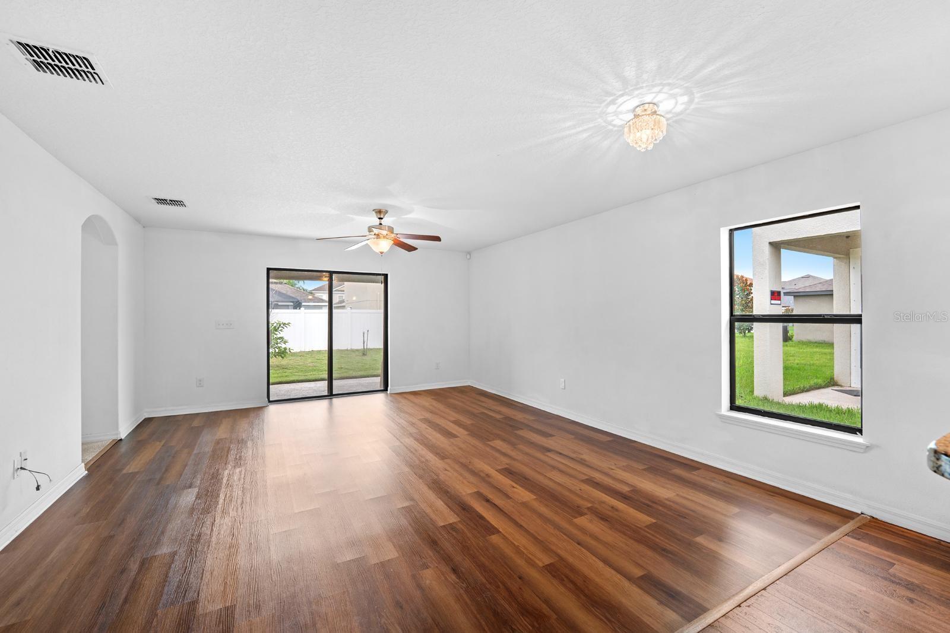
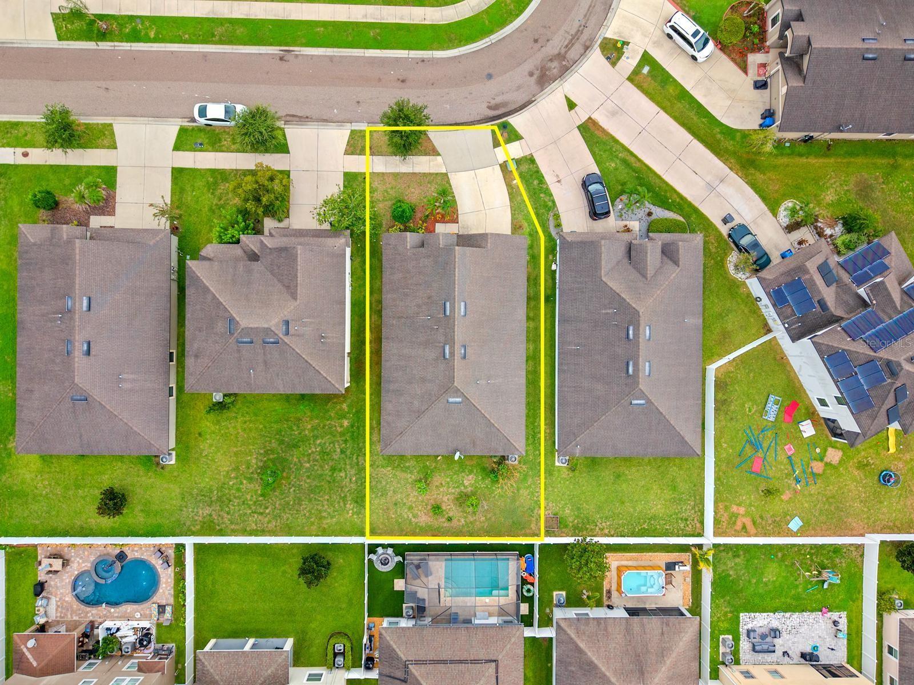
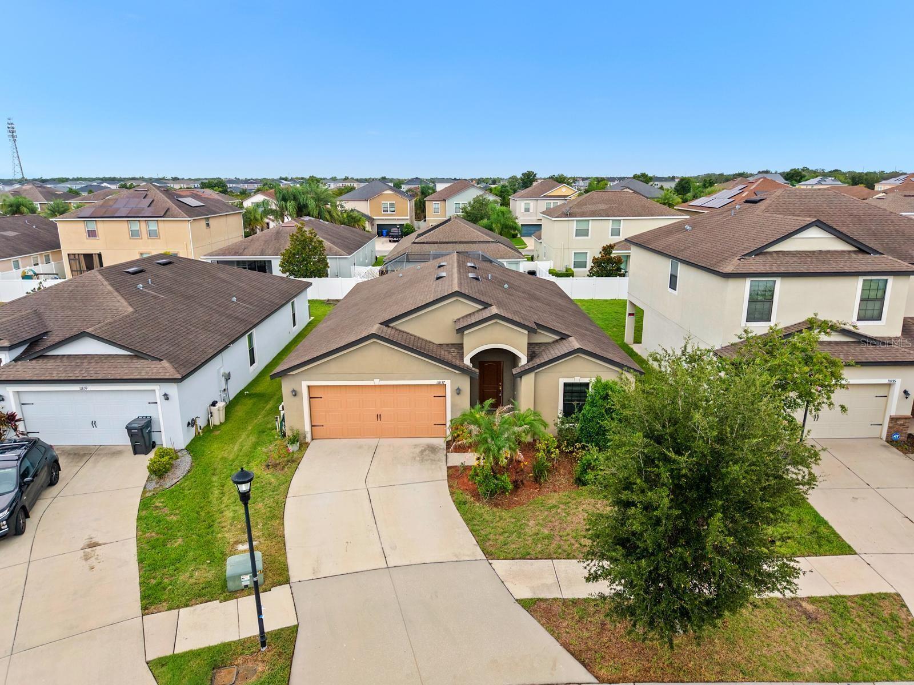
From the moment you arrive, you'll appreciate the comfort, simplicity, and functionality this home offers by LGI Homes. Whether you're hosting family for the holidays, gathering friends for dinner, or enjoying a quiet evening after work, the living spaces were designed to bring people together while still offering everyone their own place to unwind.
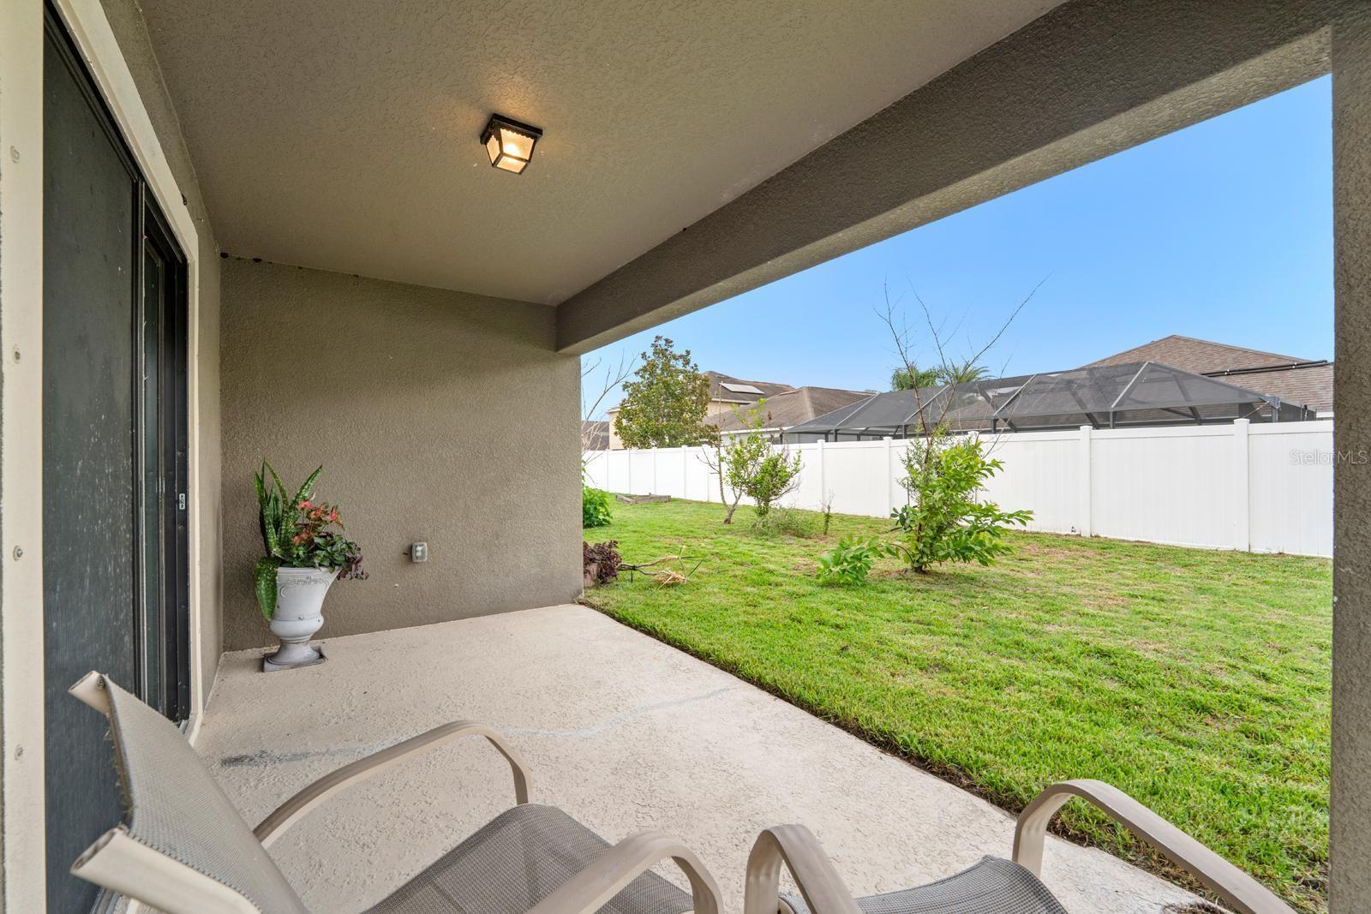
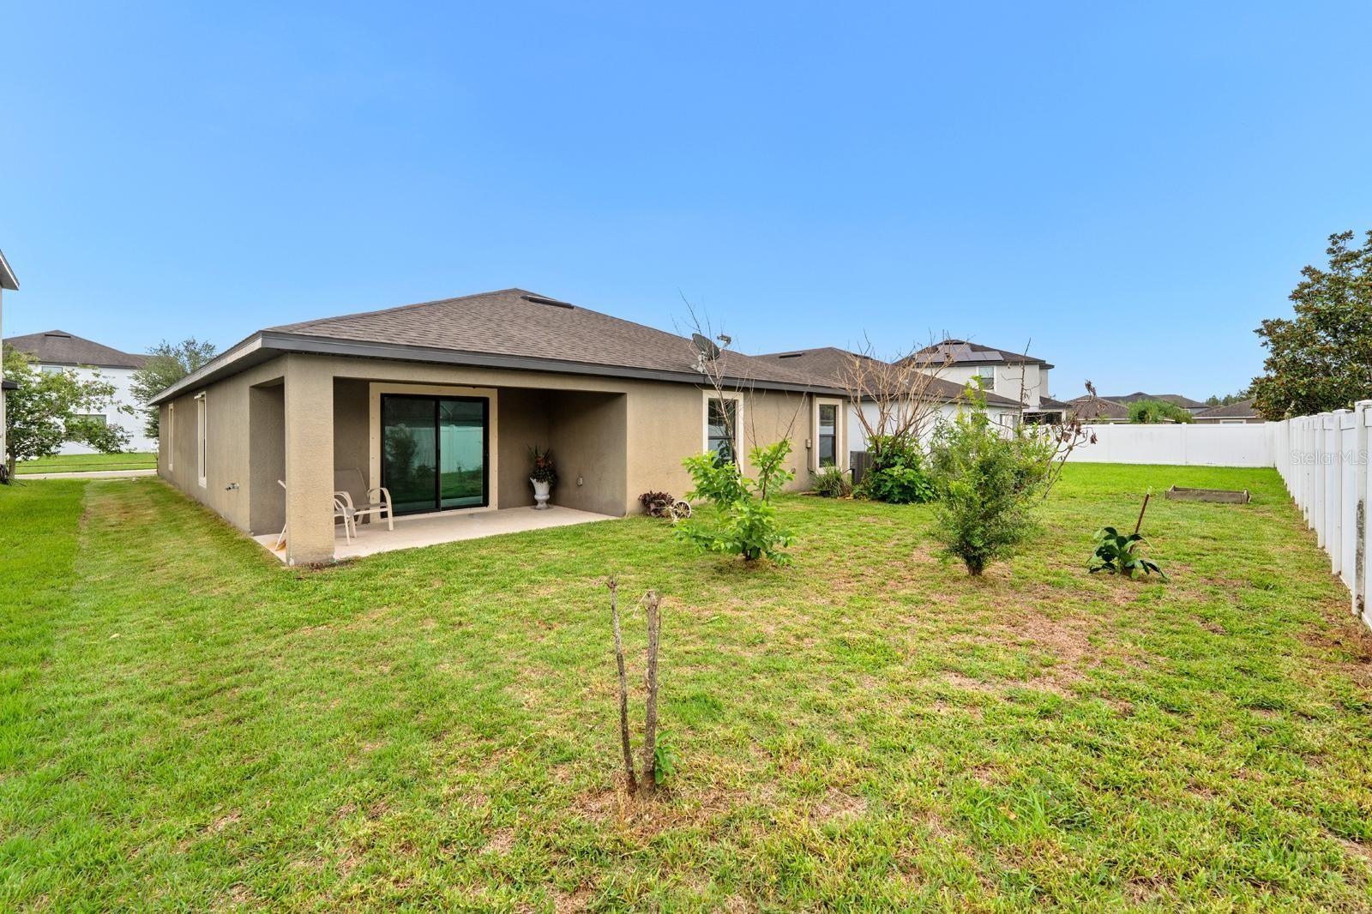
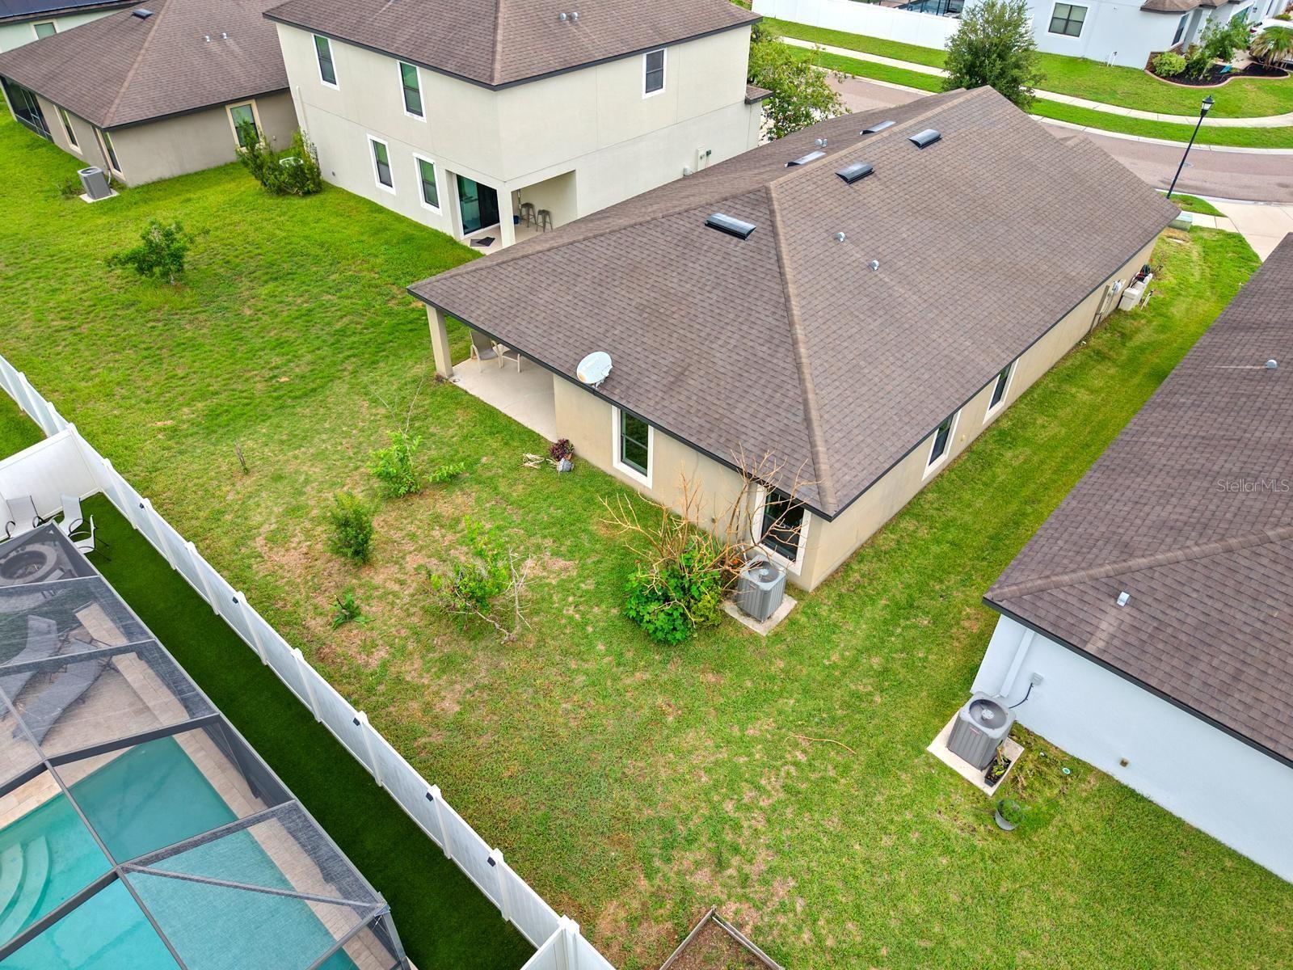
Natural light fills the main living areas, creating a warm and inviting atmosphere throughout the day. The covered lanai extends your living space outdoors, providing the perfect spot to enjoy your morning coffee, relax after a busy day, or entertain family and friends year-round.
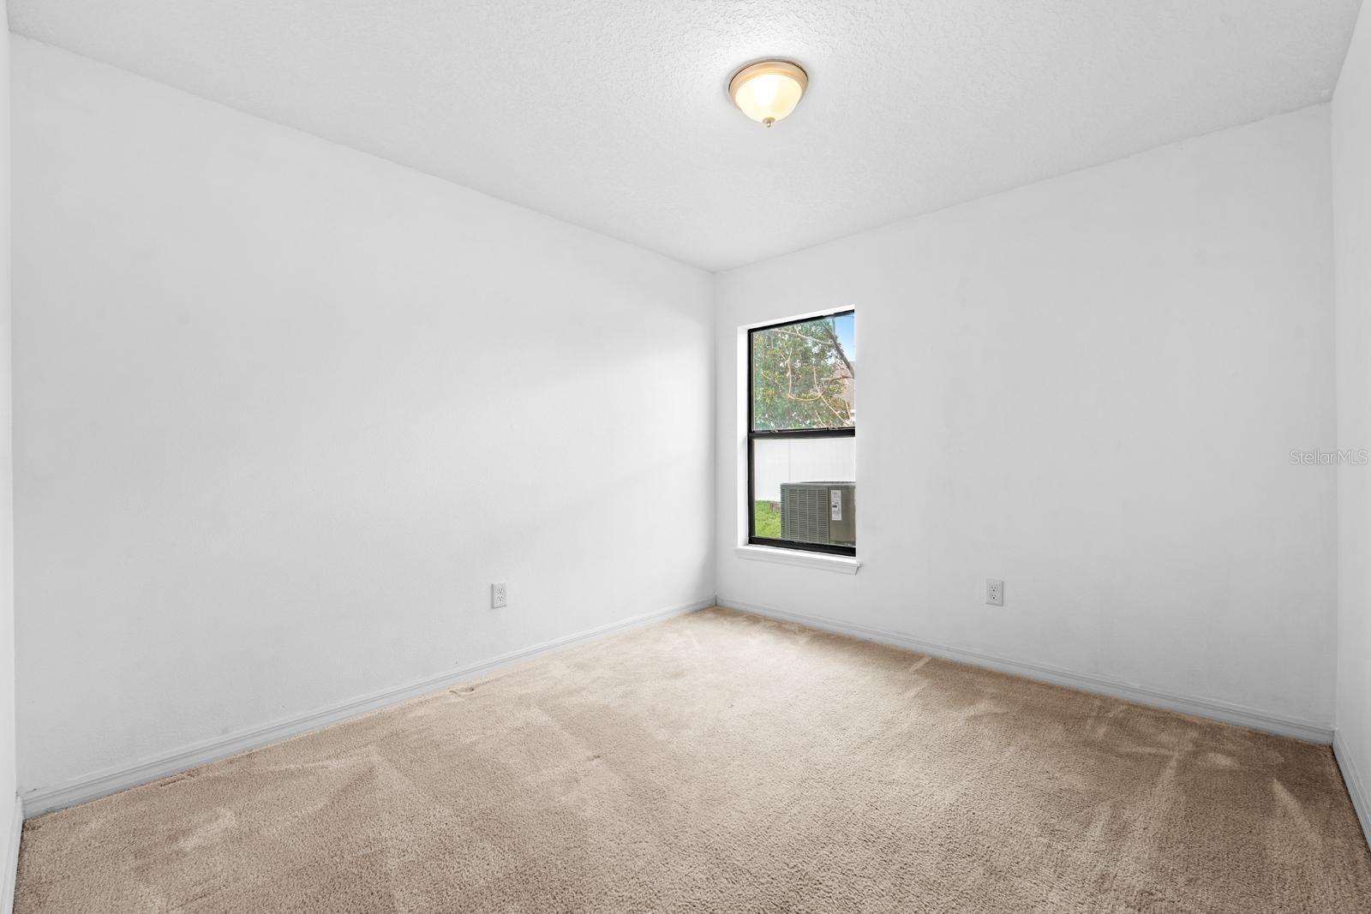
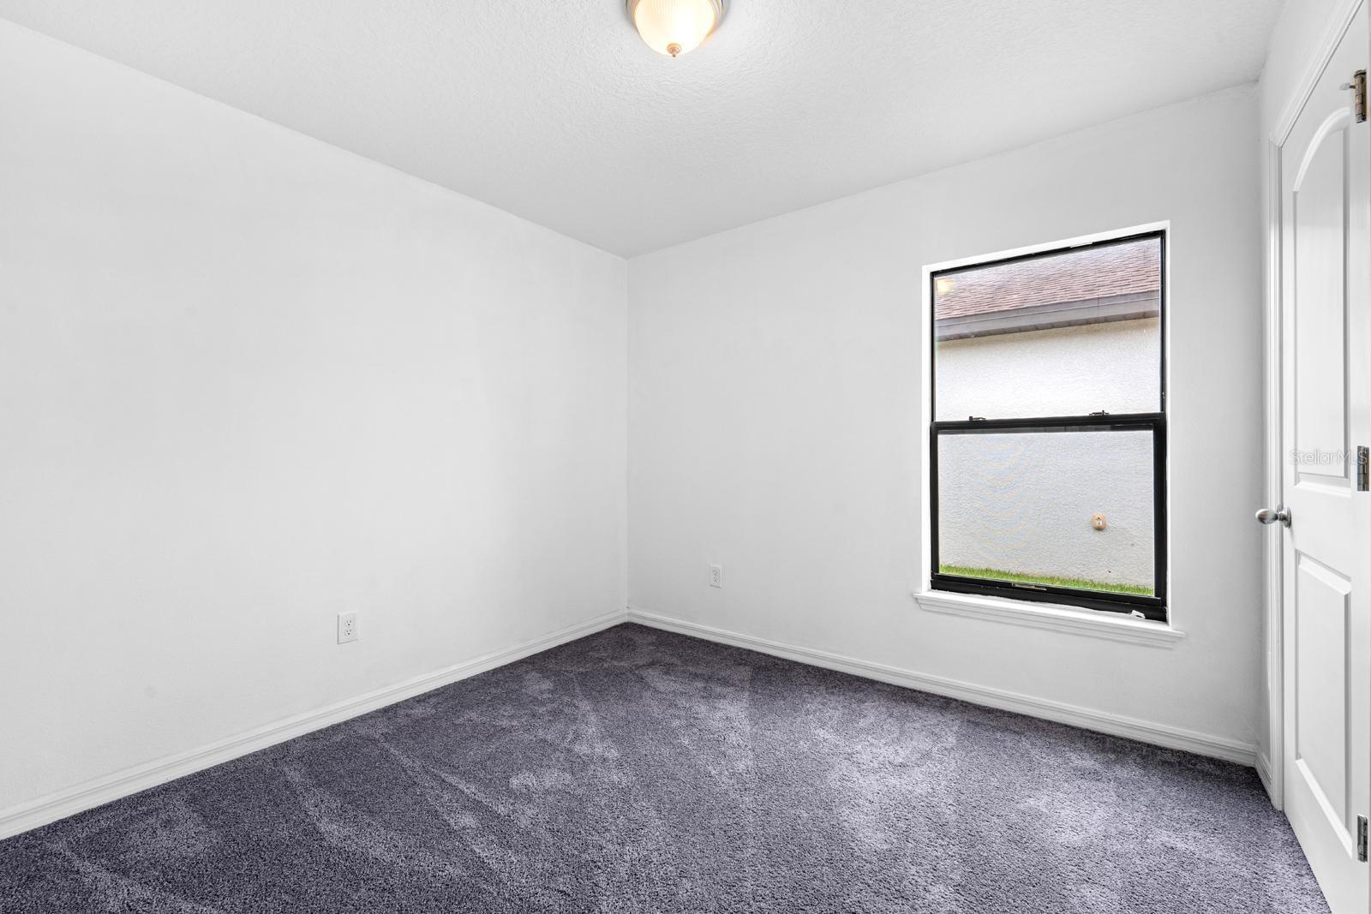
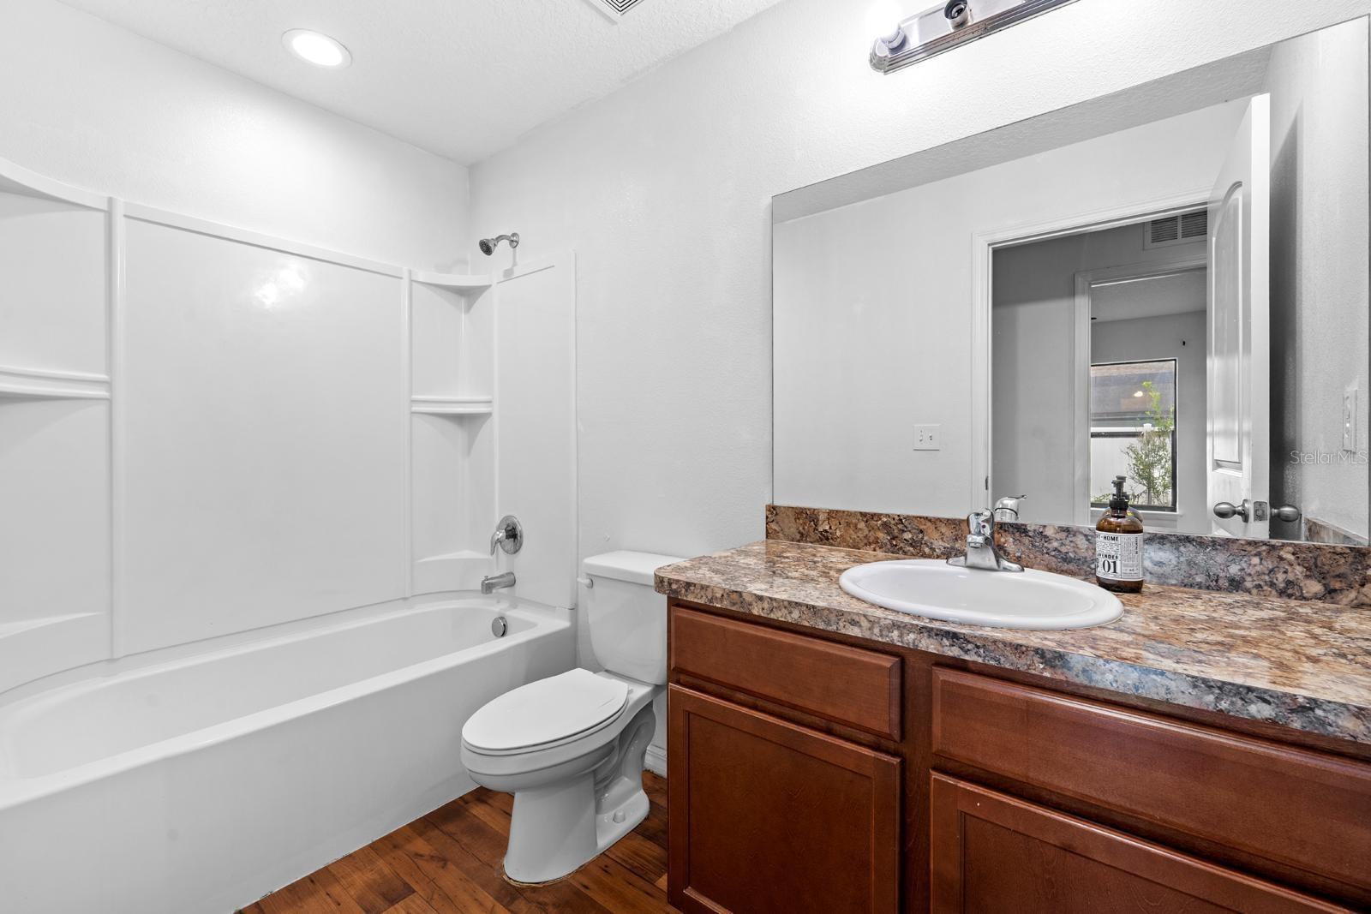
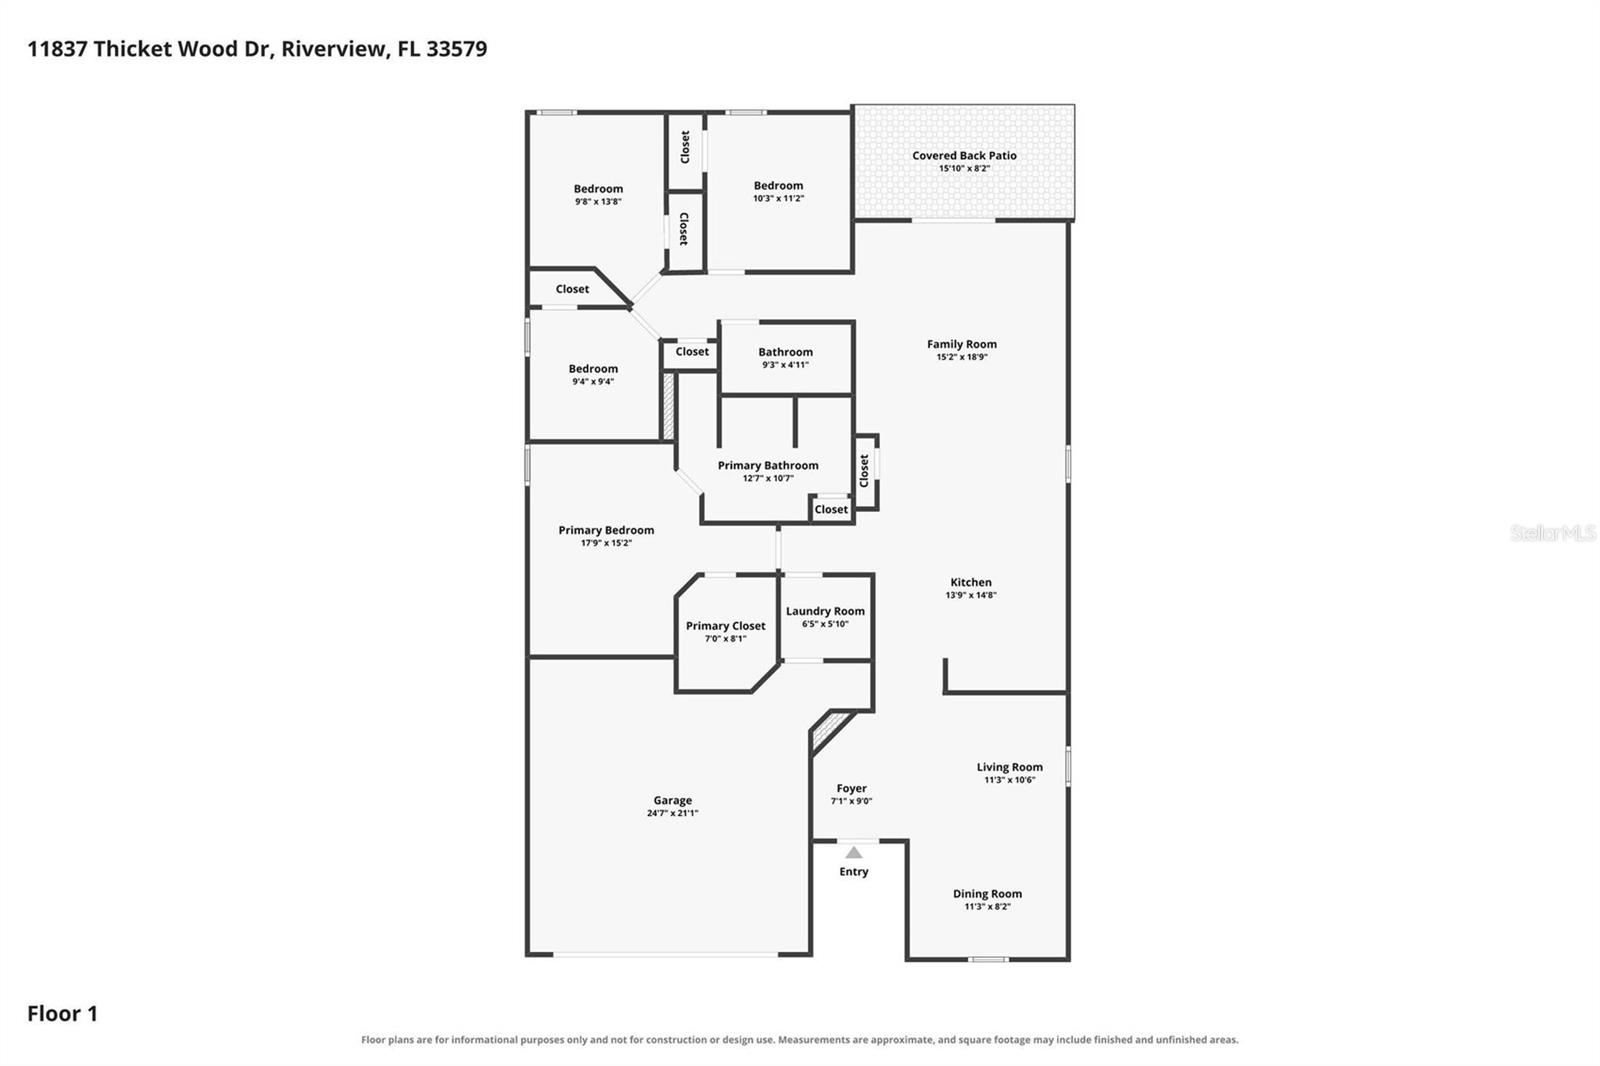
With four bedrooms, there's flexibility for growing families, overnight guests, a dedicated home office, hobby space, or a home gym. The home also includes a Guardian Water Treatment System, providing treated water throughout the home for added convenience and peace of mind.
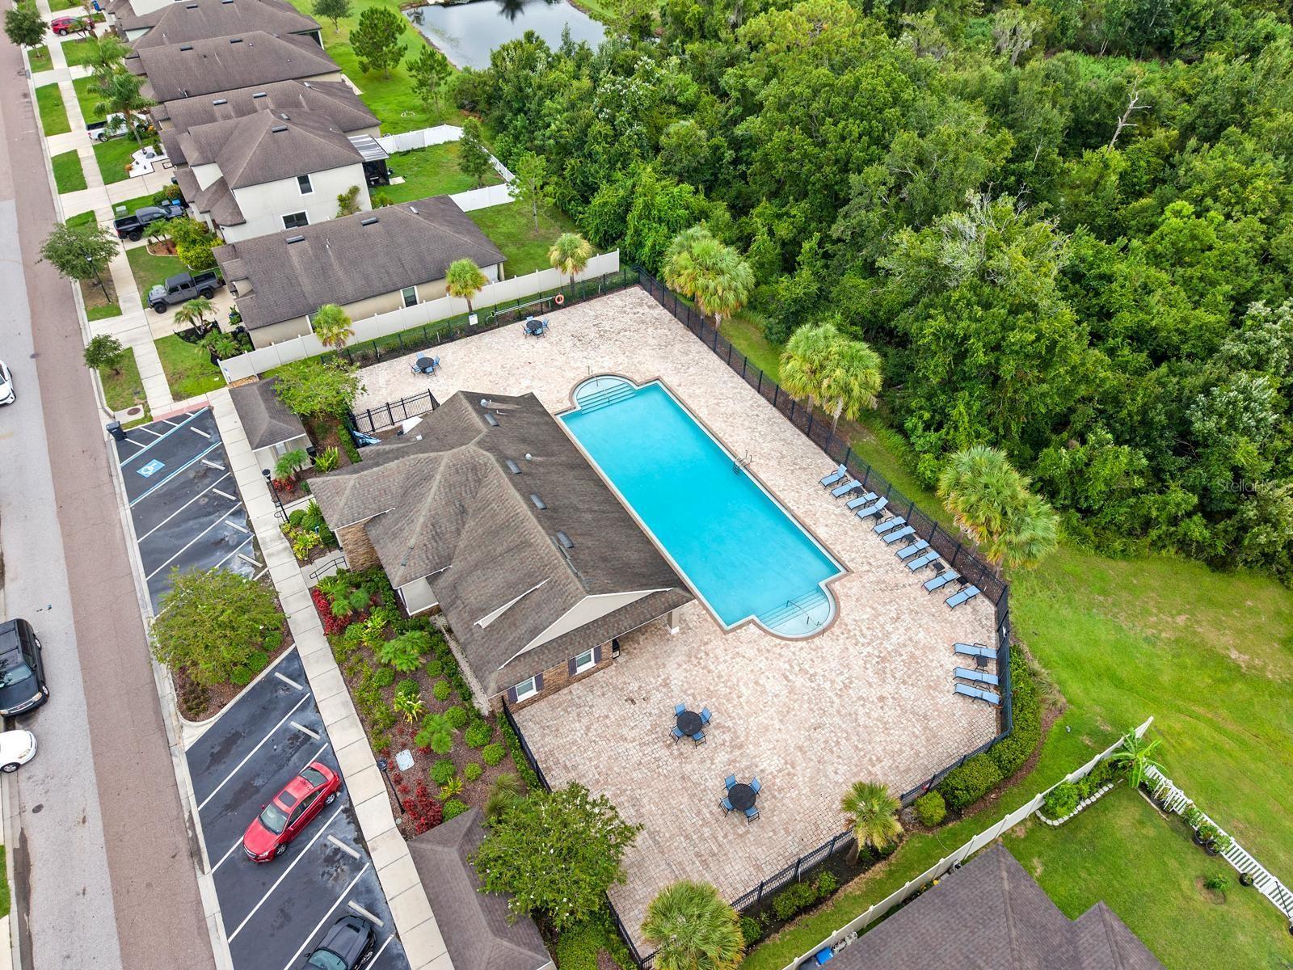
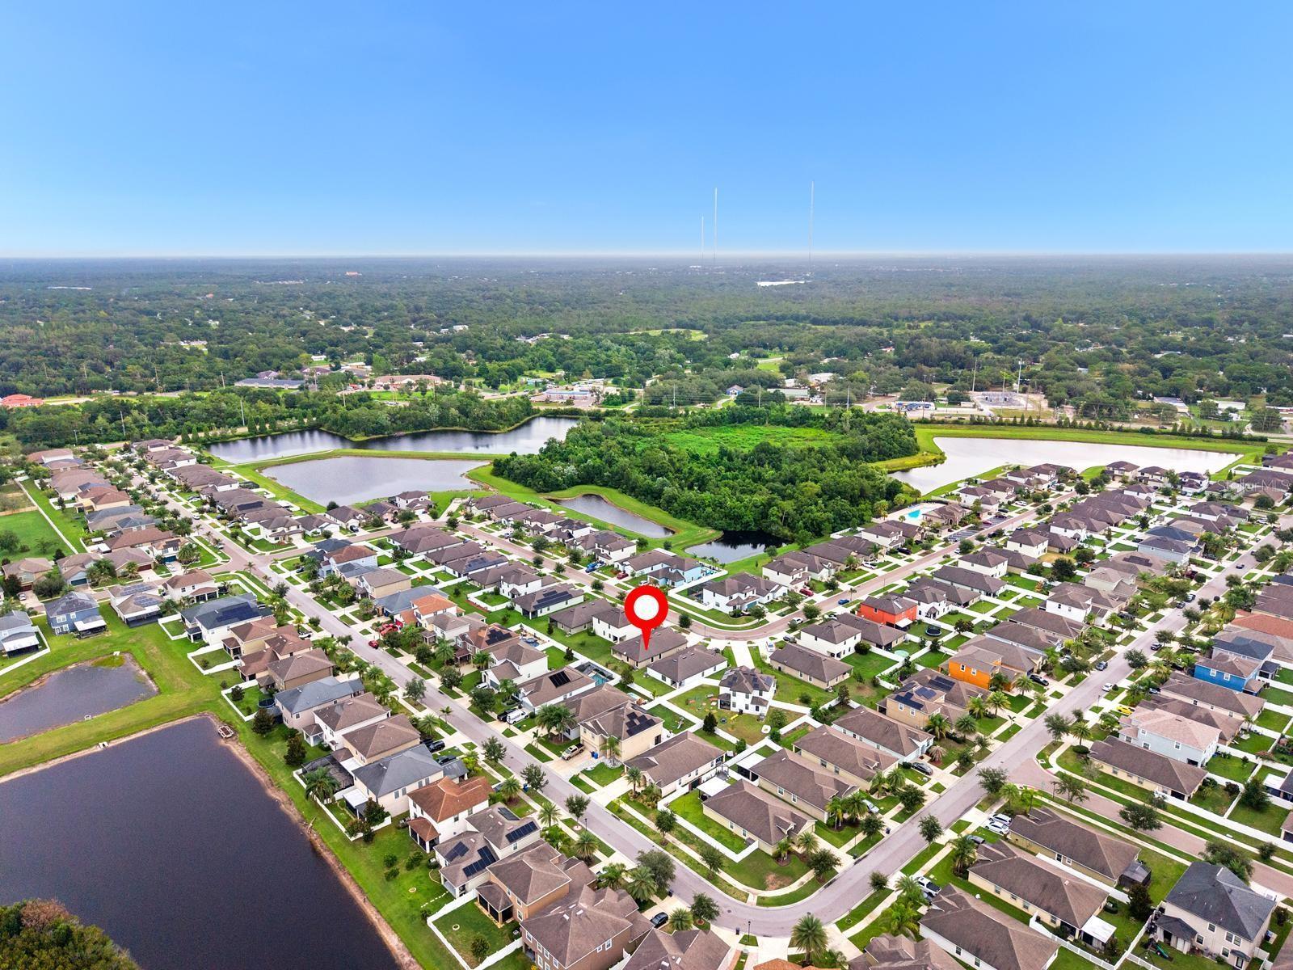
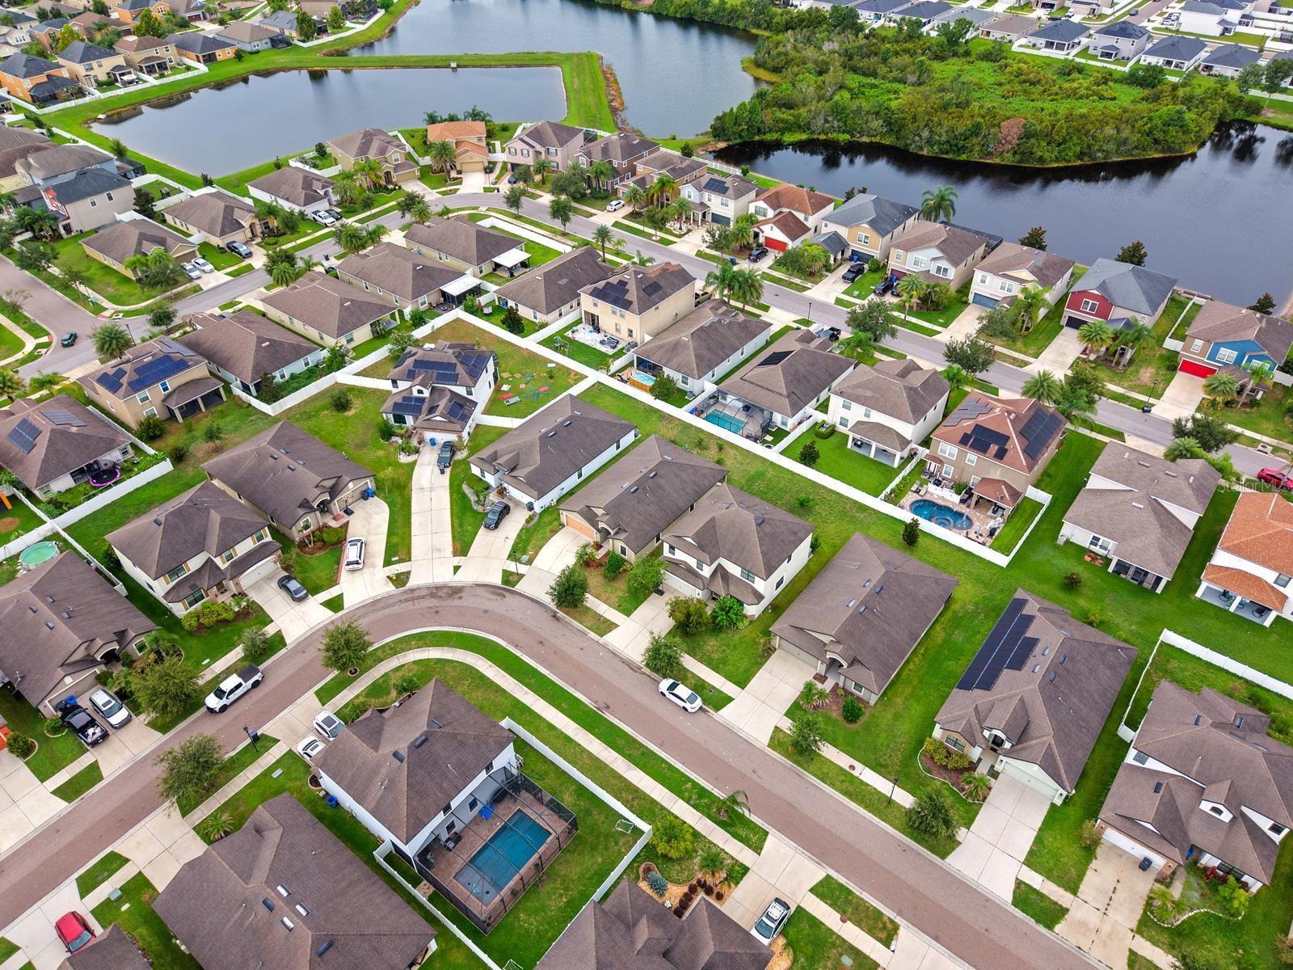
Located in the established Ballentrae community, residents enjoy a neighborhood pool, playground, and sidewalks, along with convenient access to shopping, restaurants, schools, US-301, and I-75, making everyday living and commuting simple.
Thoughtfully maintained and move-in ready, this home is ready to welcome its next owners. Schedule your private showing today.
Driving directions : From I-75, take Exit 250 (Gibsonton Dr.) and head east. Turn right onto US-301 S, left onto Rhodine Rd., right onto Ballentrae Forest Dr., then left onto Thicket Wood Dr. The home will be on your right.
| Rooms | Dimension | Description |
|---|---|---|
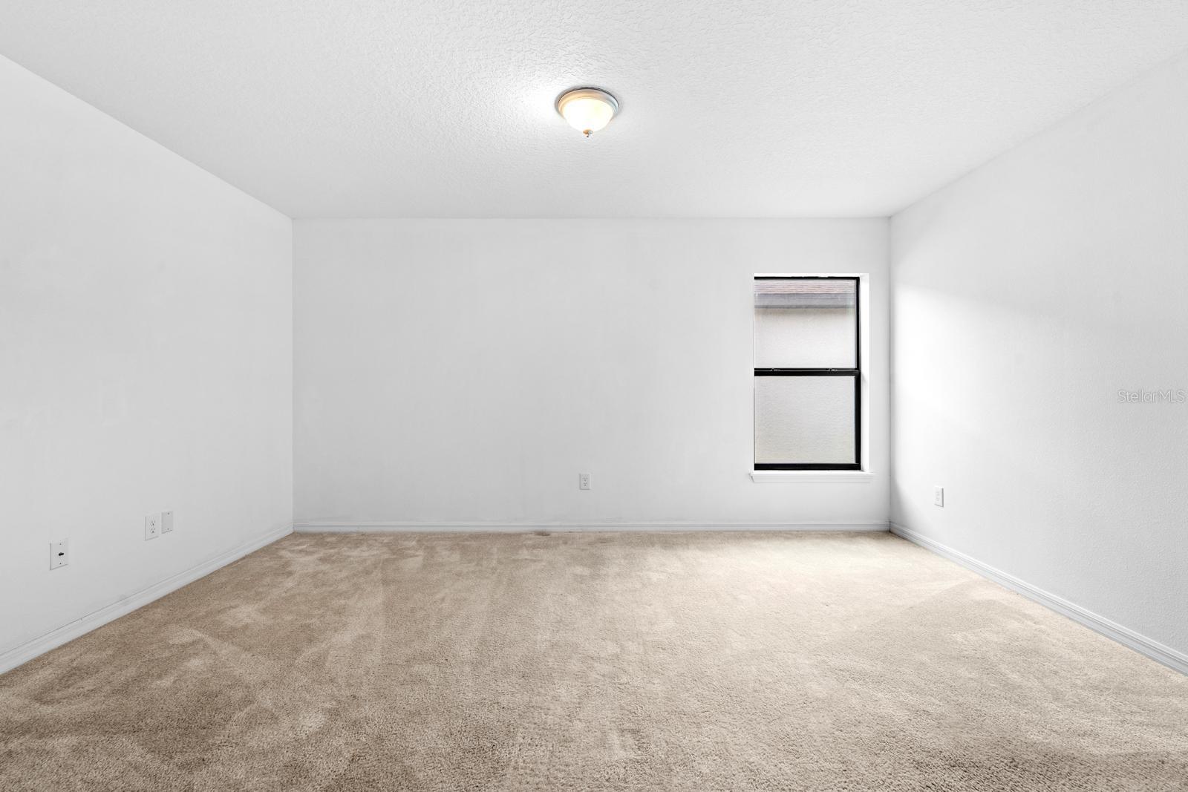
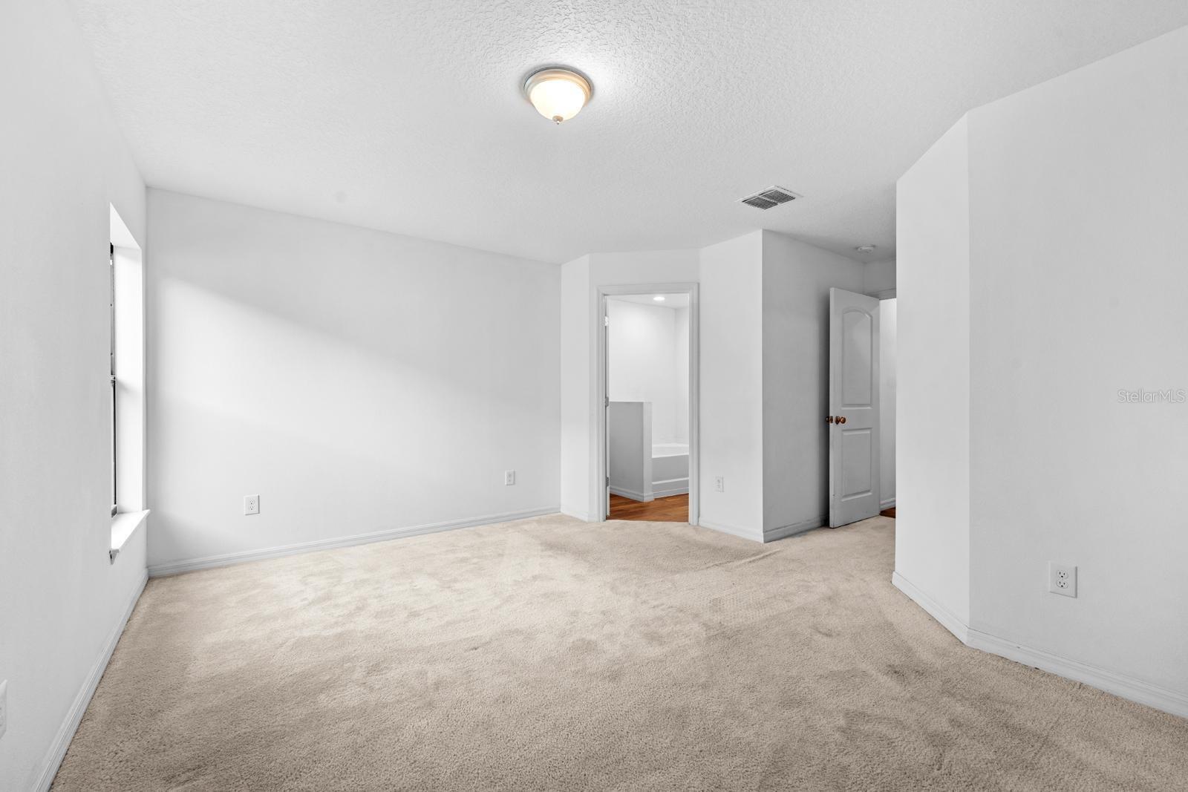
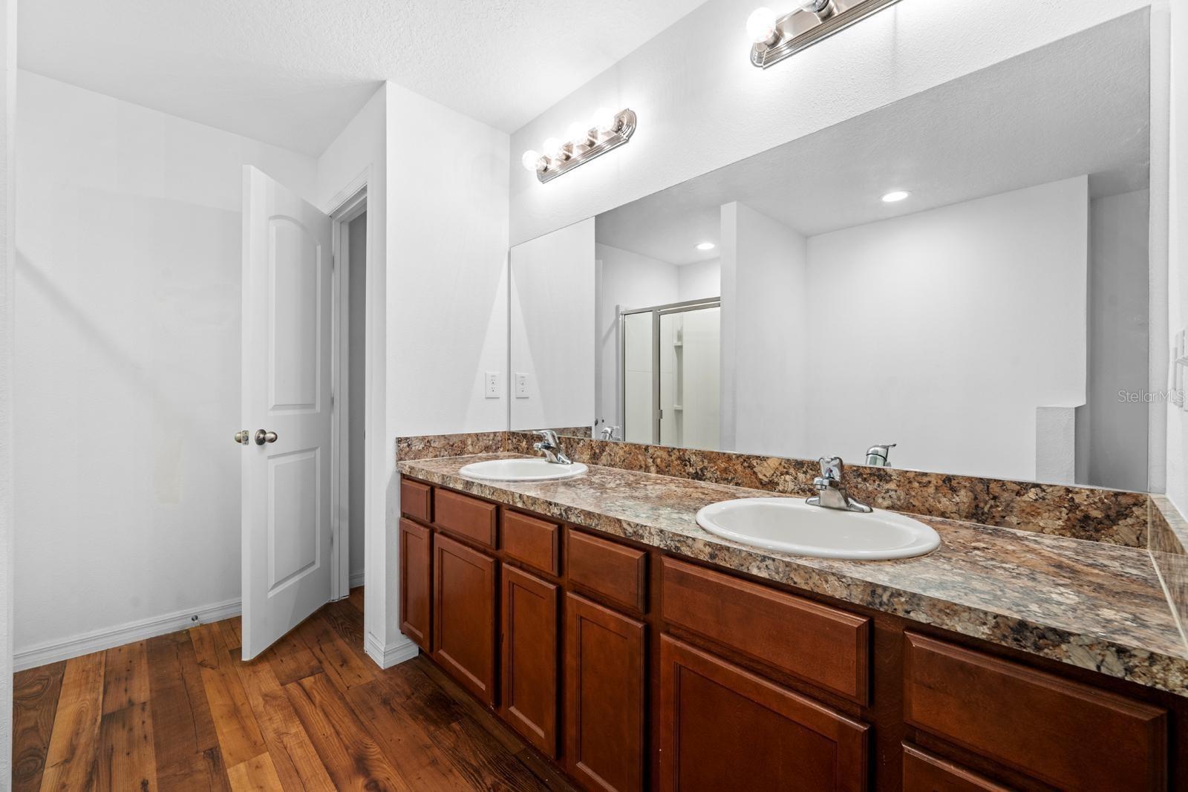
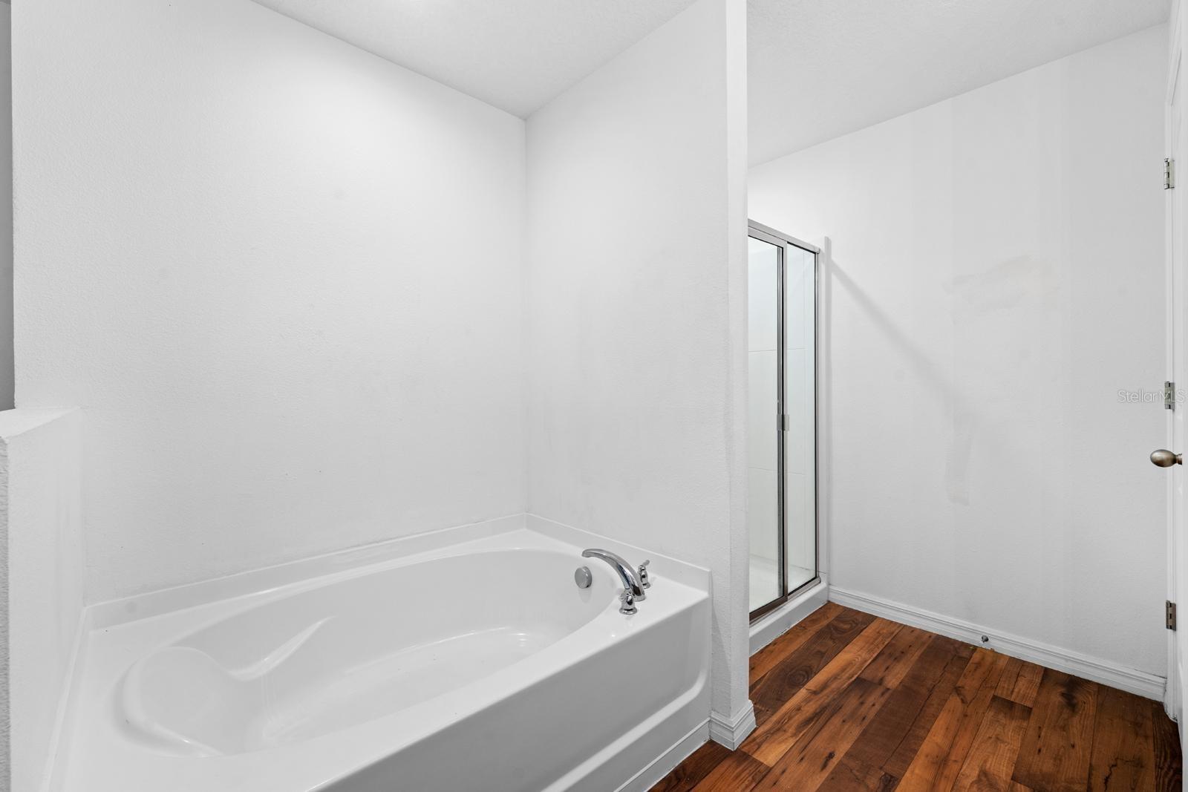
| Primary Bedroom | First level , Carpet , Double Vanity | |
| Bedroom 2 | 11x10 | First level , Carpet |
| Bedroom 3 | 11x10 | First level , Carpet |
| Bedroom 4 | 11x10 | First level , Carpet |
| Kitchen | 12x13 | First level , Luxury Vinyl , Breakfast Bar , Closet Pantry |
| Living Room | 11x10 | First level , Luxury Vinyl |
Riverview / Triple Creek Village Comunidad
3, 2, 1,752ft²
MLS#: TB8504844
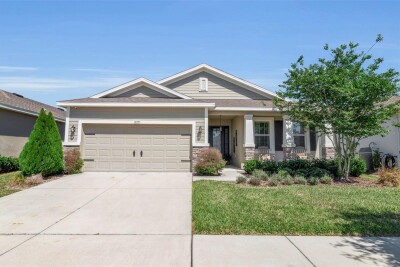
Riverview / Waterleaf Comunidad
3, 2, 1,844ft²
MLS#: A4690628
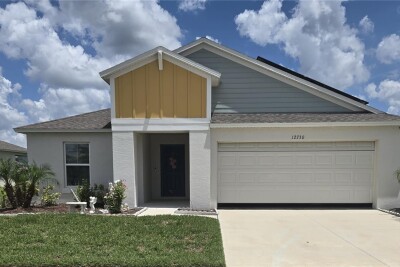
4, 2, 1,848ft²
MLS#: TB8532394
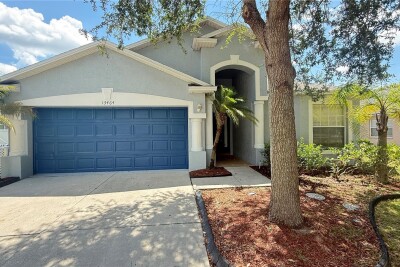
Riverview / South Fork Comunidad
4, 3, 1,789ft²
MLS#: TB8520234