English / Українська / Русский

Julia Vakulenko - Broker -

TB8531440 TB8531440 TB8531440 TB8531440 TB8531440 TB8531440 TB8531440 TB8531440 TB8531440 TB8531440 TB8531440 TB8531440 TB8531440 TB8531440 TB8531440 TB8531440 TB8531440 TB8531440 TB8531440 TB8531440 TB8531440 TB8531440 TB8531440 TB8531440 TB8531440 TB8531440 TB8531440
Loading map ...
Loading map ...

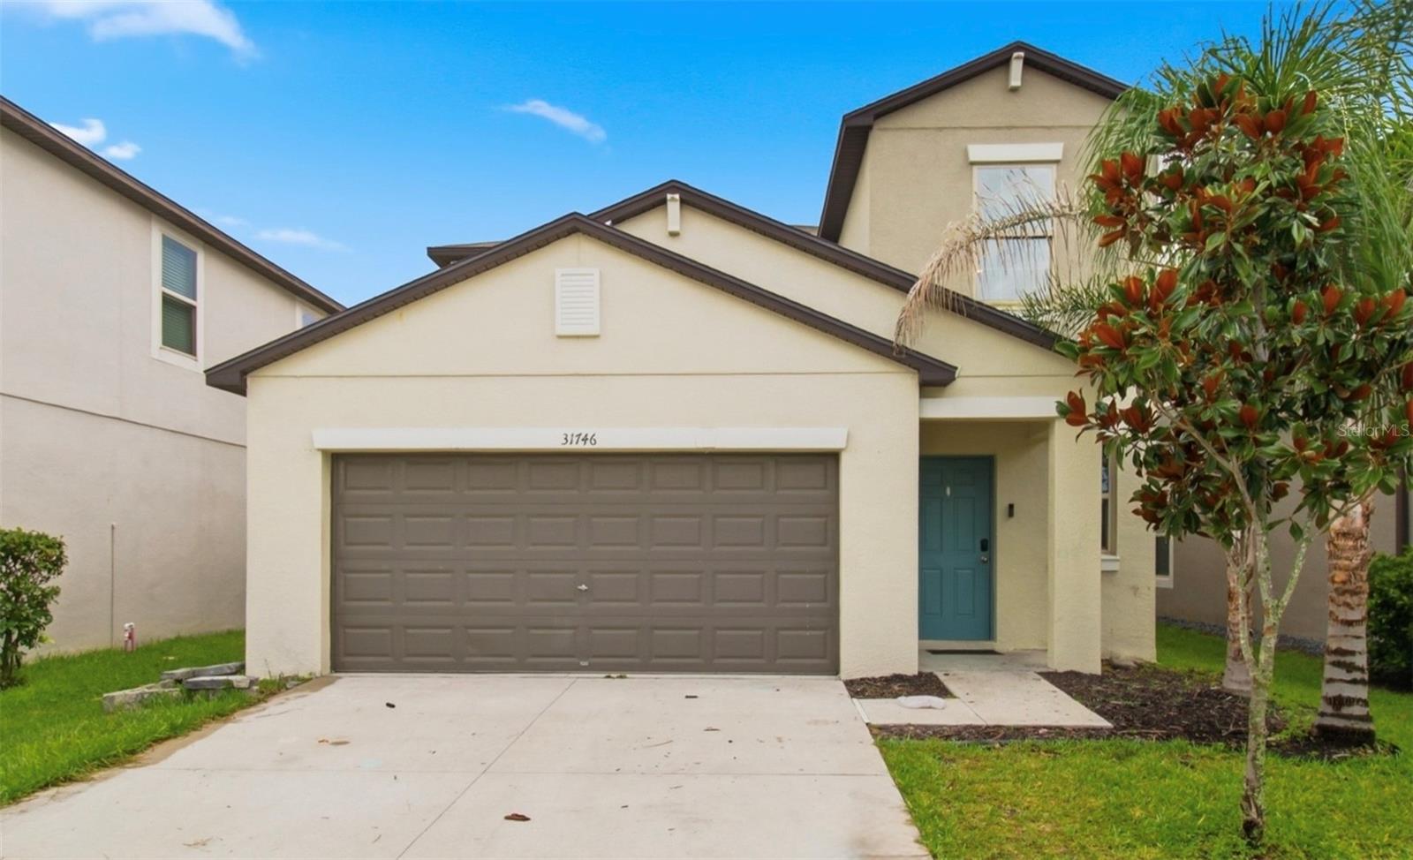
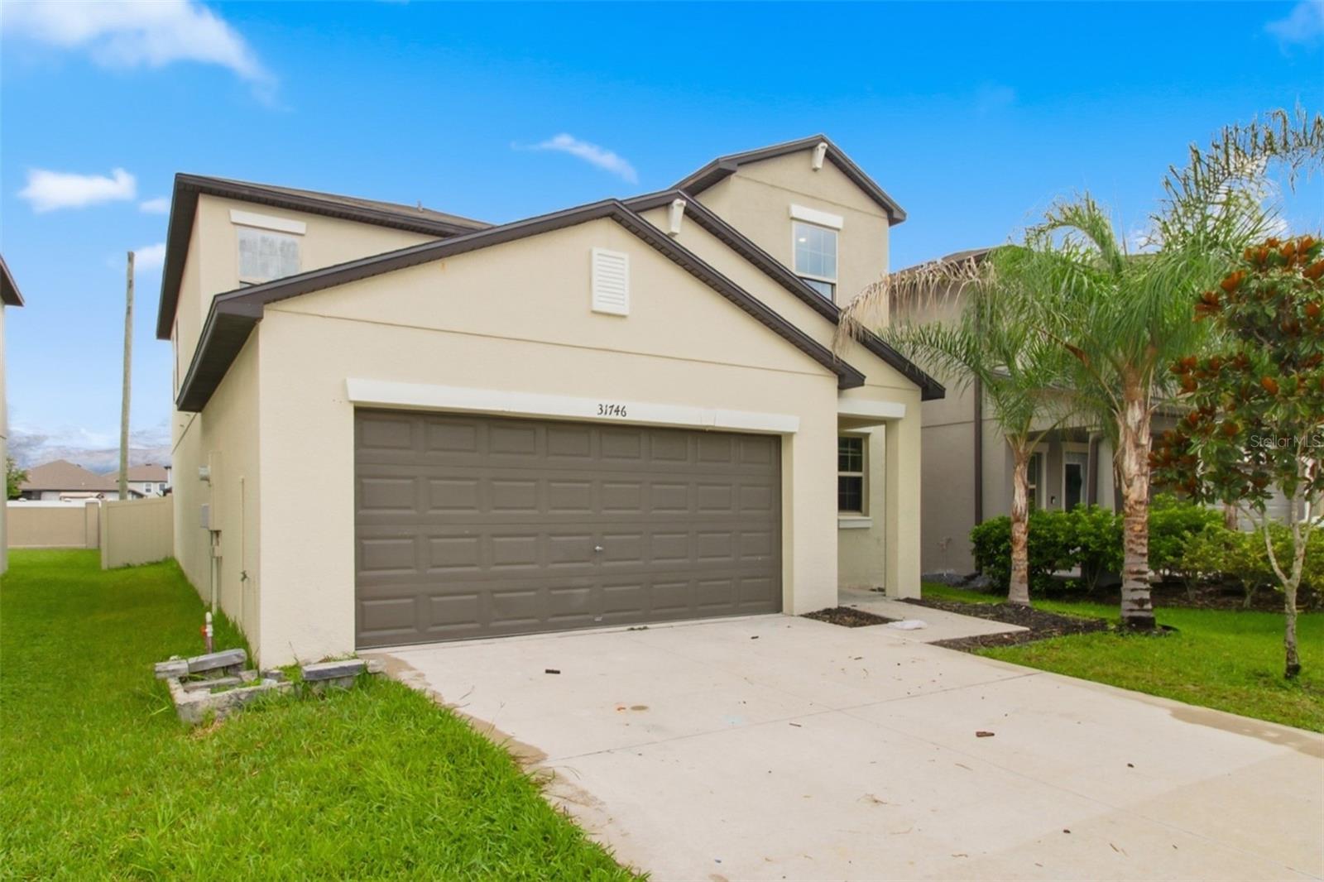
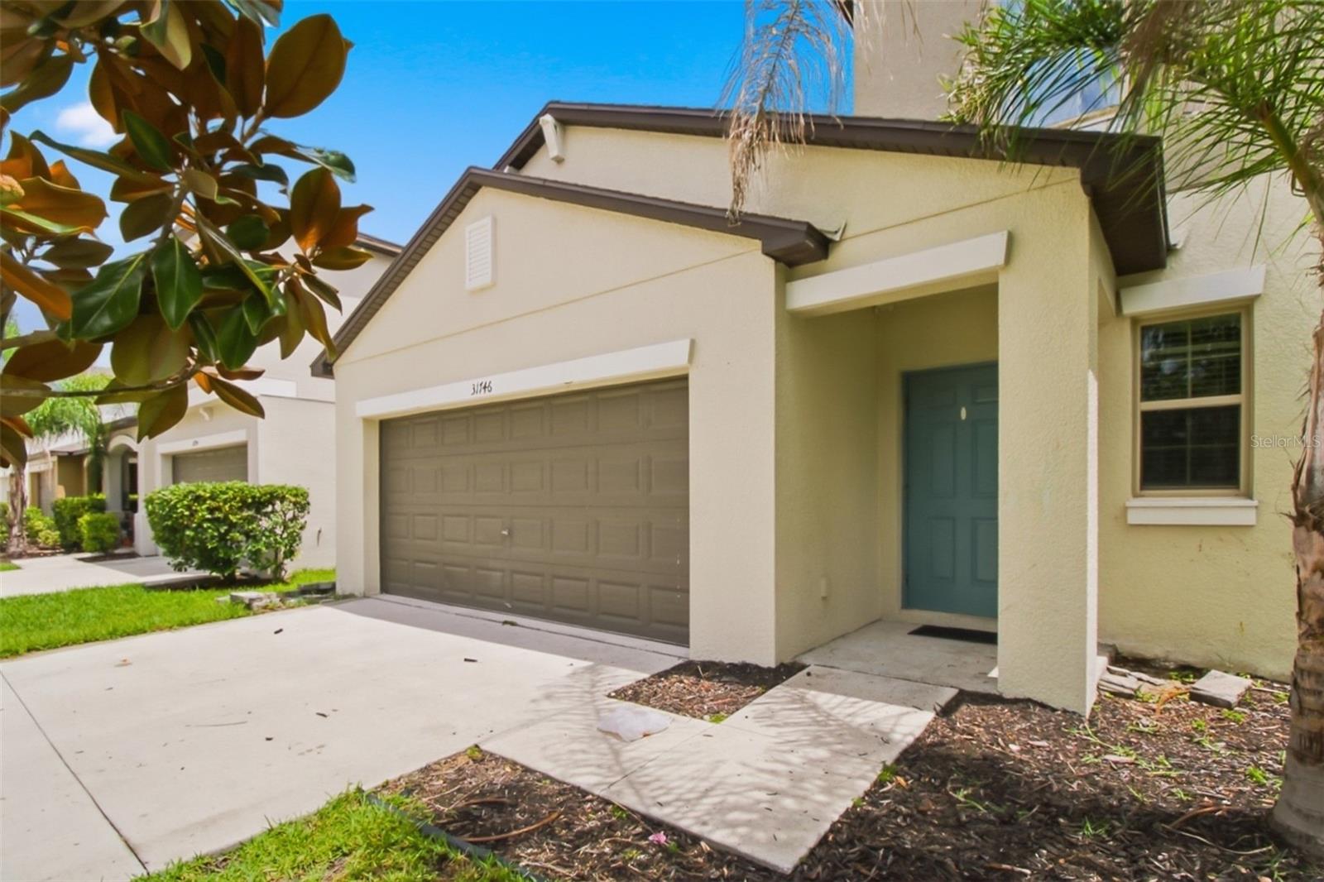
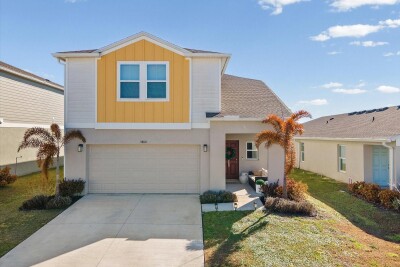
31746 BARREL WAVE WAY, WESLEY CHAPEL, 33545


Property highlights

  • MLS#: TB8531440
  • 4,933.00 lot size Sq.Ft.
  • Year built: 2021
  • Parking spaces: 2
  • Pool: Community pool
  • Listed: 07/22/2026
  • Taxes: $8,272.67
  • Annual CDD fee (inc. in Taxes): $2,246.00
  • HOA fees (monthly): $86.67
  • Average Monthly Fees (not including CDD, if any): $86.67

Property Overview

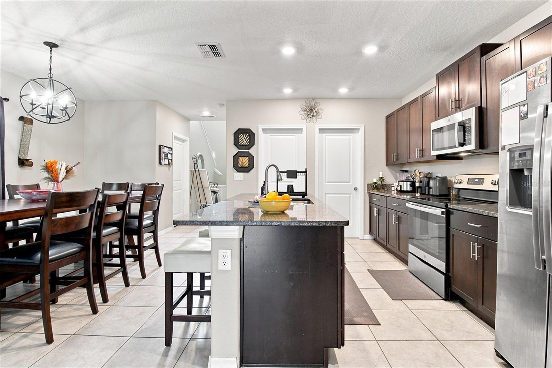
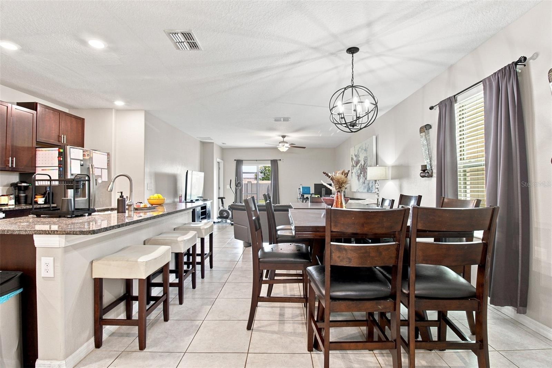
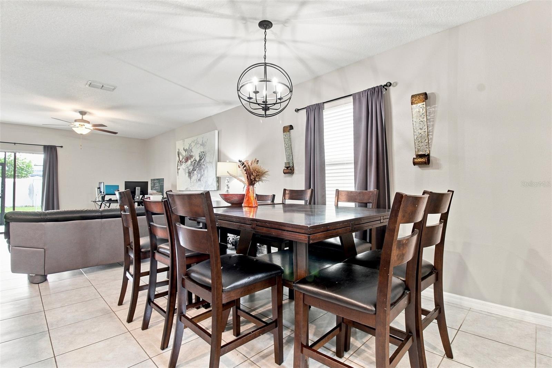
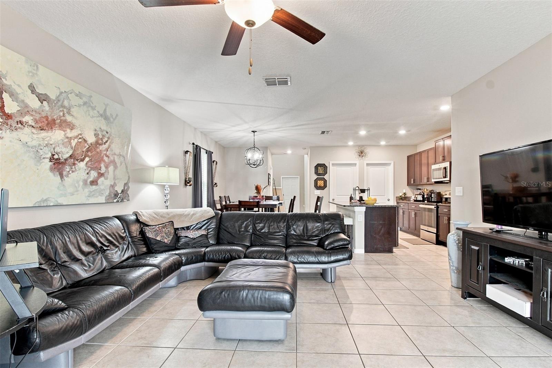
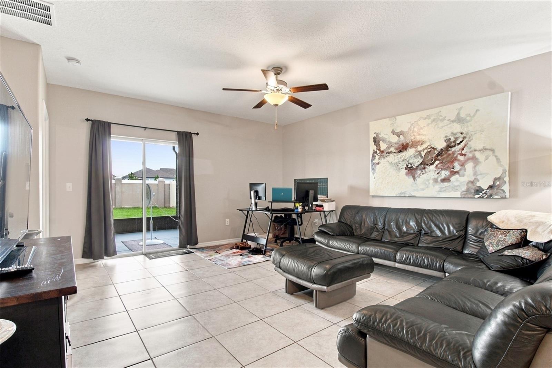
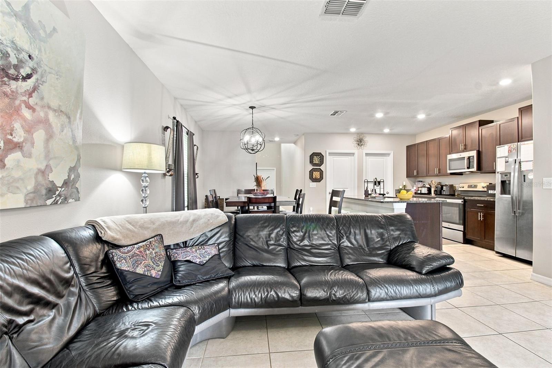
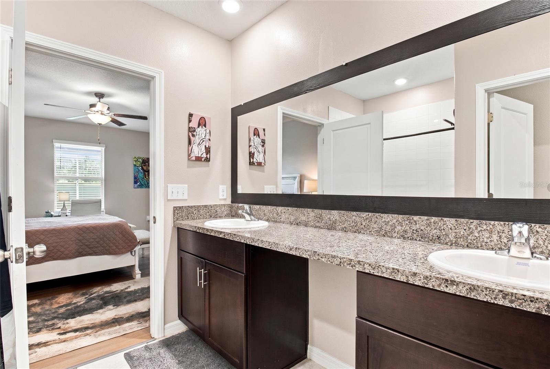
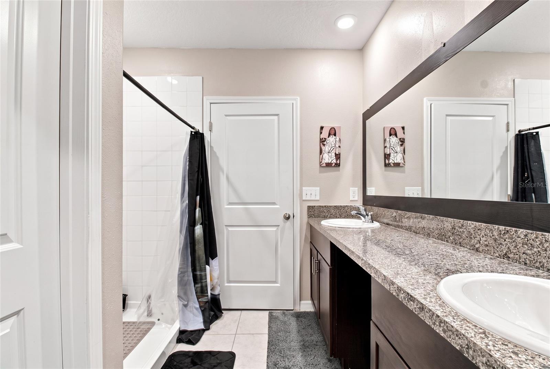
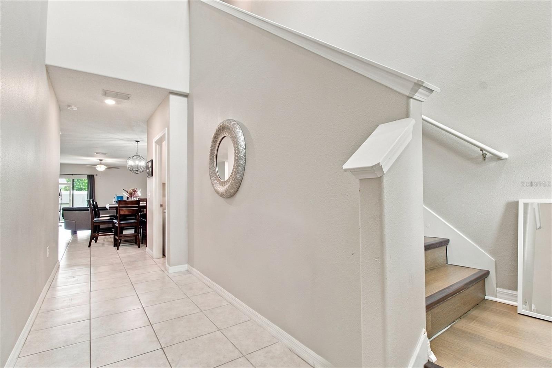
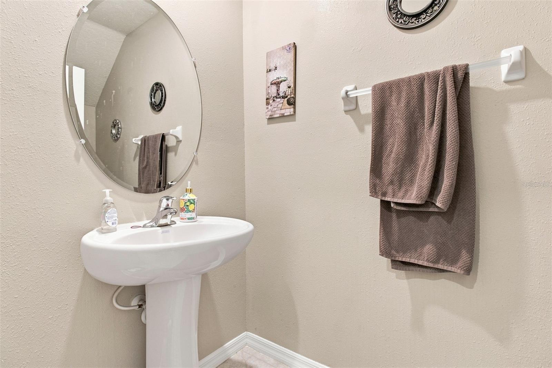
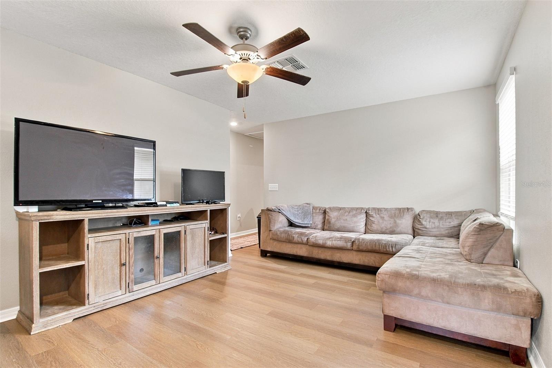
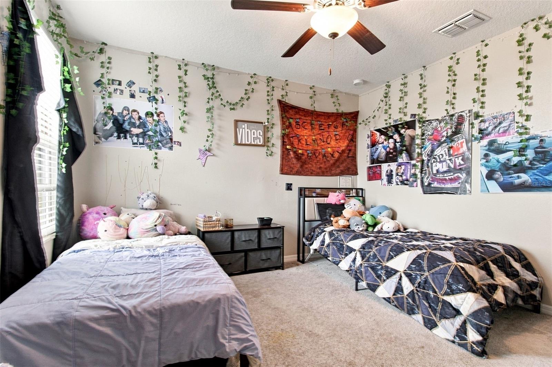
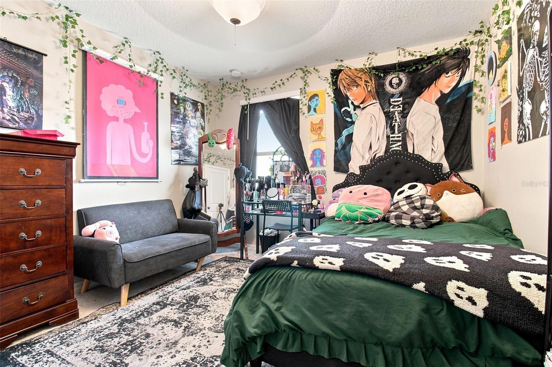
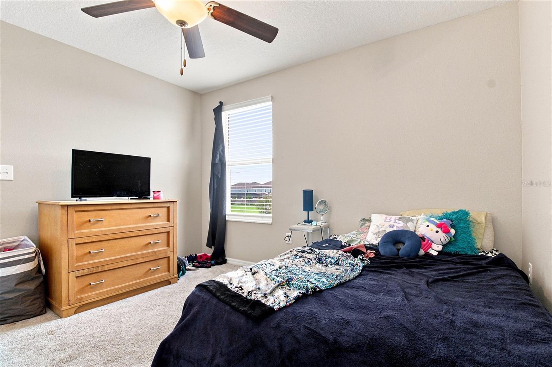
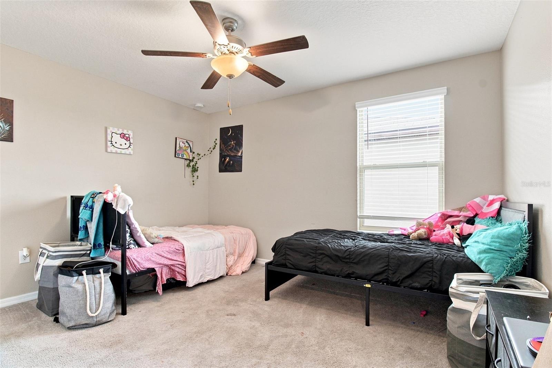
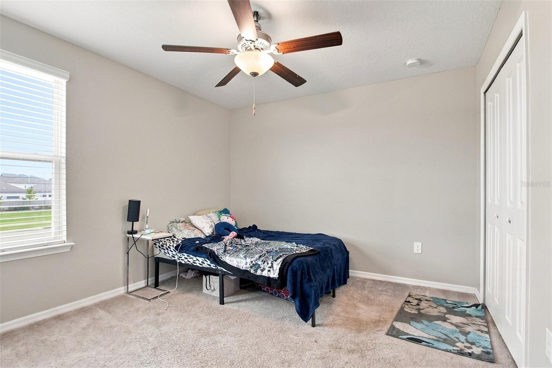
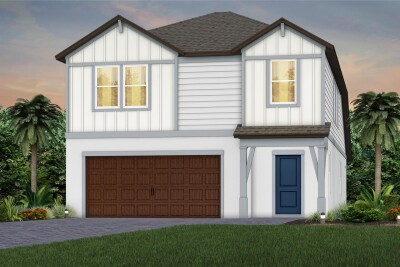
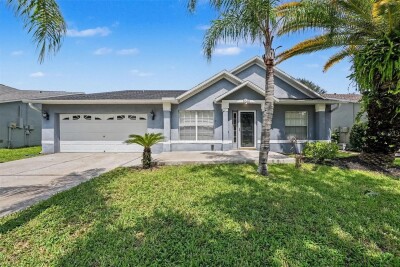
Welcome to this well-maintained 5-bedroom, 2.5-bath home in the highly desirable Epperson community! Offering a spacious and functional layout, this home provides plenty of room for comfortable everyday living and entertaining.
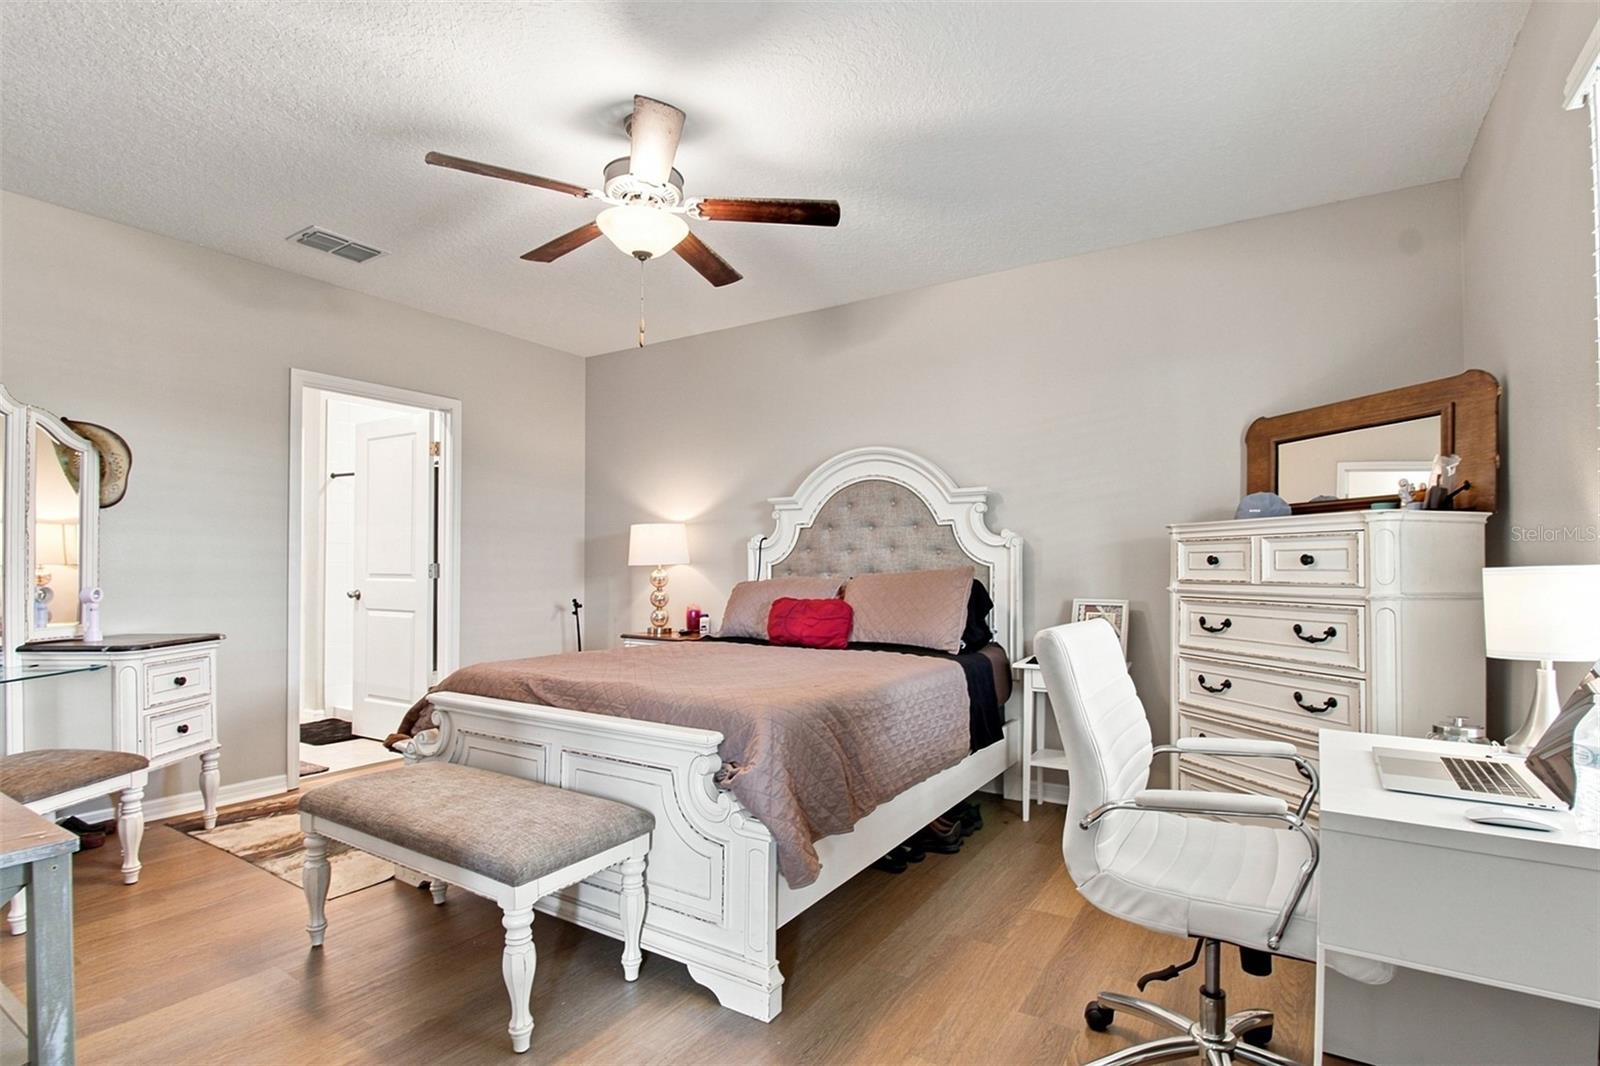
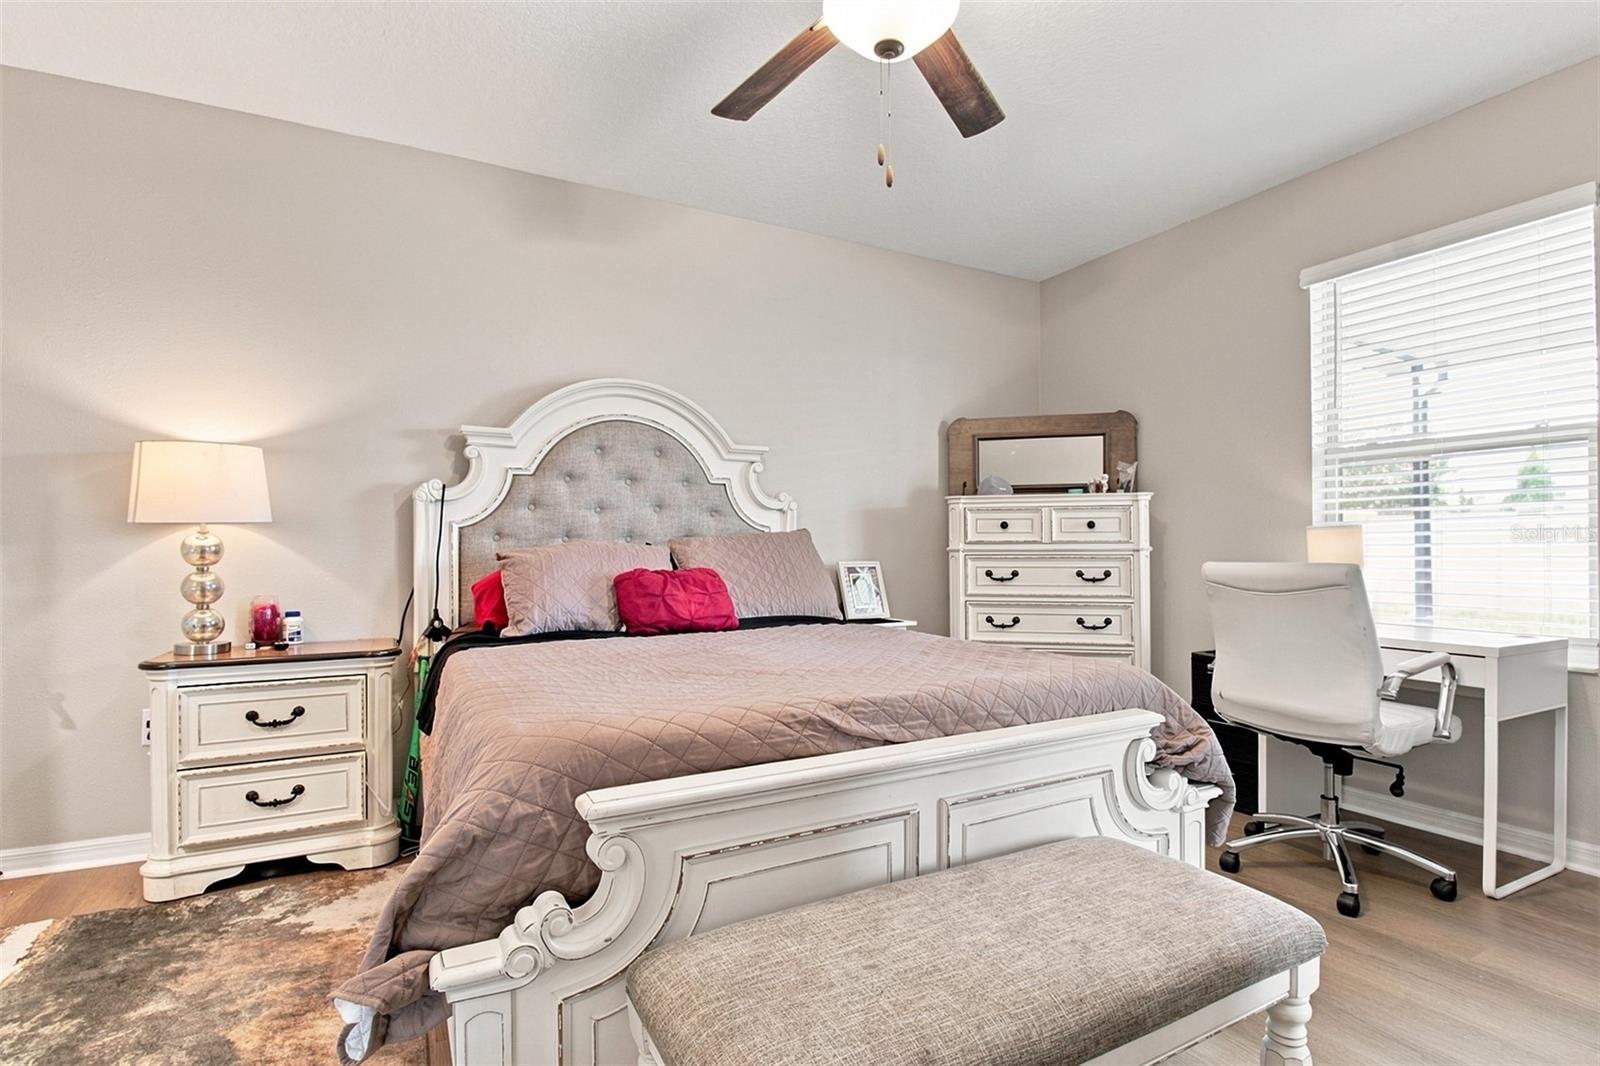
The primary suite is conveniently located on the first floor, offering privacy and easy accessibility. Upstairs, you’ll find a spacious loft that provides additional flexible living space—perfect for a media room, playroom, home office, or second living area.
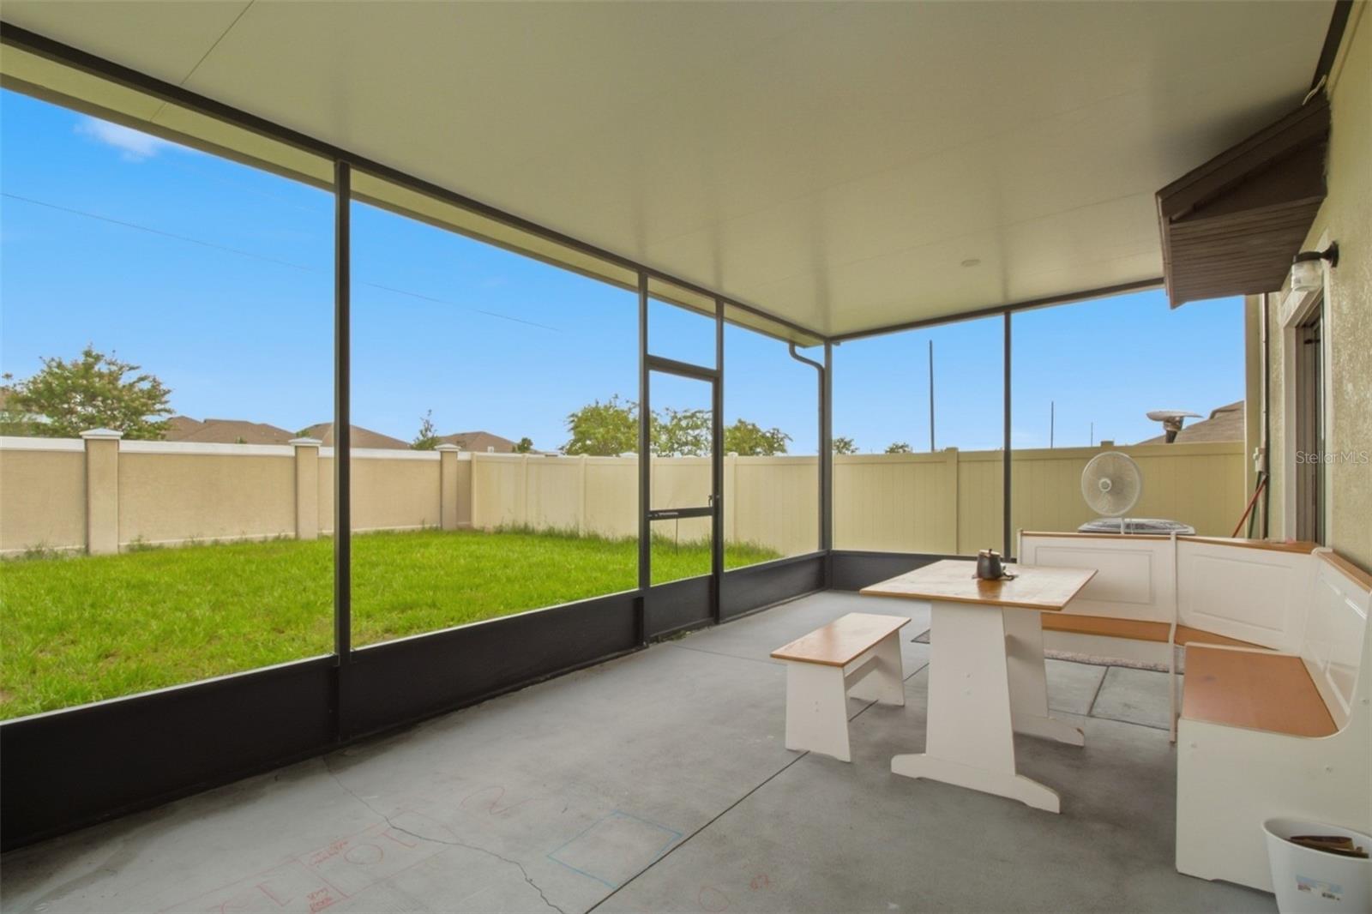
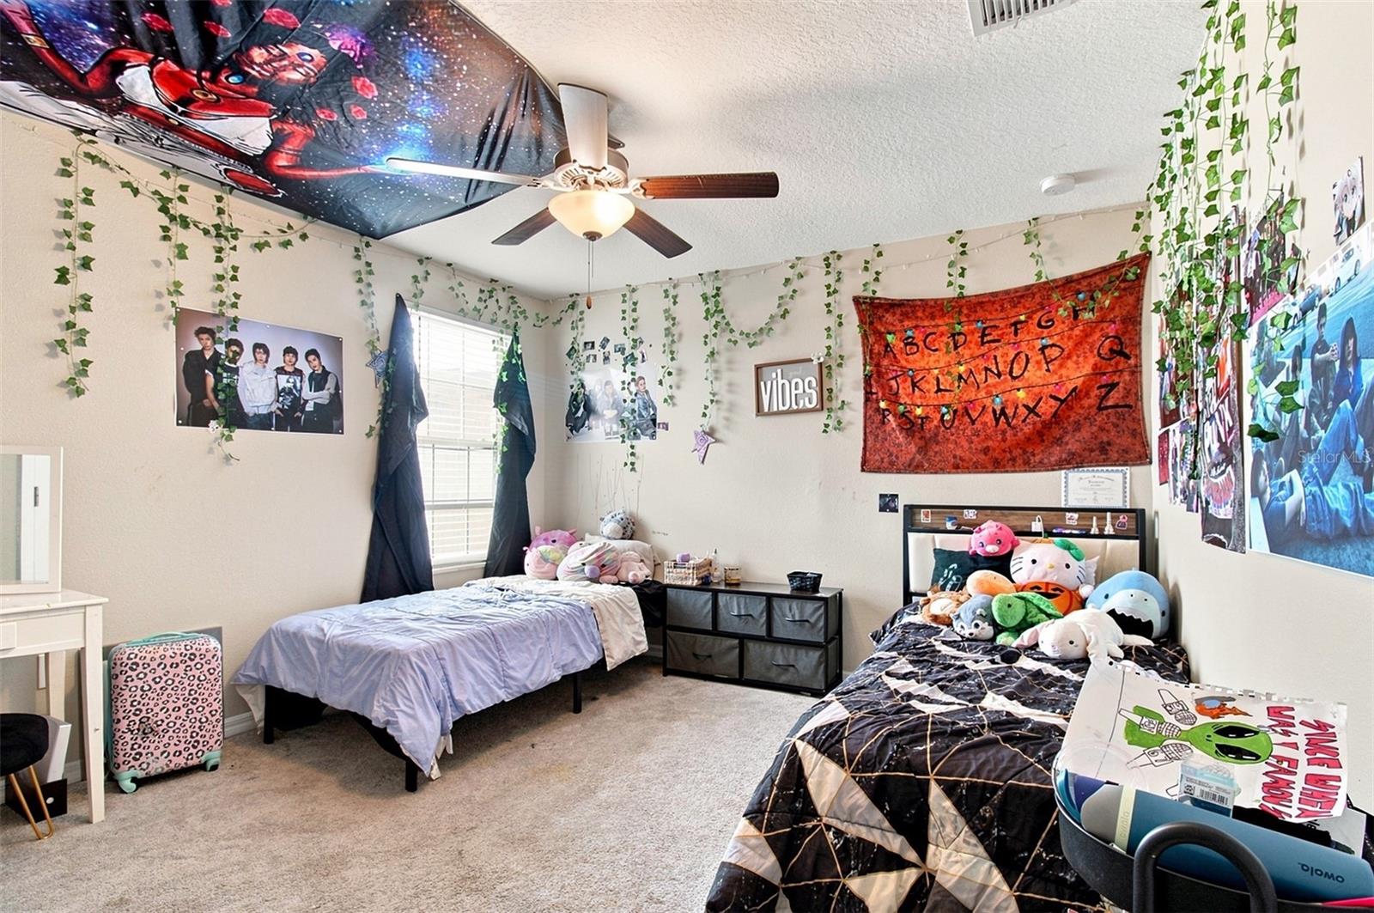
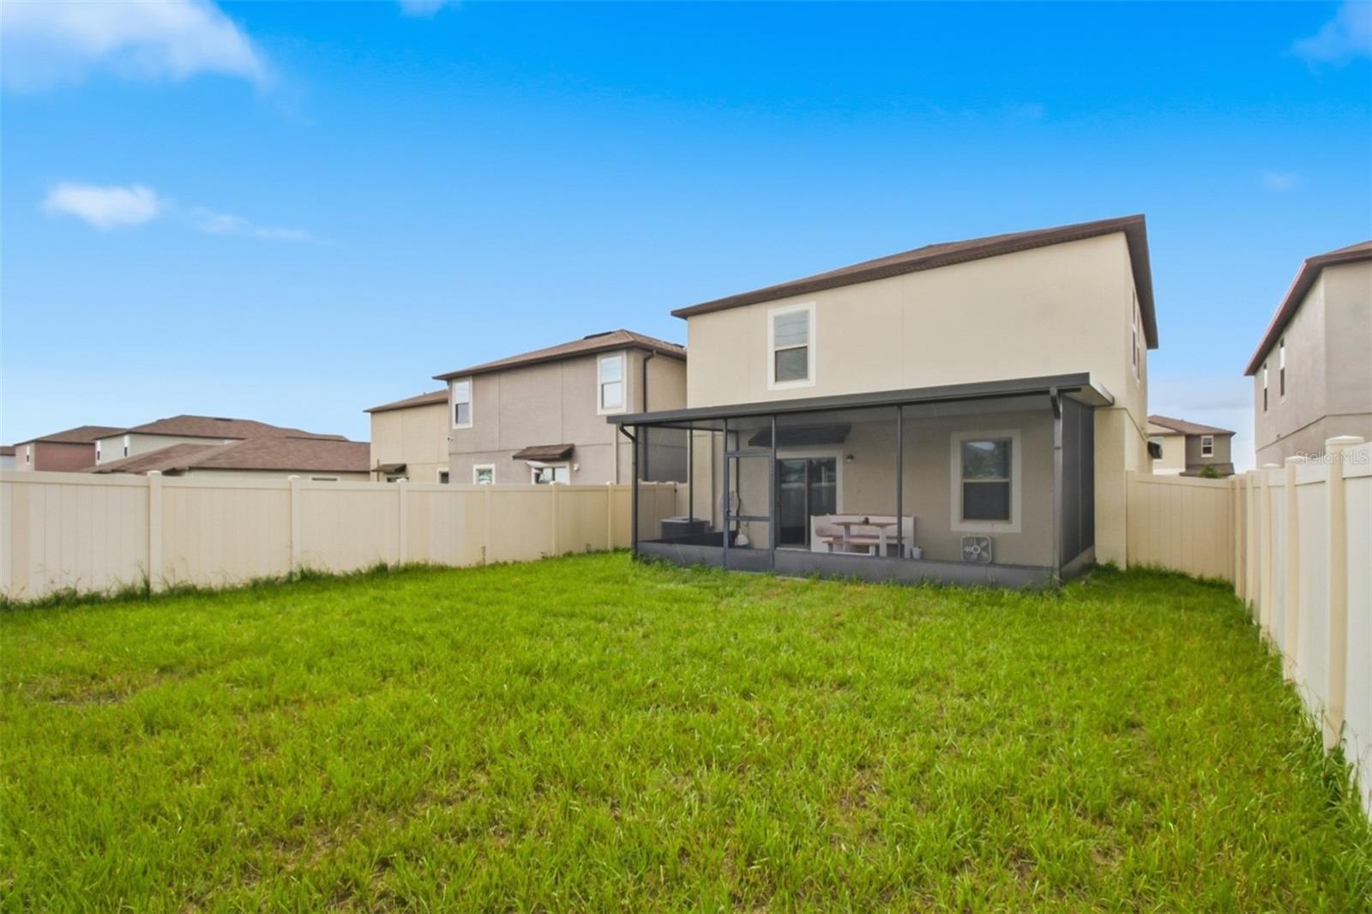
Enjoy the privacy of a fully fenced backyard and relax on the screened-in lanai—perfect for enjoying Florida’s beautiful weather. With five bedrooms, there is plenty of space for family, guests, a home office, or a flex room to fit your lifestyle.
Located in Epperson Lagoon, residents can enjoy a vibrant community with resort-style amenities and convenient access to shopping, dining, good schools, and major roads.

Schedule your private showing today!

Driving directions : 75 North to Exit 280. Strait until turning left onto Epperson Blvd before the Lagoon. Turn left onto Barrel Wave Way, home is on the left.

Property Features

Rooms Dimension Description
Primary Bedroom 13x16 First level
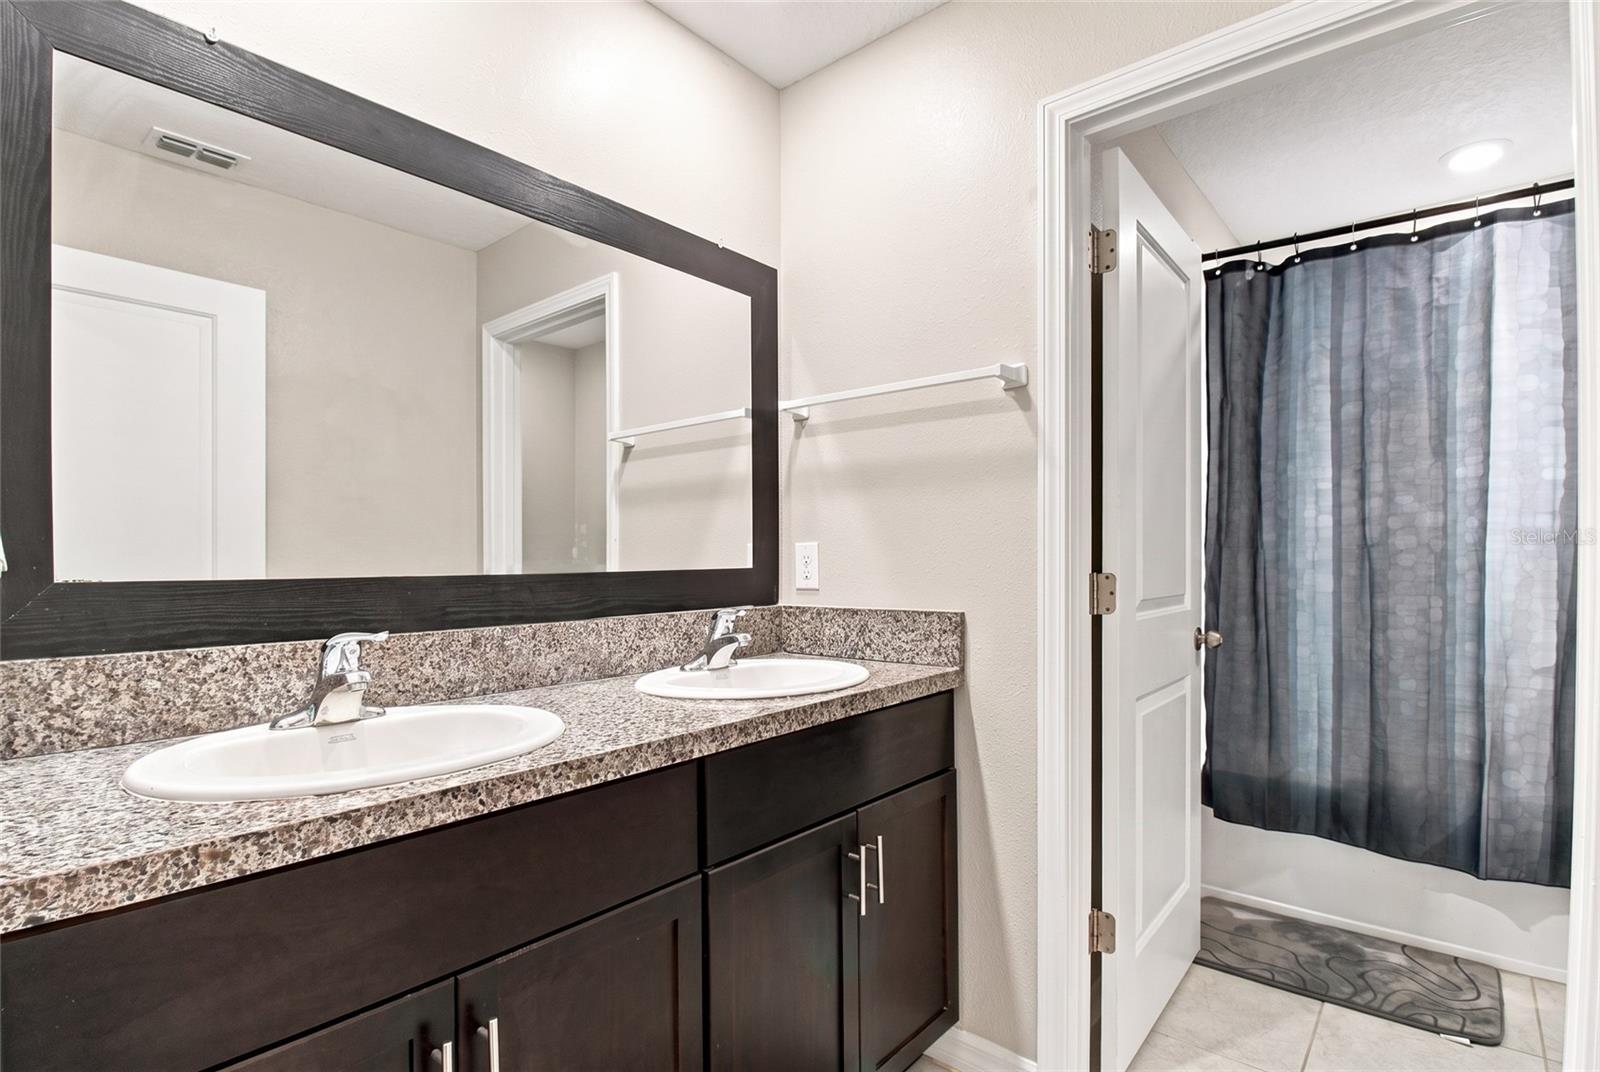
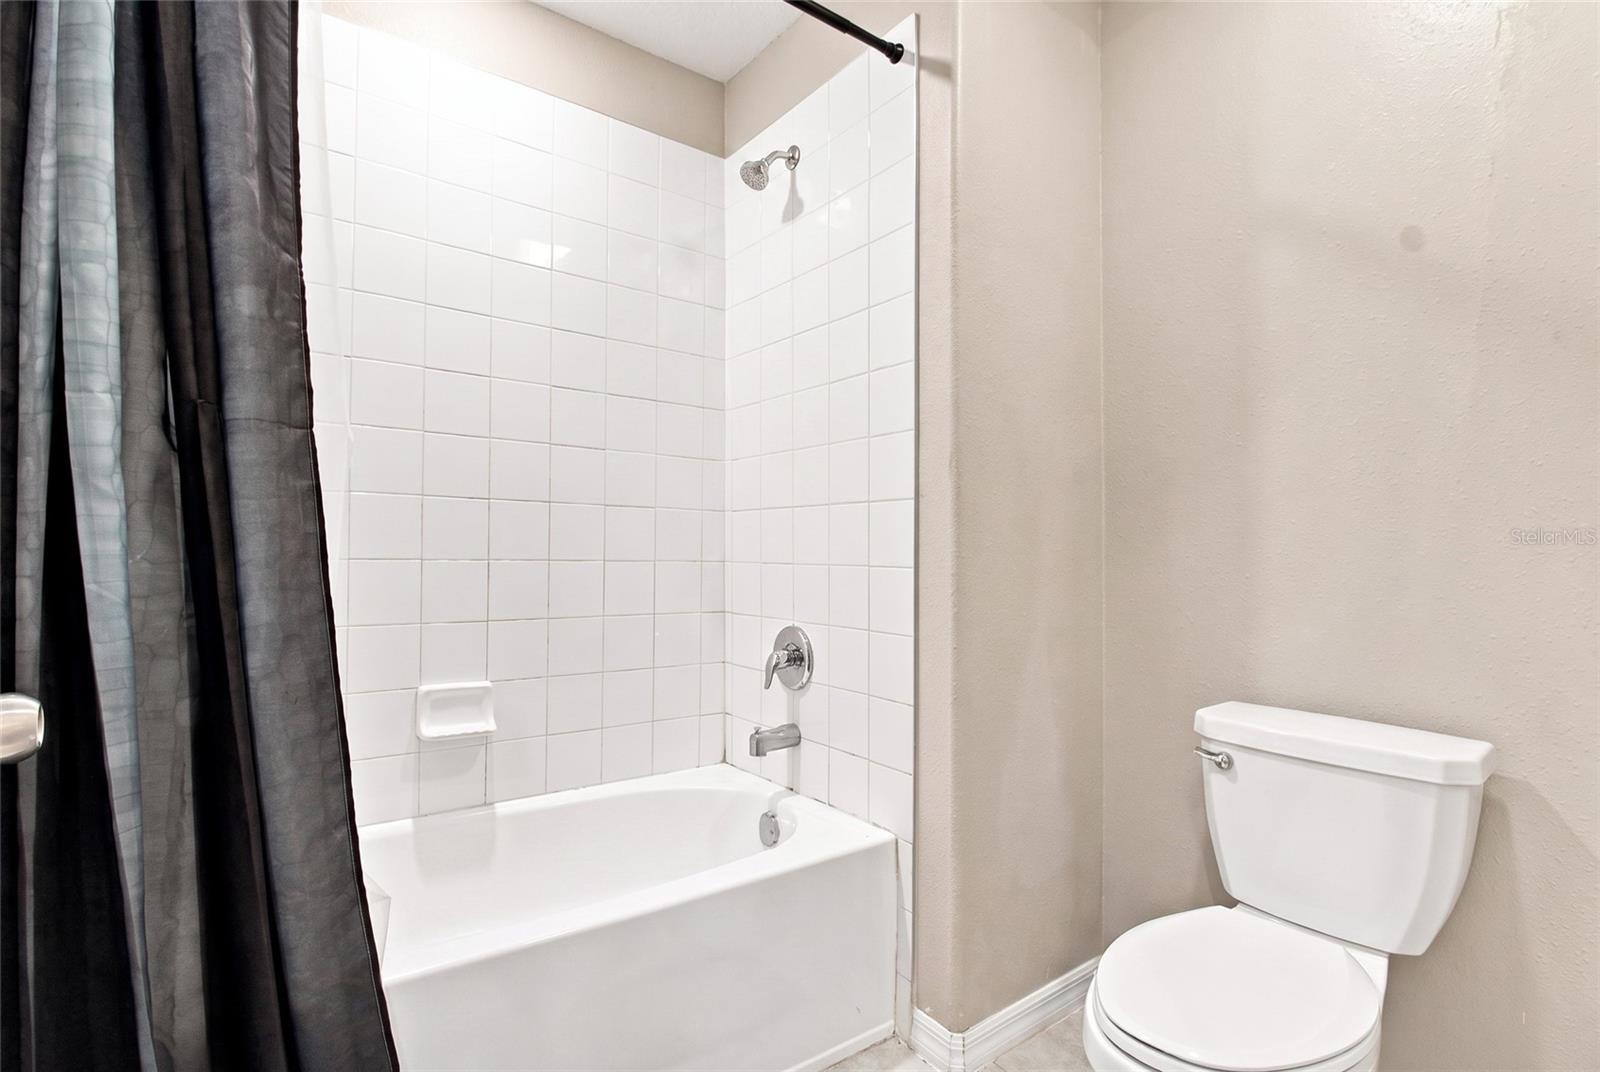
Primary Bathroom First level
Living Room First level
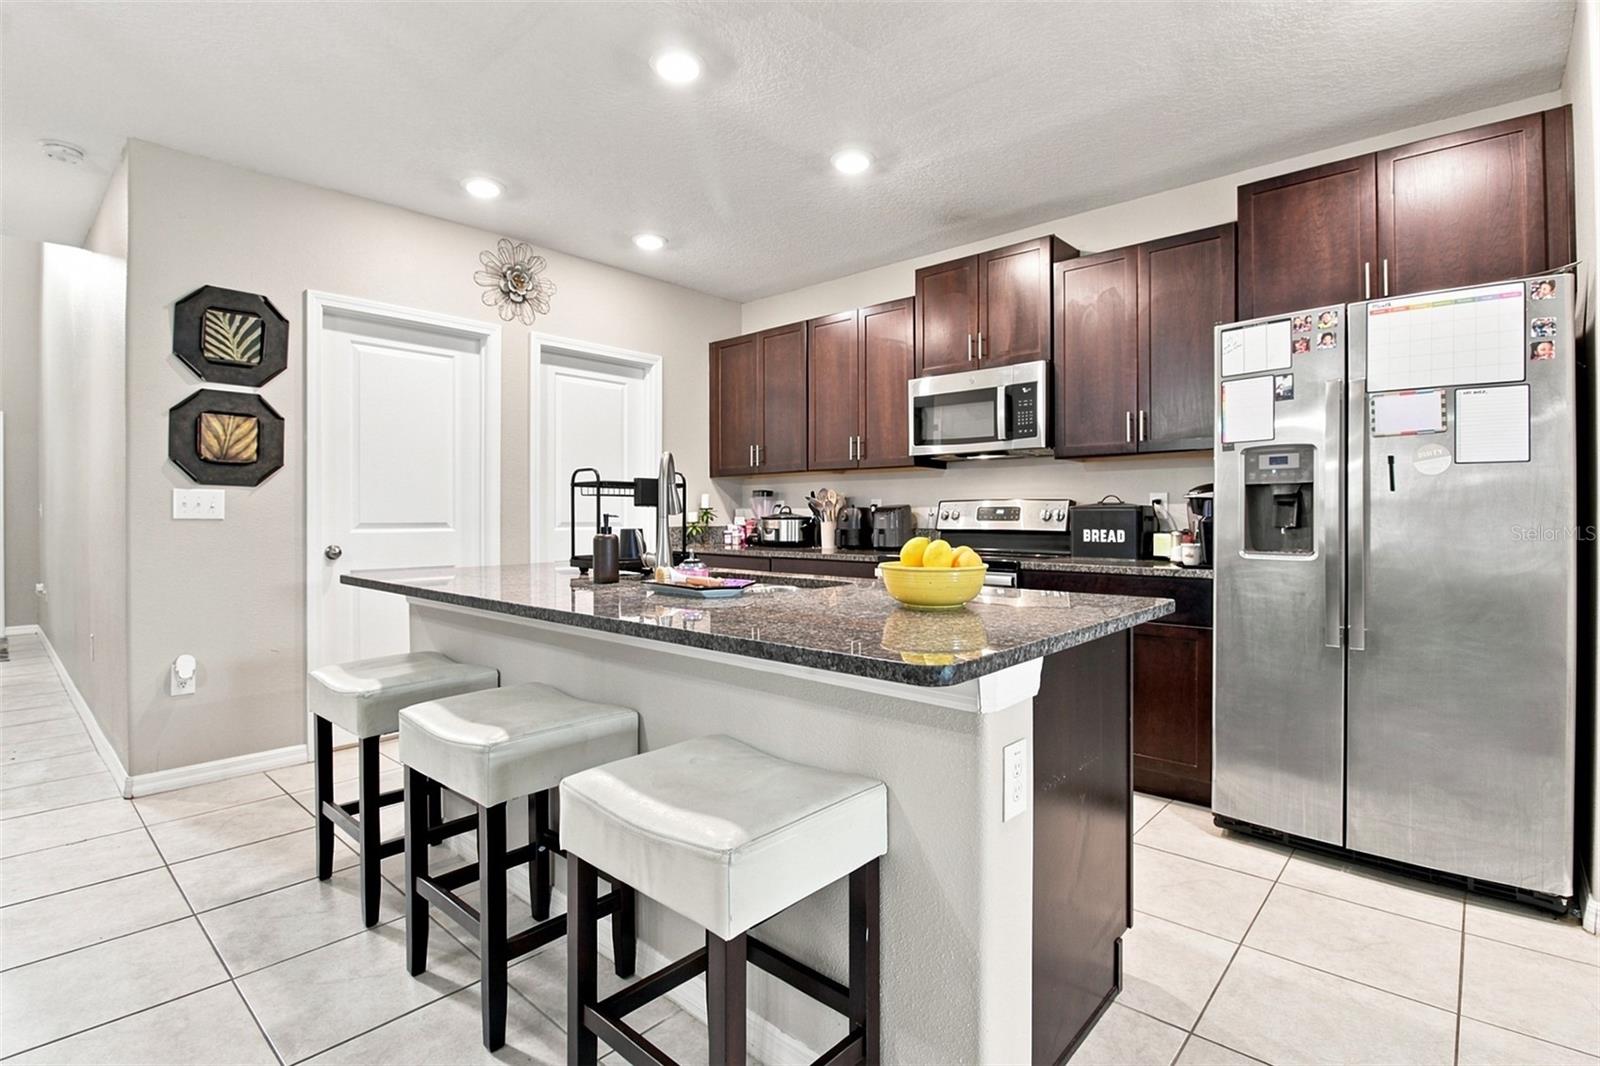
Kitchen First level
Loft Second level

Interior Features

  • Kitchen/Family Room Combo
  • Living Room/Dining Room Combo
  • Primary Bedroom Main Floor
  • Walk-In Closet(s)

Appliances

  • Dishwasher
  • Disposal
  • Dryer
  • Microwave
  • Refrigerator
  • Washer

Heating

  • Central

Laundry features

  • Laundry Room

Air Conditioning

  • Central Air

Floor Covering

  • Carpet
  • Laminate
  • Tile

Utilities

  • Cable Connected
  • Electricity Connected
  • Public
  • Water Connected

Exterior features

  • Sliding Doors

Patio and porch features

  • Covered
  • Patio
  • Screened

Pets restrictions

  • Buyer to confirm any pet restrictions with the HOA

Community Features

  • Deed Restrictions
  • Dog Park
  • Park
  • Playground
  • Pool

Security Features

  • Smoke Detector(s)

Construction Materials

  • Block
  • Concrete
  • Frame

Road Surface Type

  • Asphalt
  • Paved

Roof

  • Shingle

Foundation

  • Slab

Listing information courtesy of PINEYWOODS REALTY LLC

All listing information is deemed reliable but not guaranteed and should be independently verified through personal inspection by appropriate professionals. Listings displayed on this website may be subject to prior sale or removal from sale; availability of any listing should always be independently verified.
Listing information is provided for consumer personal, non-commercial use, solely to identify potential properties for potential purchase; all other use is strictly prohibited and may violate relevant federal and state law.
Listing data comes from My Florida Regional MLS.