English / Українська / Русский

Julia Vakulenko - Broker -

TB8531454 TB8531454 TB8531454 TB8531454 TB8531454 TB8531454 TB8531454 TB8531454 TB8531454 TB8531454 TB8531454 TB8531454 TB8531454 TB8531454 TB8531454 TB8531454 TB8531454 TB8531454 TB8531454 TB8531454 TB8531454 TB8531454 TB8531454 TB8531454 TB8531454 TB8531454 TB8531454 TB8531454 TB8531454 TB8531454 TB8531454 TB8531454 TB8531454 TB8531454 TB8531454 TB8531454 TB8531454 TB8531454 TB8531454 TB8531454 TB8531454 TB8531454 TB8531454 TB8531454 TB8531454 TB8531454 TB8531454 TB8531454 TB8531454 TB8531454 TB8531454 TB8531454 TB8531454 TB8531454 TB8531454 TB8531454 TB8531454 TB8531454 TB8531454 TB8531454 TB8531454 TB8531454 TB8531454 TB8531454 TB8531454 TB8531454 TB8531454 TB8531454 TB8531454 TB8531454 TB8531454 TB8531454 TB8531454 TB8531454 TB8531454
Loading map ...
Loading map ...

609 GREEN VALLEY RD #I2, PALM HARBOR, 34683


Property highlights

  • MLS#: TB8531454
  • 1,146.00 lot size Sq.Ft.
  • Year built: 1984
  • Parking spaces: 1
  • Pool: Community pool
  • Listed: 07/21/2026
  • Taxes: $815.90
  • HOA fees (monthly): $241.00
  • Average Monthly Fees (not including CDD, if any): $241.00
  • Maintenance fee includes: Pool, Maintenance Structure, Maintenance Grounds, Pest Control, Sewer, Trash and Water
  • Building Name: I -2

Property Overview

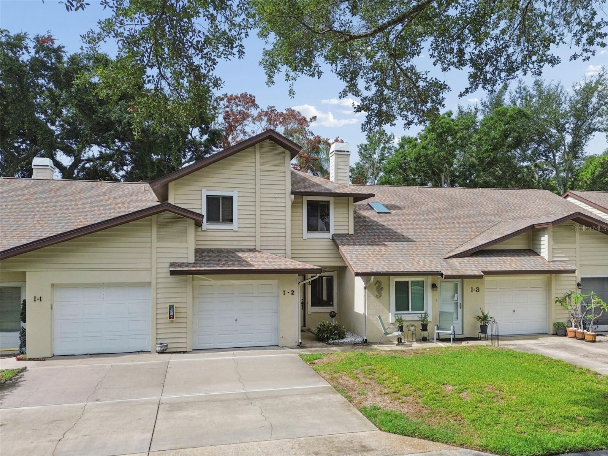
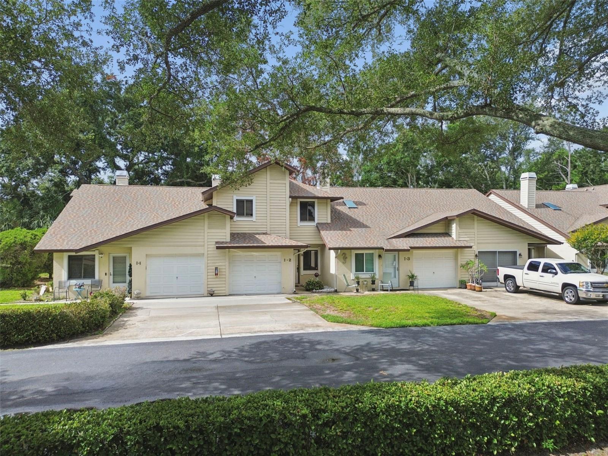
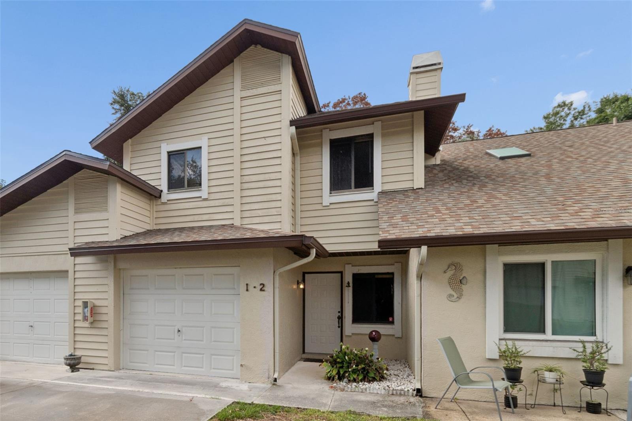
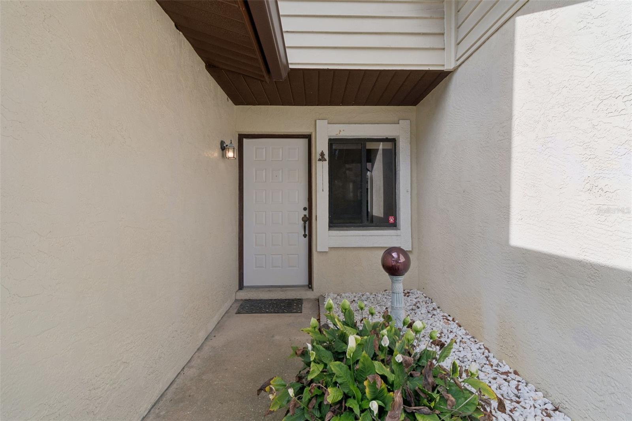
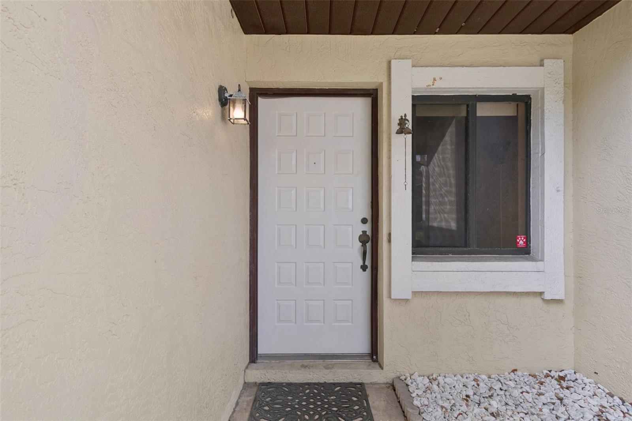
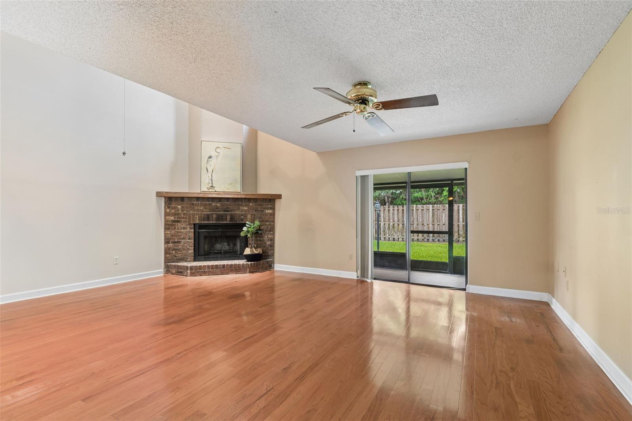
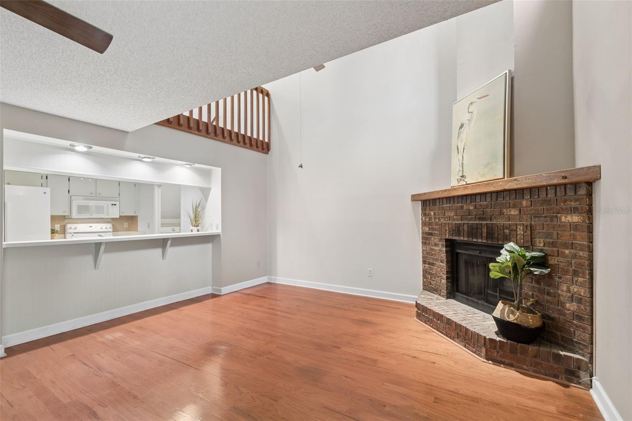
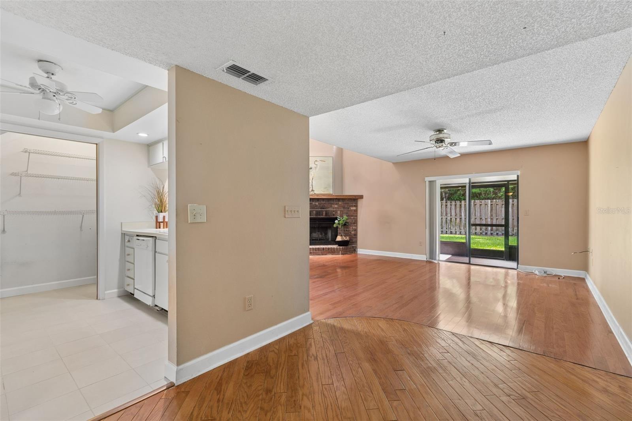
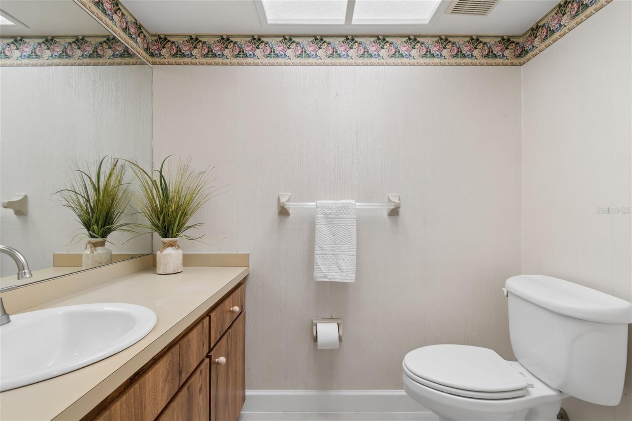
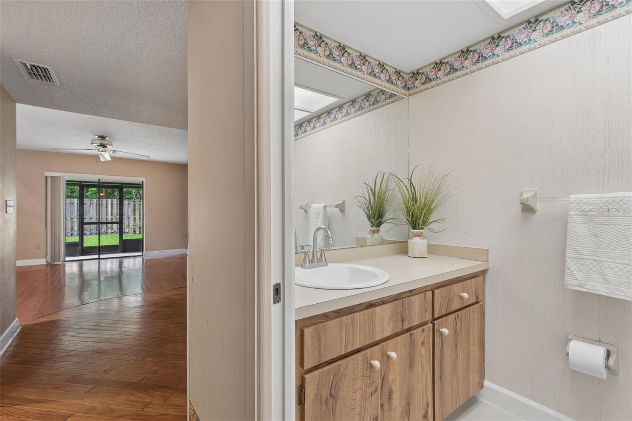
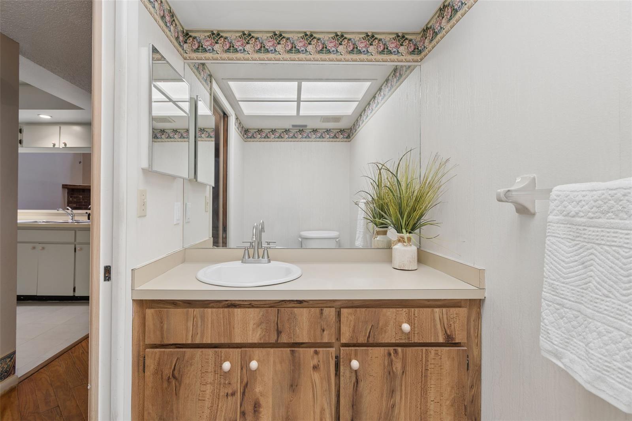
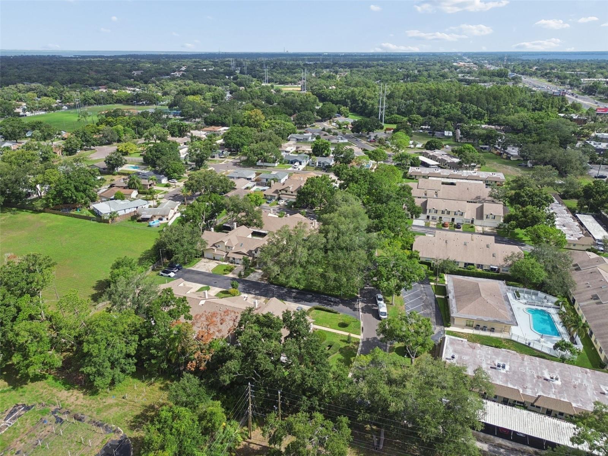
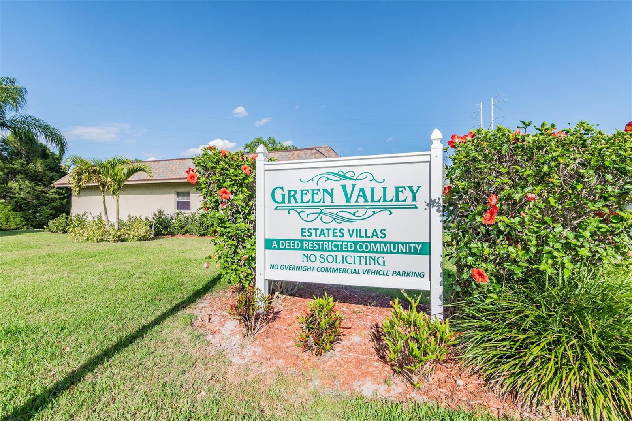
Welcome home to this beautifully maintained 2-bedroom, 2.5-bath townhome nestled in the highly sought-after Green Valley Estates community in the heart of Palm Harbor. Perfectly located directly across from Putnam Park and just minutes from the Palm Harbor Library, Sprouts, Trader Joe's, top-rated restaurants, and everyday conveniences, this home offers an exceptional combination of comfort and location.

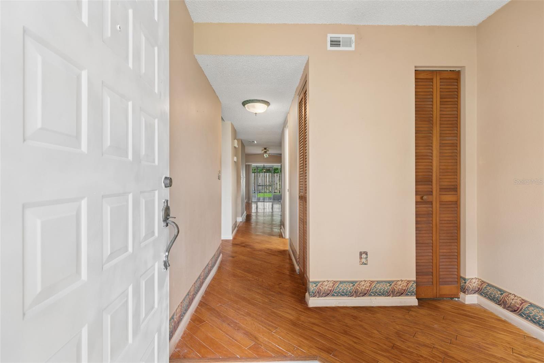
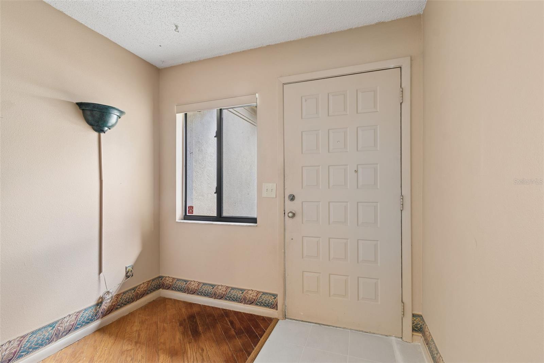
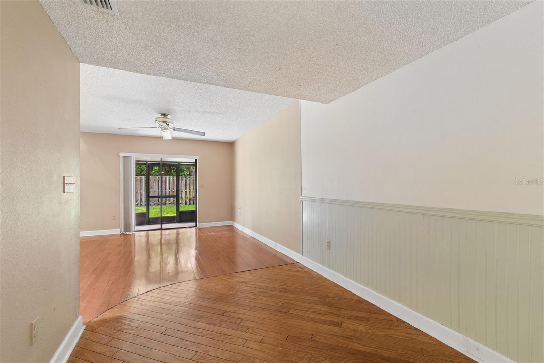
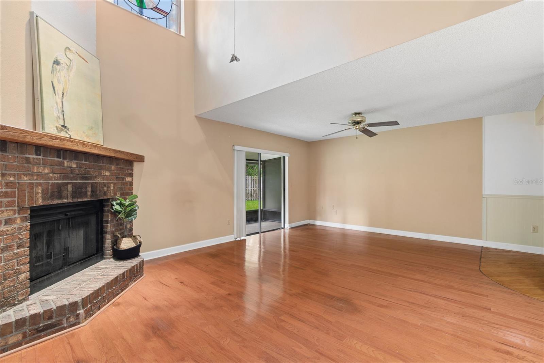
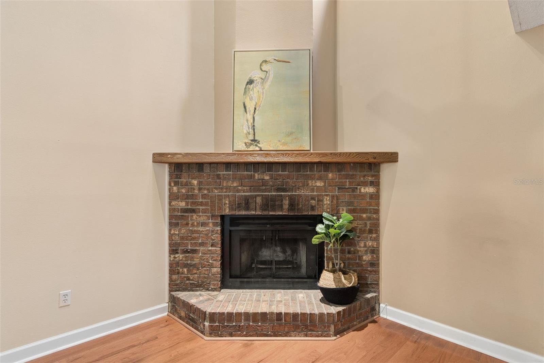
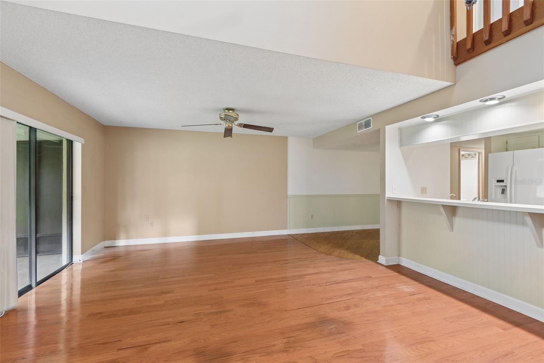
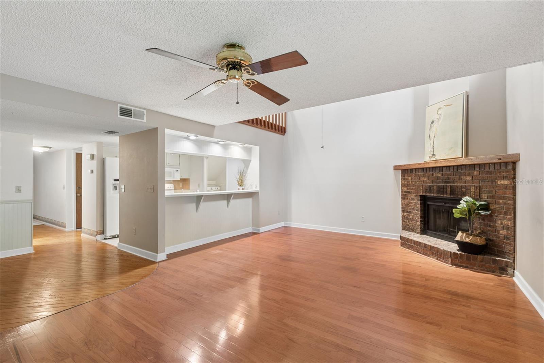
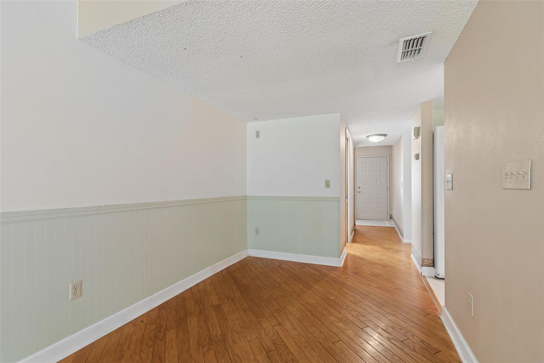
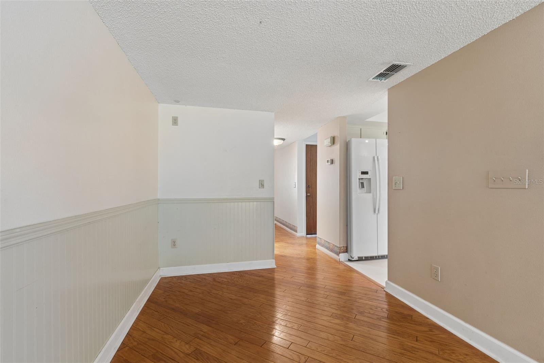
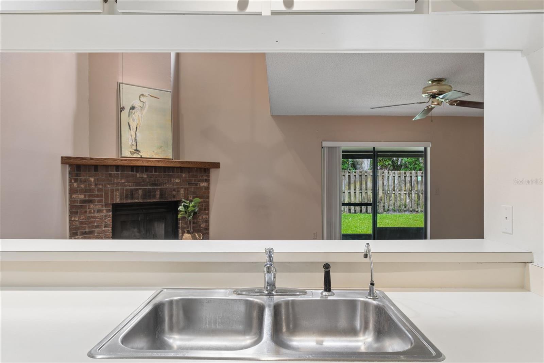
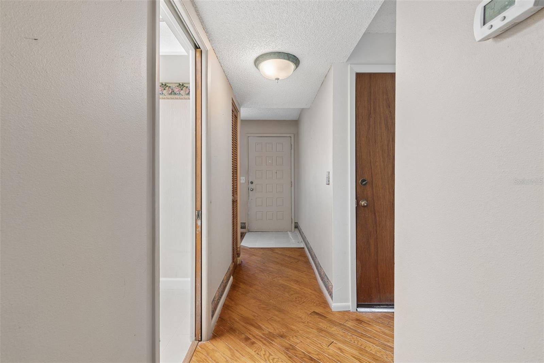
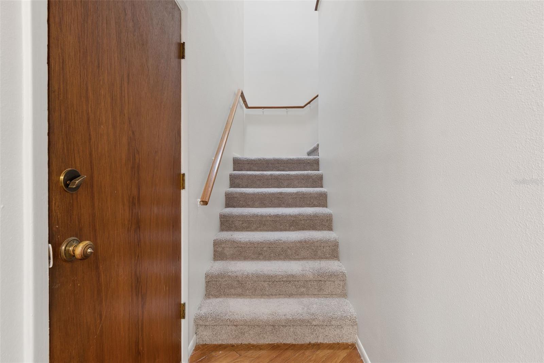
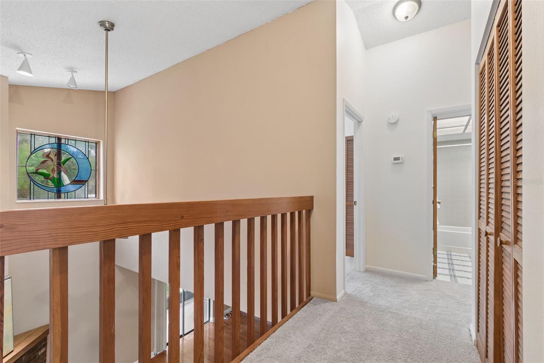
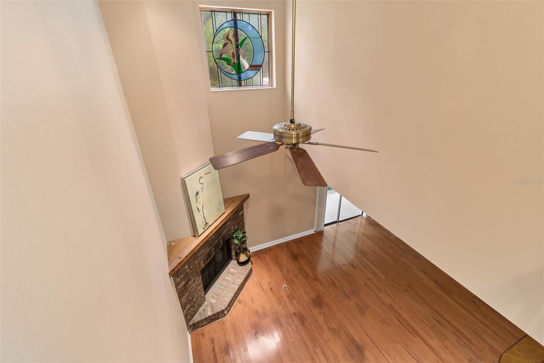
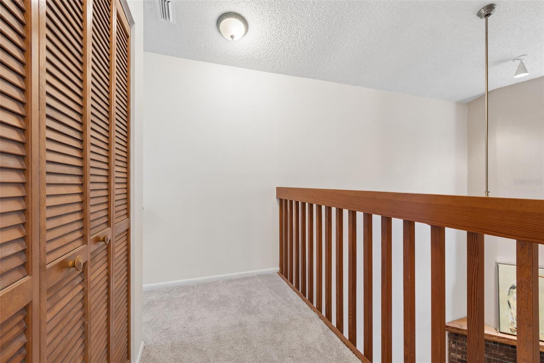
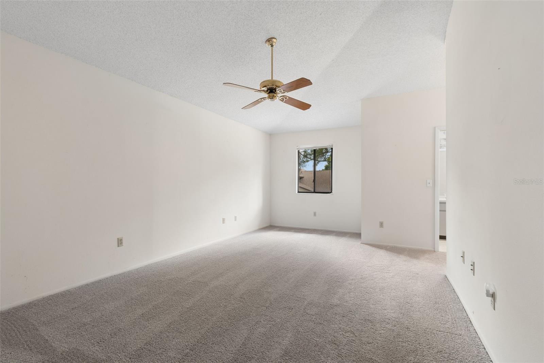
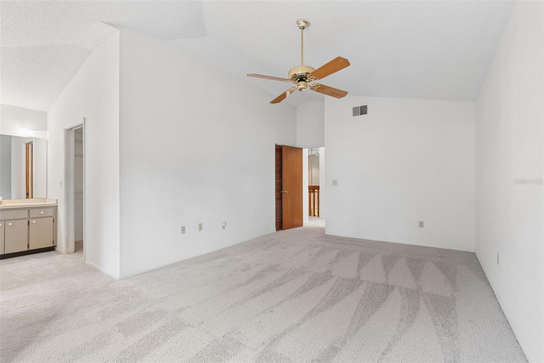
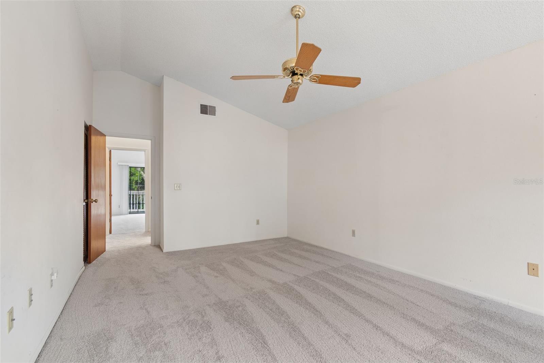
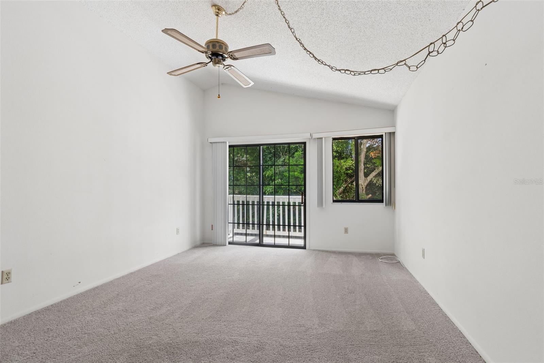
Inside, you'll be greeted by soaring cathedral ceilings, natural light from skylights, a stunning stained-glass accent window, and a cozy wood-burning fireplace that creates a warm and inviting living space. The first floor features wood and NEW tile flooring for easy maintenance, while brand-new carpeting adds comfort throughout the upstairs.

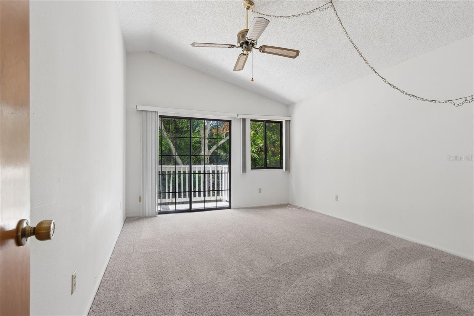
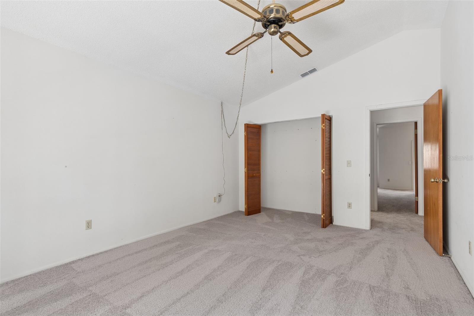
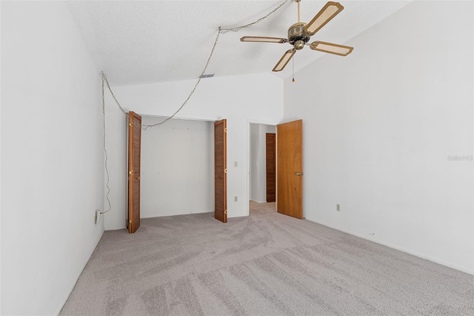
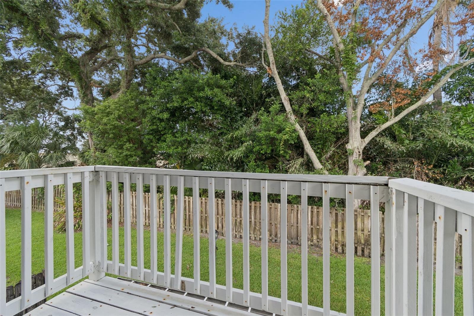
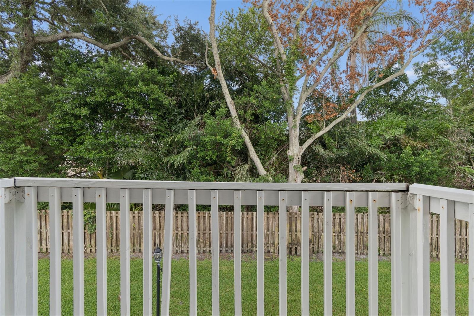
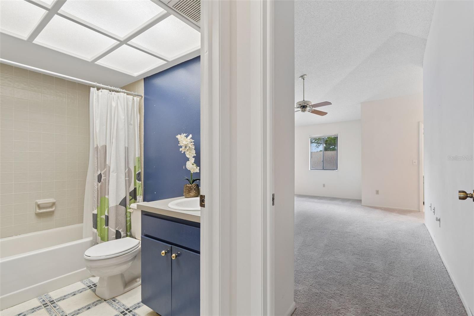
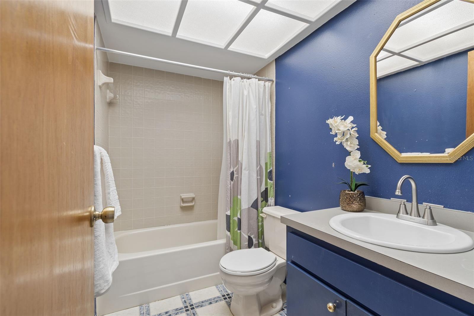
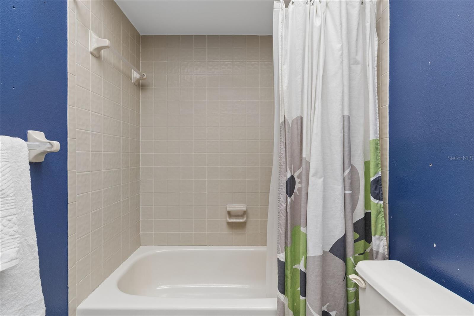
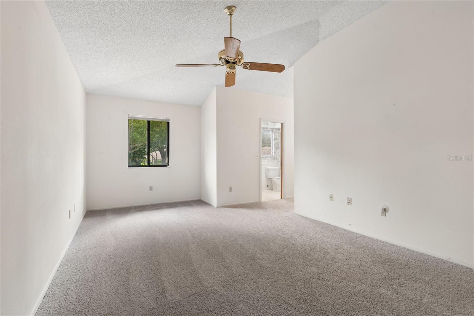
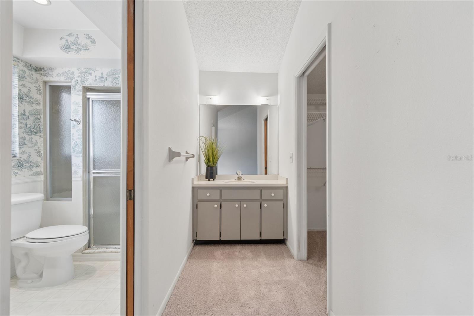
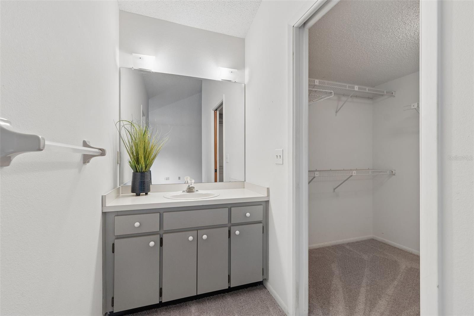
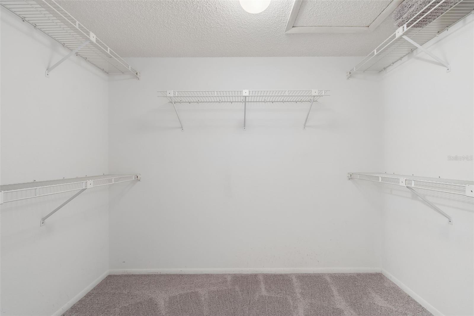
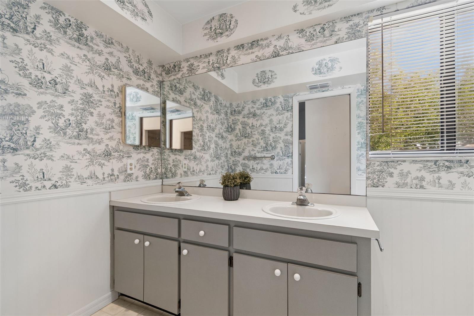
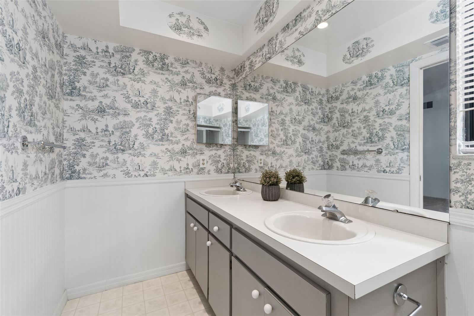
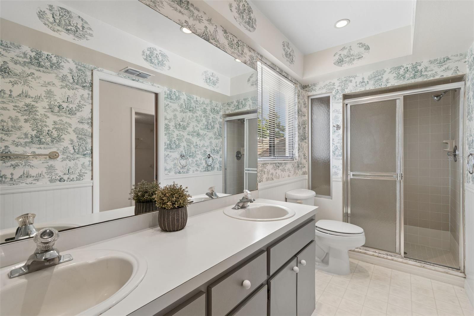
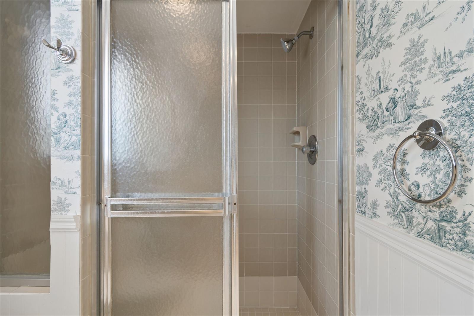
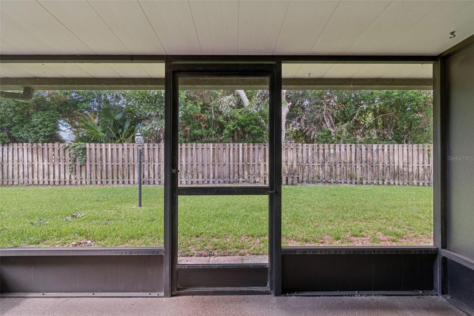
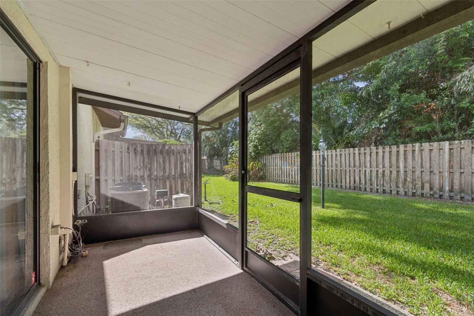
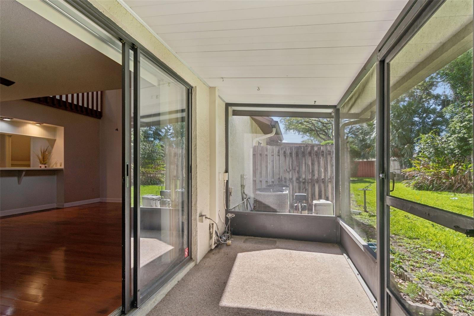
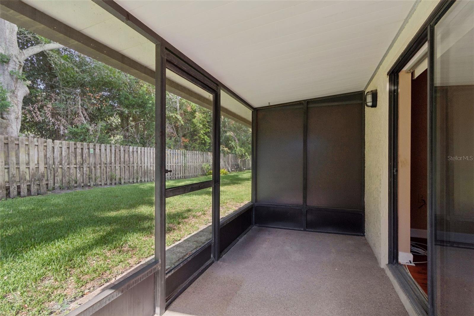
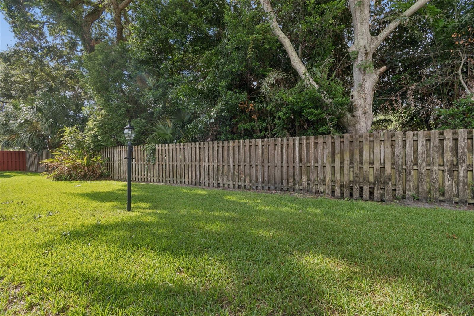
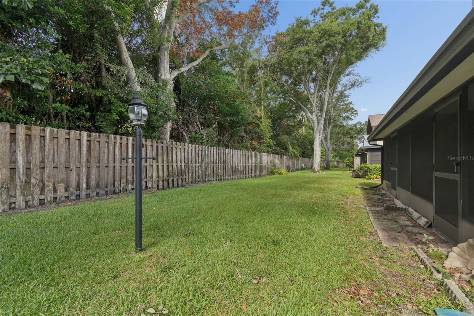
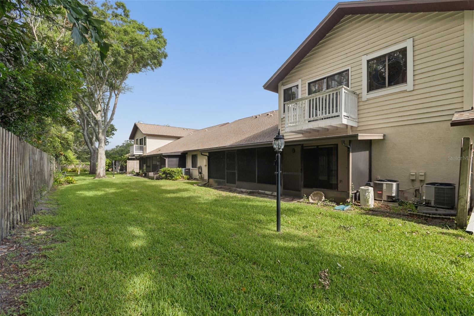
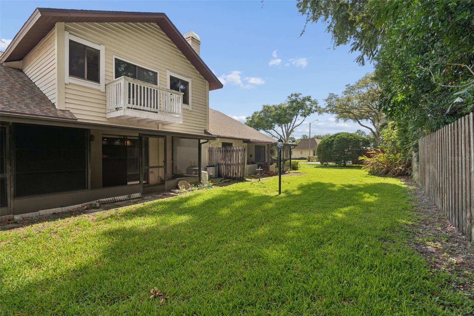
The spacious primary suite is designed for relaxation, offering an oversized walk-in closet, an additional closet for extra storage, a dedicated vanity area, and an en-suite bathroom. A screened lanai extends your living space outdoors, providing a peaceful setting to enjoy your morning coffee or evening unwind while overlooking a private backyard with no rear neighbors. Beyond the fence, a tree nursery creates a tranquil, natural backdrop.

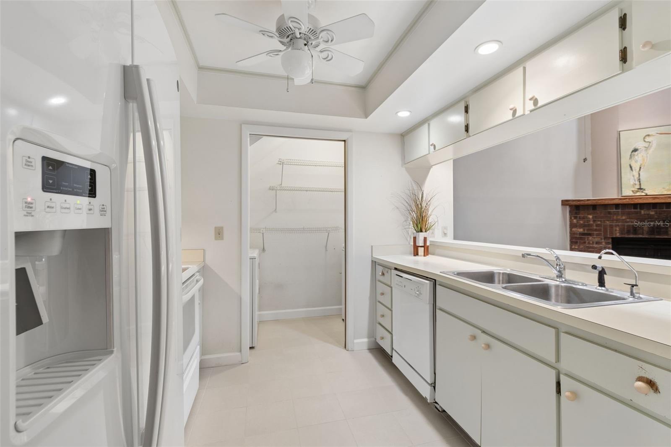
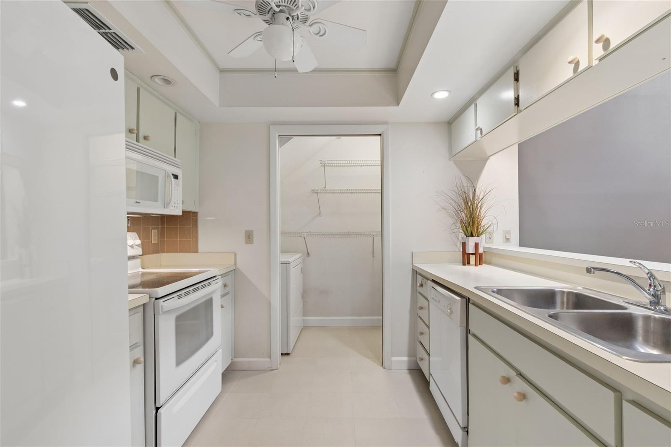
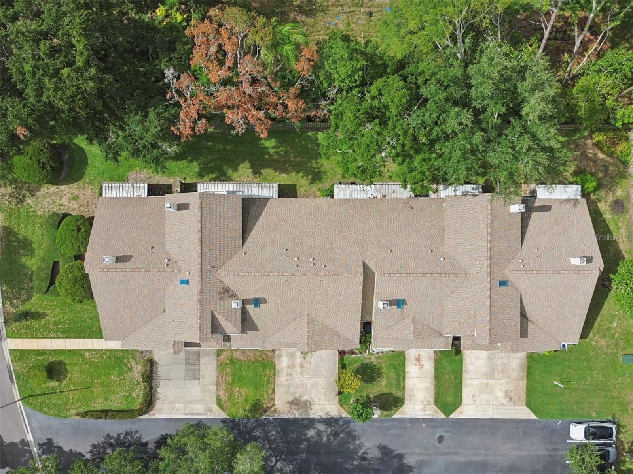
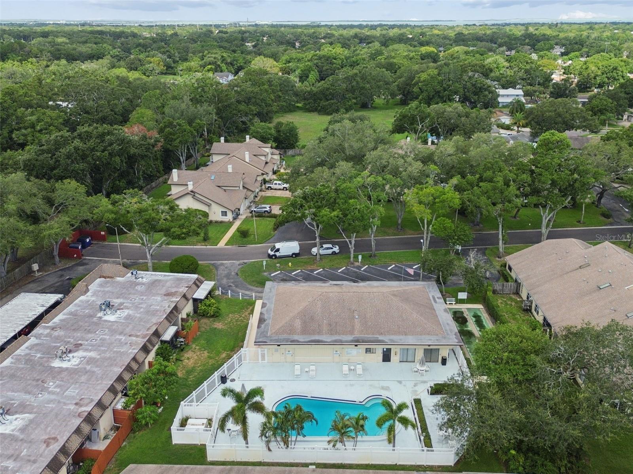
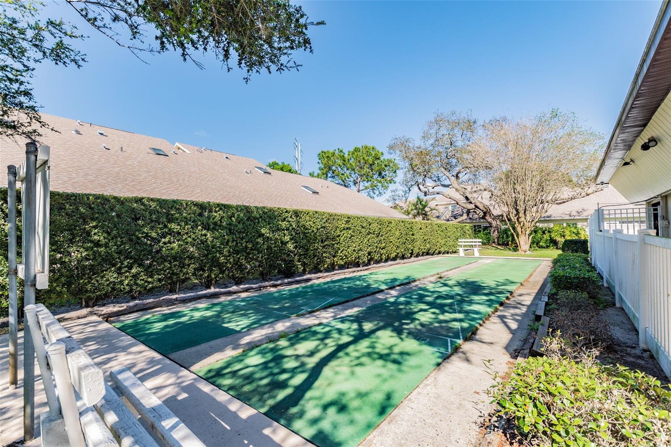
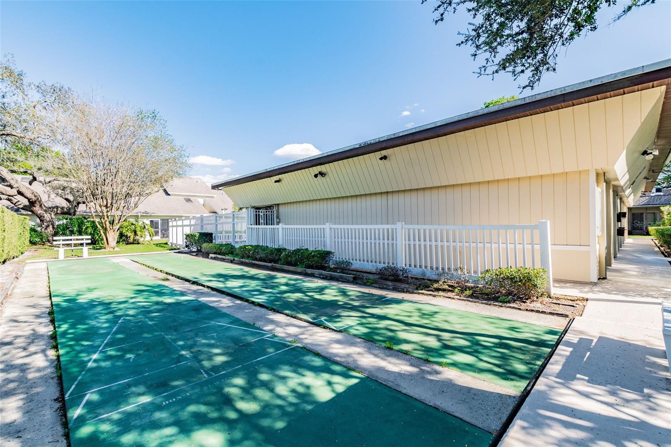
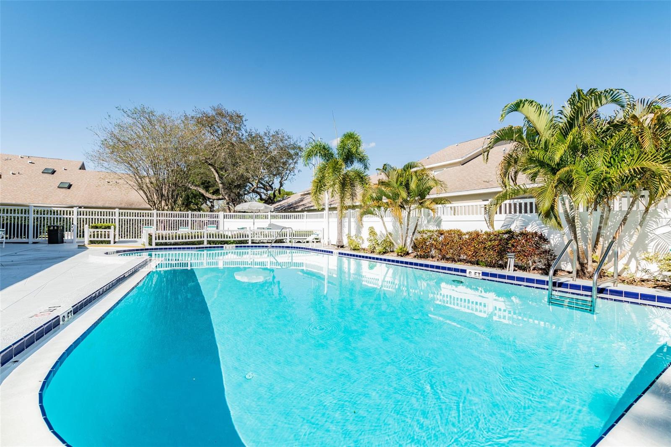
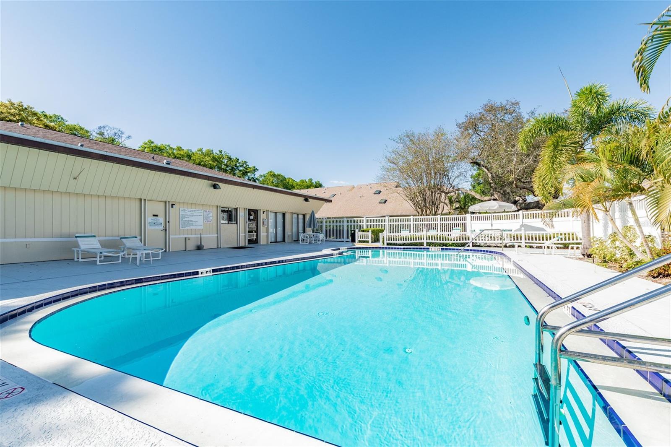
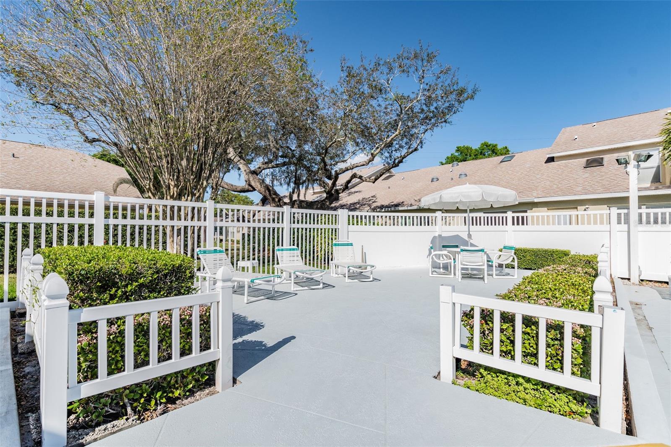
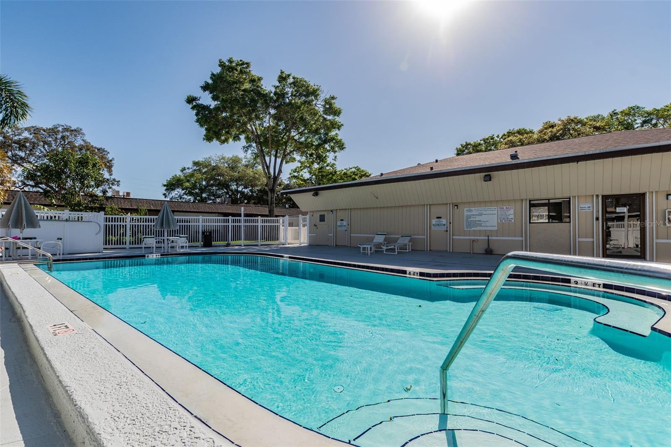
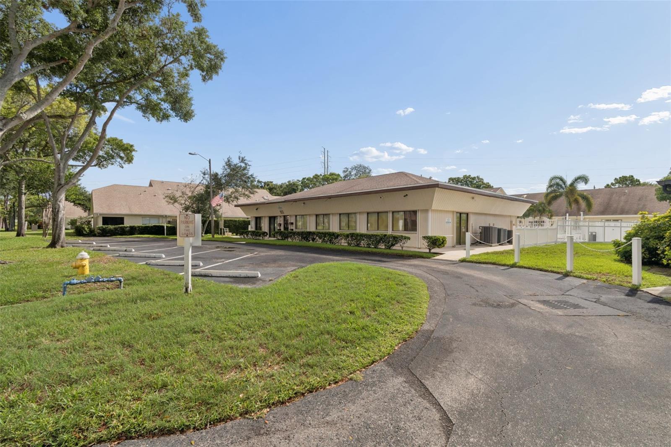
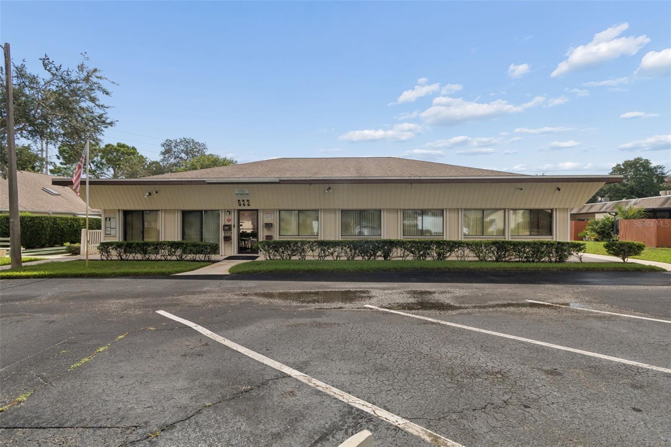
Additional features include a one-car garage and a location just steps from the community pool and clubhouse. The low HOA fee provides exceptional value, covering the community pool, clubhouse, water, sewer, trash, pest control, exterior maintenance, and lawn care for truly low-maintenance living. Roof is 2023. Hot water heater is 2024.

Situated within Palm Harbor's highly acclaimed A-rated school district, this home is an outstanding opportunity for anyone looking to enjoy a vibrant community, excellent schools, and one of the area's most desirable locations. Don't miss your chance to make this Palm Harbor gem your own!

Driving directions : 19 to nebraska to Riviere Rd To Maben and R on Green Valley townhome is on the left.

Property Features

Rooms Dimension Description
Living Room 14x19 First level , Wood
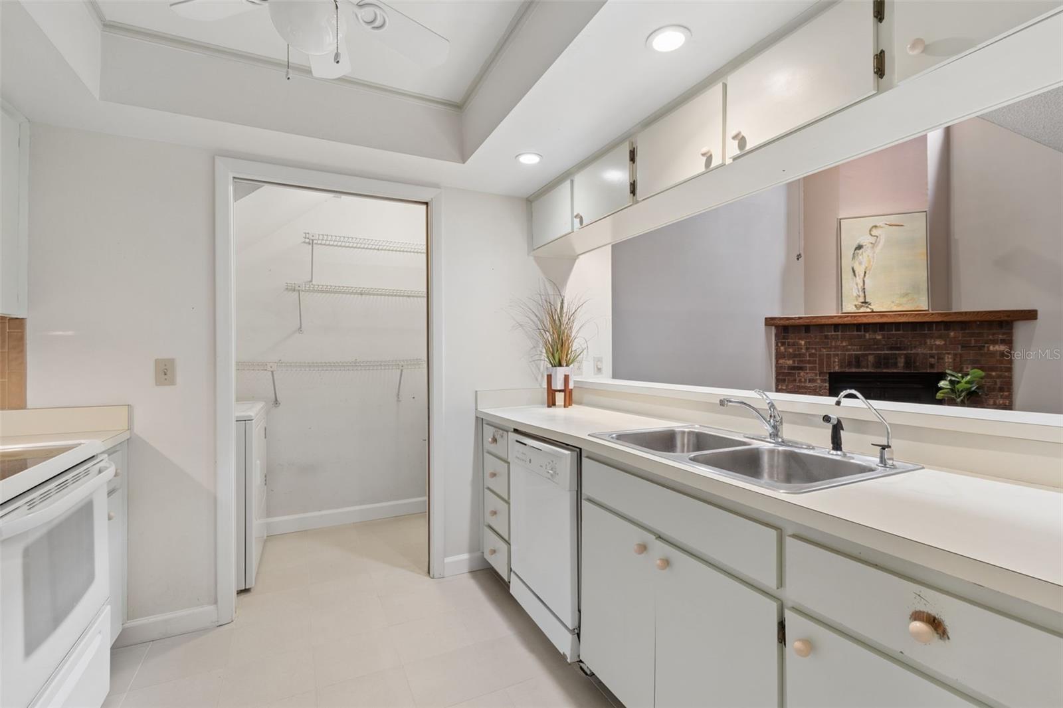
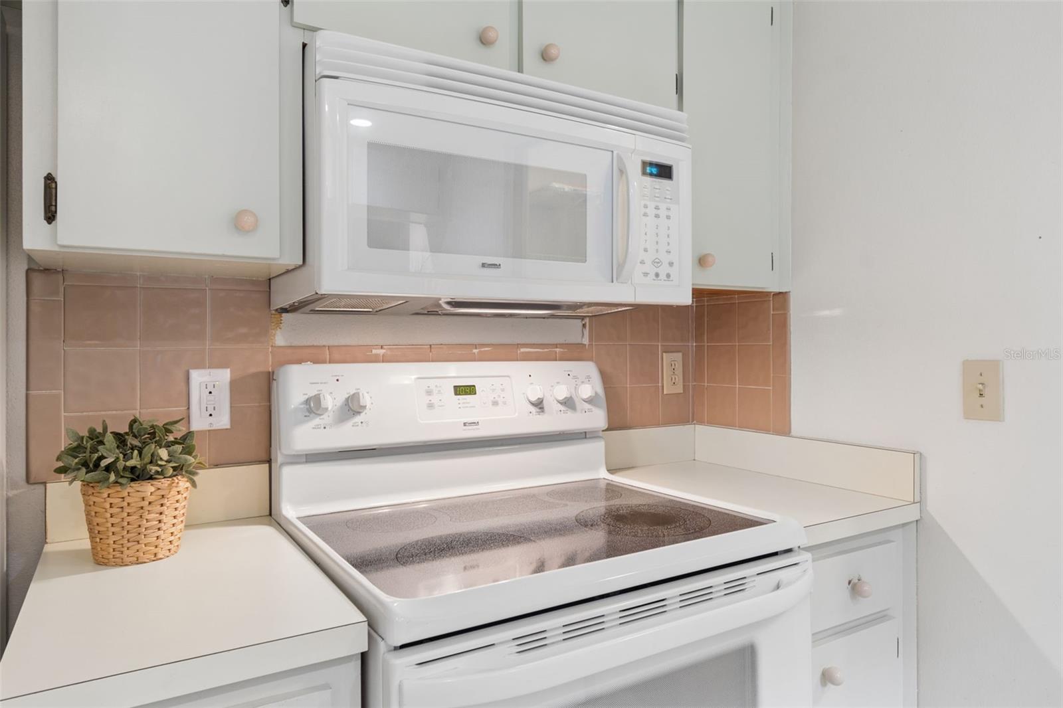
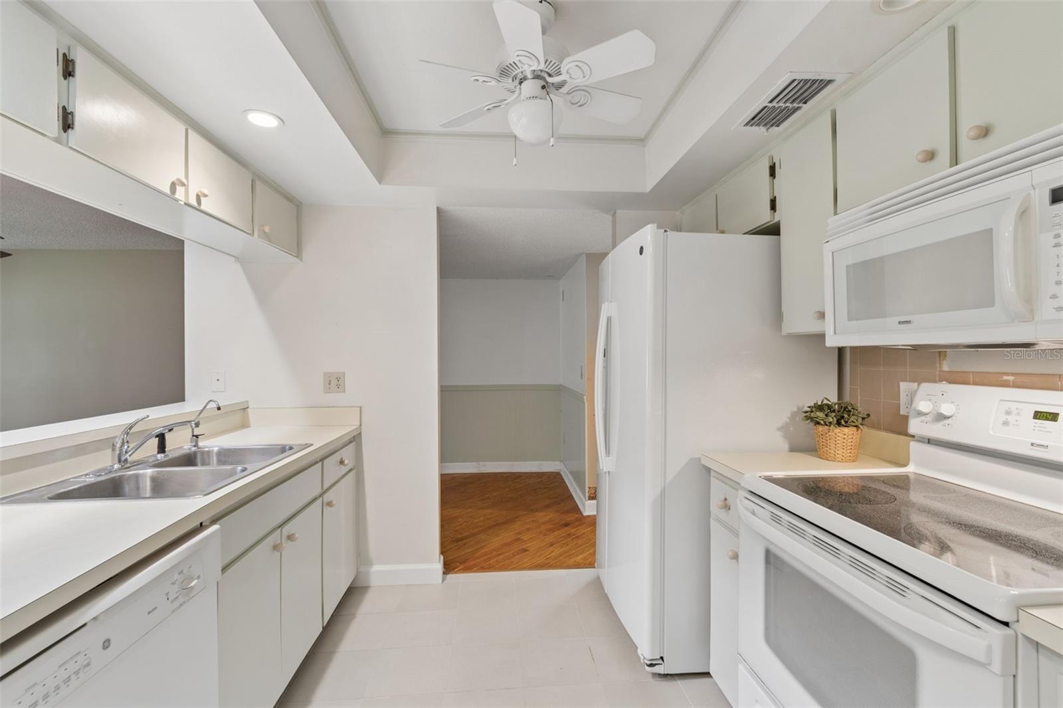
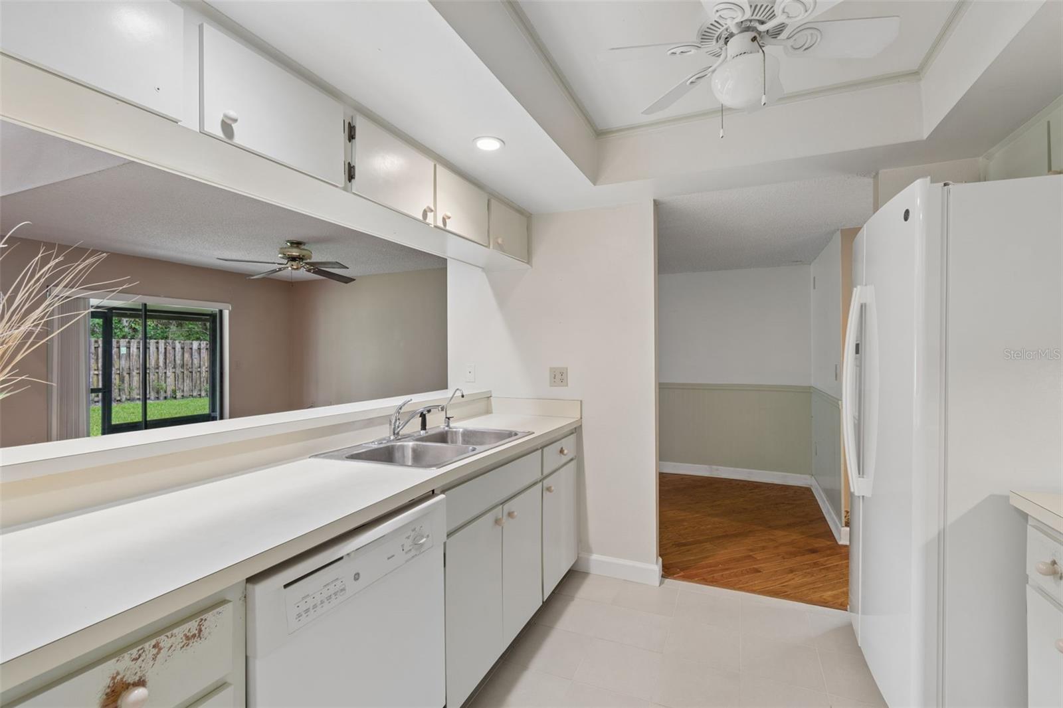
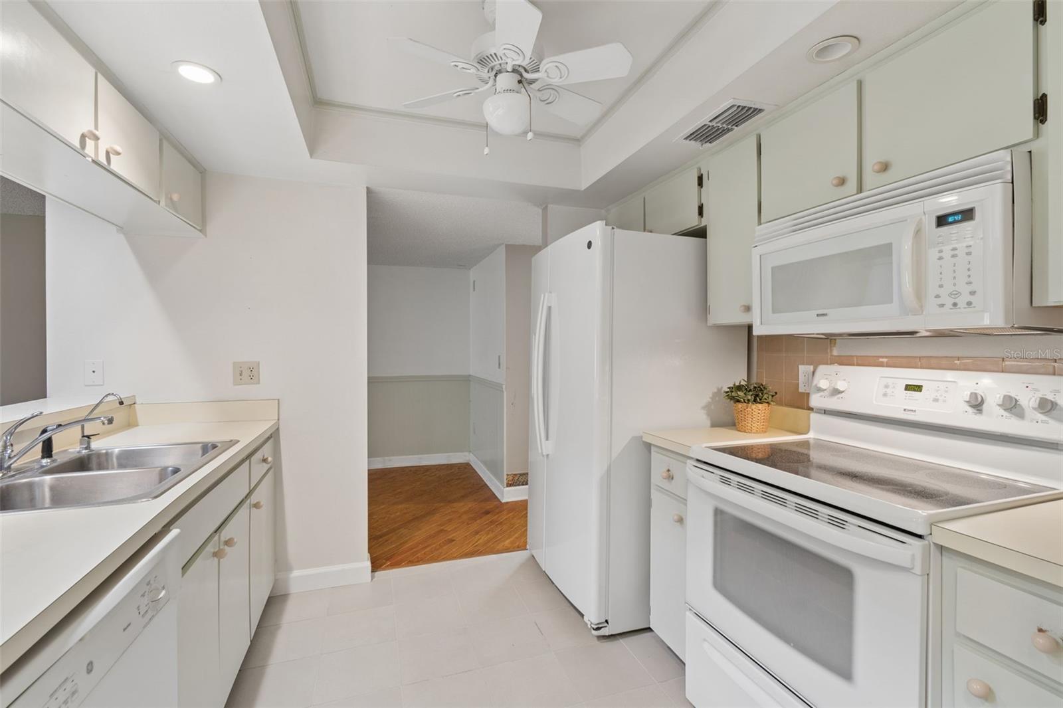
Kitchen 10x12 First level , Ceramic Tile
Primary Bedroom 14x16 Second level , Carpet , En Suite Bathroom
Bedroom 2 12x13 Second level , Carpet

Interior Features

  • Cathedral Ceiling(s)
  • Ceiling Fans(s)
  • High Ceilings
  • PrimaryBedroom Upstairs
  • Vaulted Ceiling(s)
  • Walk-In Closet(s)

Appliances

  • Dishwasher
  • Disposal
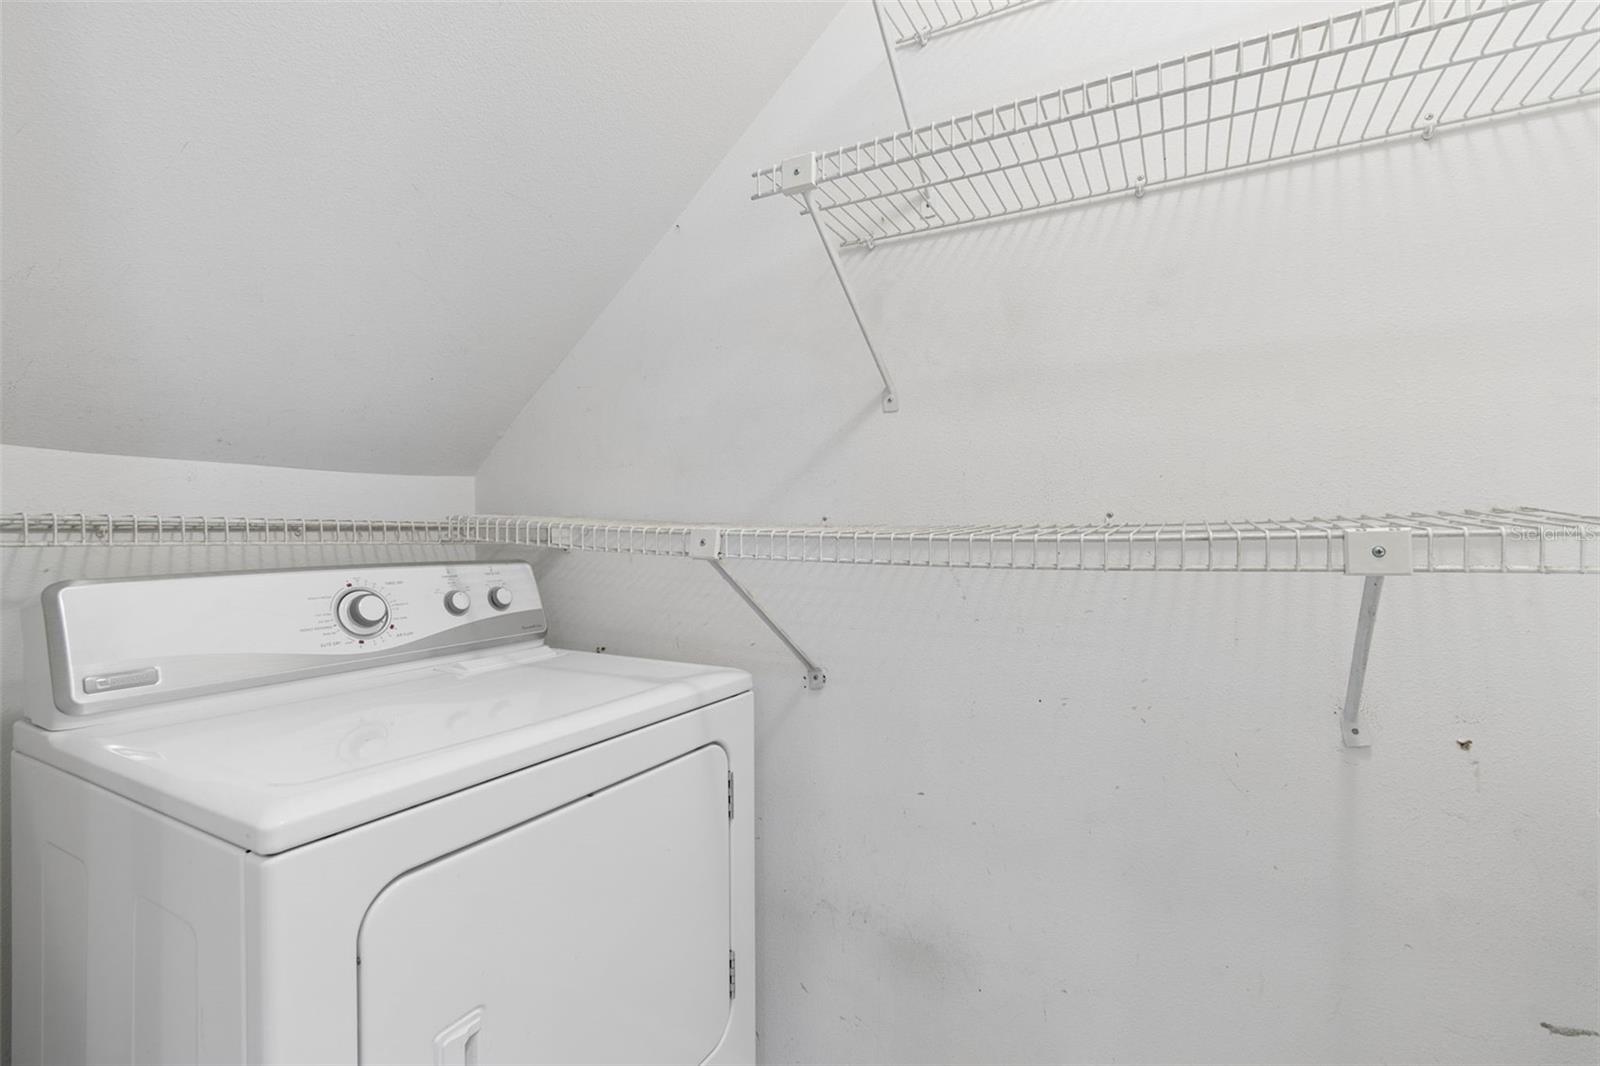
  • Dryer
  • Microwave
  • Range
  • Refrigerator
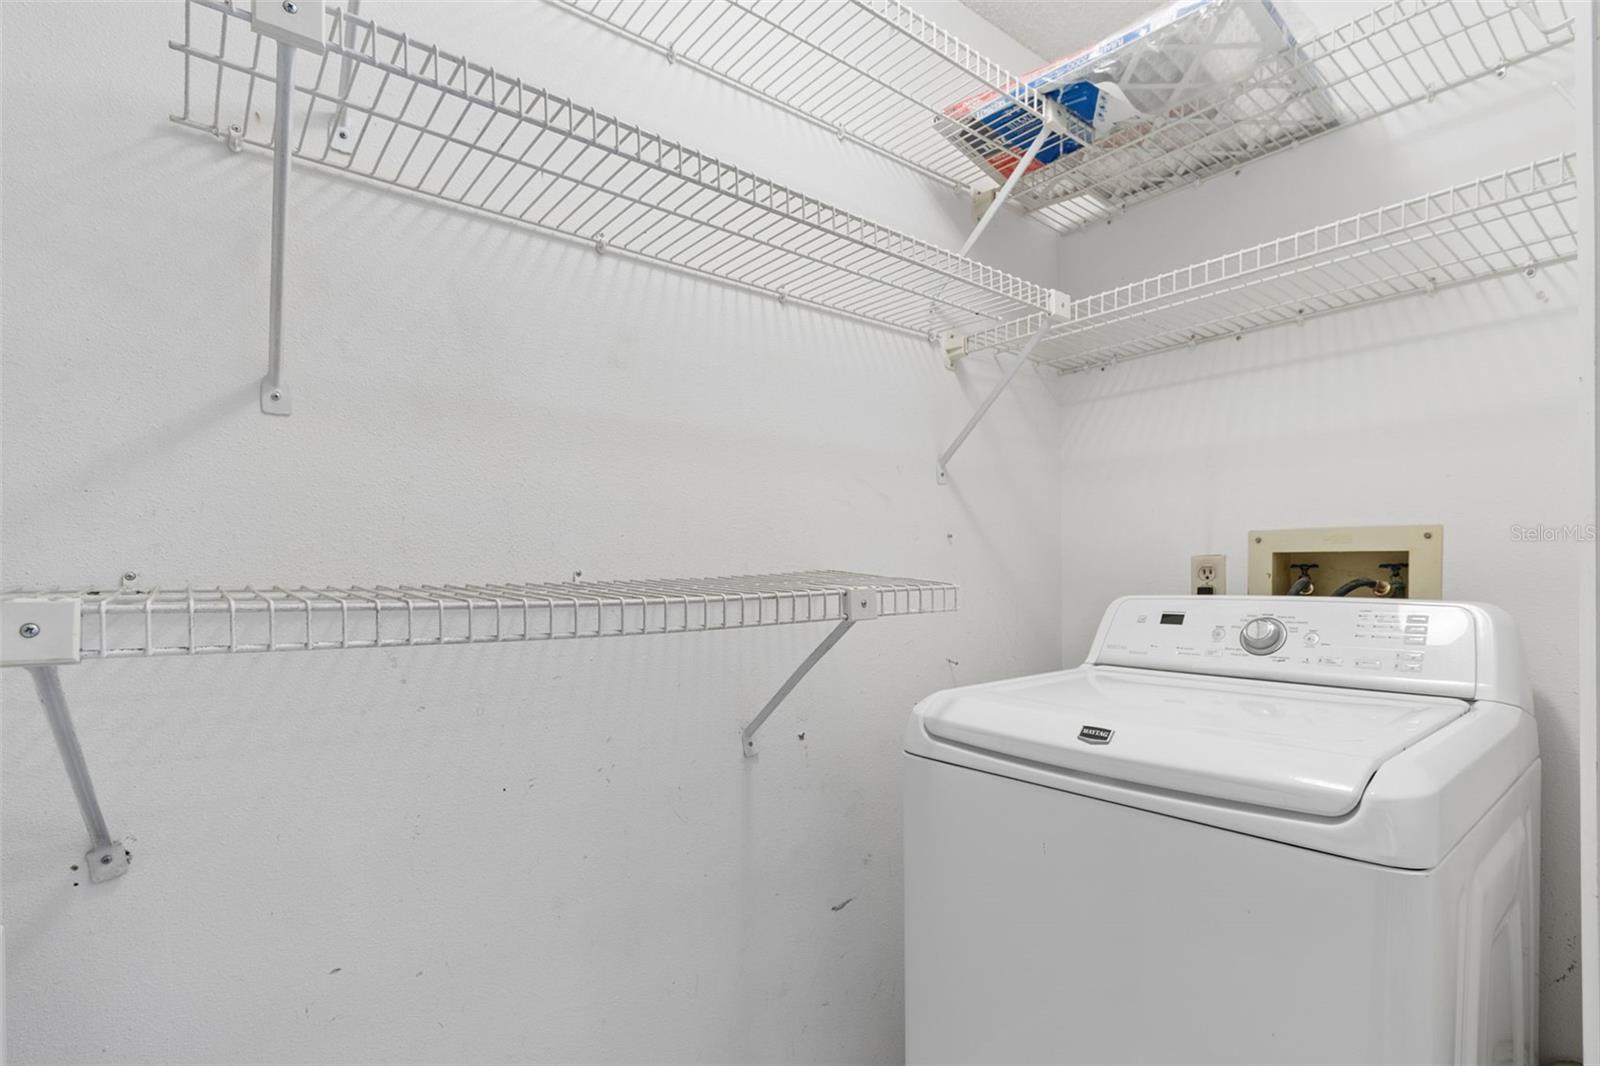
  • Washer

Heating

  • Electric

Laundry features

  • Inside

Air Conditioning

  • Central Air

Fireplace

  • Wood Burning

Floor Covering

  • Carpet
  • Ceramic Tile
  • Wood

Utilities

  • Cable Available
  • Public

Exterior features

  • Balcony
  • Rain Gutters

Parking features

  • Assigned
  • Driveway
  • Garage Door Opener

View

  • Trees/Woods

Patio and porch features

  • Rear Porch
  • Screened

Pets restrictions

  • NO AGGRESSIVE BREEDS
  • 2 pet(s) allowed

Architectural Style

  • Contemporary

Community Features

  • Clubhouse
  • Community Mailbox
  • Deed Restrictions
  • Pool

Association Amenities

  • Clubhouse

Construction Materials

  • Block
  • Frame

Road Surface Type

  • Paved

Roof

  • Shingle

Foundation

  • Slab

Lot Features

  • Landscaped

School Information


Listing information courtesy of KELLER WILLIAMS REALTY- PALM HARBOR

All listing information is deemed reliable but not guaranteed and should be independently verified through personal inspection by appropriate professionals. Listings displayed on this website may be subject to prior sale or removal from sale; availability of any listing should always be independently verified.
Listing information is provided for consumer personal, non-commercial use, solely to identify potential properties for potential purchase; all other use is strictly prohibited and may violate relevant federal and state law.
Listing data comes from My Florida Regional MLS.