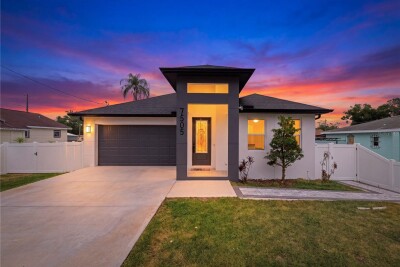
7505 N ROME AVE
4, 3, 1,927ft²
MLS#: TB8501971
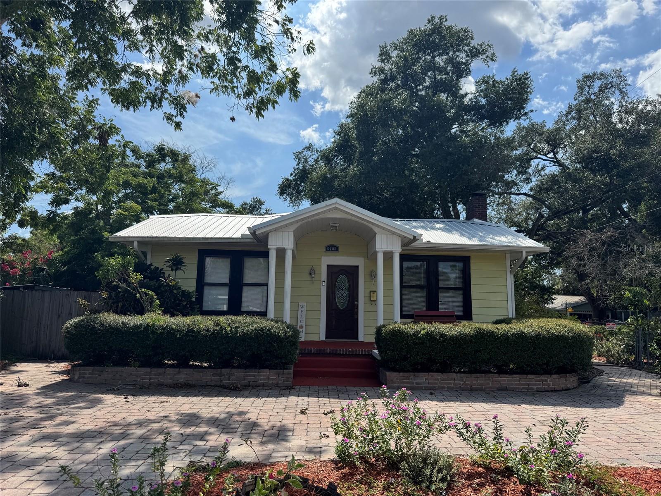
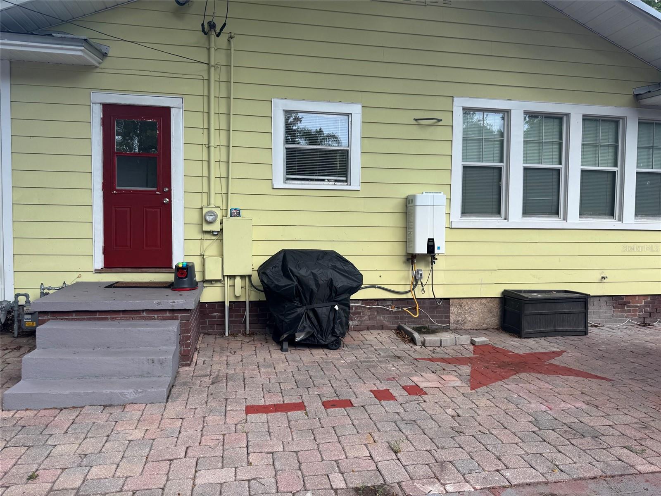
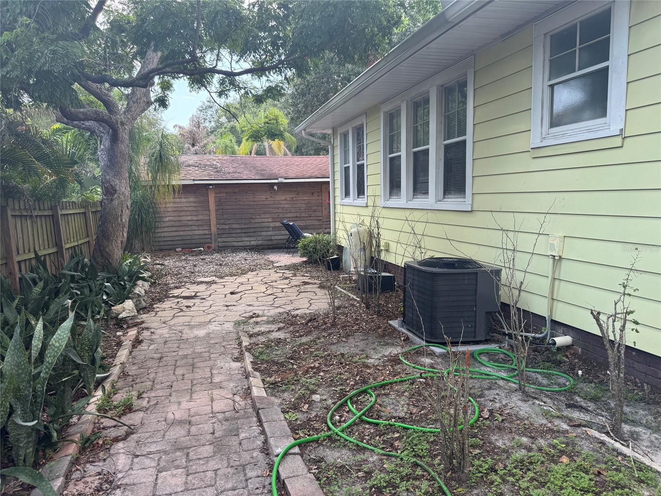
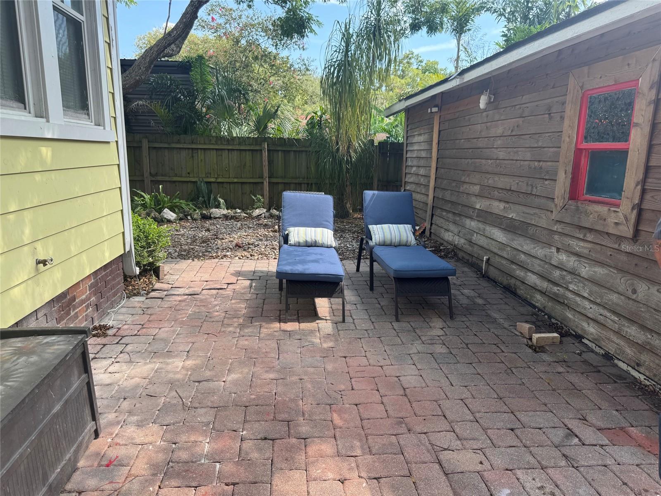
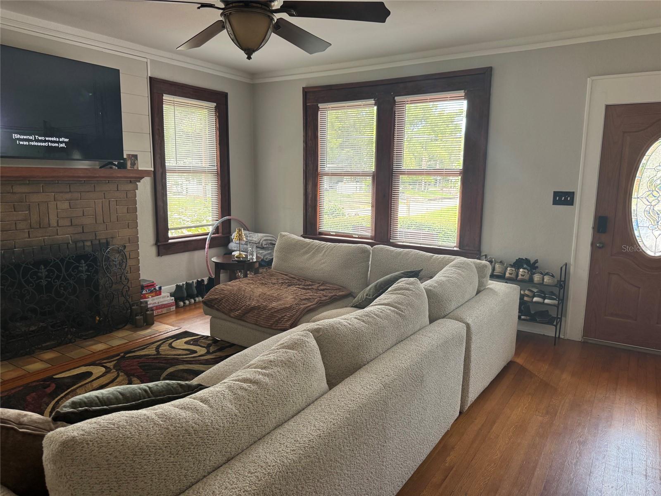
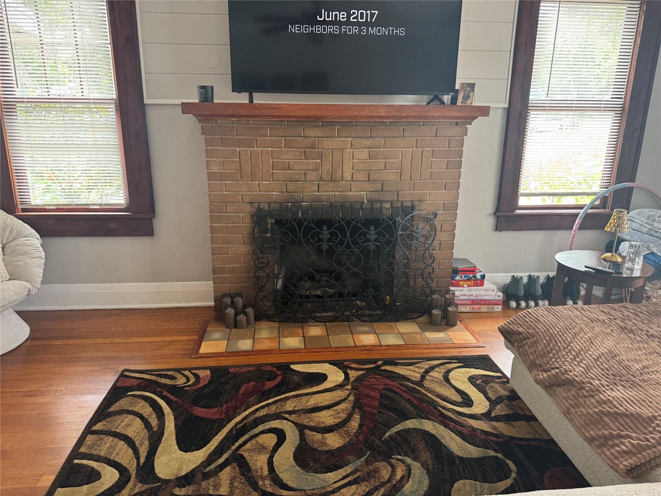
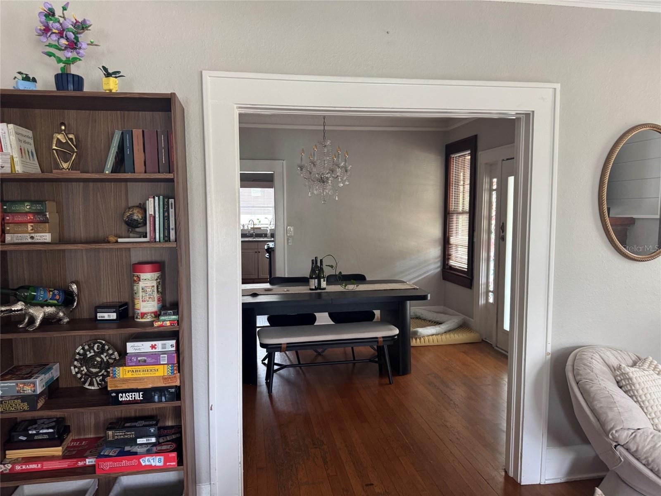
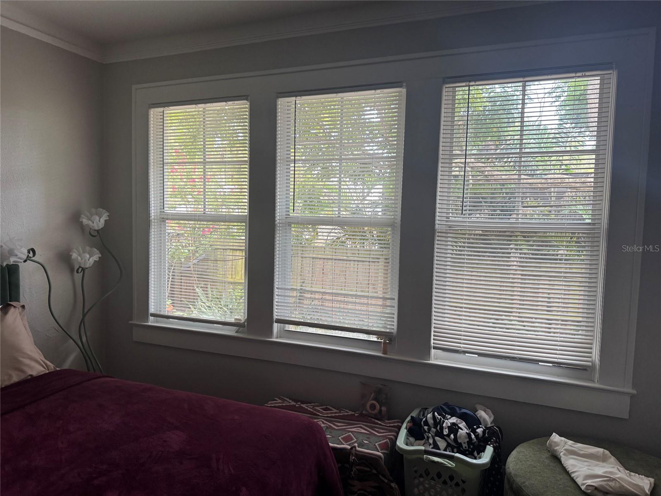
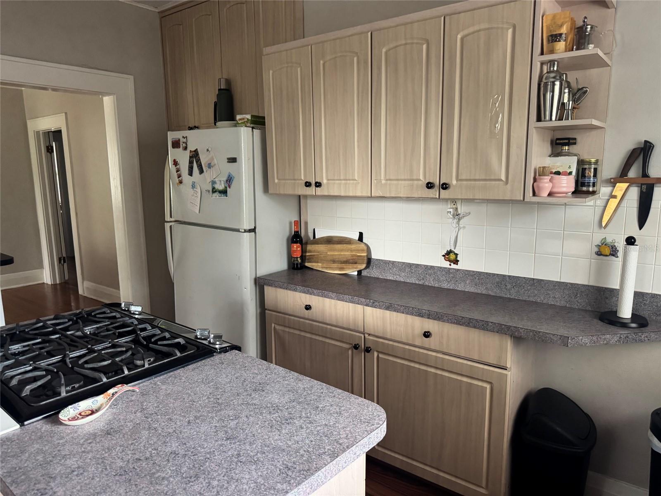
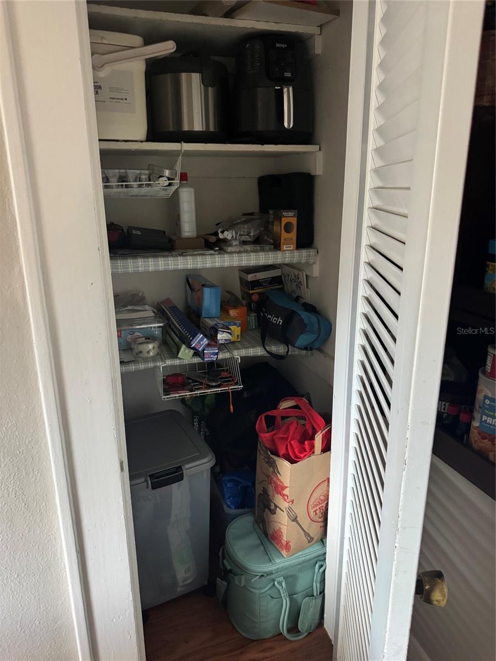
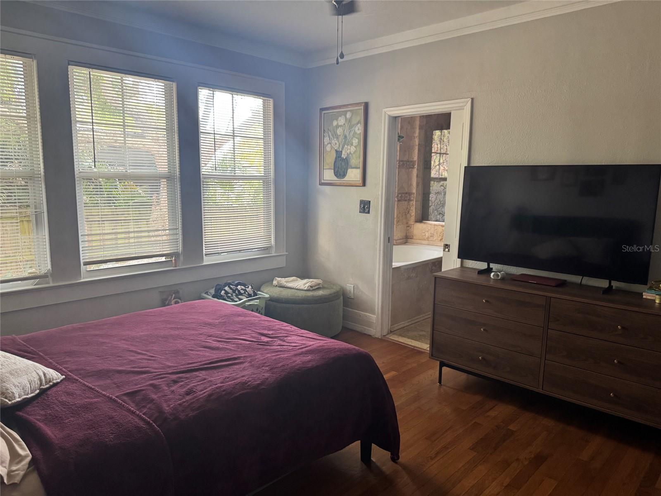
Charming Craftsman Bungalow with Income-Producing ADU in Sought-After Seminole Heights!
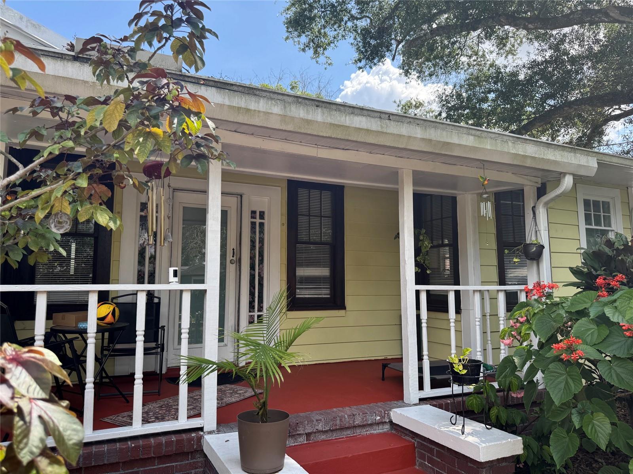
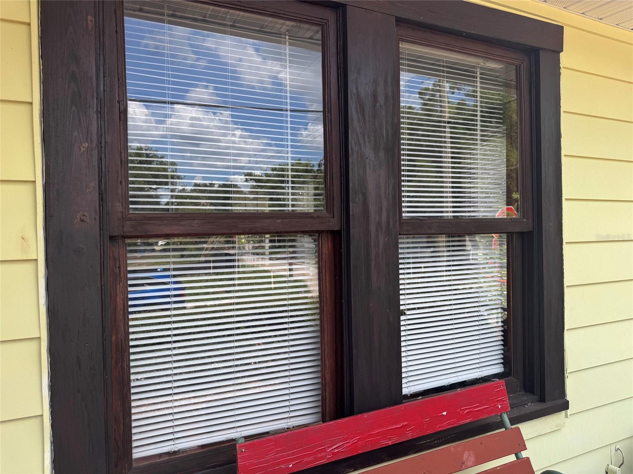
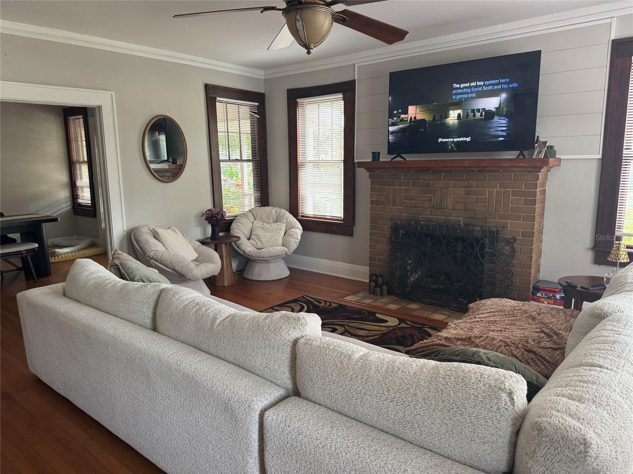
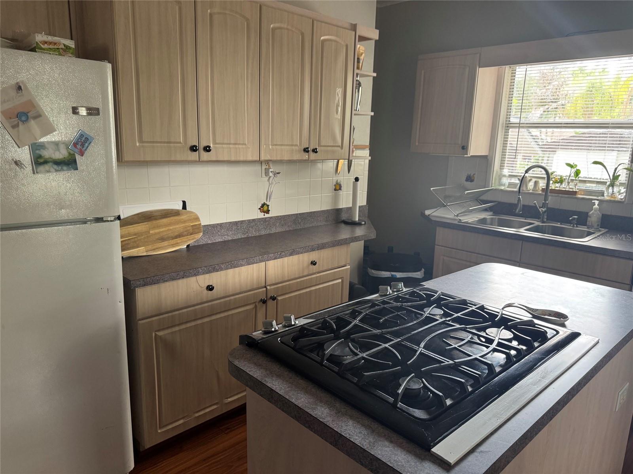
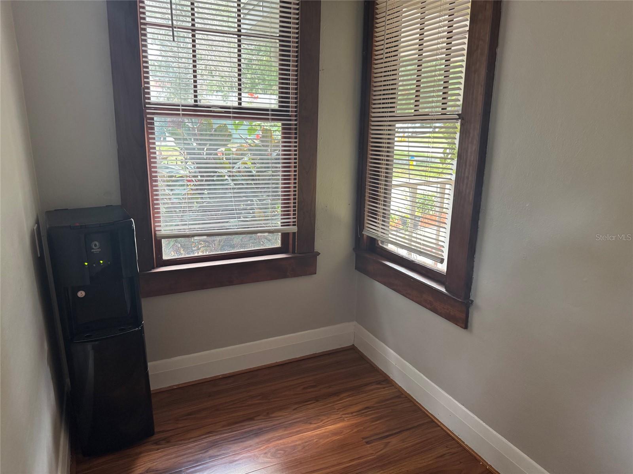
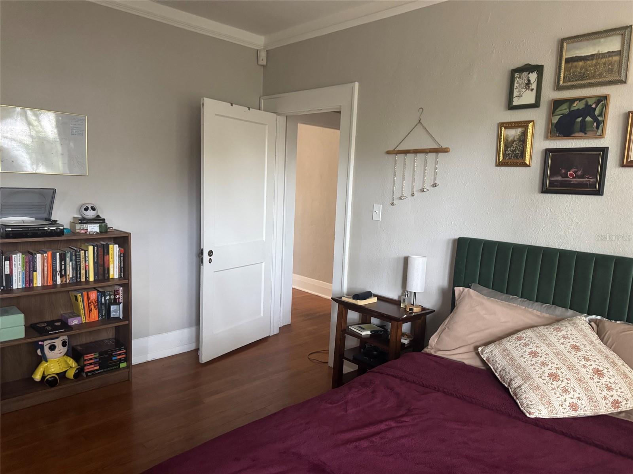
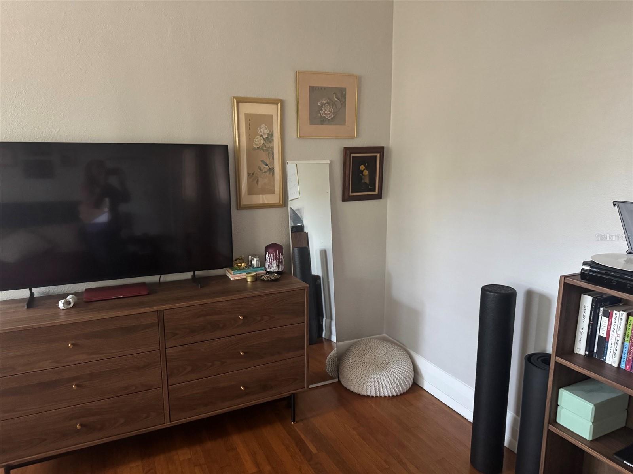
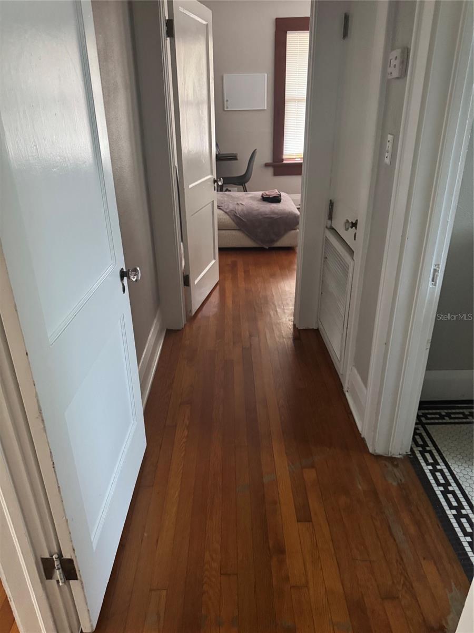
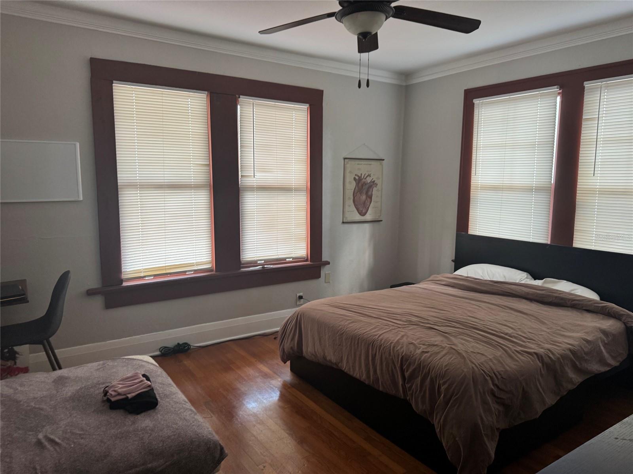
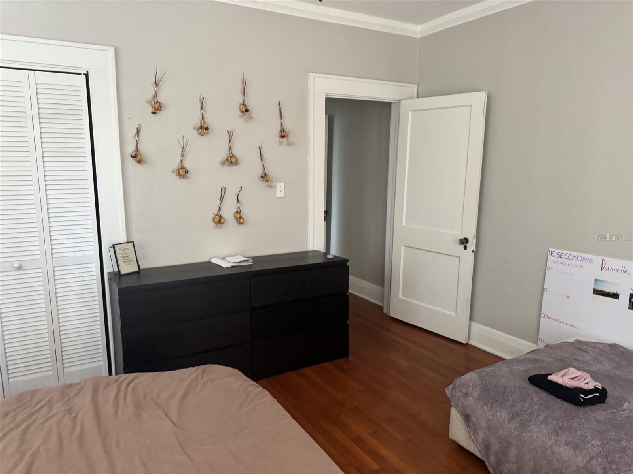
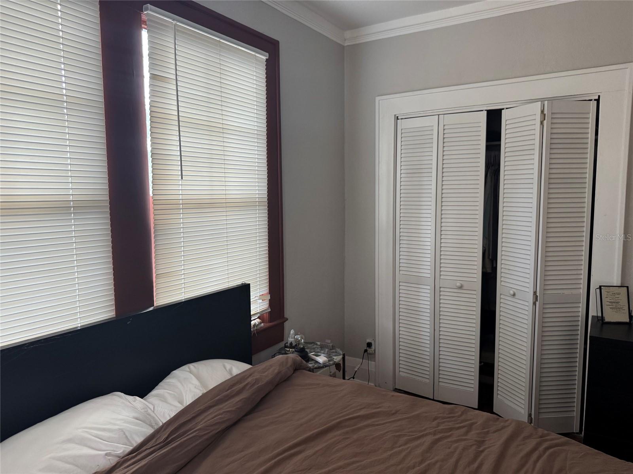
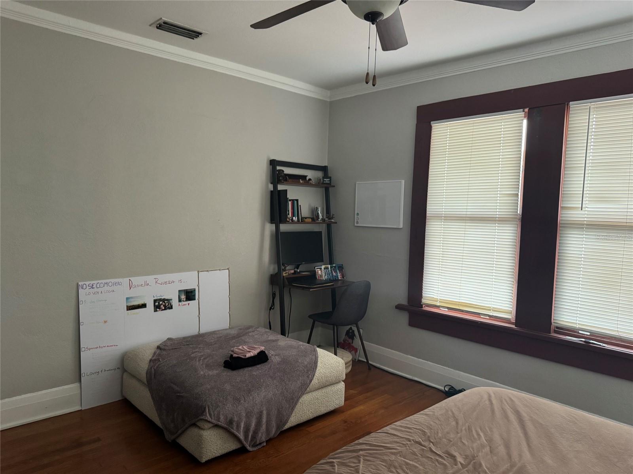
Filled with character and income potential, this beautifully maintained Craftsman bungalow on the west side of Seminole Heights offers the perfect blend of historic charm and modern updates. Enjoy original hardwood floors throughout, a cozy gas fireplace in the living room, and abundant natural light from lovingly restored original windows. The home features two spacious bedrooms (each approximately 10x12), a formal dining room, and an adorable breakfast alcove perfect for casual meals.
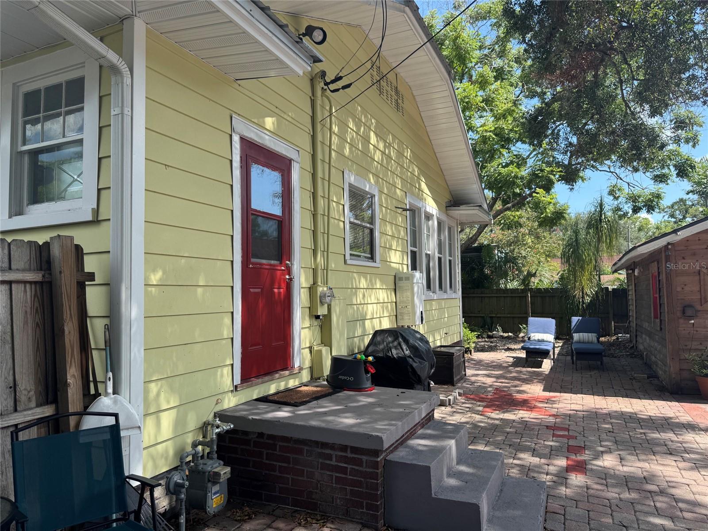
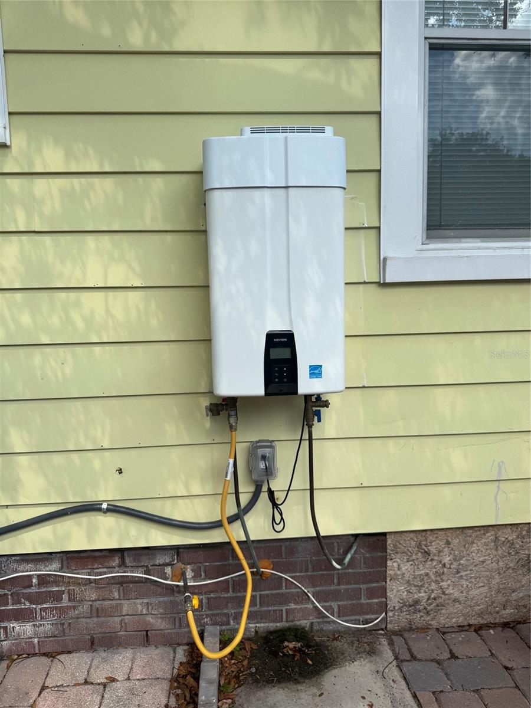
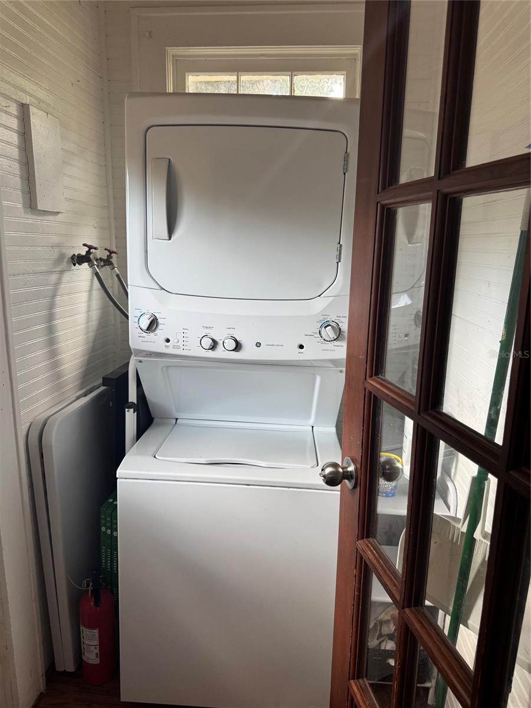
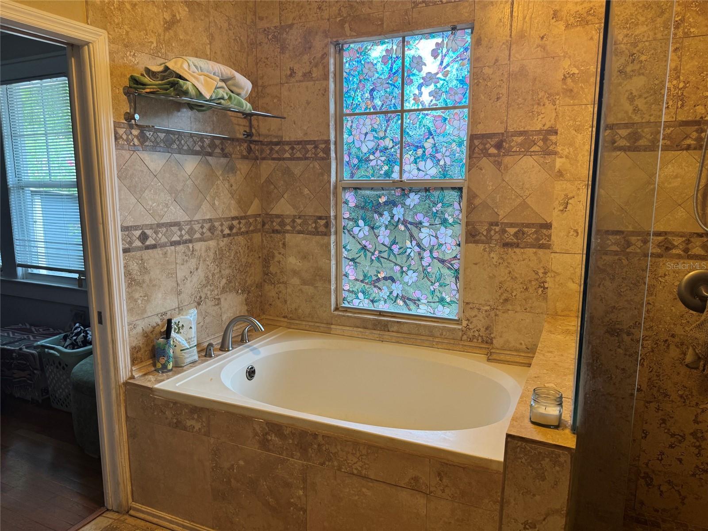
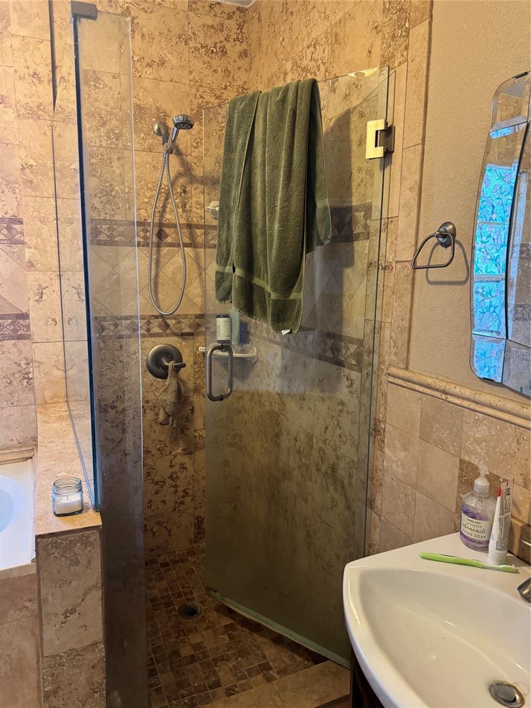
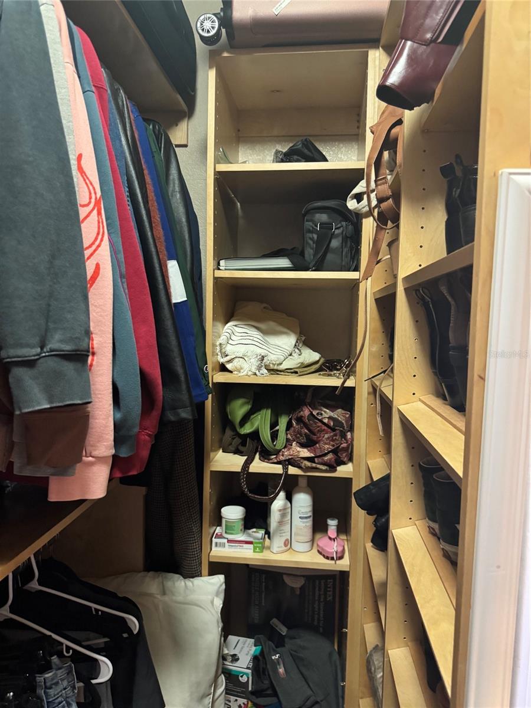
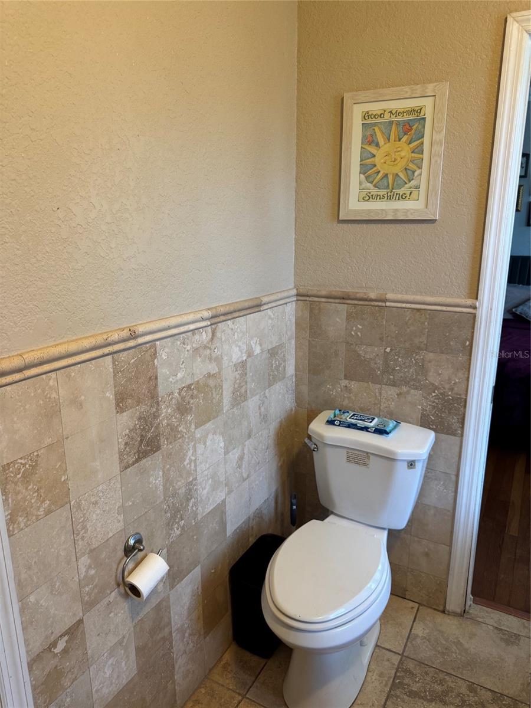
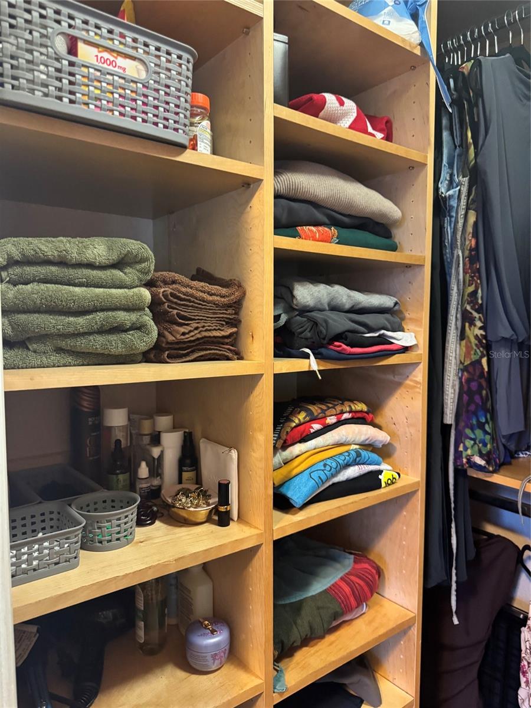
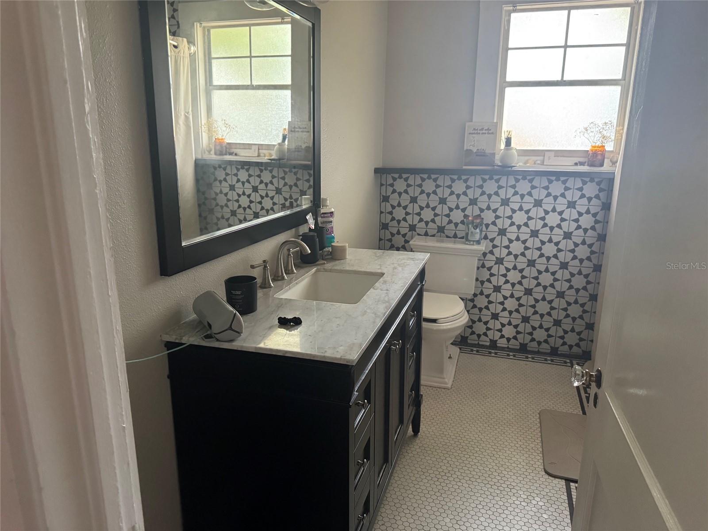
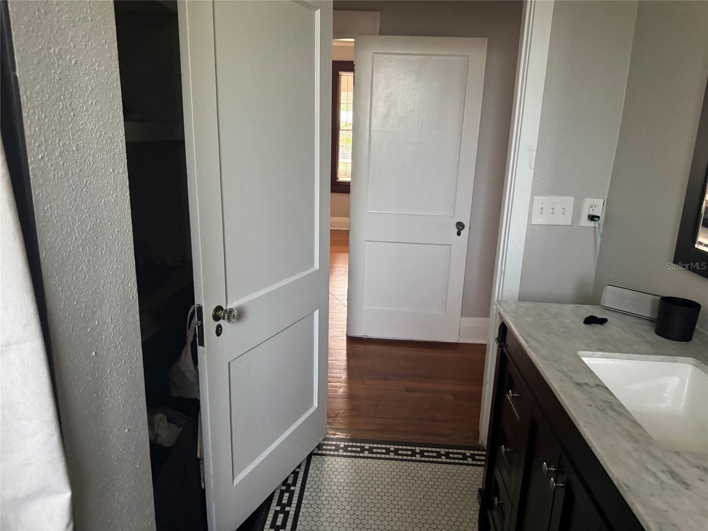
The large primary bathroom (75" x 134") is a true standout, complete with a walk-in closet, garden tub, and separate shower. Additional updates include a new metal roof (2024), tankless hot water heater (2024), and convenient in-home laundry. The home was professionally tented for termites and remains on an annual termite protection plan.
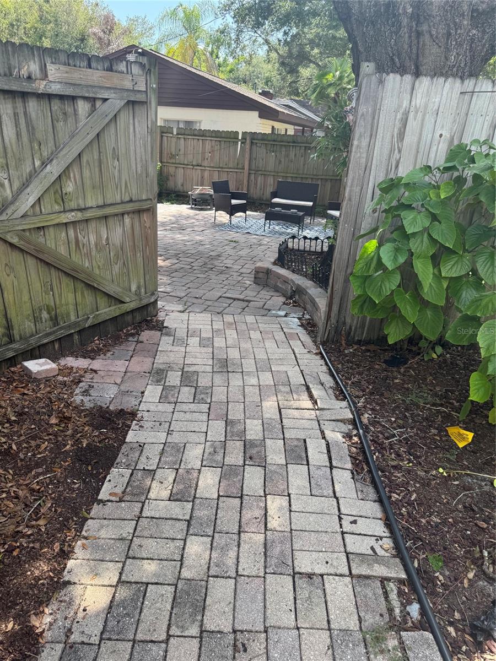
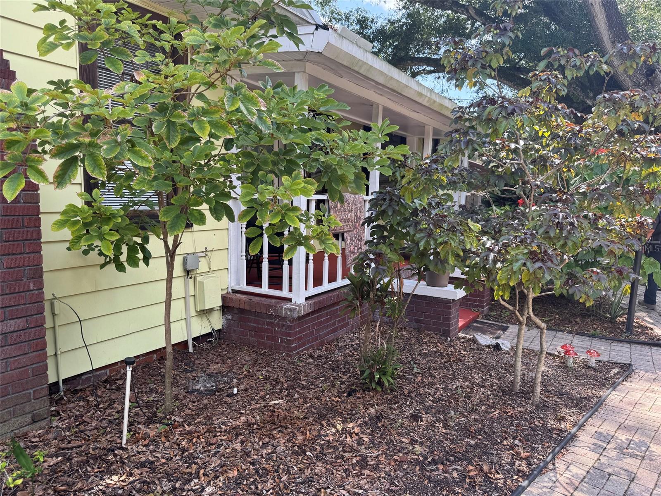
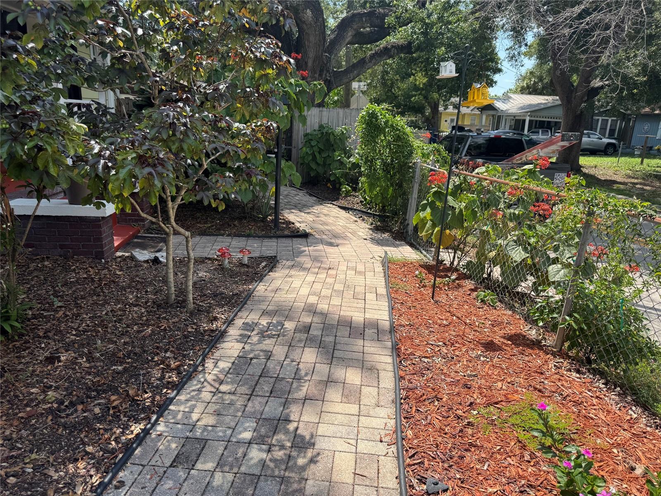
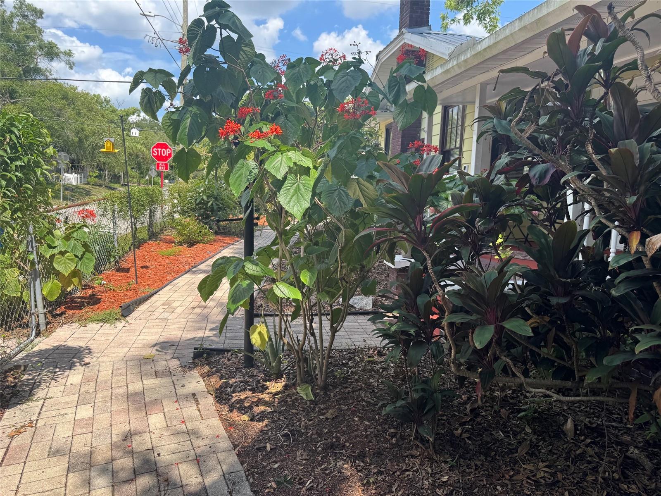
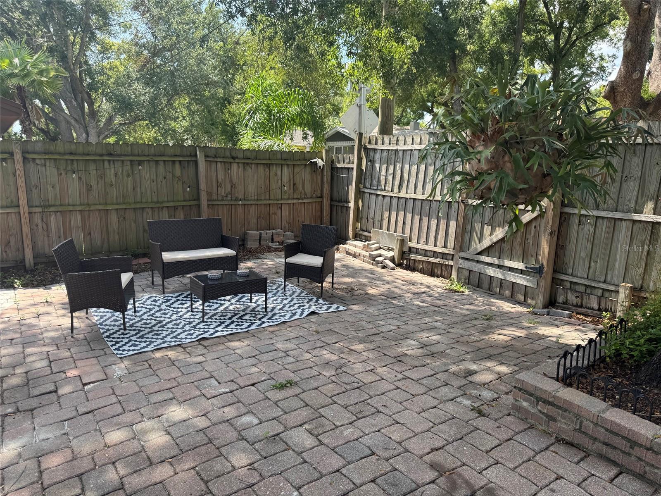
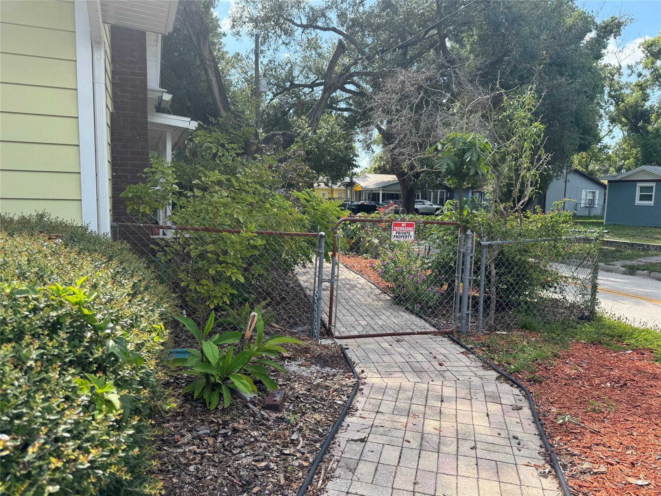
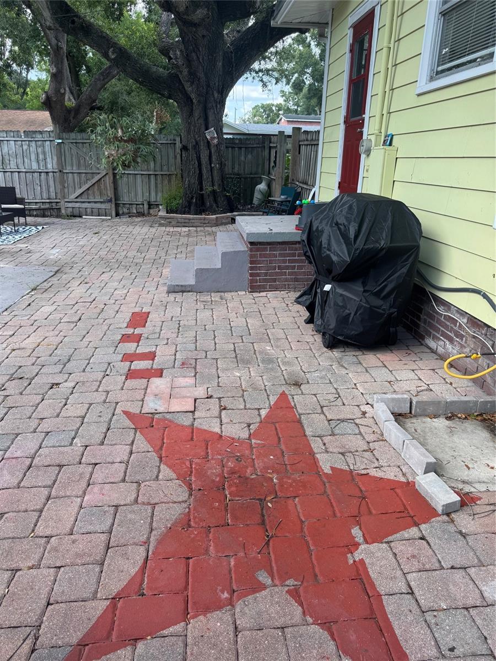
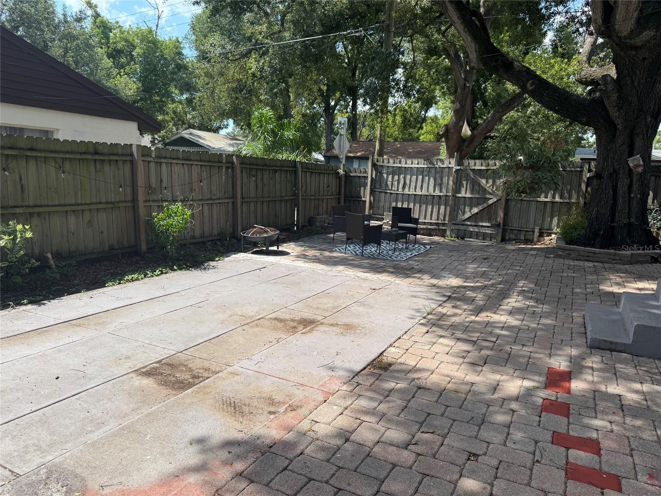
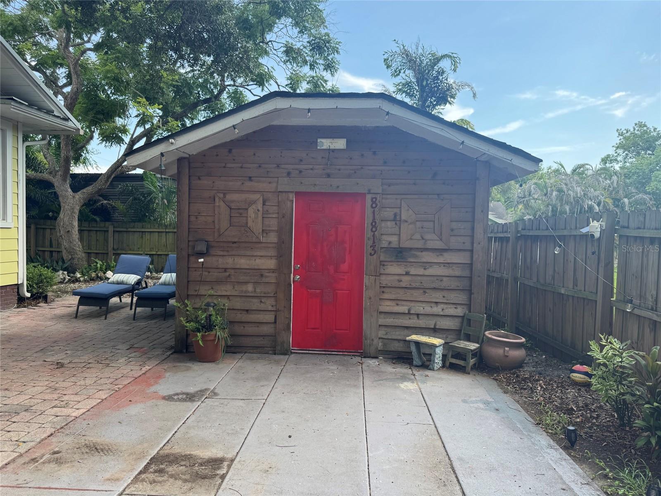
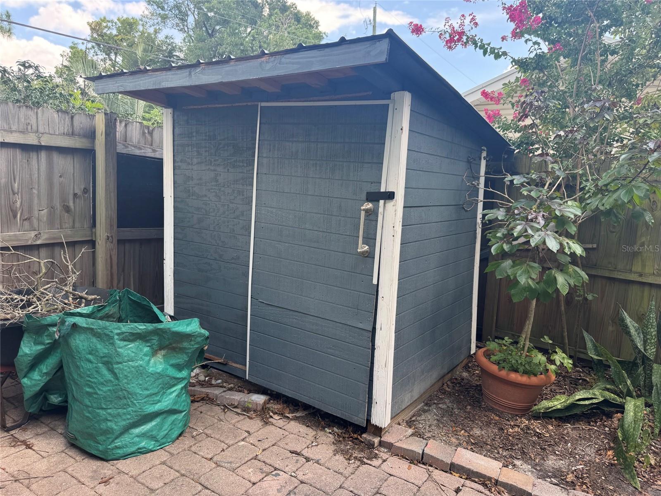
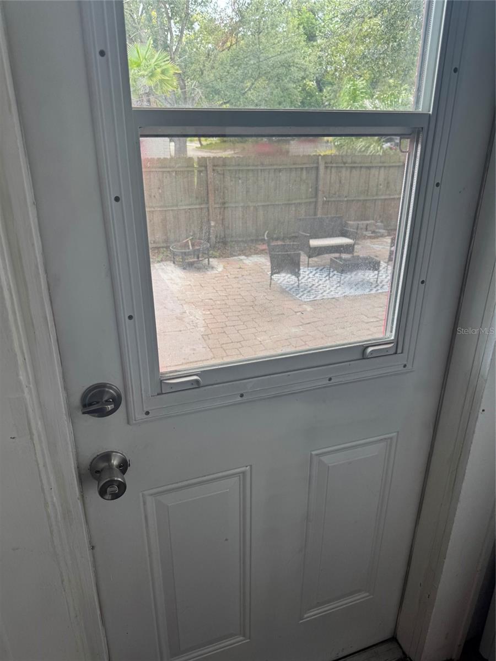
Step outside to your private, fully fenced tropical oasis featuring a paved walkway, covered front and side porches, a circular driveway, and a separate storage shed.
Bonus: Income-Producing ADU
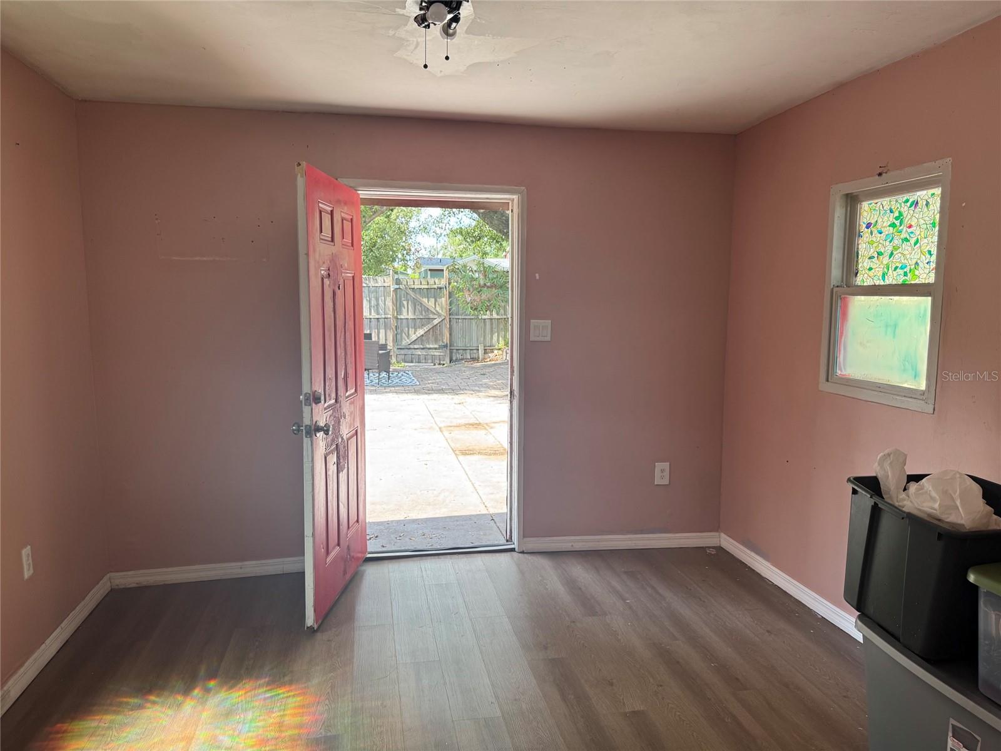
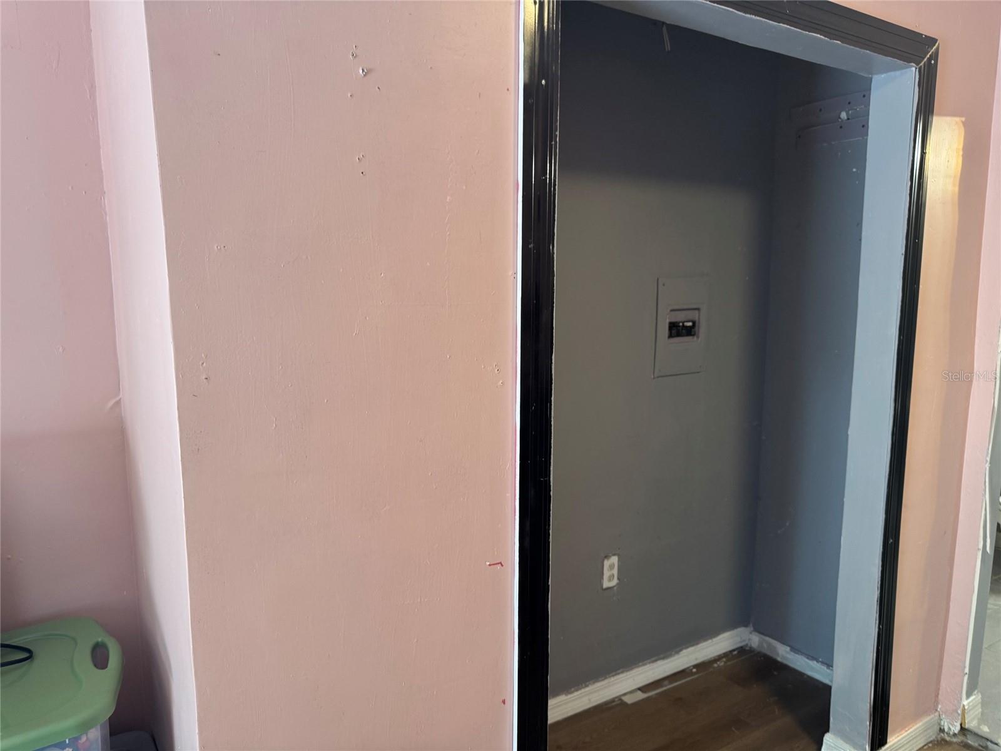
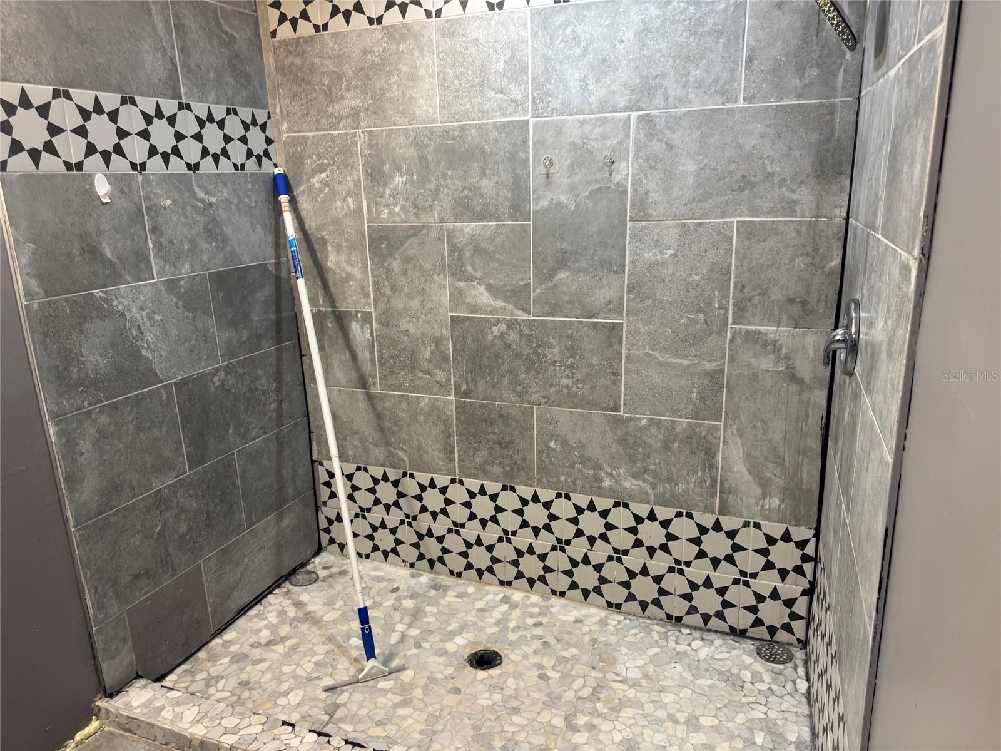
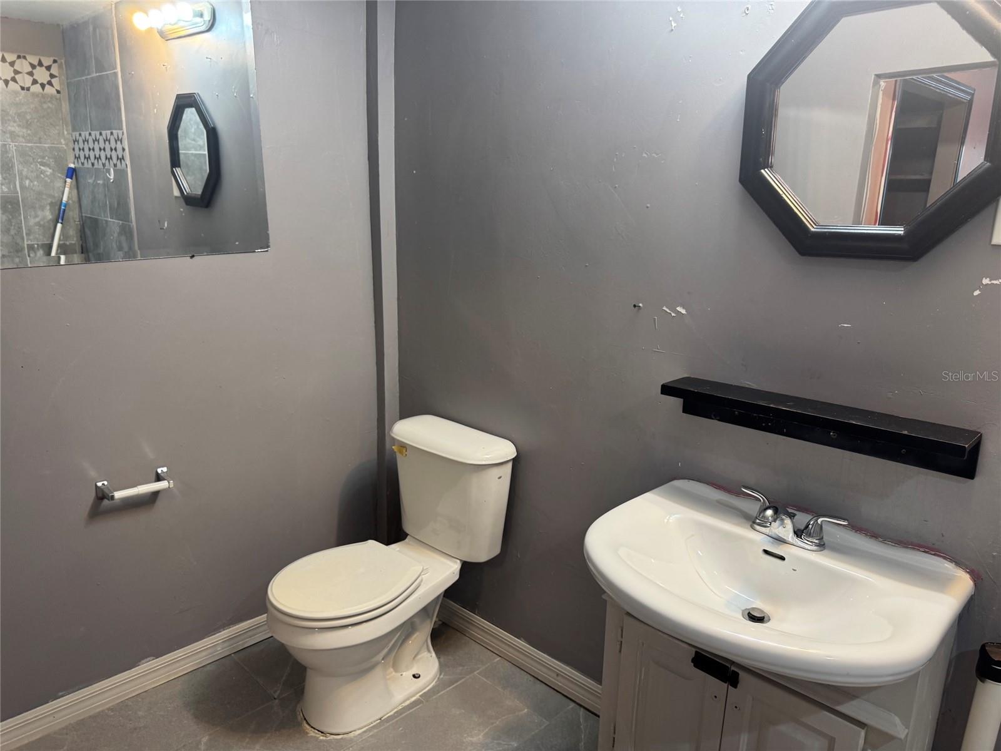
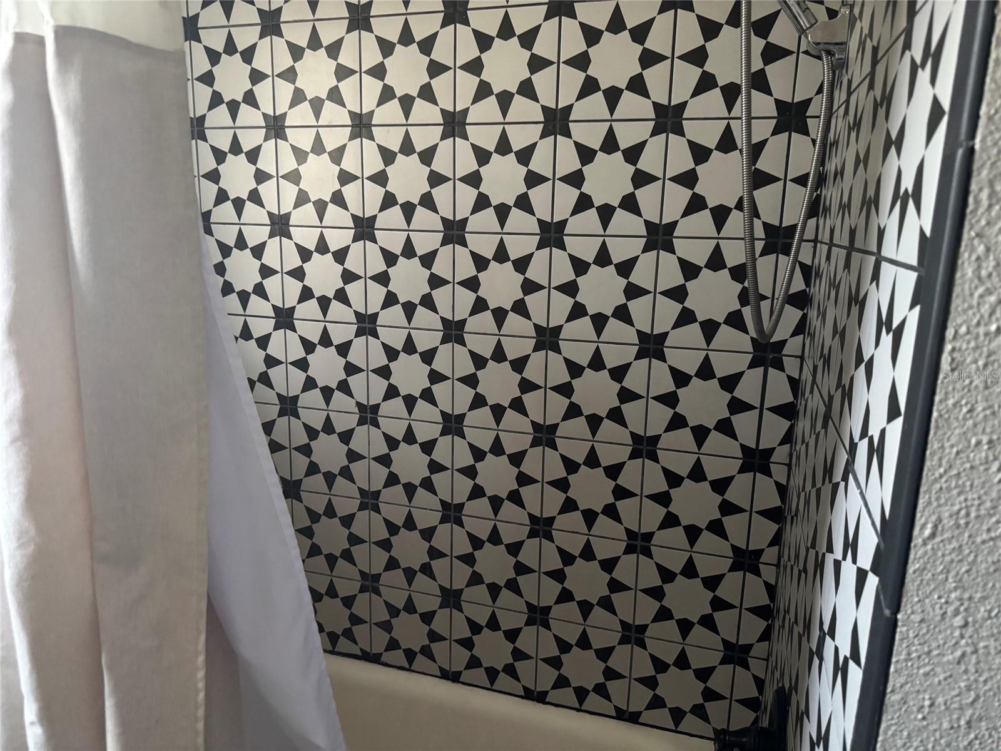
The charming 450 sq ft detached ADU offers its own bedroom/living area, kitchenette, and a spacious bathroom (75" x 134") with tiled shower—ideal as a rental, guest suite, private office, or multi-generational living space. Water, sewer and electric are already connected! Generate strong rental income or enjoy the flexibility of dual living.
Prime Location
Just a 5-minute walk to the Hillsborough River, 12 minutes to Armature Works, 14 minutes to the Tampa Convention Center, and 15 minutes to the University of South Florida, with quick access to I-275.
This rare Seminole Heights opportunity combines classic Craftsman details, modern systems, privacy, and real income potential. Don’t miss your chance to own a versatile home with an ADU in one of Tampa’s most desirable neighborhoods!
Driving directions : From FL-60 E, take I-275 N to W. Lambright St in Tampa, follow W. Lambright St to N Highland Ave - corner property - see sign.
| Rooms | Dimension | Description |
|---|---|---|
| Primary Bedroom | 10x12 | First level , Wood |
| Primary Bathroom | 6.25x11.2 | First level , Wood |
| Bedroom 2 | 10x12 | First level , Wood |
| Bathroom 2 | First level , Wood | |
| Living Room | First level , Wood | |
| Dining Room | First level , Wood | |
| Kitchen | First level , Wood | |
| Laundry | First level , Wood |
4, 3, 1,927ft²
MLS#: TB8501971
4, 3, 2,065ft²
MLS#: TB8525332
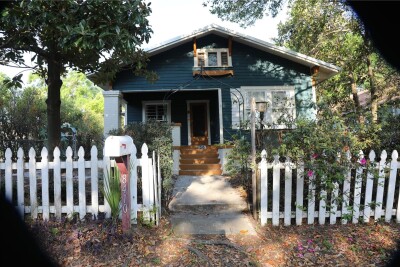
4, 4, 2,800ft²
MLS#: TB8443885
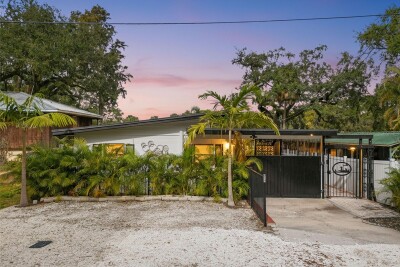
3, 2, 1,208ft²
MLS#: TB8525706