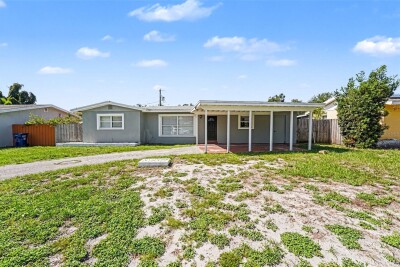
11428 75TH AVE
3, 2, 1,598ft²
MLS#: O6428213
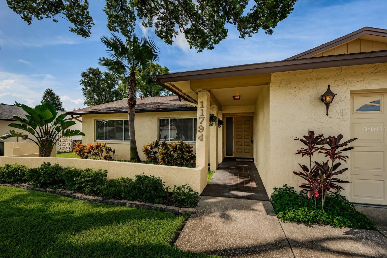
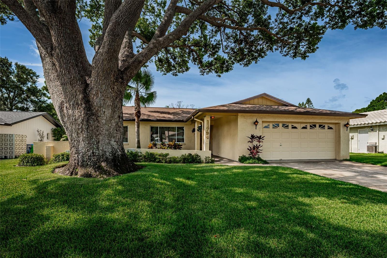
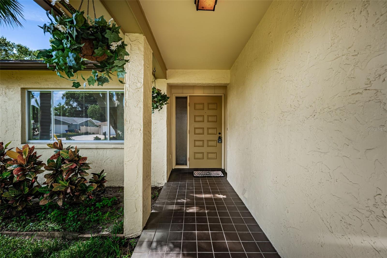
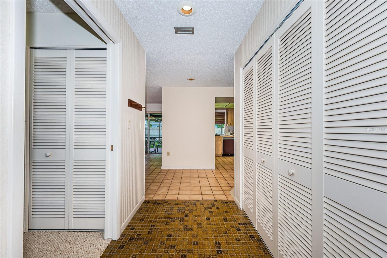
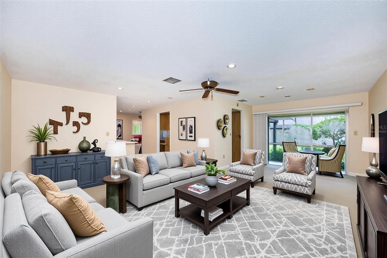
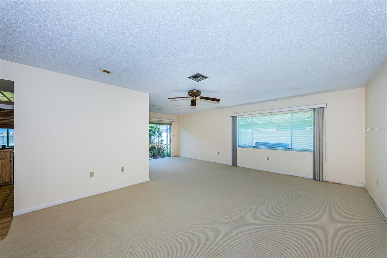
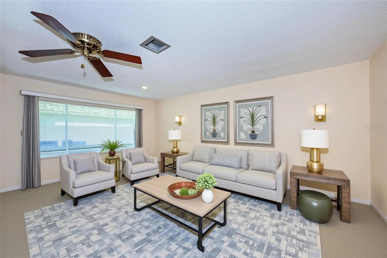
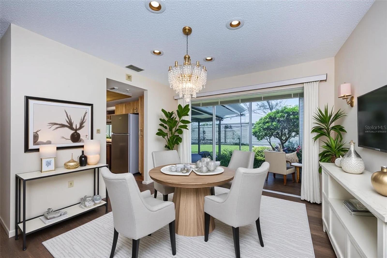
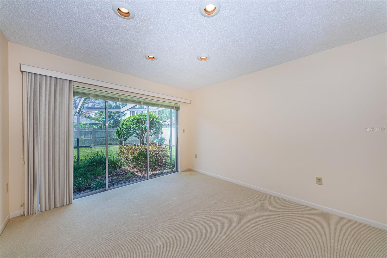
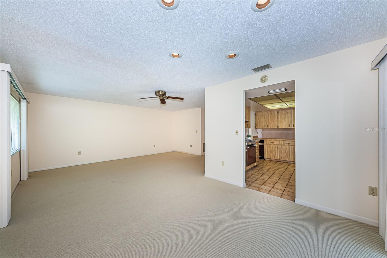
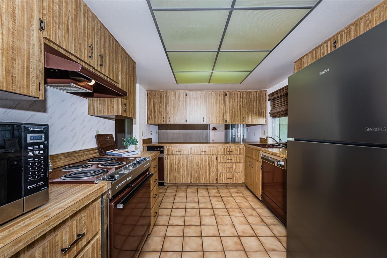
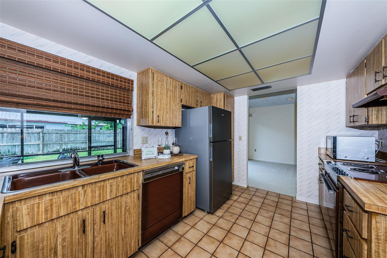
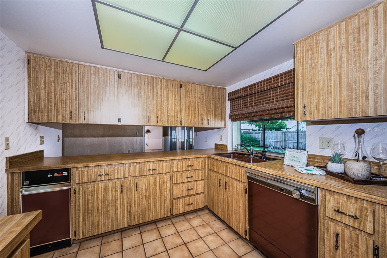
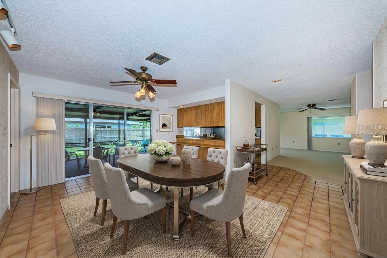
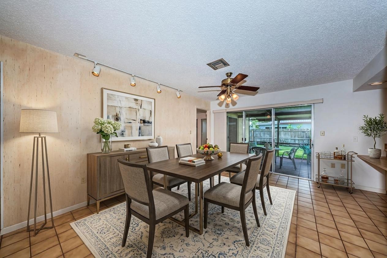
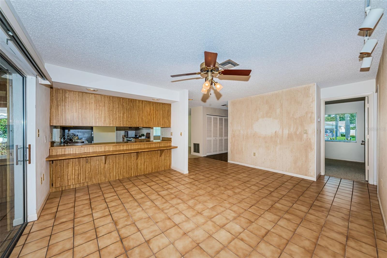
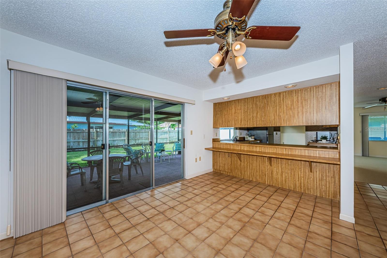
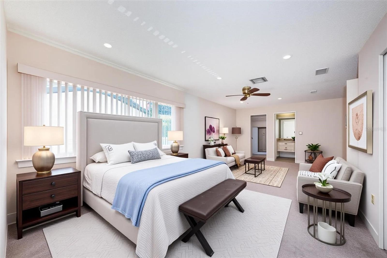
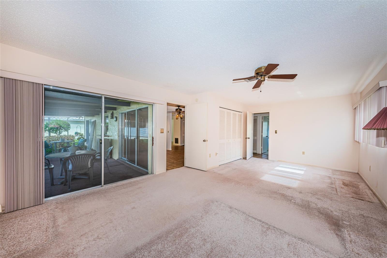
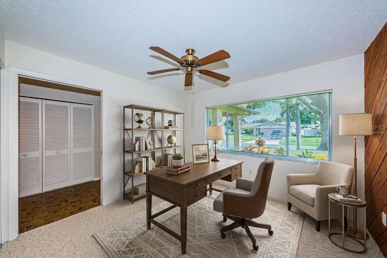
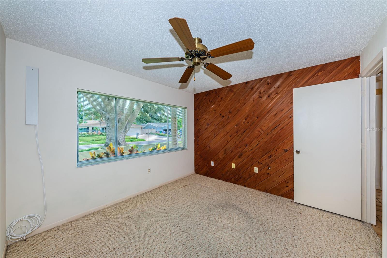
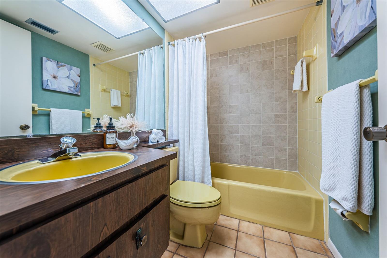
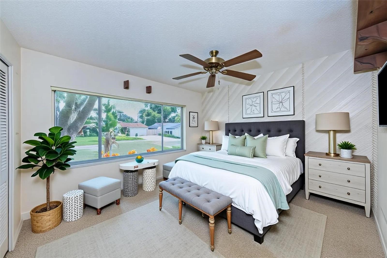
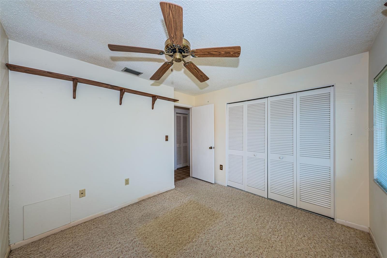
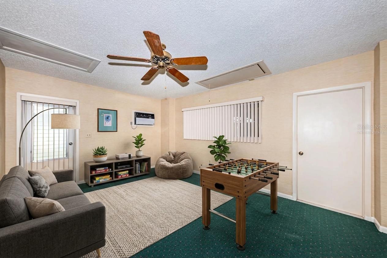
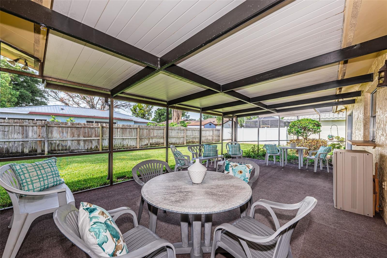
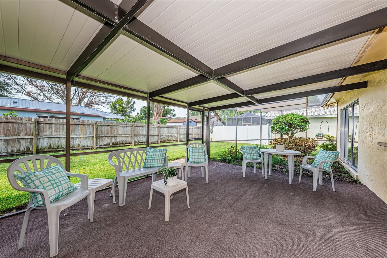
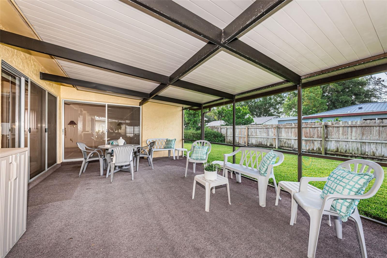
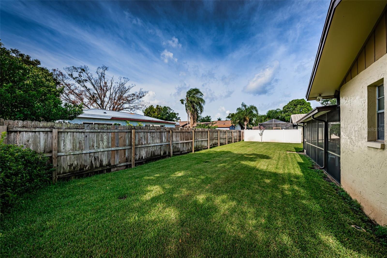
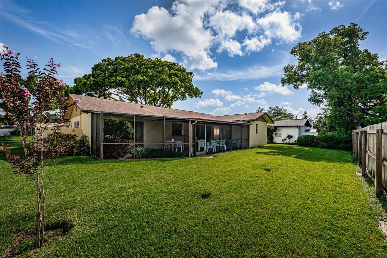
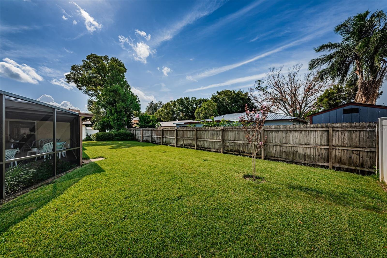
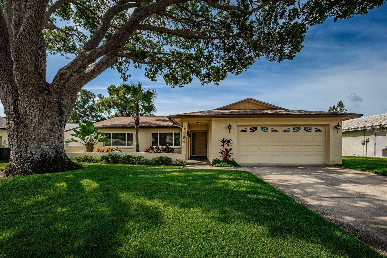
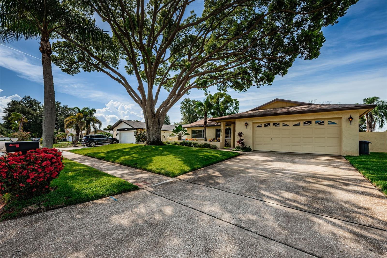
Virtually Staged. Welcome to this charming 3-bedroom, 2-bathroom home located in one of Seminole's most desirable communities! High and dry and situated in a highly sought-after school district, this home offers the perfect combination of comfort, convenience, and Florida living allowing you to create your perfect dream.
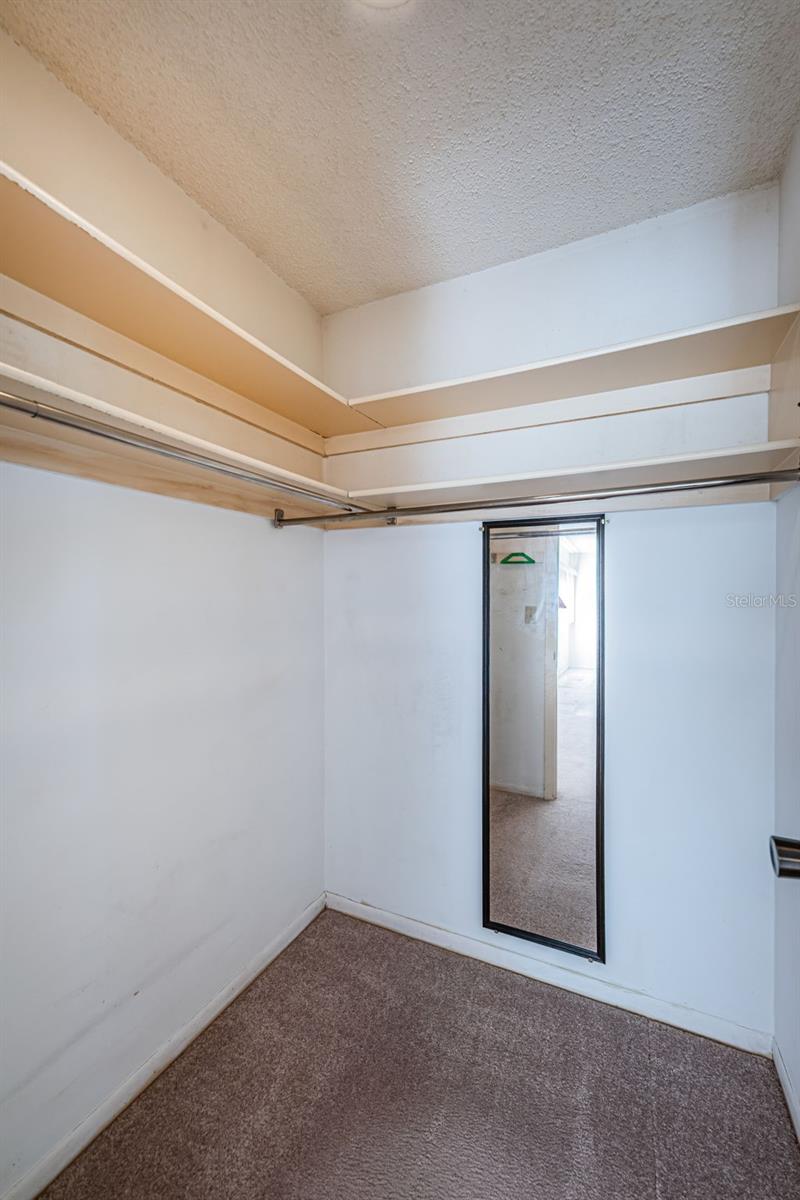
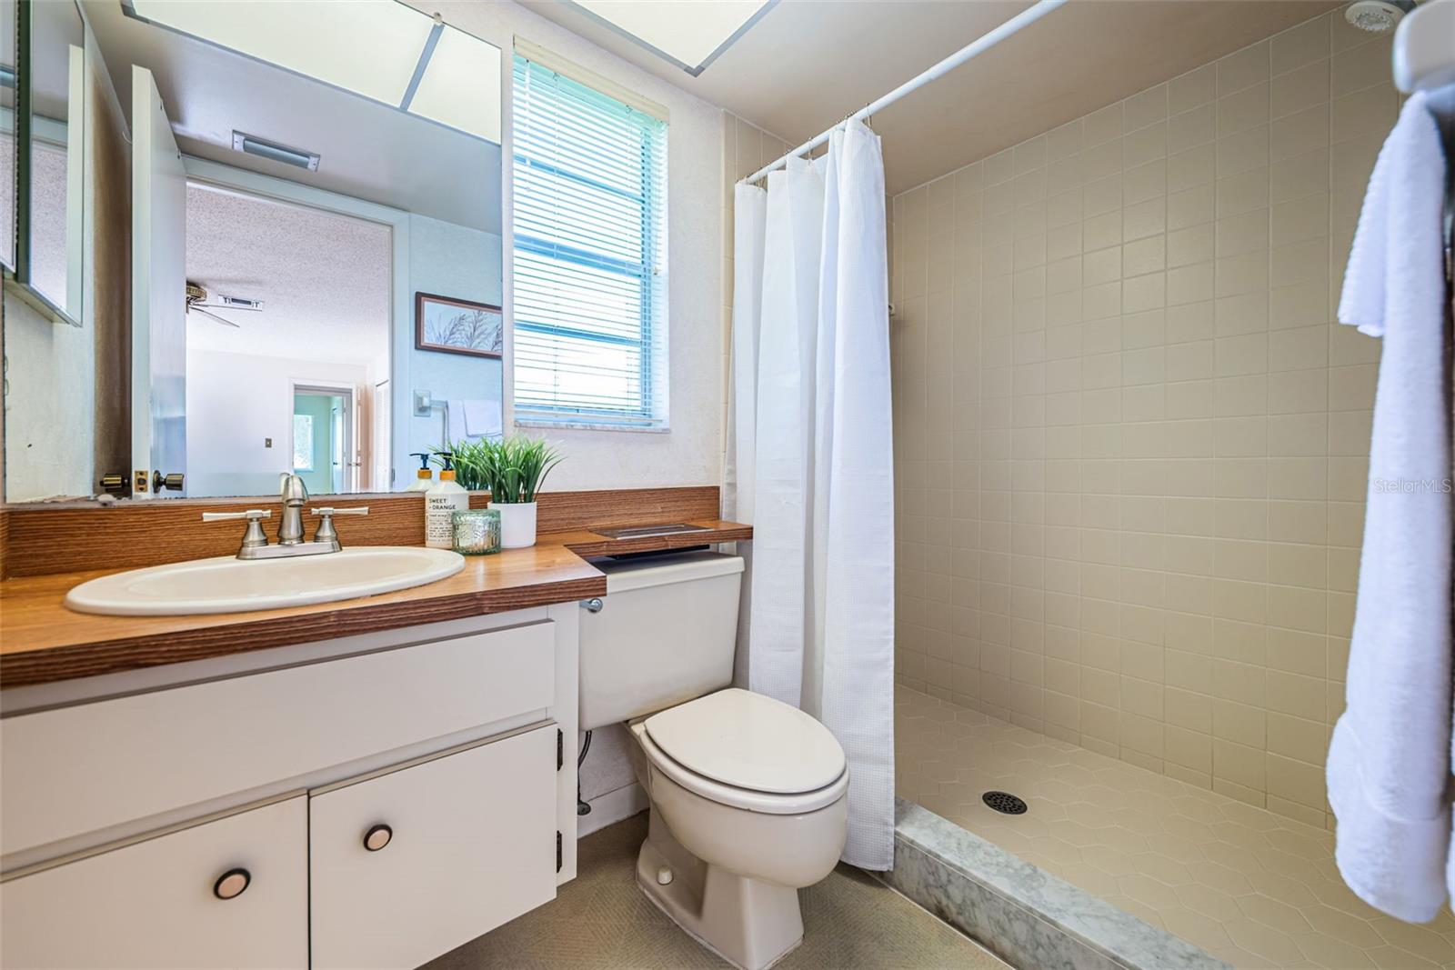
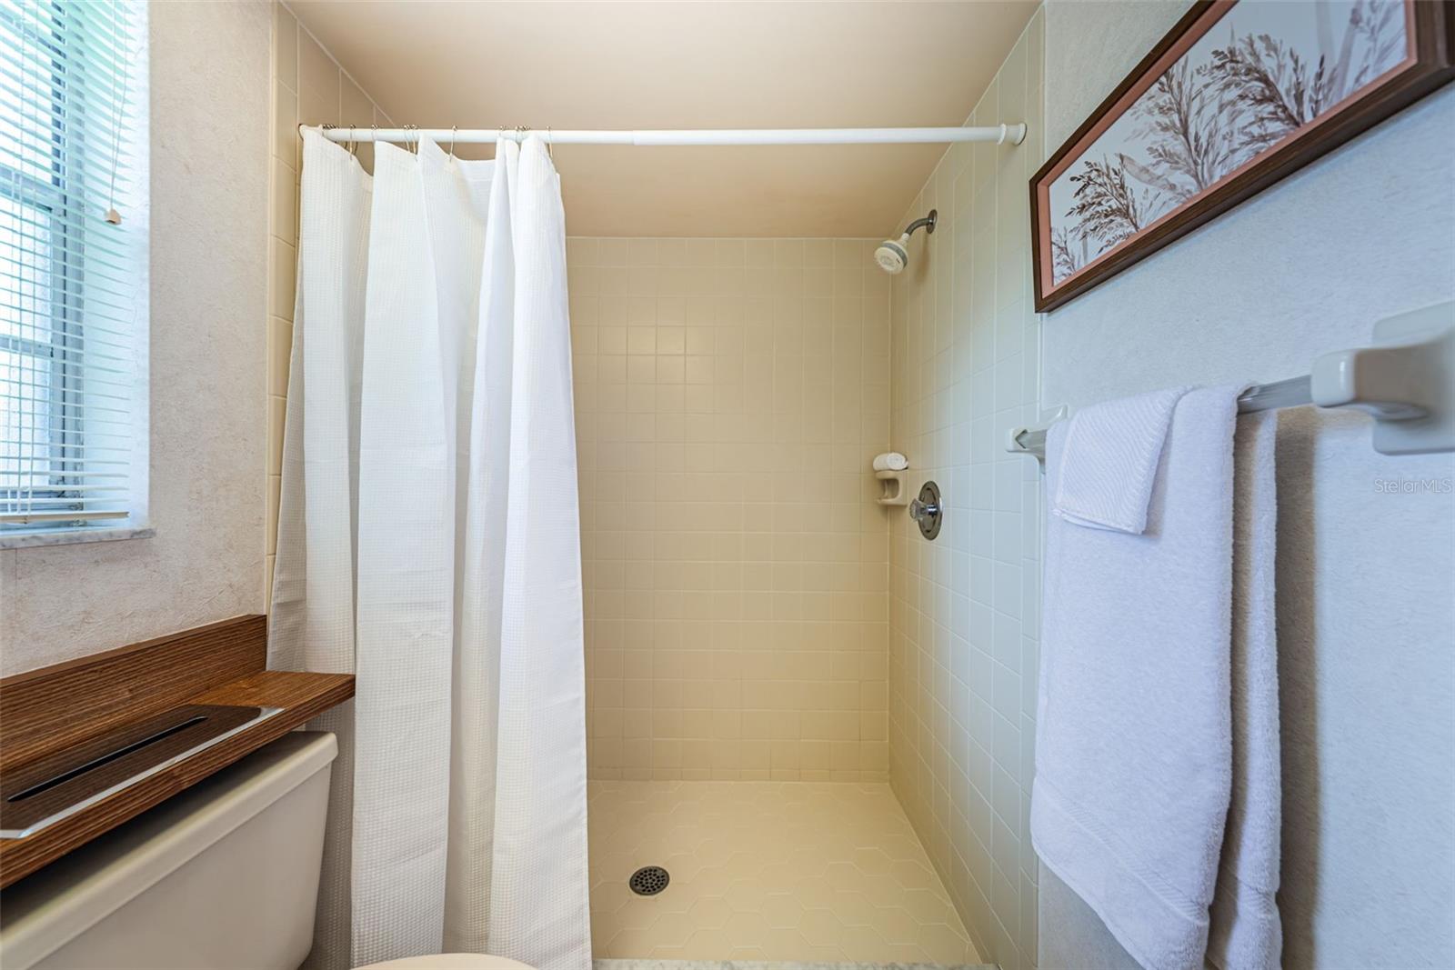
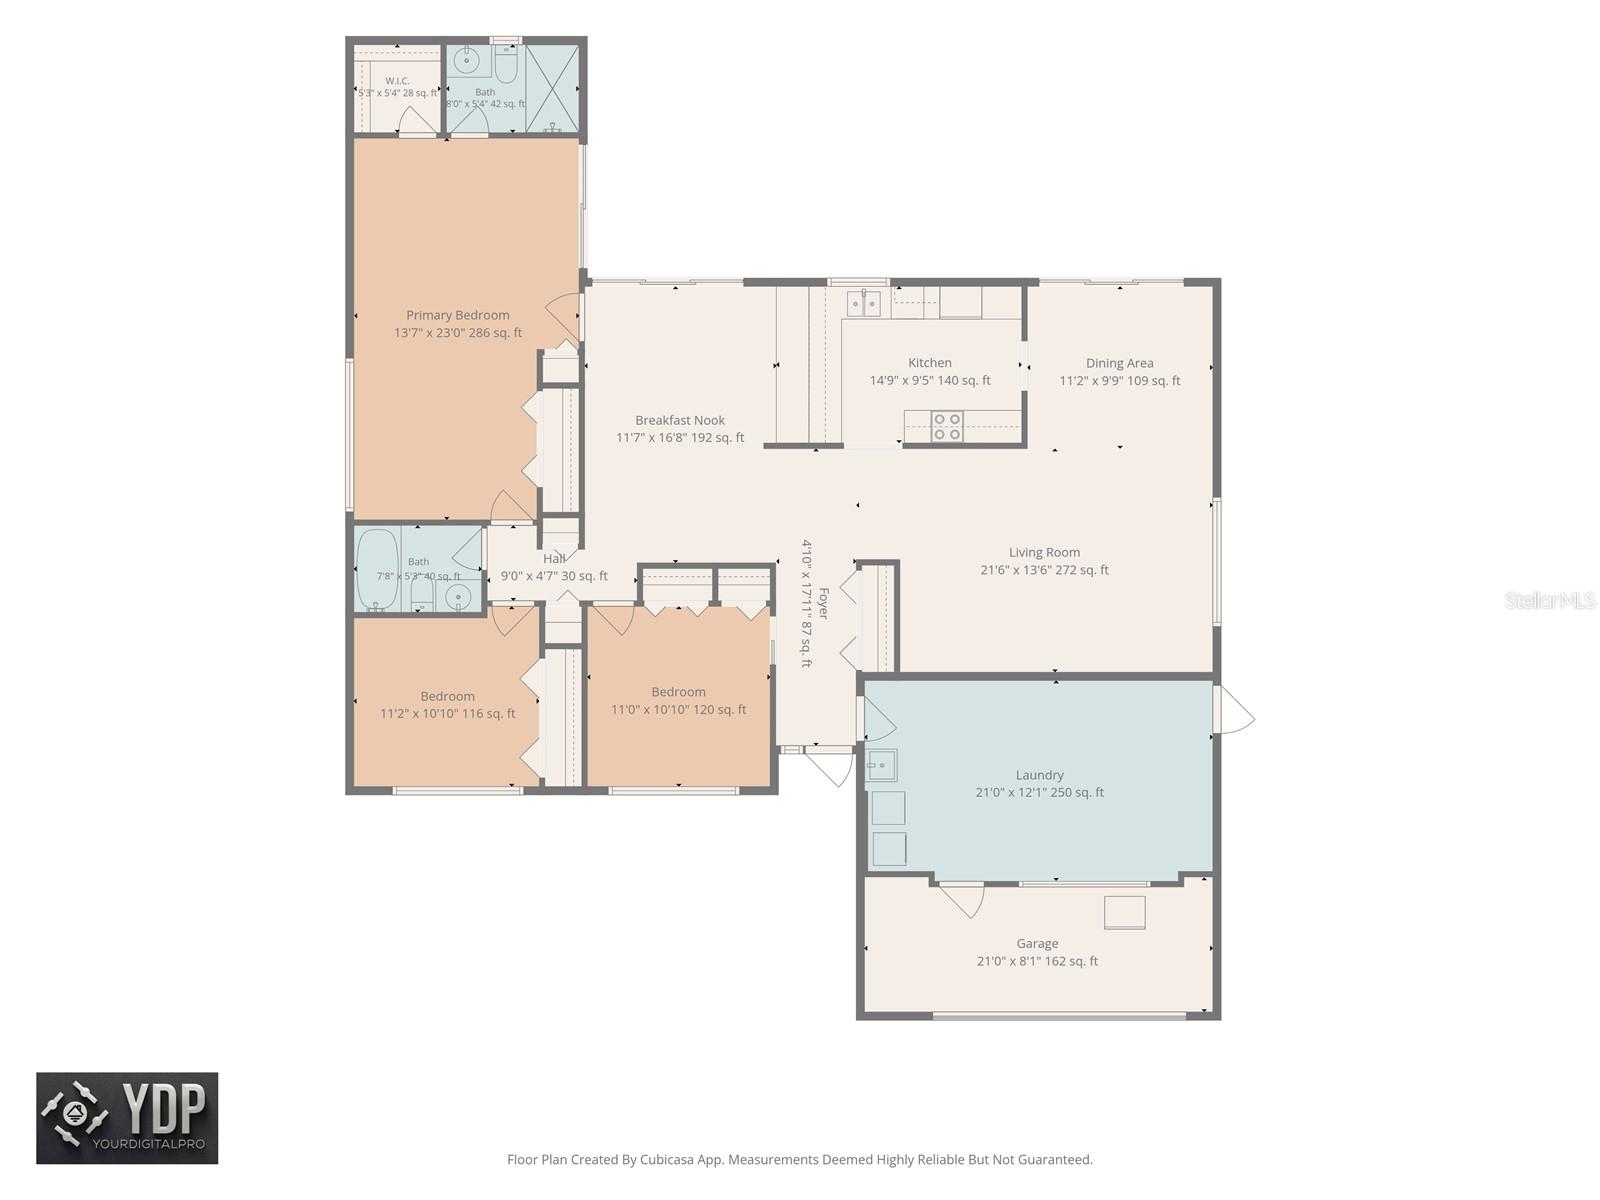
The thoughtfully designed floor plan features an oversized primary suite complete with a spacious walk-in closet, additional built-in closets, and an en-suite bathroom with a step-in shower and vanity. The oversized primary bedroom can easily be converted into 2 bedrooms. The secondary bedrooms are generously sized and share a full bathroom with a tub/shower combination and vanity.
The kitchen overlooks the screened lanai and expansive backyard, creating a pleasant view while preparing meals. A separate dining area and an open living and dining space provide plenty of room for entertaining, with sliding glass doors leading to the screened patio for seamless indoor-outdoor living.
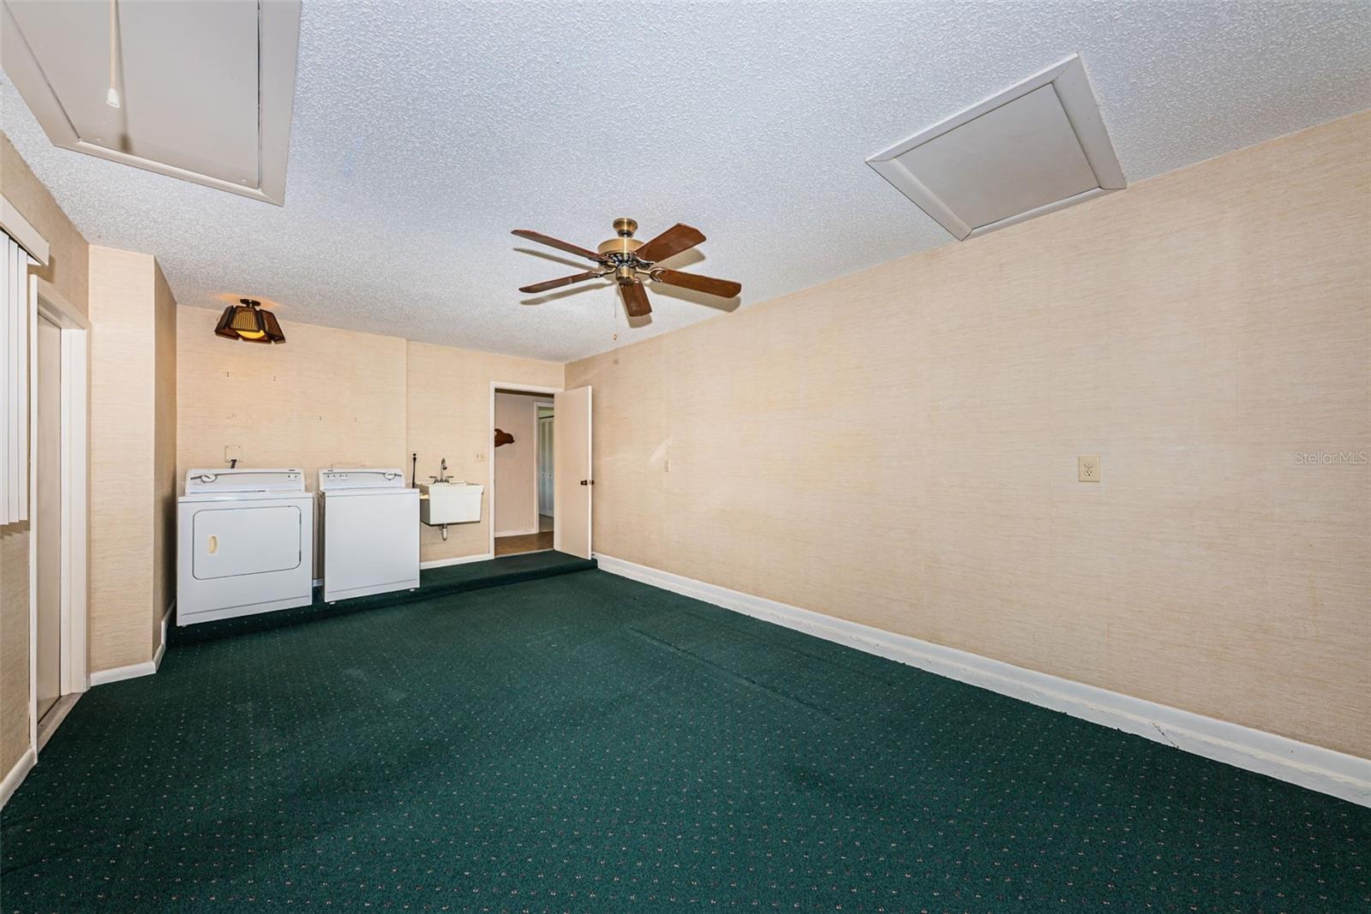
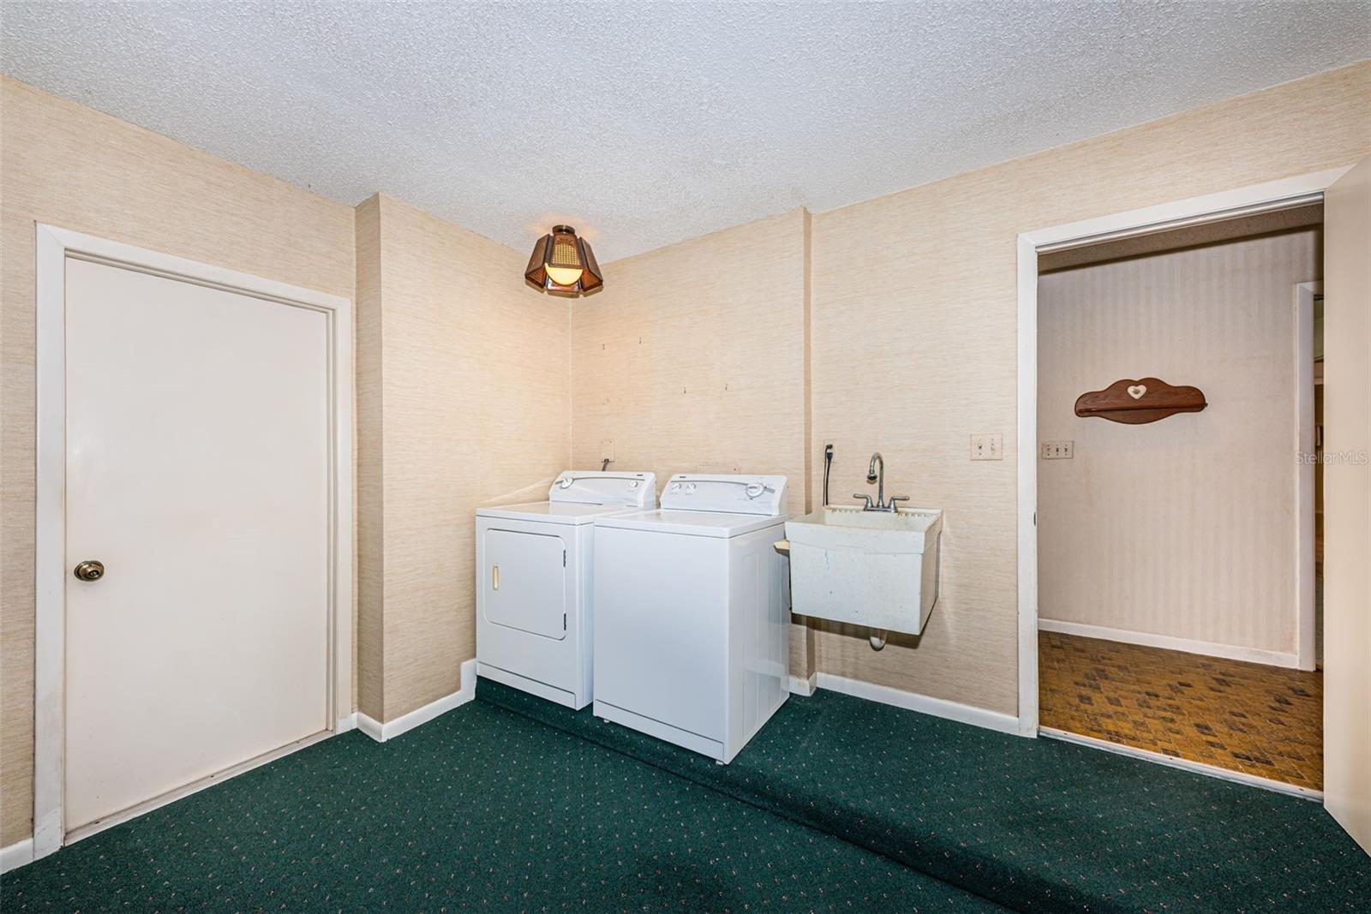
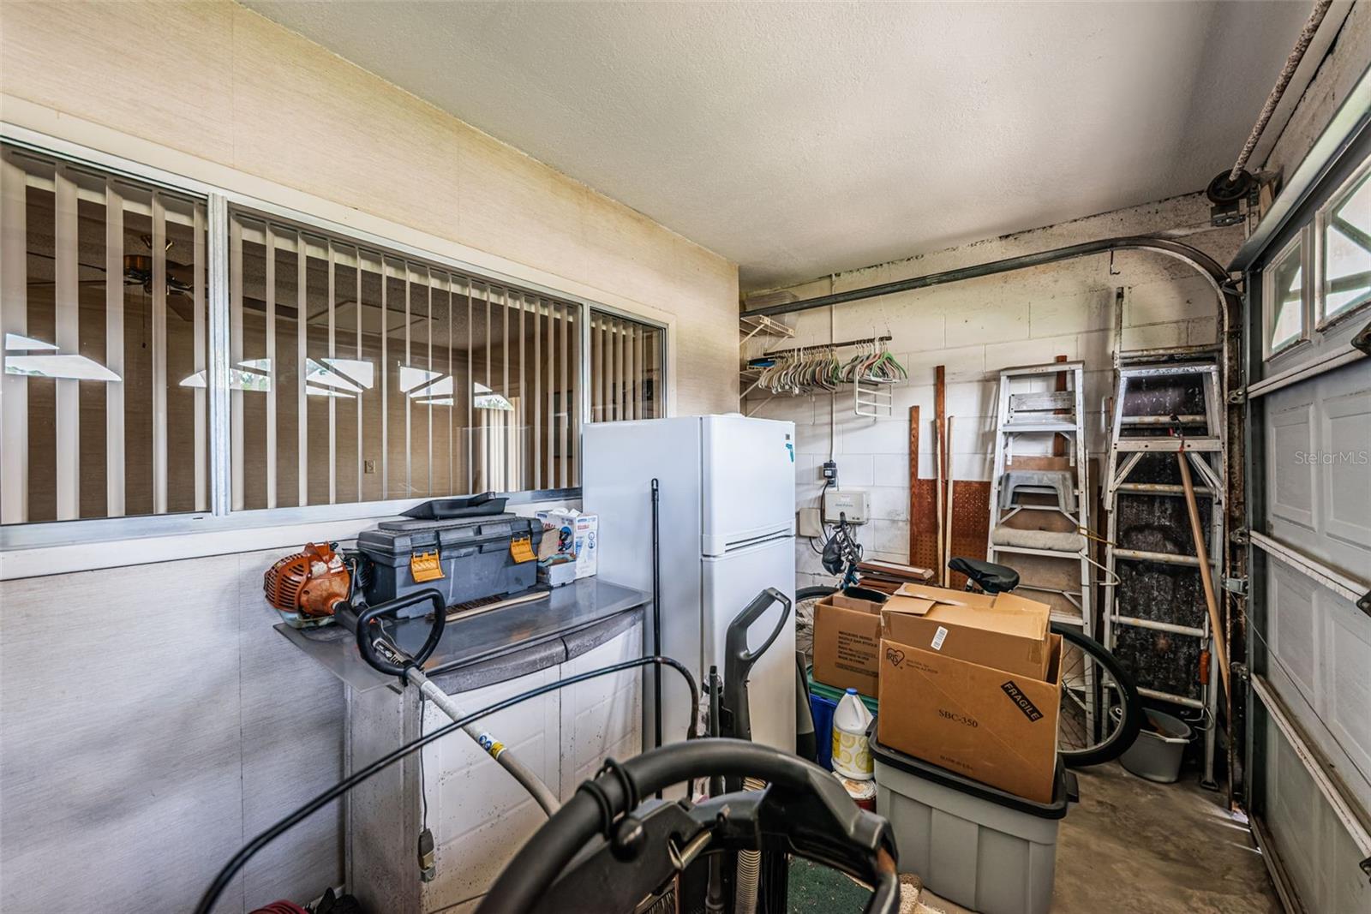
Just off the entryway, the original two-car garage has been converted into a versatile bonus/game room featuring a dedicated mini-split system for year-round comfort, while also housing the washer and dryer. This flexible space can easily adapt to your lifestyle needs or can be converted back onto a 2-car garage.
Step outside to enjoy the screened patio overlooking the fully fenced, oversized backyard—offering endless possibilities to create your own private outdoor oasis.
Ideally located just minutes from Florida's award-winning Gulf beaches, exceptional dining, shopping, parks, and everyday conveniences, this Seminole gem is ready to welcome you home.
Driving directions : Heading west on 102nd Ave turn left onto Ridge Road. Follow until you see 96th Place and turn right. The house will be on the left.
| Rooms | Dimension | Description |
|---|---|---|
| Living Room | 21.6x13.6 | First level , Carpet , Ceiling Fan(s) |
| Dining Room | 11.2x9.9 | First level , Carpet |
| Dinette | 11.7x13.6 | First level , Tile , Ceiling Fan(s) |
| Bedroom 1 | 11x10.1 | First level , Carpet , Ceiling Fan(s) |
| Bedroom 2 | 11.2x10.1 | First level , Carpet , Ceiling Fan(s) |
| Primary Bedroom | 13.7x23 | First level , Carpet , Ceiling Fan(s) , En Suite Bathroom |
| Bathroom 1 | 7.8x5.3 | First level , Tile |
| Primary Bathroom | 8x5.4 | First level , Tile |
| Game Room | 21x12.1 | First level , Carpet |
| Kitchen | 14.9x9.5 | First level , Tile |
3, 2, 1,598ft²
MLS#: O6428213
3, 2, 1,496ft²
MLS#: TB8532893
3, 2, 1,739ft²
MLS#: TB8532324
2, 1, 1,168ft²
MLS#: TB8532612