English / Українська / Русский

Julia Vakulenko - Broker -

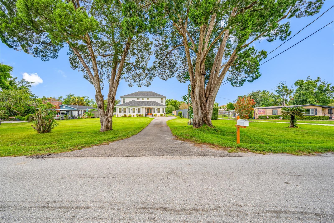
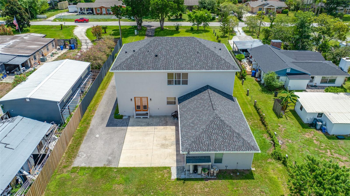
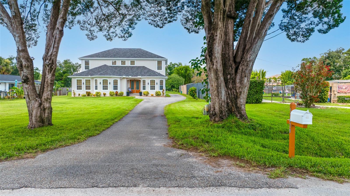
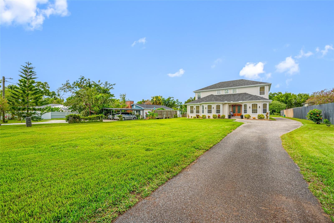
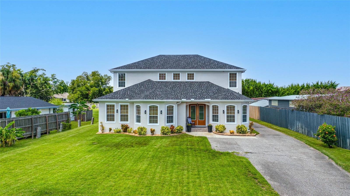
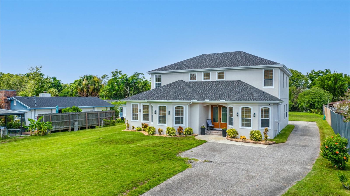
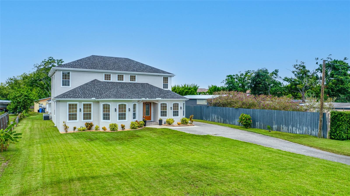
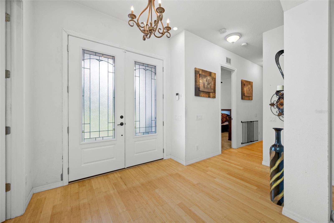
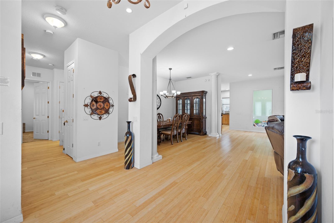
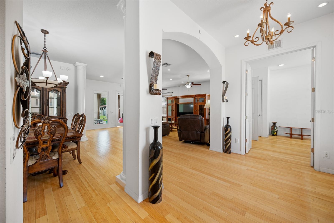
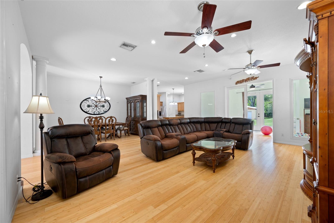
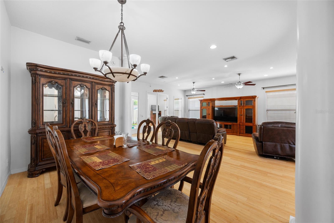
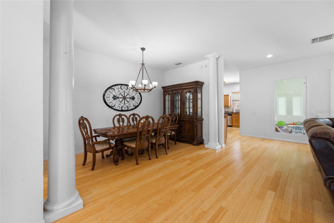
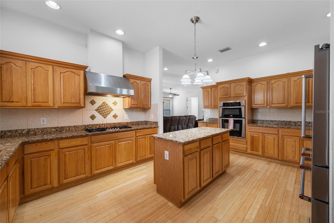
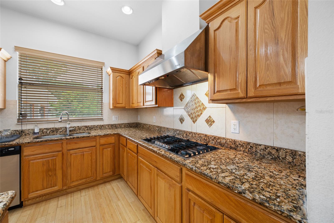
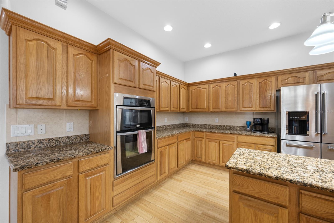
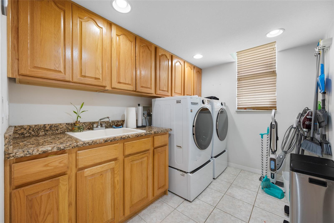
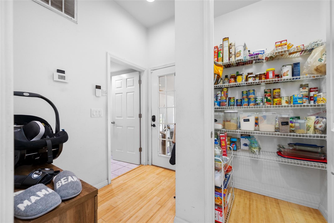
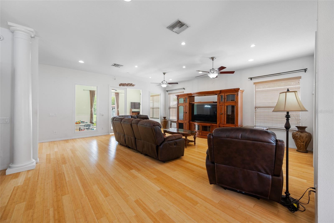
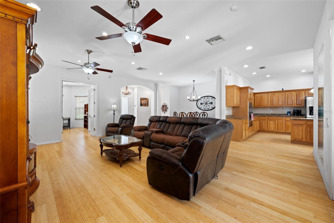
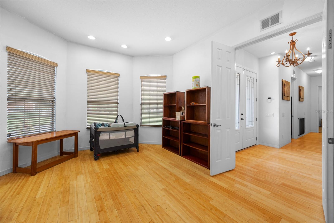
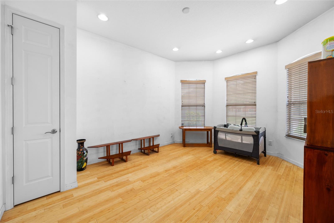
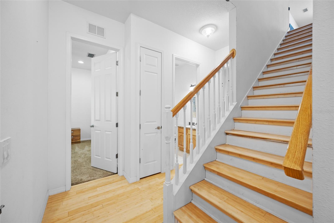
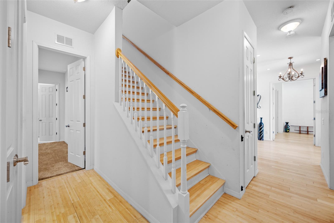
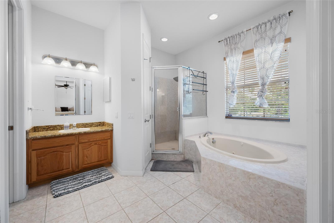
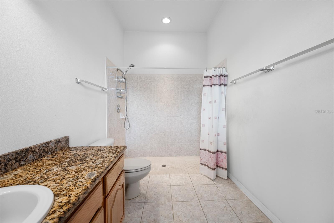
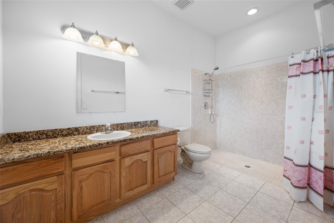
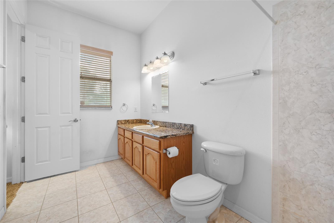
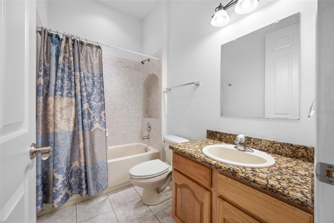
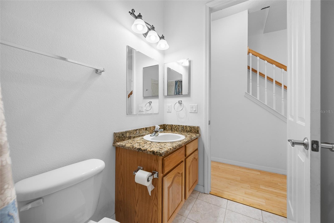
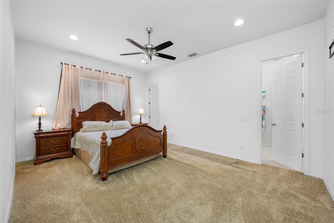
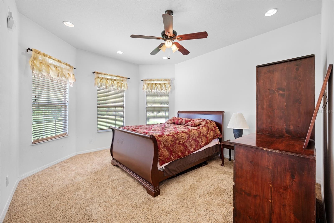
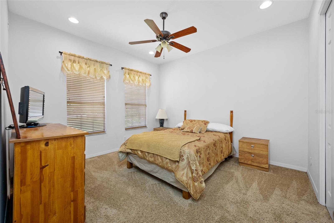
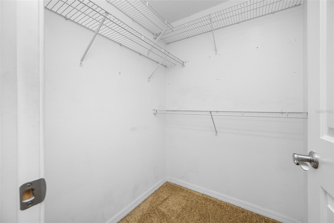
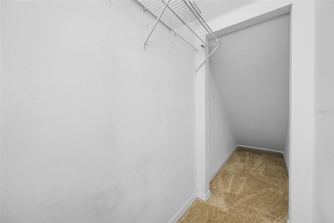
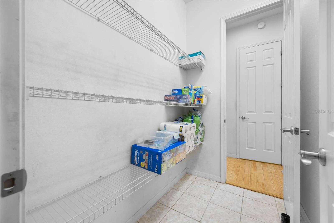
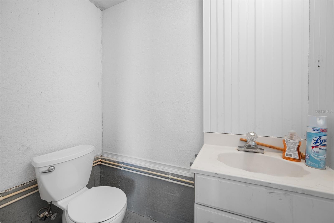
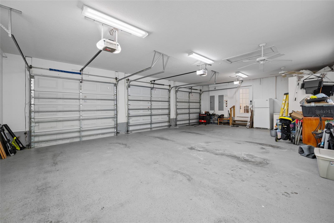
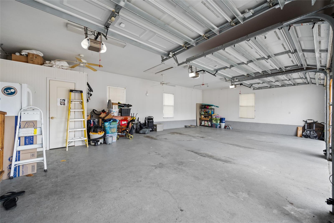
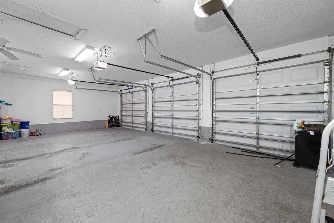
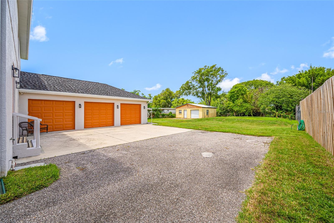
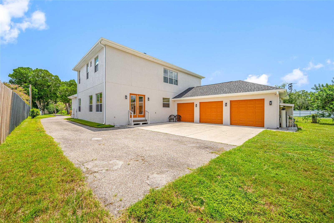
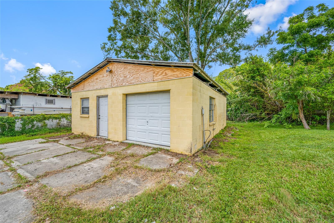
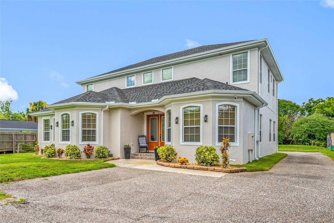
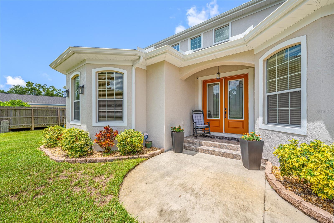
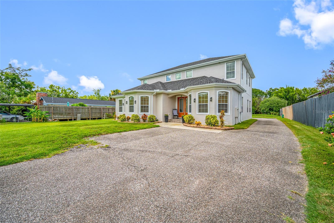
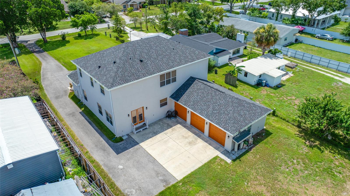
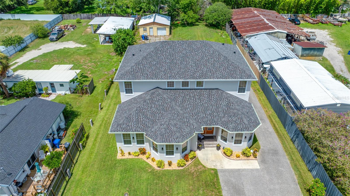
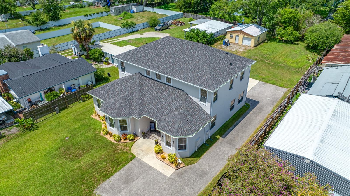
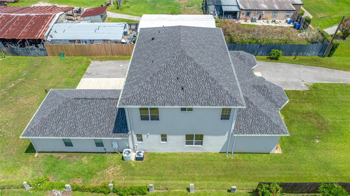
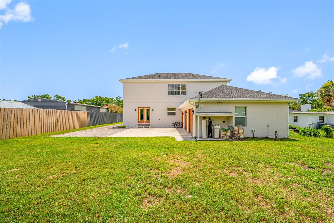
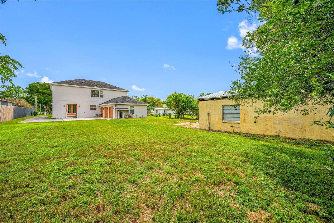
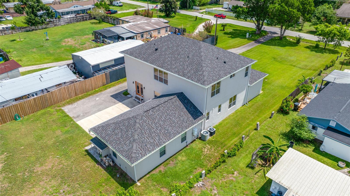
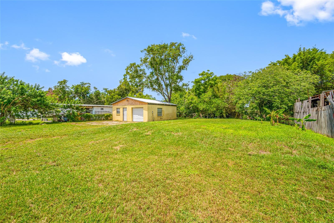
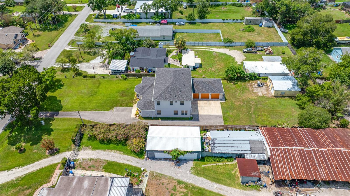
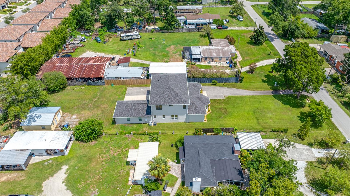
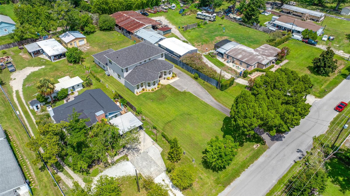
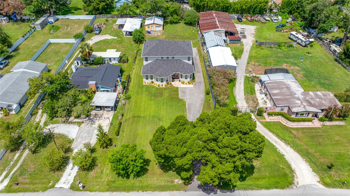
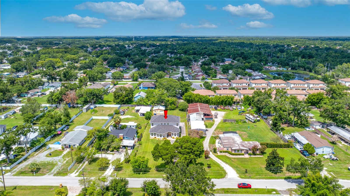
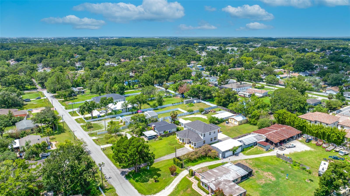
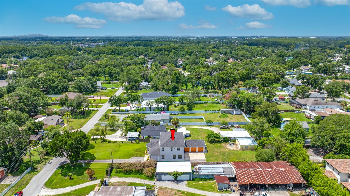
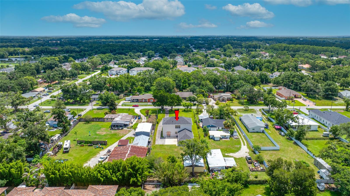
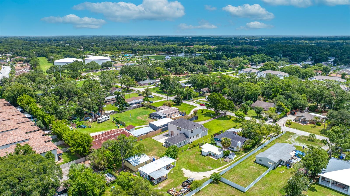
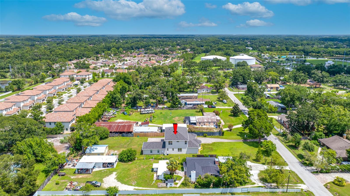
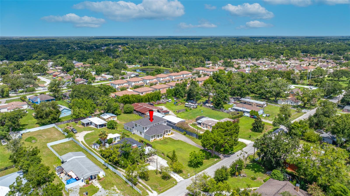
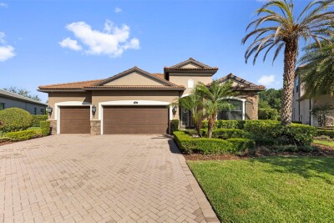
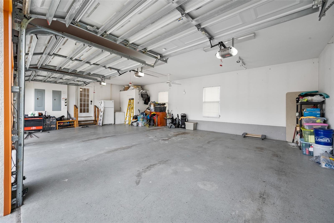
Front Exposure Rear Exposure Front Exposure Extended Driveway TB8531570 TB8531570 TB8531570 Entrance/Foyer TB8531570 TB8531570 Living Room Dining Room TB8531570 Kitchen with Island TB8531570 TB8531570 Laundry Room with Sink Pantry TB8531570 TB8531570 Office/Den TB8531570 Stairs going Upstairs TB8531570 Primary Bathroom TB8531570 Guest Bathroom TB8531570 2nd Guest Bathroom TB8531570 Primary Bedroom Guest Bedroom 2nd Guest Bedroom Walk in Closet Storage Walk in Pantry 1/2 Bath in Garage 3 Car Garage Garage access to House TB8531570 TB8531570 3 Car Garage at Rear of House TB8531570 Workshop/Starage TB8531570 Front Entrance Driveway View TB8531570 TB8531570 TB8531570 TB8531570 Rear View TB8531570 TB8531570 TB8531570 Aerial View TB8531570 TB8531570 TB8531570 TB8531570 Aerial View TB8531570 TB8531570 TB8531570 TB8531570 Aerial View Aerial View
Loading map ...
Loading map ...

13030 DELWOOD RD, TAMPA, 33624


Property highlights

  • MLS#: TB8531570
  • 25,420.00 lot size Sq.Ft.
  • Year built: 2007
  • Parking spaces: 3
  • Listed: 07/24/2026
  • Taxes: $5,610.78
  • Maintenance fee includes: None

Property Overview

BEAUTIFUL CUSTOM-BUILT HOME LOCATED IN CARROLLWOOD WITH 6 BEDROOMS 4.5 BATHS AND OVER 4400 SQ FT WITH AN OVERSIZED 0.58 ACRE LOT ON A DEAD-END STREET. THIS HOME IS NOT LOCATED IN A COMMUNITY AND IT HAS NO HOA OR CDD. AS YOU DRIVE THROUGH THE LONG DRIVEWAY AND ENTER THE HOME THROUGH THE MAIN ENTRANCE, YOU'LL NOTICE THE GRAND LIVING AREA. BOTH FLOORS HAVE BAMBOO FLOORING EXCEPT THE BEDROOMS HAVE CARPET AND THE BATHROOMS HAVE TILE. ALSO, BOTH FLOORS HAVE 10FT HIGH CEILING. THE SPACIOUS KITCHEN HAS GRANITE AND IT'S OPEN OUT TO A BREAKFAST ISLAND. THERE IS A FORMAL DINING ROOM AND AN OFFICE/DEN BY THE MAIN ENTRANCE. THE 1ST FLOOR SECONDARY BEDROOM HAS AN EN-SUITE BATHROOM WITH DUAL SINKS AND THERE'RE TWO OTHER GUEST BEDROOMS WITH A GUEST BATHROOM. THE PRIMARY BEDROOM IS LOCATED ON THE 2ND FLOOR WITH AN EN-SUITE AND DUAL SINKS, A LARGE SOAKING TUB WITH A SEPARATE SHOWER AND TWO WALK-IN CLOSETS. ALSO, THERE'RE TWO GUEST BEDROOMS WITH A GUEST BATHROOM AND A VERY SPACIOUS BONUS ROOM. THE OVERSIZED LANDSCAPED LAWN HAS ST AUGUSTINE GRASS IN FRONT WITH SPRINKLERS, THREE-CAR GARAGE IS ATTACHED AT THE REAR OF THE HOUSE WITH A HALF BATH, SEPARATE BRICK WORKSHOP WITH METAL ROOFING BUILT WITH I-BEAM FOR SUPPORT ON ALL FOUR CORNERS AND CENTER. THIS CUSTOM-BUILT HOME HAS PRECAST CONCRETE WALLS ON THE FIRST AND SECOND FLOOR, PRECAST CONCRETE WALLS ON INTERIOR LOAD-BEARING FOR SECOND FLOOR, ICYNENE INSULATION ON FIRST FLOOR FRONT OF HOUSE ATTIC AND SECOND FLOOR ATTIC, ADDED INSULATION IN BEDROOM WALLS FOR SOUND DAMPENING AND FOR BLOCKING NOISE THROUGH WALLS AND DOORS, ROOF WAS REPLACED 8/2026, NEW GUTTERS 6/2025, EXTERIOR PAINT 3/2025, 2ND FLOOR AC WAS REPLACED 6/2023, TANKLESS WATER HEATER USES PROPANE GAS AND WAS REPLACED 11/2018, THERE'S A 250 GAL PROPANE TANK AND IT'S LEASED FROM AMERIGAS.
Driving directions : FROM FLETCHER AVE GO SOUTH ON LOWELL ROAD TO WEST ON DELWOOD ROAD AND PROPERTY WILL BE ON THE LEFT SIDE OF STREET.

Property Features

Rooms Dimension Description
Family Room 15x12 First level , Laminate
Dining Room 13x12 First level , Laminate
Bedroom 2 14x12 First level , Carpet , En Suite Bathroom
Primary Bedroom 18x16 Second level , Carpet , Ceiling Fan(s)
Kitchen 14x16 First level , Tile , Kitchen Island

Interior Features

  • Ceiling Fans(s)
  • Eat-in Kitchen
  • High Ceilings
  • PrimaryBedroom Upstairs
  • Solid Wood Cabinets
  • Split Bedroom
  • Thermostat
  • Walk-In Closet(s)

Appliances

  • Built-In Oven
  • Dishwasher
  • Disposal
  • Gas Water Heater
  • Microwave
  • Range
  • Range Hood
  • Refrigerator
  • Tankless Water Heater
  • Water Softener

Heating

  • Central
  • Electric

Laundry features

  • Electric Dryer Hookup
  • Inside
  • Laundry Room
  • Washer Hookup

Air Conditioning

  • Central Air

Floor Covering

  • Bamboo
  • Carpet
  • Tile

Utilities

  • Cable Available
  • Cable Connected
  • Electricity Available
  • Electricity Connected
  • Propane
  • Underground Utilities
  • Water Available
  • Water Connected

Exterior features

  • Garden
  • Lighting
  • Private Entrance
  • Private Mailbox
  • Private Yard
  • Rain Gutters
  • Sidewalk
  • Sliding Doors
  • Storage

Parking features

  • Driveway
  • Garage Door Opener
  • Garage Faces Rear
  • Oversized
  • RV Access/Parking

Architectural Style

  • Traditional

Community Features

  • None
  • Sidewalks
  • Street Lights

Security Features

  • Security Lights
  • Security System
  • Smoke Detector(s)

Construction Materials

  • Block
  • Concrete
  • ICFs (Insulated Concrete Forms)

Other Structures

  • Storage
  • Workshop

Road Surface Type

  • Asphalt
  • Paved

Property Condition

  • Completed

Roof

  • Shingle

Foundation

  • Slab

Vegetation

  • Trees/Landscaped

Lot Features

  • Landscaped
  • Oversized Lot
  • Sidewalk
  • Street Dead-End
  • Paved

School Information


Listing information courtesy of AMERICAN REALTY GROUP

All listing information is deemed reliable but not guaranteed and should be independently verified through personal inspection by appropriate professionals. Listings displayed on this website may be subject to prior sale or removal from sale; availability of any listing should always be independently verified.
Listing information is provided for consumer personal, non-commercial use, solely to identify potential properties for potential purchase; all other use is strictly prohibited and may violate relevant federal and state law.
Listing data comes from My Florida Regional MLS.