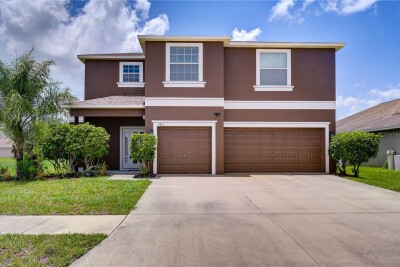
2451 DAKOTA ROCK DR
6, 4, 3,310ft²
MLS#: TB8529406
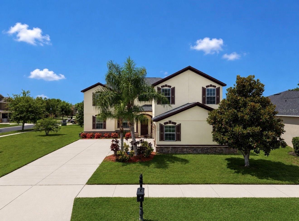
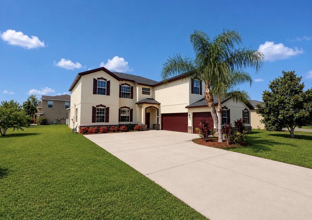
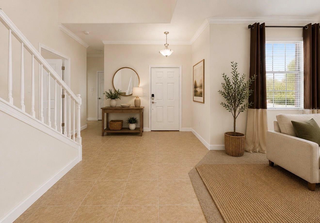
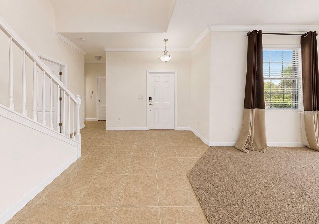
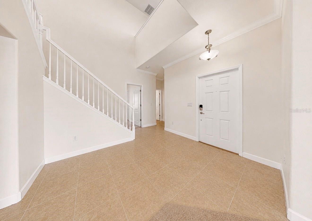
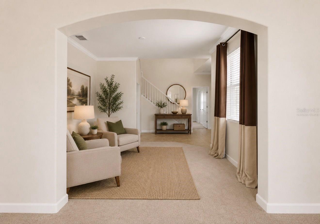
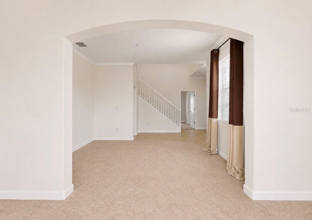
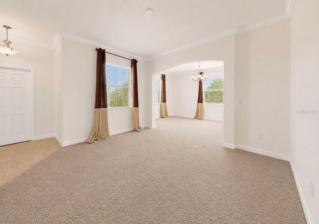
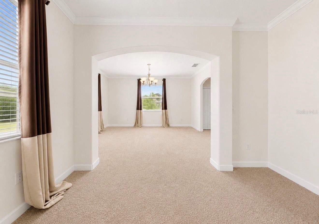
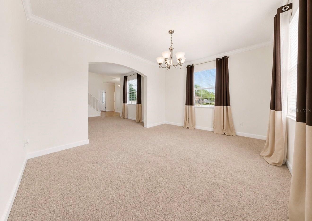
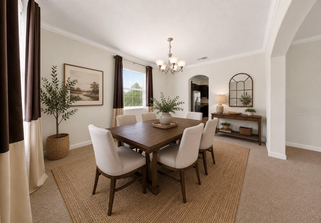
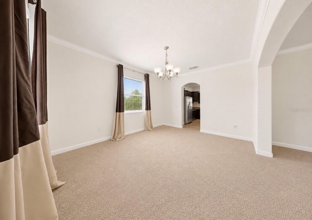
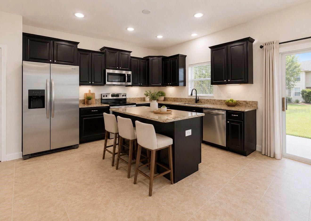
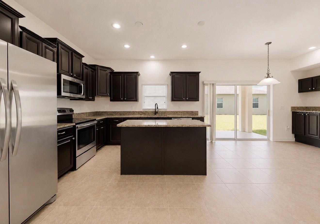
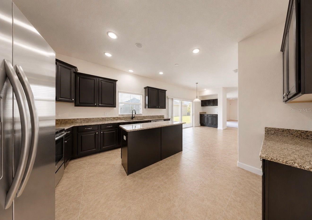
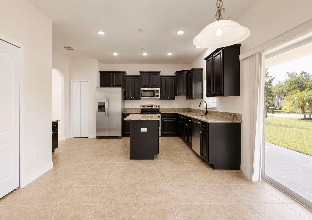
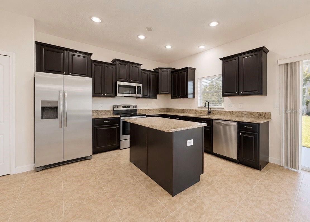
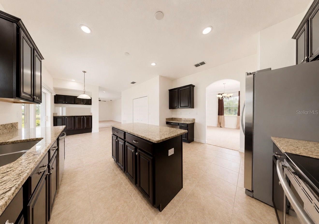
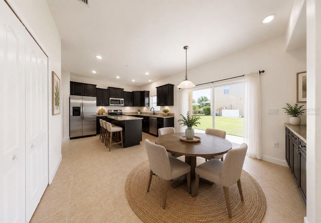
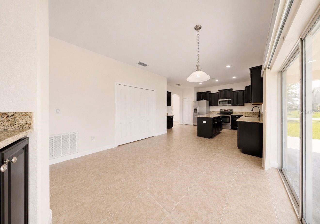
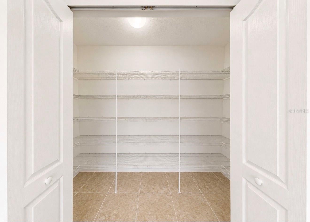
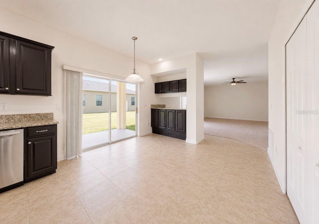
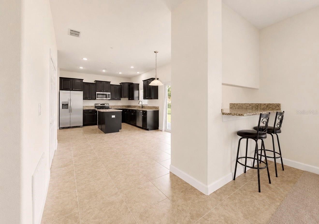
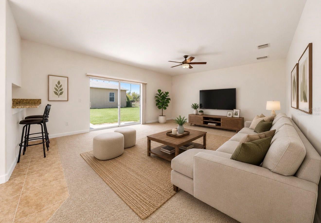
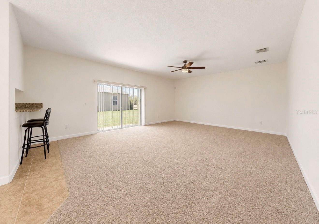
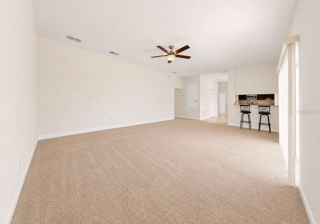
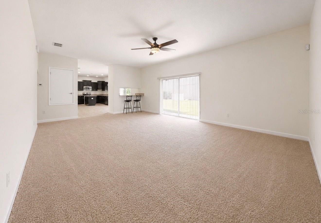
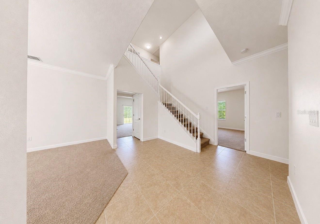
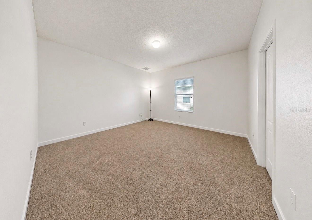
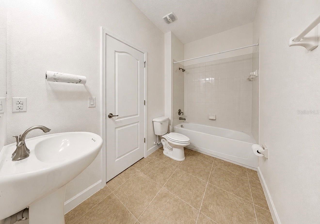
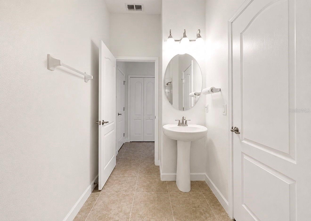
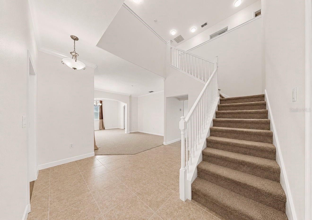
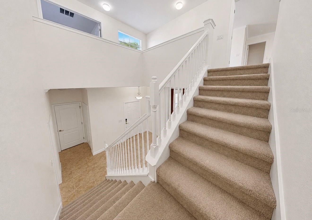
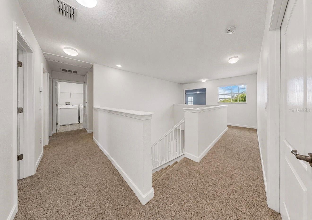
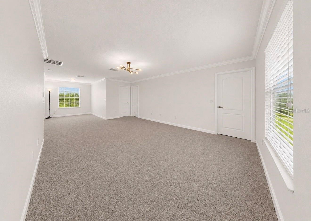
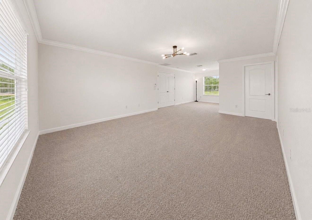
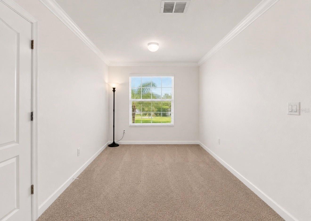
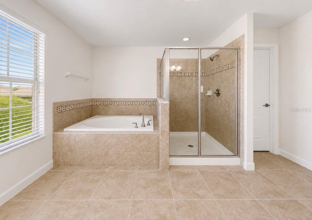
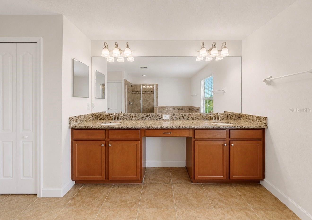
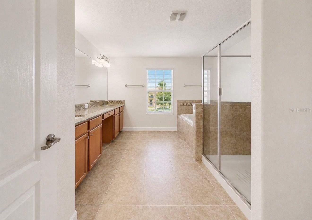
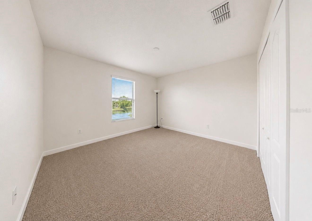
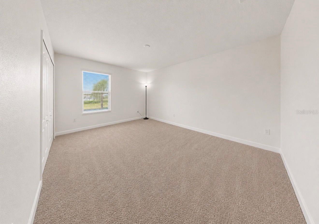
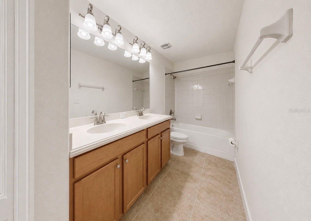
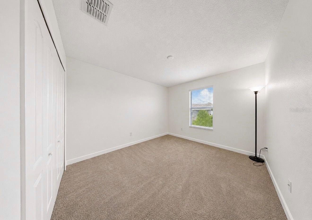
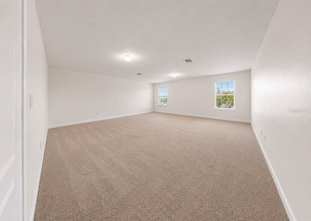
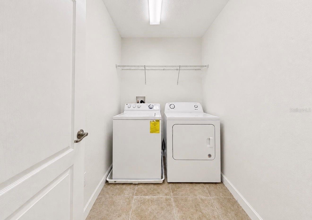
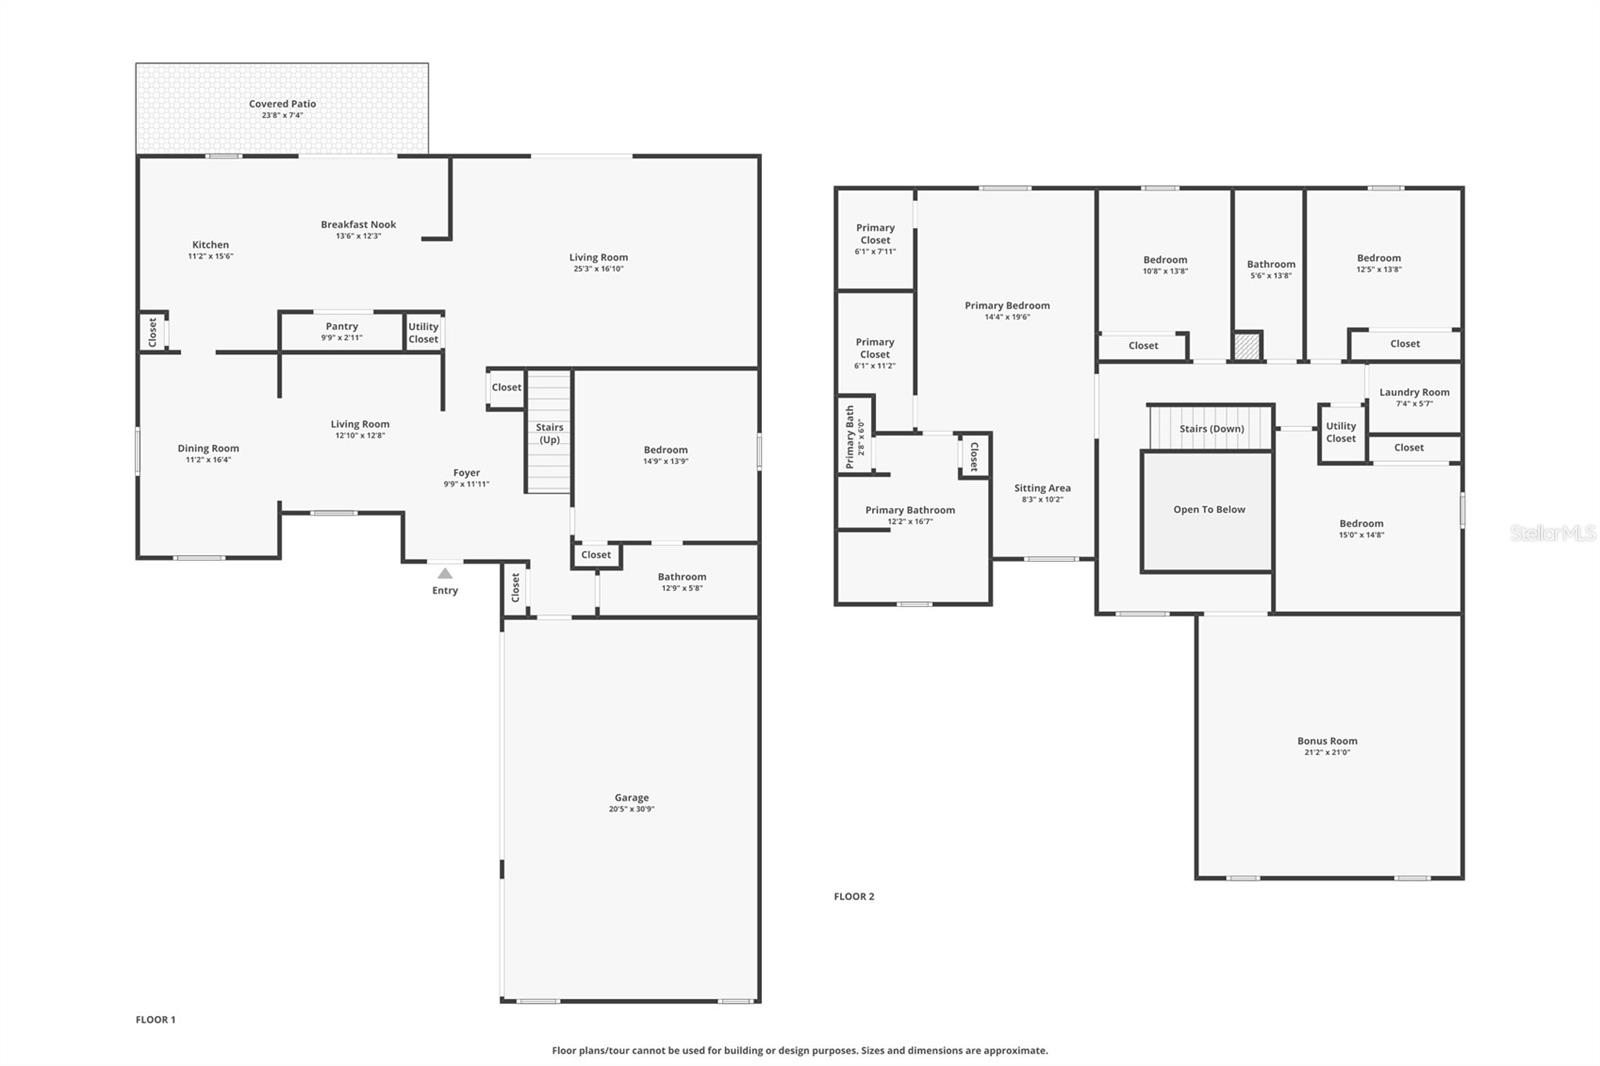
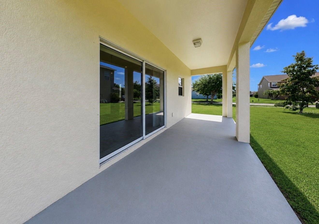
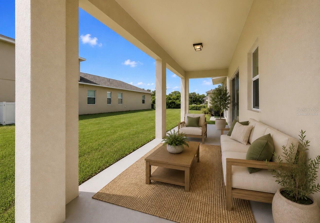
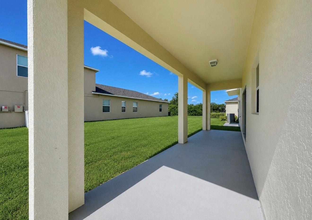
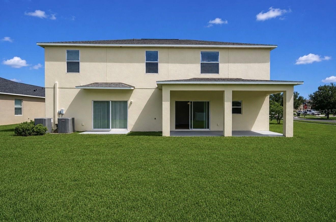
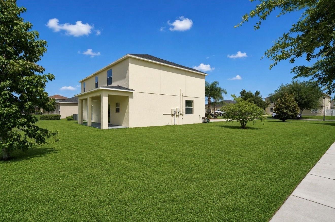
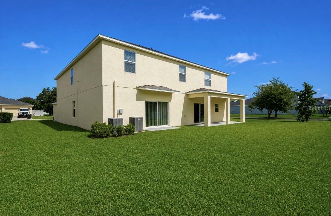
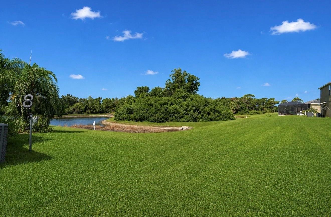
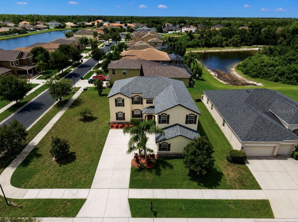
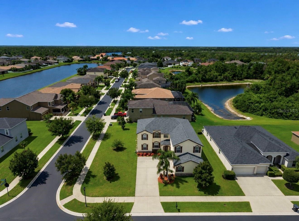
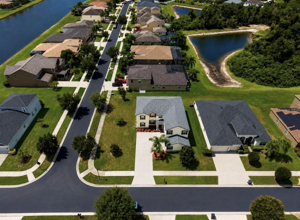
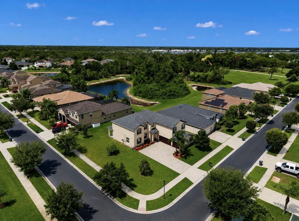
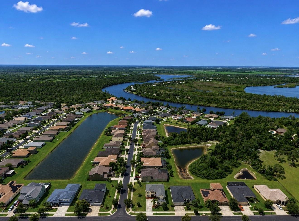
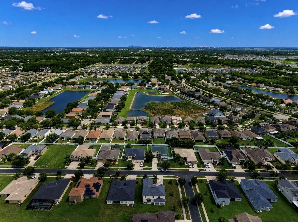
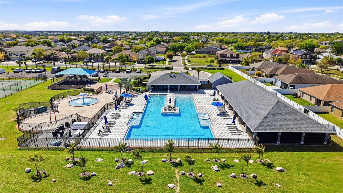
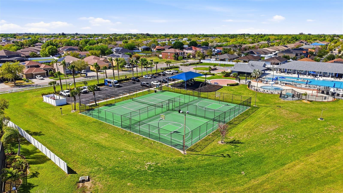
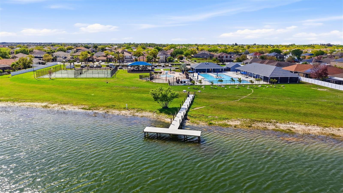
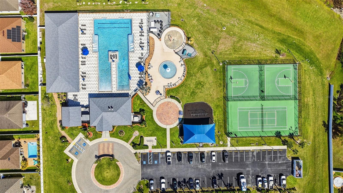
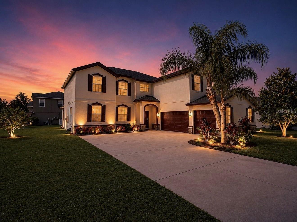
Virtually Staged. Situated on a Large Corner Lot in the Gated community of Spyglass at Riverbend, this beautiful home is move in ready with unlimited potential! With over 3600sq ft under air, the floorplan is bright, open and inviting- with plenty of space for everyone! Recent updates include NEW ROOF, a freshly painted interior and exterior, and crown molding in the living room, dining room and entryway. If you enjoy entertaining, this home is perfect! The large eat-in kitchen includes tons of cabinetry, with pull-out drawers, granite countertops, center island, stainless appliances, and multiple pantries. The kitchen overlooks the large family room with views of the outdoors and covered lanai. Back inside, there is a formal living and dining room, as well as a large Bedroom and Full bathroom on the first floor. Upstairs, the large primary suite with sitting area and en-suite bathroom is the perfect place to unwind and offers 2 walk-in closets! The secondary bedrooms and bathroom are spacious. For the movie buff/sports fan, the media bonus room offers tons of extra space to create the ultimate entertainment zone. The oversized 3-car garage has plenty of room for storage, cars, and toys. Located in a NON Flood Zone, River Bend offers tons of amenities that include a Clubhouse, Fitness Center, New Resort Style Pool, Dog Park, Dock over the Little Manatee River, Walking Trails and Community Events. It is conveniently located close to major highways, shopping, and restaurants! This is truly The BEST of Florida living!
Driving directions : Take I-75 South to exit 240B (Ruskin). Head West on College Ave. towards US Hwy 41. Left onto 6th Street. Right onto 21st Street. Turn left onto River Briar Blvd. Right onto Orange Mill Ave through gate to home on left.
| Rooms | Dimension | Description |
|---|---|---|
| Living Room | 12x12 | First level , Carpet |
| Dining Room | 11x16 | First level , Carpet |
| Kitchen | 11x15 | First level , Ceramic Tile , Breakfast Bar , Closet Pantry , Desk Built-In , Granite Counters , Kitchen Island , Walk-In Pantry |
| Family Room | 25x16 | First level , Carpet , Ceiling Fan(s) |
| Bedroom 5 | 14x13 | First level , Carpet |
| Primary Bedroom | 14x19 | Second level , Carpet , En Suite Bathroom |
| Primary Bathroom | 12x16 | Second level , Ceramic Tile , Double Vanity , Exhaust Fan , Garden Bath , Granite Counters , Makeup/Vanity Space , Tub with Separate Shower Stall , Water Closet/Priv Toilet , Window/Skylight in Bath |
| Bedroom 2 | 10x13 | Second level , Carpet |
| Bedroom 3 | 12x13 | Second level , Carpet |
| Bedroom 4 | 15x14 | Second level , Carpet |
| Media Room | 21x21 | Second level , Carpet |
6, 4, 3,310ft²
MLS#: TB8529406
4, 2, 1,938ft²
MLS#: C7527354
4, 4, 3,020ft²
MLS#: TB8494933
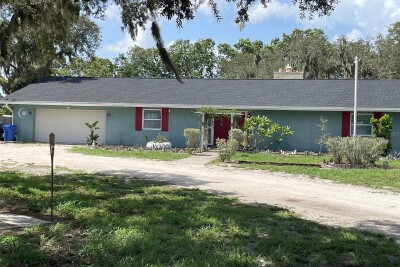
3, 2, 2,303ft²
MLS#: TB8529281