English / Українська / Русский

Julia Vakulenko - Broker -

TB8531574 TB8531574 TB8531574 TB8531574 TB8531574 TB8531574 TB8531574 TB8531574 TB8531574 TB8531574 TB8531574 TB8531574 TB8531574 TB8531574 TB8531574 TB8531574 TB8531574 TB8531574 TB8531574 TB8531574 TB8531574 TB8531574 TB8531574 TB8531574 TB8531574 TB8531574 TB8531574
Loading map ...
Loading map ...

9888 PELICAN COAST DR, DADE CITY, 33525

  • $361,490
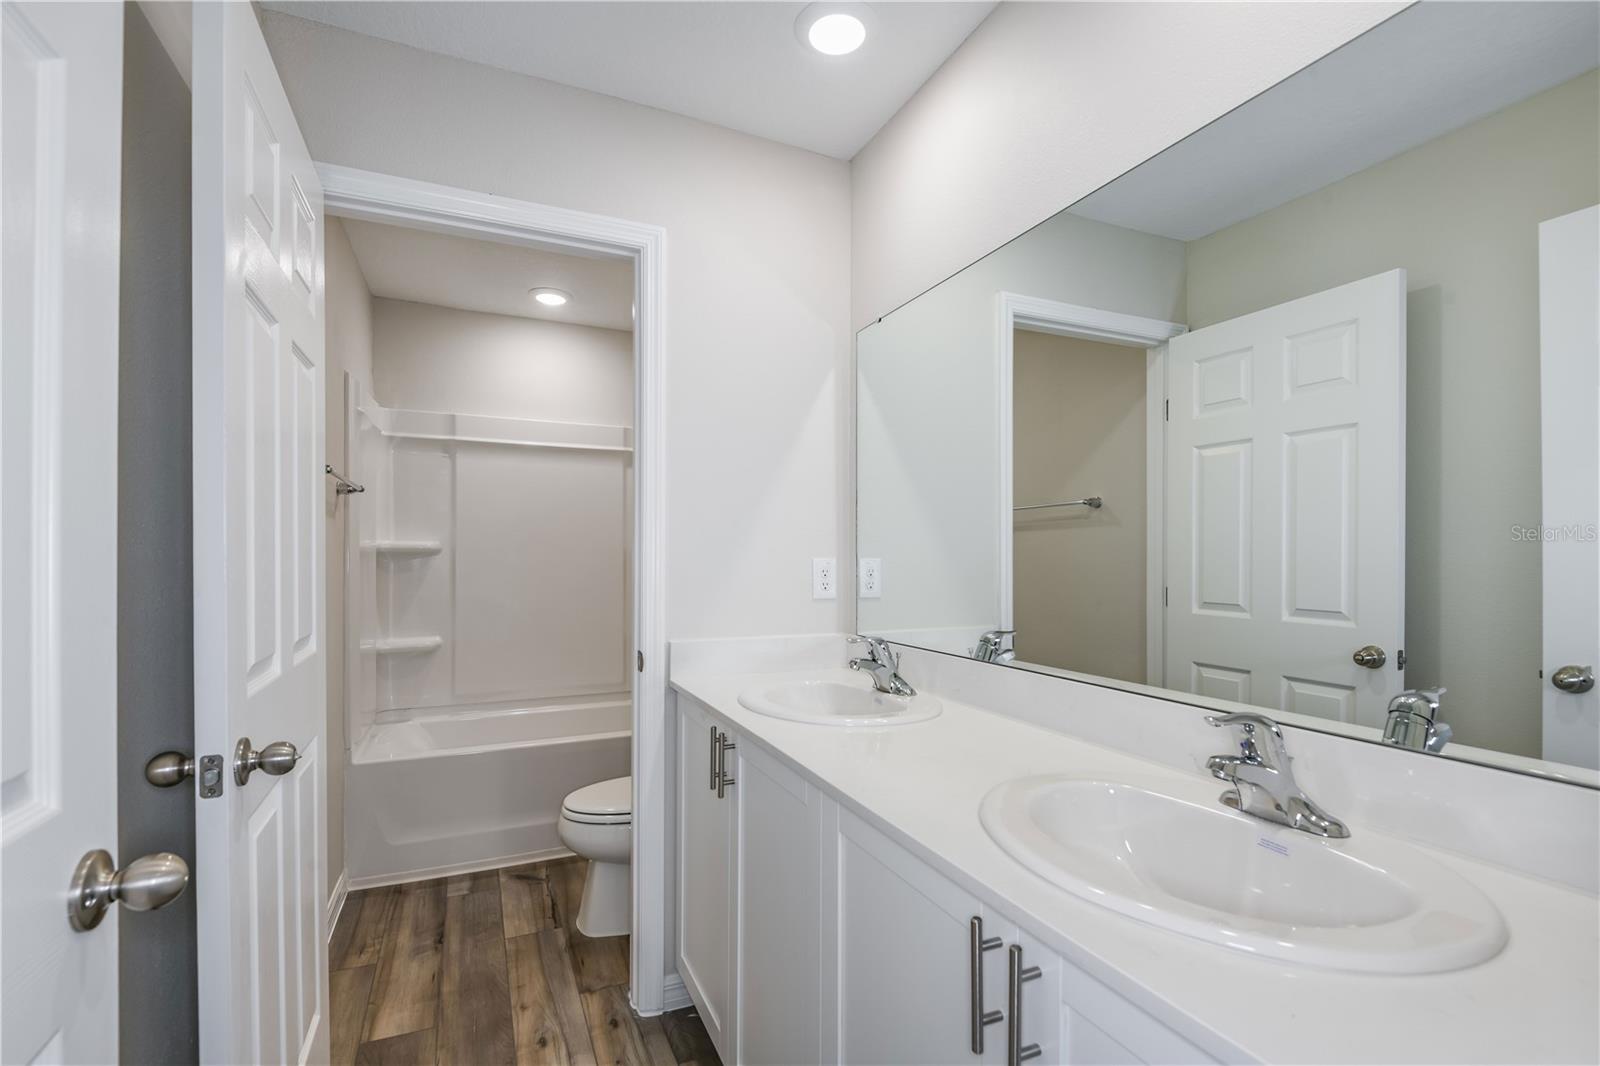
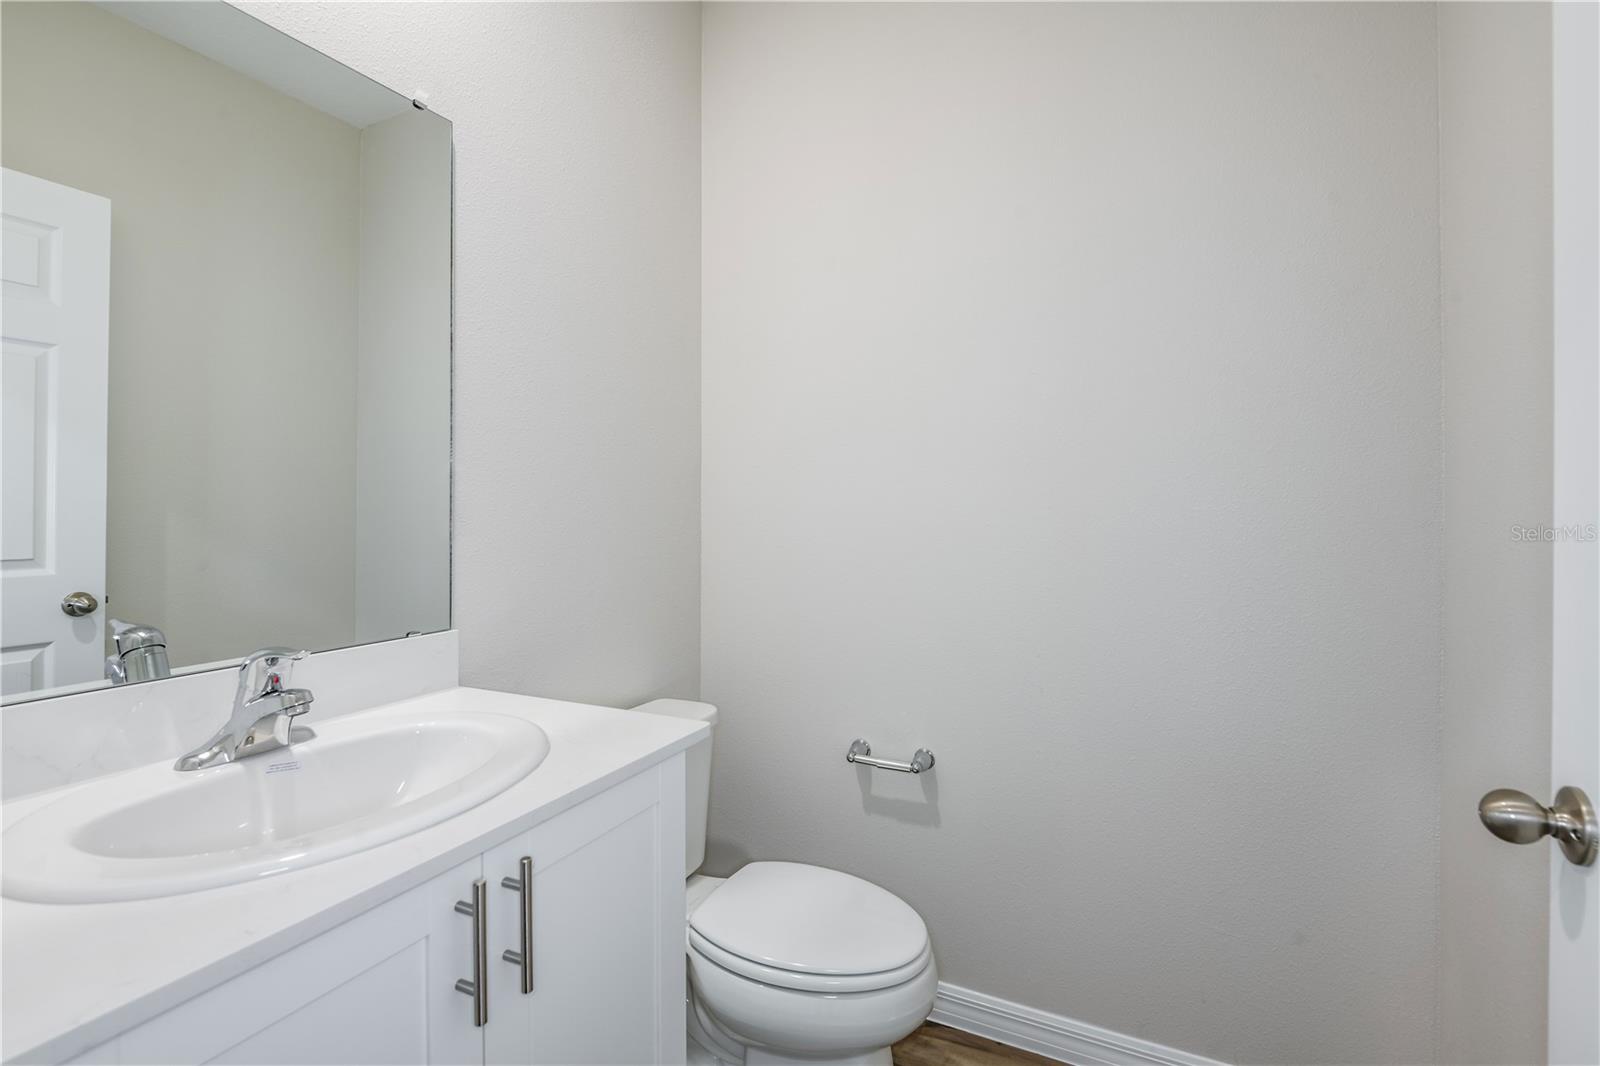
  • 4 Beds, 2 Baths (and 1 half-baths) , 1,866 Sq.Ft
  • County: Pasco
  • Subdivision: PASADENA WOODS


Property highlights

  • MLS#: TB8531574
  • 2,100.00 lot size Sq.Ft.
  • Year built: 2026
  • Parking spaces: 2
  • Pool: Community pool
  • Listed: 07/22/2026
  • Taxes: $3,782.00
  • Annual CDD fee (inc. in Taxes): $1,527.00
  • HOA fees (monthly): $76.67
  • Average Monthly Fees (not including CDD, if any): $76.67
  • Virtual Tour

Property Overview

Under Construction. Tulum
BELOW MARKET INTEREST RATES with use of Seller's Preferred Lender.
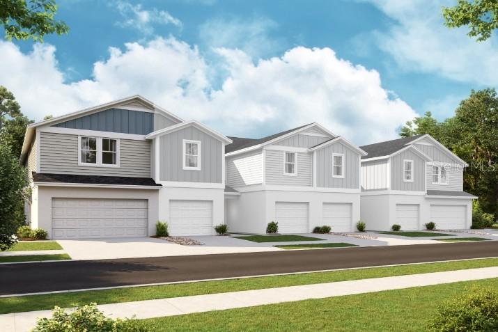
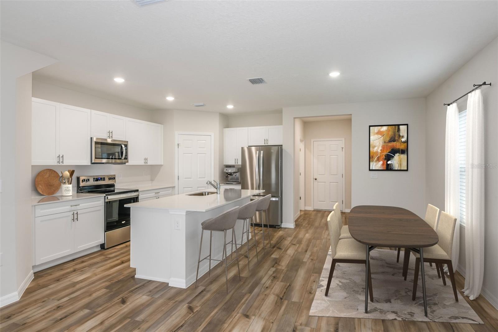
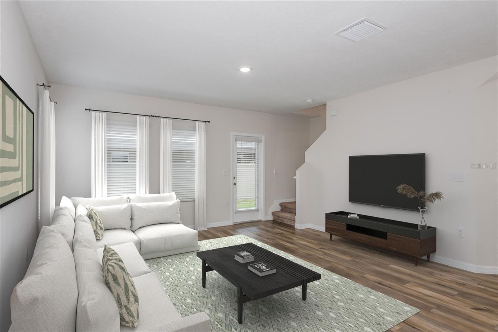
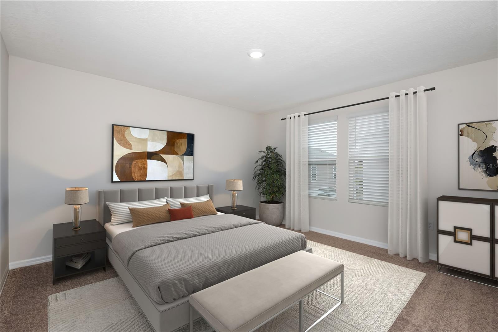
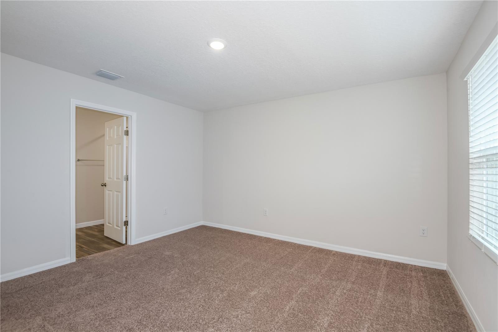
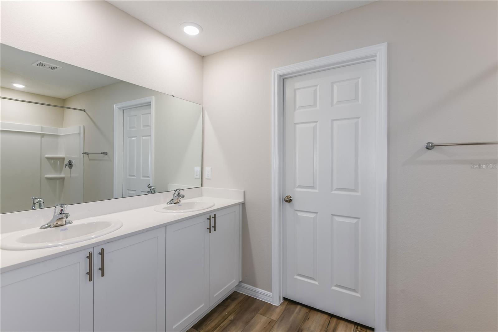
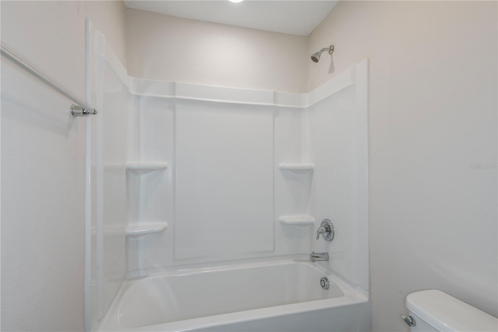
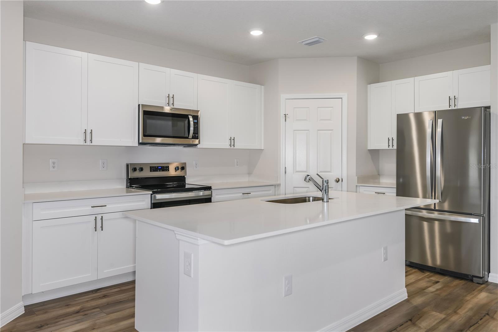
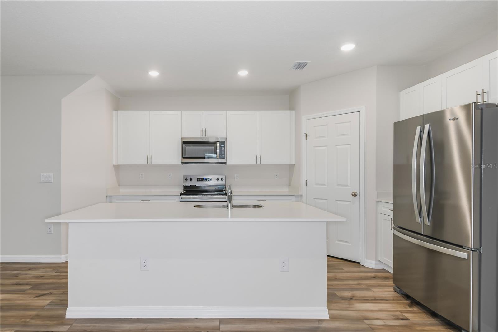
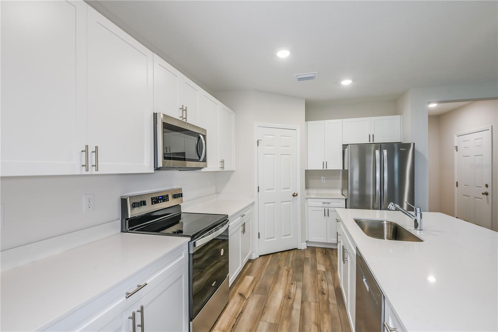
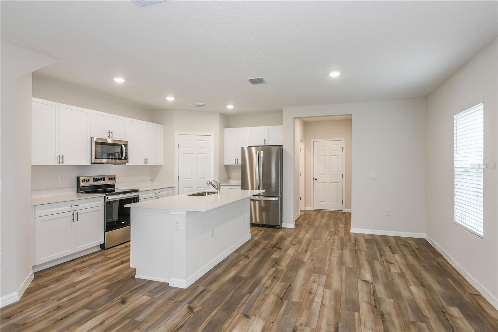
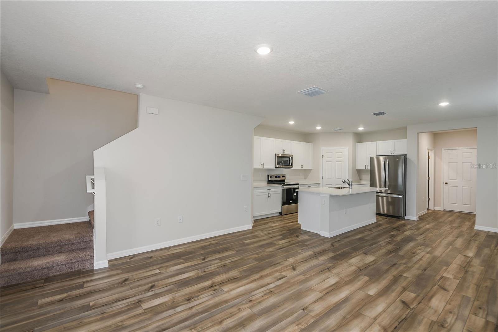
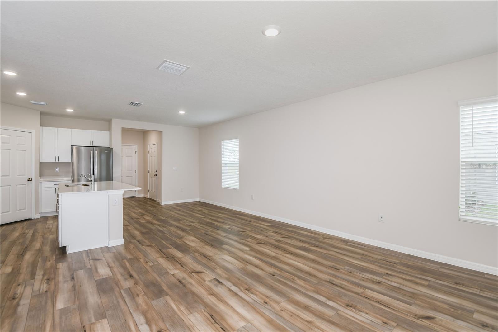
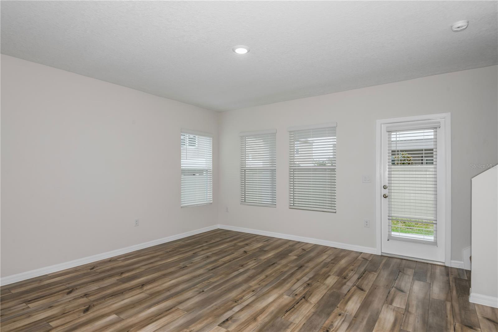
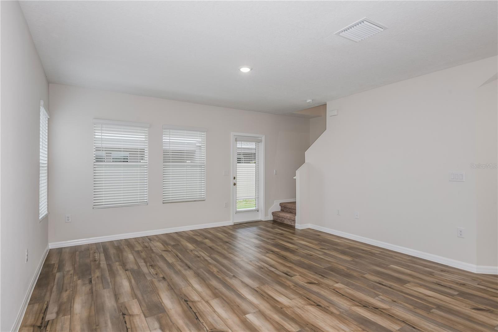
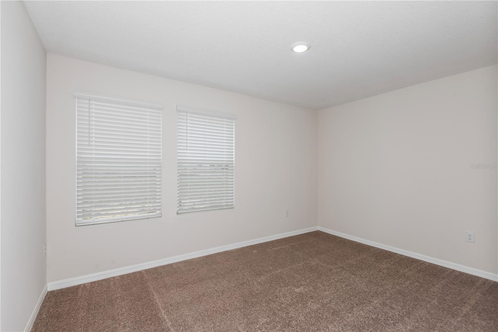
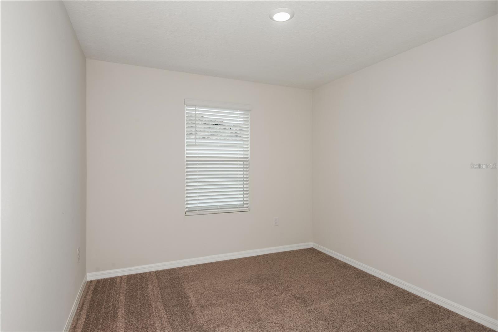
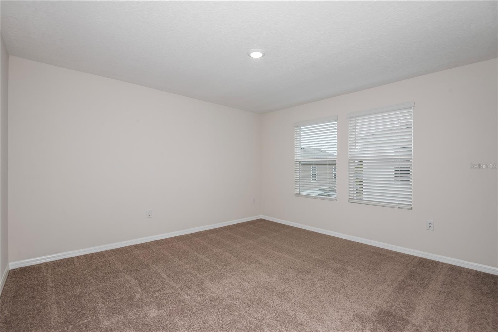
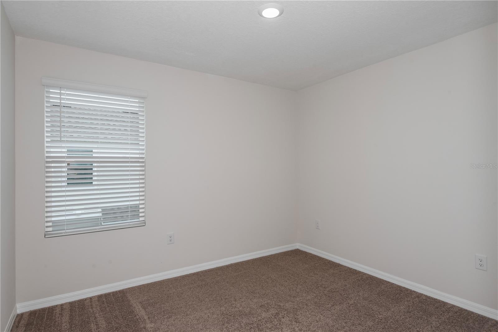
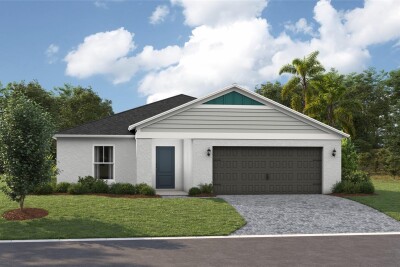
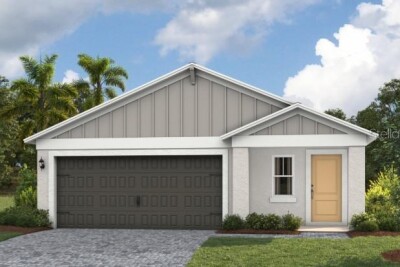
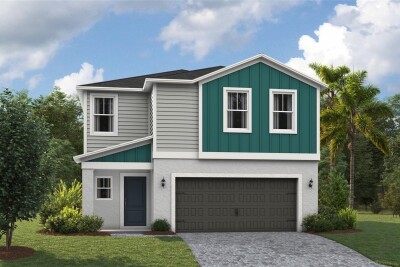
The Tulum is a two-story townhouse that provides a comfortable living experience with 4 bedrooms and 2.5 baths. All bedrooms are located on the second floor, offering privacy and separation from the main living areas. The main floor features a modern kitchen, perfect for cooking and entertaining, along with a spacious living room for relaxation and gatherings. Enjoy outdoor living on the charming lanai, and benefit from the convenience of a 2-car garage for ample storage and easy access.
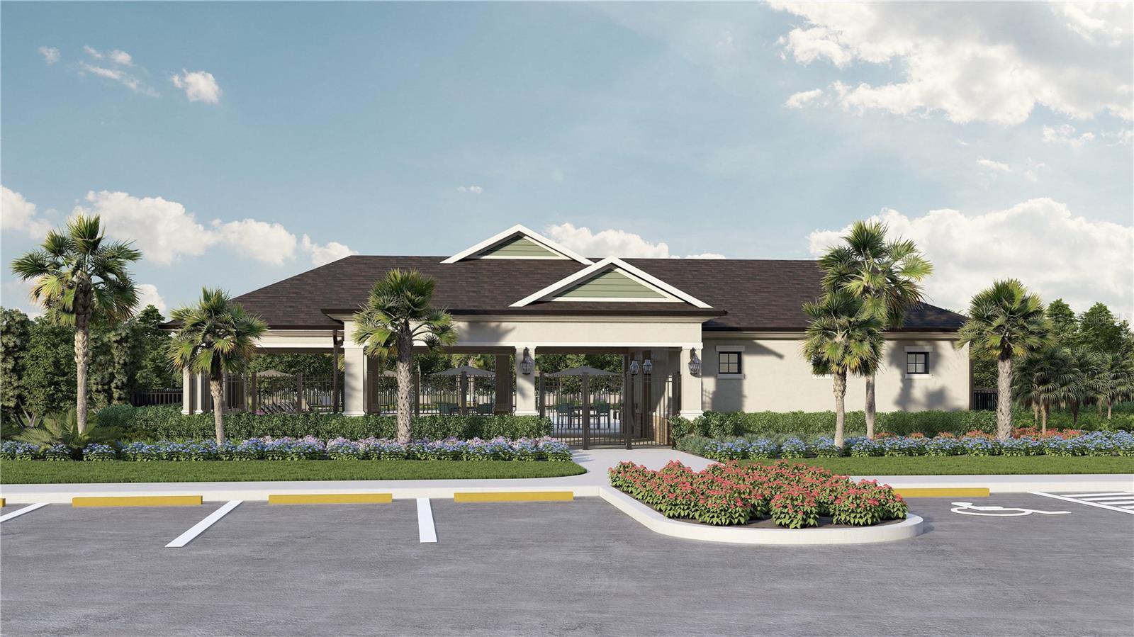
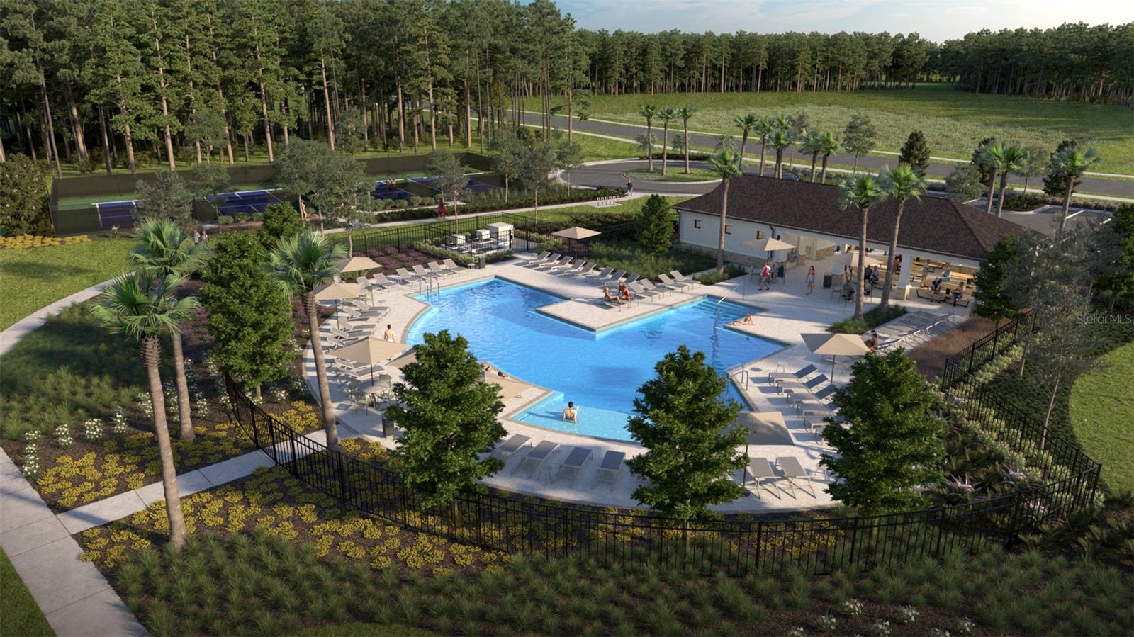
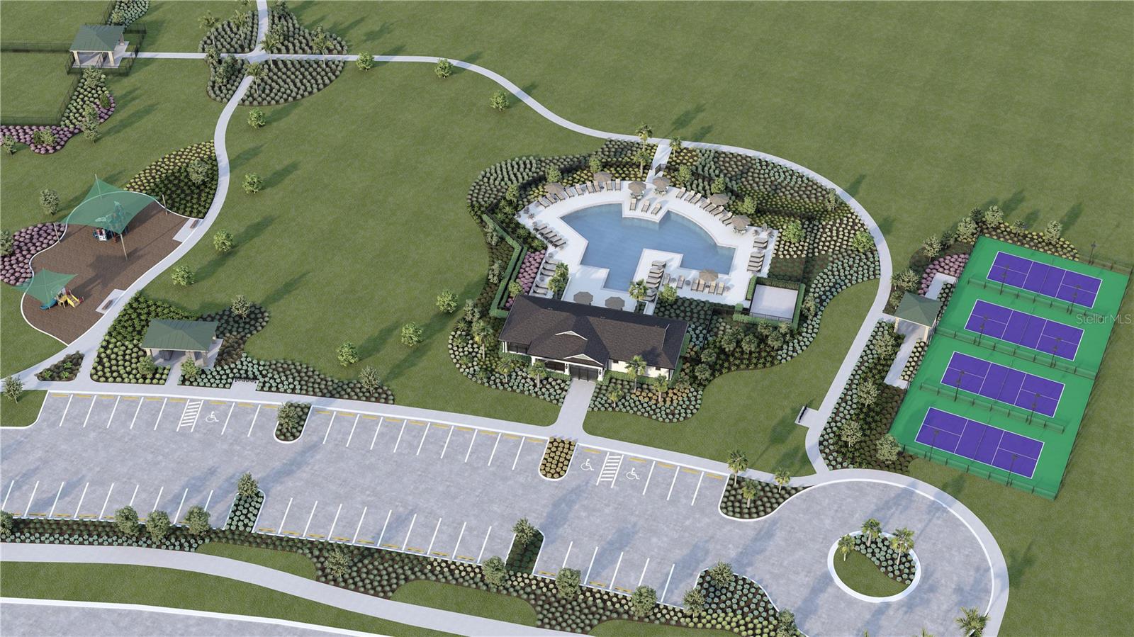
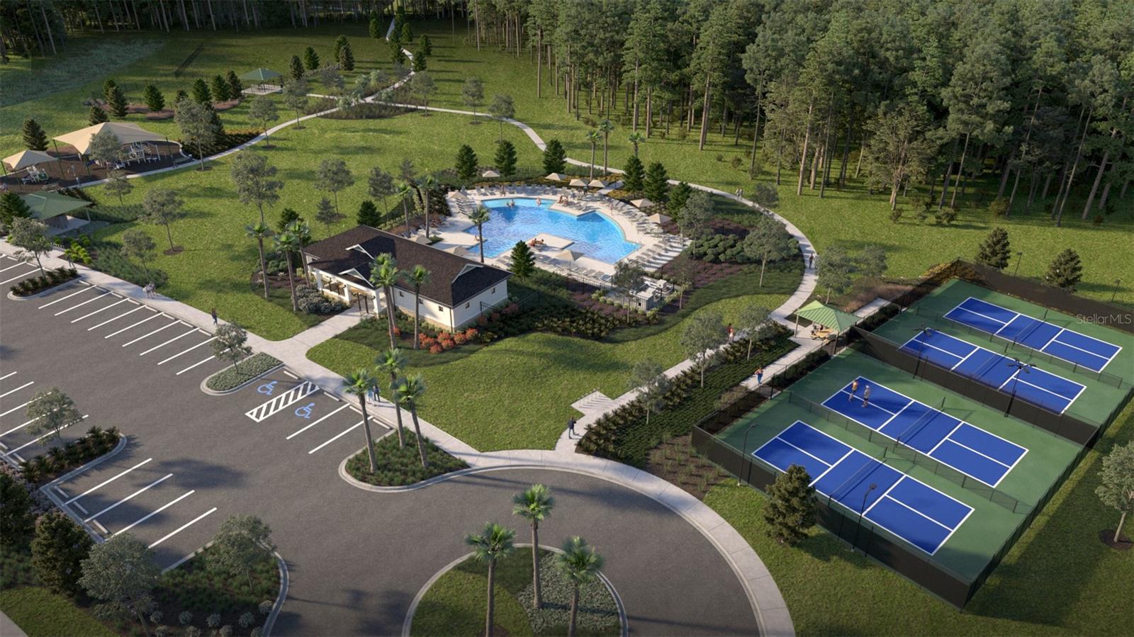
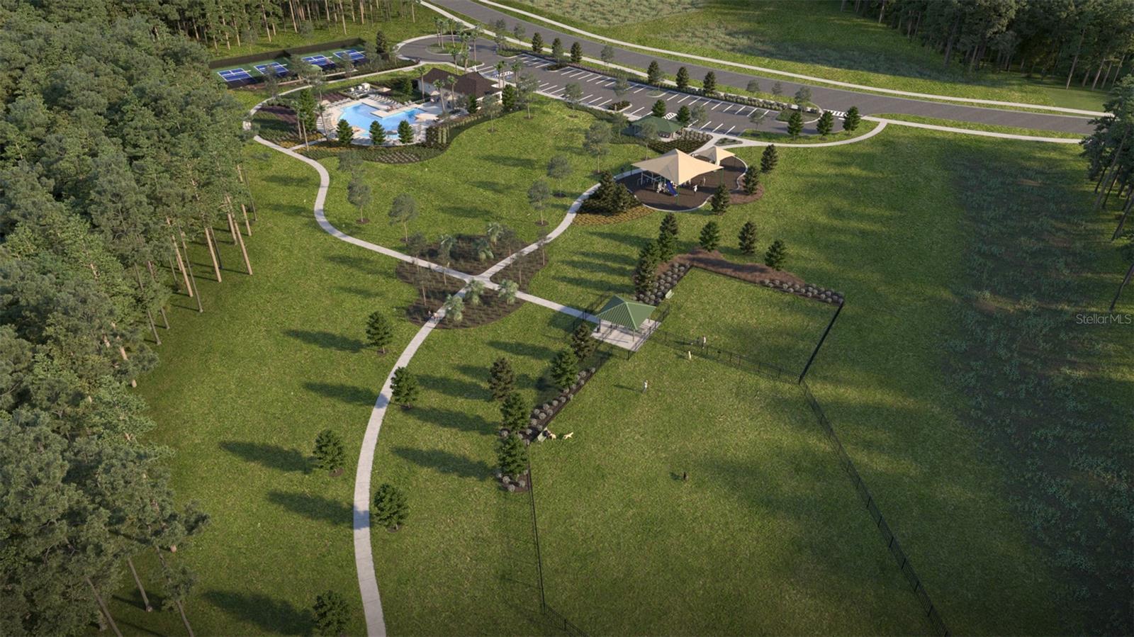
Beyond the home, Pasadena Woods enhances everyday living with amenities designed for both relaxation and recreation. Residents can enjoy pickleball courts, a resort-style pool, a dog park, a tot lot, walking trails, and curated lifestyle programming—all thoughtfully planned to foster connection and community. Ideally situated near local parks, The Grove, KRATE, and major commuter routes, Pasadena Woods puts shopping, dining, entertainment, and everyday conveniences within easy reach. 
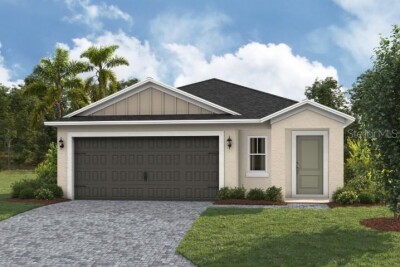
Images shown are for illustrative purposes only and may differ from actual home. Completion date subject to change.
Contact or make an appointment for more details on interest rates.

Driving directions : Model homes coming soon. Contact us to schedule your appointment.

Property Features

Rooms Dimension Description
Kitchen First level , Luxury Vinyl
Great Room First level , Luxury Vinyl
Primary Bedroom Second level , Carpet

Interior Features

  • High Ceilings
  • In Wall Pest System
  • Open Floorplan
  • Stone Counters
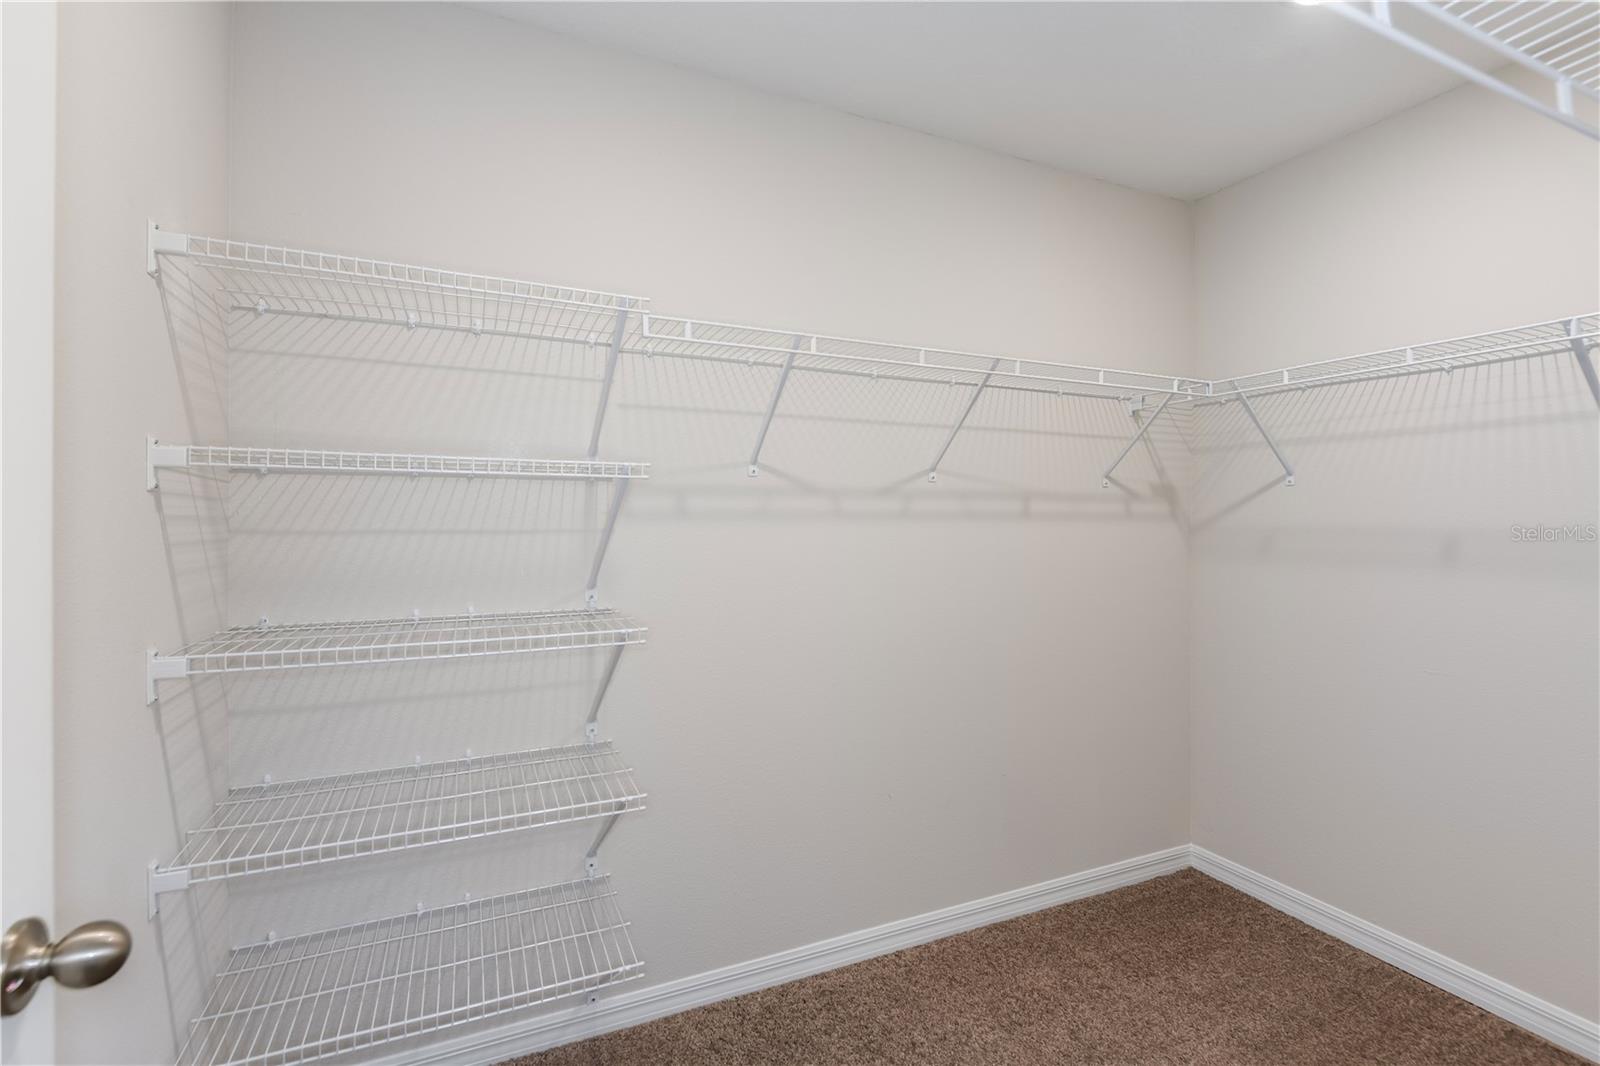
  • Walk-In Closet(s)

Appliances

  • Dishwasher
  • Disposal
  • Microwave
  • Range

Heating

  • Central

Laundry features

  • Laundry Room

Air Conditioning

  • Central Air

Floor Covering

  • Carpet
  • Luxury Vinyl

Utilities

  • Electricity Connected

Exterior features

  • Sliding Doors

Pets restrictions

  • See HOA ByLaws
  • 4 pet(s) allowed
  • Extra Large (101+ Lbs.)

Community Features

  • Dog Park
  • Park
  • Playground
  • Pool

Construction Materials

  • Block
  • Stucco
  • Vinyl Siding
  • Frame

Road Surface Type

  • Asphalt

Property Condition

  • Under Construction

Roof

  • Shingle

Foundation

  • Slab

School Information


Listing information courtesy of CASA FRESCA REALTY

All listing information is deemed reliable but not guaranteed and should be independently verified through personal inspection by appropriate professionals. Listings displayed on this website may be subject to prior sale or removal from sale; availability of any listing should always be independently verified.
Listing information is provided for consumer personal, non-commercial use, solely to identify potential properties for potential purchase; all other use is strictly prohibited and may violate relevant federal and state law.
Listing data comes from My Florida Regional MLS.