English / Українська / Русский

Julia Vakulenko - Broker -

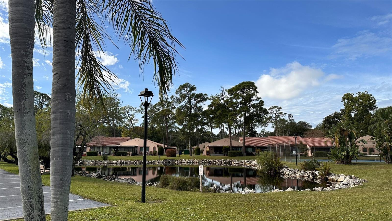
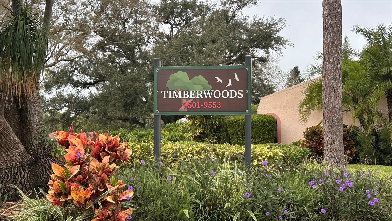
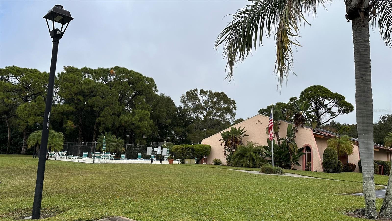
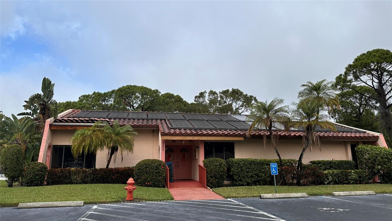
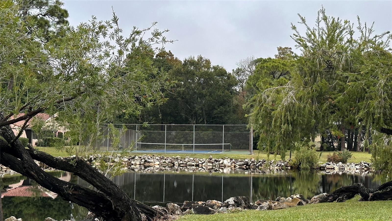
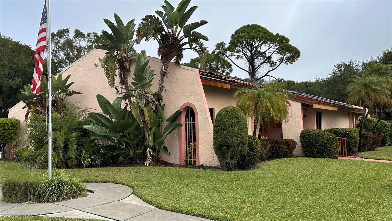
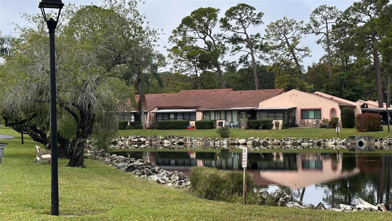
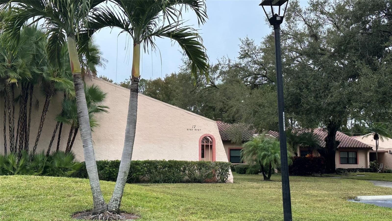
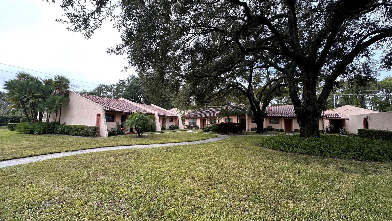
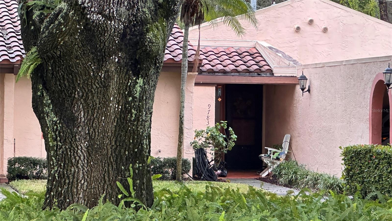
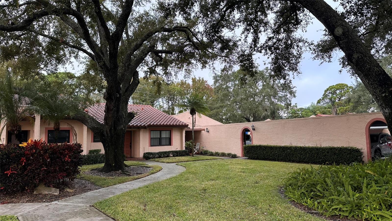
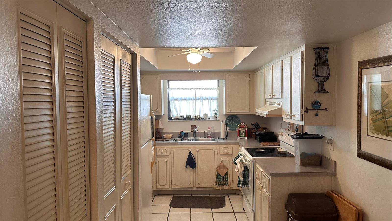
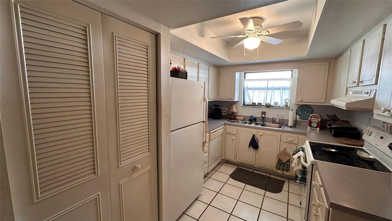
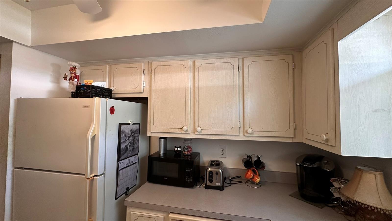
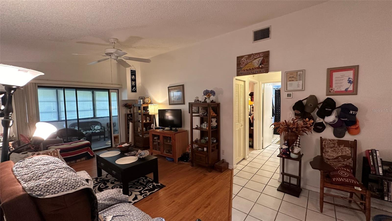
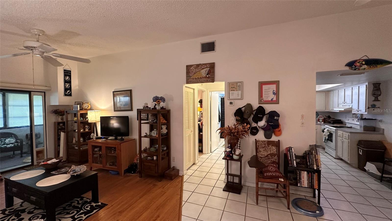
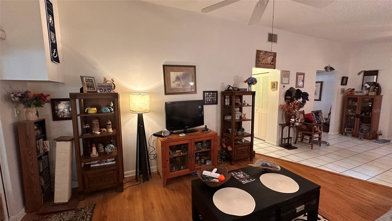
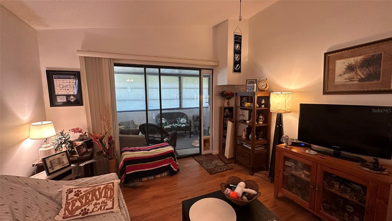
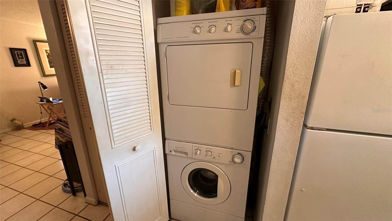
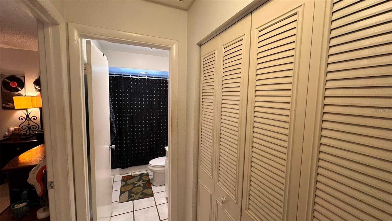
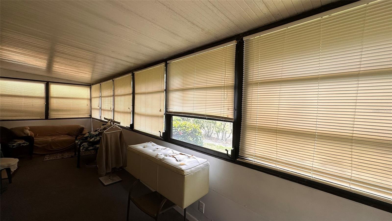
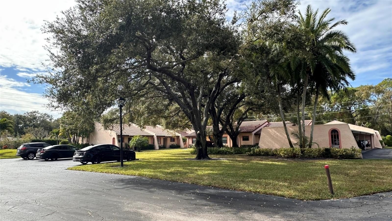
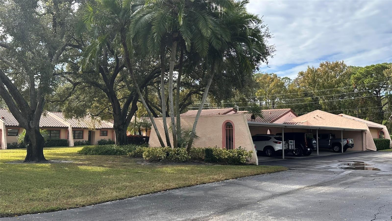
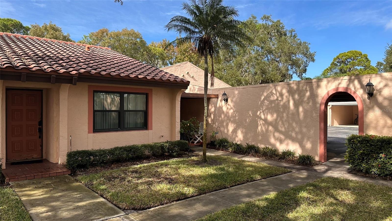
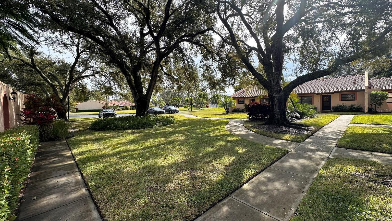
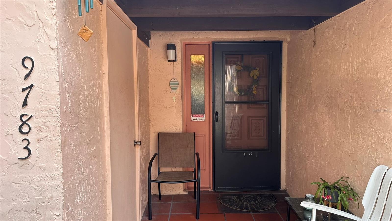
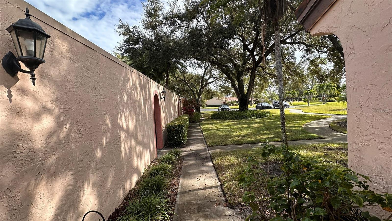
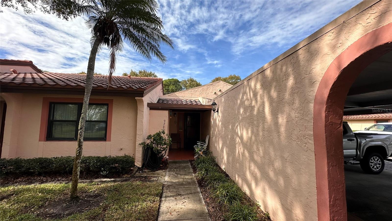
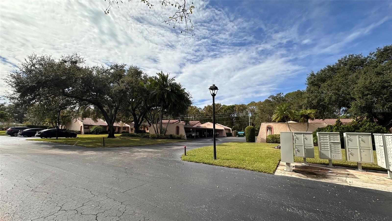
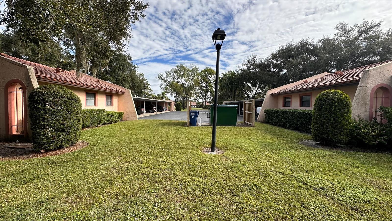
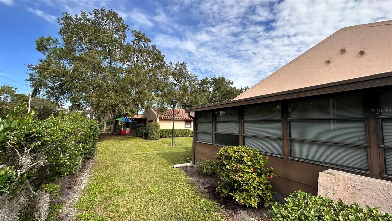
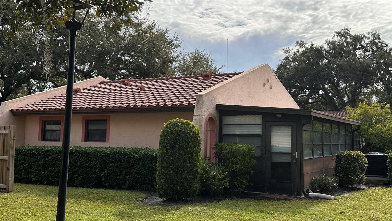
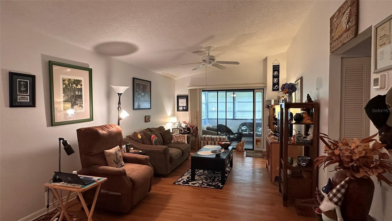
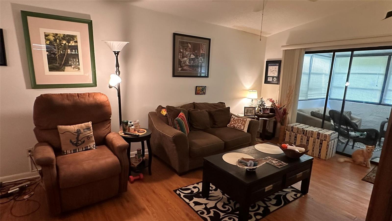
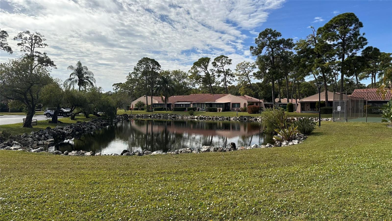
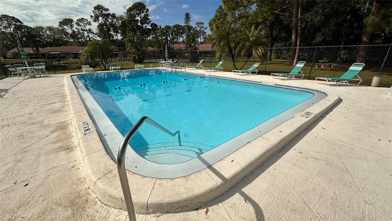
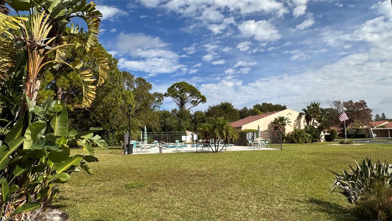
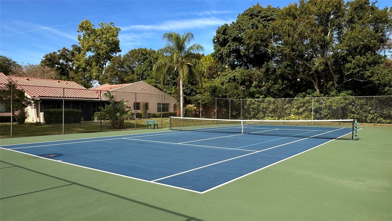
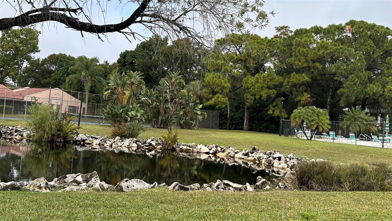
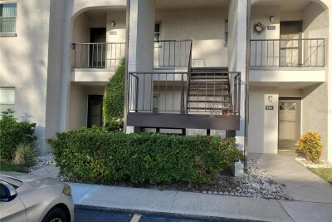
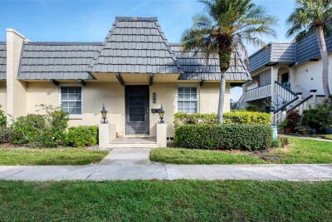
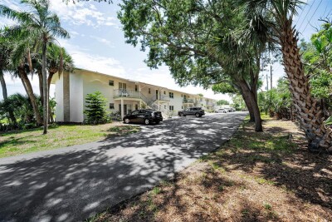
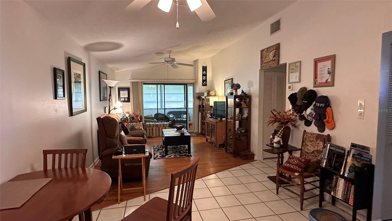
Timberwoods Condominiums Decorative Entrance Clubhouse and Swimming Pool Entrance to Timberwoods Meeting Space Peaceful Pond Beautifully kept grounds Pond by Clubhouse !st Building only 8 neighbors Courtyard at 1st Building This is the End Unit by carports Mature Oaks in Courtyard Kitchen with space for eat in table Kitchen with Laundry Closet Kitchen. End unit Window! Vaulted Ceilings Great Room Great Room and Hall to Bath Great Room looking toward Front Door Great Room looking toward Sliding Glass Doors to Patio Laundry Closet in Kitchen Extra Closets near Bathroom Tub/Shower Bath Front Door and Office/Dining Great Room with Ceiling Fan Oversize Patio with Windows Spacious Patio Guest Parking Front and Carports Right Side Carports Enclosed 3 sides Corner End Unit. Arch to Carports Landscaped Courtyard Front Door and Patio Front Patio looking toward courtyard. Front Door Patio Building 1 Maiboxes Building 1 and 2 Carport Access. Convenient hidden Trash Receptacle Windows oversize Patio Rear Sideview Kitch Window and Bath Window and Patio Great Room Vaulted Ceiling Living Space and Large Sliding Glass Doors Tile kitchen, Bath, Bedroom 1 and Laminate Living Room Clubhouse Pond, Tennis and Pickle Ball and Two Buildings Comm unity Swimming Pool Area Spacious Grounds. Pool and Clubhouse Tennis and Pickle Ball Quiet Pond Area
Loading map ...
Loading map ...

9783 86TH AVE, SEMINOLE, 33777


Property highlights

  • MLS#: TB8531680
  • 10,000.00 lot size Sq.Ft.
  • Year built: 1978
  • Floor: 1
  • Carport spaces: 1
  • Pool: Community pool
  • Listed: 07/22/2026
  • Taxes: $2,197.00
  • Condo maintenance: $655.00 Monthly
  • Average Monthly Fees (not including CDD, if any): $655.00
  • Maintenance fee includes: Cable TV, Common Area Taxes, Pool, Escrow Reserves Fund, Insurance, Internet, Maintenance Structure, Maintenance Grounds, Maintenance, Recreational Facilities, Sewer, Trash and Water
  • Building Name: 9783

Property Overview

Ideally located in central Seminole, this community offers a peaceful, green sanctuary with stunning, mature oaks, swaying palms, and scenic pond water views by the clubhouse and second village—all just walking distance to Lake Seminole Park and minutes from pristine Suncoast beaches and thriving downtown St. Pete.

This rare end-unit corner garden villa lives large, featuring the largest 1-bed/1-bath layout in the community (760 sq ft heated).

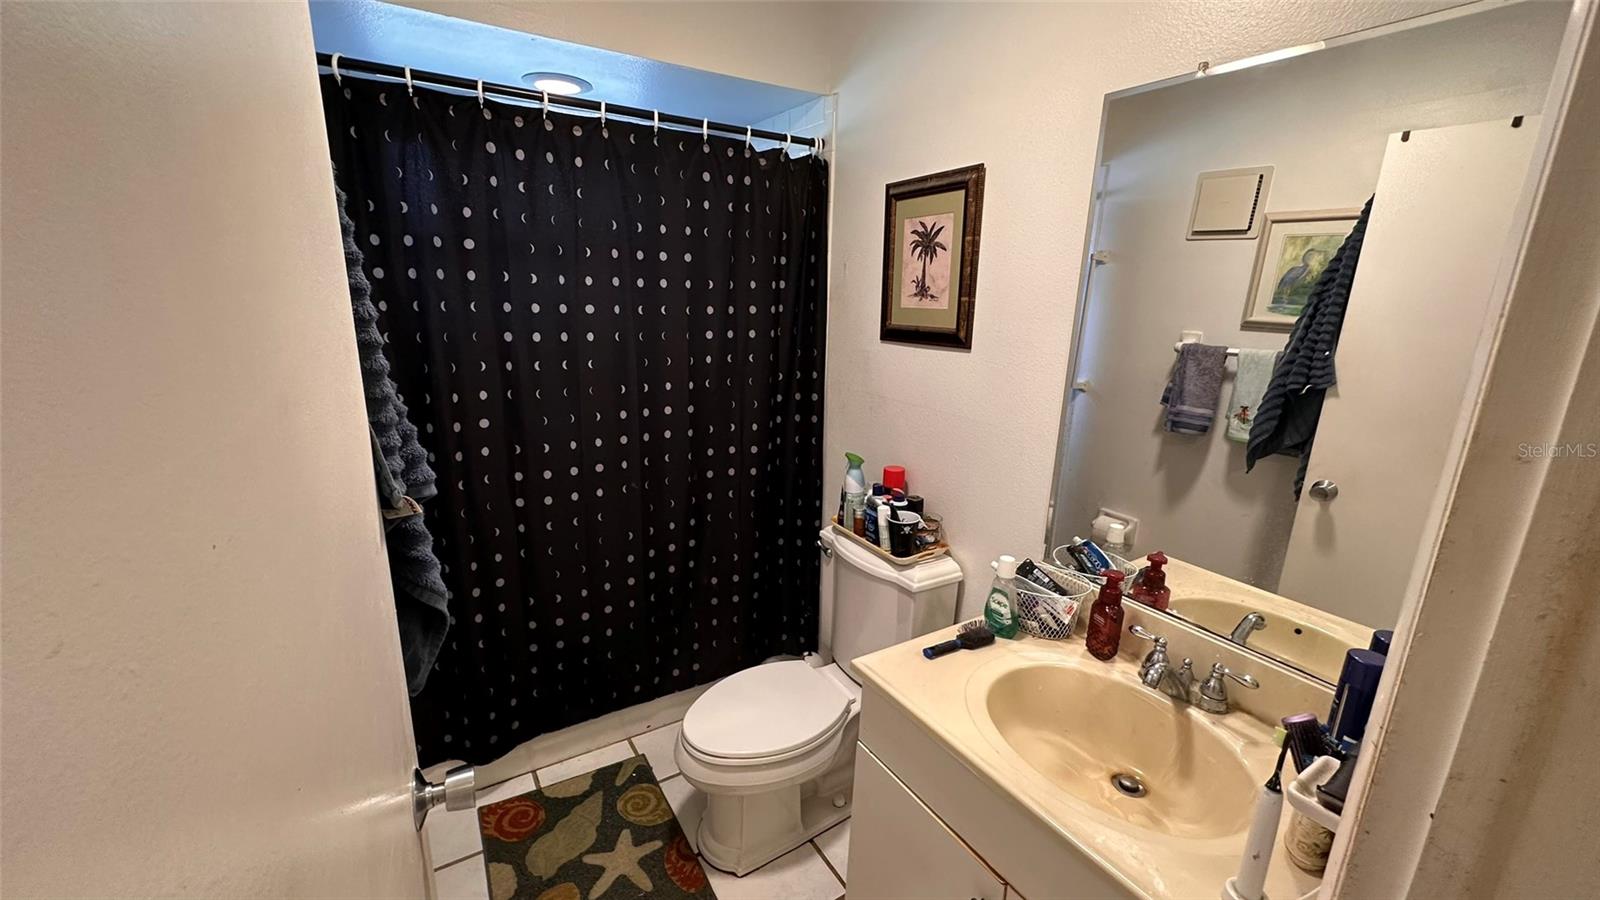
Fresh Updates: Bright and airy with cathedral ceilings in the great room, tile and laminate flooring throughout, and a brand-new, stylishly updated bathroom.

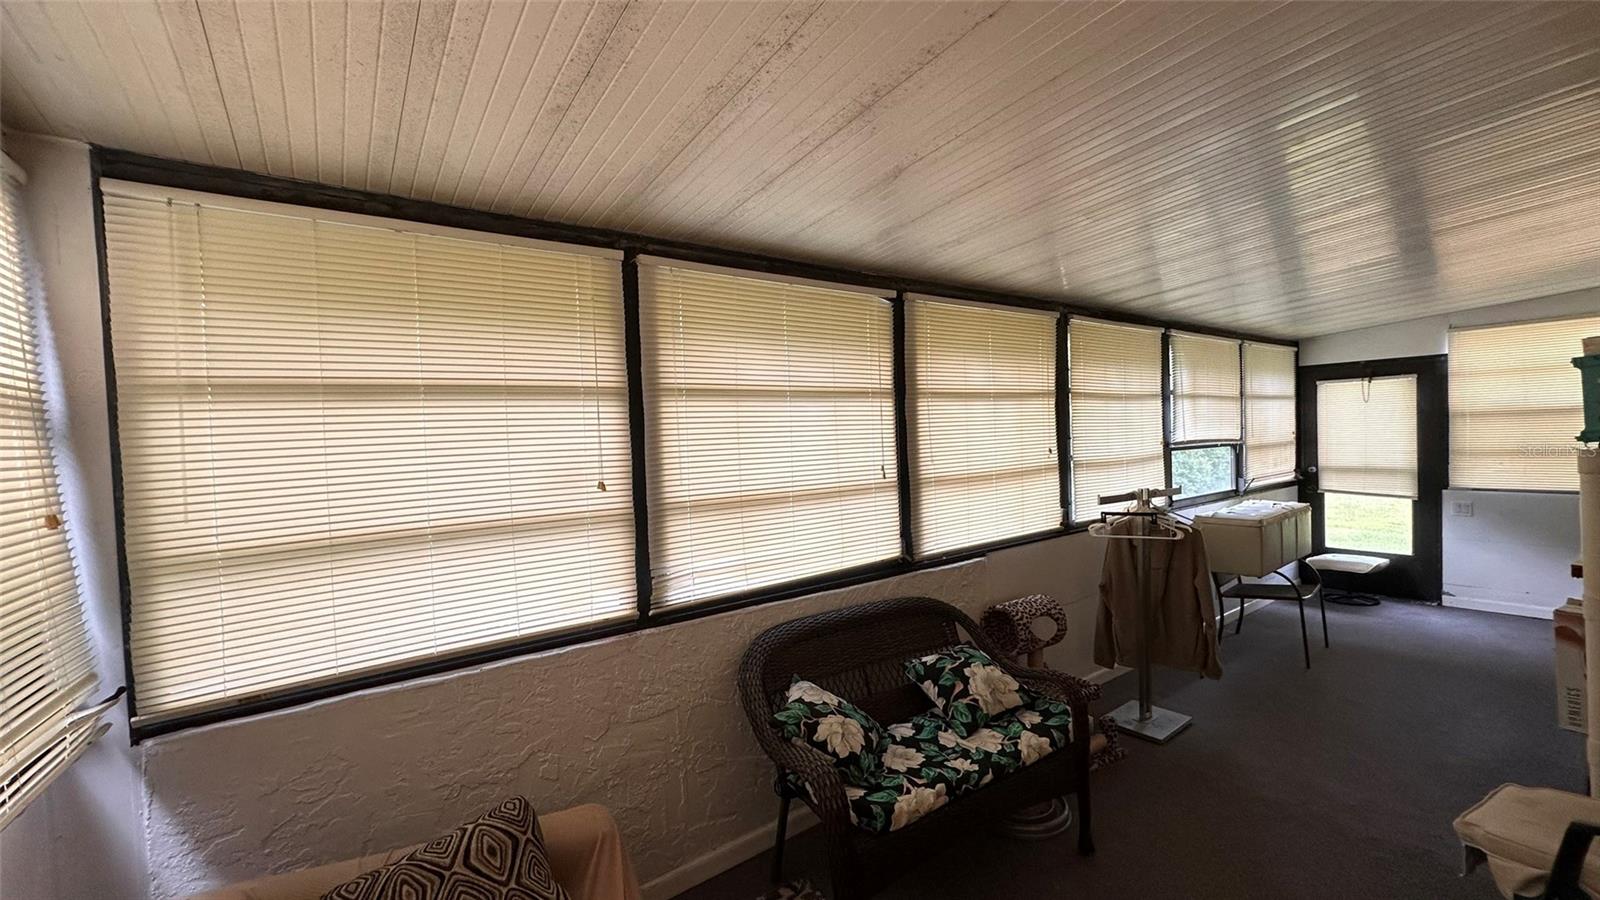
Bonus Space: Step into the massive 200+ sq ft enclosed Florida room/lanai—double the size of standard units—featuring wall-to-wall windows and a private door to the lush backyard.

Convenience & Peace of Mind: Covered 3-sided carport is attached directly next to your front door, plus a private storage closet on the front patio. Big-ticket mechanicals are already taken care of (Water Heater ~2 yrs, HVAC ~4.5 yrs).

Enjoy Spanish-style architecture, underground utilities, and resort-style amenities including a spacious clubhouse, sparkling pool, tennis, and pickleball. Quiet, natural, and connected—schedule your private tour today!

Driving directions : From Starkey in Seminol, go West on 85th Ave almost to end at Seminole Park, take your last right into Timberwoods second entrance, then first guest parking on your left.

Property Features

Rooms Dimension Description
Great Room 14x14 First level , Laminate
Kitchen 9x14 First level , Ceramic Tile
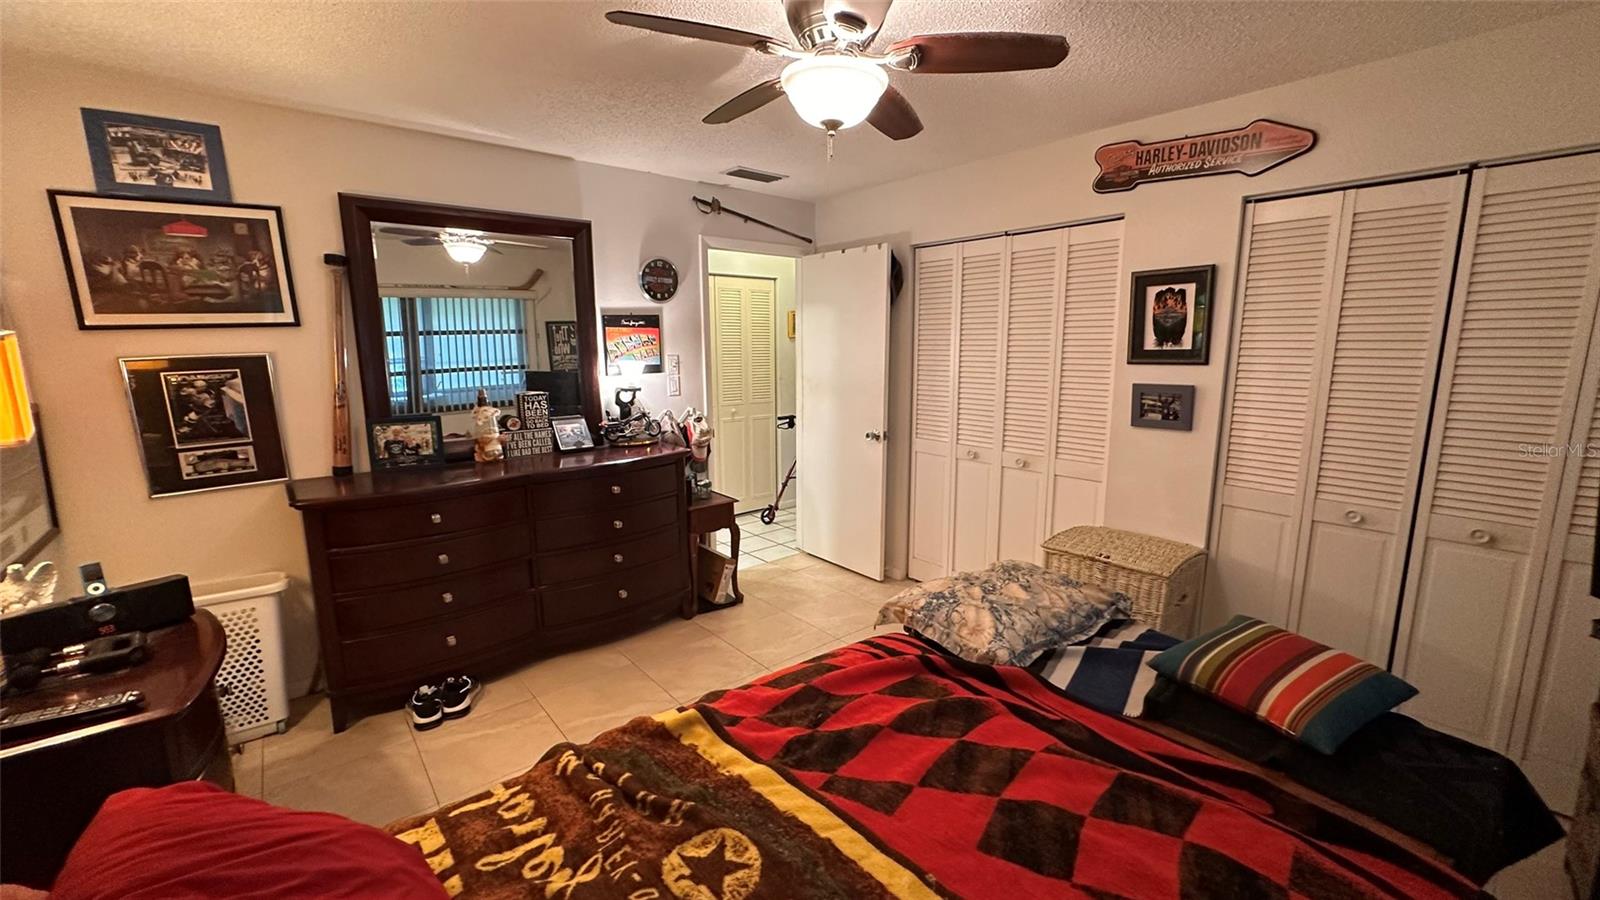
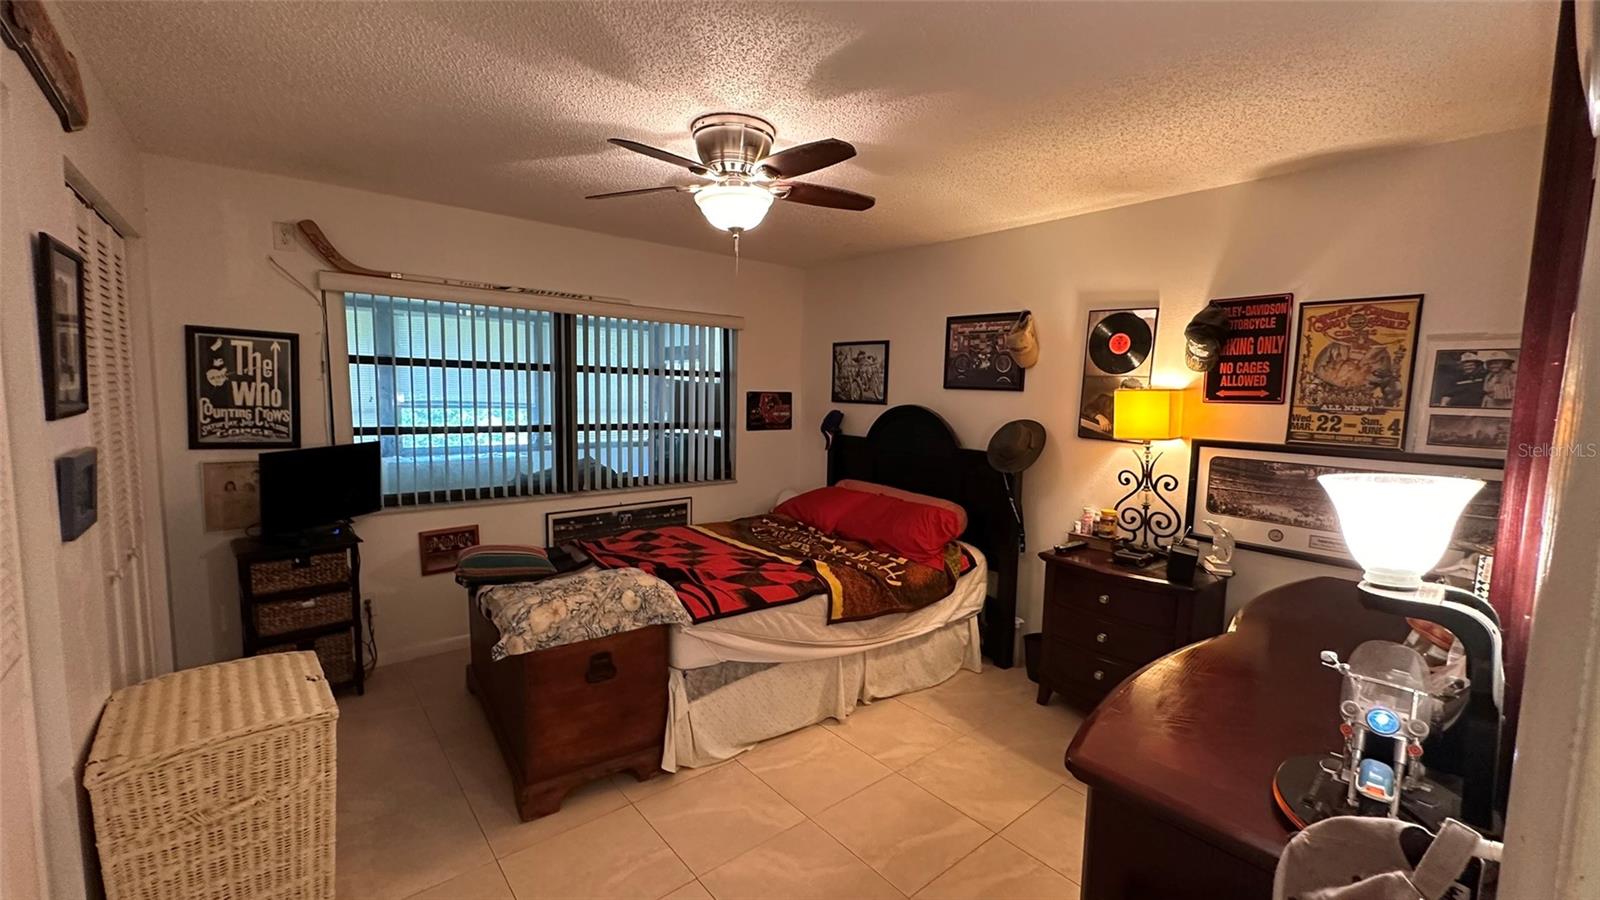
Primary Bedroom 13x12 First level , Ceramic Tile
Bathroom 1 9x5 First level , Ceramic Tile
Great Room 12x25 First level

Interior Features

  • Cathedral Ceiling(s)
  • Ceiling Fans(s)
  • Eat-in Kitchen
  • High Ceilings
  • Living Room/Dining Room Combo
  • Primary Bedroom Main Floor
  • Vaulted Ceiling(s)
  • Window Treatments

Appliances

  • Dishwasher
  • Disposal
  • Dryer
  • Electric Water Heater
  • Range
  • Range Hood
  • Refrigerator
  • Washer

Heating

  • Central

Laundry features

  • In Kitchen
  • Inside
  • Laundry Closet

Air Conditioning

  • Central Air

Floor Covering

  • Ceramic Tile
  • Laminate

Utilities

  • BB/HS Internet Available
  • Electricity Available
  • Sewer Available

Exterior features

  • Garden
  • Lighting
  • Sliding Doors
  • Tennis Court(s)

Pool features

  • Gunite
  • Heated
  • In Ground
  • Lap
  • Outside Bath Access

View

  • Trees/Woods

Patio and porch features

  • Covered
  • Enclosed
  • Patio
  • Rear Porch

Pets restrictions

  • Pets allowed, please see Rules and Regulations for Pet Restrictions
  • 2 pet(s) allowed
  • Extra Large (101+ Lbs.)

Architectural Style

  • Mediterranean

Community Features

  • Association Recreation - Owned
  • Clubhouse
  • Community Mailbox
  • Pool
  • Tennis Court(s)

Association Amenities

  • Cable TV
  • Clubhouse
  • Maintenance
  • Pickleball Court(s)
  • Pool
  • Recreation Facilities
  • Tennis Court(s)

Construction Materials

  • Block
  • Stucco

Other Structures

  • Tennis Court(s)

Water access details

  • Pond
  • Riprap

Road Surface Type

  • Asphalt

Roof

  • Tile

Foundation

  • Slab

Vegetation

  • Mature Landscaping
  • Oak Trees
  • Trees/Landscaped
  • Wooded

School Information


Listing information courtesy of KELLER WILLIAMS REALTY- PALM HARBOR

All listing information is deemed reliable but not guaranteed and should be independently verified through personal inspection by appropriate professionals. Listings displayed on this website may be subject to prior sale or removal from sale; availability of any listing should always be independently verified.
Listing information is provided for consumer personal, non-commercial use, solely to identify potential properties for potential purchase; all other use is strictly prohibited and may violate relevant federal and state law.
Listing data comes from My Florida Regional MLS.