400 CENTRAL AVE #2207
3, 3, 2,606ft²
MLS#: TB8470982
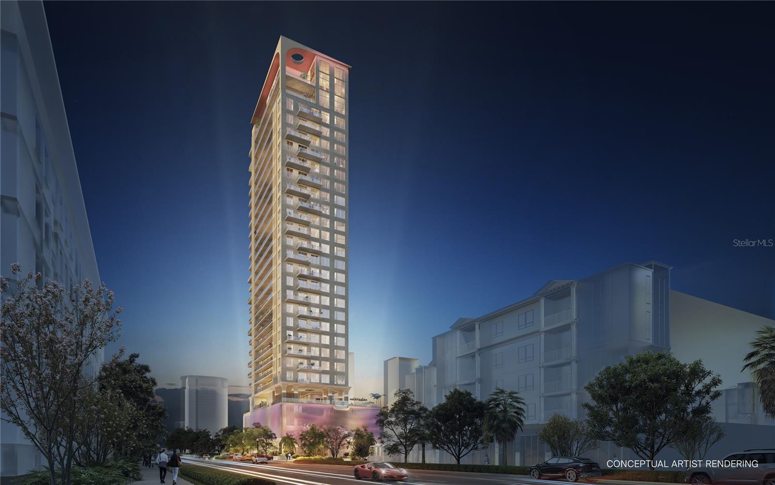
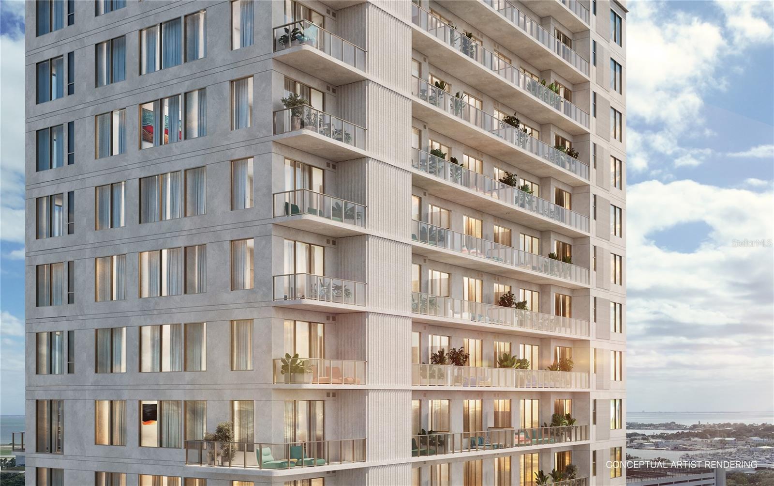
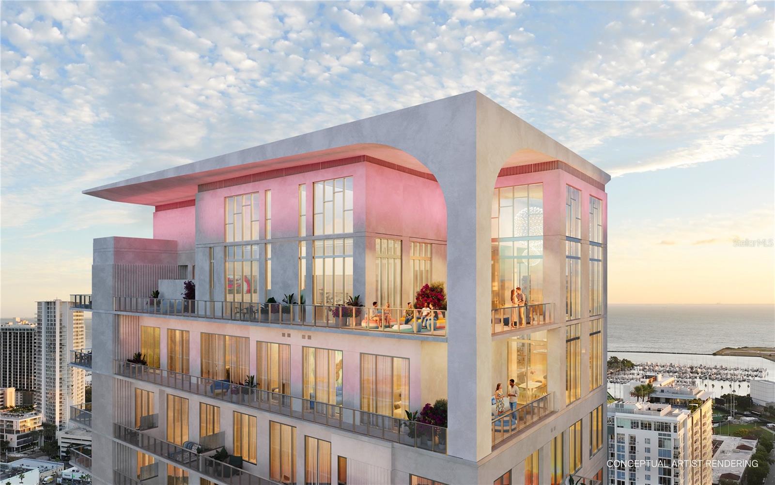
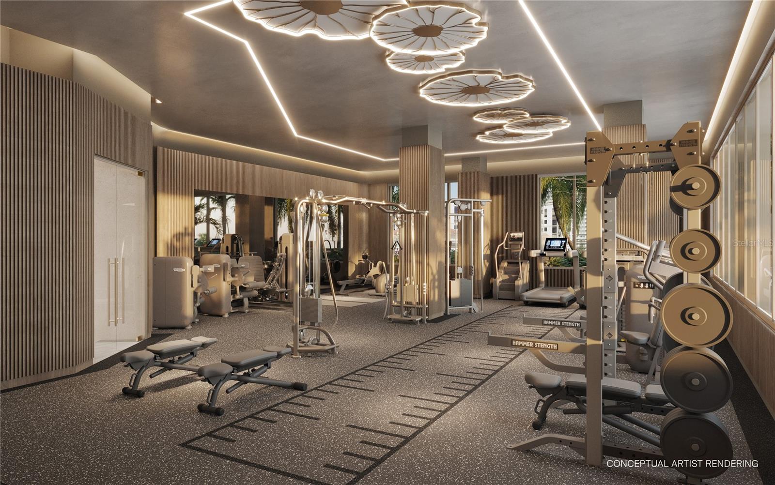
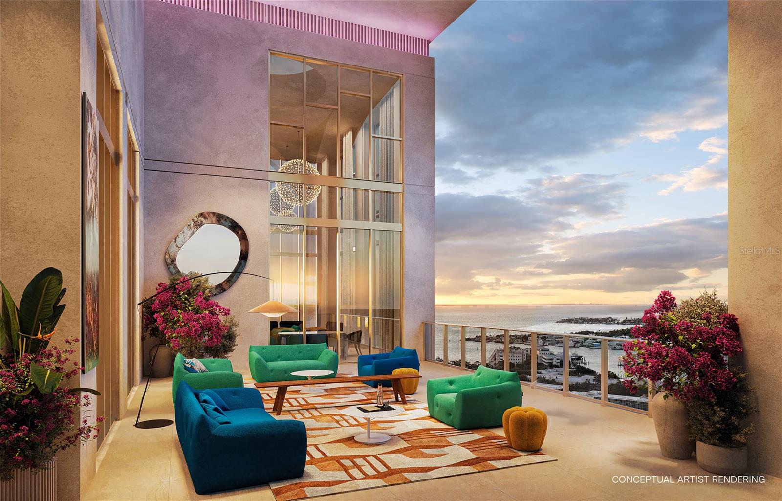
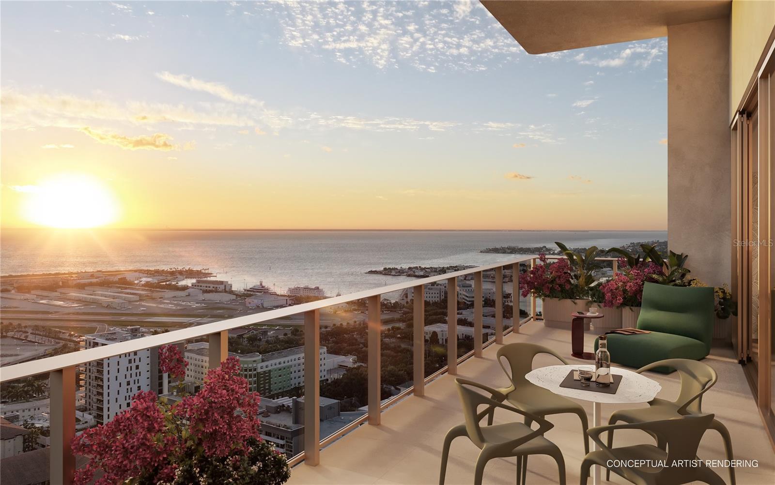
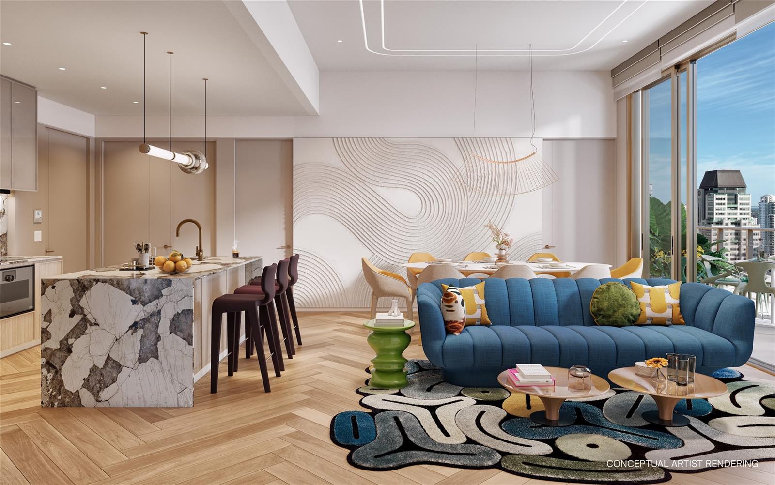
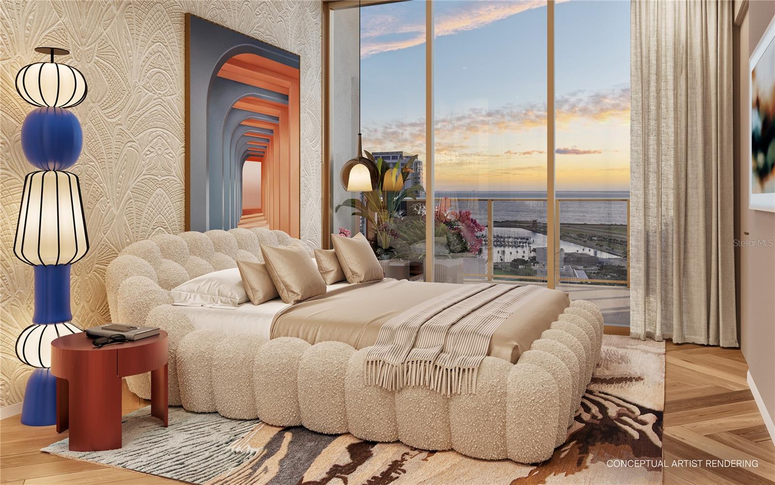
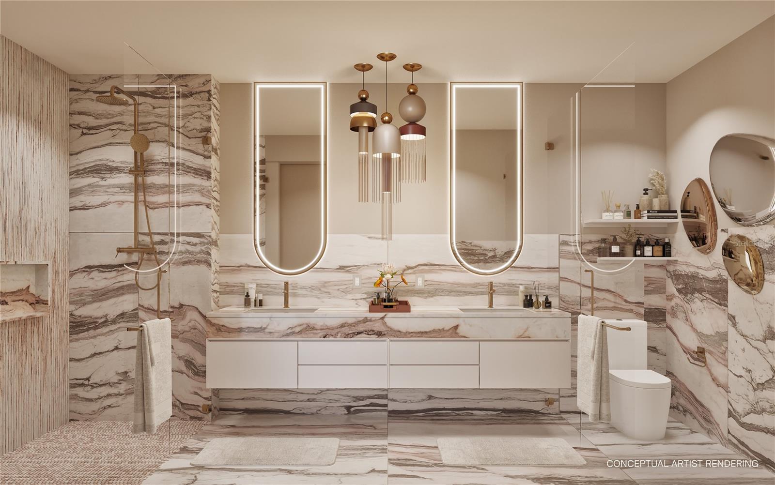
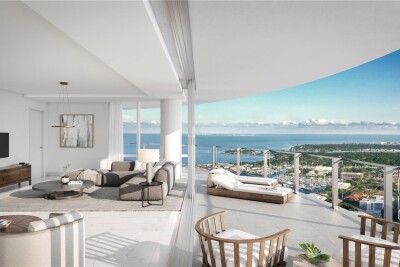
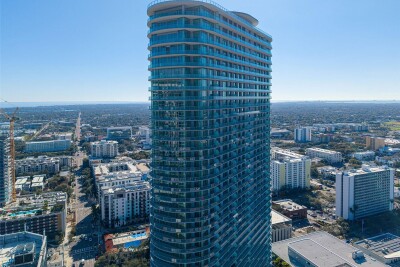
Pre-Construction. To be built. Pre-Construction. To be built. A limited-time exclusive at the Roche Bobois St. Pete Tower — the first Roche Bobois-branded residential tower in the United States. Residence 1101A is a 3-bedroom, 3-bath home with a dedicated den, offered ONLY during the pre-construction phase and for a limited time. The 2,180 square feet of interior living commands the tower's entire southern face: morning light over Tampa Bay from the southeast corner, full-color sunsets from the southwest, all through floor-to-ceiling impact glass beneath 11-foot ceilings. A 31-foot living and dining room anchors the home, served by a 21-foot designer kitchen with oversized island curated by Roche Bobois Paris; the primary suite features a spectacular 24-foot walk-in wardrobe and spa bath; the den flexes as office, media room, or guest retreat; and private terraces extend both wings — including a 29-foot terrace made for entertaining. Residents enjoy 20,000+ SF of world-class amenities: a heated saltwater zero-edge mosaic pool, a glass-edge spa cantilevered over the Art Plaza, hot and cold plunges, dry sauna and private massage rooms, a fitness center, fireside lounge, and twin summer kitchens — plus 24-hour concierge, a dedicated vehicle concierge, an owners-only lounge, and a rental program allowing up to 12 leases per year (30-day minimum). Opportunities like this exist only before a tower is built. Claim it while it can still be yours.
Driving directions : From I-275 Southbound: Take exit 22 for I-175 E toward Tropicana Field. Continue as the road becomes 5th Ave S, then turn left onto 4th St S. The tower will be on your left. From I-275 Northbound: Take exit 22 for I-175 E and follow the same path onto 5th Ave S, making a left onto 4th St S. From the Waterfront: If driving from Beach Drive, head south and turn right onto 4th Ave S. The destination is located at the corner of 4th St S and 4th Ave S.
| Rooms | Dimension | Description |
|---|---|---|
| Living Room | First level | |
| Kitchen | First level | |
| Dining Room | First level | |
| Bedroom 1 | First level | |
| Bedroom 2 | First level | |
| Primary Bedroom | First level | |
| Bathroom 1 | First level | |
| Primary Bathroom | First level |
3, 3, 2,606ft²
MLS#: TB8470982
3, 3, 2,658ft²
MLS#: TB8493276
3, 3, 2,606ft²
MLS#: TB8507907
3, 3, 2,658ft²
MLS#: TB8529798