English / Українська / Русский

Julia Vakulenko - Broker -

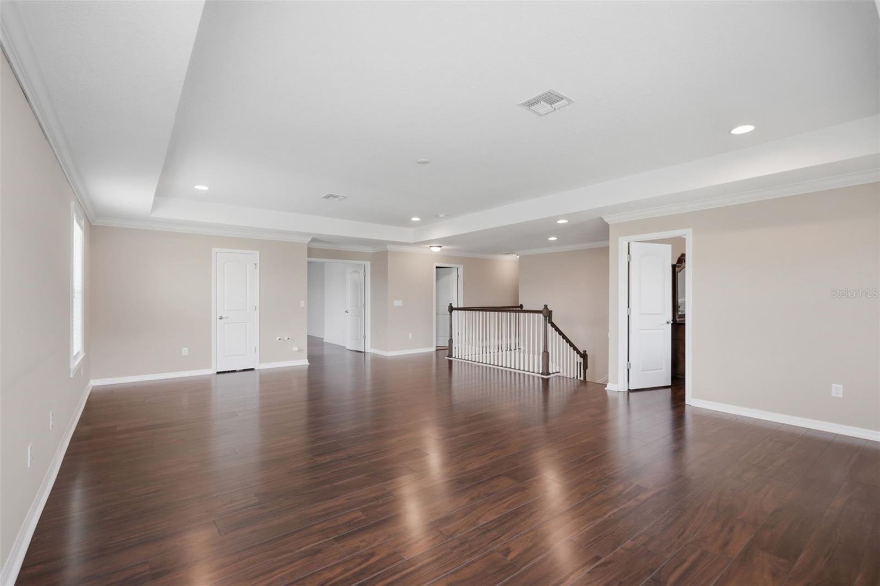
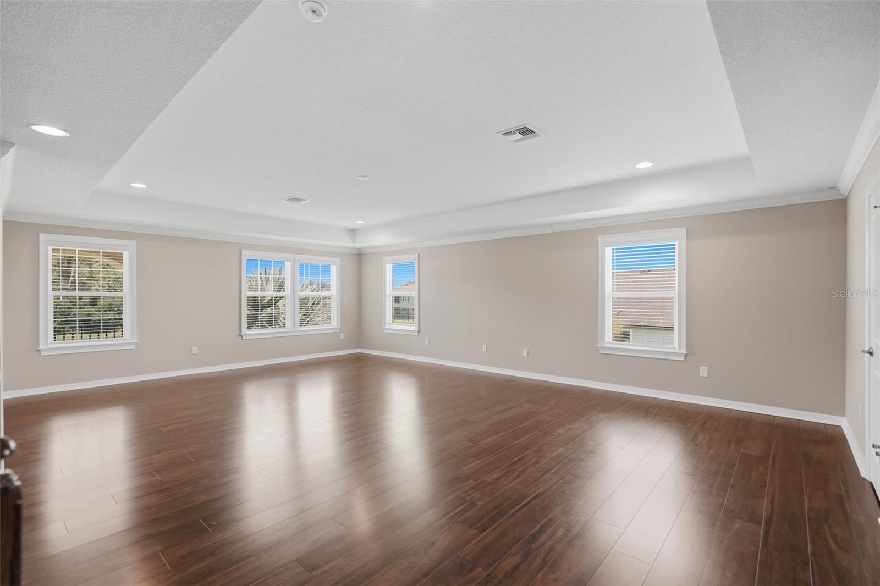
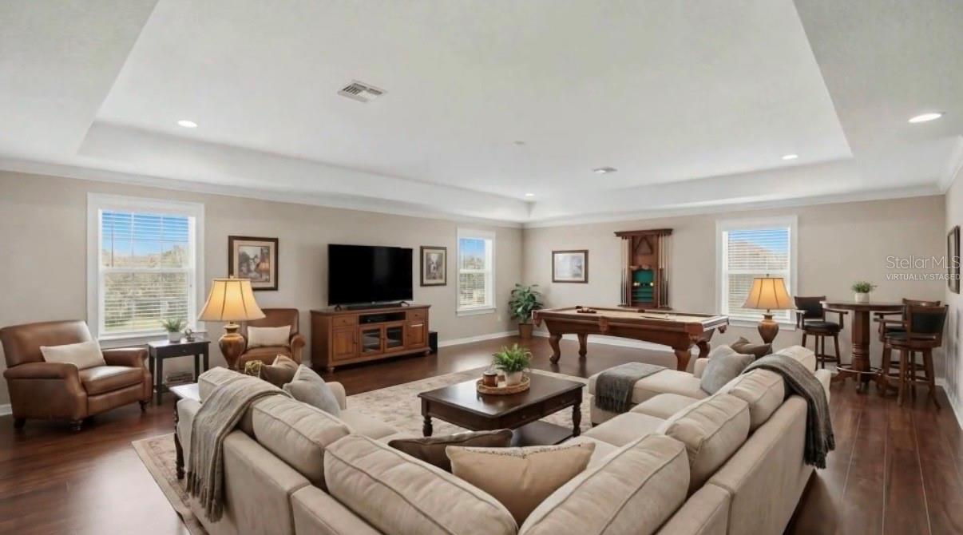
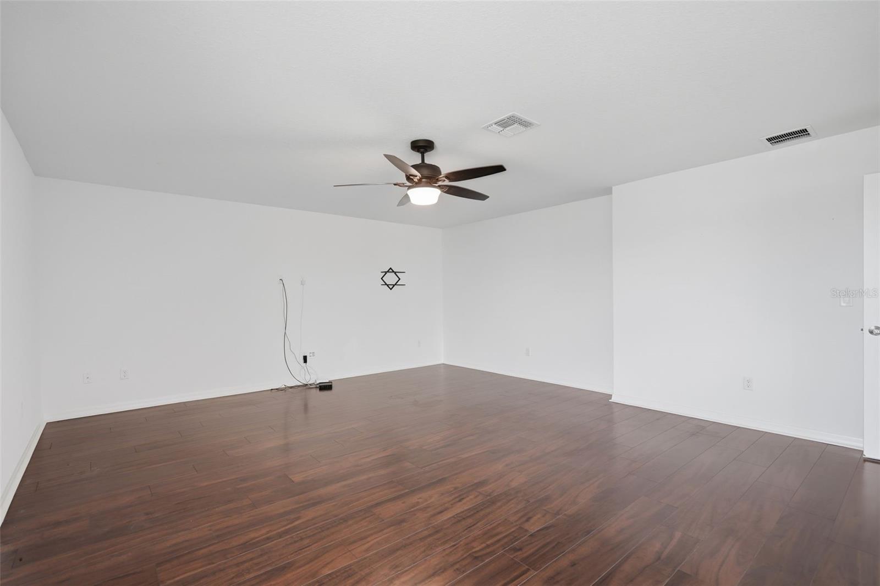
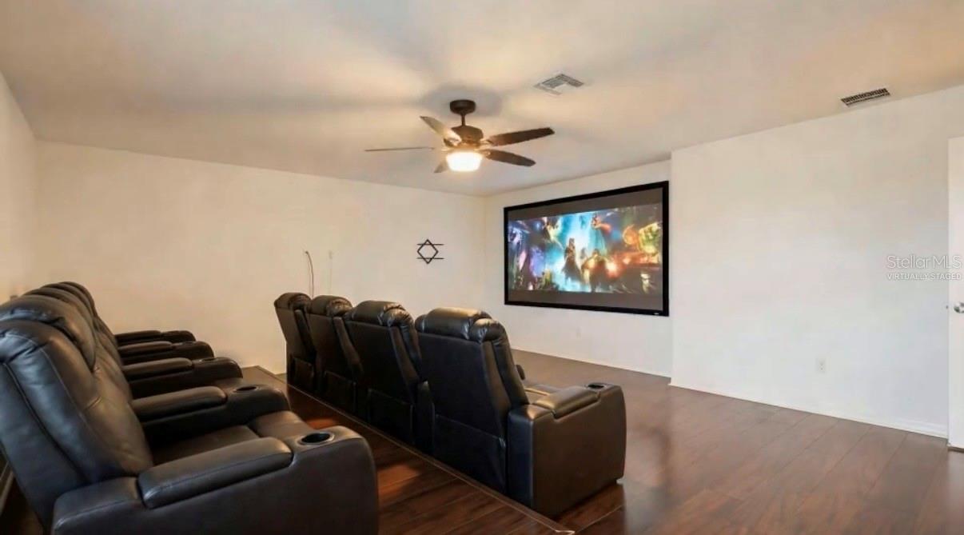
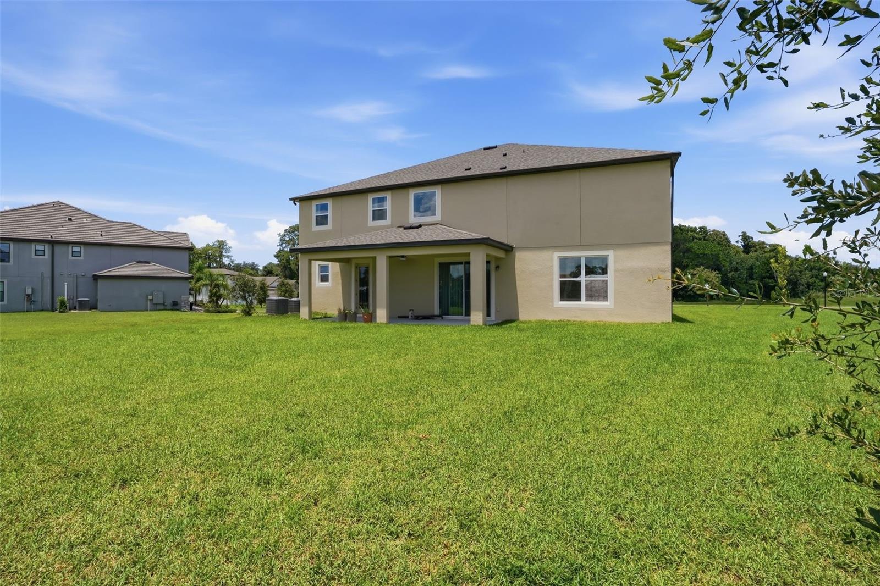
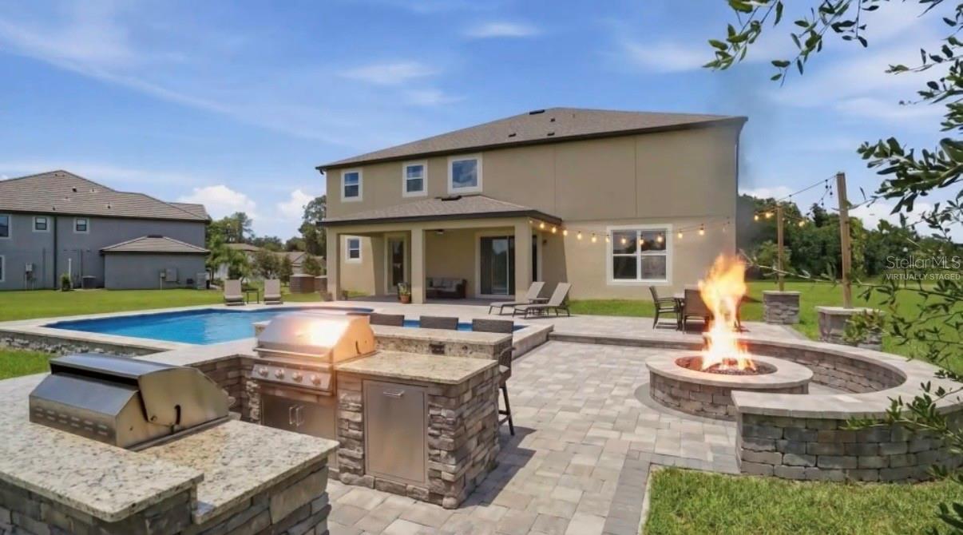
TB8531876 Gorgeous home on a half acre lot TB8531876 TB8531876 TB8531876 TB8531876 TB8531876 TB8531876 TB8531876 TB8531876 TB8531876 TB8531876 Grand second floor loft perfect for a Entertaining Virtually Staged Large 5th bedroom perfect for a media room Virtually Staged TB8531876 TB8531876 TB8531876 TB8531876 TB8531876 TB8531876 TB8531876 TB8531876 TB8531876 TB8531876 TB8531876 TB8531876 Huge Private yard with endless Potential Virtually Staged TB8531876
Loading map ...
Loading map ...

9307 PARISIAN CT, SEFFNER, 33584


Property highlights

  • MLS#: TB8531876
  • 22,389.00 lot size Sq.Ft.
  • Year built: 2021
  • Parking spaces: 4
  • Listed: 07/25/2026
  • Taxes: $10,681.59
  • HOA fees (monthly): $154.00
  • Average Monthly Fees (not including CDD, if any): $154.00

Property Overview

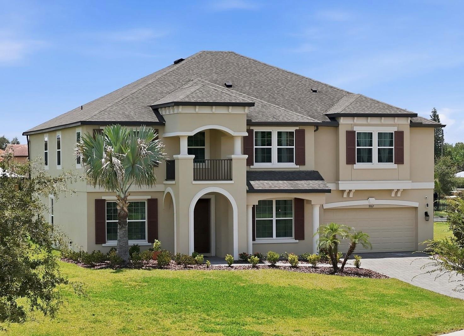
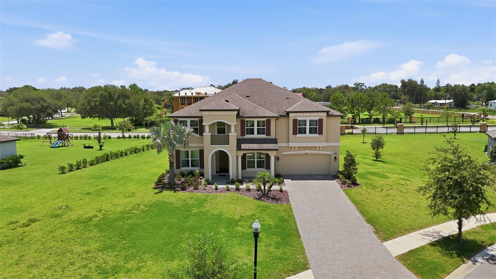
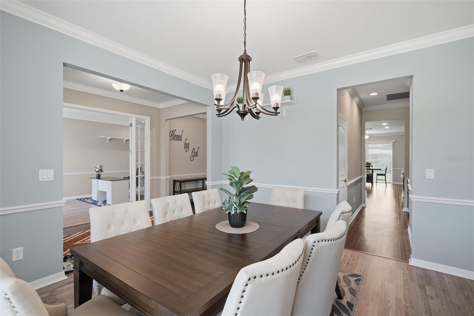
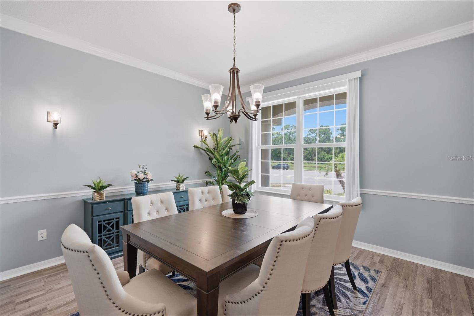
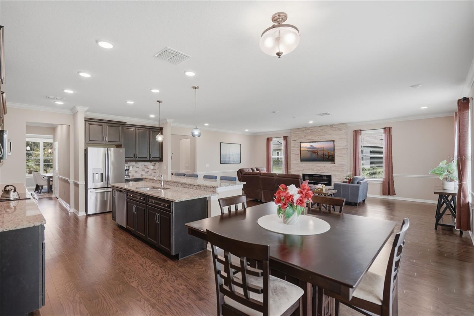
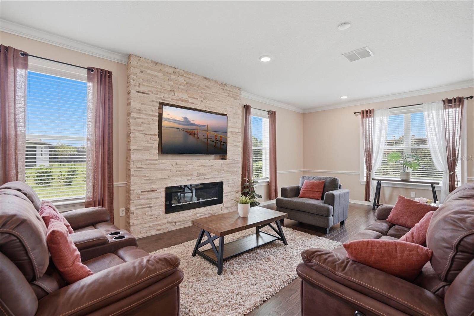
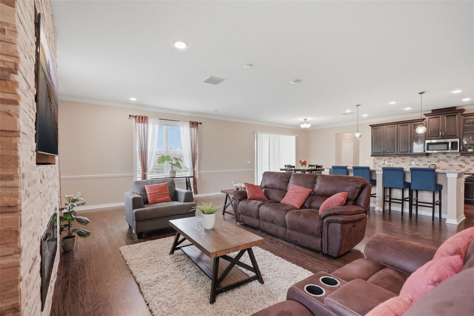
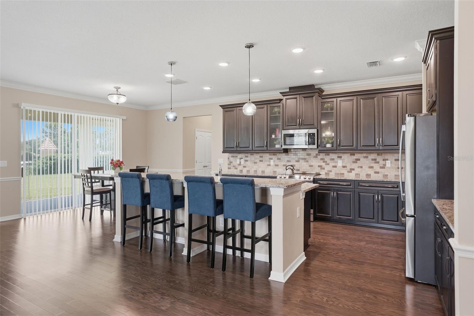
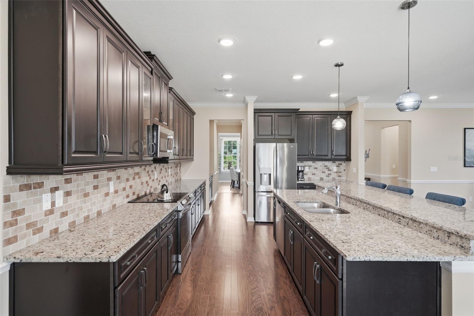
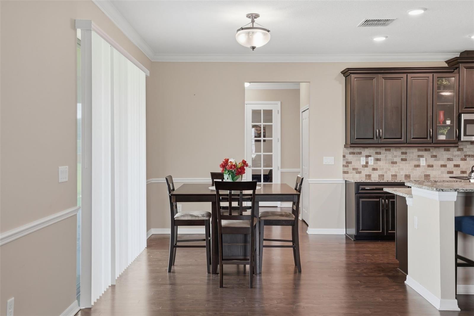
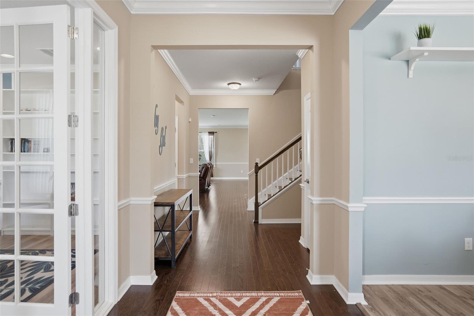
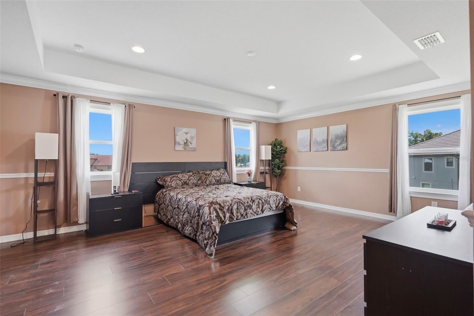
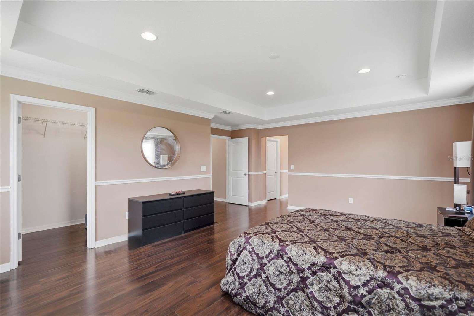
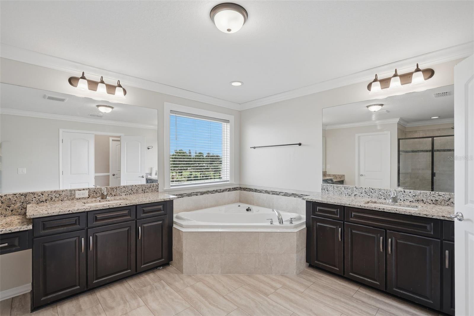
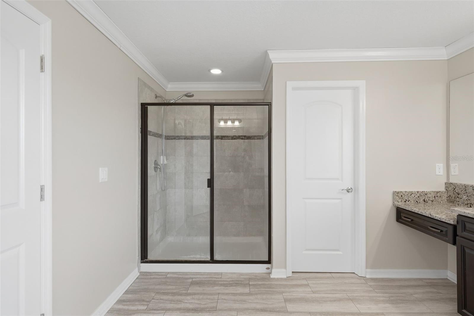
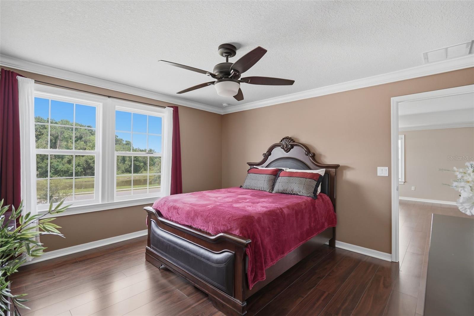
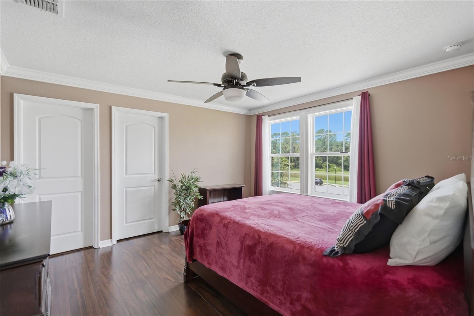
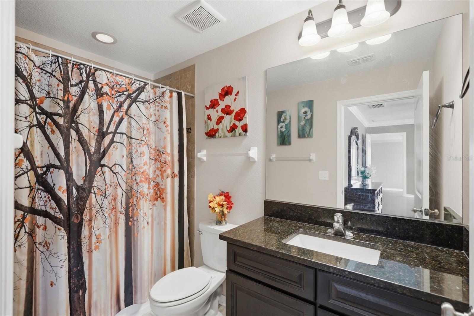
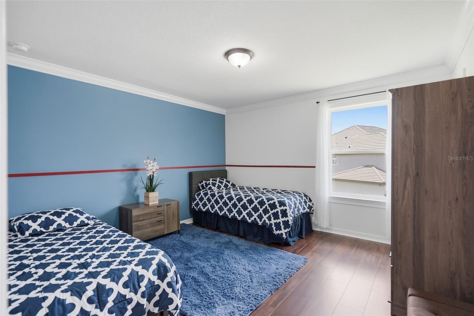
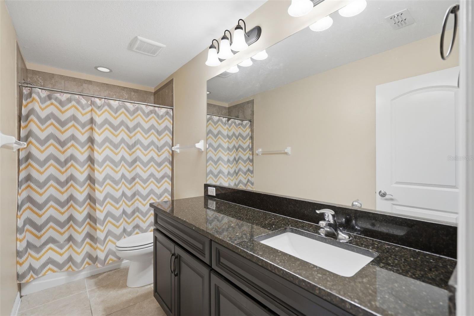
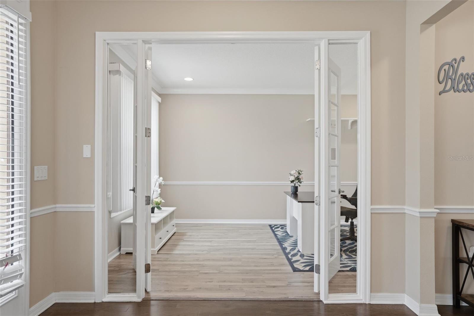
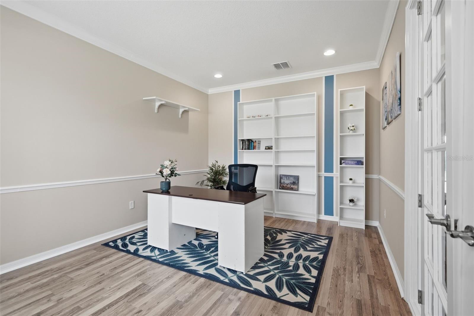
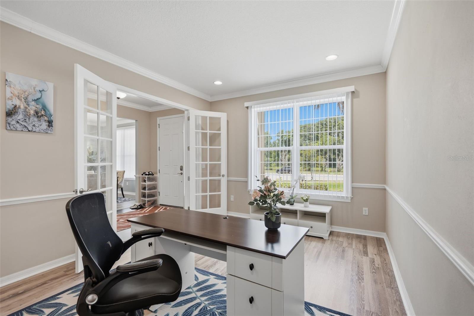
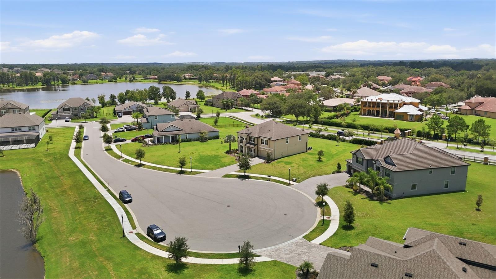
Tampa Bay's Best-Kept Secret Just Hit the Market — Welcome to Toulon. If you haven't discovered Seffner yet, this is your sign. Tucked inside the gated, tree-lined enclave of Toulon, this 2021-built showplace sits on just over half an acre at the end of a quiet cul-de-sac — and delivers small-town peace with unbeatable access to Tampa, Brandon, and I-4 corridor commutes. One owner. Zero compromises. This is the hidden gem everyone will be talking about soon. This 5-bedroom, 3.5-bath home offers 4,783 square feet of generously proportioned living space with soaring 9' ceilings throughout. The main level features a grand home office, formal dining room, spacious family room, and an amazing eat-in kitchen — supported by exceptional storage with a butler's pantry, walk-in pantry, and bonus closet pantry. A powder room and a flexible extra room (ideal as a second office or playroom) add even more functionality downstairs. Upstairs delivers standout entertaining space: a massive game room complete with a rough-in for a sink and room for a full bar. An oversized bedroom is currently used as a media room adding to the fun! The primary suite impresses with an expansive walk-in closet and a spa-like dream bathroom. Secondary bedrooms are generously sized, each with its own walk-in closet, and the upstairs laundry room adds everyday convenience. Outside, the home sits on a private cul-de-sac lot and features an extended lanai and a water view up across the street. The 4-car garage offers rare space for vehicles, storage, and more.Gated. Gorgeous. Generous in every single way. This is Toulon living at its finest — schedule your private showing today.
5 Beds | 3.5 Baths | 4,783 SqFt | 4-Car Garage | .517 Acres | Built 2021

Driving directions : 1-75 to Fowler Ave, Rt Williams Rd, L on Joe Eabert Rd, Toulon subdivision

Property Features

Rooms Dimension Description
Living Room First level , Wood
Kitchen First level , Wood
Primary Bedroom Second level , Luxury Vinyl

Interior Features

  • Ceiling Fans(s)
  • Eat-in Kitchen
  • High Ceilings
  • Solid Wood Cabinets
  • Stone Counters
  • Walk-In Closet(s)

Appliances

  • Dishwasher
  • Disposal
  • Dryer
  • Microwave
  • Range
  • Refrigerator
  • Washer

Heating

  • Electric

Laundry features

  • Upper Level

Air Conditioning

  • Central Air
  • Zoned

Floor Covering

  • Luxury Vinyl
  • Wood

Utilities

  • Sewer Connected
  • Water Connected

Exterior features

  • Private Mailbox
  • Sidewalk

View

  • Water

Community Features

  • Gated Community - No Guard

Association Amenities

  • Gated

Security Features

  • Gated Community

Construction Materials

  • Block
  • Frame

Road Surface Type

  • Paved

Roof

  • Shingle

Foundation

  • Slab

Lot Features

  • Cul-De-Sac

Listing information courtesy of MIHARA & ASSOCIATES INC.

All listing information is deemed reliable but not guaranteed and should be independently verified through personal inspection by appropriate professionals. Listings displayed on this website may be subject to prior sale or removal from sale; availability of any listing should always be independently verified.
Listing information is provided for consumer personal, non-commercial use, solely to identify potential properties for potential purchase; all other use is strictly prohibited and may violate relevant federal and state law.
Listing data comes from My Florida Regional MLS.