English / Українська / Русский

Julia Vakulenko - Broker -

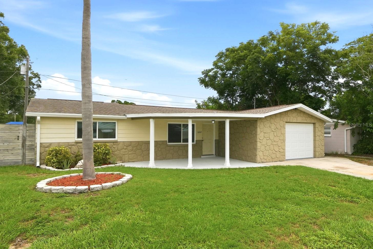
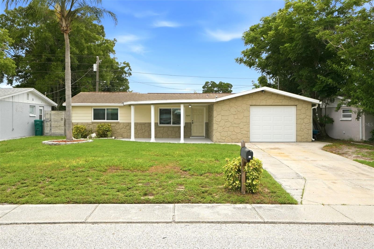
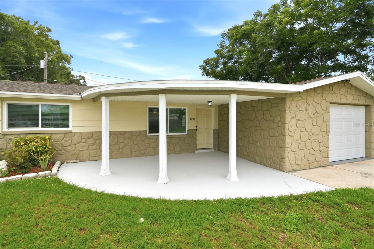
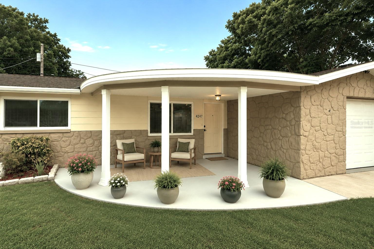
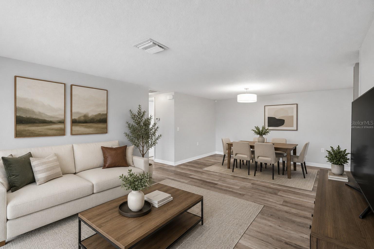
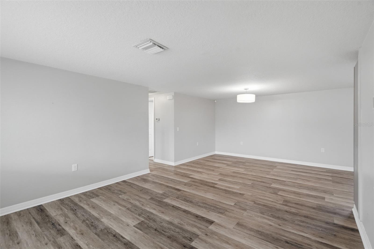
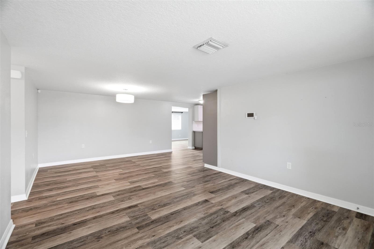
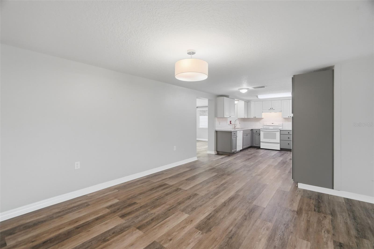
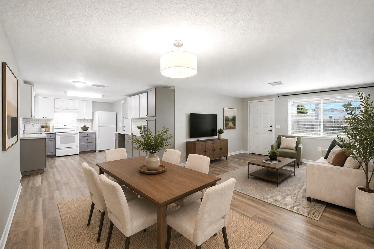
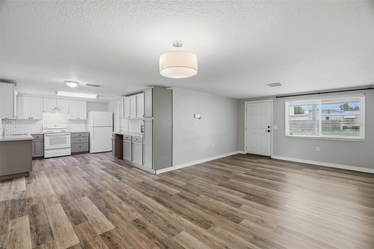
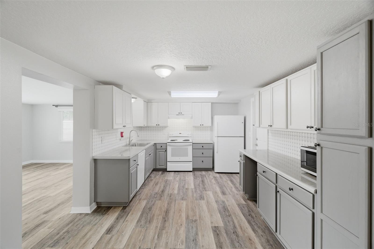
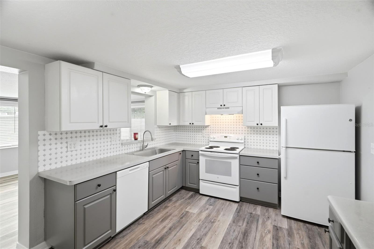
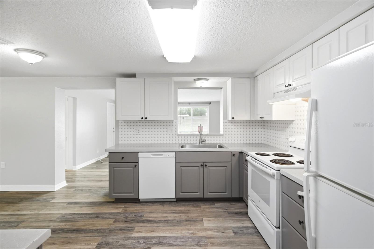
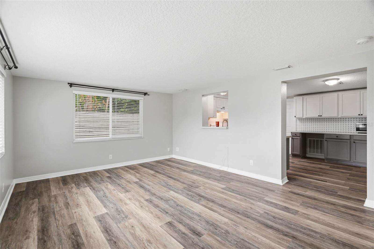
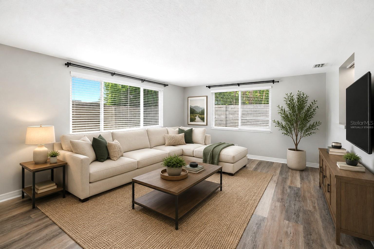
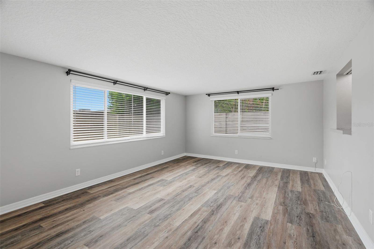
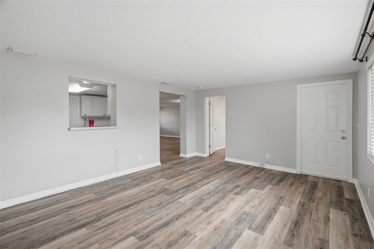
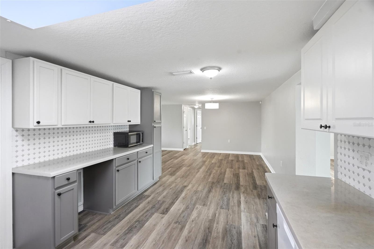
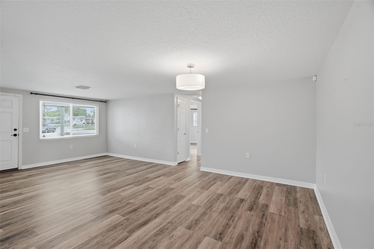
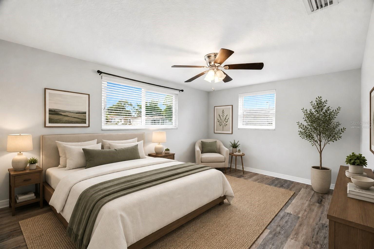
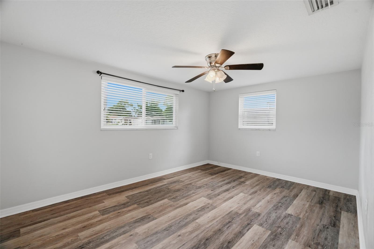
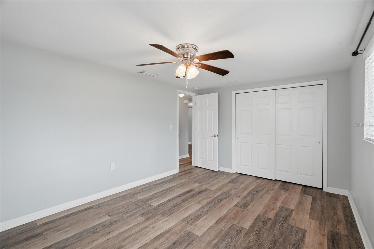
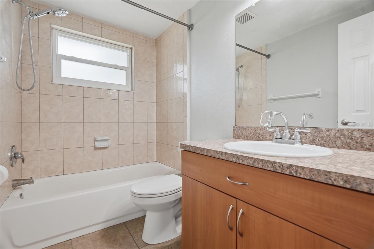
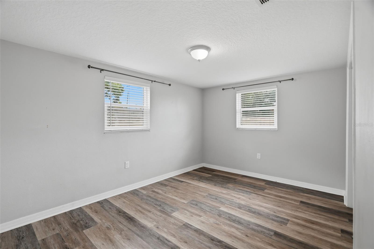
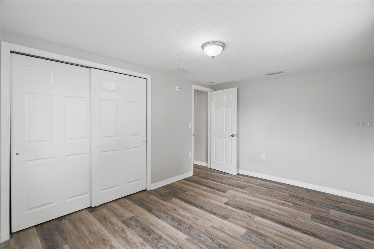
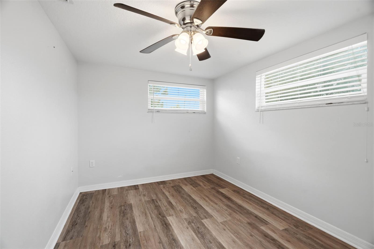
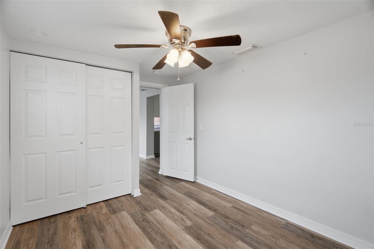
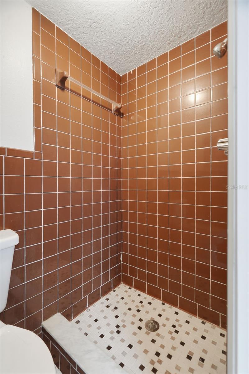
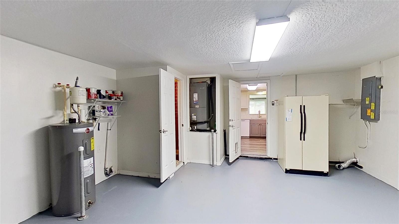
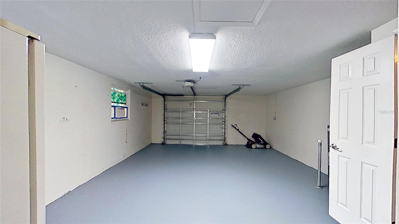
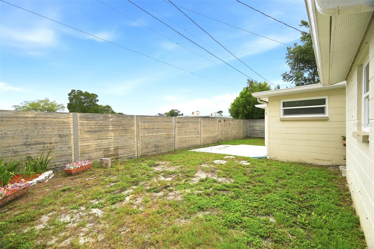
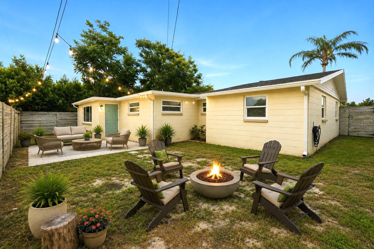
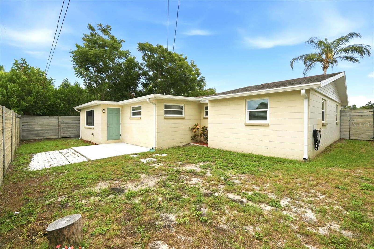
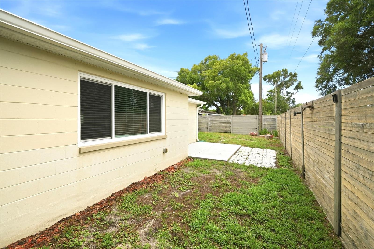
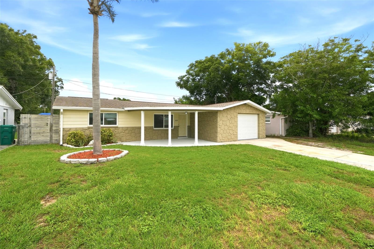
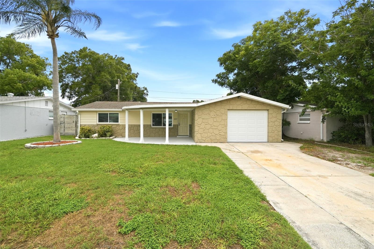
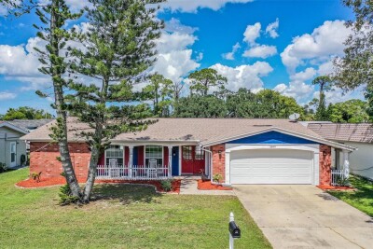
Welcome Home! Lovely curb appeal with the unique covered front porch Beautiful entry and covered front porch to enjoy! Virtually Staged Front Porch Virtually Staged Living & Dining room Living & Dining Room - Lovely, comfortable open floor plan Living & Dining Room - Lovely, comfortable open floor plan Dining leads to Kitchen Virtually Staged Living Room/Dining Room combo, leading into Kitchen Nicely updated Kitchen with tons of cabinetry Kitchen Kitchen Family Room off of Kitchen Virtually Staged Family Room Family Room off of Kitchen Family Room off of Kitchen. Door to left is to 3rd bedroom, door to right goes out to backyard Walking back through the kitchen toward the Primary & Second Bedrooms Pass through Dining area to hallway to bedrooms and full bath Virtually Staged Primary Bedroom Primary Bedrom Primary Bedroom Full Bathroom Second Bedroom Second Bedroom Third Bedroom off of the Family Room Third Bedroom off of the Family Room Half-Bath with Toilet & Shower in Garage Oversized Garage, Second Fridge conveys. Half-Bath door to the left. Laundry hookups. Oversized Garage. Window AC & Lawn Mower convey Backyard Virtually Staged Backyard Lots of space for play and entertainment in the back yard! Nice space for a garden Large front yard Nice long driveway!
Loading map ...
Loading map ...

4247 GULFSHORE CT, NEW PORT RICHEY, 34652


Property highlights

  • MLS#: TB8531904
  • 5,133.00 lot size Sq.Ft.
  • Year built: 1970
  • Parking spaces: 1
  • Listed: 07/24/2026
  • Taxes: $3,900.00
  • HOA fees (monthly): $3.75
  • Average Monthly Fees (not including CDD, if any): $3.75
  • Virtual Tour

Property Overview

Virtually Staged. PRIDE OF OWNERSHIP SHINES in this Move-in-Ready 3 Bedroom, 1.5 Bathroom home offering the perfect blend of comfort, style, and functionality. From the moment you arrive, you'll appreciate the inviting covered front porch, the perfect place to relax and enjoy your morning coffee. Inside, the LIGHT, BRIGHT OPEN FLOOR PLAN is complemented by a neutral color palette, luxury vinyl plank flooring, updated trim and baseboards, paneled interior doors, and wood-look blinds throughout. The spacious Living Room and Dining Room combination flows seamlessly into a separate Family Room, providing flexible living and entertaining space for family and friends. The BEAUTIFULLY UPDATED KITCHEN is designed with the home chef in mind, featuring extended solid wood two-tone cabinetry, a pantry, solid surface countertops, decorative backsplash, single-basin farmhouse style sink, and newer appliances that make everyday cooking a pleasure. QUALITY UPGRADES provide lasting peace of mind, including PGT Hurricane Impact Windows, a 2015 Roof with hurricane mitigation, and a security system. The oversized one-car garage adds incredible versatility with window A/C for added comfort while doing laundry, abundant space for a workshop or storage, a second refrigerator, and a bonus lawn mower that makes maintaining the yard effortless. The attached Half-Bathroom includes a walk-in shower and commode, creating additional convenience for outdoor projects or guests. Step outside to your PRIVATE BACKYARD RETREAT, where a contemporary privacy fence surrounds the generously sized yard, offering plenty of privacy and room for pets, gardening, outdoor games, grilling, or simply relaxing on the patio. Located in a NON-FLOOD ZONE, this home is nestled within a friendly deed-restricted community. Residents enjoy access to a community clubhouse and park right down the street, perfect for peaceful walks and neighborhood gatherings. IDEALLY LOCATED close to beautiful Gulf beaches, parks, shopping, dining, medical facilities, and everyday conveniences, this exceptional property offers the perfect combination of comfort, convenience, and carefree Florida living. Be sure to explore the 3-D Tour and schedule your private showing today—you’re going to love what you see!

Driving directions : From US 19 N heading north, turn right on FL-54, turn left on Newport Dr, turn right on Drift Tide Dr, turn left on Gulfshore Ct. The property is a few houses down on the left side of the street.

Property Features

Rooms Dimension Description
Living Room 12x15 First level , Luxury Vinyl
Kitchen 11x16 First level , Luxury Vinyl
Dining Room 9x12 First level , Luxury Vinyl
Primary Bedroom 11x15 First level , Luxury Vinyl , Ceiling Fan(s)
Family Room 13x17 First level , Luxury Vinyl

Interior Features

  • Ceiling Fans(s)
  • Living Room/Dining Room Combo
  • Open Floorplan
  • Solid Wood Cabinets
  • Thermostat
  • Window Treatments

Appliances

  • Dishwasher
  • Disposal
  • Electric Water Heater
  • Exhaust Fan
  • Microwave
  • Range
  • Refrigerator

Heating

  • Central
  • Electric

Laundry features

  • Electric Dryer Hookup
  • In Garage
  • Washer Hookup

Air Conditioning

  • Central Air

Floor Covering

  • Ceramic Tile
  • Luxury Vinyl

Utilities

  • Cable Connected
  • Electricity Connected
  • Fiber Optics
  • Public
  • Sewer Connected
  • Water Connected

Exterior features

  • Rain Gutters
  • Sidewalk

Parking features

  • Bath In Garage
  • Garage Door Opener
  • Oversized

Patio and porch features

  • Covered
  • Front Porch
  • Patio

Community Features

  • Clubhouse
  • Deed Restrictions
  • Park
  • Sidewalks
  • Street Lights

Association Amenities

  • Clubhouse
  • Park

Security Features

  • Security System
  • Smoke Detector(s)

Construction Materials

  • Block
  • Concrete
  • Stucco

Road Surface Type

  • Paved

Roof

  • Shingle

Foundation

  • Slab

School Information


Listing information courtesy of SERENE REALTY LLC

All listing information is deemed reliable but not guaranteed and should be independently verified through personal inspection by appropriate professionals. Listings displayed on this website may be subject to prior sale or removal from sale; availability of any listing should always be independently verified.
Listing information is provided for consumer personal, non-commercial use, solely to identify potential properties for potential purchase; all other use is strictly prohibited and may violate relevant federal and state law.
Listing data comes from My Florida Regional MLS.