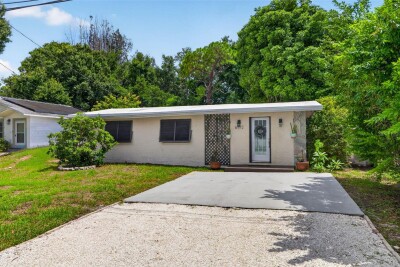
6172 59TH PL N
3, 2, 1,154ft²
MLS#: TB8531451
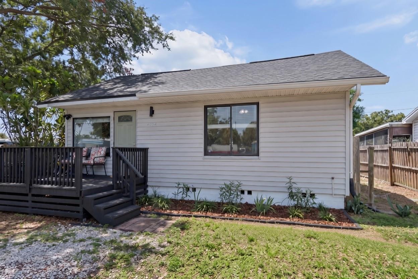
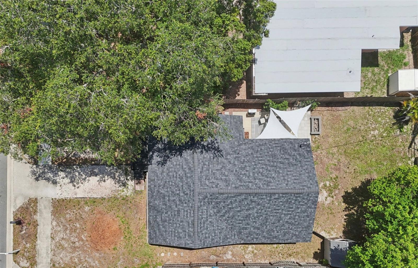
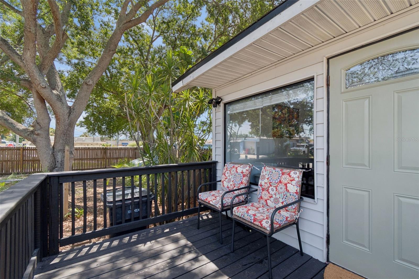
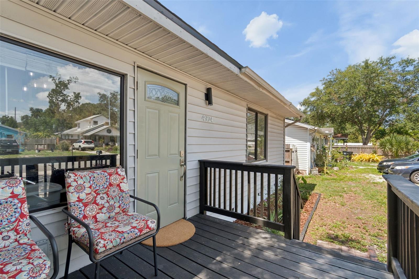
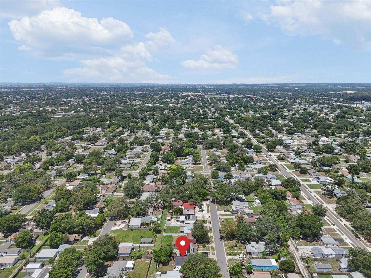
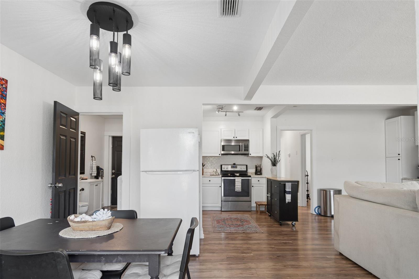
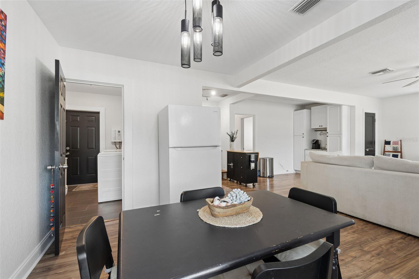
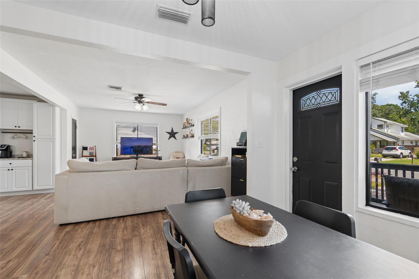
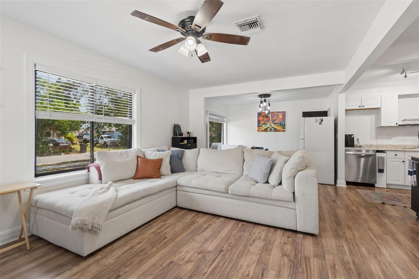
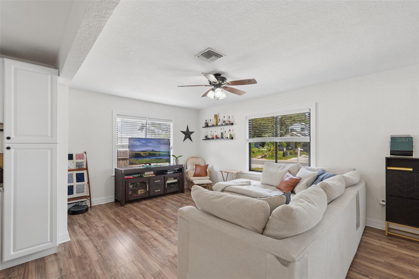
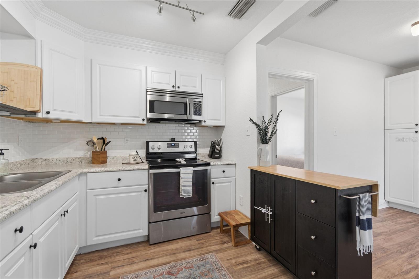
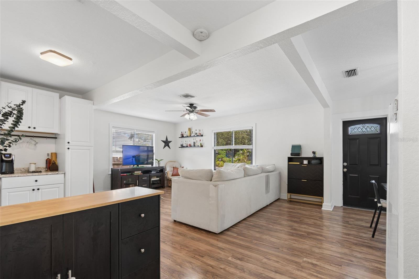
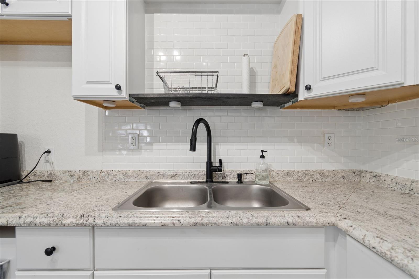
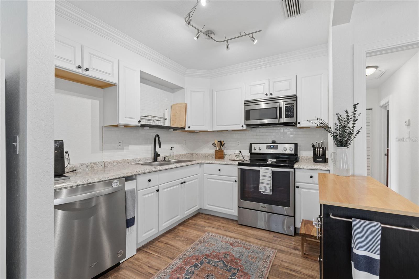
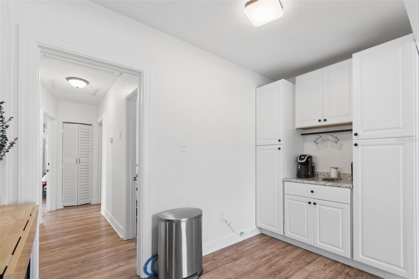
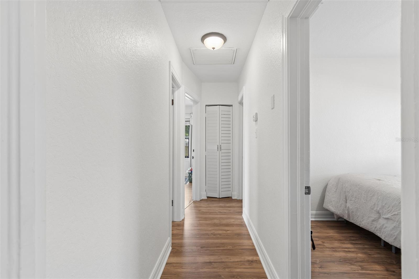
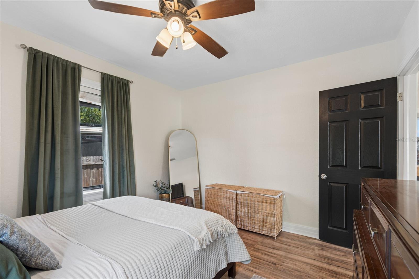
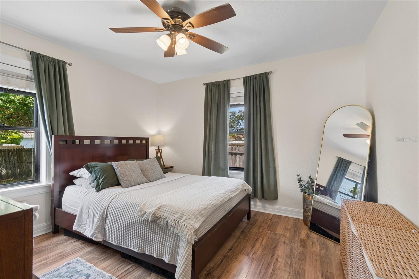
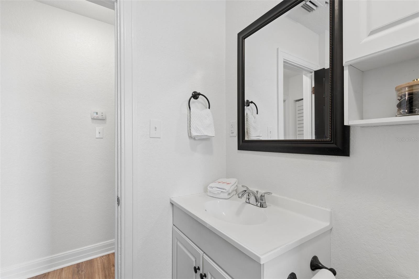
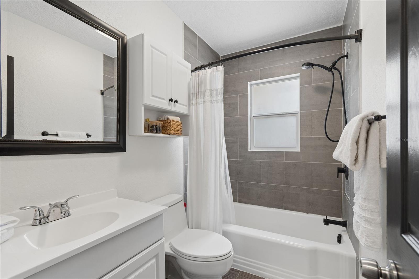
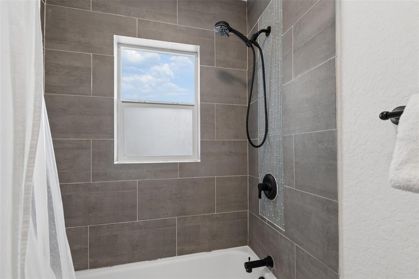
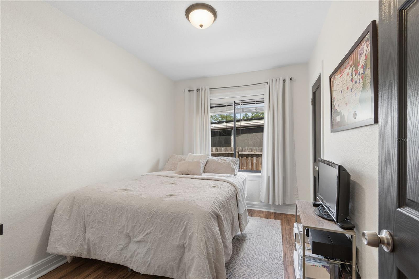
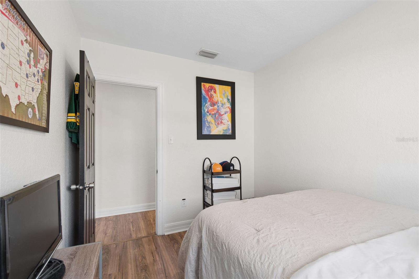
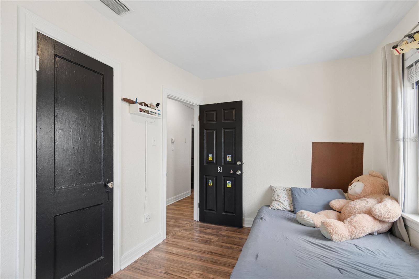
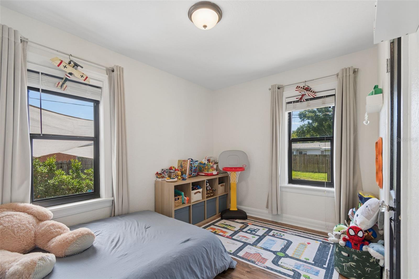
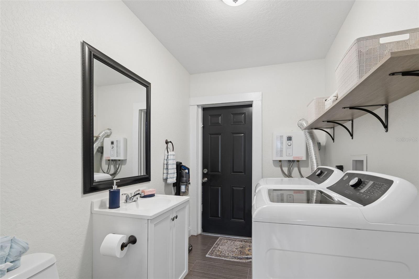
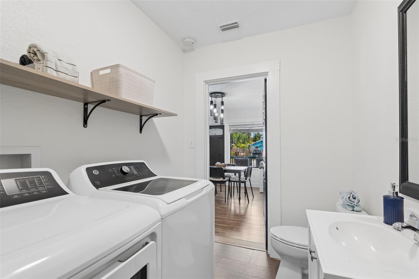
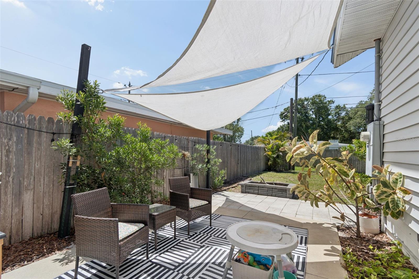
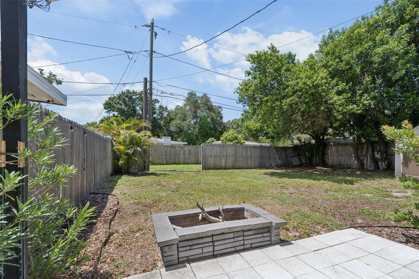
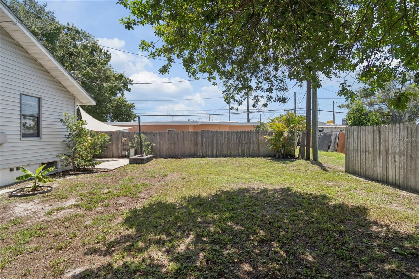
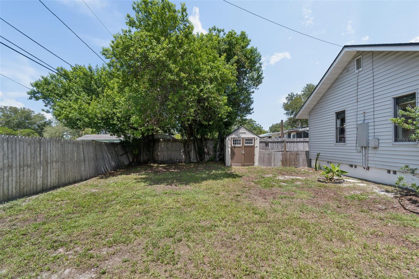
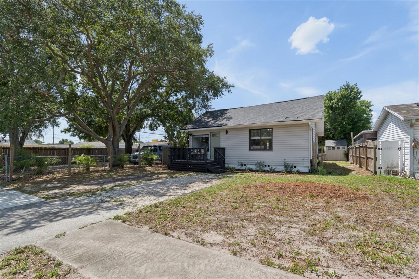
Step into total peace of mind with this meticulously maintained, fully turnkey home in a highly desirable St. Petersburg location. Situated in a Non-Flood Zone and perfectly positioned just 15 minutes to vibrant Downtown St. Pete and the shores of Treasure Island Beach. Offering incredible value with every major component proactively updated. The home boasts an unexpectedly expansive open concept living and dining area. This intelligent layout maximizes every bit of the footprint, offering a seamless, light-filled space with plenty of room to play, gather, and entertain. Step outside to a private backyard retreat ready for al fresco dining, complete with 2024 water and electric hookups ready for a hot tub. Upgraded with a NEW Roof (2024), Electrical Panel (2025), PVC Plumbing (2023), Tankless Water Heater (2025), NEW dishwasher (2025), NEW toilets, and refreshed bath fixtures, plus a reliable Rheem HVAC (2017) professionally serviced annually for peak performance. This home delivers zero big ticket worries from day one. Schedule your private tour today and start living the St. Pete lifestyle with zero big-ticket worries!
Driving directions : Driving East on 38th Ave N, make a left on 58th St N, a right on 46th Ave N, right again on 51st st N and left on 45th Ave N - the house will be on the right hand side.
| Rooms | Dimension | Description |
|---|---|---|
| Living Room | 15x17 | First level , Engineered Hardwood |
| Dinette | 12x12 | First level , Engineered Hardwood |
| Kitchen | 8.1x9.3 | First level , Engineered Hardwood |
| Primary Bedroom | 10.11x12.1 | First level , Engineered Hardwood |
| Bedroom 2 | 10.1x8.2 | First level , Engineered Hardwood |
| Bedroom 3 | 8.7x12.1 | First level , Engineered Hardwood |
3, 2, 1,154ft²
MLS#: TB8531451
2, 2, 1,765ft²
MLS#: TB8505351
3, 2, 1,486ft²
MLS#: TB8481904
3, 2, 1,613ft²
MLS#: TB8502081