English / Українська / Русский

Julia Vakulenko - Broker -

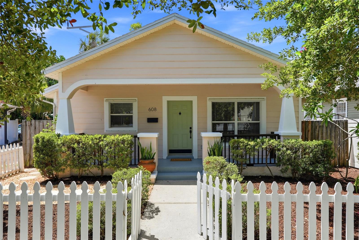
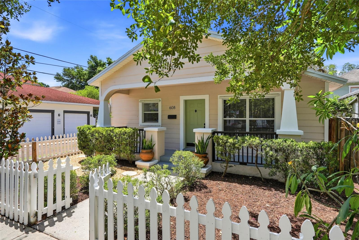
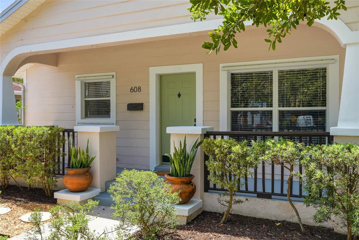
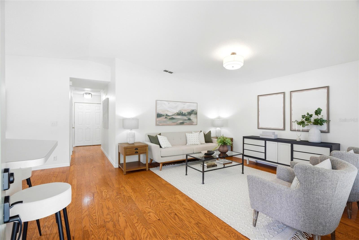
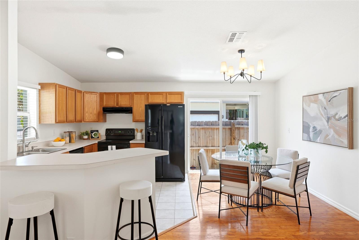
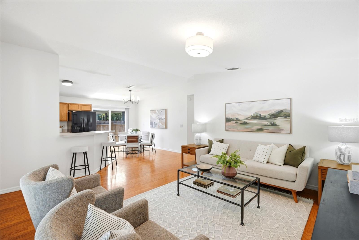
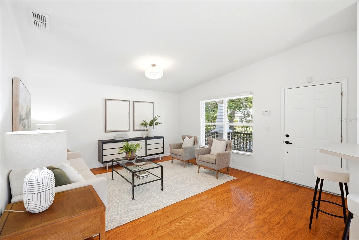
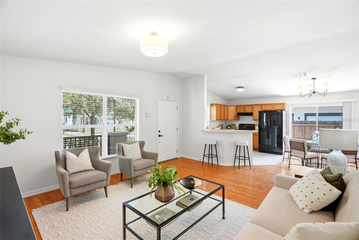
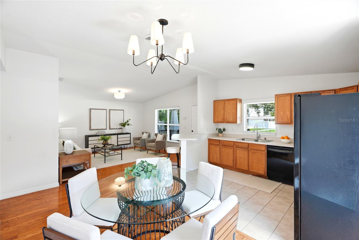
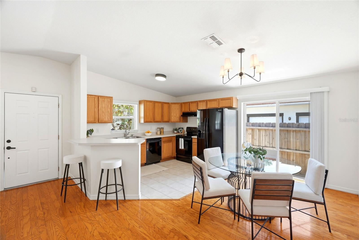
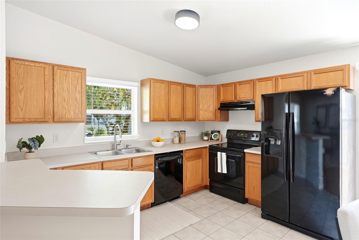
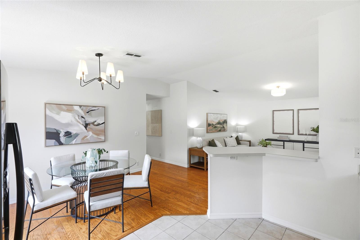
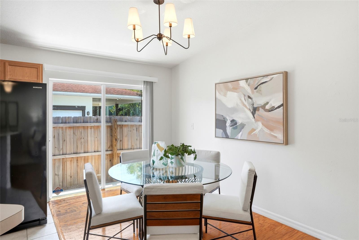
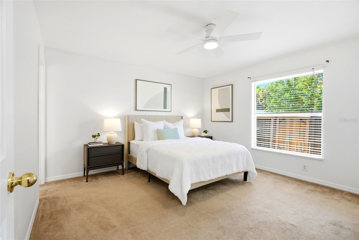
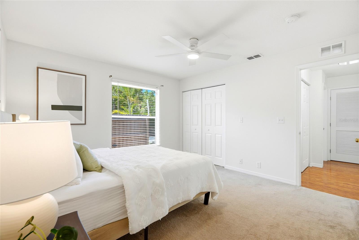
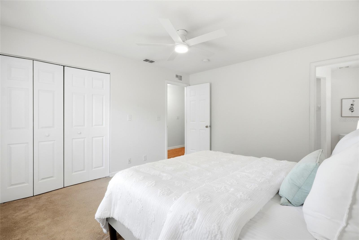
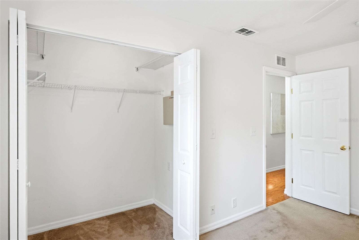
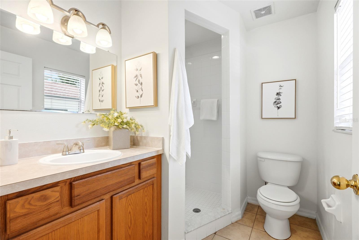
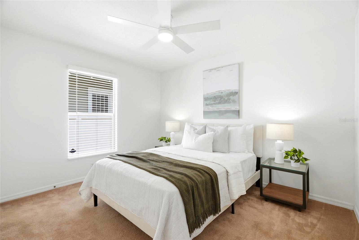
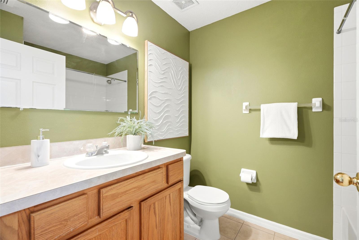
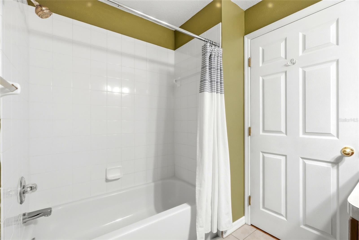
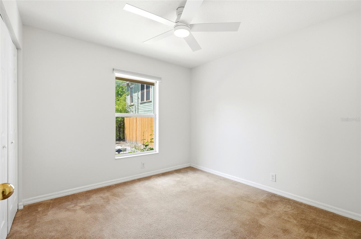
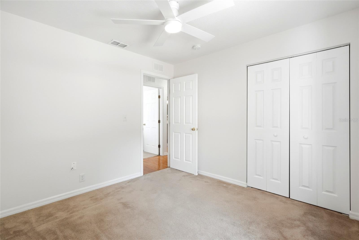
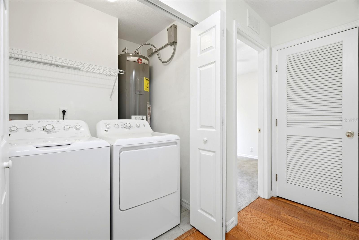
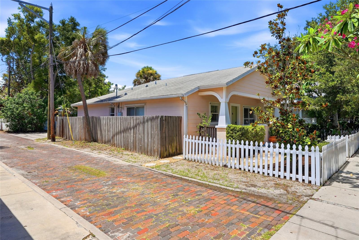
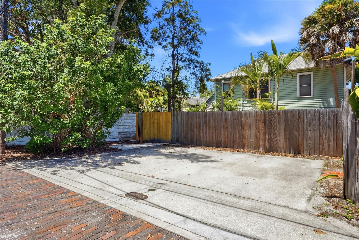
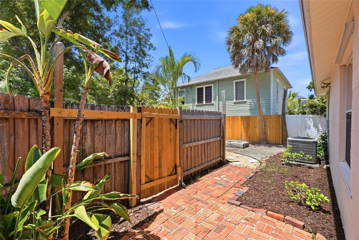
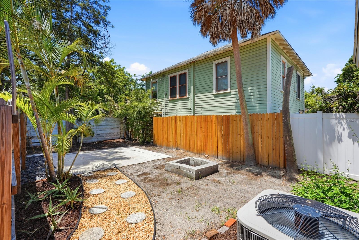
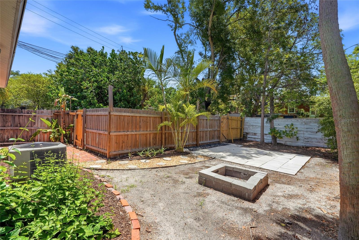
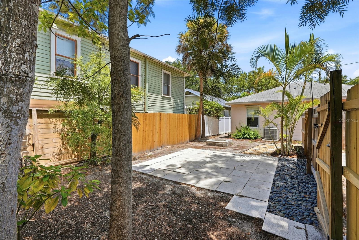
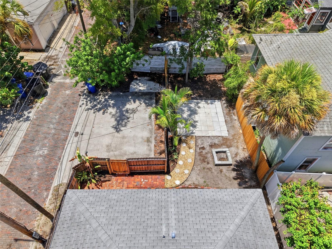
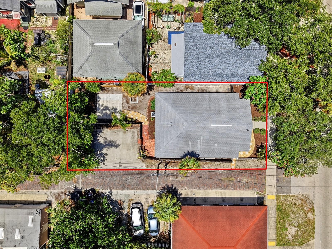
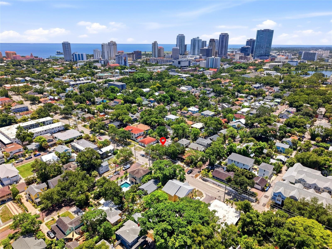
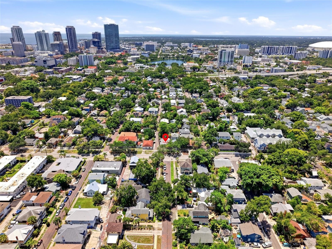
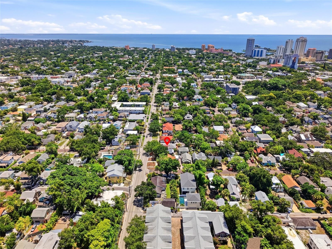
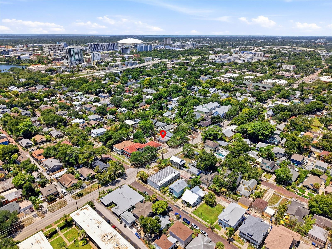
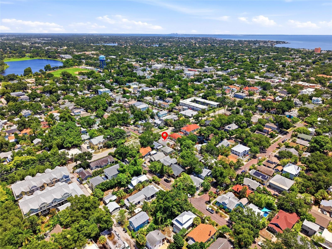
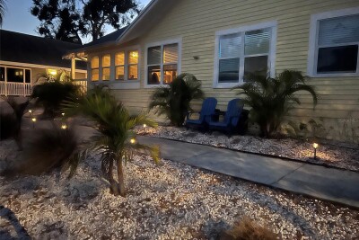
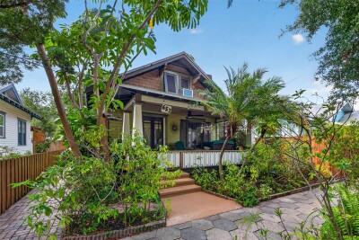
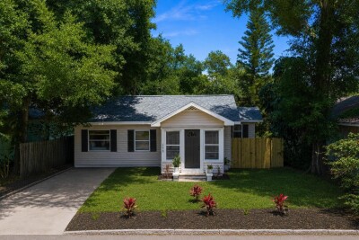
Welcome home to 608 — this beautifully maintained 3-bedroom, 2-bath sits in the heart of Historic Uptown, one of St. Pete's most walkable neighborhoods. Built in 2004, this newer-construction home brings the charm of a historic community with the ease of modern conveniences. A welcoming front porch with a classic picket-fenced entry sets the tone from the moment you arrive. Beautiful hardwood floors flow throughout the open-concept living space. Plenty of counter space and cabinet storage make this kitchen as functional as it is inviting. Soaring vaulted ceilings and an easy flow make this living area ideal for everyday living and entertaining. Warm and welcoming, this home has an undeniable "at home" feeling from the moment you walk through the door. The living room, dining area, and kitchen connect seamlessly in a true open-concept design. The kitchen opens directly to a bright dining area with sliding glass doors to the backyard. A breakfast bar connects the kitchen to the dining and living spaces, perfect for entertaining. Ample cabinetry throughout the kitchen offers everyday storage and convenience. Bar height seating could be possible from both sides of the breakfast nook The dining area's sliding glass door leads straight out to the fully fenced backyard and patio. The generously sized primary suite offers a relaxing retreat, complete with a ceiling fan and soft natural light. Primary bedroom with remote control fan. A spacious walk-in closet and private ensuite make this primary suite a true retreat. Generous walk-in closet space provides plenty of room for wardrobe and storage. Primary bathroom has solid wood cabinetry and walk in shower with white square tile. Ceiling fans and 1-inch wood blinds add timeless style and comfort to every bedroom. Guest bathroom The guest bathroom features a shower/tub combo, ideal for family or guests. Two additional bedrooms offer flexible space for family, guests, or a home office. Bedroom 3 A dedicated laundry closet with side-by-side washer and dryer plus a brand new water heater. TB8531960 Off-street parking for 2-3 vehicles is a rare bonus this close to downtown. Reclaimed brick pavers wind through tropical greenery to a fenced side yard — a charming nod to the neighborhood's historic brick streets. A private, fully fenced backyard with a patio area and built-in fire pit ready for evenings outdoors. Spacious size yard: Just add your own turf or sod! Part of the yard gets shade from mature palms and trees, with a paved patio area ready for outdoor furniture, string lights, or a cozy seating nook. ariel view of the backyard to better show the yard size. Corner lot with easy alley access Close proximity to downtown and all there is to love about St. Pete Historic Uptown is a charming neighborhood in itself with round lake and mom and pop coffee shops, restaurants and small businesses. Blocks to the St Pete's most walked waterfront park. Find Pete the dolphin for your morning and evening walks. Hello Tropicana Field! Schedule your showing today!
Loading map ...
Loading map ...

608 9TH AVE N, ST PETERSBURG, 33701


Property highlights

  • MLS#: TB8531960
  • 4,295.00 lot size Sq.Ft.
  • Year built: 2004

Property Overview

***Multiple offers received, please submit offers by Sunday at 7pm*** Welcome home to this beautifully maintained 3-bedroom, 2-bath residence in the heart of Historic Uptown. One of St. Petersburg's most sought-after, walkable neighborhoods. Built in 2004, it offers the charm of a historic community with the ease of newer construction.

Inside, an open-concept floor plan connects the living room, dining area, and kitchen beneath soaring vaulted ceilings, ideal for everyday living and entertaining. The primary suite is a true retreat, with a walk-in closet and an ensuite bath featuring a walk-in shower. Two additional bedrooms offer flexible space for family, guests, or a home office, one with its own walk-in closet. Ceiling fans in every bedroom and 1-inch wood blinds throughout round out the thoughtful details.

Outside, a fully fenced backyard and patio make room for morning coffee, weekend barbecues, or pets, while off-street parking for 2-3 vehicles is a rare bonus this close to downtown.

Recent updates include a new water heater (July 2026) and a brand-new roof going in prior to closing—with the buyer's choice of shingle color.

Location seals the deal: steps from Round Lake Park, neighborhood cafés, restaurants, boutiques, and everyday conveniences like CVS and Walgreens, with downtown St. Pete, Beach Drive, waterfront parks, top restaurants, and breweries, just minutes away. North Shore Park is about a mile out, and The Vinoy, the Museum of Fine Arts, the Dalí Museum, USF St. Petersburg, and the area's major hospitals are all a short bike ride or drive away.

Whether you're searching for a primary residence, a second home, or the vibrant St. Pete lifestyle, this Historic Uptown gem delivers comfort, convenience, and location in one.

Driving directions : From 275 heading south take exit for 22nd Ave N, turn left onto 22nd Ave N follow that down to MLK Blvd and turn right. Take that down to the next light which will be 9th Ave N. Go through the next light, past a few newer construction townhomes the home will be on the corner, right side of the street. Easiest to enter from the alley to park in the side yard designated parking spaces.

Property Features

Rooms Dimension Description
Primary Bedroom 10x10 First level , Carpet
Kitchen 8x10 First level , Ceramic Tile
Bedroom 2 8x9 First level , Carpet
Bedroom 3 8x8 First level , Carpet
Living Room 11x12 First level , Wood
Dining Room 6x10 First level , Wood

Interior Features

  • Ceiling Fans(s)
  • High Ceilings
  • Kitchen/Family Room Combo
  • Living Room/Dining Room Combo
  • Open Floorplan
  • Primary Bedroom Main Floor
  • Solid Wood Cabinets
  • Thermostat
  • Walk-In Closet(s)
  • Window Treatments

Appliances

  • Dishwasher
  • Dryer
  • Electric Water Heater
  • Range
  • Refrigerator
  • Washer

Heating

  • Central

Laundry features

  • Inside
  • Laundry Closet

Air Conditioning

  • Central Air

Floor Covering

  • Ceramic Tile
  • Wood

Utilities

  • Electricity Connected
  • Sewer Connected
  • Water Connected

Exterior features

  • Fire Pit
  • Private Mailbox
  • Private Yard
  • Rain Gutters
  • Sidewalk

Architectural Style

  • Craftsman
  • Ranch

Construction Materials

  • Block

Road Surface Type

  • Asphalt
  • Gravel
  • Paved

Roof

  • Shingle

Foundation

  • Slab

School Information


Listing information courtesy of CORCORAN DWELLINGS

All listing information is deemed reliable but not guaranteed and should be independently verified through personal inspection by appropriate professionals. Listings displayed on this website may be subject to prior sale or removal from sale; availability of any listing should always be independently verified.
Listing information is provided for consumer personal, non-commercial use, solely to identify potential properties for potential purchase; all other use is strictly prohibited and may violate relevant federal and state law.
Listing data comes from My Florida Regional MLS.