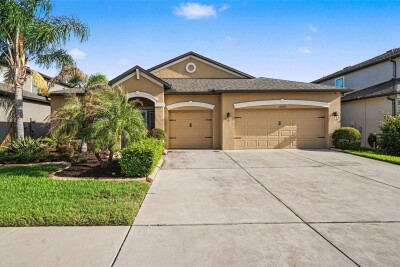
11428 CARLTON FIELDS DR
4, 3, 2,299ft²
MLS#: TB8494164
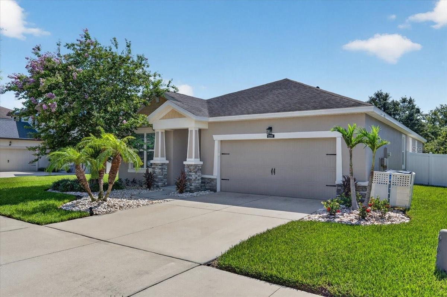
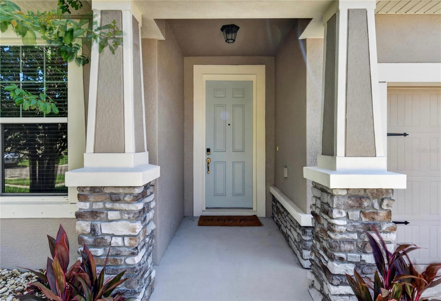
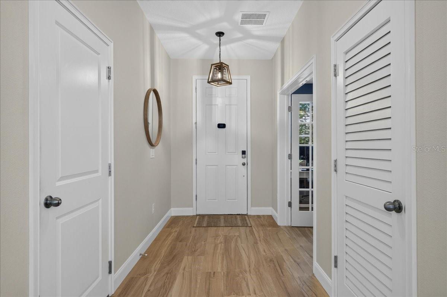
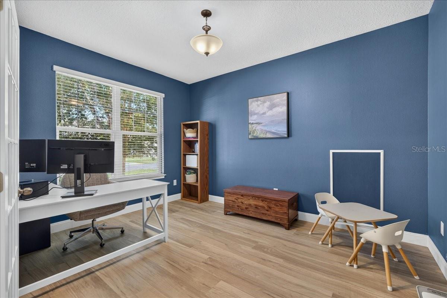
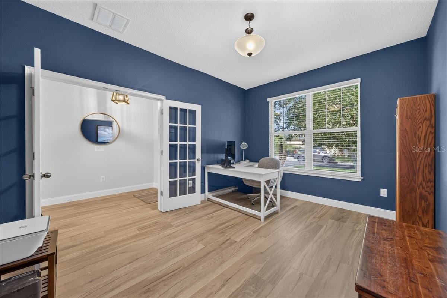
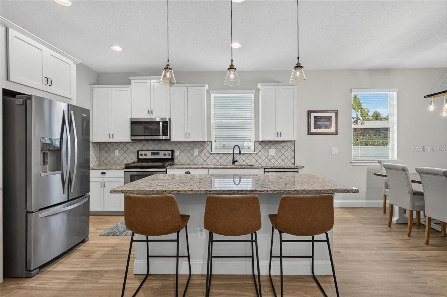
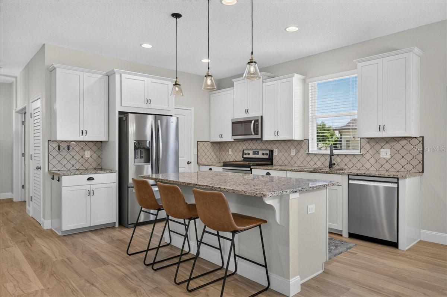
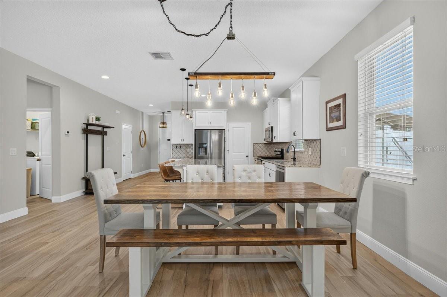
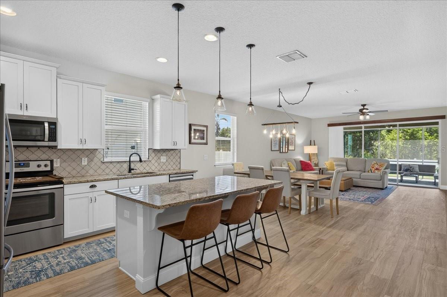
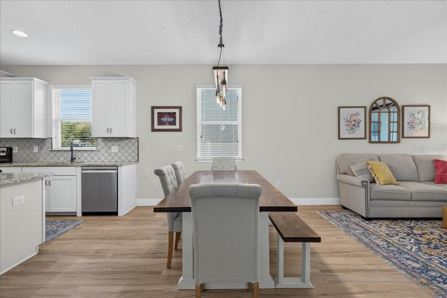
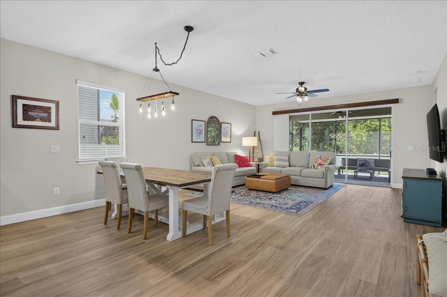
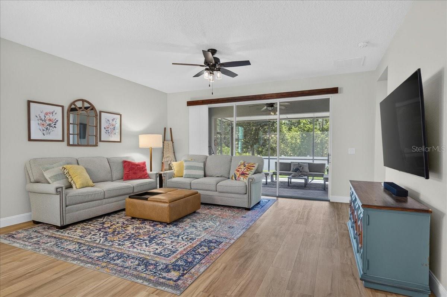
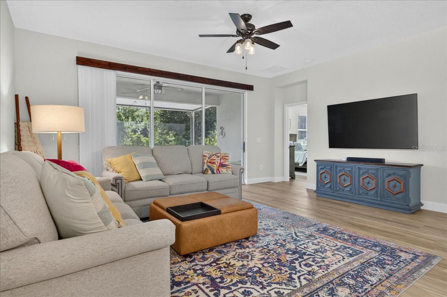
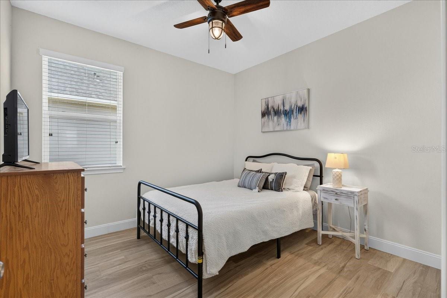
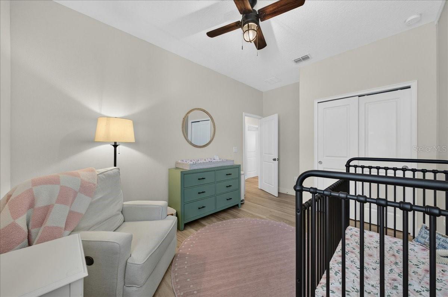
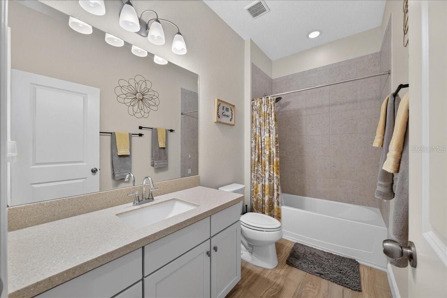
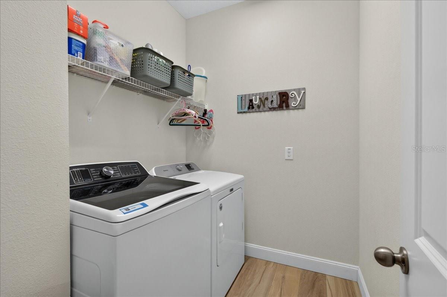
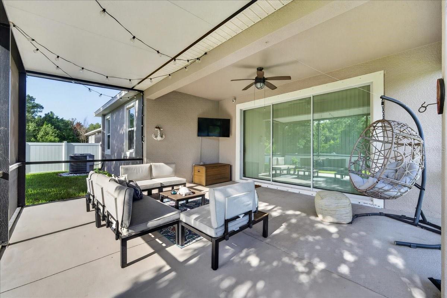
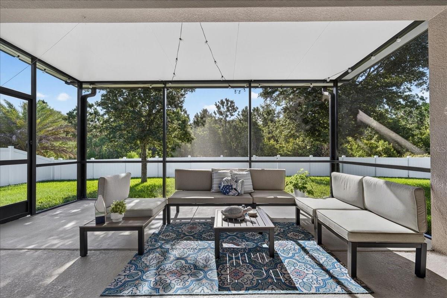
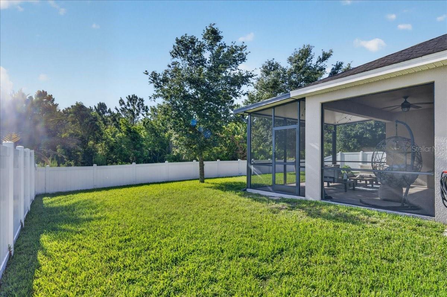
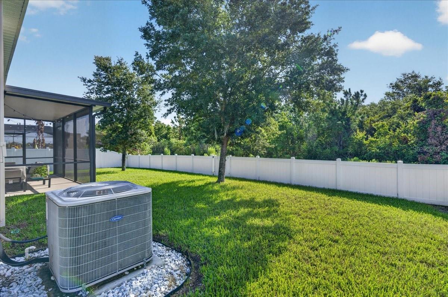
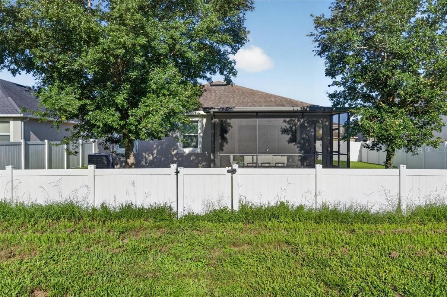
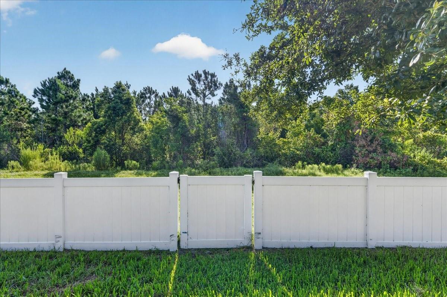
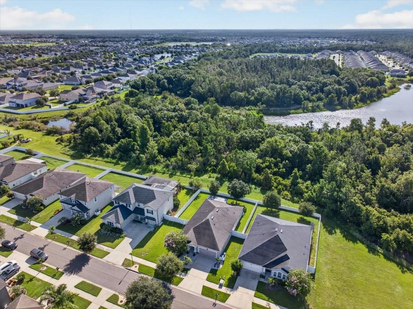
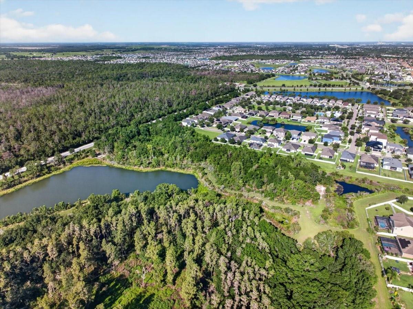
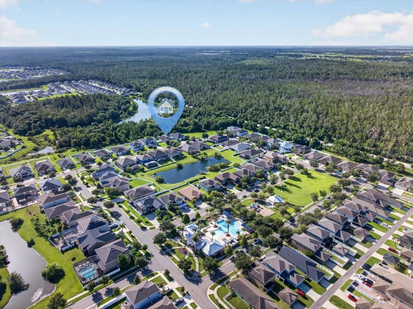
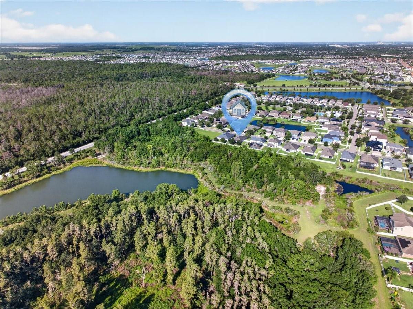
Step inside this breathtaking Riverview home, where quiet elegance meets total tranquility. As you cross the threshold, your eyes are immediately drawn to the gorgeous wood look tile plank floors extending throughout the whole entire house, carrying seamless warmth, durability, and texture into every single room. The light filled, open layout looks straight out of a builder’s model home, effortlessly guiding you past the main living area toward triple sliding glass doors. Step through them onto a huge screened lanai that offers peace and tranquility: complete privacy and no rear neighbors, looking directly out onto a pristine, premium conservation lot.
Heading back inside, the gourmet kitchen is an absolute showstopper. Designed with both beauty and function in mind, it features an oversized island that can also be used as a spacious breakfast bar, perfect for hosting, and a huge walk in pantry that keeps everything organized.
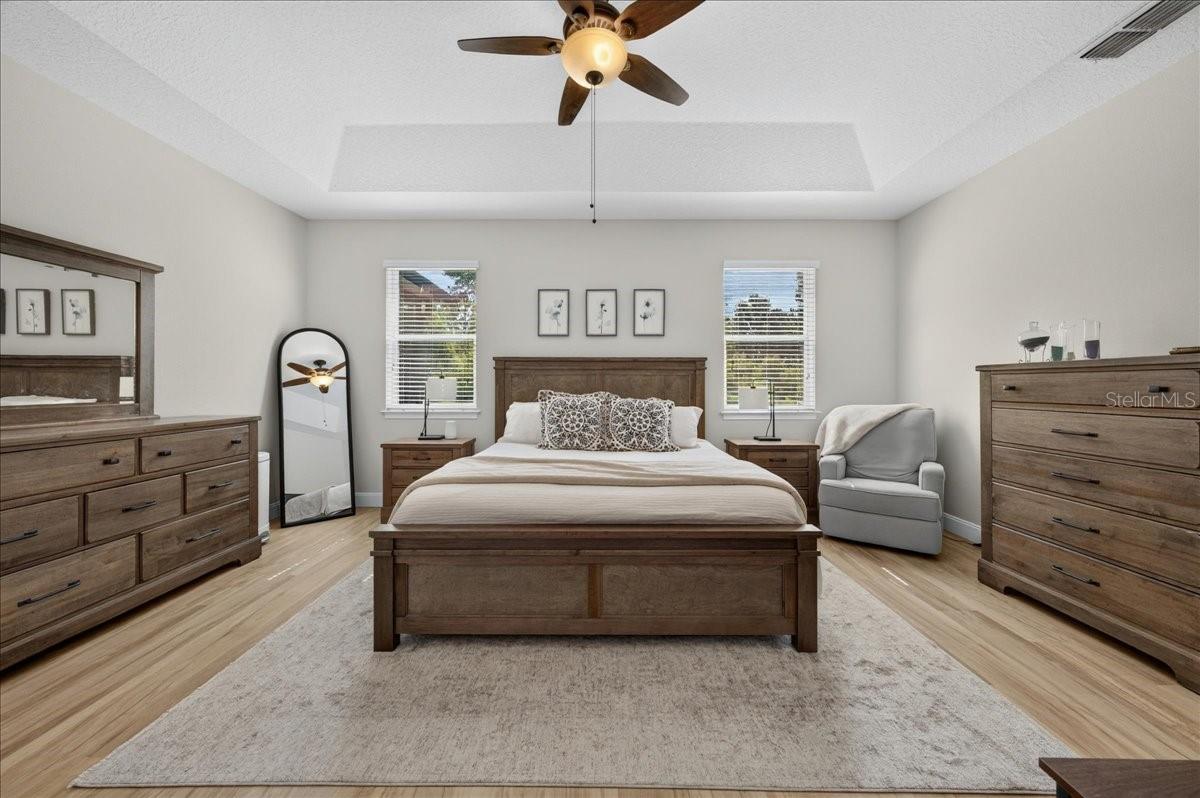
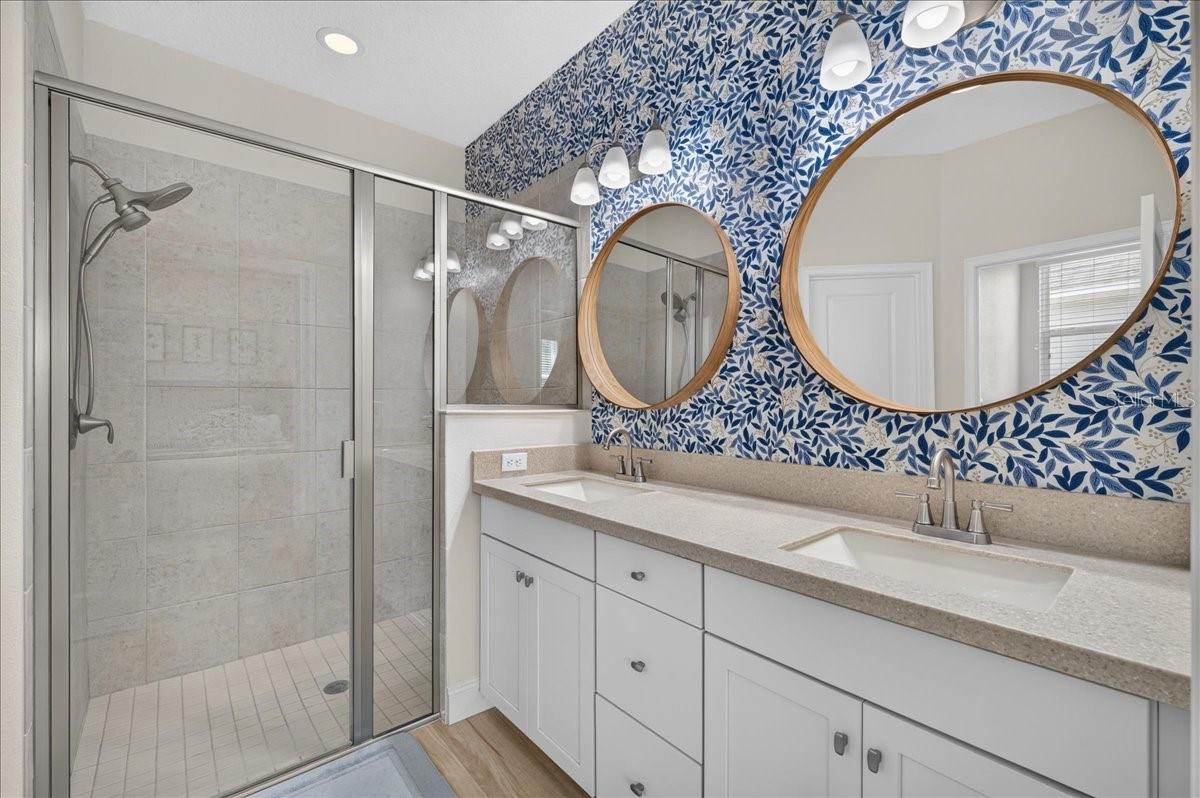
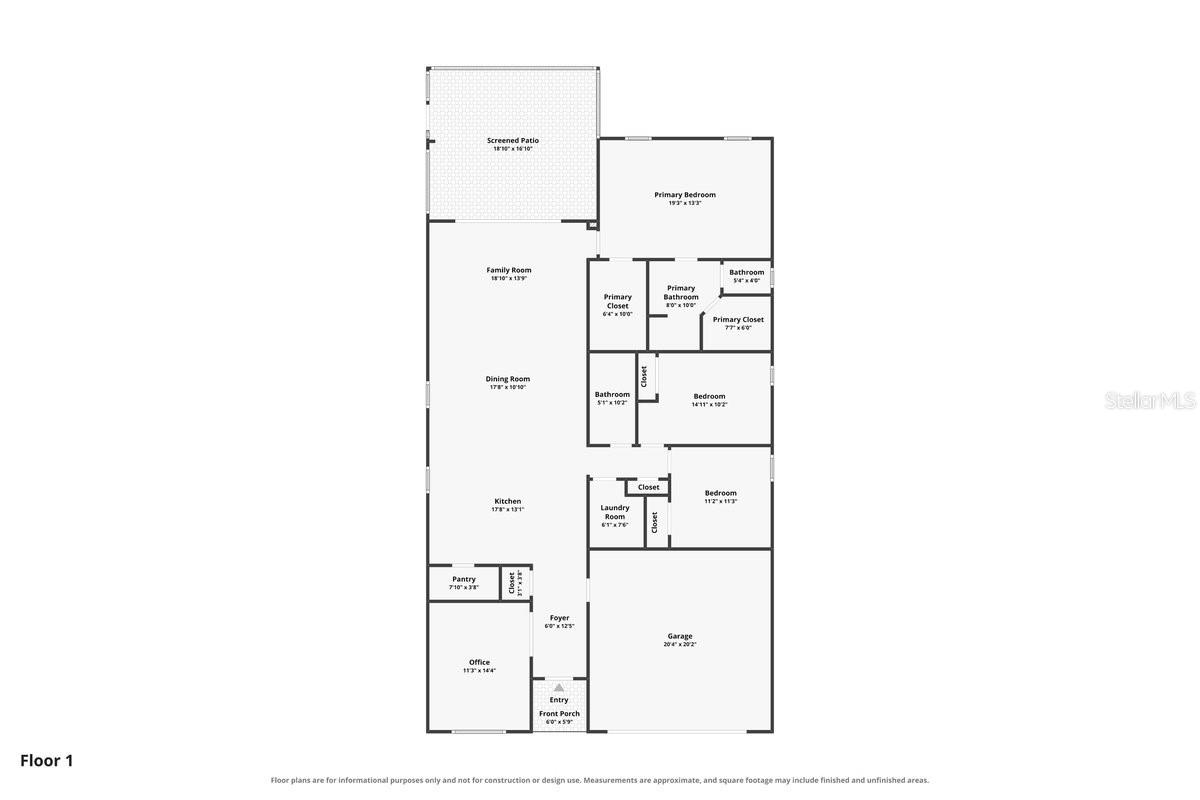
What makes this 2,038 square foot home so brilliant is its smart three way split floor plan, which gives everyone their own quiet corner. The primary suite serves as a true retreat, featuring his and hers huge walk in closets and a spa like bath complete with dual round mirrors, upgraded fixtures, and a striking designer wallpaper accent. Off in their own separate wing, the additional bedrooms are placed thoughtfully away from the main suite for maximum privacy. You also have a versatile flex space that works perfectly as a quiet dedicated home office or a vibrant bonus room.
Beyond the front door, the turn key, resort style lifestyle continues with access to incredible neighborhood amenities, including multiple community pools, clubhouses, a fitness center, tennis and basketball courts, a dog park, and playgrounds. Every single detail in this sanctuary was meticulously crafted, making it a rare gem you truly have to experience in person!
A turnkey masterpiece on a premium conservation lot like this simply does not stay on the market long. Don't wait on this rare opportunity, schedule your showing today before this dream home is gone!
Driving directions : Head south on US 301 toward Big Bend Rd. Take a left on Big Bend and follow to Balm Riverview. Right on Balm Riverview. Left into Triple Creek community (Triple Creek Blvd). Take the 2nd right onto Streambed Drive. House will be down on the left.
| Rooms | Dimension | Description |
|---|---|---|
| Primary Bedroom | 19x13 | First level , Carpet |
| Bedroom 2 | 12x10 | First level , Carpet |
| Bedroom 3 | 11x11 | First level , Carpet |
| Office | 11x14 | First level , Ceramic Tile |
| Kitchen | 17x13 | First level , Ceramic Tile |
| Dining Room | 17x10 | First level , Ceramic Tile |
| Great Room | 17x14 | First level , Ceramic Tile |
| Balcony/Porch/Lanai | 8x20 | First level , Concrete |
4, 3, 2,299ft²
MLS#: TB8494164
Riverview / South Fork Comunidad
3, 2, 1,745ft²
MLS#: TB8527772
Riverview / South Fork Comunidad
3, 2, 1,863ft²
MLS#: TB8525948
3, 2, 1,950ft²
MLS#: A4699523