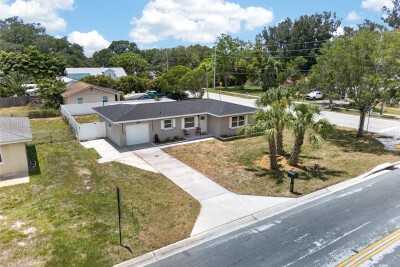
2080 DOUGLAS AVE
3, 1, 1,009ft²
MLS#: TB8517985
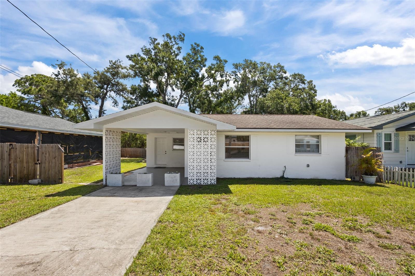
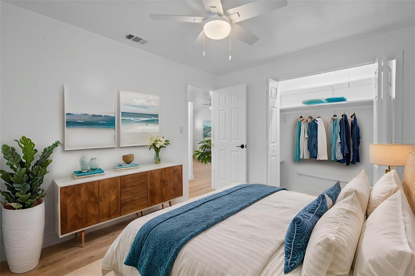
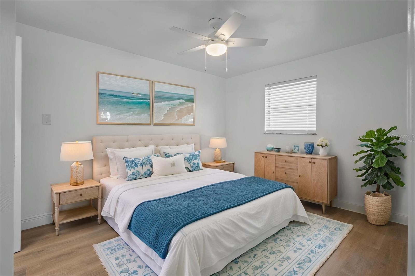
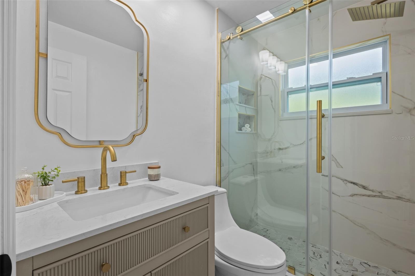
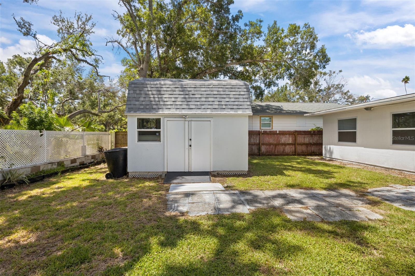
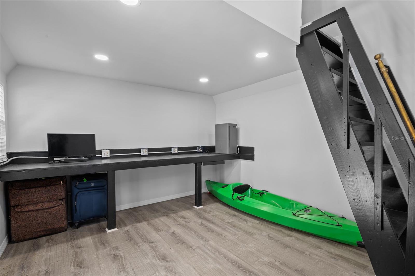
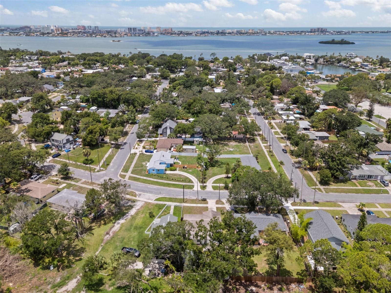
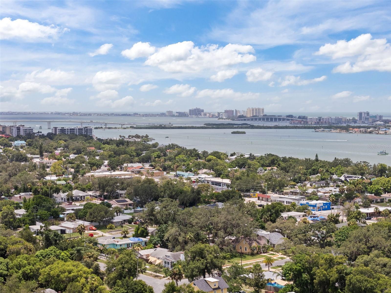
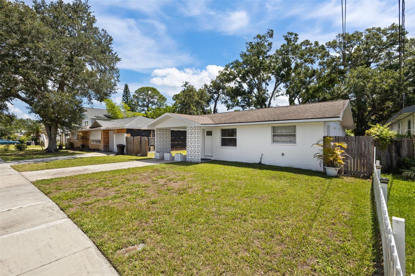
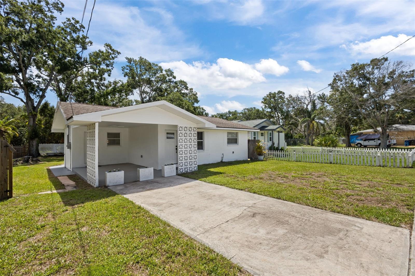
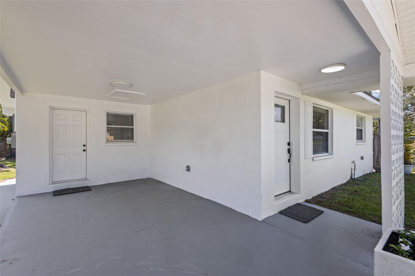
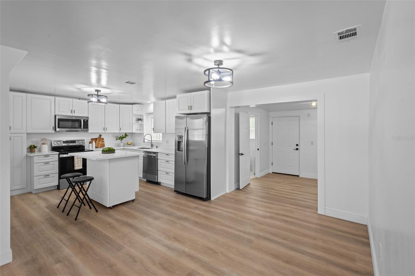
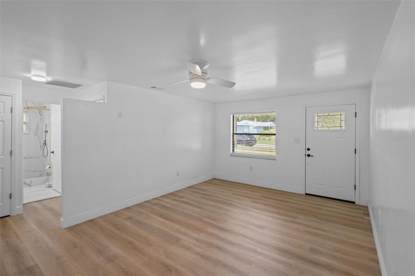
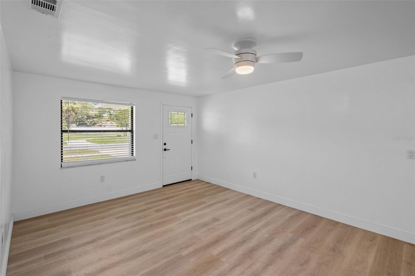
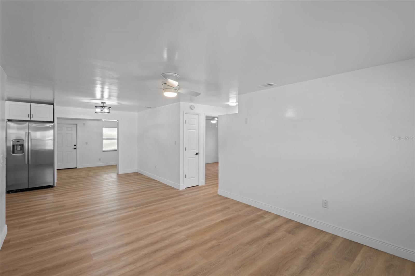
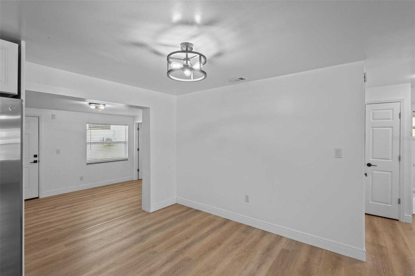
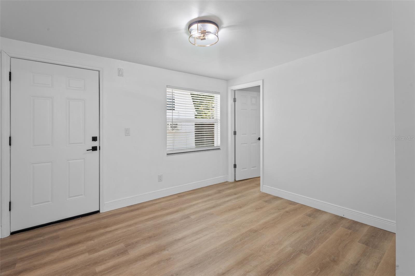
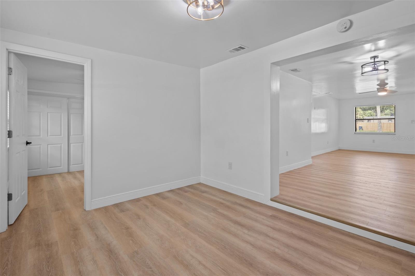
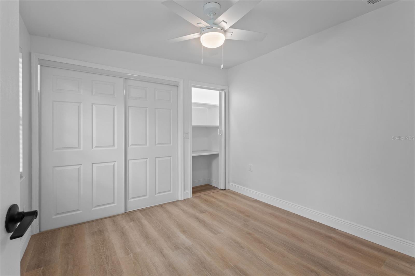
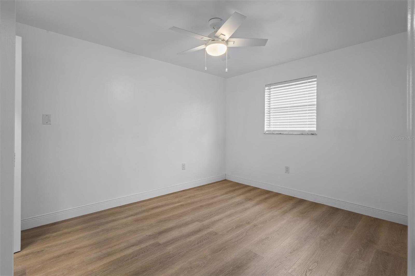
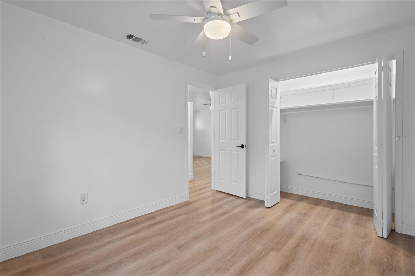
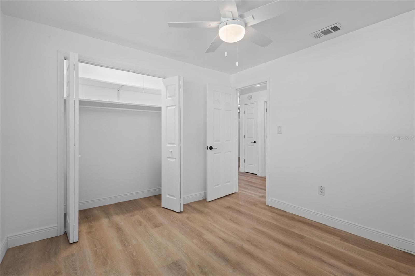
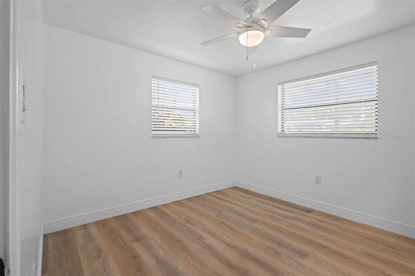
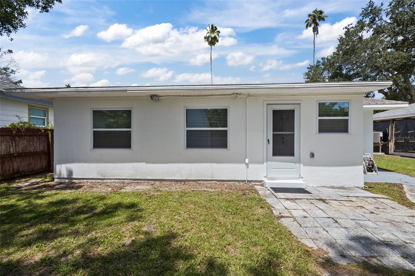
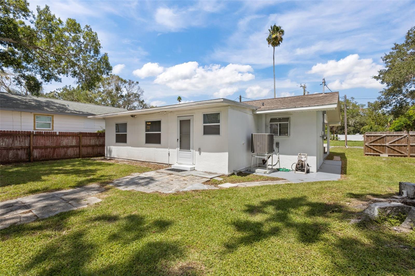
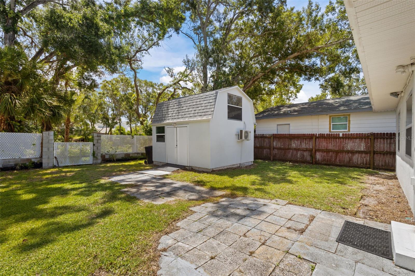
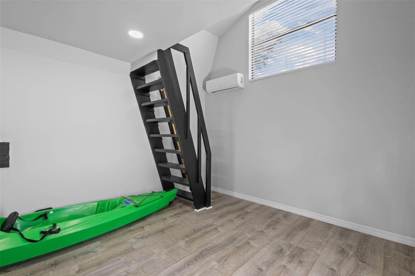
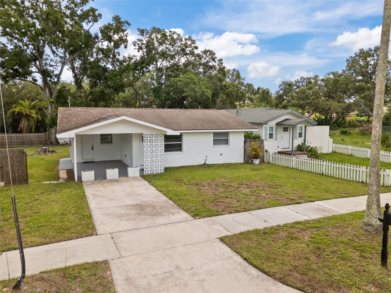
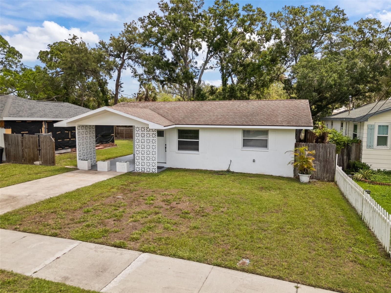
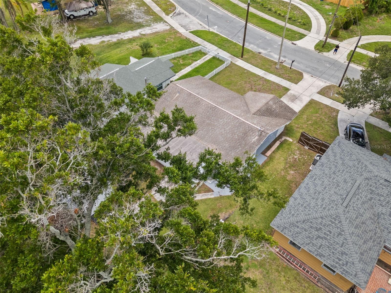
Virtually Staged. Fully remodeled and minutes from some of Clearwater’s best destinations, this 3-bedroom bungalow sits just off N Fort Harrison Ave with quick access to Downtown Dunedin, Clearwater Beach, and the surrounding shops, restaurants, and coastal attractions. In addition to the updated main home, the property includes a fully air-conditioned rear workshop/flex space with a loft, creating a great setup for an office, studio, storage, or hobby space.
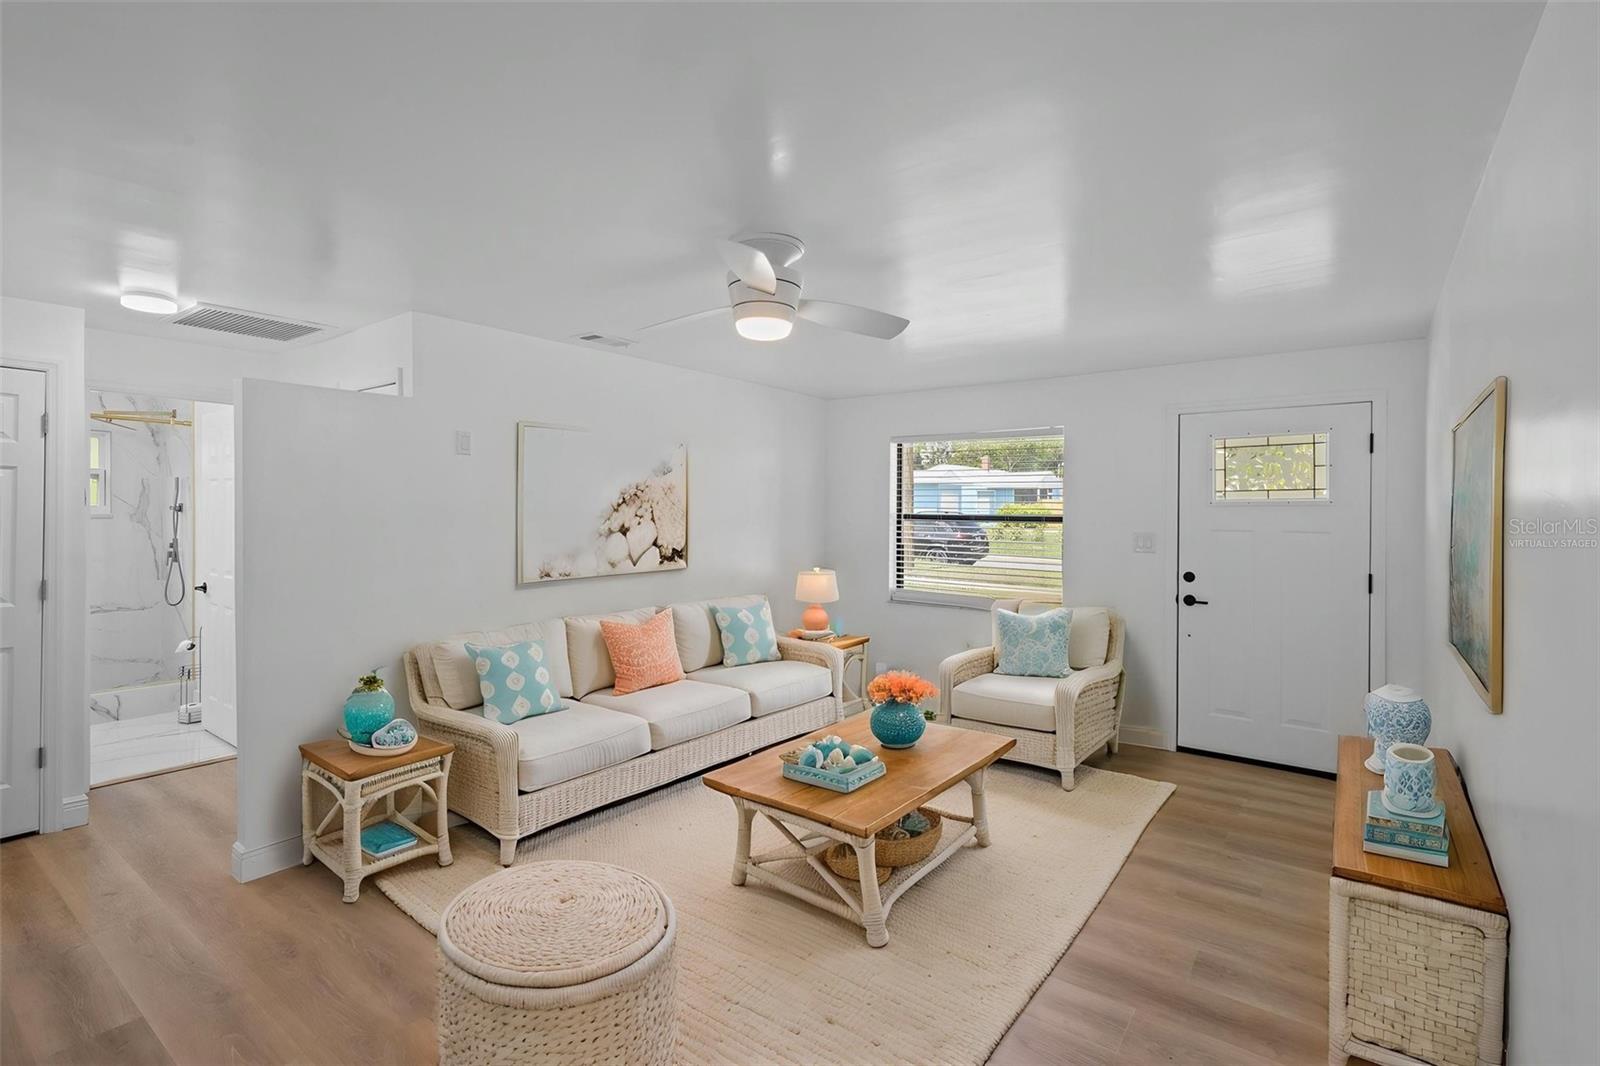
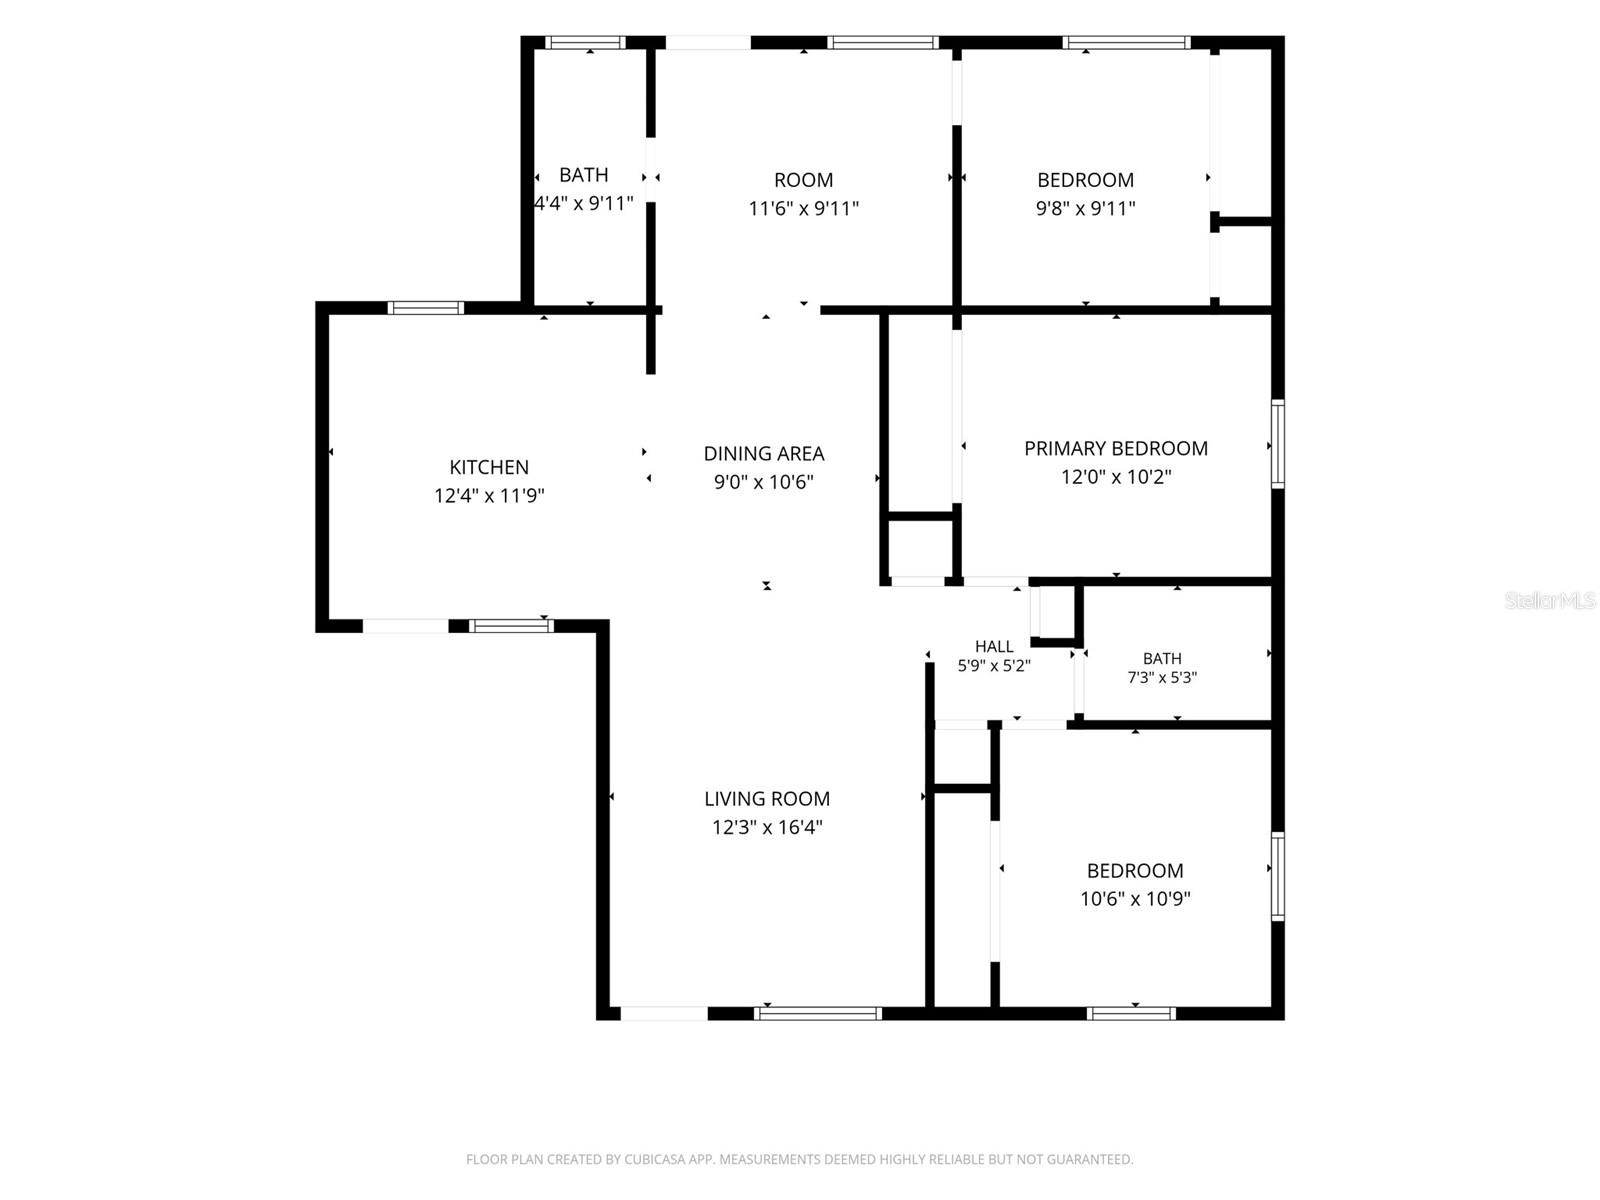
Inside, the home feels bright and refreshed with luxury vinyl plank flooring throughout and plenty of natural light. The living room opens into the dining area and kitchen, giving the main space an easy, connected flow.
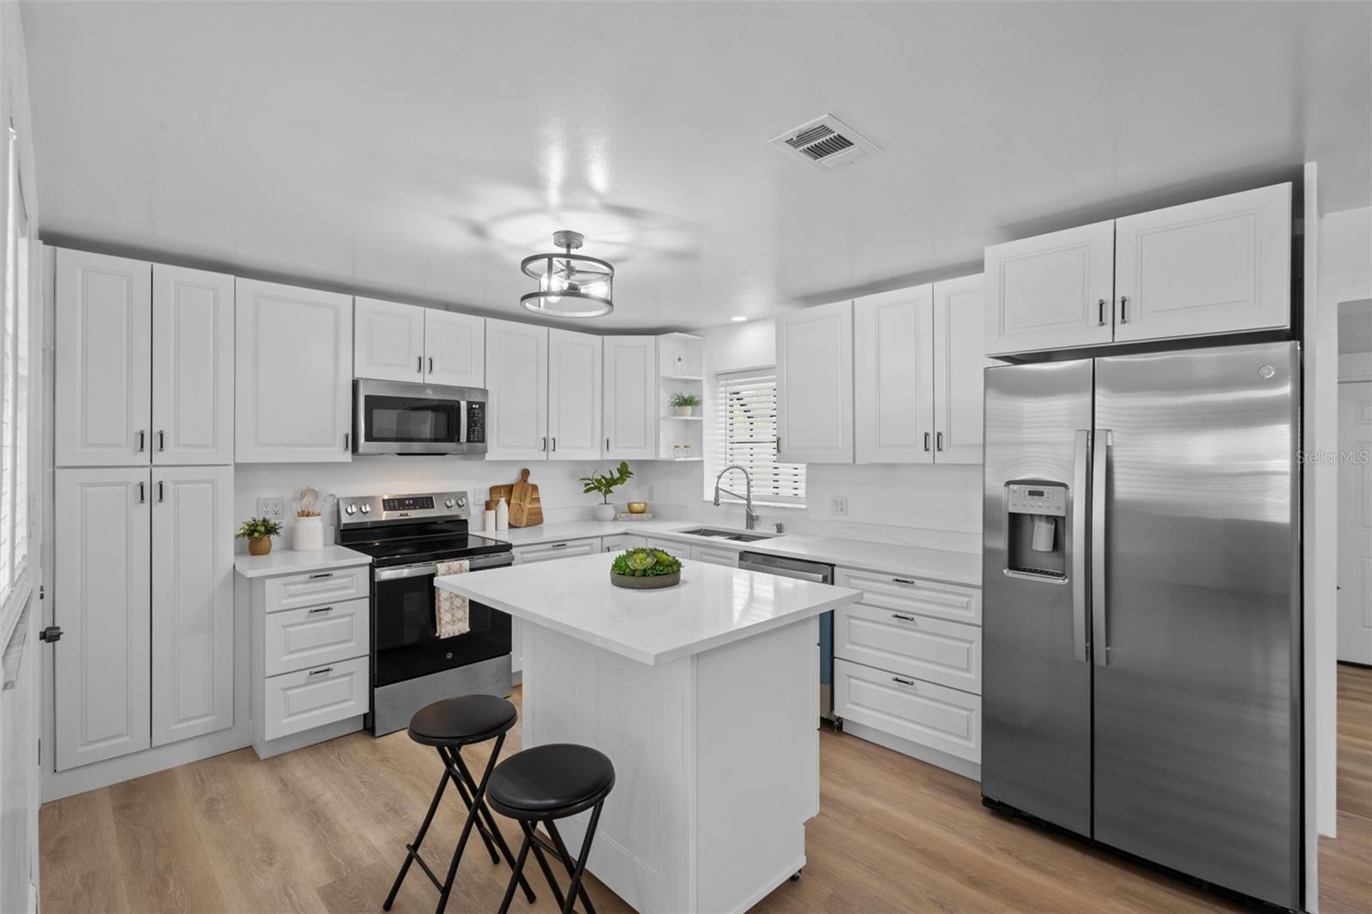
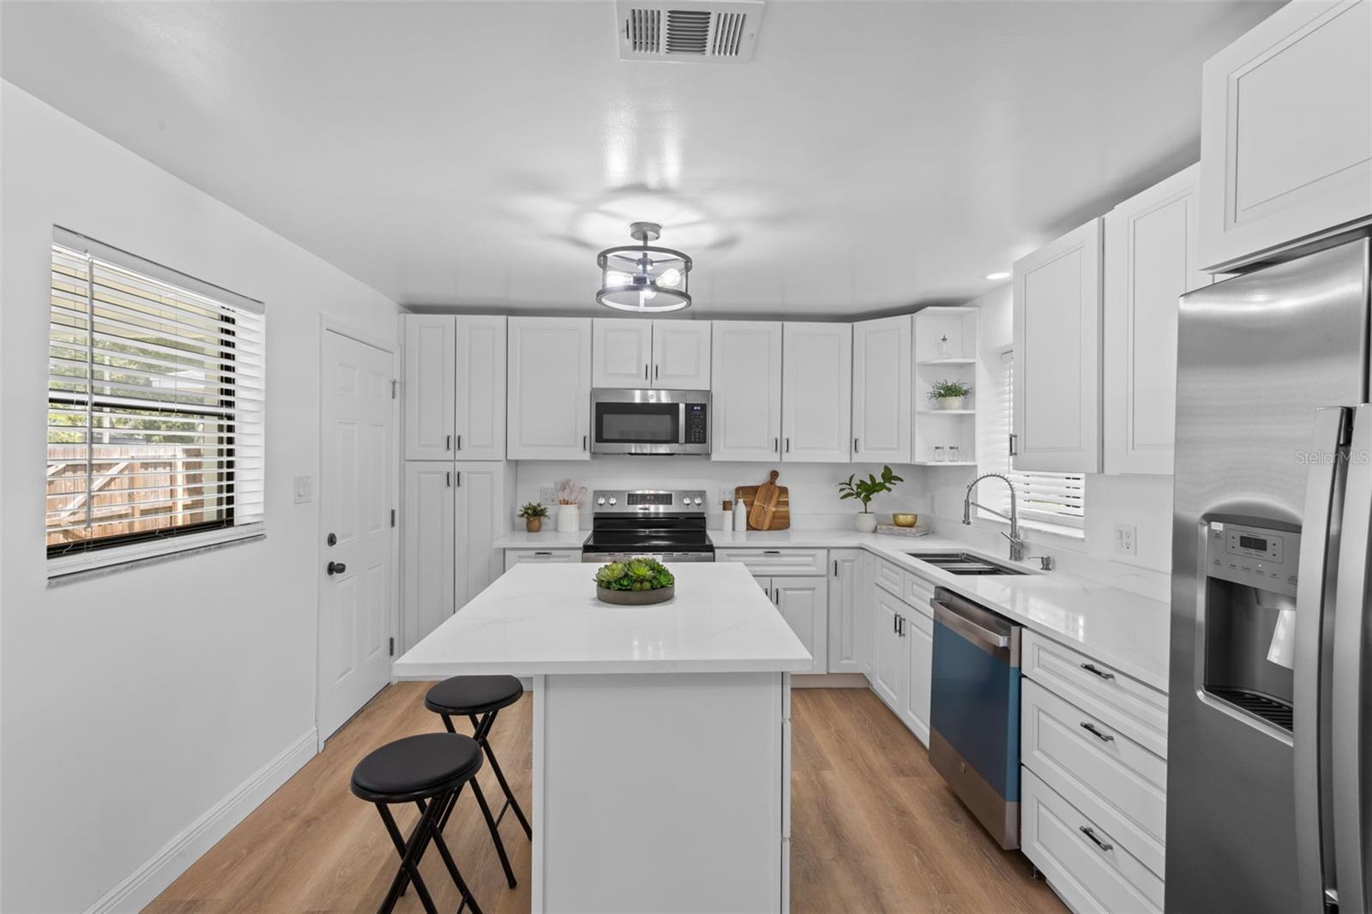
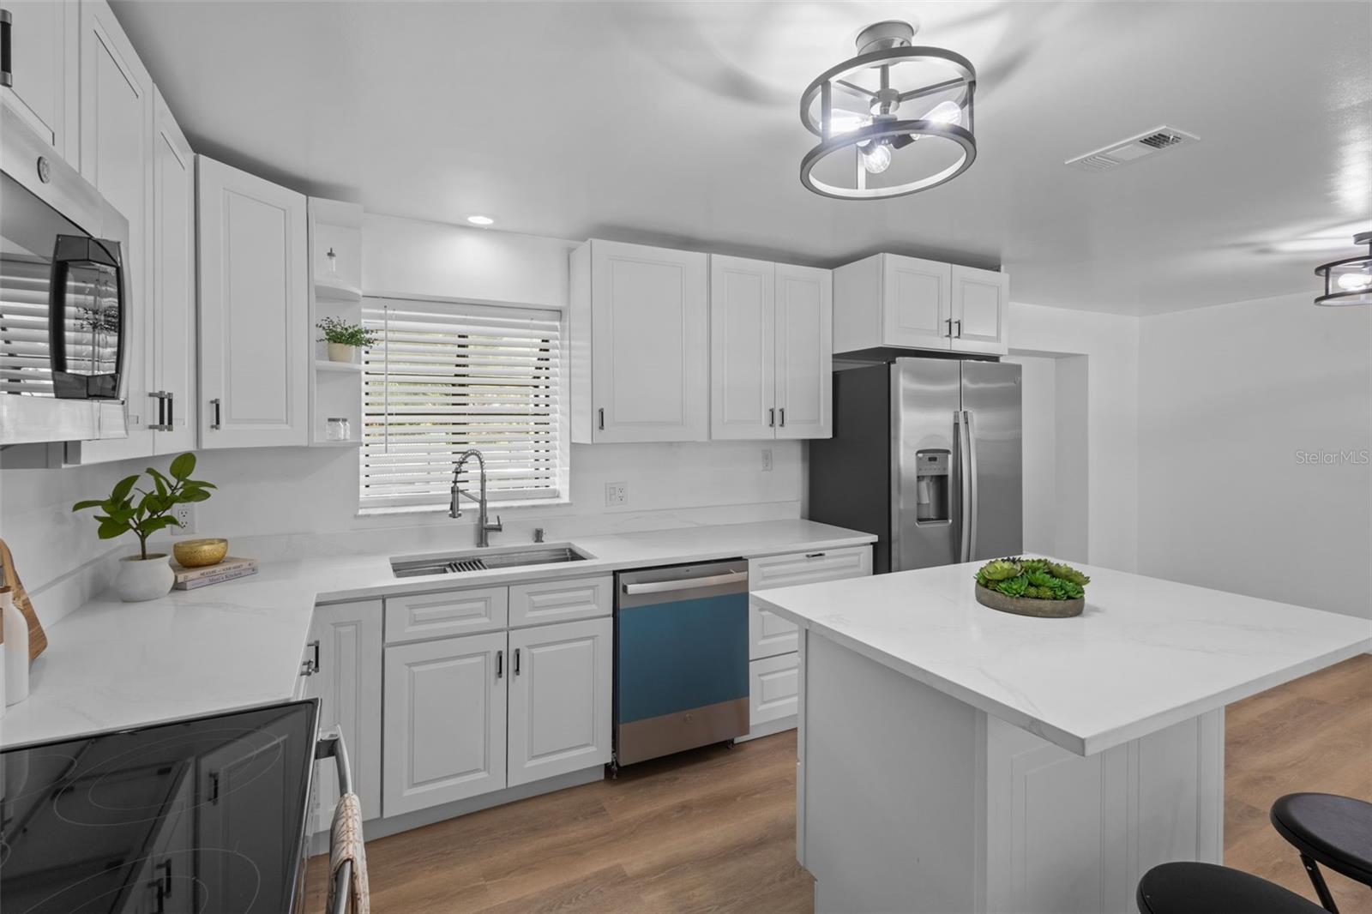
The kitchen has been completely updated with white shaker cabinetry, stainless steel appliances, stone countertops, and a clean modern finish.
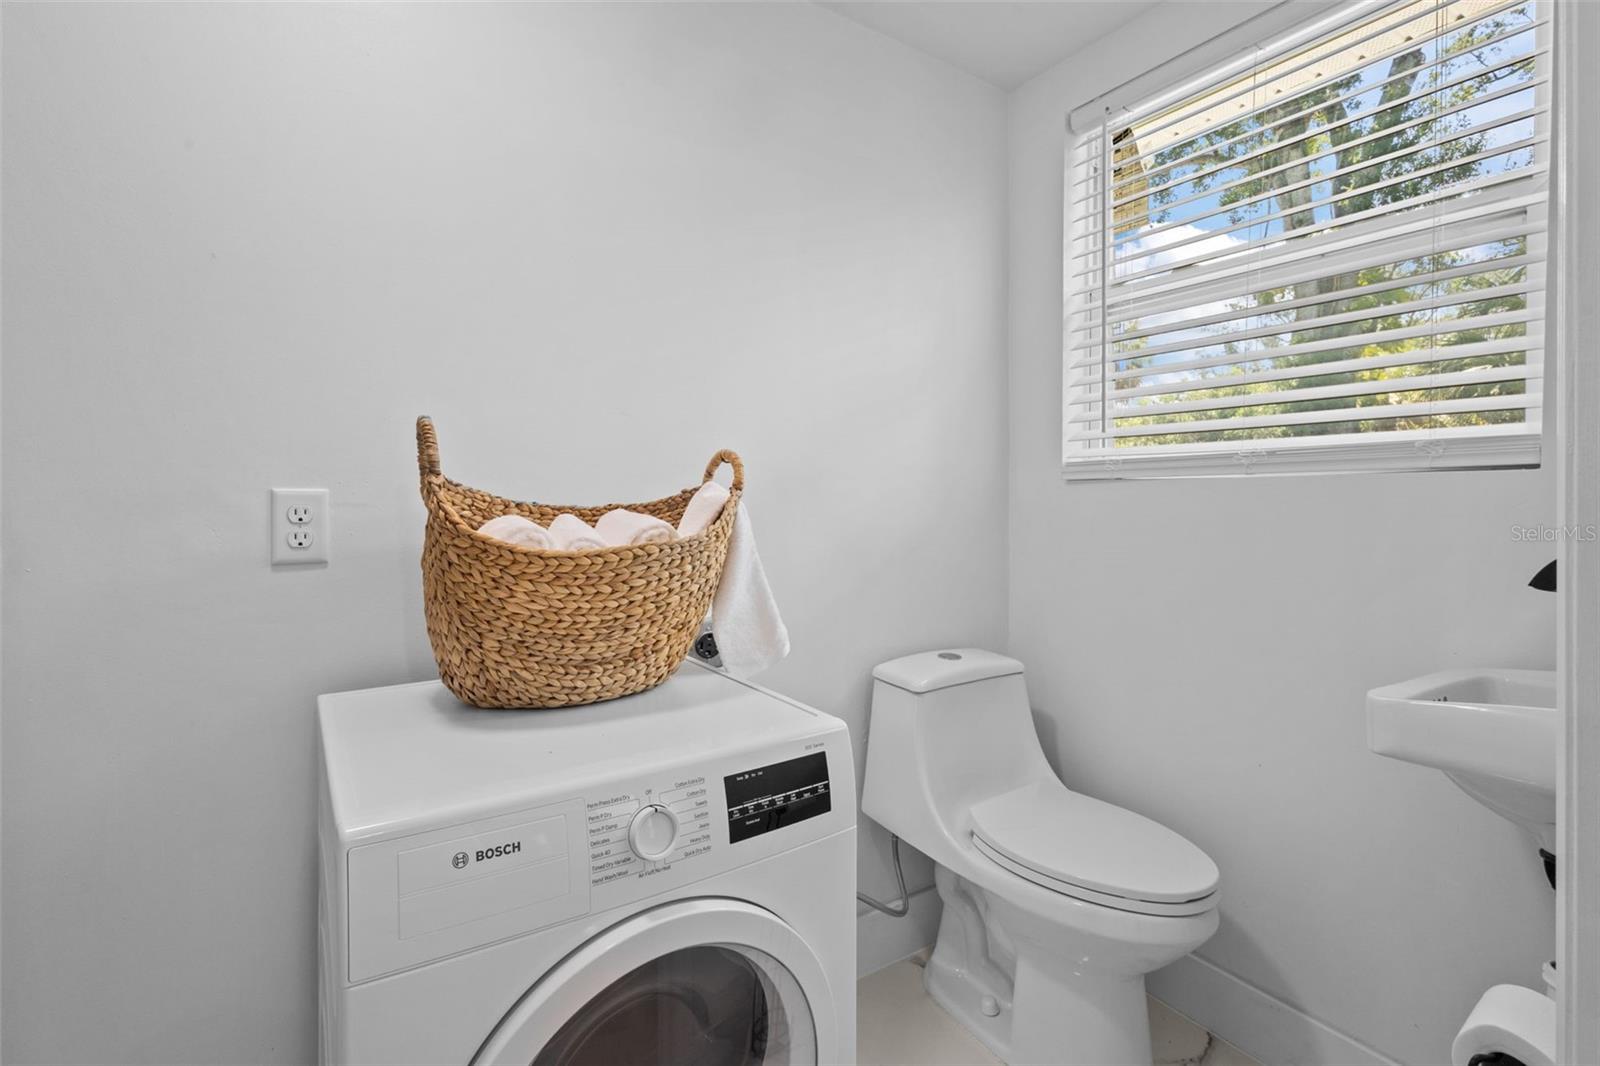
To the right of the main living area are two bedrooms with built-in closets and a tastefully updated full bathroom. Toward the rear of the home, the third bedroom is positioned near an additional bonus area, offering extra flexibility for work, storage, or a sitting area. A half bathroom with laundry is also located at the back of the home.
Out back, the standalone air-conditioned workshop adds valuable usable space beyond the main house. Complete with a loft area above, it offers the kind of flexibility that is hard to find in a home this size.
Driving directions : Heading North on N Fort Harrison Ave, turn right on Iroquois Street. Turn Left on Apache Trail, home will be on your right
| Rooms | Dimension | Description |
|---|---|---|
| Kitchen | First level , Luxury Vinyl | |
| Living Room | First level , Luxury Vinyl | |
| Bonus Room | First level , Luxury Vinyl | |
| Primary Bedroom | First level , Luxury Vinyl | |
| Bedroom 2 | First level , Luxury Vinyl | |
| Bedroom 3 | First level , Luxury Vinyl | |
| Bathroom 1 | First level , Tile | |
| Bathroom 2 | First level , Tile | |
| Workshop | First level |
3, 1, 1,009ft²
MLS#: TB8517985
2, 1, 1,068ft²
MLS#: O6423631
4, 2, 1,480ft²
MLS#: TB8518560
3, 2, 1,436ft²
MLS#: W7887551