1833 HUNT LN
3, 2, 1,559ft²
MLS#: TB8525040
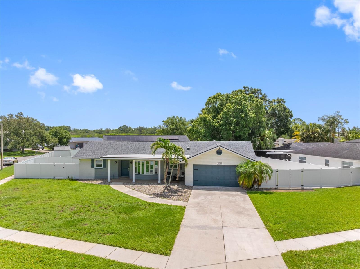
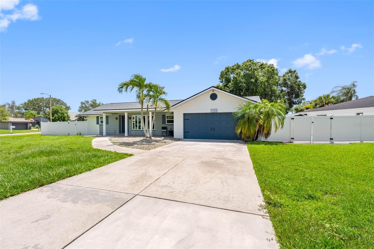
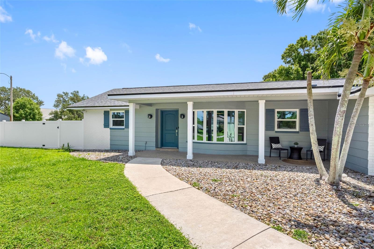
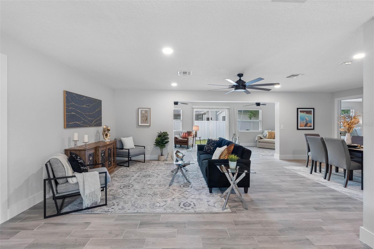
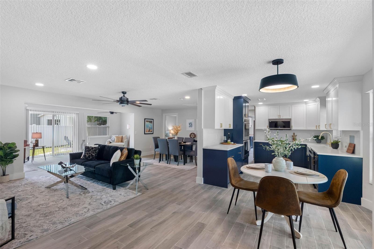
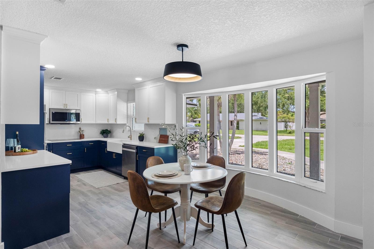
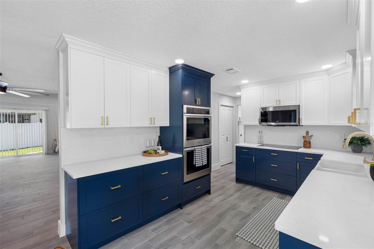
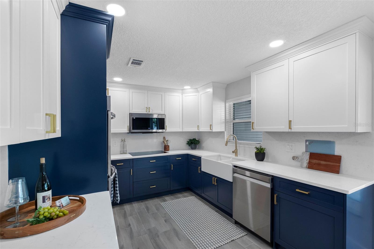
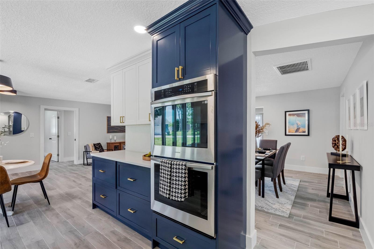
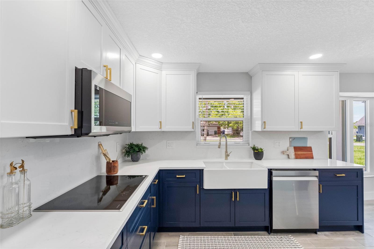
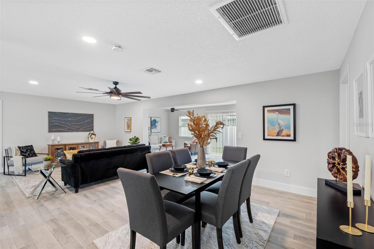
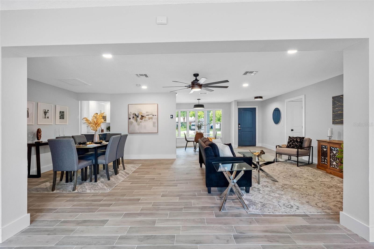
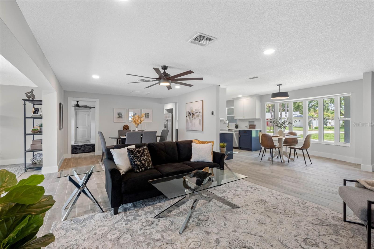
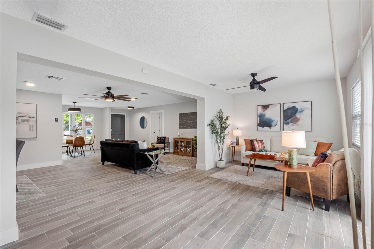
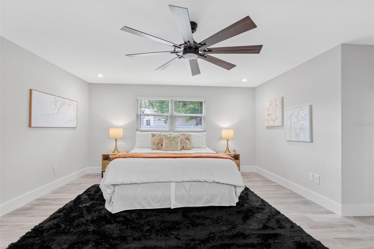
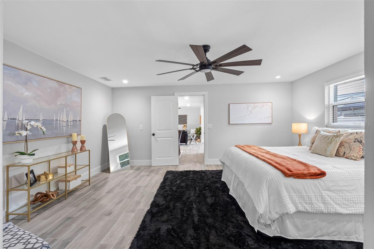
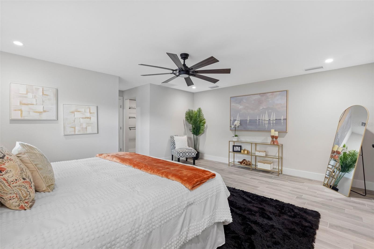
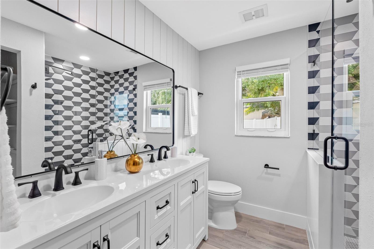
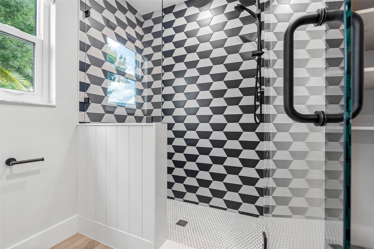
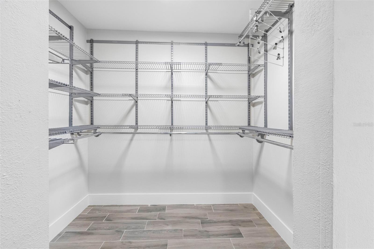
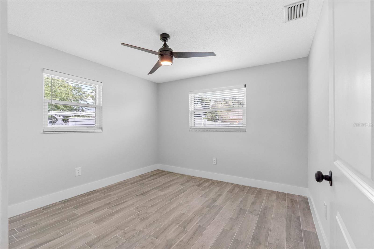
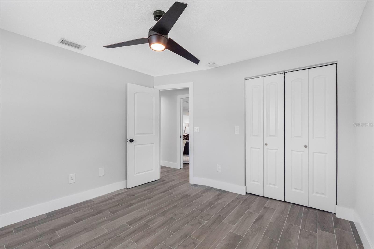
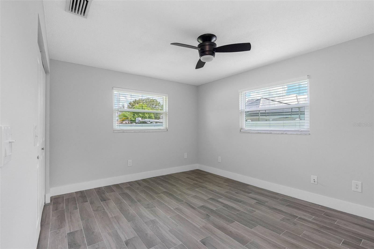
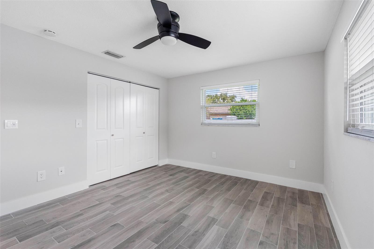
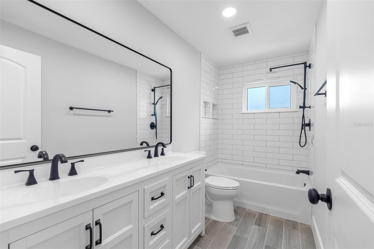
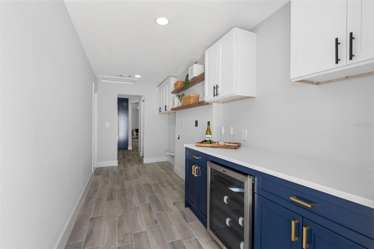
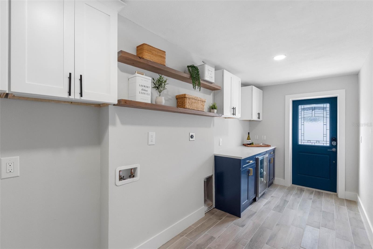
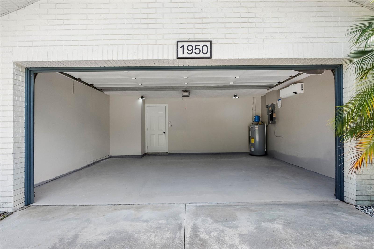
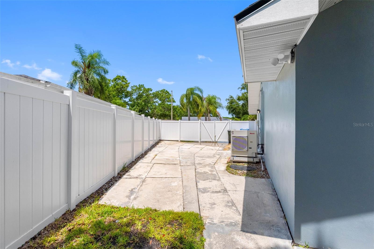
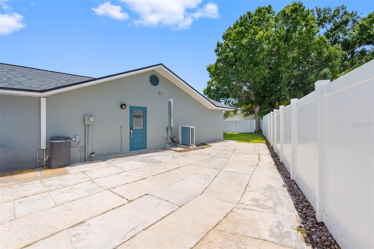
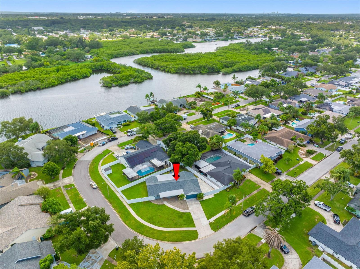
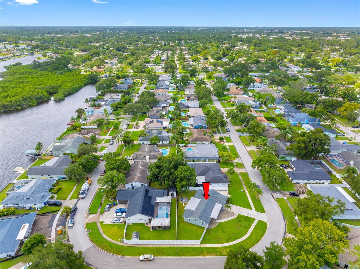
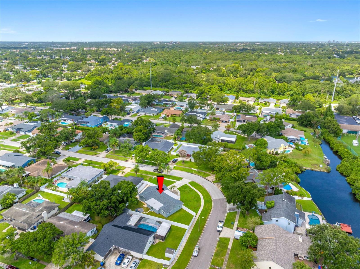
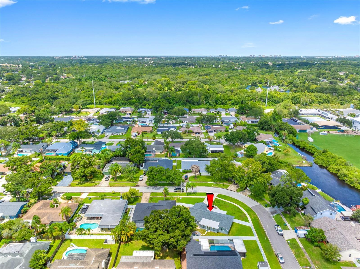
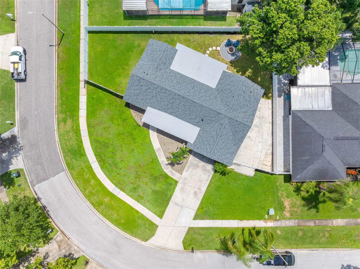
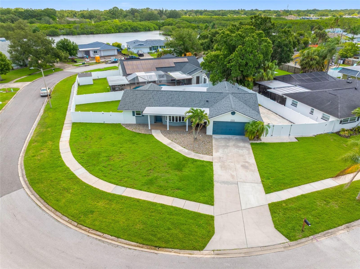
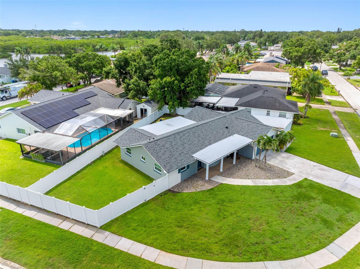
Welcome to 1950 Arvis Cir W, Clearwater, FL, a beautifully renovated 3-bedroom, 2-bathroom home offering 1,941 square feet of thoughtfully updated living space in one of Clearwater's most convenient locations.
Major updates include a NEW roof, NEW HVAC system with ductwork, and new hurricane-impact windows, providing peace of mind for years to come. The combination of updated finishes and major system improvements makes this home truly move-in ready.
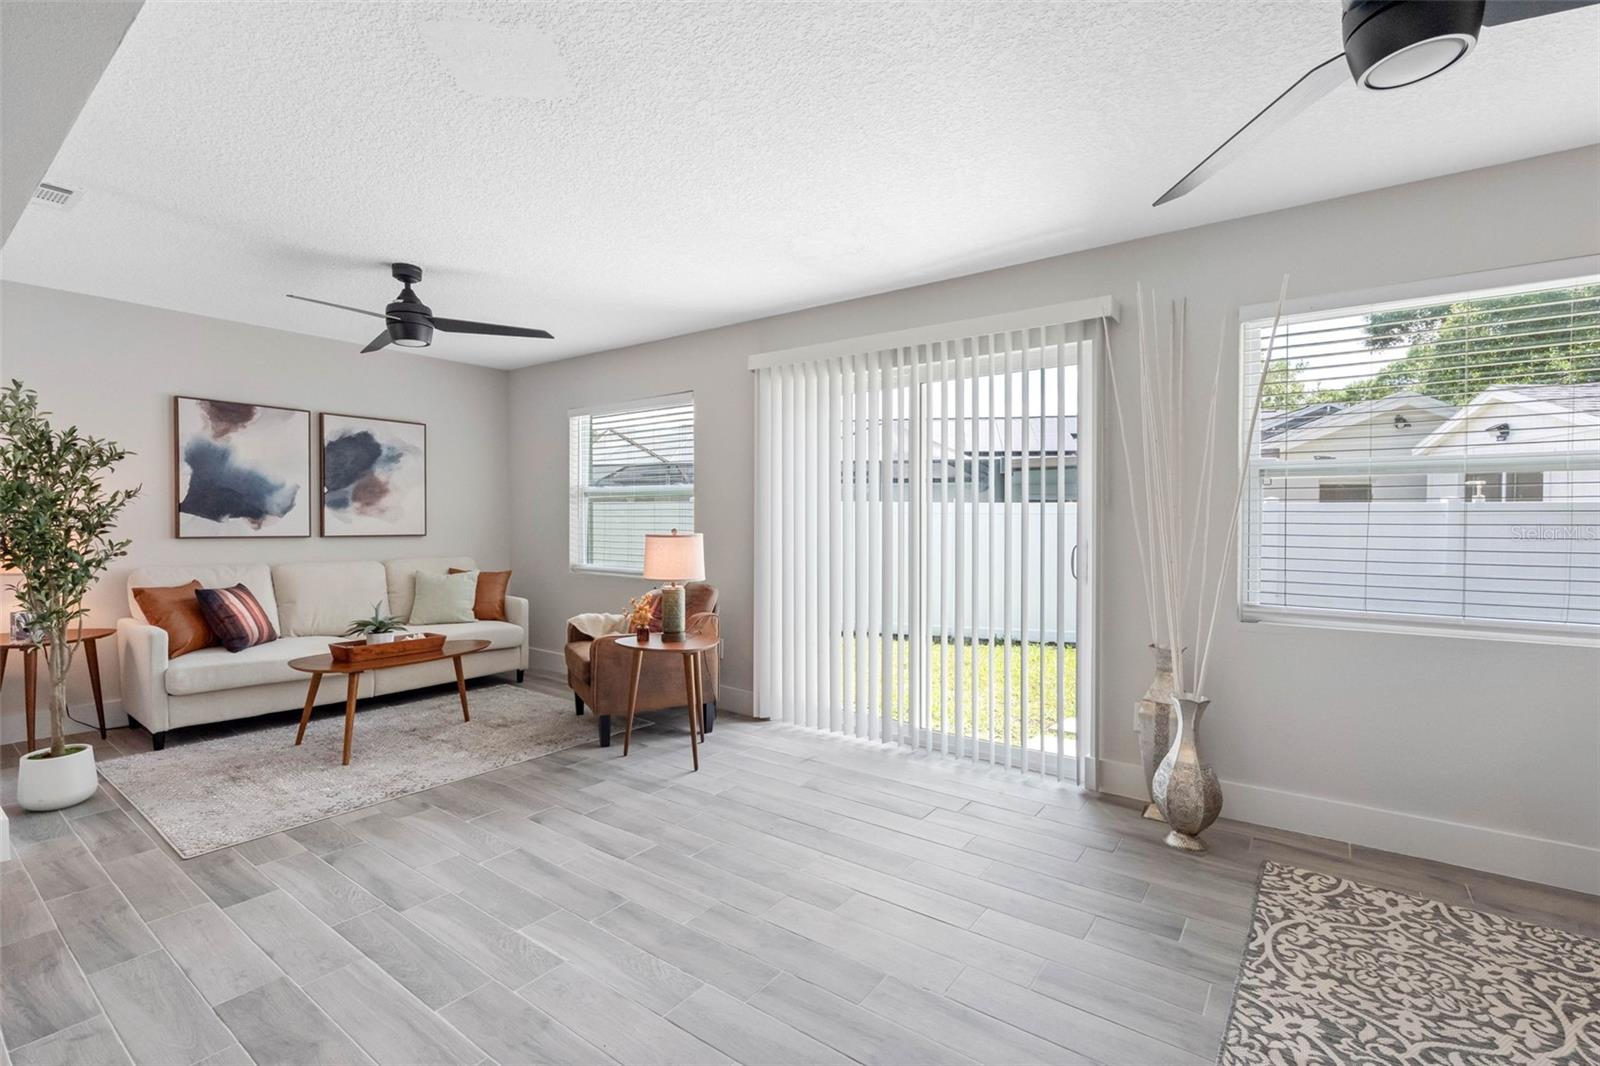
The heart of the home is the stunning, fully renovated kitchen featuring custom two-tone cabinetry, stainless steel appliances, a cooktop, double oven, generous pantry, and ample workspace for cooking and entertaining. The spacious living areas are filled with natural light, while the updated bathrooms offer clean, modern finishes. A versatile media or recreation room provides additional living space that can easily be used as a family room, game room, home office, or playroom.
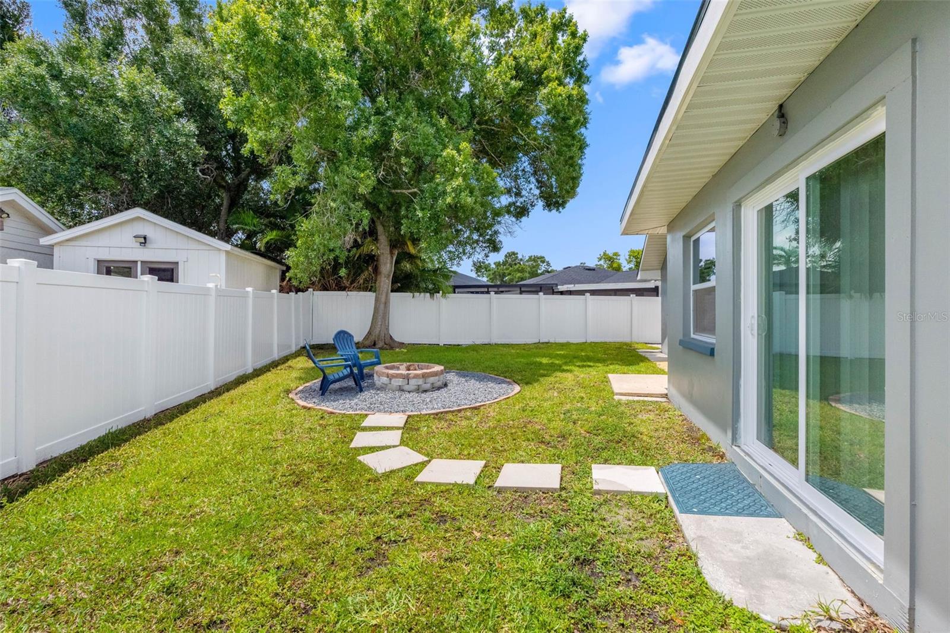
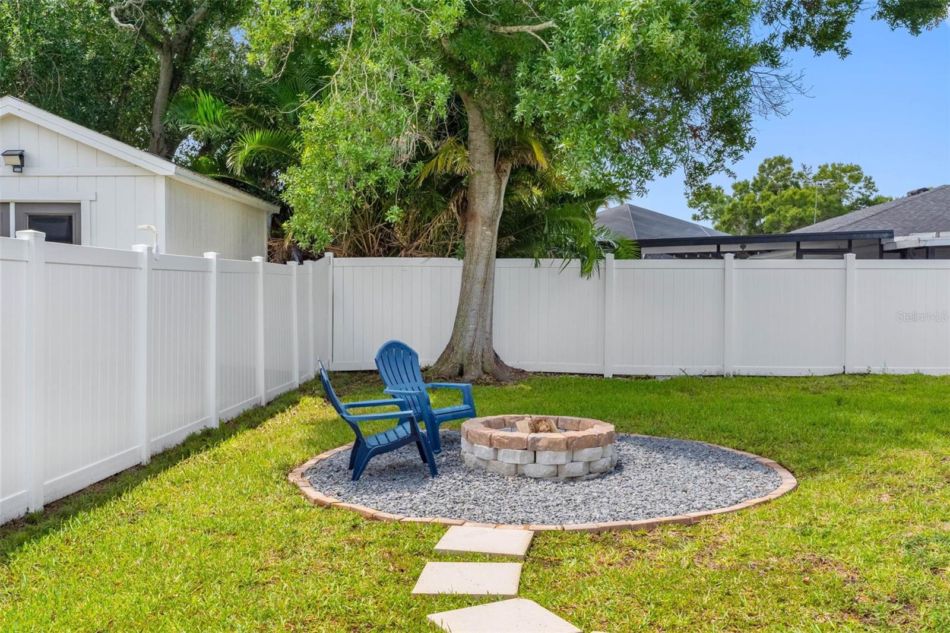
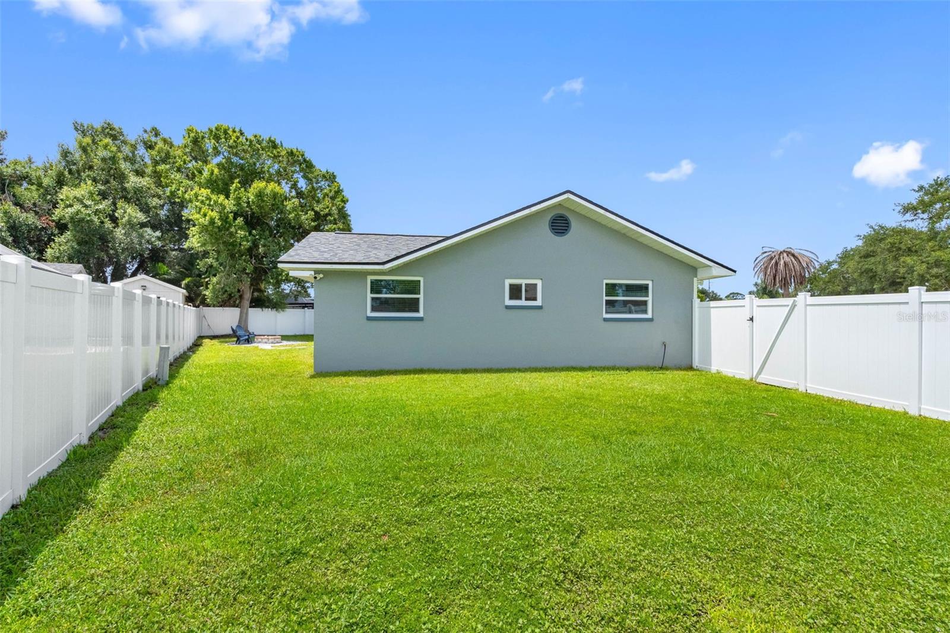
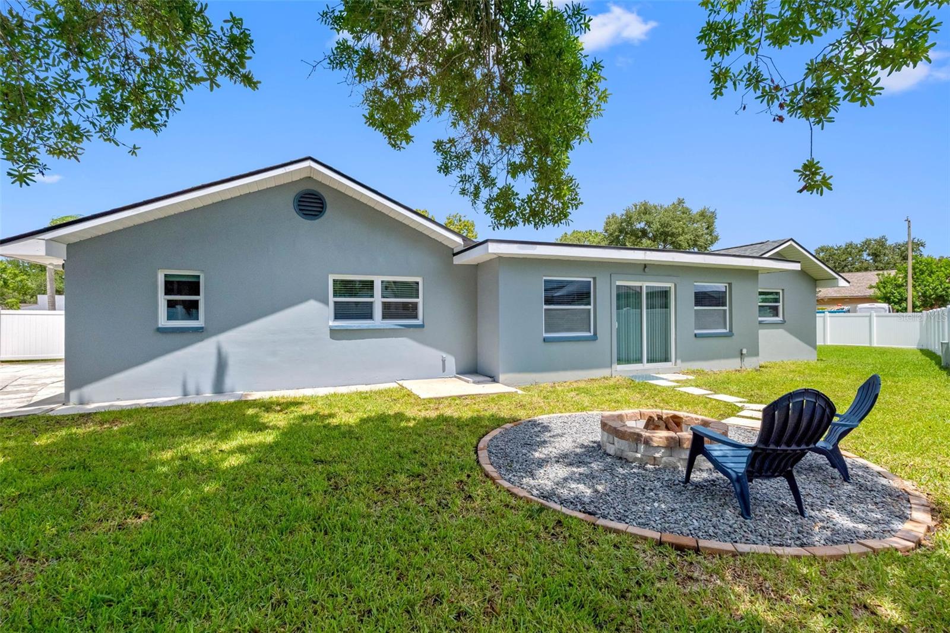
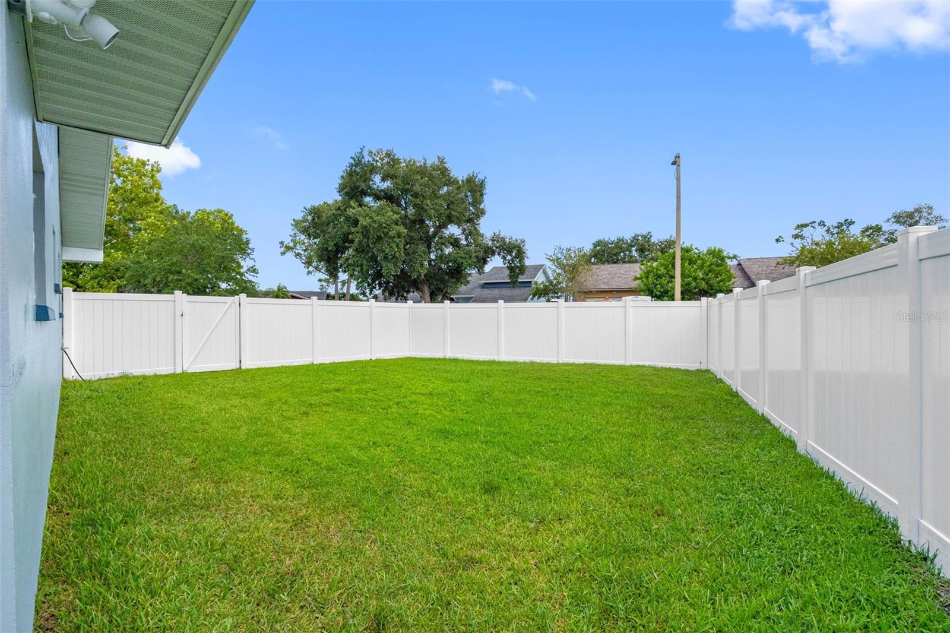
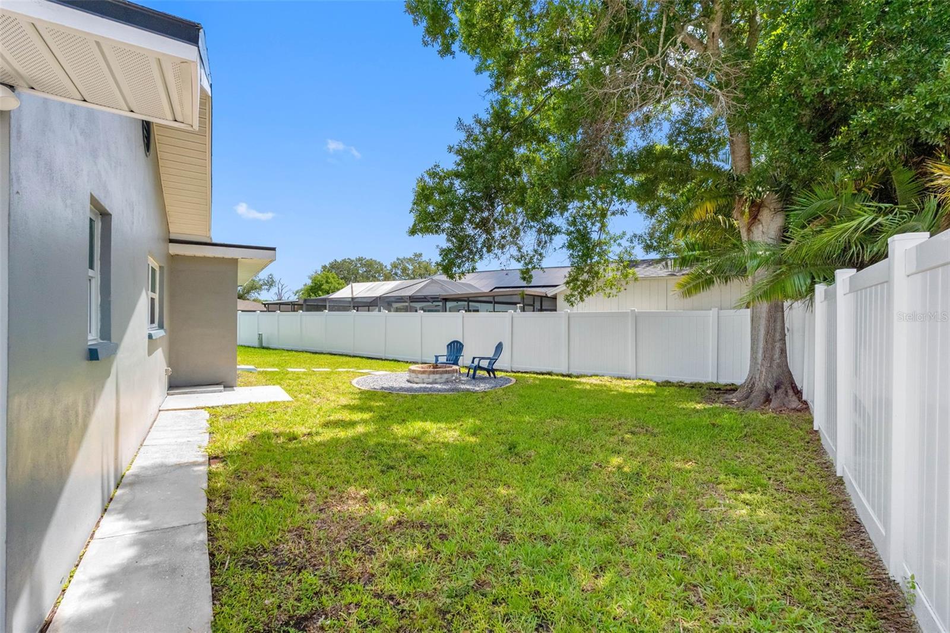
Step outside to your fully fenced backyard, complete with a fire pit and plenty of space for entertaining, relaxing, or creating your own outdoor retreat.
Conveniently located just minutes from US-19, Gulf to Bay Blvd, St. Pete–Clearwater International Airport, Downtown Clearwater, Downtown Dunedin, and the award-winning Clearwater Beach, you'll enjoy easy access to shopping, dining, parks, entertainment, and everything the Tampa Bay area has to offer.
With extensive renovations, major mechanical updates, and an unbeatable central Clearwater location, 1950 Arvis Cir W is a fantastic opportunity to own a truly move-in-ready home.
Driving directions : Driving Directions: From US Highway 19, head west on Gulf to Bay Blvd (SR 60). Turn left onto Belcher Road, then turn right onto Druid Road E. Continue for approximately 0.5 miles and turn left onto Arvis Circle W. Follow the road to 1950 Arvis Cir W, Clearwater, FL 33764, which will be on your right.
| Rooms | Dimension | Description |
|---|---|---|
| Primary Bedroom | 15x17 | First level |
| Living Room | 24x12.5 | First level |
| Bathroom 1 | 7.5x7 | First level |
| Kitchen | 10x11 | First level |
3, 2, 1,559ft²
MLS#: TB8525040
3, 2, 1,706ft²
MLS#: TB8520894
3, 2, 1,379ft²
MLS#: TB8531074
3, 2, 1,836ft²
MLS#: TB8503053