English / Українська / Русский

Julia Vakulenko - Broker -

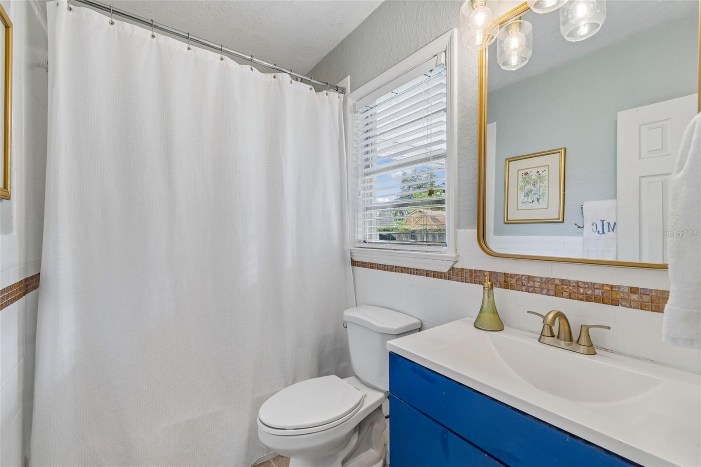
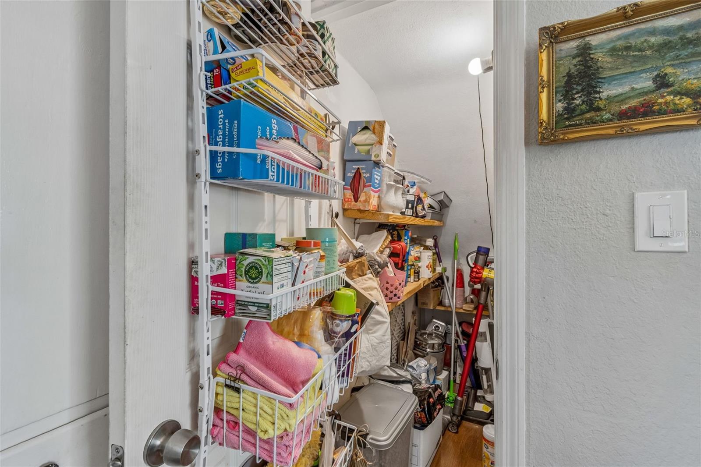
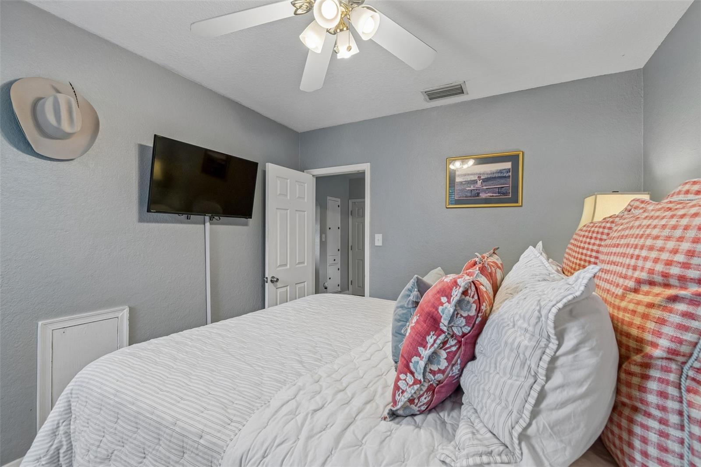
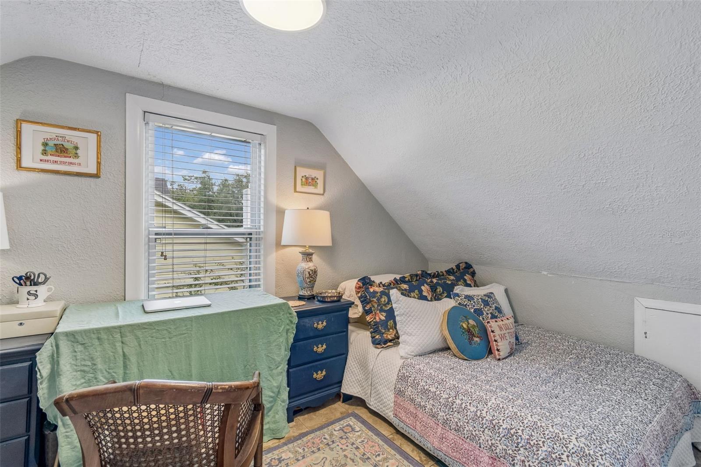
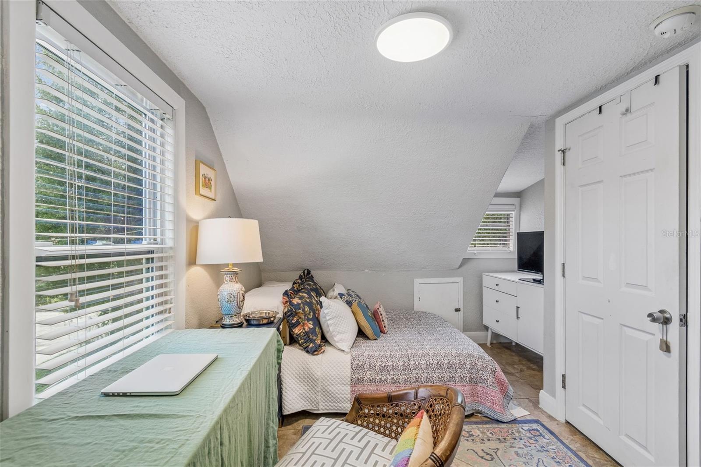
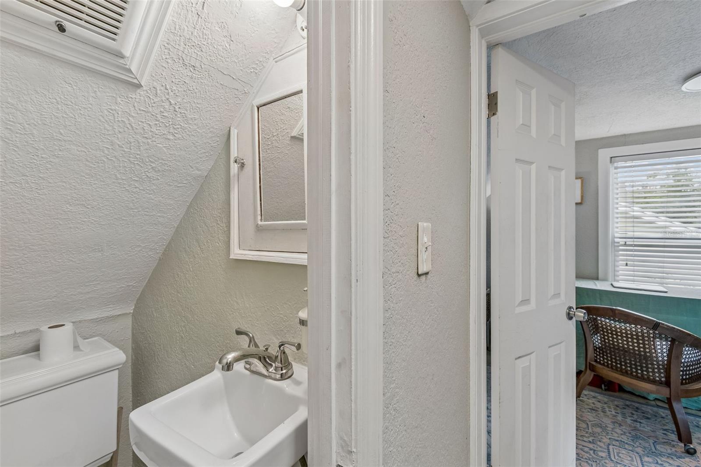
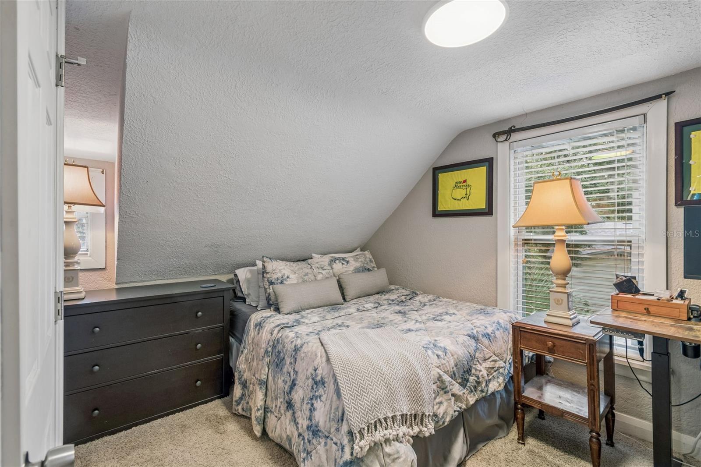
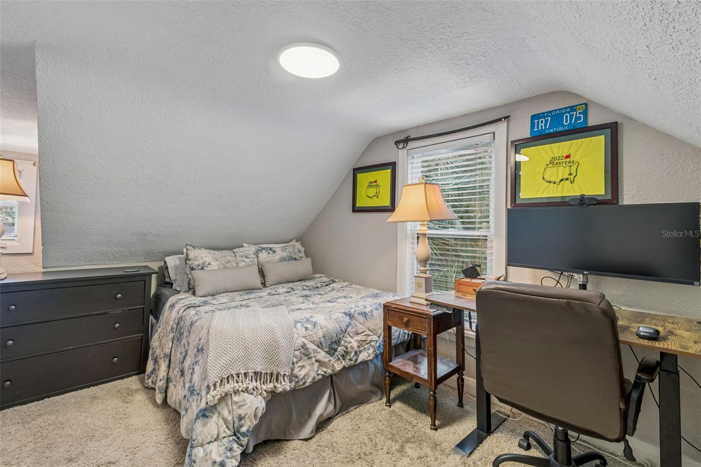
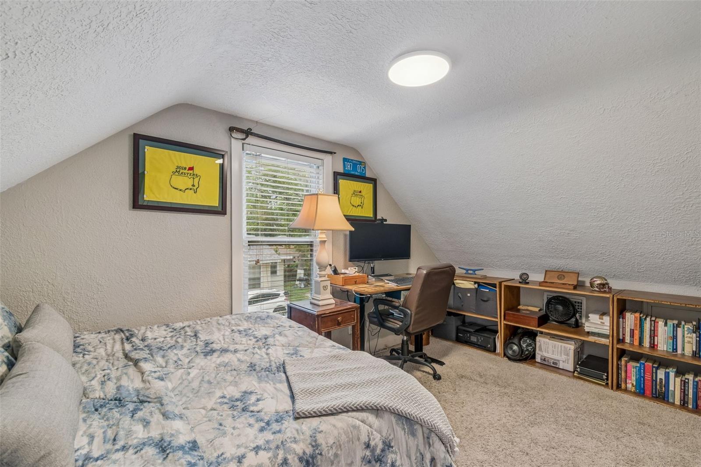
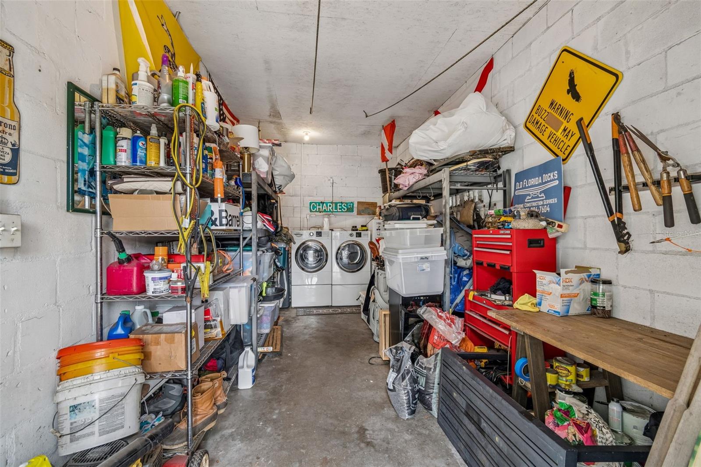
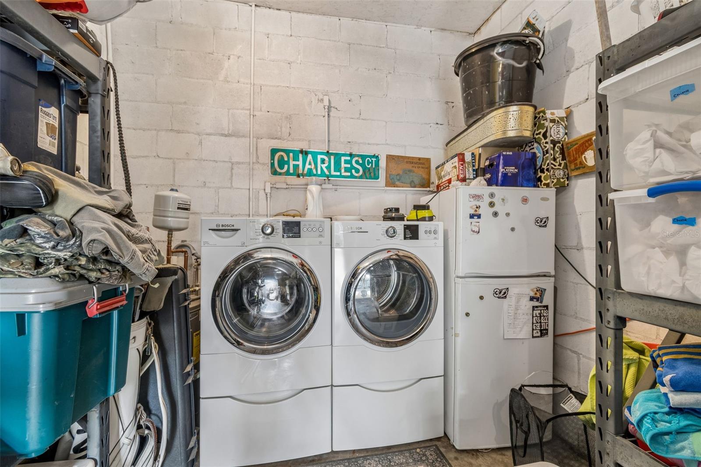
TB8532204 TB8532204 TB8532204 TB8532204 TB8532204 TB8532204 TB8532204 TB8532204 TB8532204 TB8532204 TB8532204 TB8532204 Primary bath that also services guests downstairs. TB8532204 TB8532204 TB8532204 TB8532204 Under the stairs pantry & storage closet Primary bedroom TB8532204 TB8532204 Bedroom 2 TB8532204 Upstairs half bathroom Bedroom 3 TB8532204 TB8532204 W & D in garage W & D in garage TB8532204 TB8532204 TB8532204 TB8532204 TB8532204 TB8532204 TB8532204 TB8532204 TB8532204 TB8532204 TB8532204 TB8532204 TB8532204 TB8532204
Loading map ...
Loading map ...

2914 N WOODROW AVE, TAMPA, 33602


Property highlights

  • MLS#: TB8532204
  • 4,800.00 lot size Sq.Ft.
  • Year built: 1946
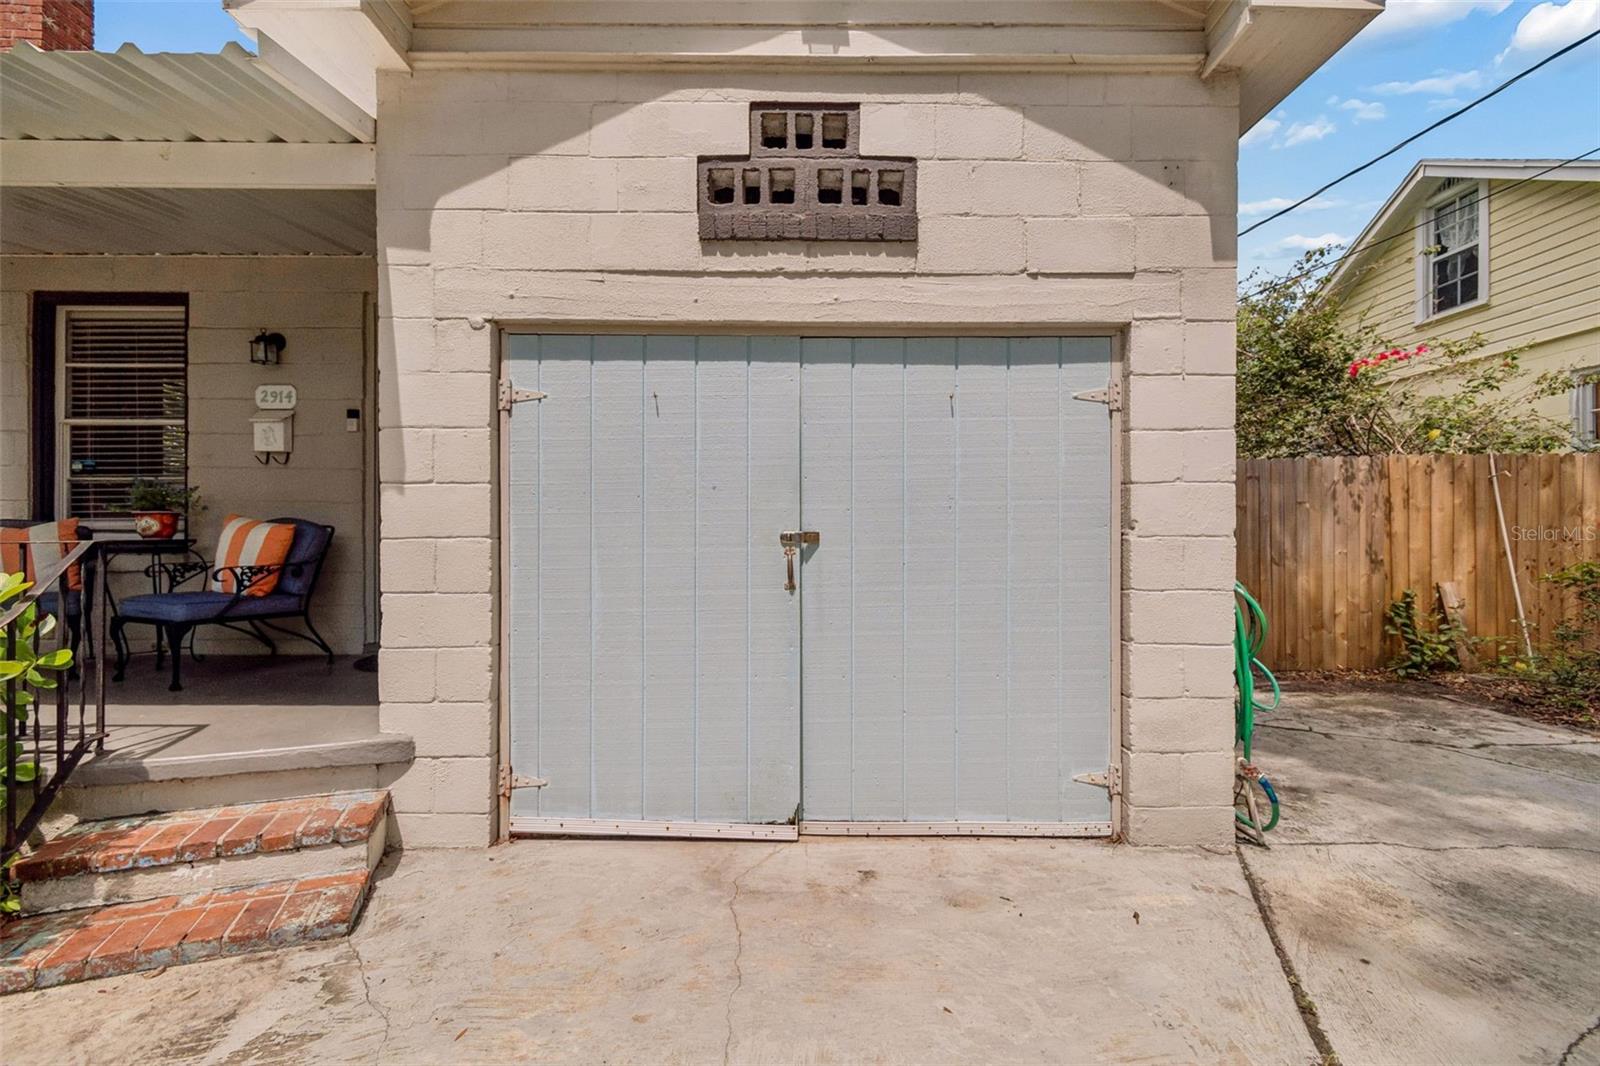
  • Parking spaces: 1

Property Overview

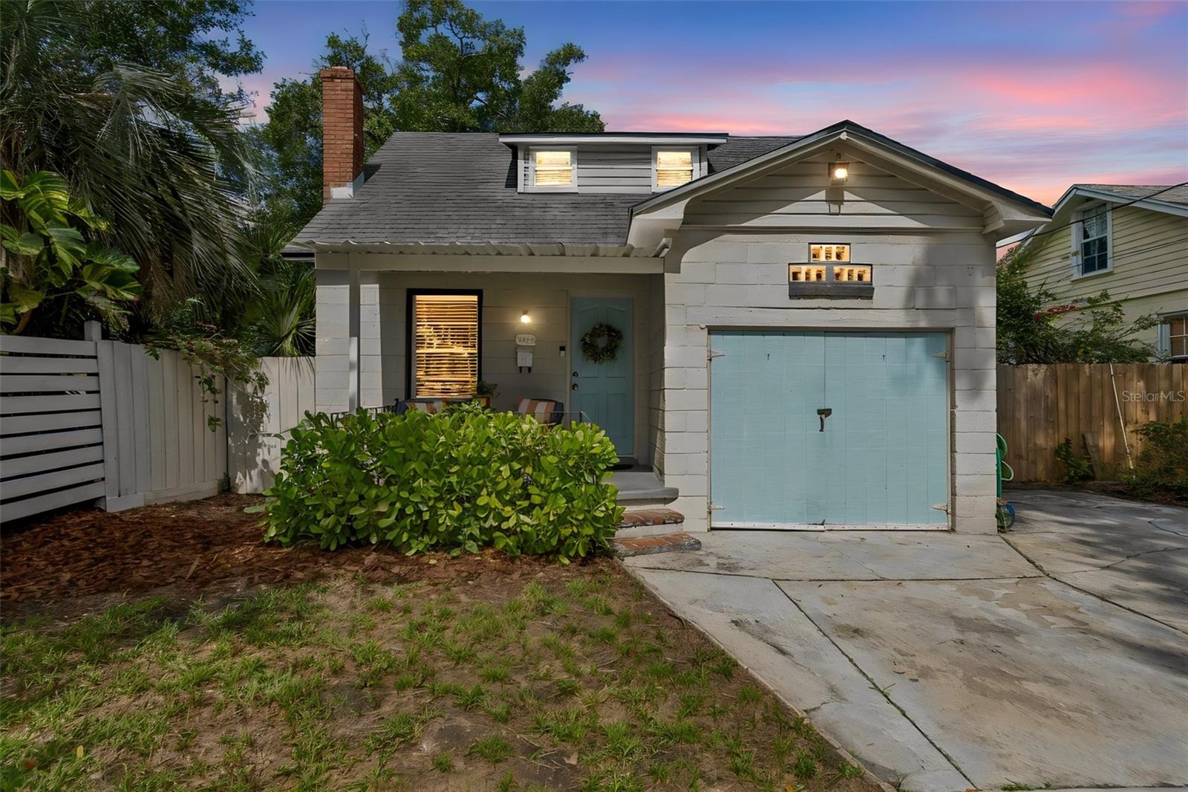
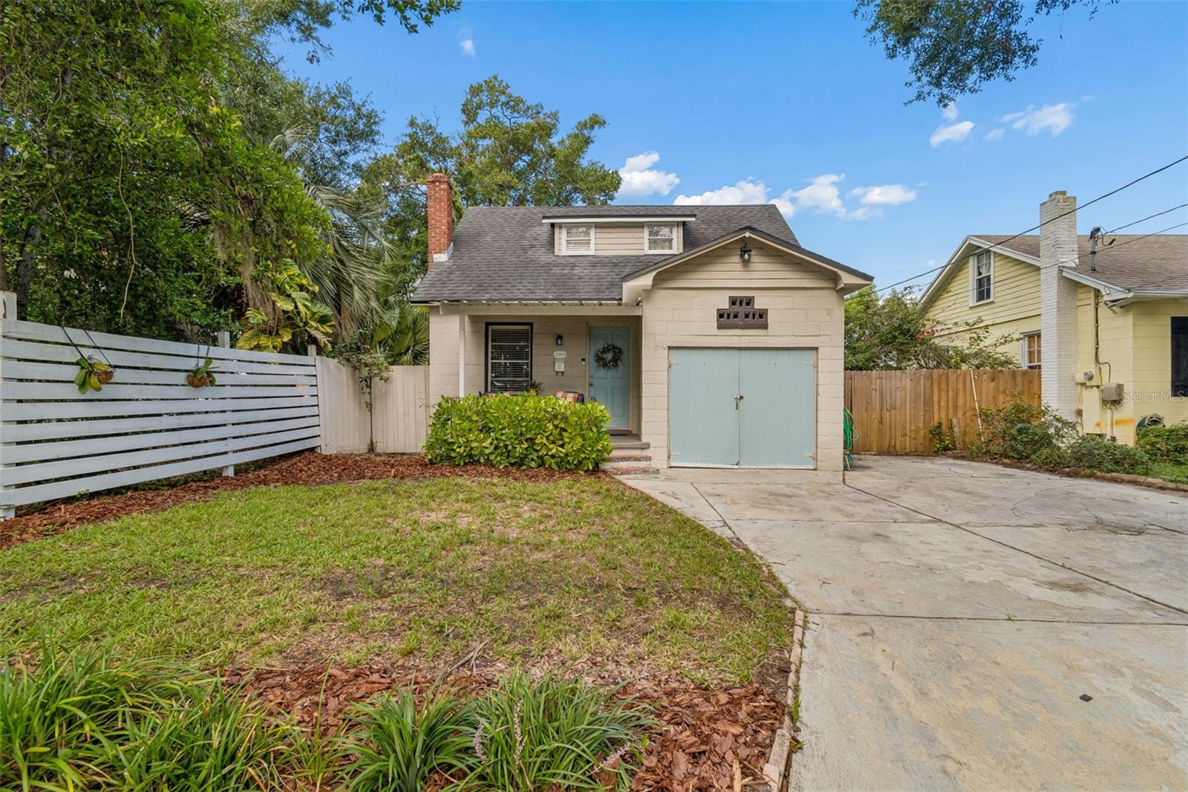
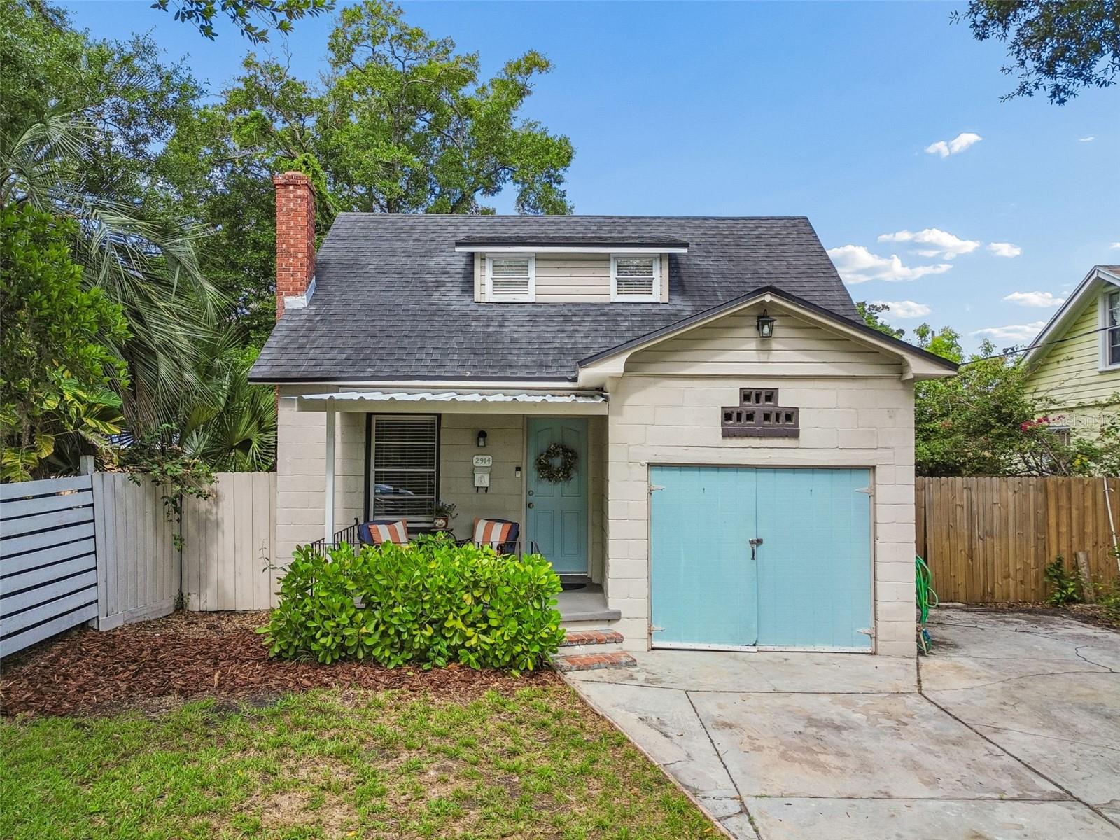
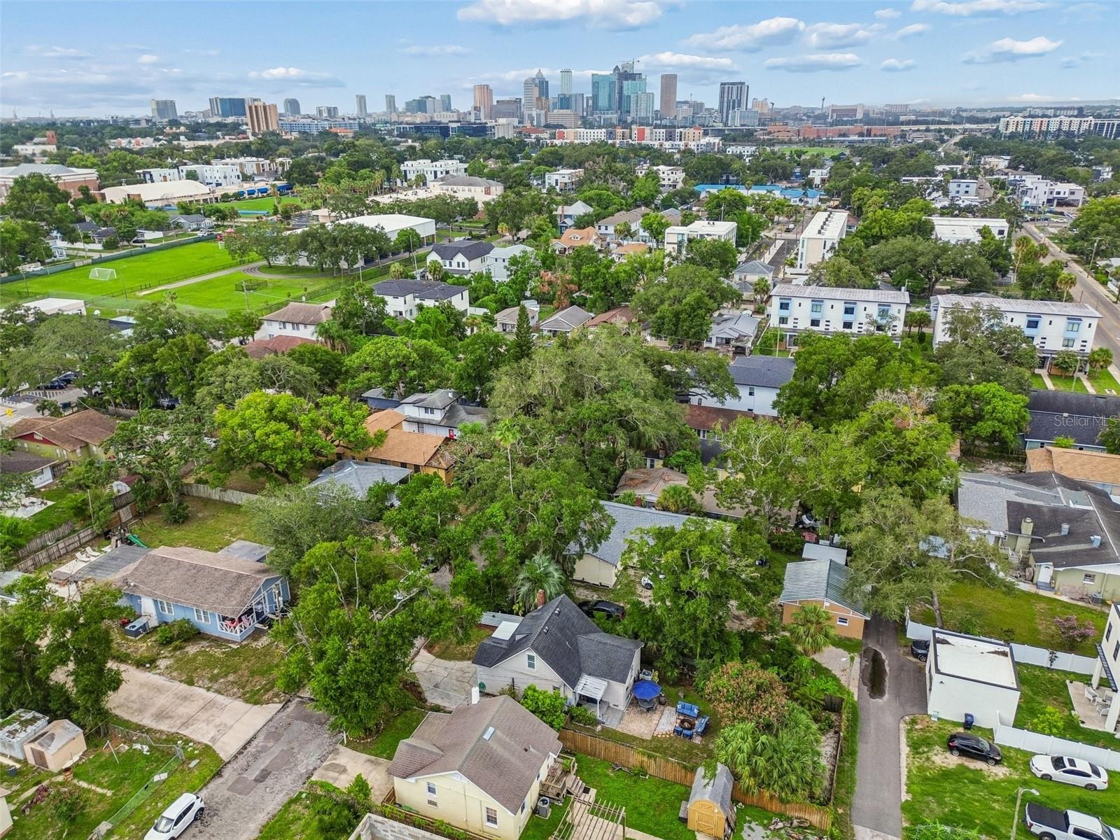
Nestled along the charming brick-lined streets of the rapidly growing Tampa Heights
neighborhood, 2914 N. Woodrow Avenue offers the perfect blend of
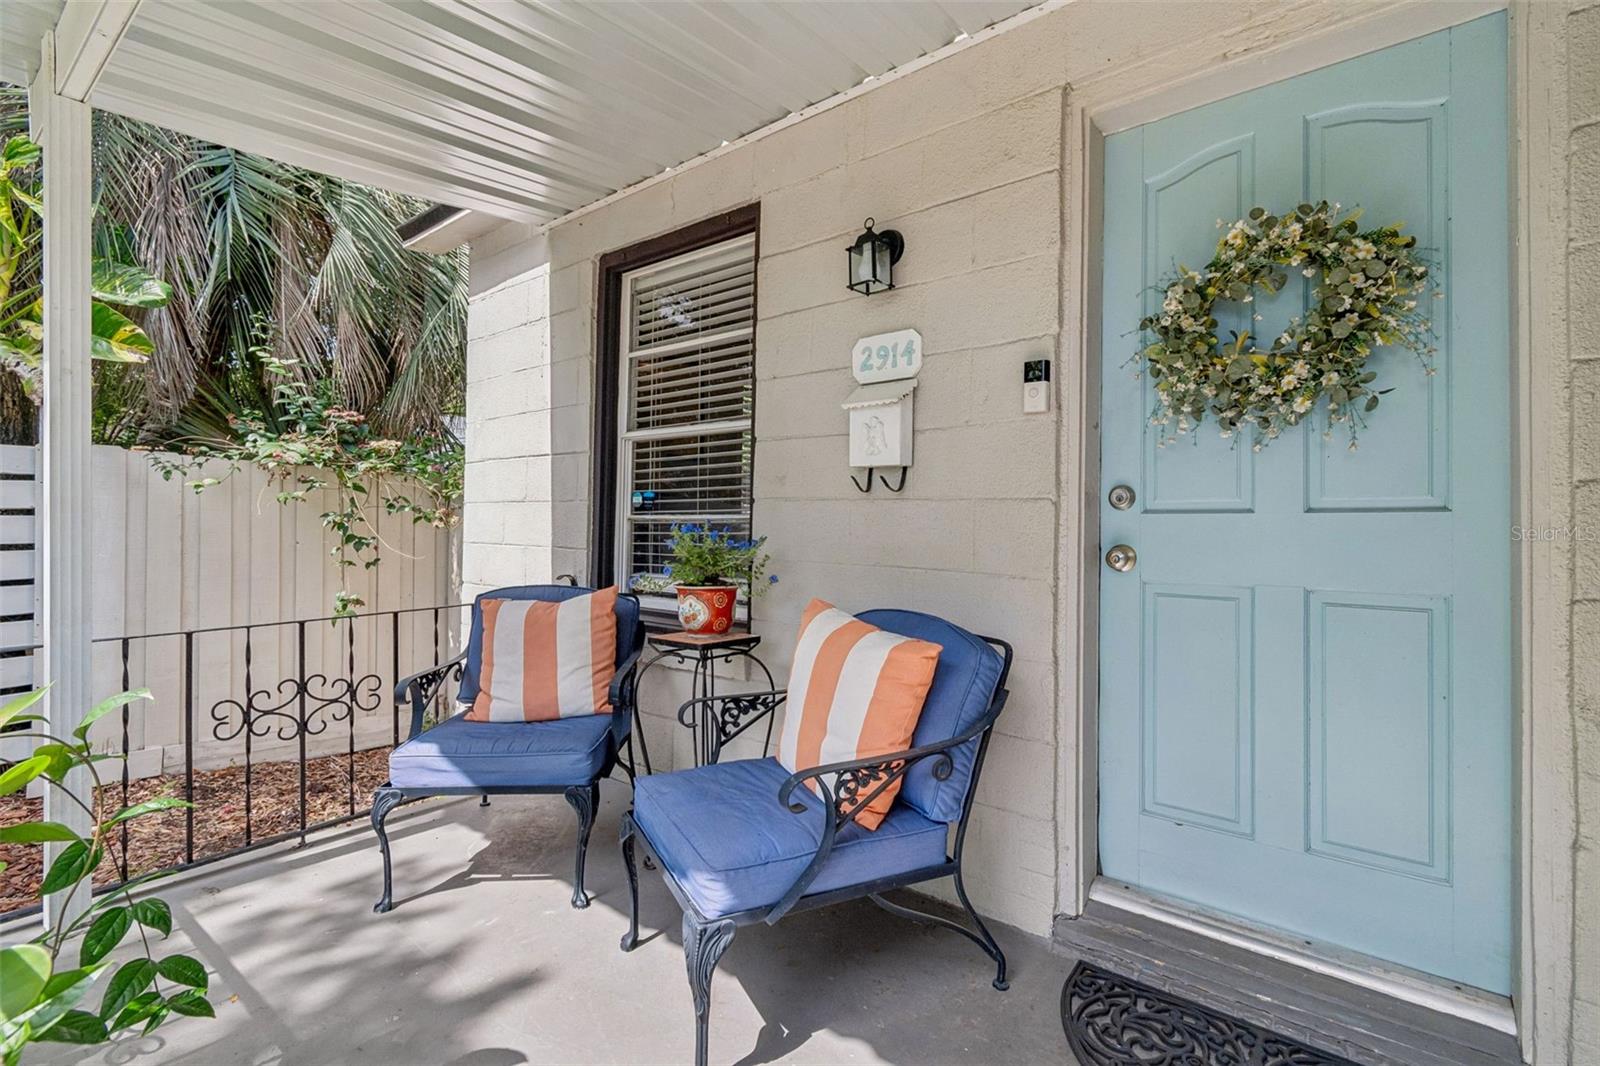
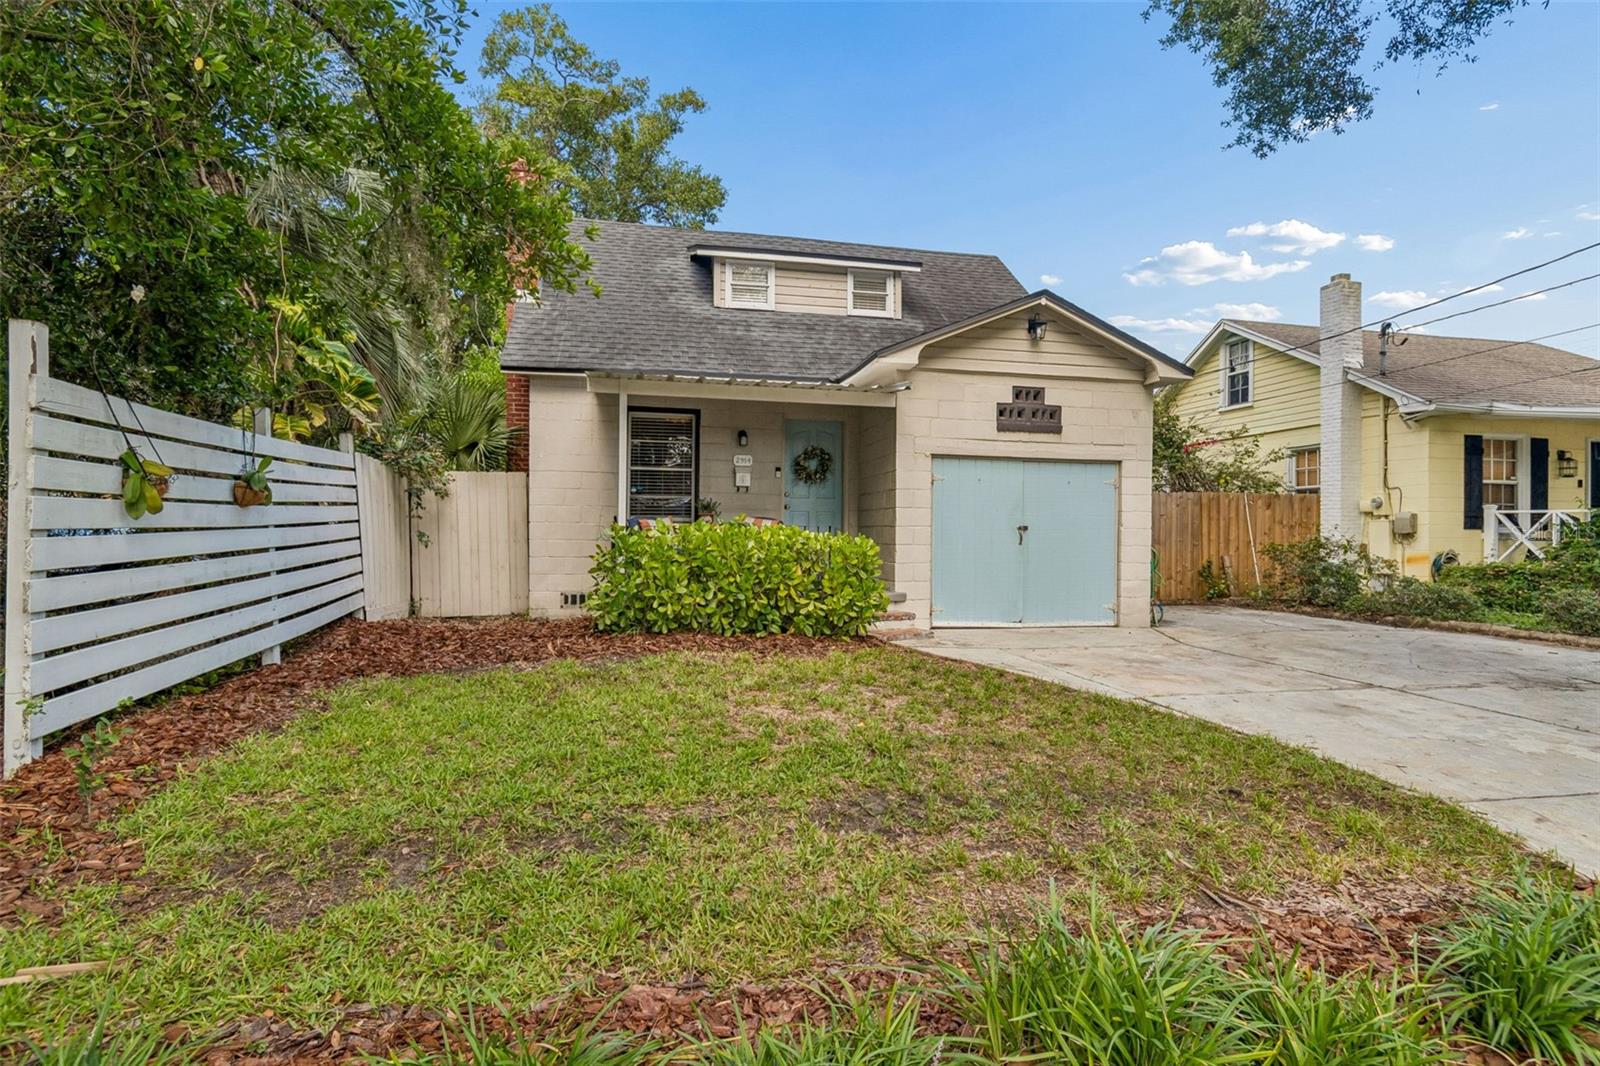
timeless character and modern convenience. Exceptional curb appeal welcomes you
home with fresh landscaping and an inviting front porch—the ideal spot to enjoy your
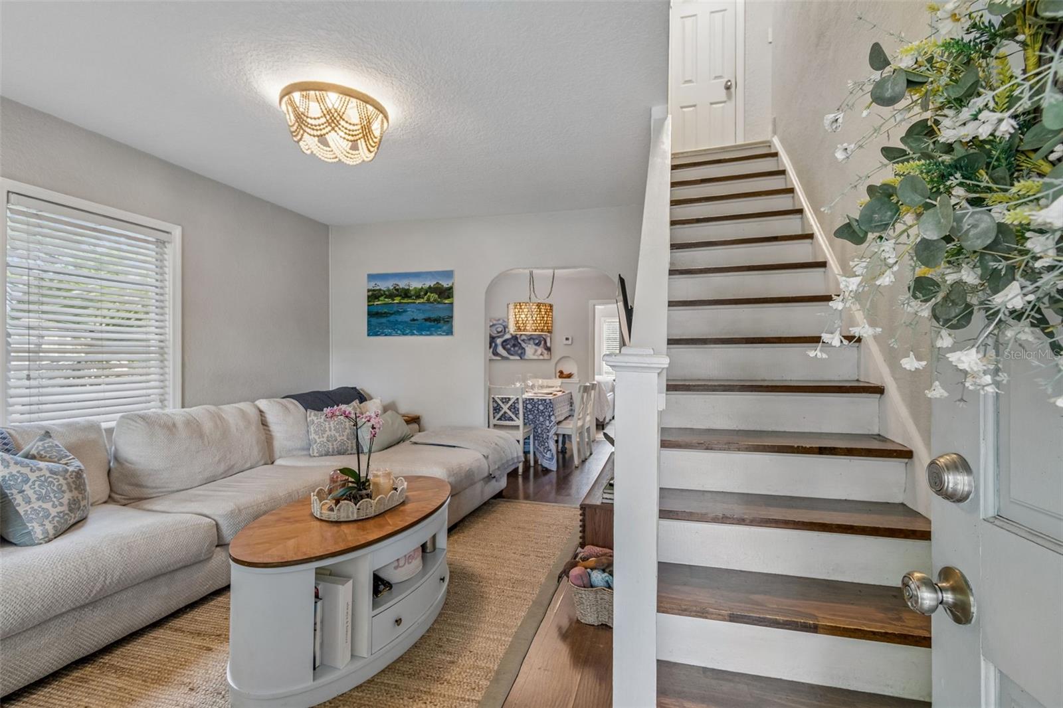
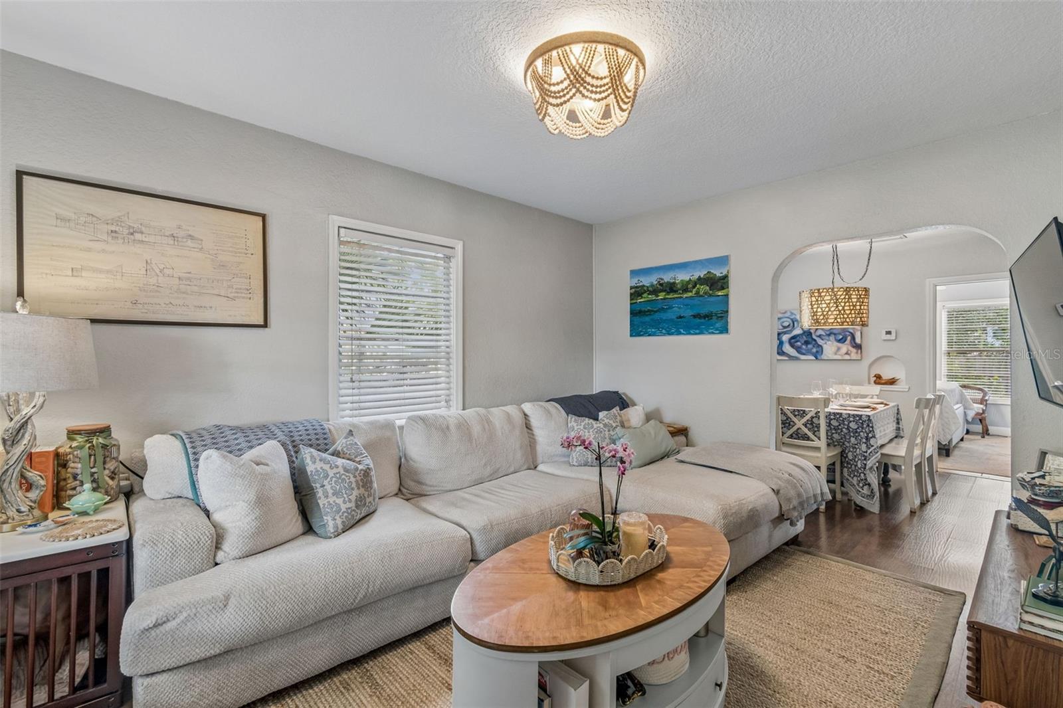
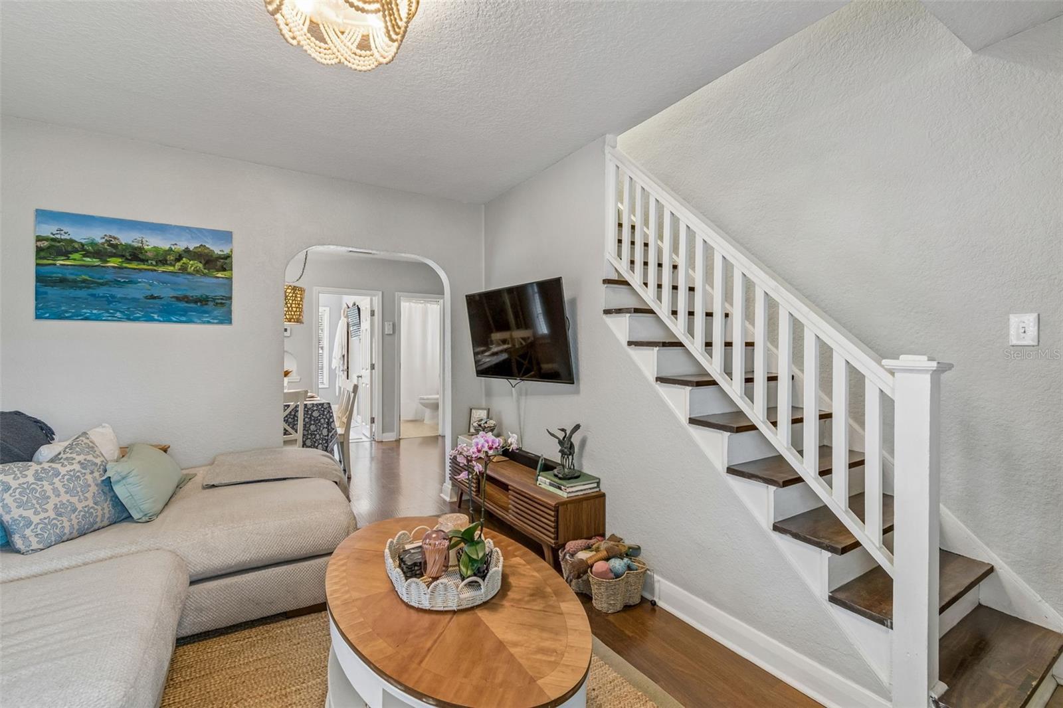
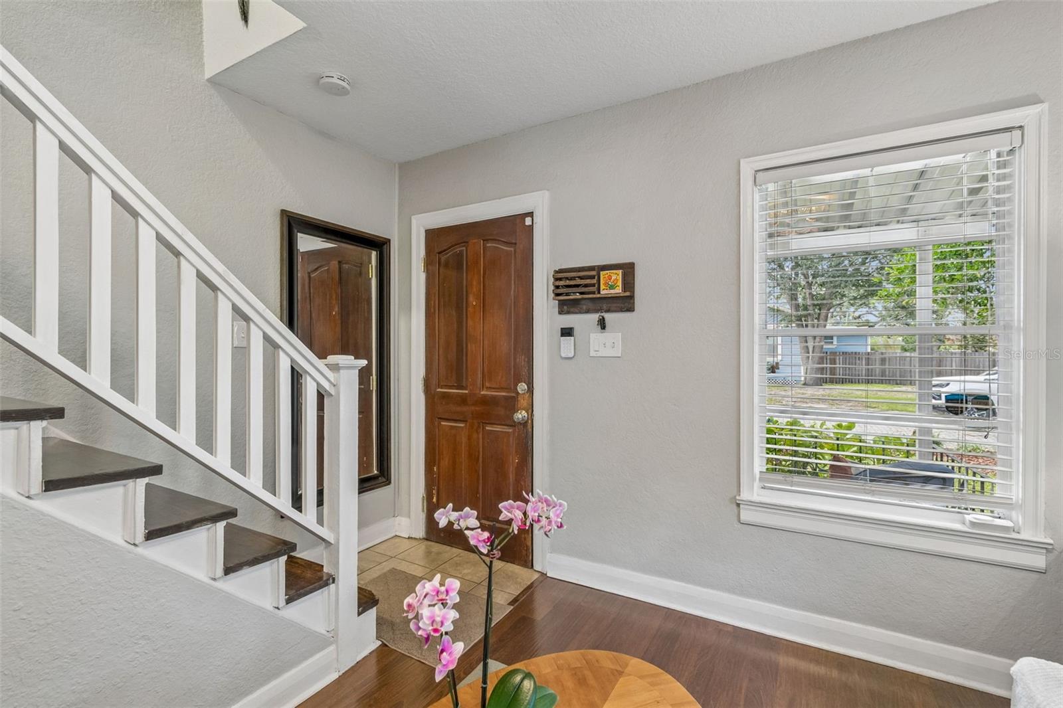
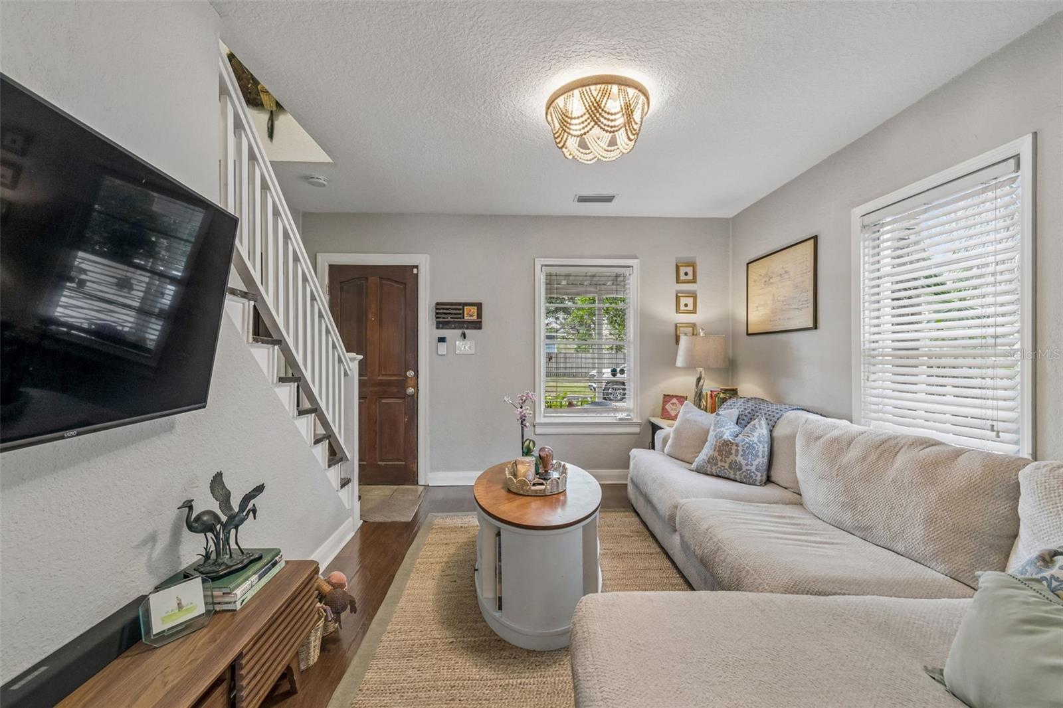
morning coffee. Inside, natural light fills the warm and inviting living room, creating
a comfortable space to gather and unwind. The thoughtfully designed layout
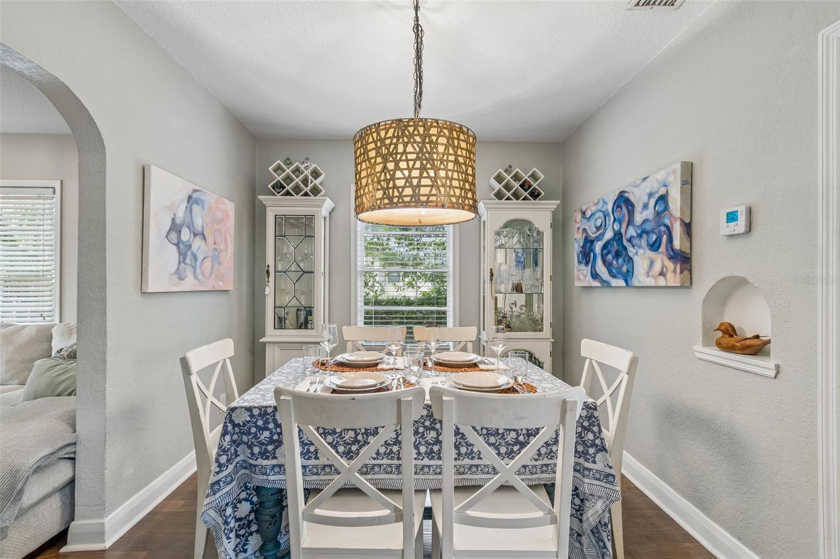
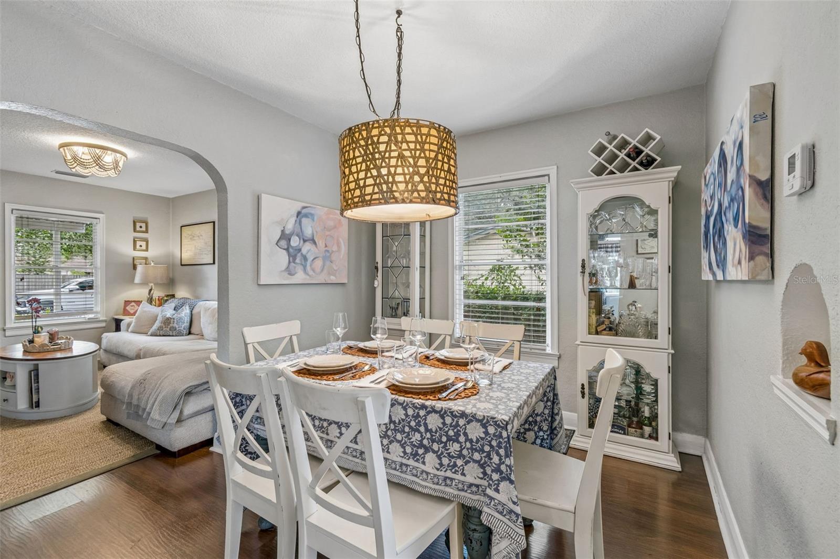
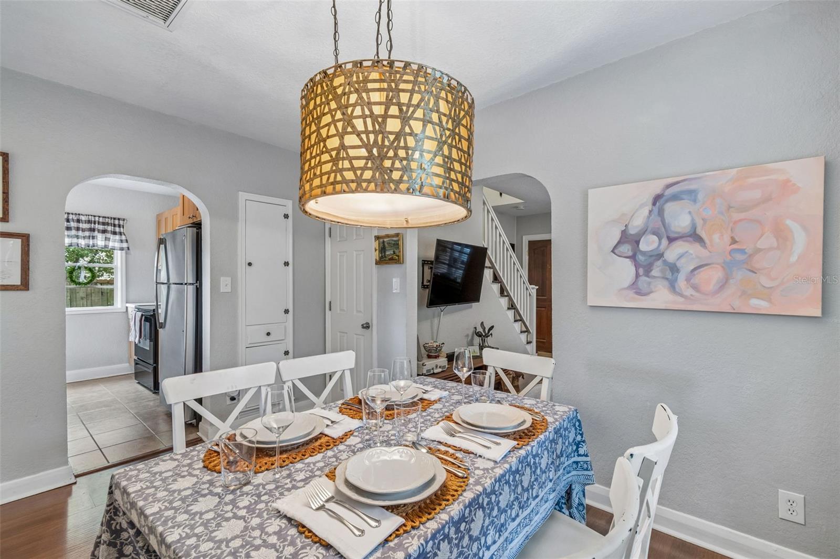
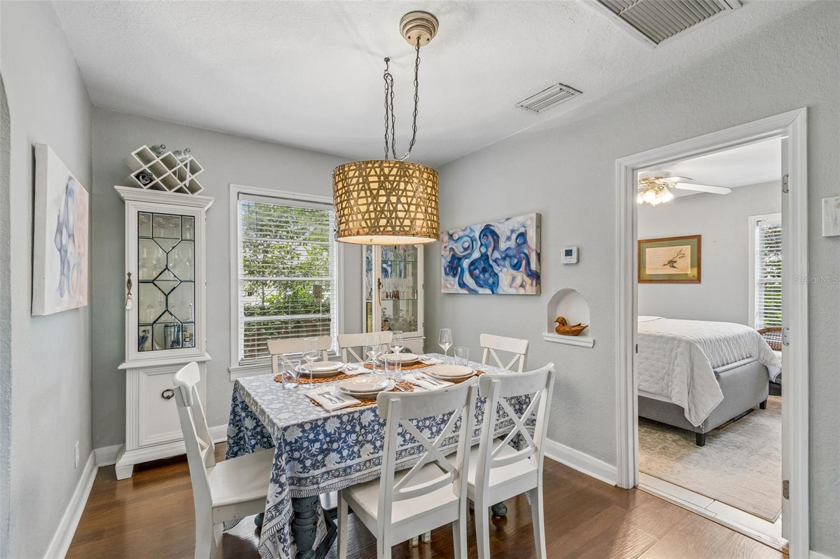
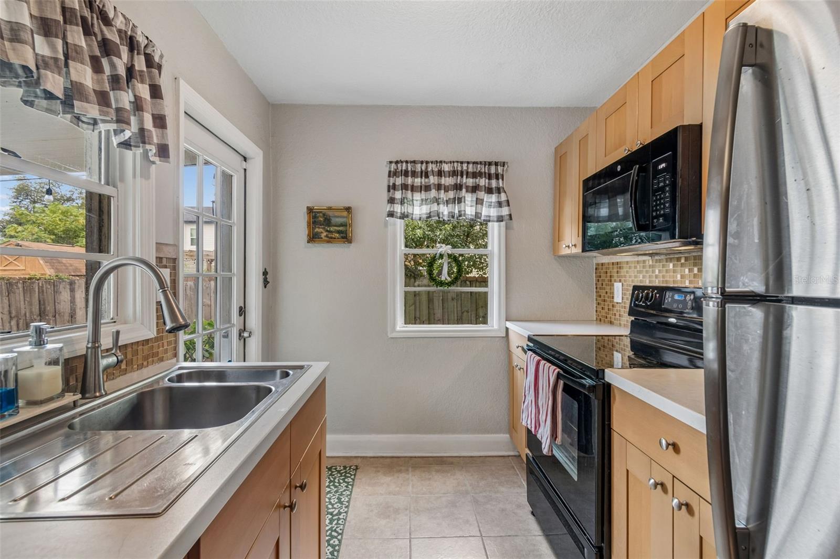
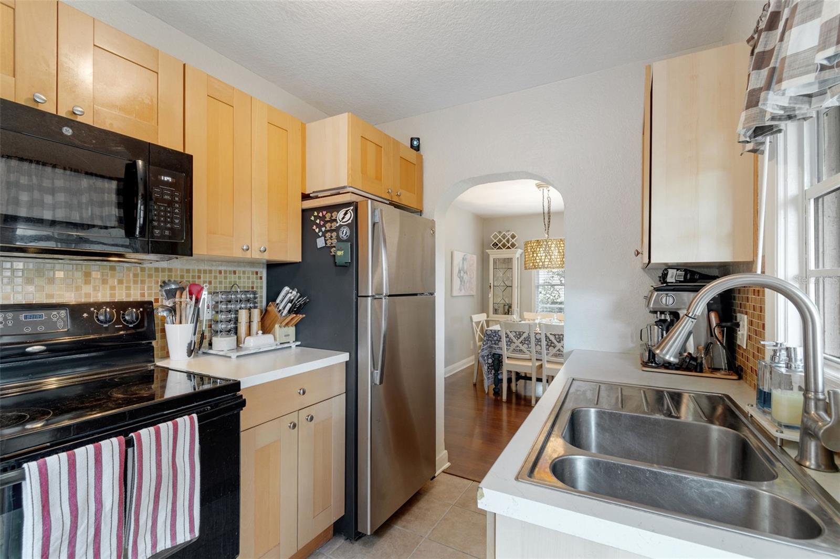
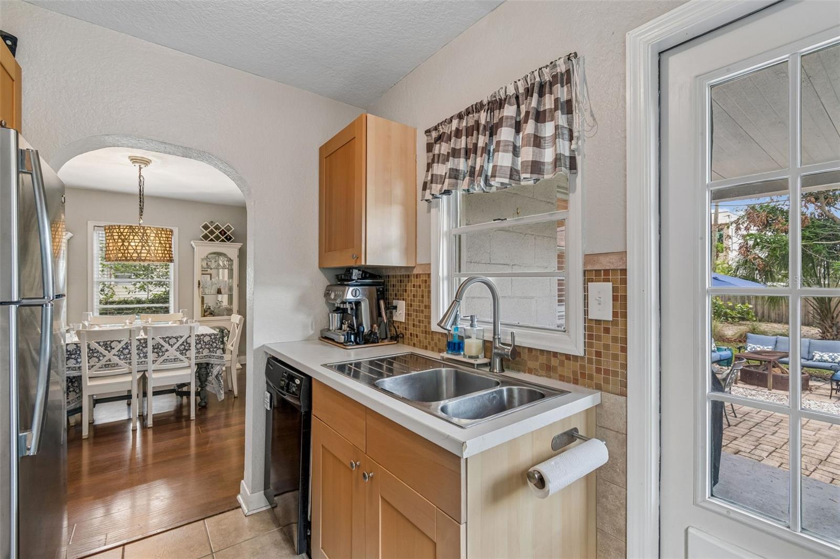
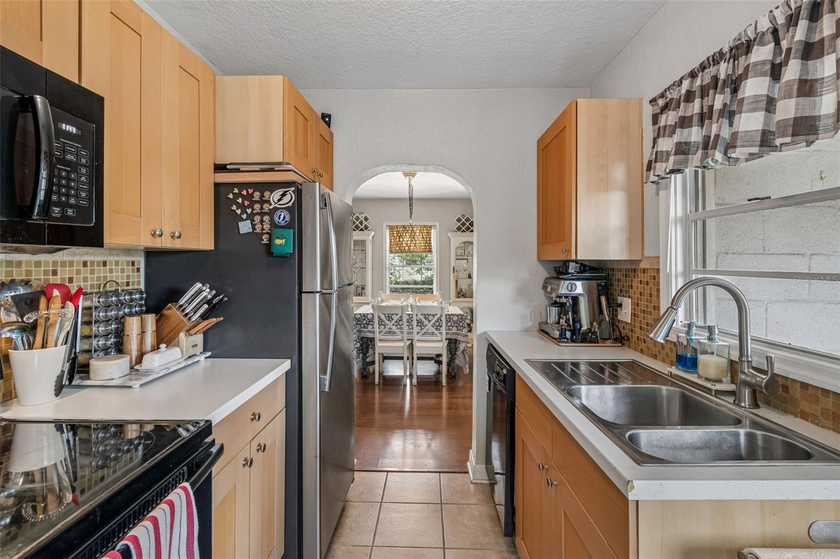
flows effortlessly into the dining area and kitchen, making everyday living
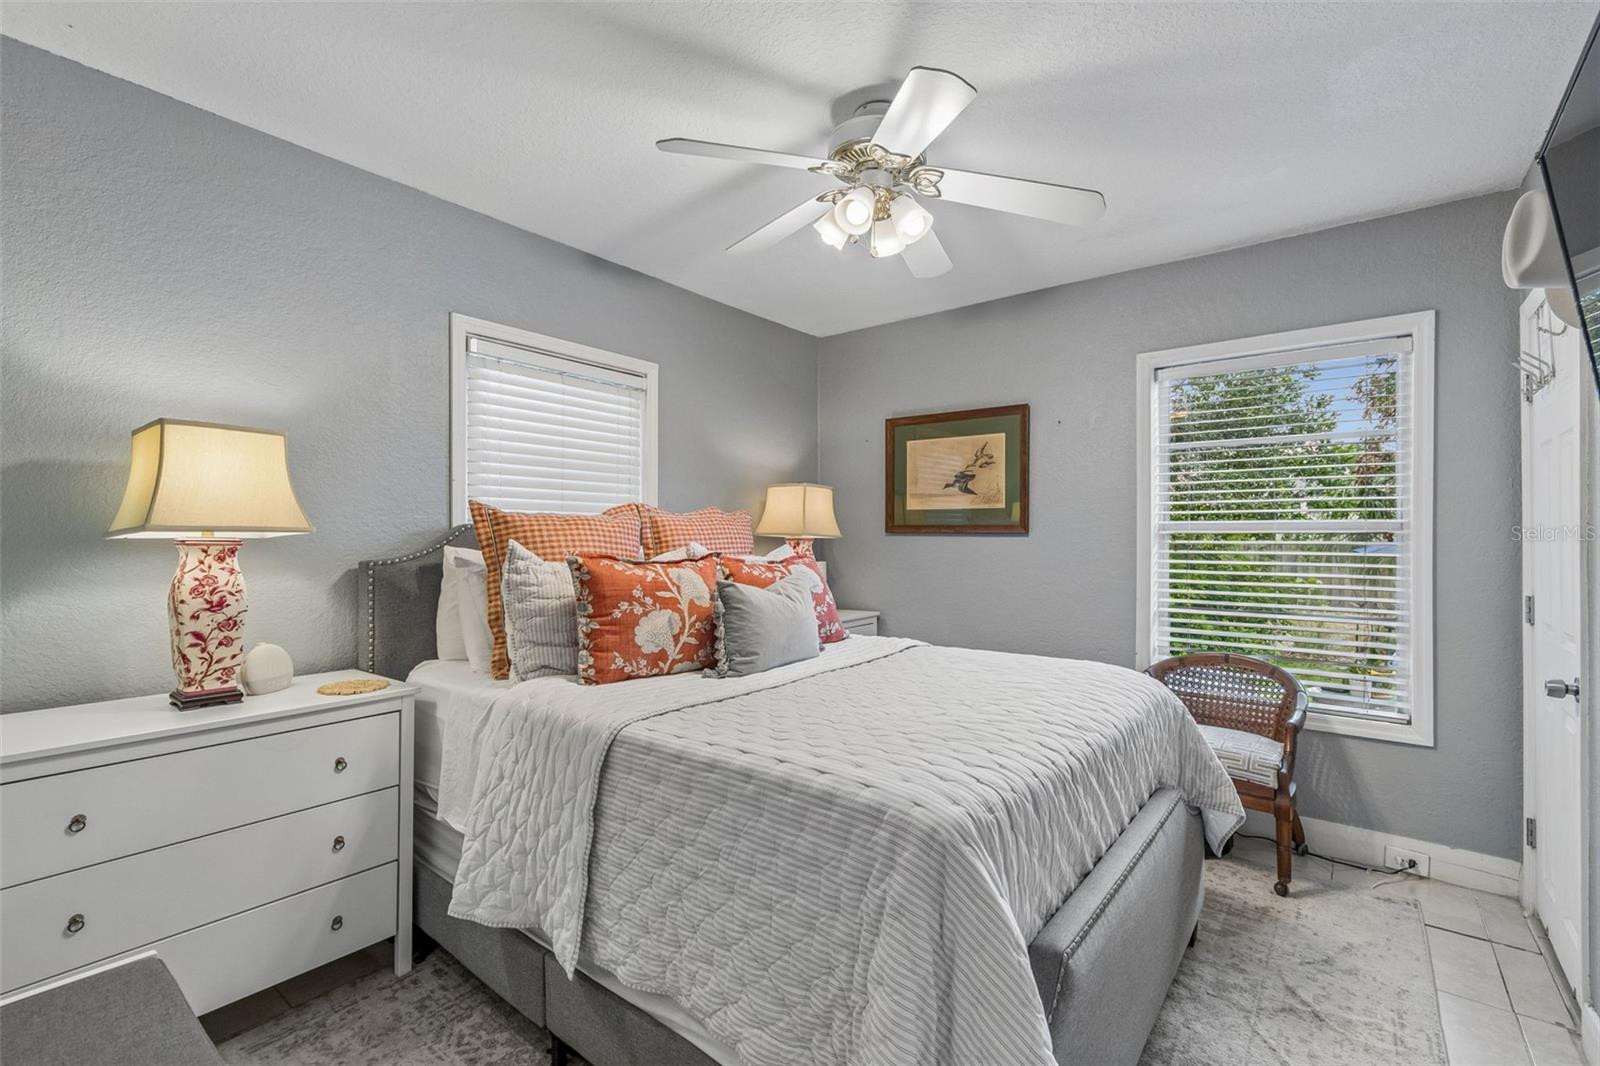
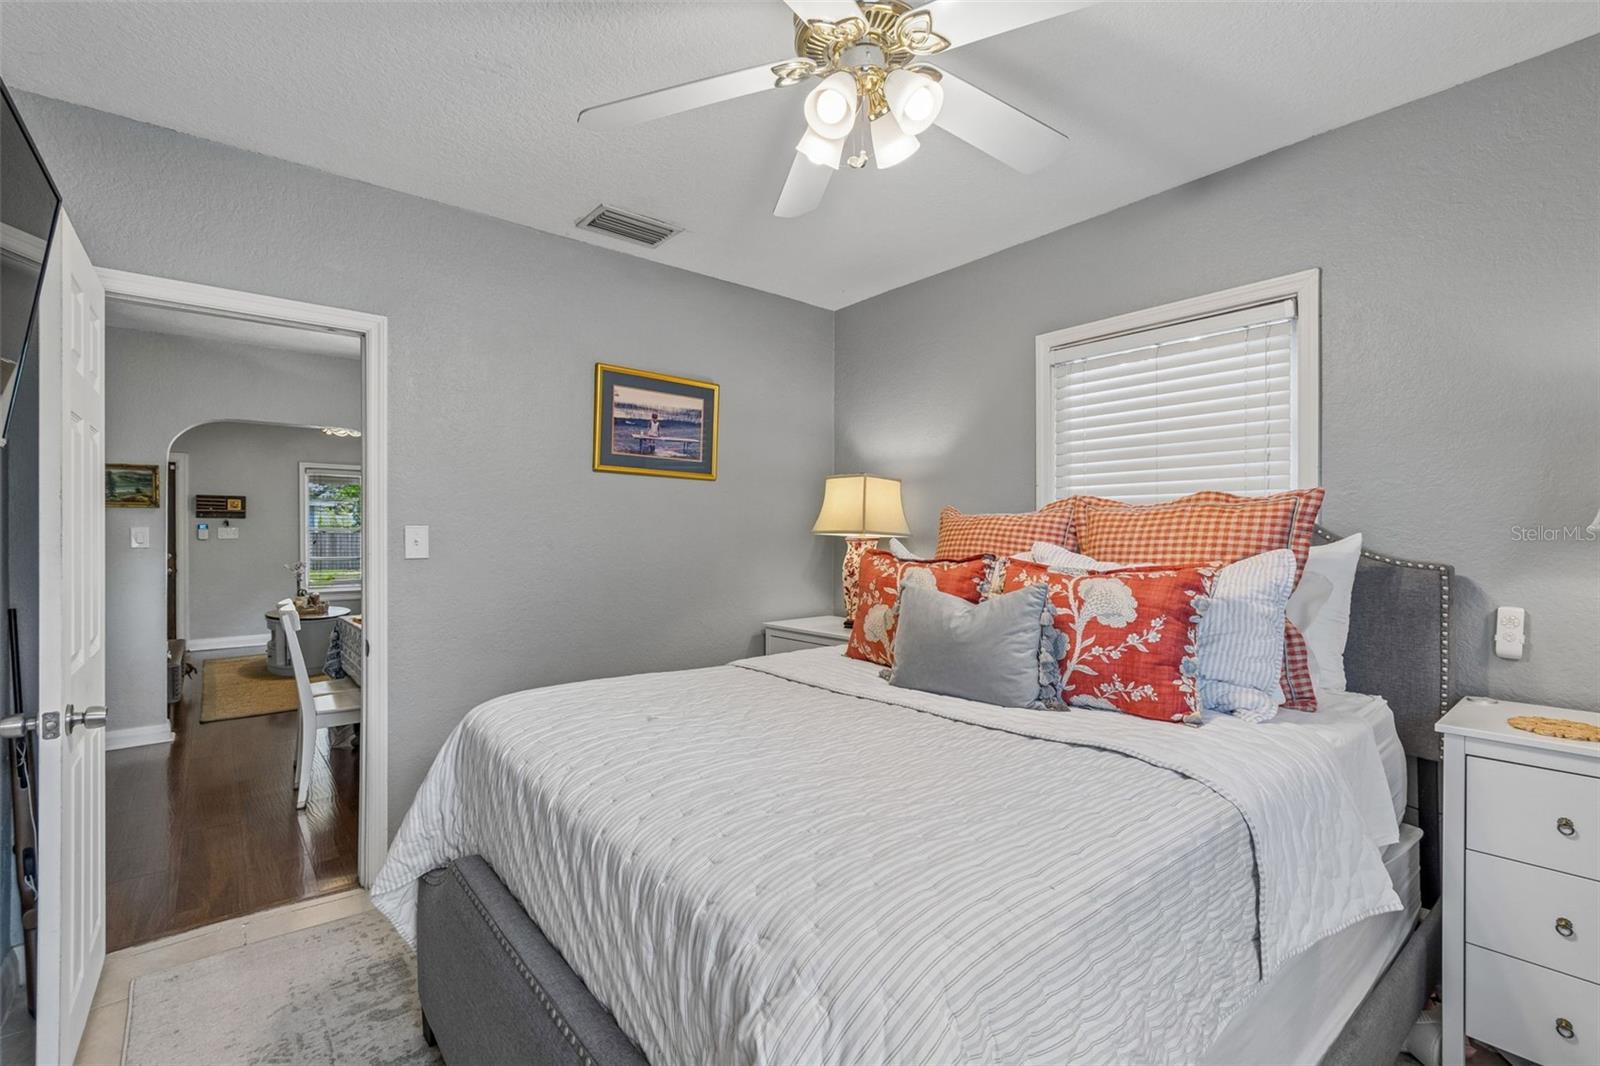
and entertaining a breeze. A highly desirable first-floor primary suite provides
comfort and privacy, while two generously sized bedrooms upstairs offer flexibility for
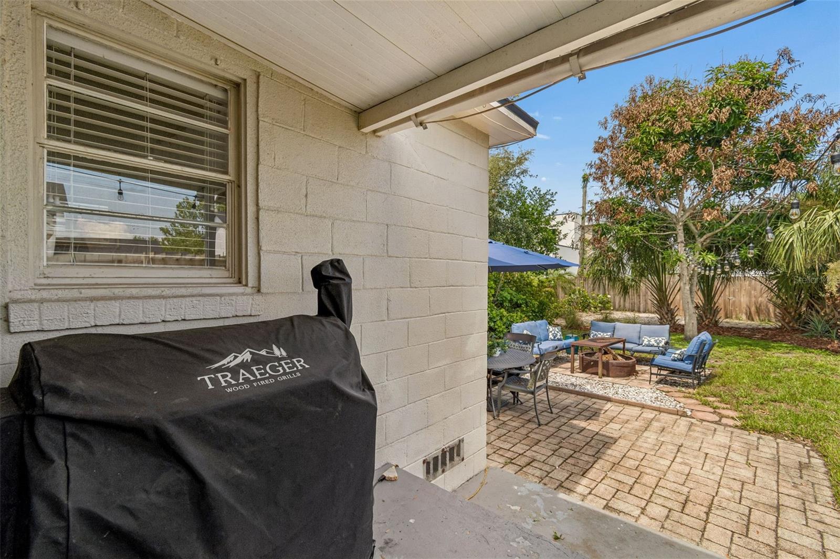
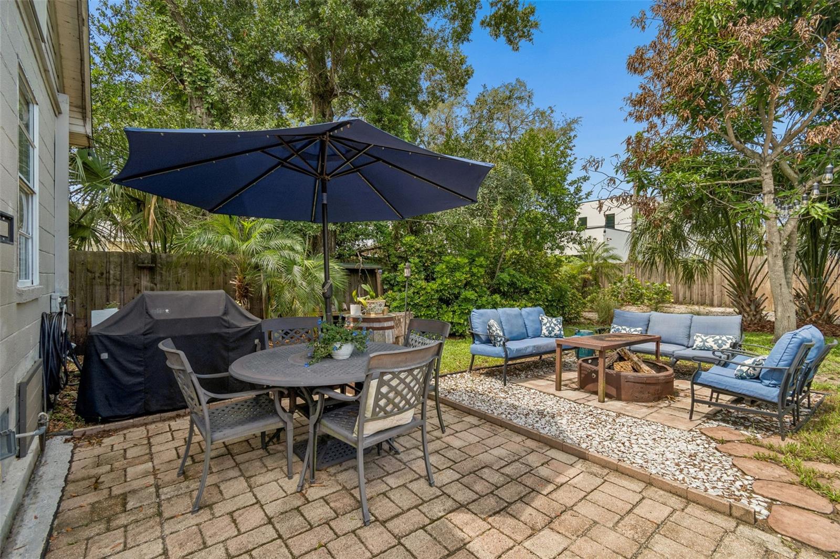
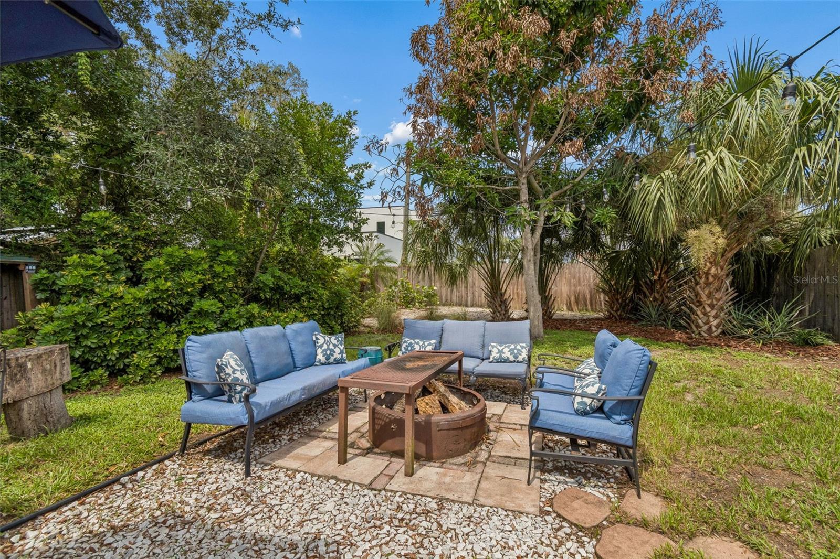
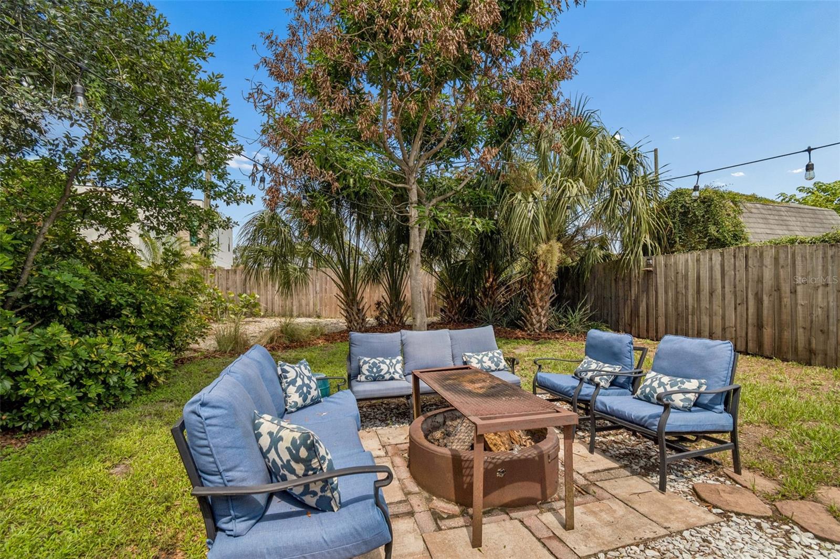
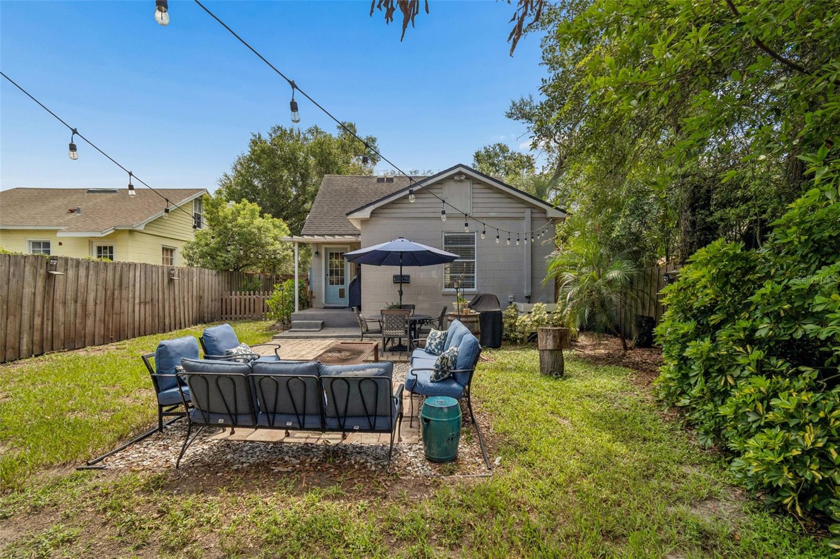
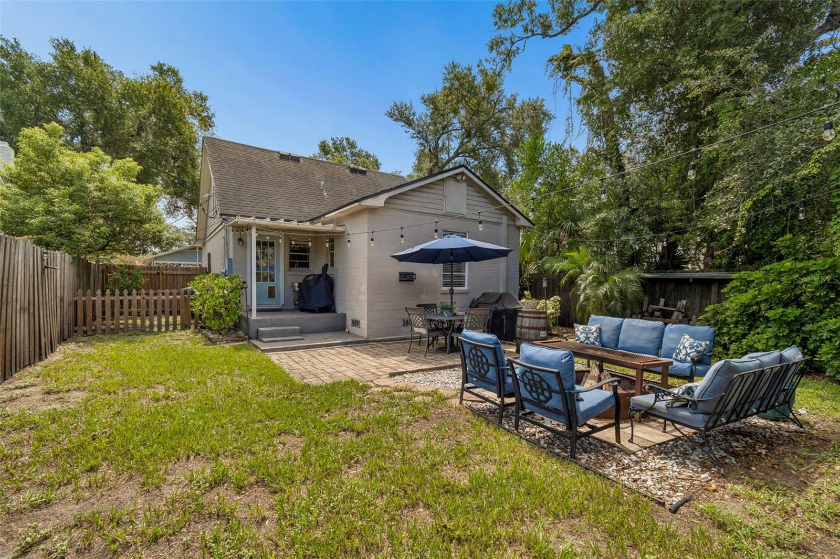
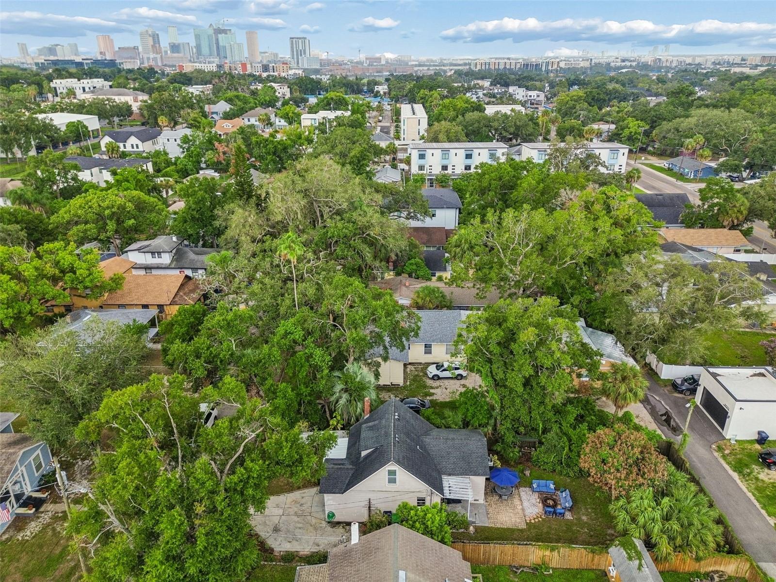
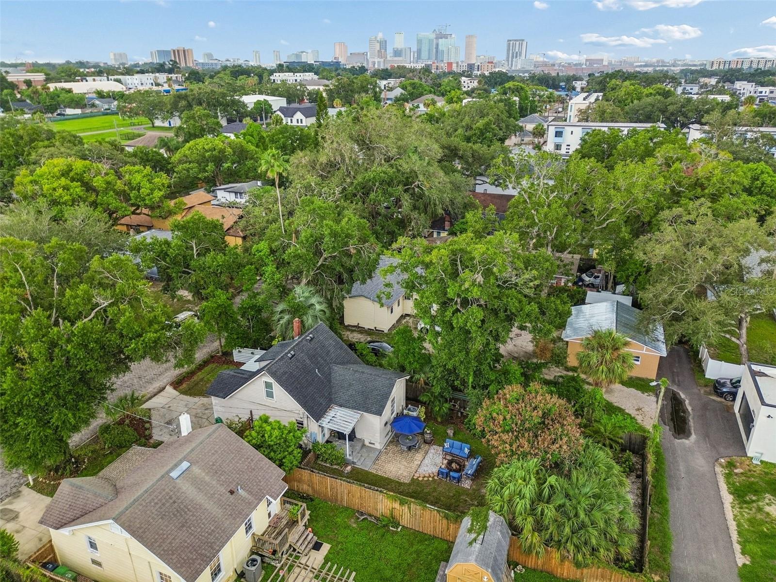
family, guests, or a home office. Step outside to a spacious backyard designed for
Florida living—perfect for hosting dinner parties, relaxing under the stars, or letting your
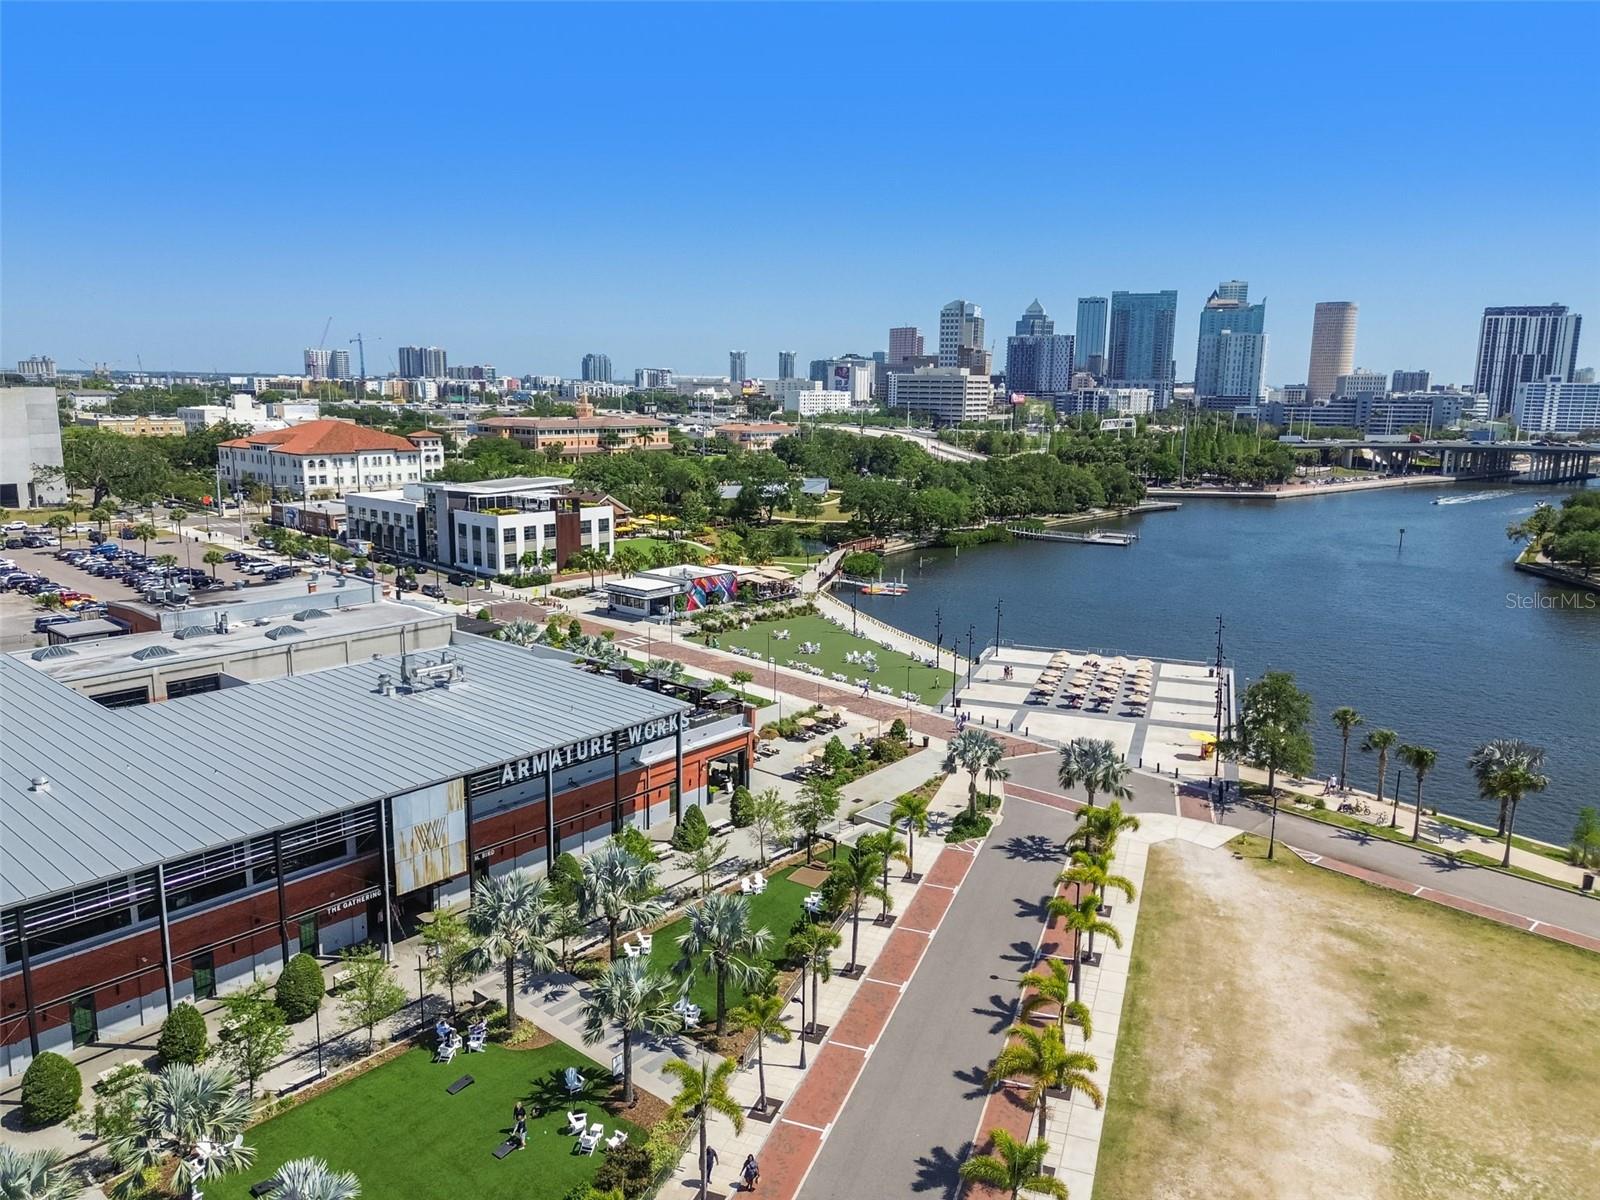
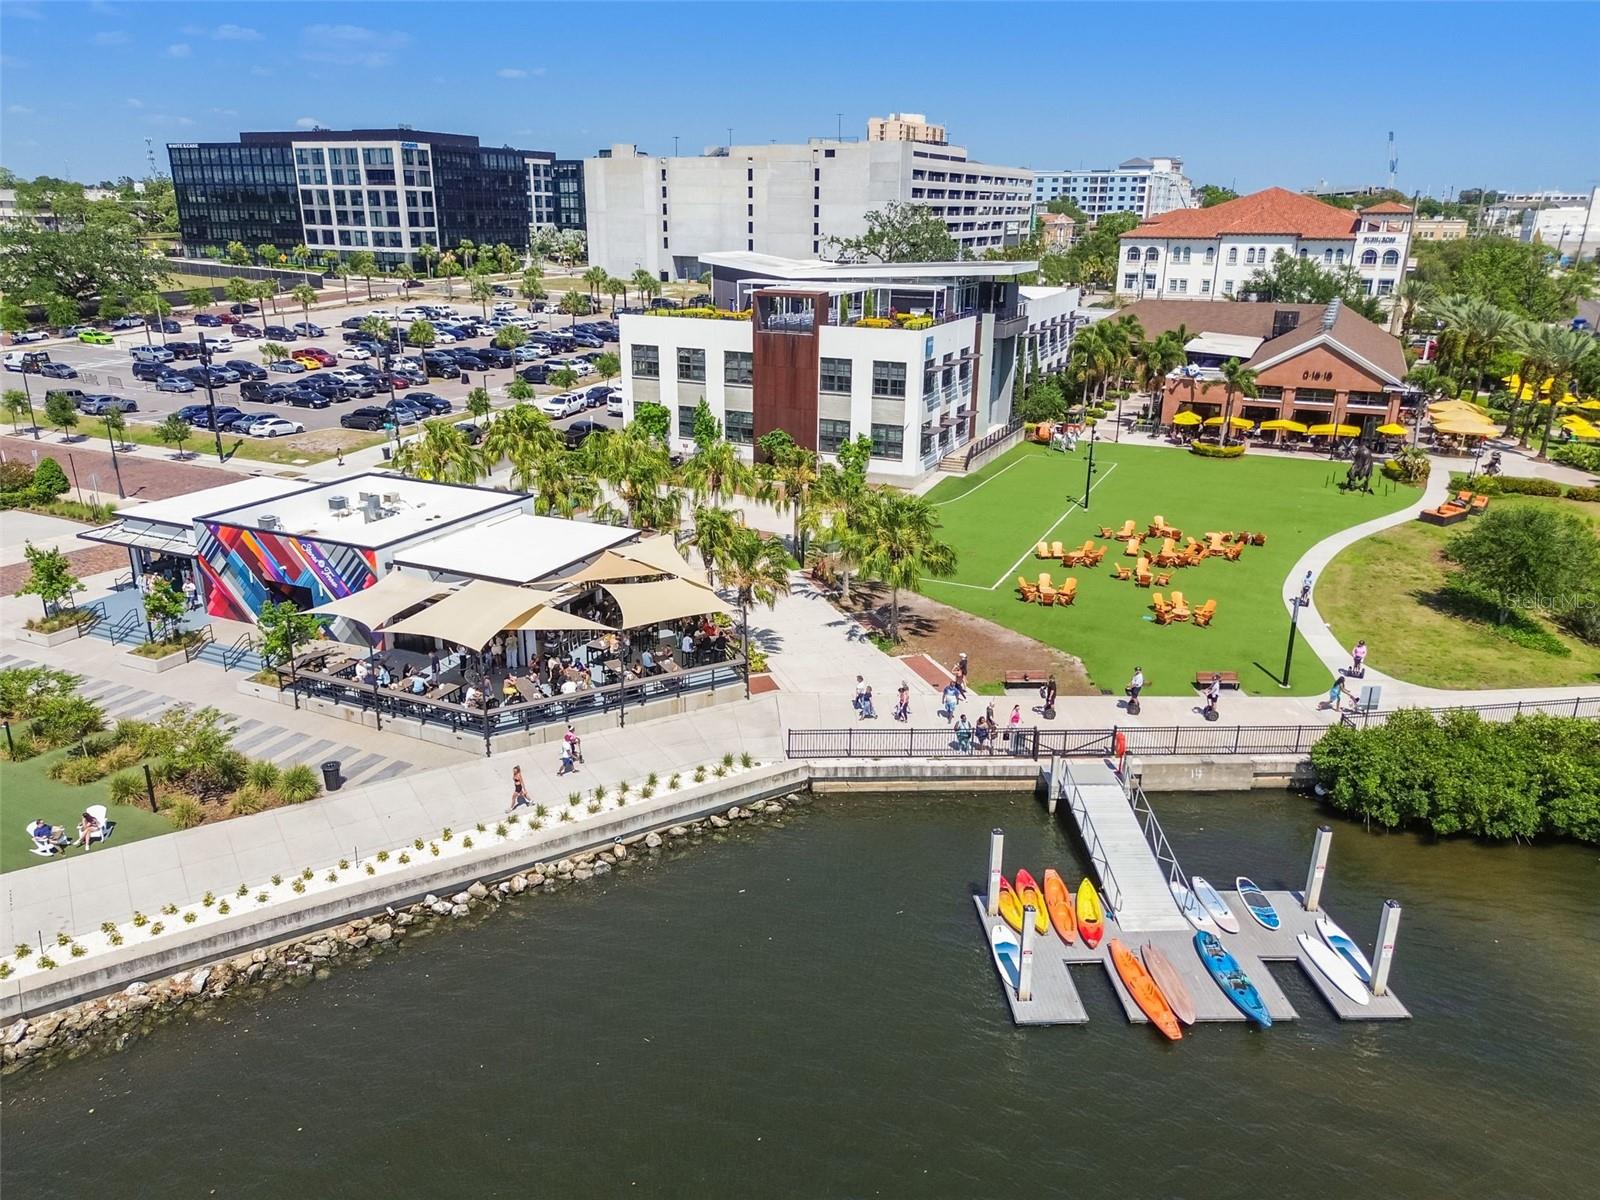
four-legged friends play. Ideally located just five minutes from Armature Works and only
ten minutes to Downtown Tampa, Water Street, and the Channel District, this home
places the very best of the city at your fingertips. Whether you're looking for your next
residence or an exceptional investment in one of Tampa's most sought-after
neighborhoods, opportunity awaits at 2914 N. Woodrow Avenue.

Driving directions : East on Kennedy Blvd, north on North Blvd, east on W. West Street, south on N. Woodrow, house will be on your right

Property Features

Rooms Dimension Description
Living Room 11x13 First level , Laminate
Dining Room 9x13 First level , Laminate
Kitchen 10x10 First level , Ceramic Tile
Primary Bedroom 10x11 First level , Tile
Bedroom 2 8x13 Second level , Tile
Bedroom 3 8x13 Second level , Carpet

Interior Features

  • Ceiling Fans(s)
  • Primary Bedroom Main Floor
  • Solid Surface Counters
  • Thermostat
  • Window Treatments

Appliances

  • Cooktop
  • Dishwasher
  • Electric Water Heater
  • Microwave
  • Refrigerator

Heating

  • Central

Laundry features

  • In Garage

Air Conditioning

  • Central Air

Floor Covering

  • Carpet
  • Ceramic Tile
  • Laminate

Utilities

  • Cable Available
  • Electricity Connected
  • Public
  • Sewer Connected

Exterior features

  • Awning(s)
  • Private Yard
  • Storage

Parking features

  • Driveway
  • On Street

Patio and porch features

  • Covered
  • Front Porch
  • Patio

Architectural Style

  • Bungalow

Community Features

  • Street Lights

Construction Materials

  • Block
  • Concrete

Road Surface Type

  • Brick

Roof

  • Metal
  • Shingle

Foundation

  • Slab

Vegetation

  • Mature Landscaping

Lot Features

  • City Limits
  • In County
  • Street Brick

School Information


Listing information courtesy of SMITH & ASSOCIATES REAL ESTATE

All listing information is deemed reliable but not guaranteed and should be independently verified through personal inspection by appropriate professionals. Listings displayed on this website may be subject to prior sale or removal from sale; availability of any listing should always be independently verified.
Listing information is provided for consumer personal, non-commercial use, solely to identify potential properties for potential purchase; all other use is strictly prohibited and may violate relevant federal and state law.
Listing data comes from My Florida Regional MLS.