2852 BAYSHORE TRAILS DR
4, 3, 2,768ft²
MLS#: TB8511571
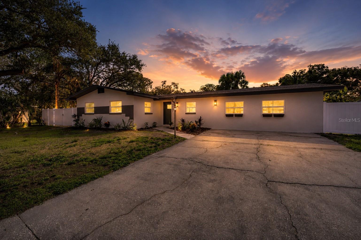
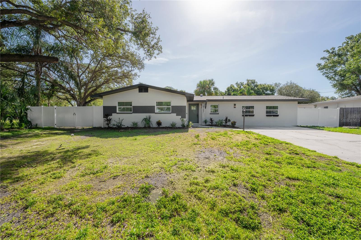
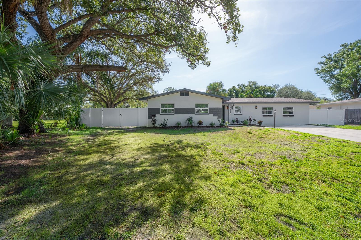
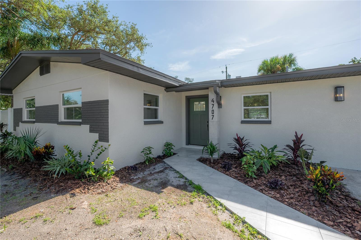
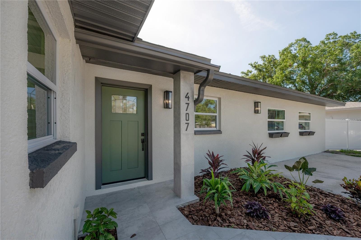
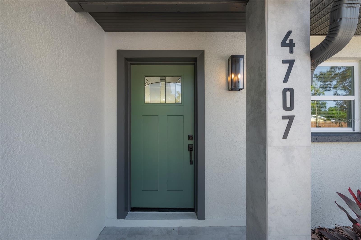
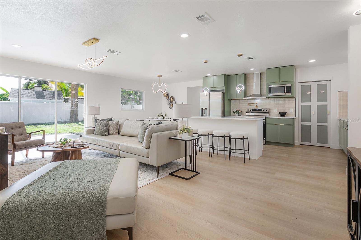
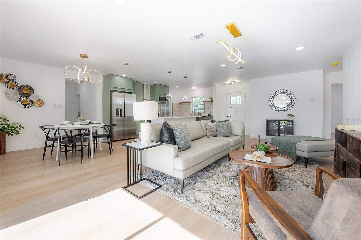
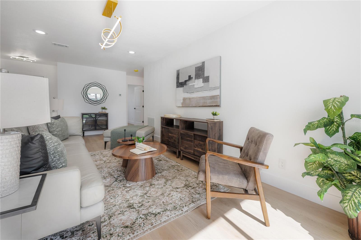
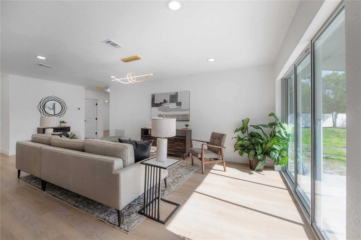
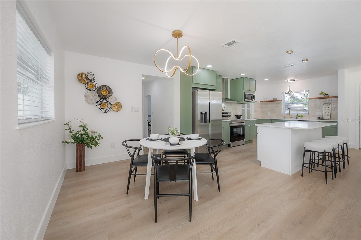
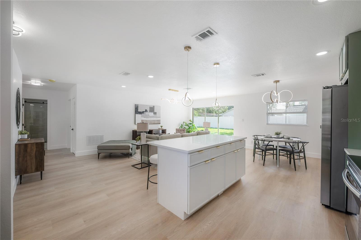
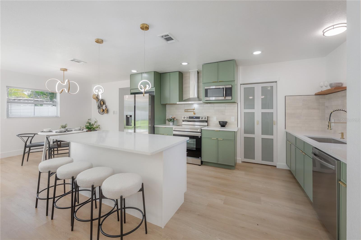
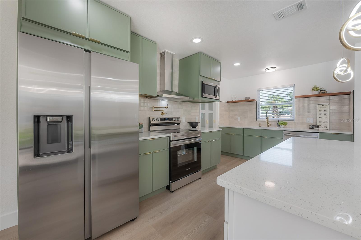
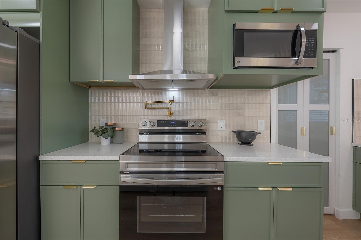
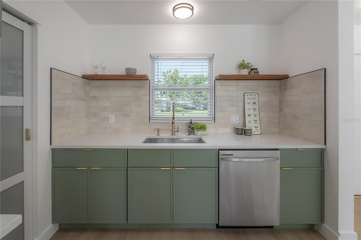
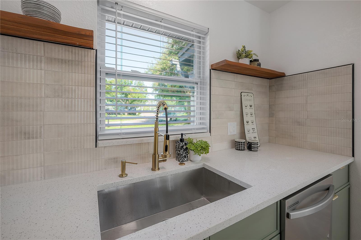
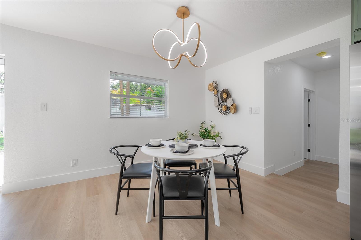
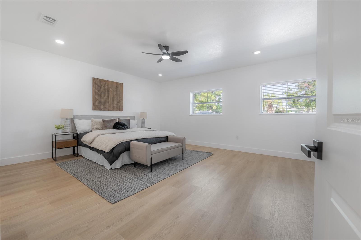
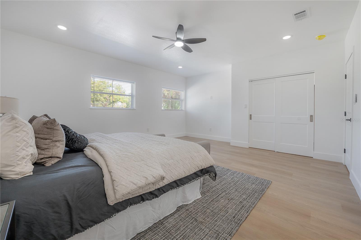
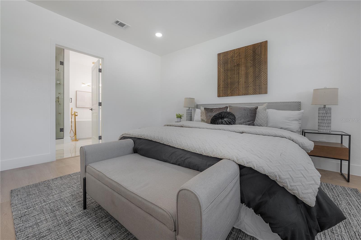
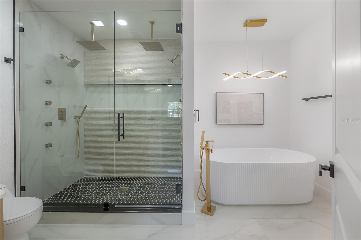
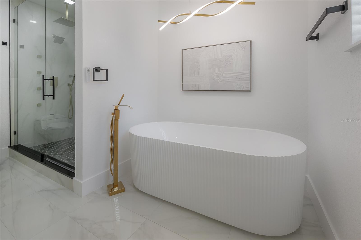
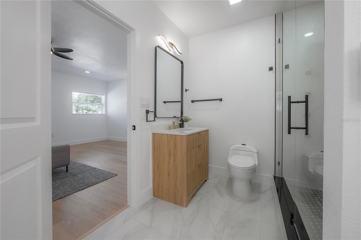
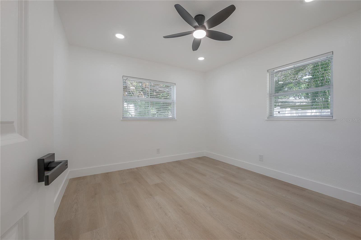
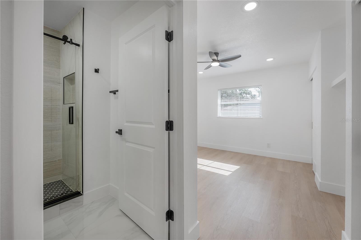
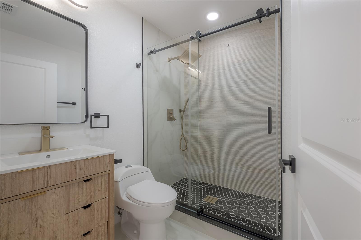
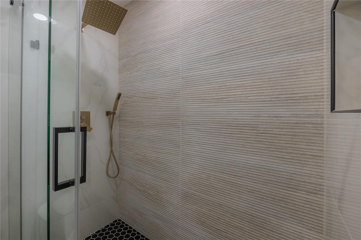
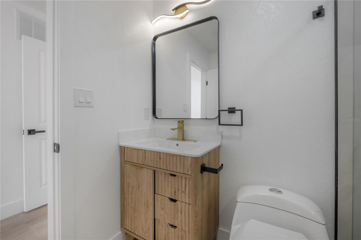
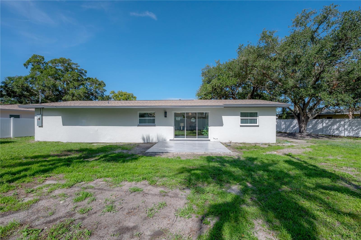
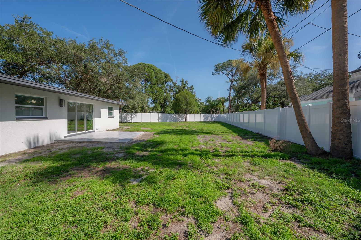
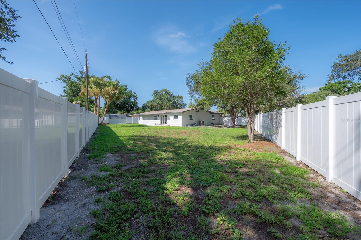
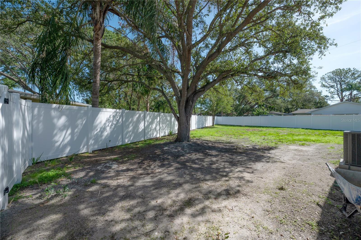
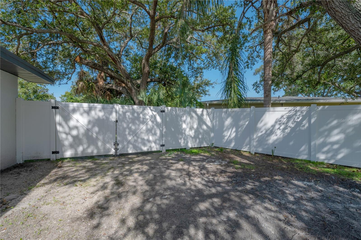
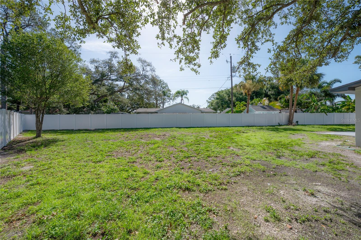
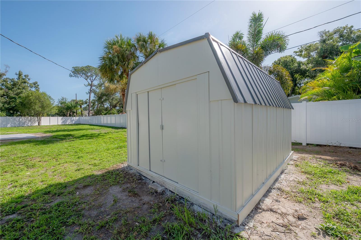
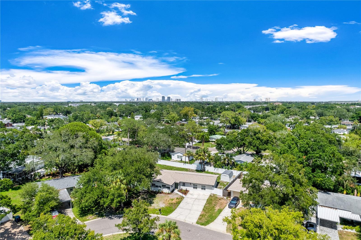
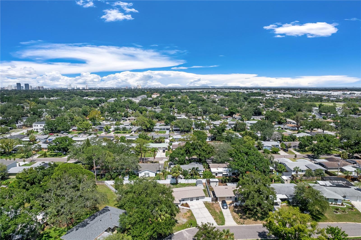
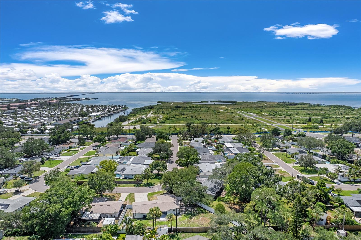
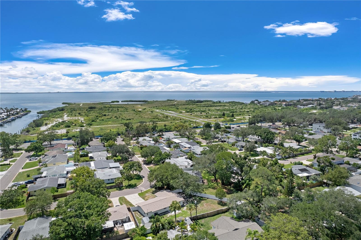
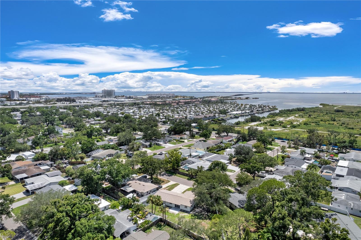
Welcome to a home where every detail has already been thoughtfully completed, allowing you to simply unpack and start enjoying the South Tampa lifestyle. Set on an oversized quarter-acre lot just minutes from local marinas, waterfront dining, shopping, and entertainment, this fully renovated 4-bedroom, 3-bathroom home offers the perfect blend of modern design, everyday comfort, and room to grow.
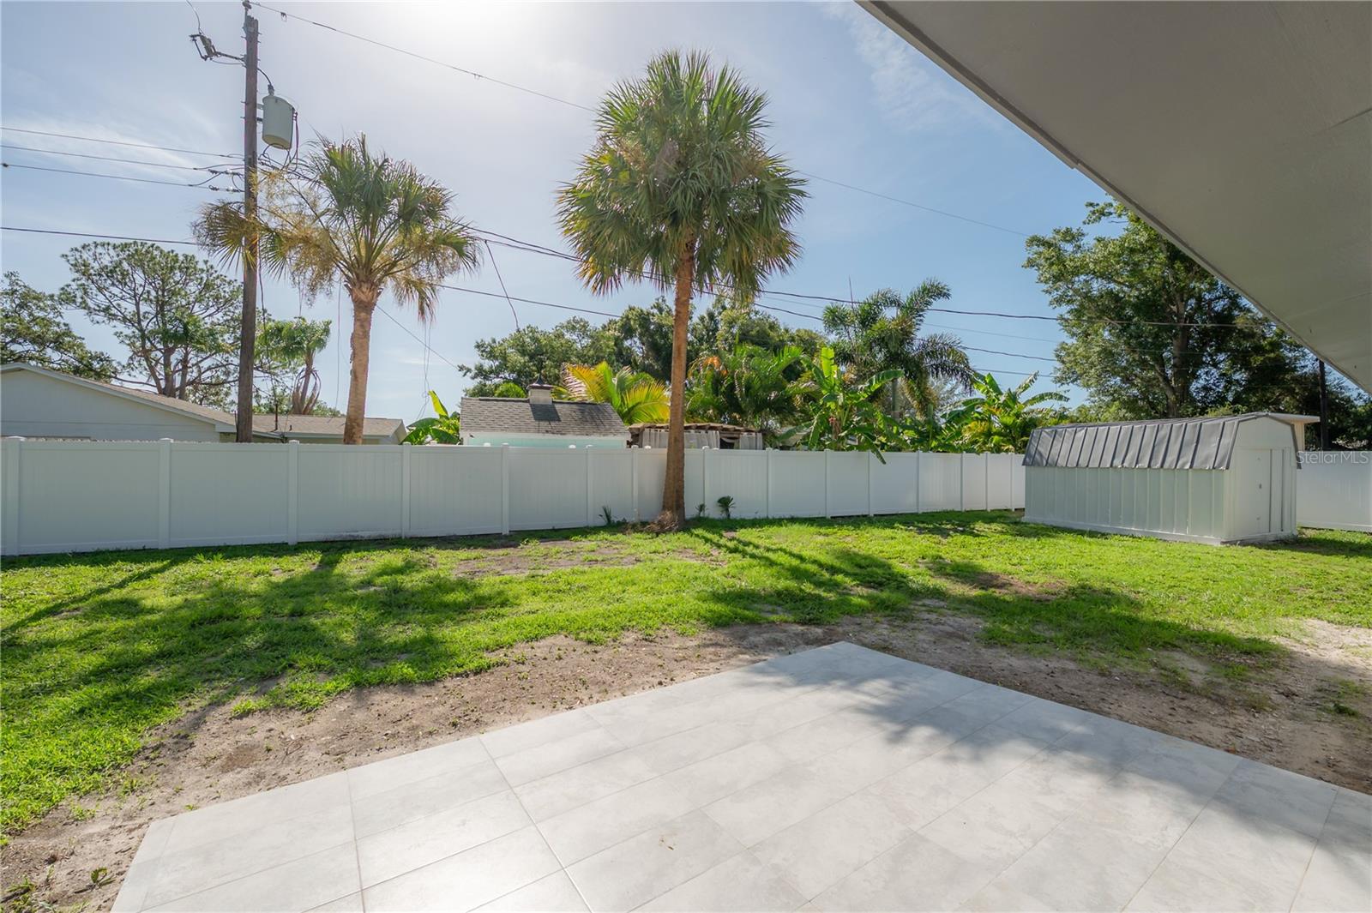
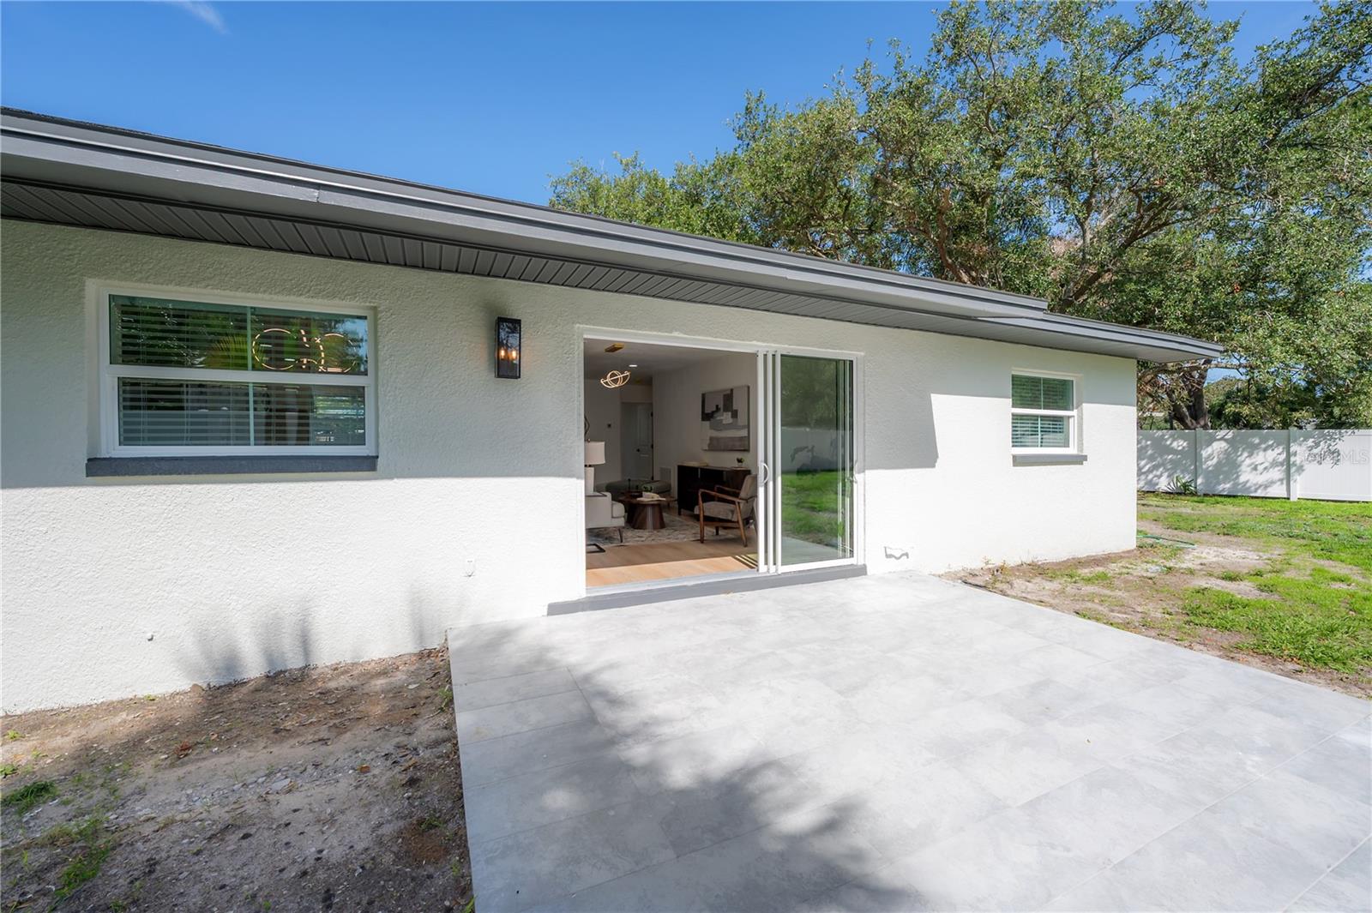
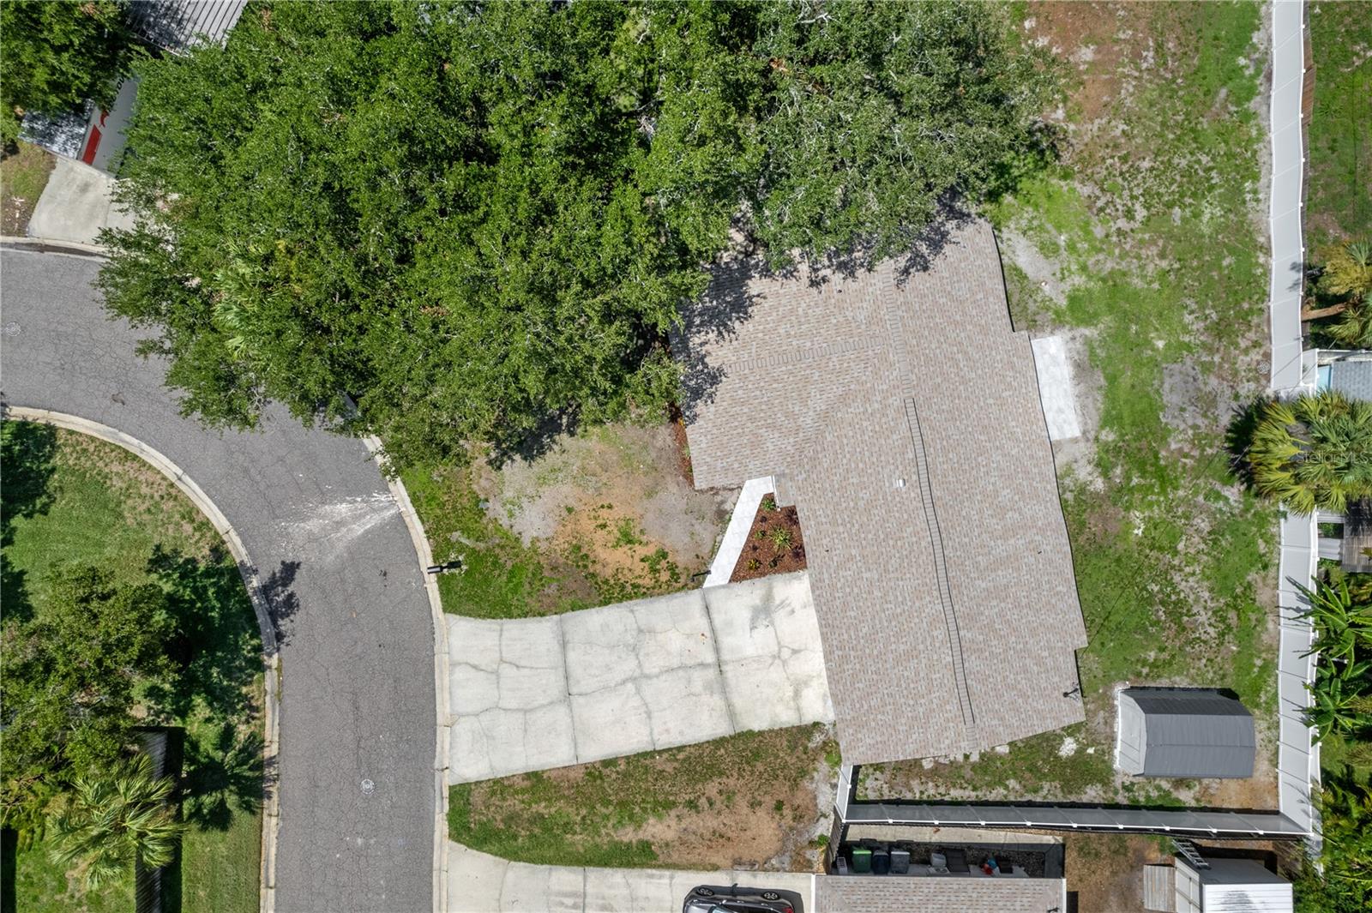
From the moment you arrive, you'll appreciate the fresh exterior, new vinyl privacy fencing, and oversized double gate—perfect for storing your boat, RV, or other recreational toys. The expansive backyard is a rare find in South Tampa, offering endless possibilities for a future pool, outdoor kitchen, garden, or entertaining space, while the large storage building provides plenty of room for tools, hobbies, or additional storage.
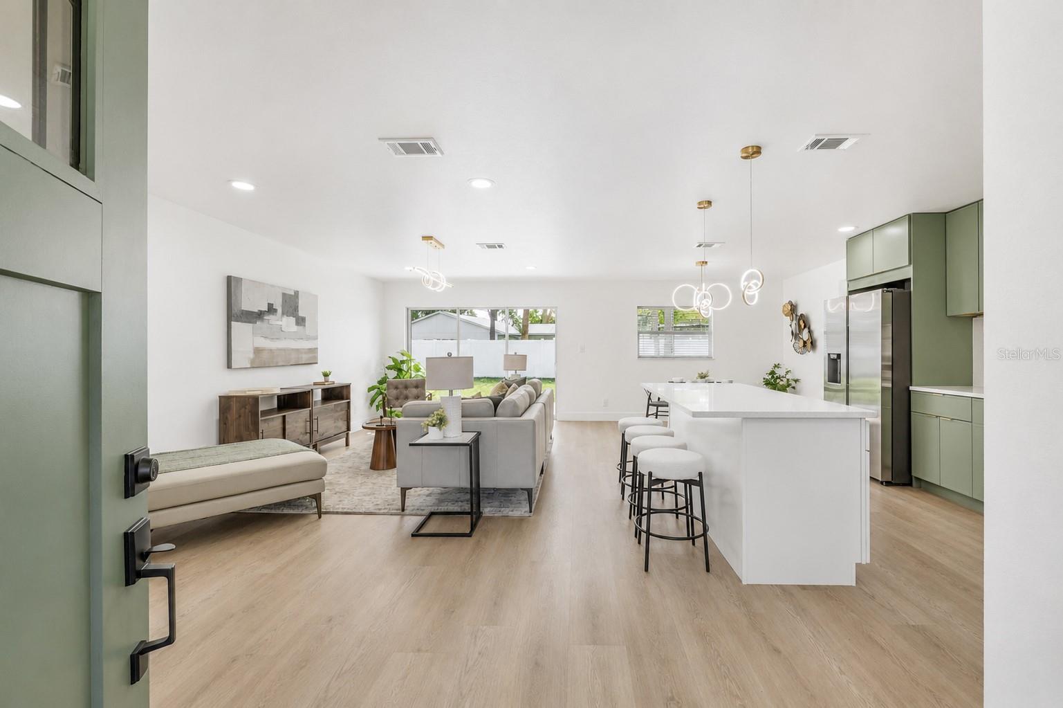
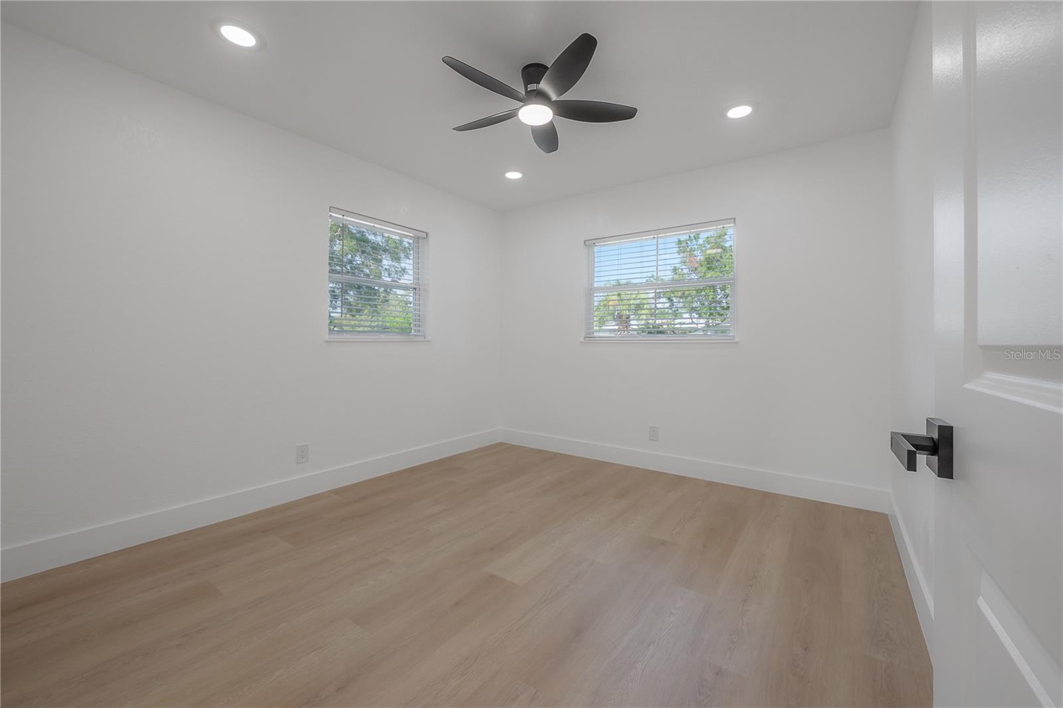
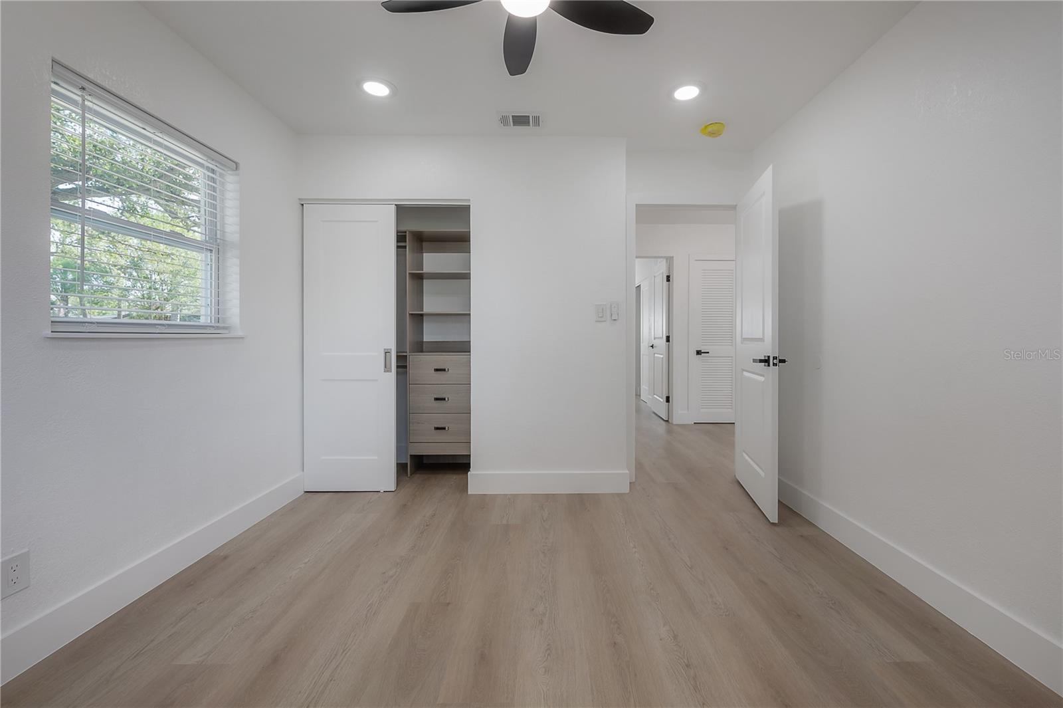
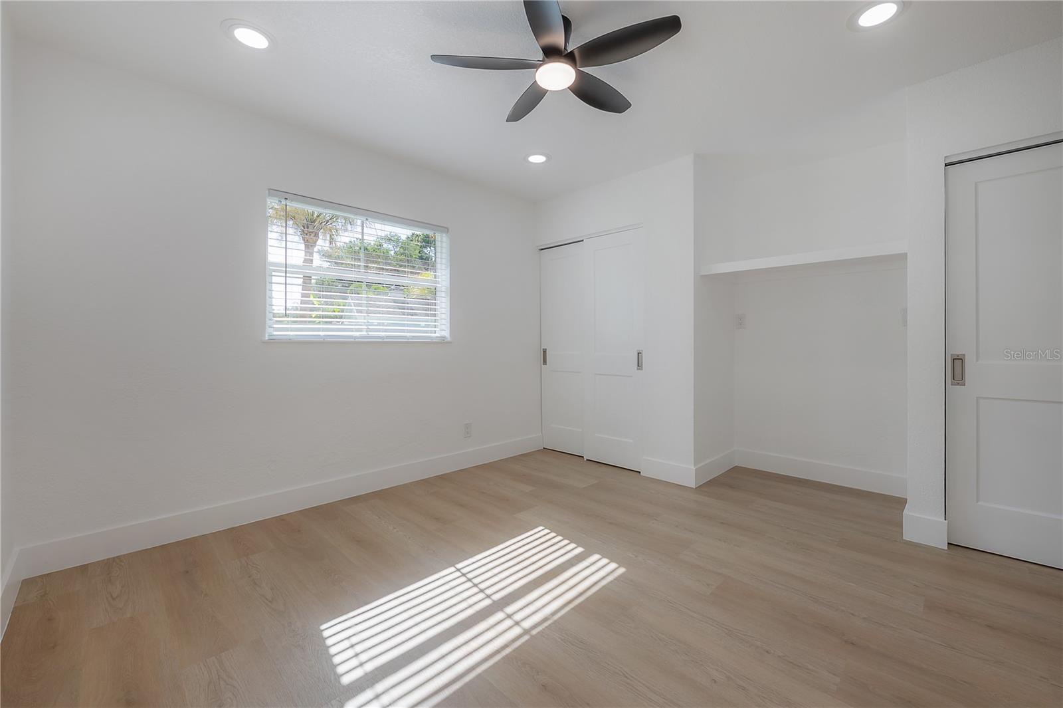
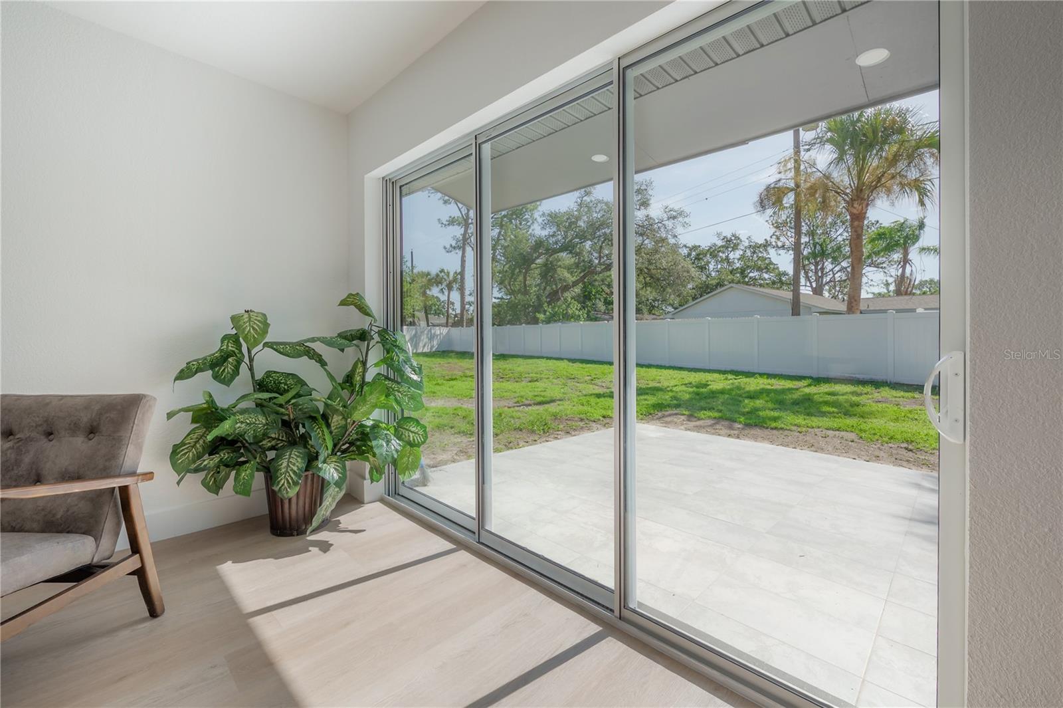
Step inside to a bright, open living space where natural light pours through impact-rated windows, highlighting the warm light oak luxury vinyl plank flooring that flows throughout the home. The beautifully designed kitchen serves as the centerpiece, featuring custom sage green cabinetry, stunning quartz countertops, stainless steel appliances, a generous pantry, and timeless finishes that feel both elegant and inviting.
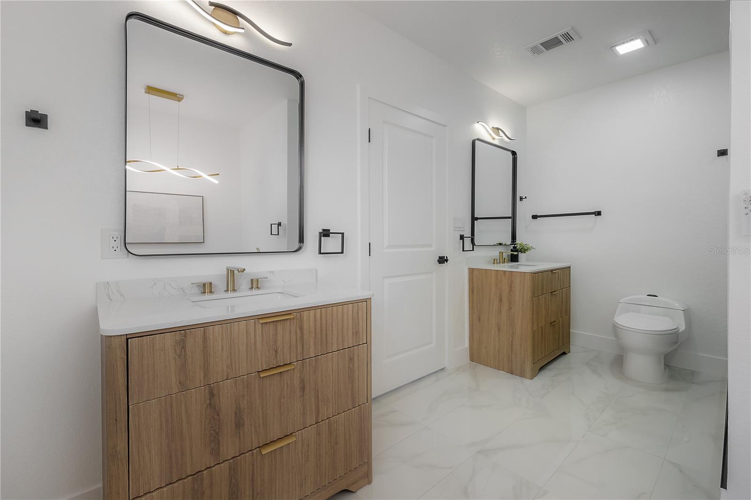
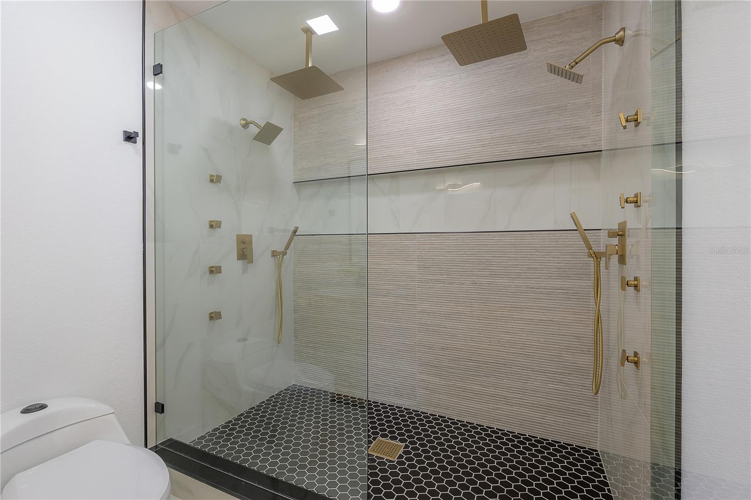
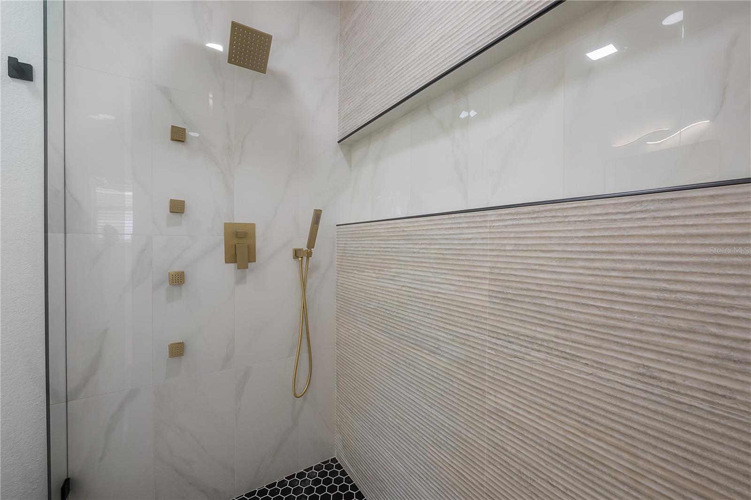
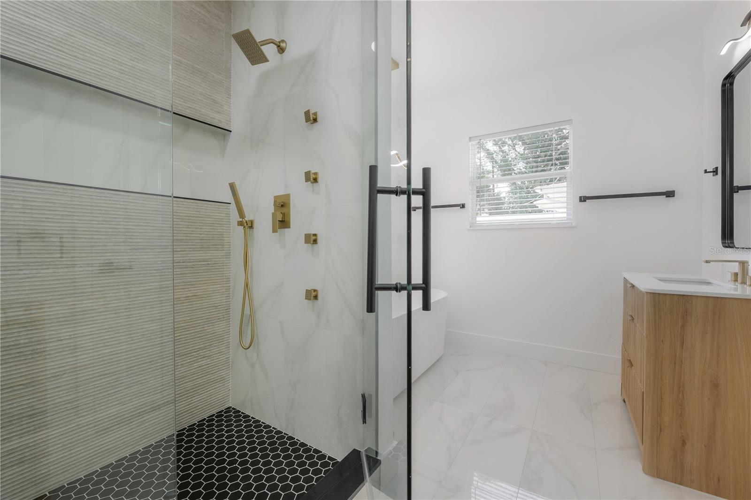
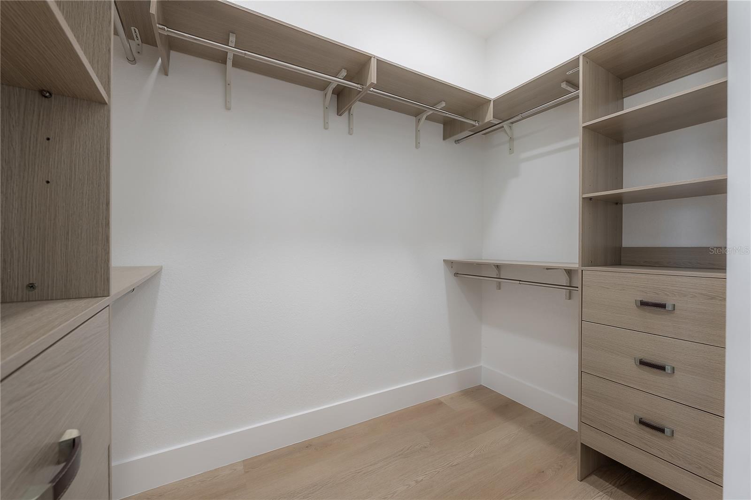
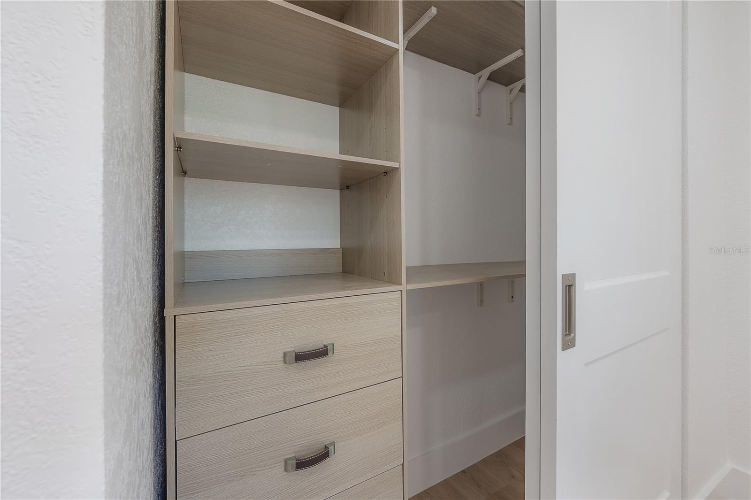
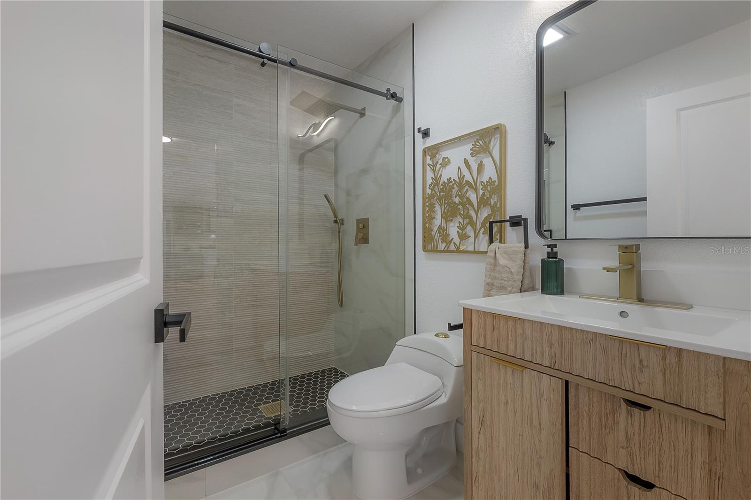
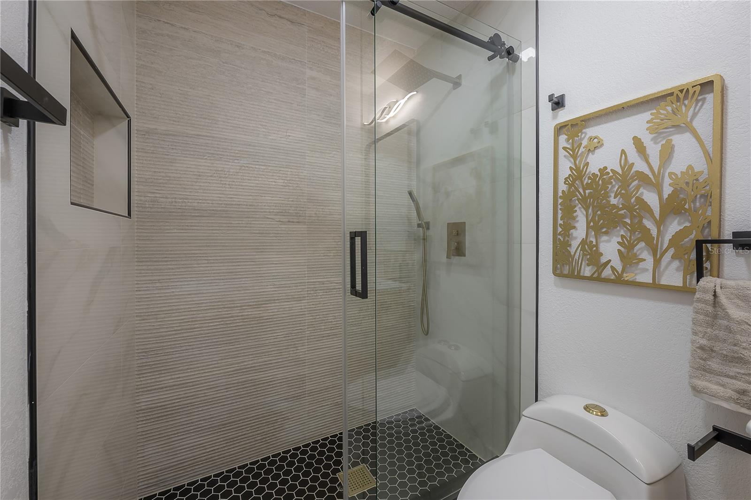
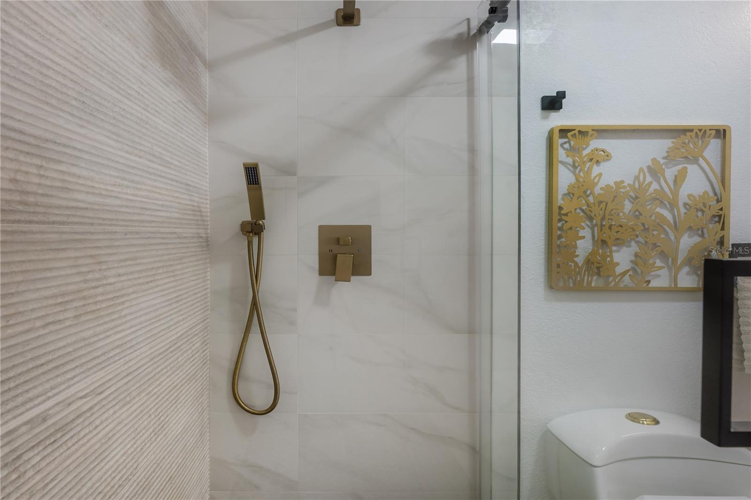
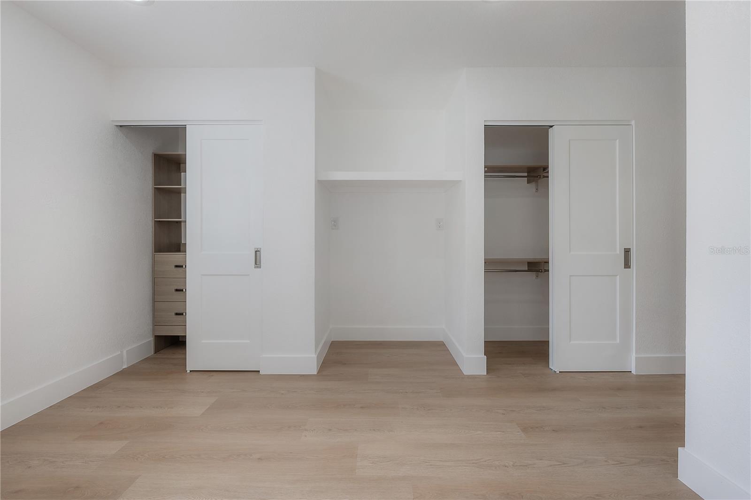
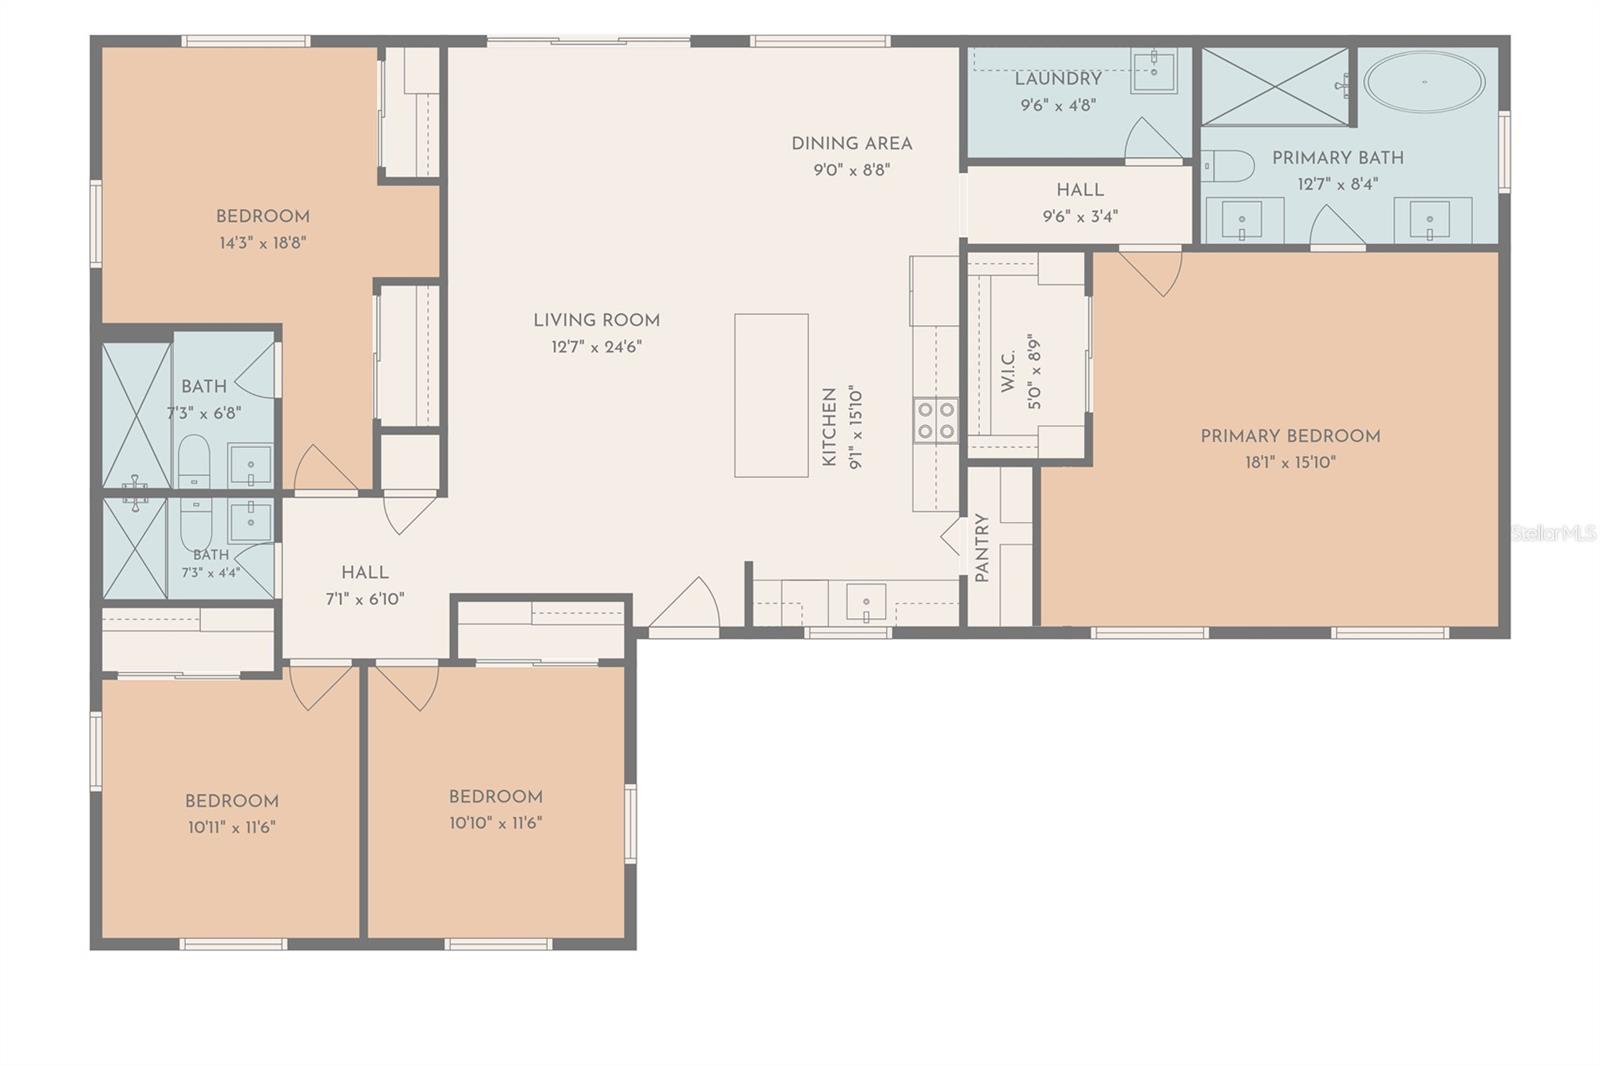
The thoughtfully designed split-bedroom floor plan offers privacy for everyone. Tucked away from the secondary bedrooms, the spacious primary suite is a true retreat, complete with a spa-inspired ensuite featuring a double vanity, an oversized walk-in jetted shower, a stylish soaking tub, and the perfect place to unwind after a long day. Two additional bedrooms are generously sized, while the fourth bedroom offers its own private ensuite and oversized double closet—ideal for guests, multi-generational living, or a private home office.
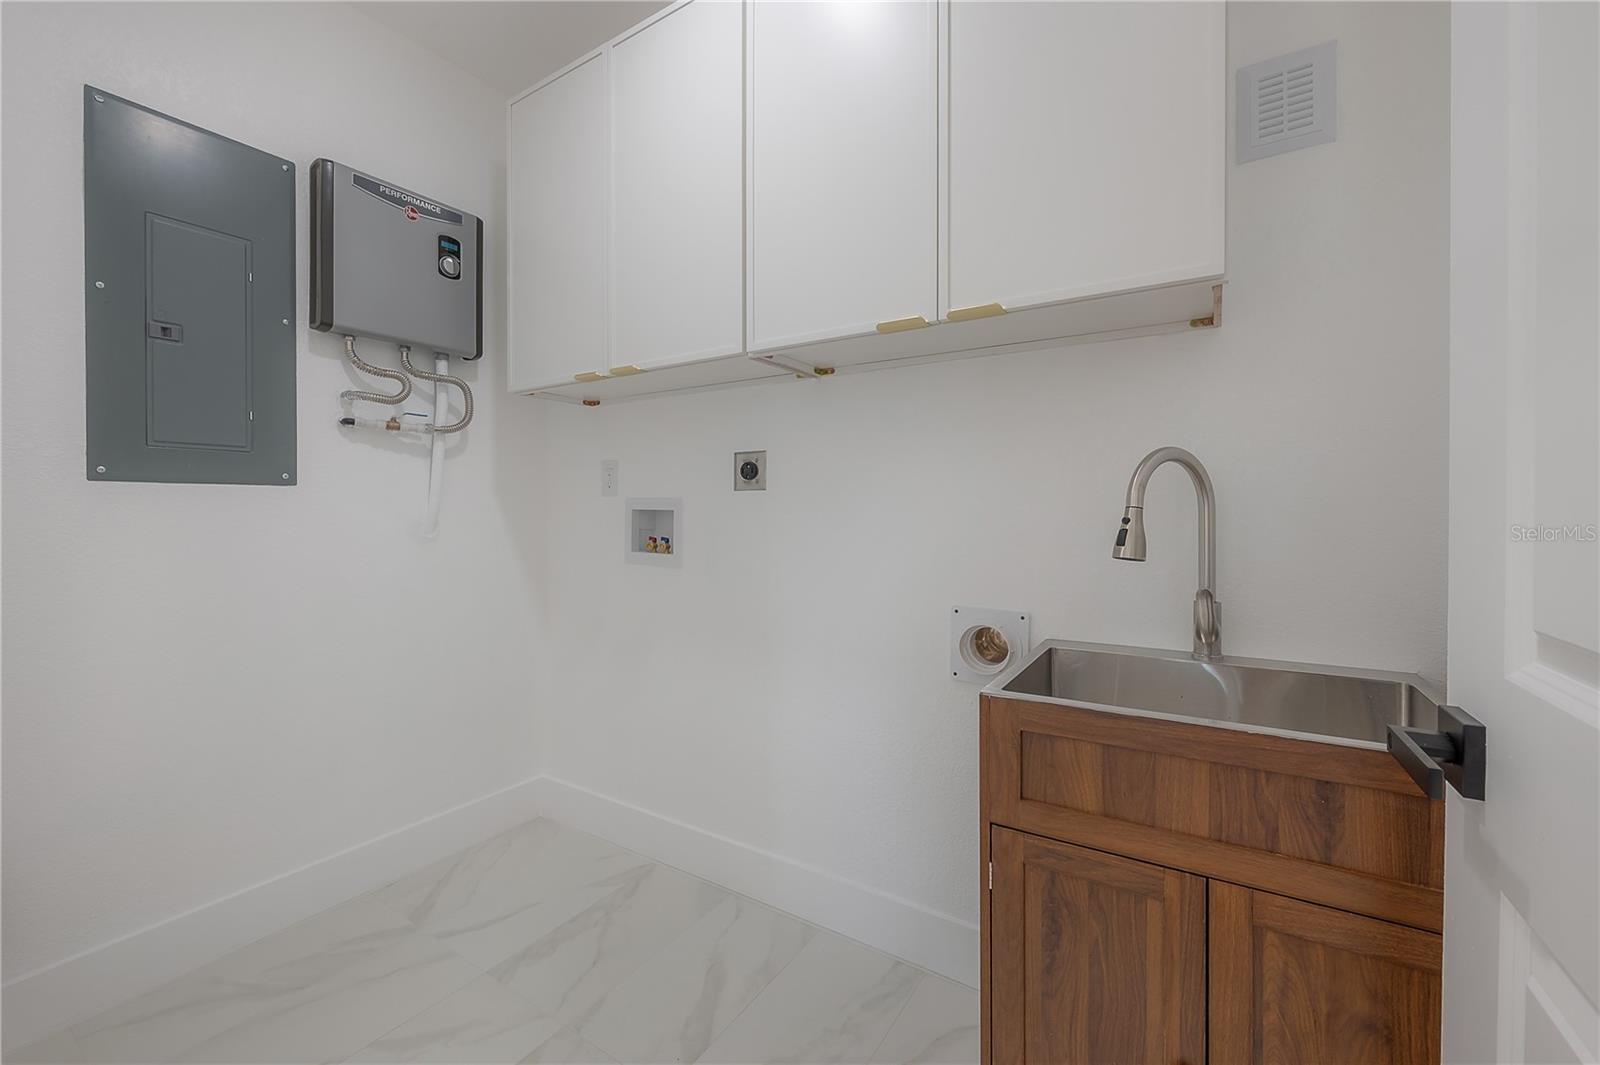
Beyond the beautiful finishes, you'll have peace of mind knowing nearly every major system has been updated. The roof and HVAC system are just over a year old, the plumbing has been replaced all the way to the street, the electrical has been updated, a tankless water heater provides endless hot water, and the freshly painted interior and exterior make this home truly move-in ready.
Conveniently located near major highways, downtown Tampa, MacDill Air Force Base, Tampa International Airport, world-class restaurants, shopping, parks, and entertainment, this home also sits just minutes from local marinas, making it an exceptional opportunity for boating enthusiasts looking to enjoy everything Tampa Bay has to offer.
If you've been searching for a completely updated, move-in-ready South Tampa home with modern finishes, an oversized lot, space for your boat or RV, and an unbeatable location, this is the one you've been waiting for.
Driving directions : Head South on Westshore Blvd Turn Left on Alline home is on the left
| Rooms | Dimension | Description |
|---|---|---|
| Living Room | 13x25 | First level , Luxury Vinyl |
| Kitchen | 9x15 | First level , Luxury Vinyl , Pantry |
| Dining Room | 9x8 | First level , Luxury Vinyl |
| Primary Bedroom | 18x16 | First level , Luxury Vinyl |
| Bedroom 1 | 11x12 | First level , Luxury Vinyl |
| Bedroom 2 | 10x12 | First level , Luxury Vinyl |
| Bathroom 3 | 14x19 | First level , Luxury Vinyl , En Suite Bathroom |
4, 3, 2,768ft²
MLS#: TB8511571
3, 3, 2,253ft²
MLS#: TB8513147
4, 3, 2,768ft²
MLS#: TB8508991

3, 2, 3,156ft²
MLS#: TB8460688