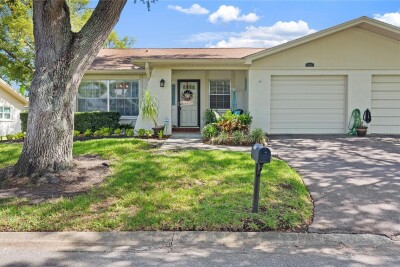
2220 MARSHALL DR
2, 2, 1,400ft²
MLS#: TB8517480
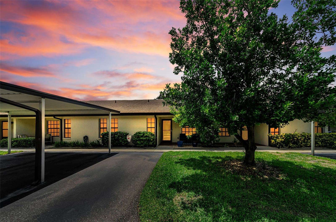
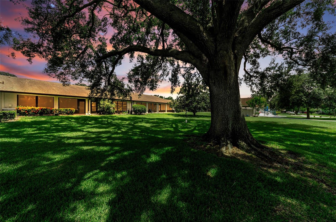
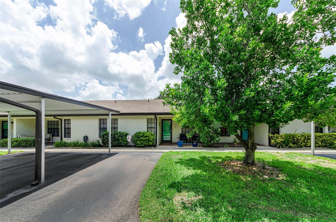
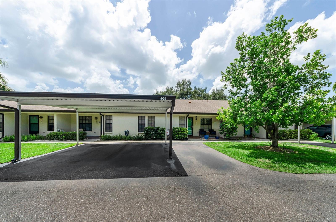
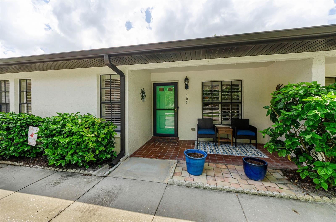
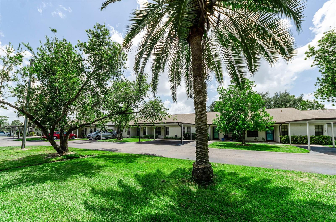
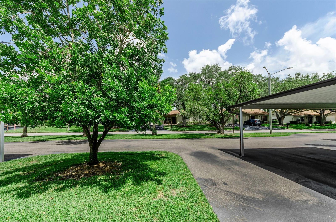
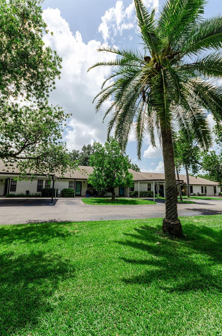
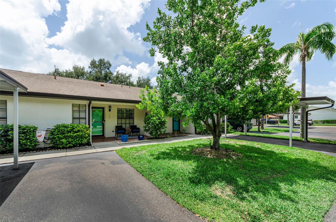
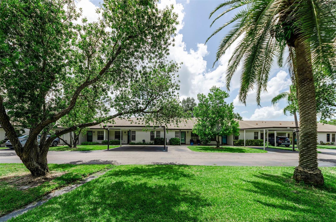
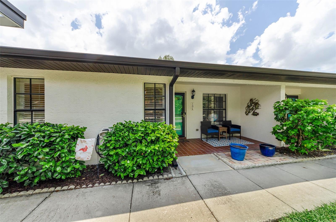
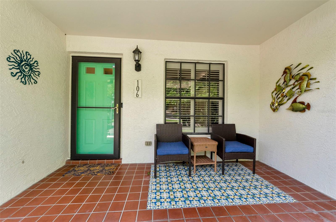
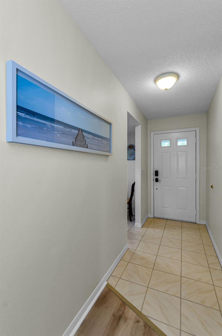
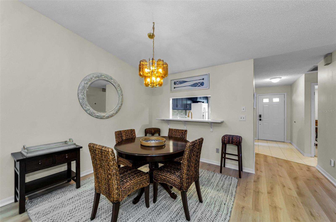
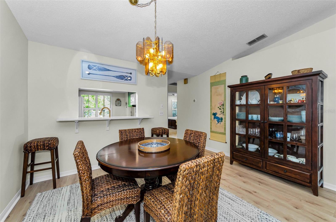
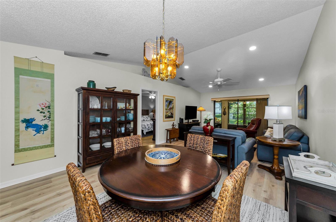
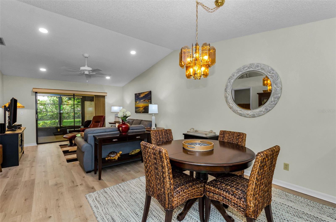
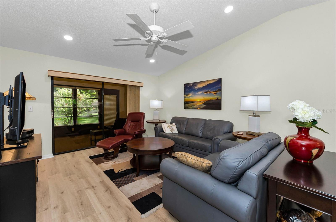
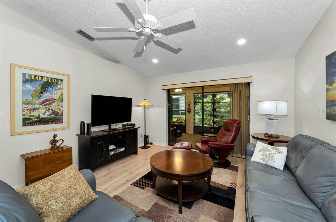
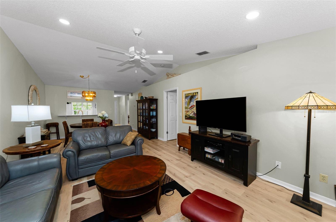
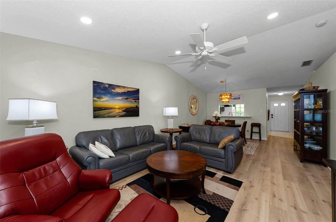
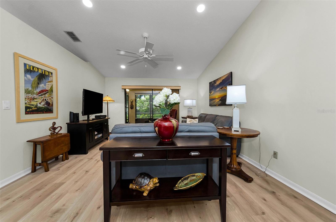
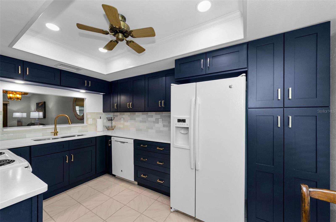
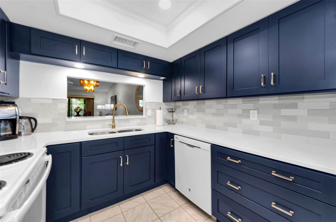
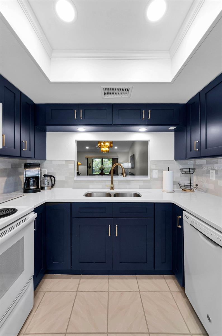
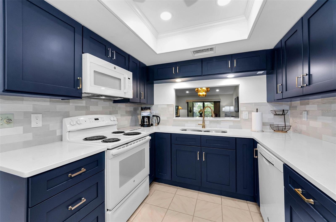
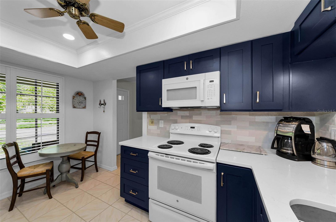
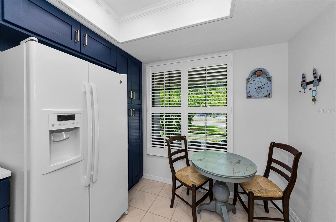
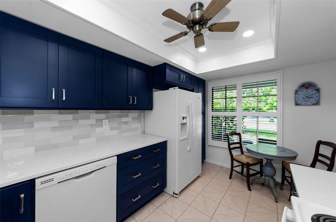
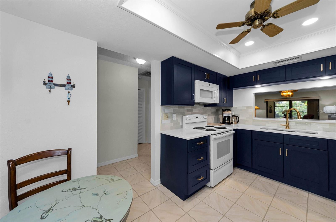
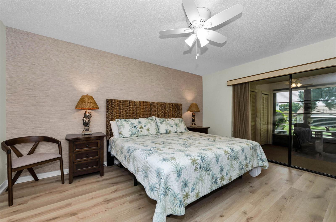
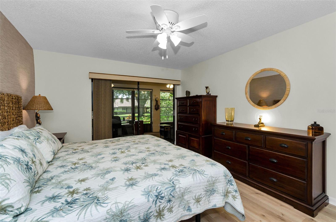
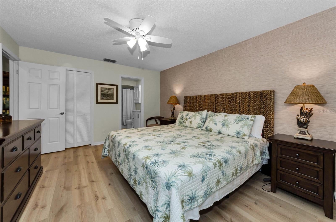
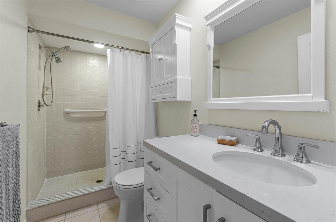

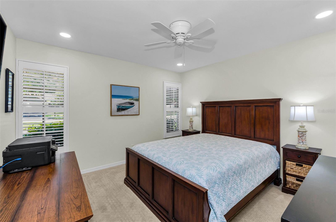
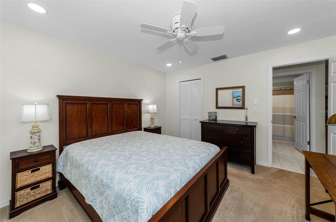
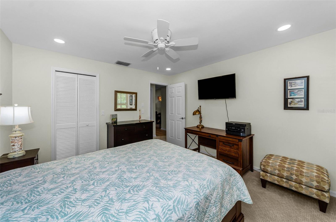
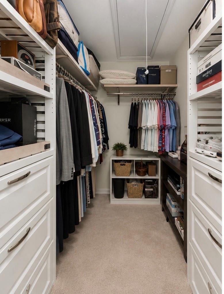
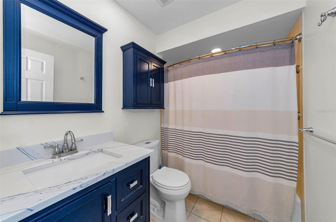
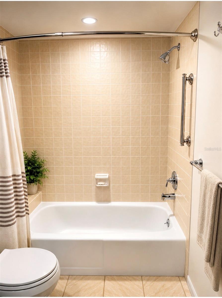
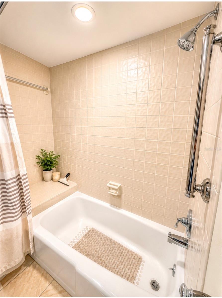
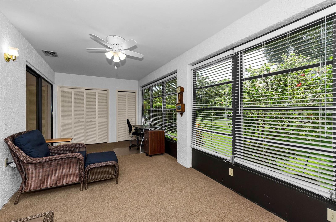
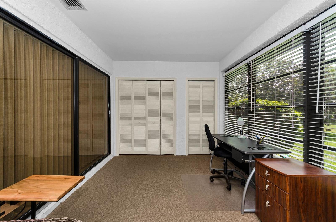
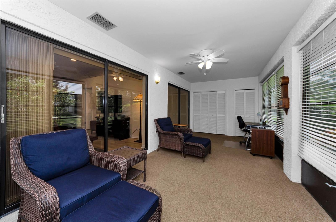
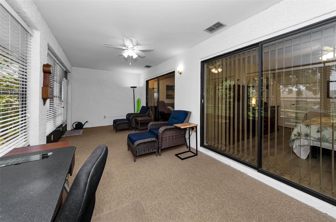
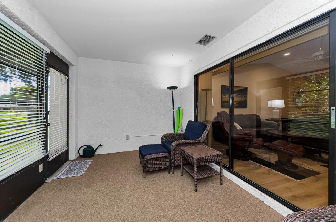
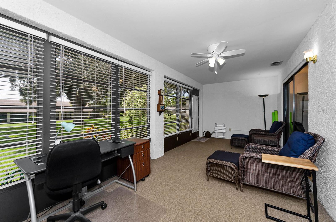
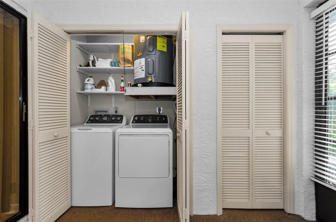
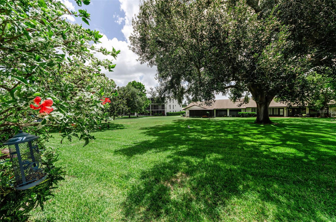
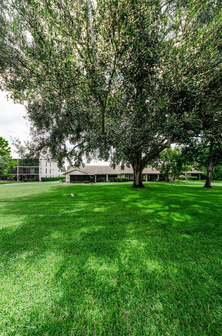
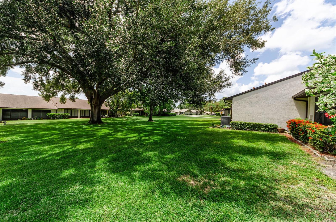
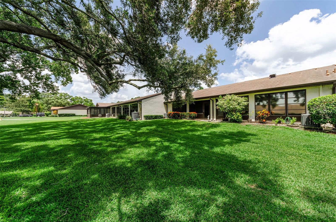
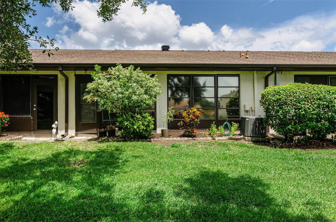
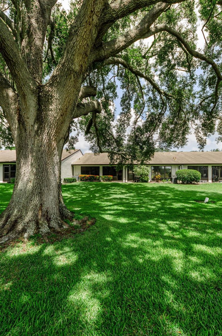
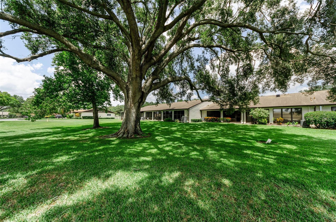
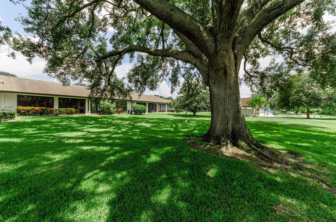
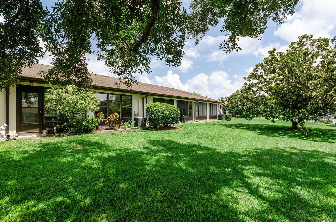
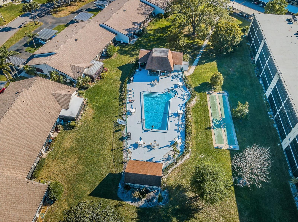
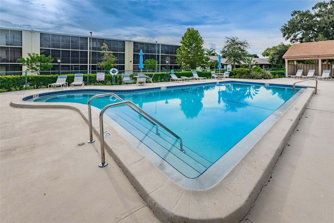
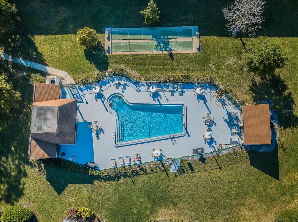
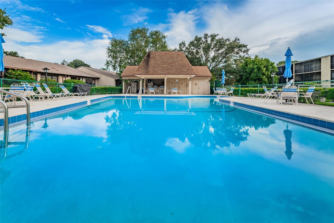
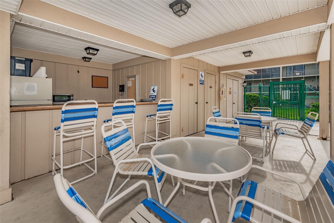
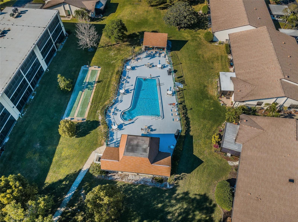
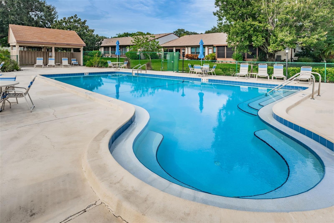
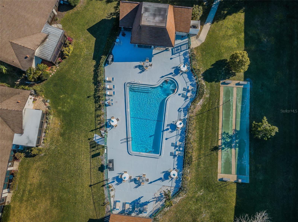
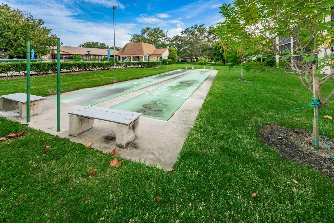
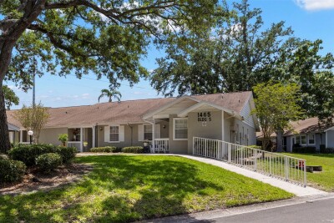
Come inside—it’s gorgeous in here! Step into this beautiful 2-bedroom, 2-bath ground-level villa, and you’ll immediately notice the fresh finishes and thoughtful details throughout this magazine-worthy home. Located in the sought-after Heather Ridge community of Dunedin, you’re just a short ride from vibrant Downtown Dunedin. The covered front porch is the first impressive feature you’ll notice as you approach the villa, making it the perfect spot to enjoy your morning coffee. Inside, you’ll appreciate the new Pergo Rustic Oak wood laminate flooring throughout and the completely updated kitchen featuring solid Admiral Blue cabinetry with soft-close drawers. This stylish kitchen also boasts quartz countertops, a tile backsplash, additional storage, plantation shutters, and a spacious eat-in area. The villa has been thoughtfully renovated to create an open-concept layout connecting the kitchen, living room, and enclosed Florida room, offering a bright, airy feel throughout with vaulted ceilings, recessed lighting, fresh paint, and updated ceiling fans. It’s the perfect place to relax and unwind after a day exploring everything Dunedin has to offer. Large windows in the Florida room fill the space with natural Florida sunshine while showcasing expansive green-space views and spectacular sunsets. Enjoy a quiet afternoon reading with the privacy of no rear neighbors, or use this versatile space as a home office, dining area, hobby room, or additional living space. Retreat to the spacious primary suite, conveniently located off the living room, featuring sliding glass doors to the Florida room, a walk-in closet, and a beautifully updated en-suite bathroom with a walk-in shower, quartz-top vanity, new toilet, updated mirror, recessed lighting, and a new exhaust fan. The guest bedroom and bathroom feel like they belong in a boutique hotel, with designer finishes including a walk in closet, custom quartz vanity, new mirror, new toilet, soaking tub with a built-in shower bench, and a new exhaust fan—creating a space your family and guests will truly enjoy. You’ll even enjoy doing laundry in the spacious indoor laundry closet, complete with extra storage, folding space, and a washer and dryer 2025. Additional updates include a new solar attic fan 2026, water heater 2025, and a newer roof and A/C. This home offers all the modern updates without the hassle and can even be purchased semi-furnished. It’s like having your own Florida Living designer create the perfect move-in-ready home. Enjoy a truly low-maintenance lifestyle with internet, cable, water, sewer, trash, pest control, building insurance, and grounds maintenance all included in the monthly HOA fee. Just steps from your back door, you’ll find the beautiful community pool complete with an outdoor kitchen, gas grills, and covered cabanas—perfect for relaxing with neighbors or entertaining family and friends. You even have your own covered carport. All that’s left to do is pick up your keys and discover what Sweet Florida Living is all about in this welcoming 55+ community!
Driving directions : Main St 580 to Heather Ridge Blvd. Property is on the left 106.
| Rooms | Dimension | Description |
|---|---|---|
| Kitchen | 9x13 | First level , Laminate |
| Dining Room | 11x13 | First level , Laminate |
| Living Room | 17x13 | First level , Laminate |
| Primary Bedroom | 15x12 | First level , Laminate , En Suite Bathroom |
| Bedroom 1 | 12x12 | First level , Laminate |
| Florida Room | 22x10 | First level |
2, 2, 1,400ft²
MLS#: TB8517480
2, 1, 951ft²
MLS#: TB8523281

2, 2, 1,343ft²
MLS#: TB8499437
2, 2, 1,125ft²
MLS#: TB8509765