English / Українська / Русский

Julia Vakulenko - Broker -

TB8532317 TB8532317 TB8532317 TB8532317 TB8532317 TB8532317 TB8532317 TB8532317 TB8532317 TB8532317 TB8532317 TB8532317 TB8532317 TB8532317 TB8532317 TB8532317 TB8532317 TB8532317 TB8532317 TB8532317
Loading map ...
Loading map ...

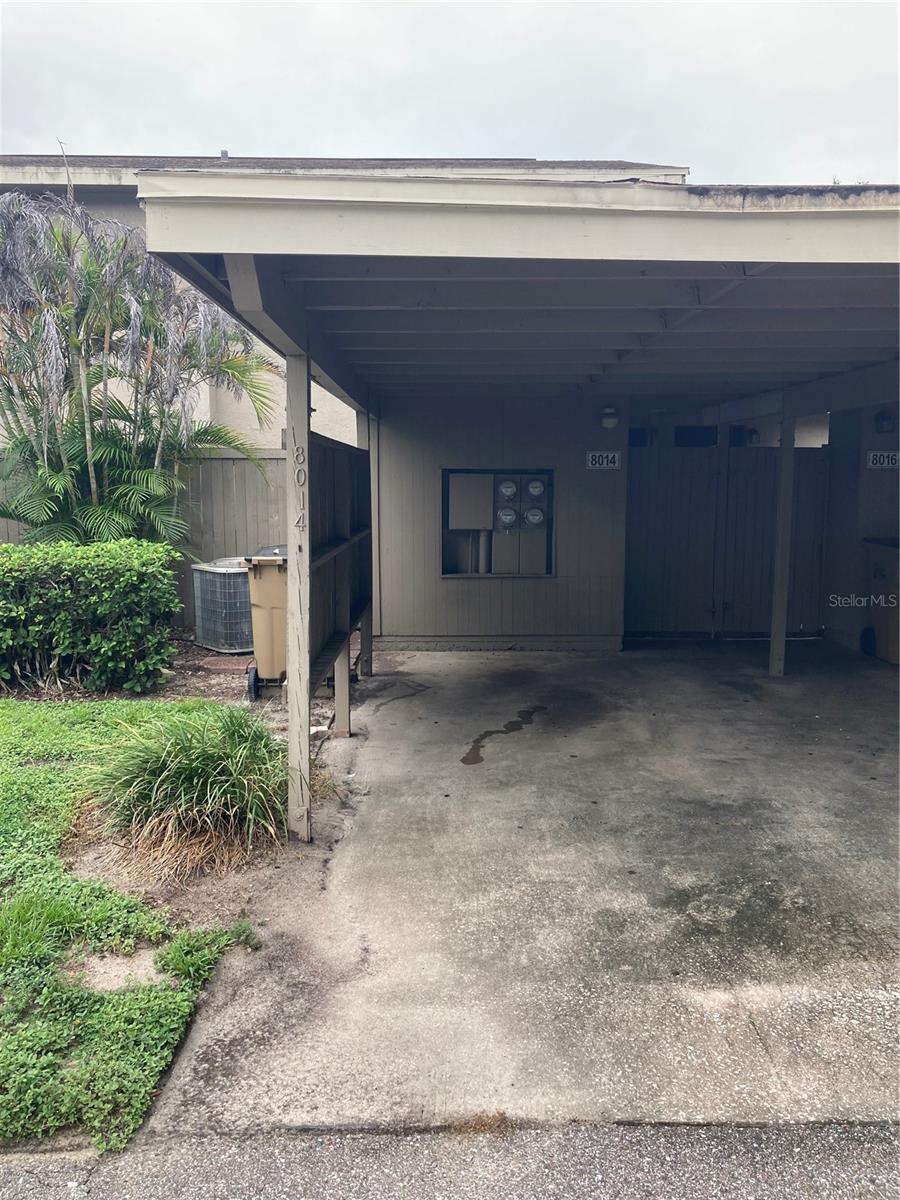
8014 PEACH DR #99, TAMPA, 33637


Property highlights

  • MLS#: TB8532317
  • 1,102.00 lot size Sq.Ft.
  • Year built: 1975
  • Floor: 1
  • Carport spaces: 1
  • Pool: Community pool
  • Listed: 07/23/2026
  • Taxes: $150.00
  • Condo maintenance: $547.00 Monthly
  • Average Monthly Fees (not including CDD, if any): $547.00
  • Maintenance fee includes: Sewer, Trash and Water
  • Building Name: .
  • Virtual Tour

Property Overview

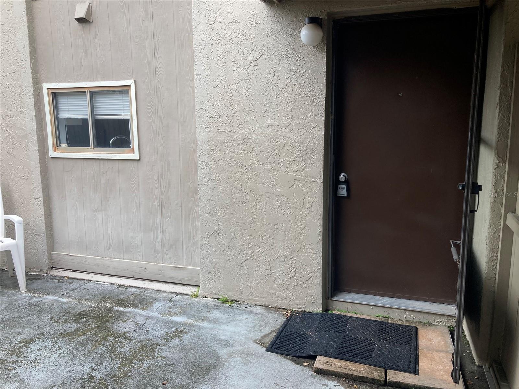
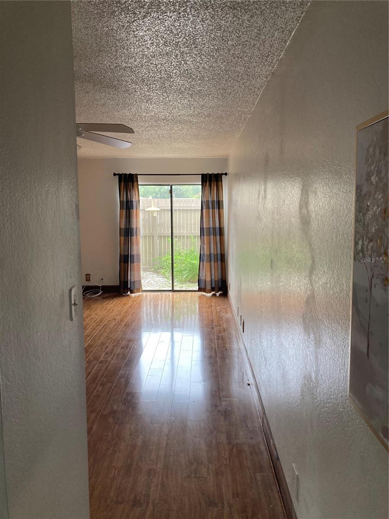
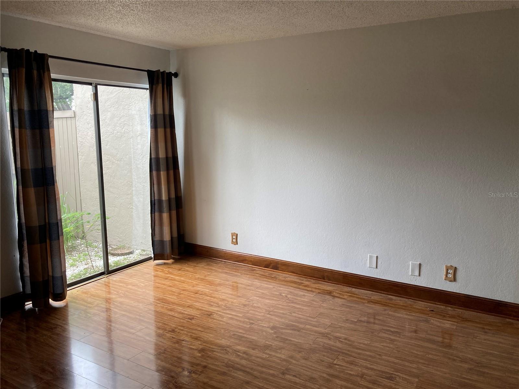
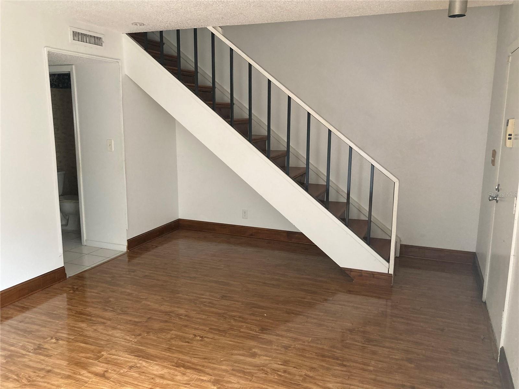
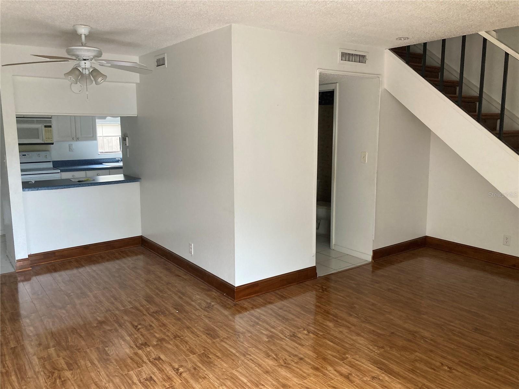
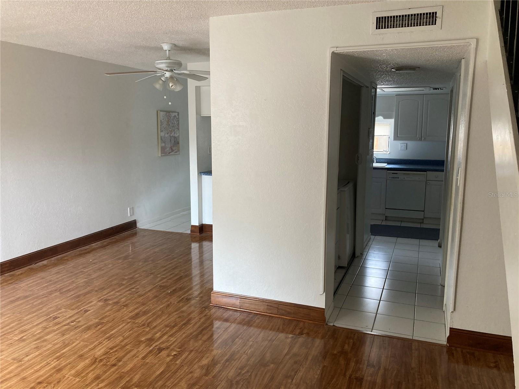
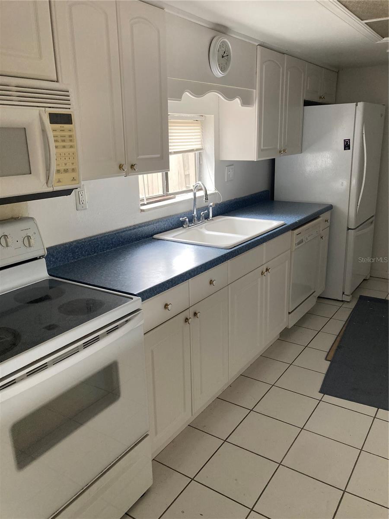
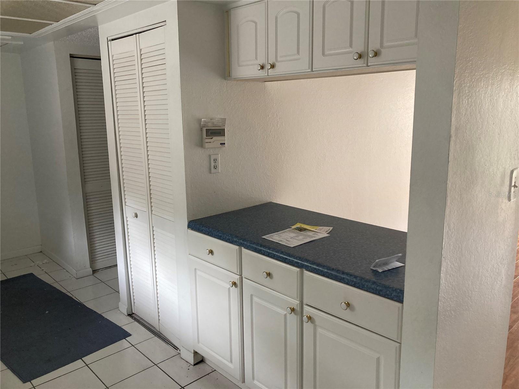
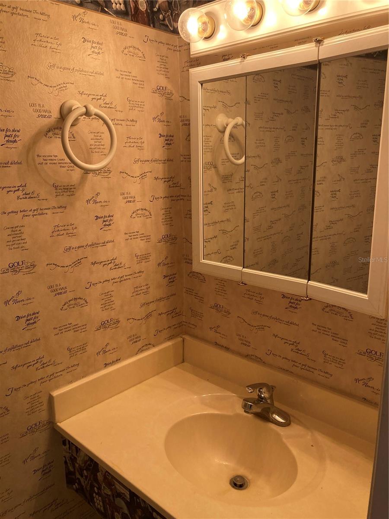
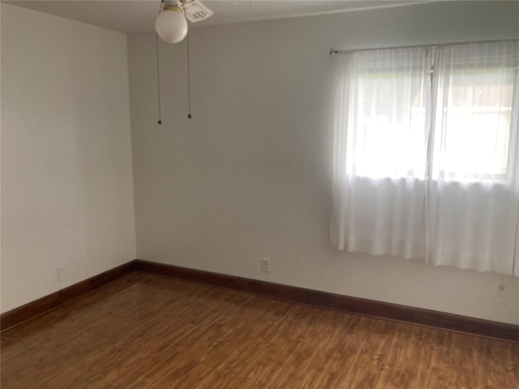
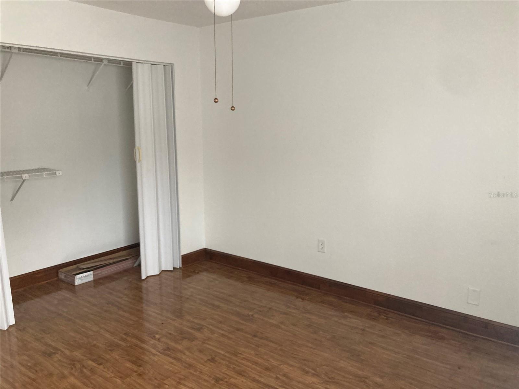
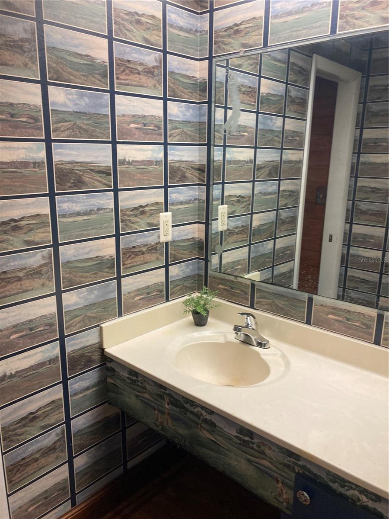
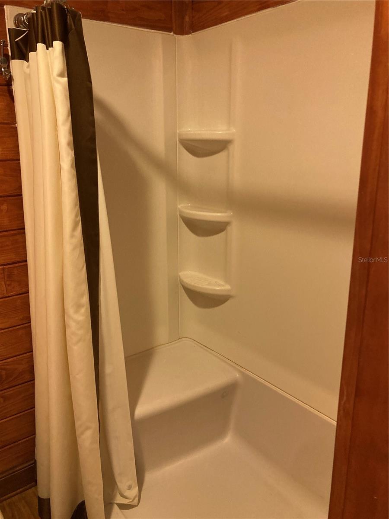
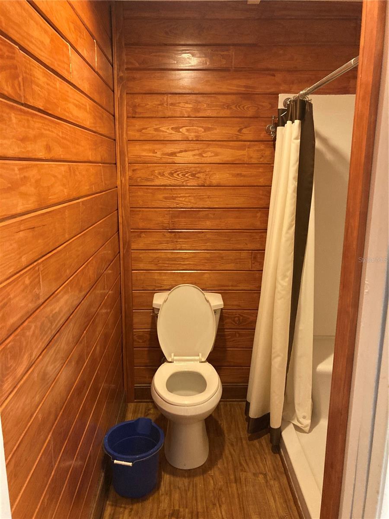
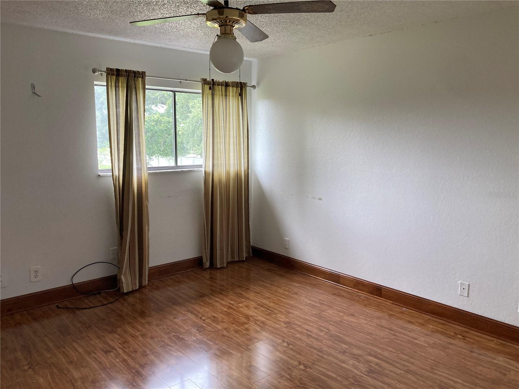
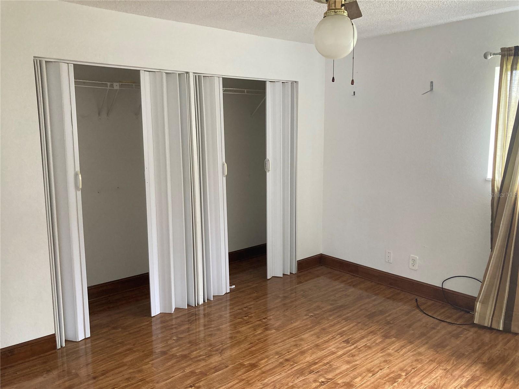
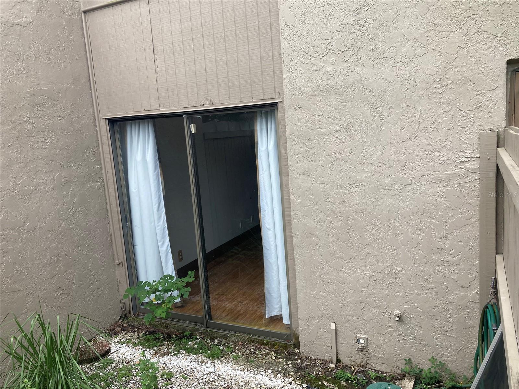
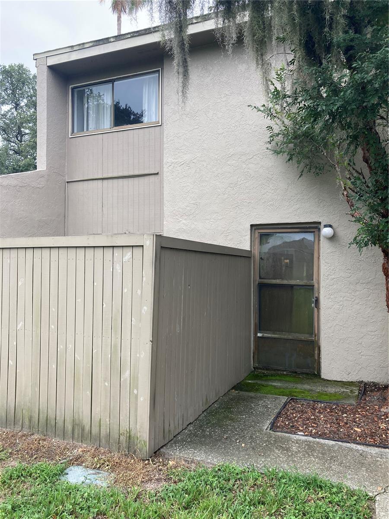
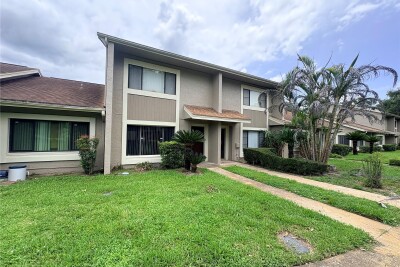
Welcome to 8014 Peach Drive - a charming 2-bedroom, 1.5-bath condo nestled in the tranquil, tree-lined community of Meadowood Oaks in Temple Terrace. With 1,102 square feet of thoughtfully laid-out living space AND a PRIVATE BACKYARD space, this home offers a perfect blend of comfort and convenience. The masonry and stucco construction, composition roof, and COVERED CARPORT add to the home's LOW-MAINTENANCE appeal. Ideal for FIRST-TIME HOMEBUYERS or INVESTORS. Residents enjoy resort-style amenities including a swimming pool, tennis courts, and a welcoming clubhouse — all shaded by mature oaks that give the neighborhood its signature serene feel. BOAT PARKING is an added bonus for those who love spending weekends on the water. HOA dues include water, sewer and trash as well.

Driving directions : Take I-75 to Exit 265 (FL-582 / E Fowler Ave) heading east toward Temple Terrace. Follow E Fowler Ave for about a mile and a half, then turn right onto Morris Bridge Rd, followed by a right onto Davis Rd. Turn right onto Temple Terrace Hwy, which becomes Meadowood Blvd. From there, turn onto Peach Dr — 8014 will be on your right. The entire trip from the interstate is roughly 4.5 miles and takes about 10 minutes.

Property Features

Rooms Dimension Description
Living Room First level
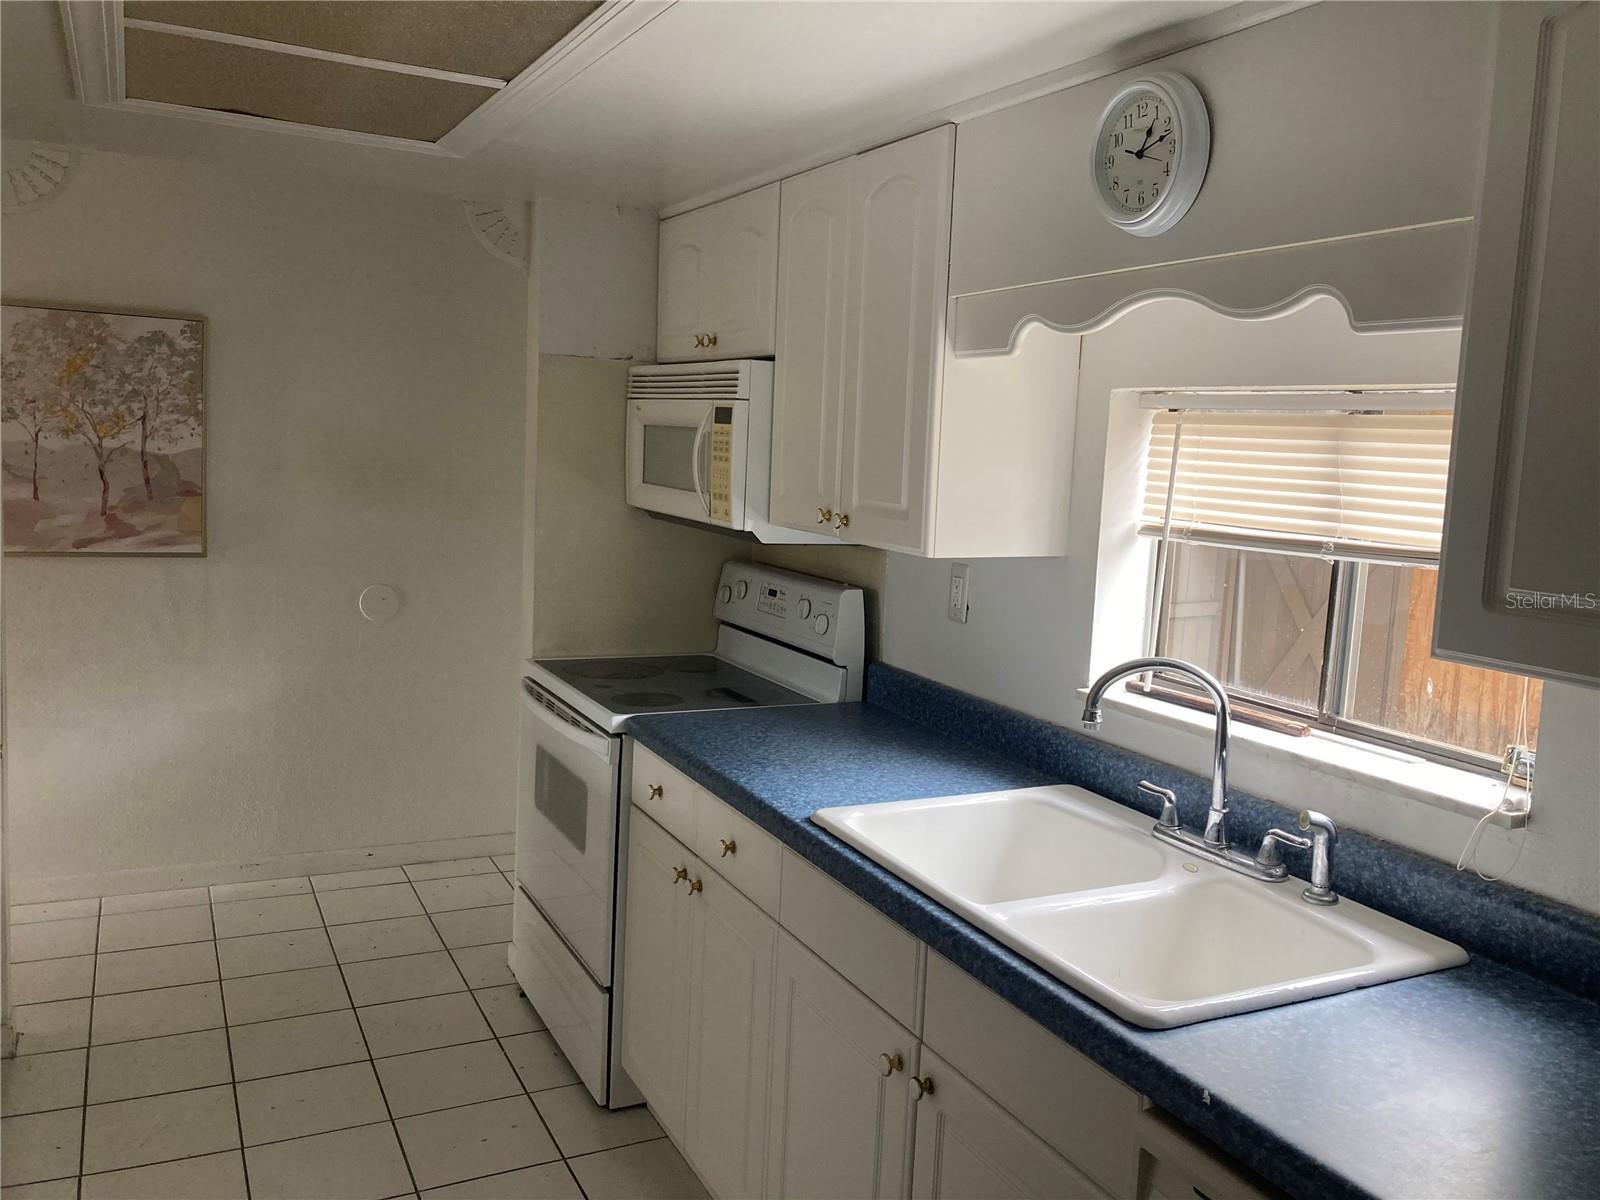
Kitchen First level
Primary Bedroom Second level

Interior Features

  • Eat-in Kitchen
  • Living Room/Dining Room Combo

Appliances

  • Range
  • Refrigerator
  • Washer
  • Dishwasher
  • Dryer

Heating

  • Central

Laundry features

  • Inside

Air Conditioning

  • Central Air

Floor Covering

  • Laminate

Utilities

  • Phone Available
  • Cable Available
  • Electricity Available

Exterior features

  • None

Community Features

  • Clubhouse
  • Pool
  • Tennis Court(s)

Construction Materials

  • Stucco

Road Surface Type

  • Asphalt

Property Condition

  • Fixer

Roof

  • Shingle

Foundation

  • Concrete Perimeter
  • Slab

Listing information courtesy of ACROPOLIS REALTY GROUP LLC

All listing information is deemed reliable but not guaranteed and should be independently verified through personal inspection by appropriate professionals. Listings displayed on this website may be subject to prior sale or removal from sale; availability of any listing should always be independently verified.
Listing information is provided for consumer personal, non-commercial use, solely to identify potential properties for potential purchase; all other use is strictly prohibited and may violate relevant federal and state law.
Listing data comes from My Florida Regional MLS.