English / Українська / Русский

Julia Vakulenko - Broker -

TB8532415 TB8532415 TB8532415 TB8532415 TB8532415 TB8532415 TB8532415 TB8532415 TB8532415 TB8532415 TB8532415 TB8532415 TB8532415 TB8532415 TB8532415
Loading map ...
Loading map ...

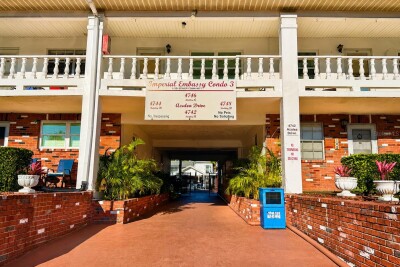
5111 AMULET DR #104, NEW PORT RICHEY, 34652


Property highlights

  • MLS#: TB8532415
  • 1,065.00 lot size Sq.Ft.
  • Year built: 1970
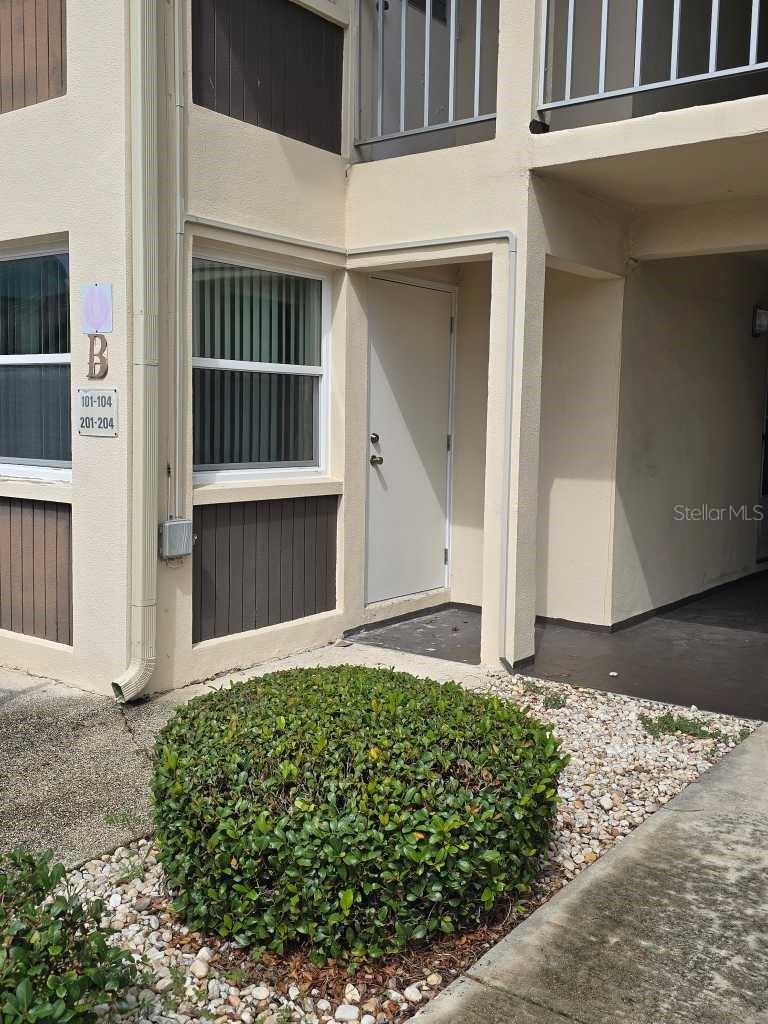
  • Floor: 1
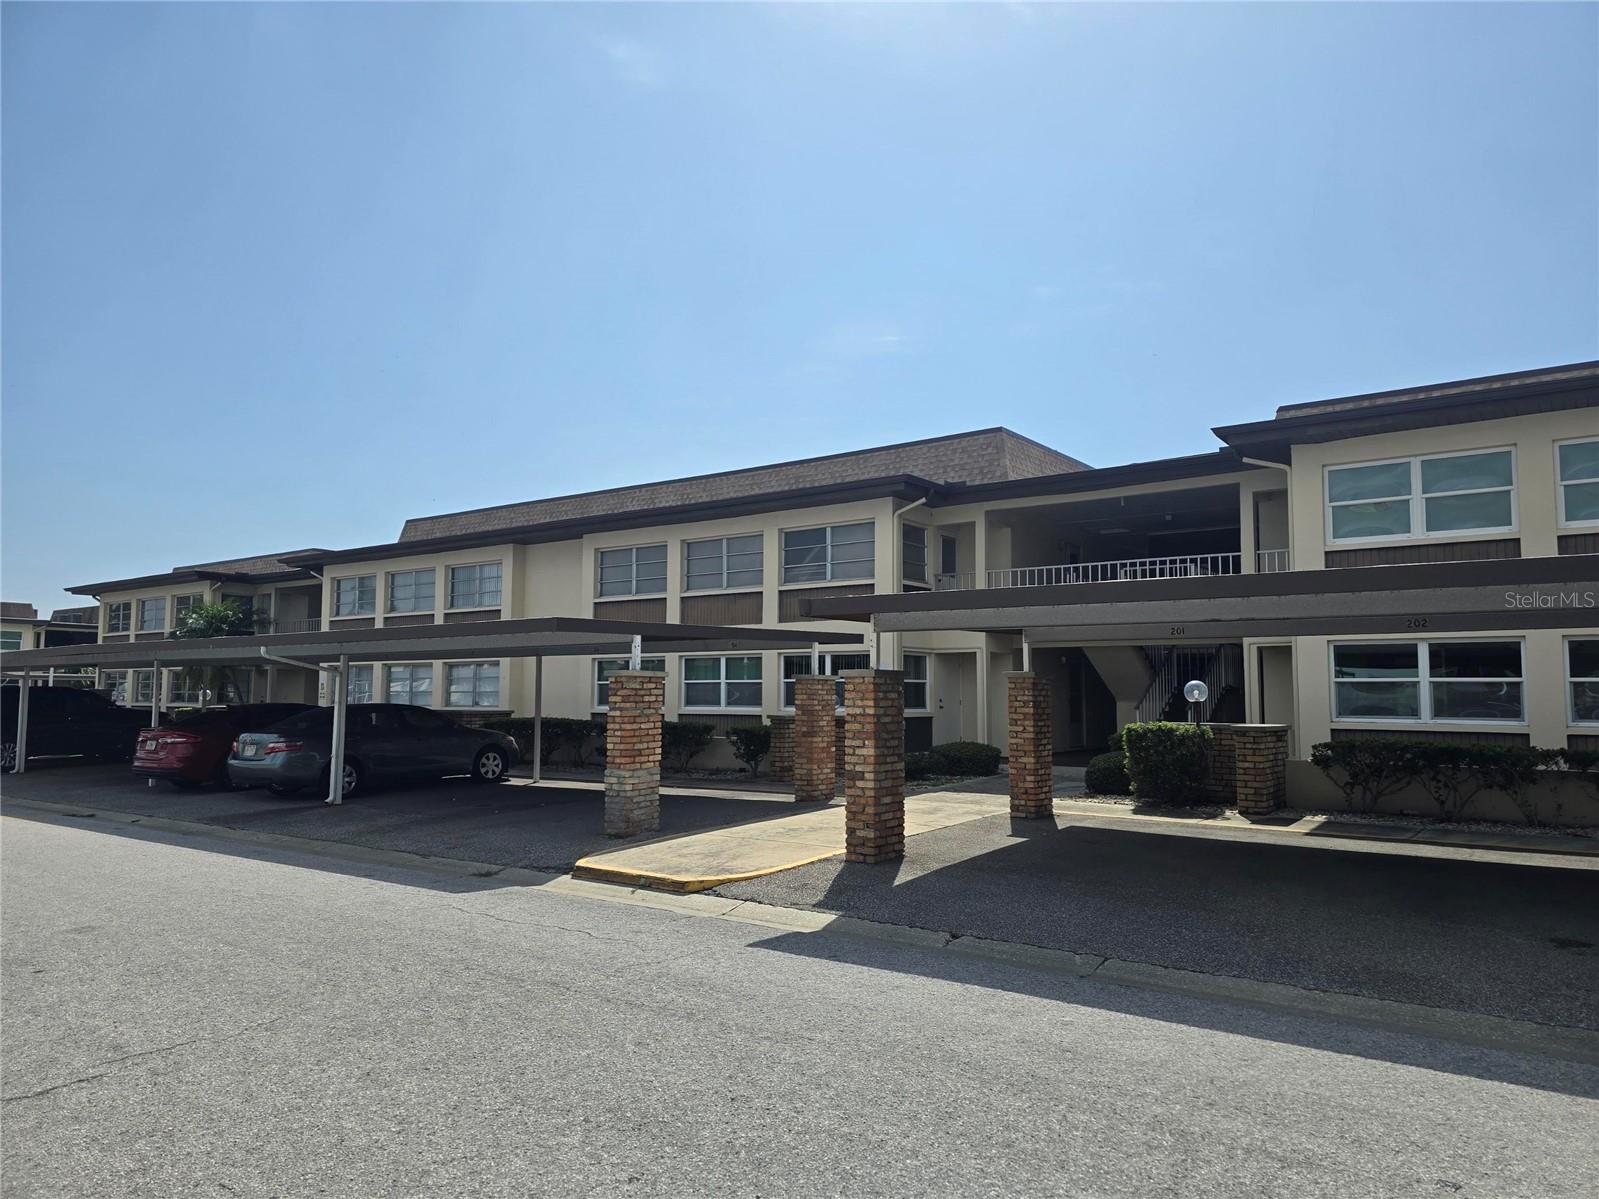
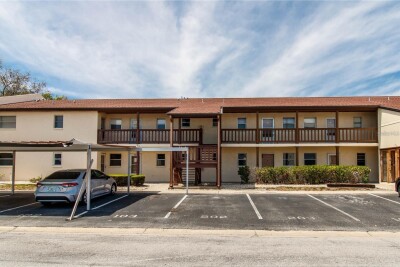
  • Carport spaces: 1
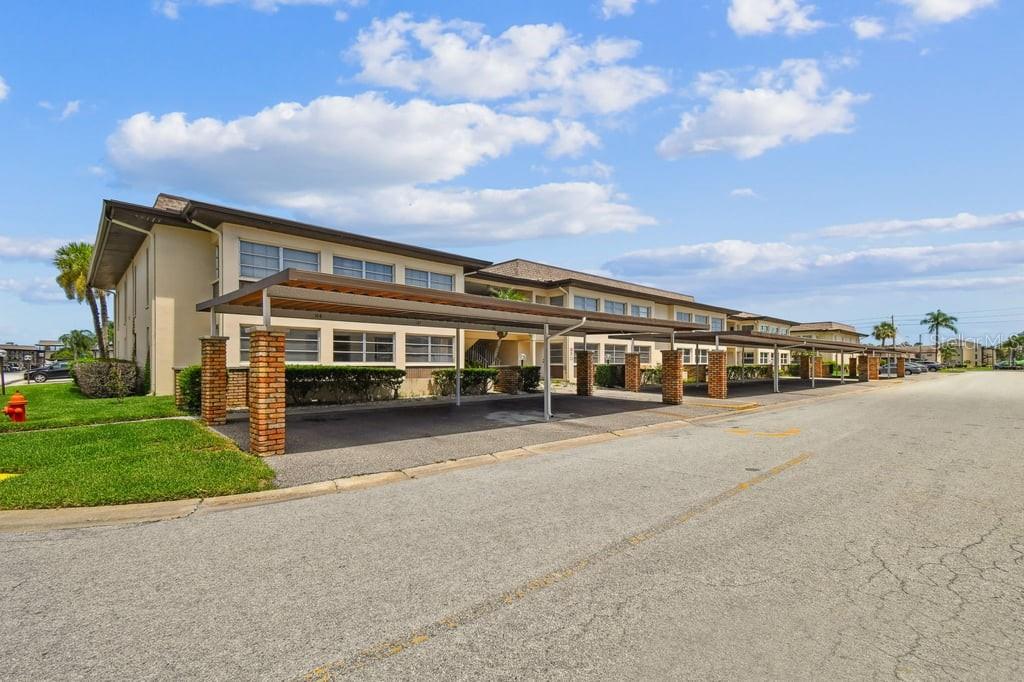
  • Pool: Community pool
  • Listed: 07/25/2026
  • Taxes: $2,379.95
  • HOA fees (monthly): $910.00
  • Average Monthly Fees (not including CDD, if any): $910.00
  • Maintenance fee includes: Cable TV, Pool, Internet, Maintenance Structure, Maintenance Grounds, Recreational Facilities and Trash
  • Building Name: B

Property Overview

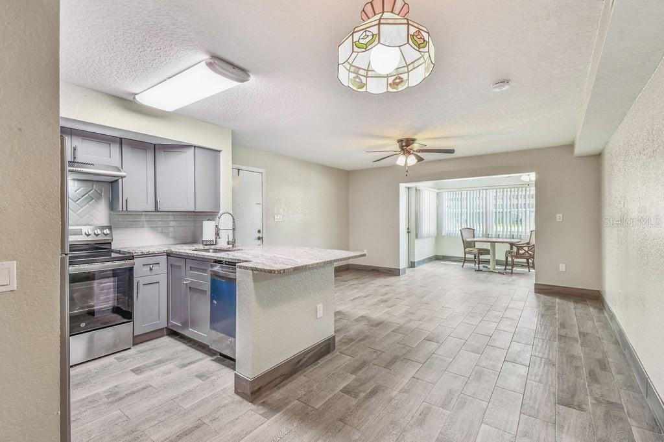
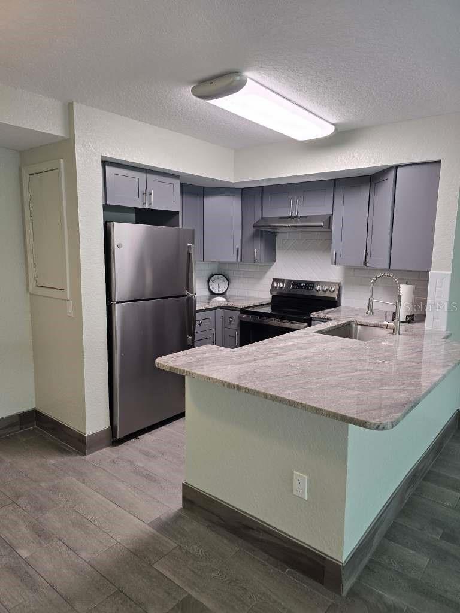
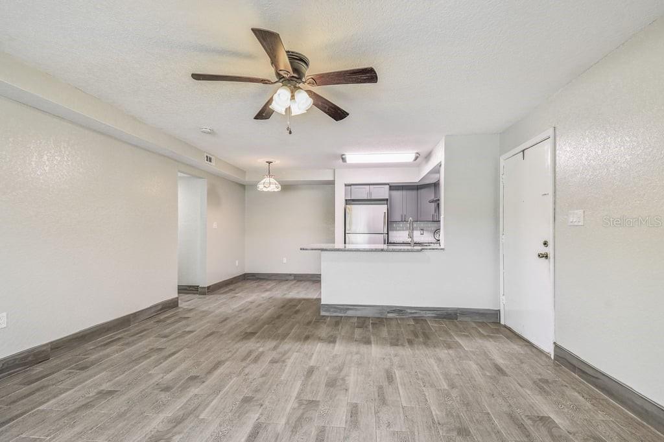
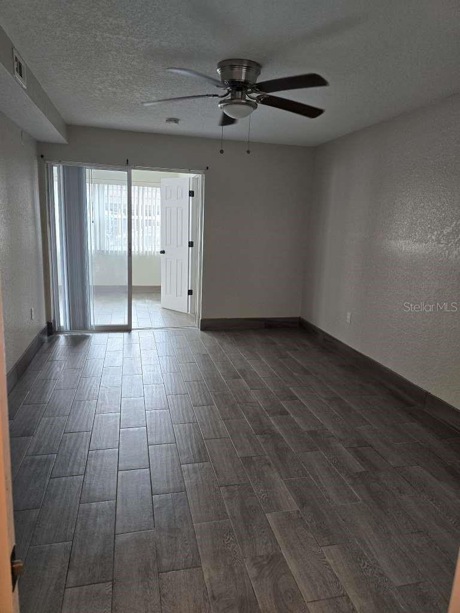
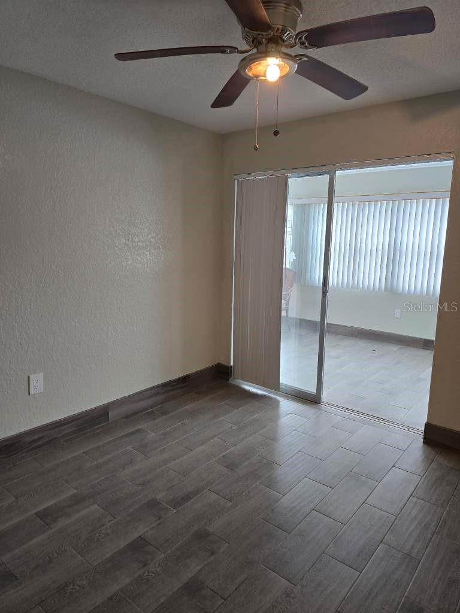
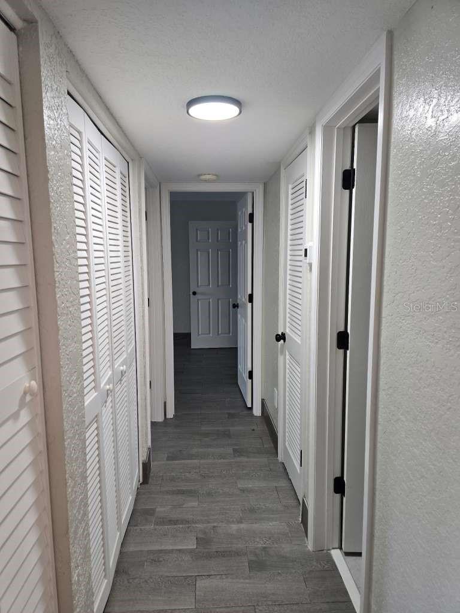
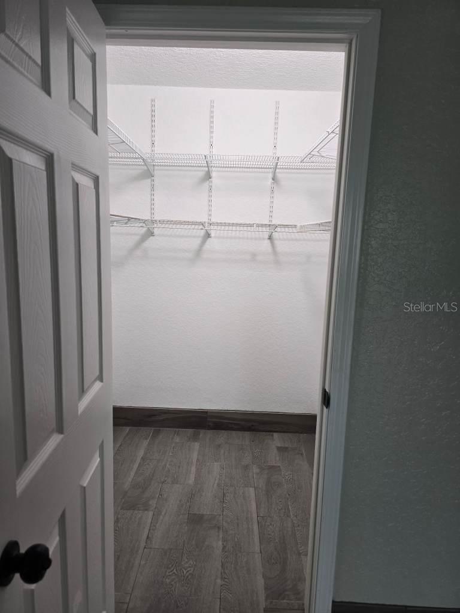
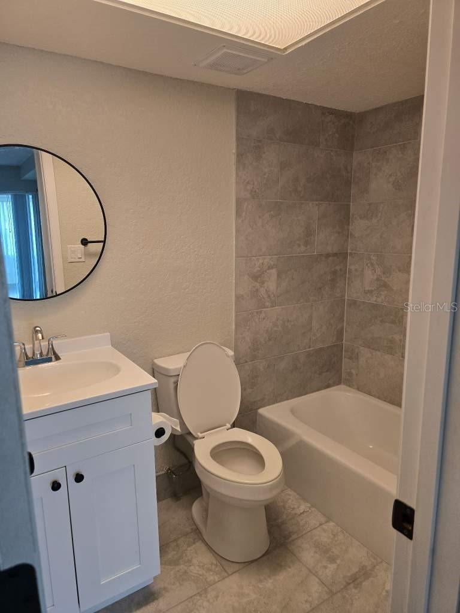
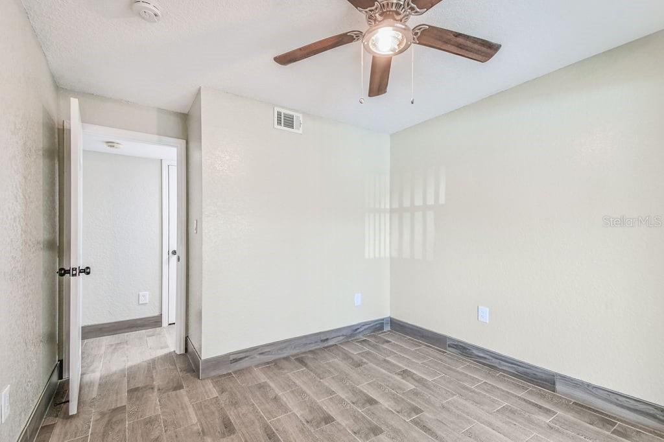
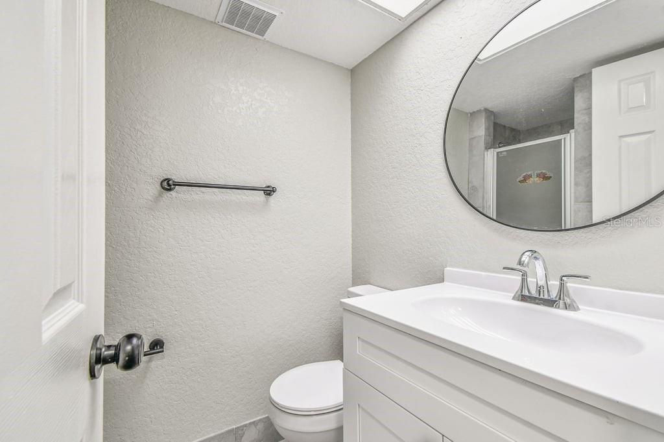
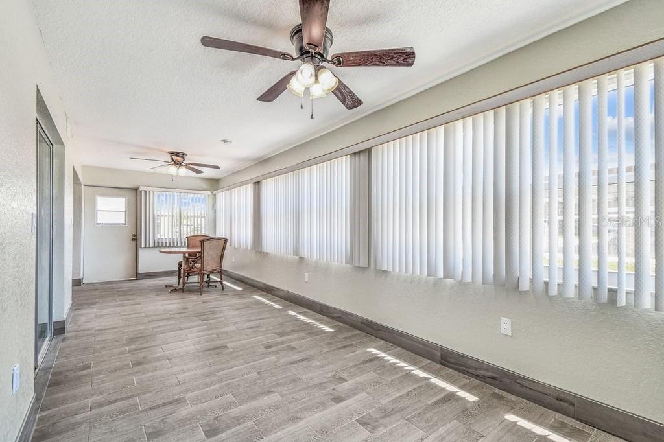
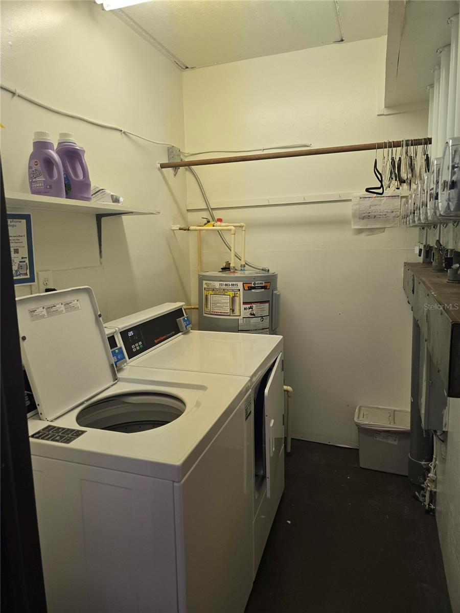
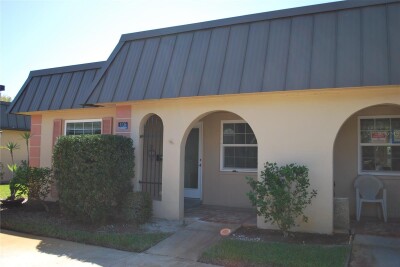
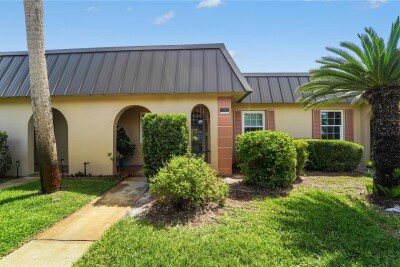
Virtually Staged. Beautifully Renovated First-Floor Condo! Move right into this beautifully updated first-floor 2-bedroom, 2-bathroom condo in the heart of New Port Richey! Featuring a renovated kitchen with brand-new stainless steel appliances, granite countertops, ample cabinet space, and tile flooring throughout, this home is truly move-in ready. The bright, open living and dining area flows into a spacious sun room, offering the perfect place to relax or entertain. The primary suite includes a large closet and private en-suite bathroom, while the second bedroom is conveniently located next to the second full bath. The association fee includes water, sewer, trash, cable, and internet, adding outstanding value and helping keep monthly expenses predictable. Community amenities include two swimming pools, saunas, a clubhouse, shuffleboard courts, and shared laundry facilities. Located just minutes from Downtown New Port Richey, you'll enjoy easy access to local restaurants, cafés, breweries, boutique shopping, Sims Park, the Cotee River waterfront, festivals, and live entertainment. Additional Information: First-floor unit * No pets permitted * association approval required. This move-in-ready condo is an exceptional opportunity for a primary residence, seasonal getaway, or investment.

Driving directions : Drive East side turn to US 19 turn to Mariner Dr turn to Amulet

Property Features

Rooms Dimension Description
Additional Bedroom 10x10 First level , Tile
Kitchen 15x9 First level , Tile , Cooking Island , Granite Counters
Living Room 15x15 First level , Ceiling Fan(s)
Primary Bedroom 16x11 First level , Tile

Interior Features

  • Ceiling Fans(s)
  • Walk-In Closet(s)

Appliances

  • Convection Oven
  • Dishwasher
  • Disposal
  • Exhaust Fan
  • Microwave
  • Range
  • Range Hood
  • Refrigerator

Heating

  • Central
  • Electric

Laundry features

  • Outside

Air Conditioning

  • Central Air

Floor Covering

  • Tile

Utilities

  • Cable Connected
  • Electricity Connected
  • Sewer Connected

Exterior features

  • Storage

Parking features

  • Guest

View

  • City

Architectural Style

  • Florida

Community Features

  • Buyer Approval Required
  • Golf Carts OK
  • Pool
  • Wheelchair Access

Association Amenities

  • Cable TV
  • Clubhouse
  • Laundry
  • Recreation Facilities
  • Sauna
  • Shuffleboard Court

Security Features

  • Smoke Detector(s)

Construction Materials

  • Block
  • Concrete
  • Stucco

Road Surface Type

  • Other

Property Condition

  • Completed

Roof

  • Built-Up

Foundation

  • Slab

School Information


Listing information courtesy of HOMECOIN.COM

All listing information is deemed reliable but not guaranteed and should be independently verified through personal inspection by appropriate professionals. Listings displayed on this website may be subject to prior sale or removal from sale; availability of any listing should always be independently verified.
Listing information is provided for consumer personal, non-commercial use, solely to identify potential properties for potential purchase; all other use is strictly prohibited and may violate relevant federal and state law.
Listing data comes from My Florida Regional MLS.