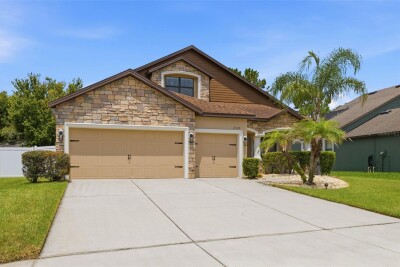
2723 COLEWOOD LN
4, 4, 3,838ft²
MLS#: TB8525375
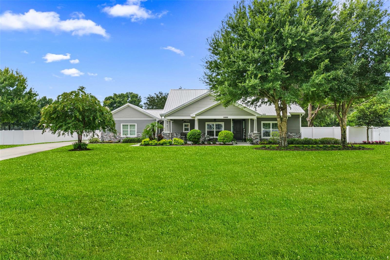
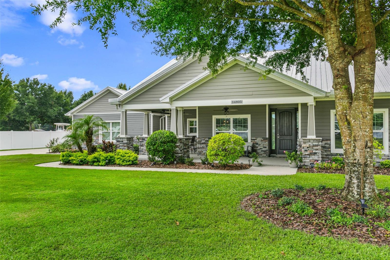
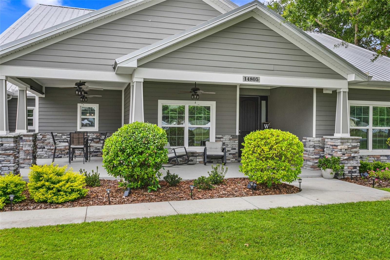
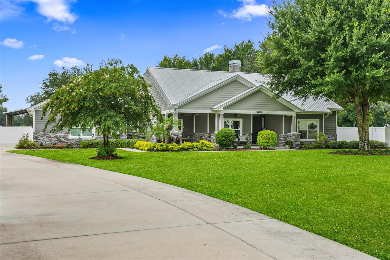
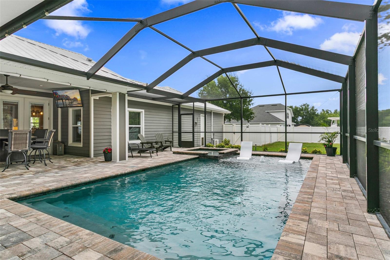
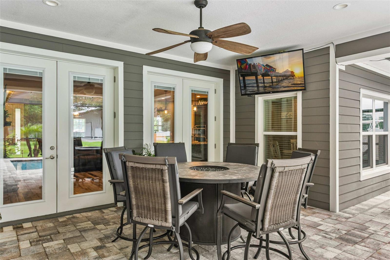
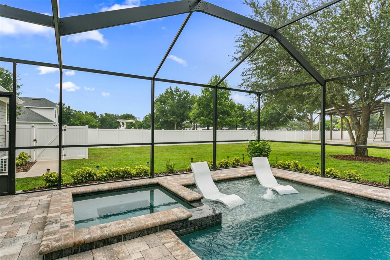
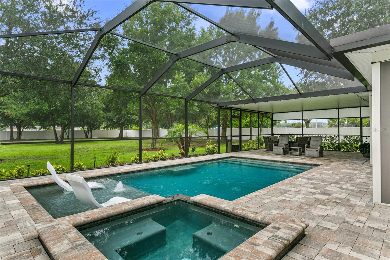
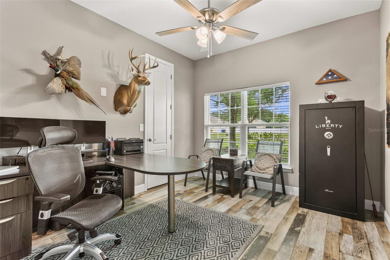
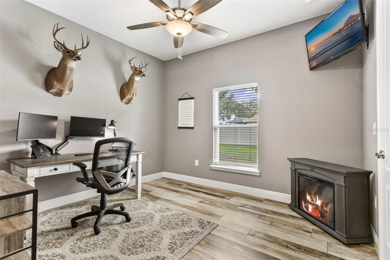
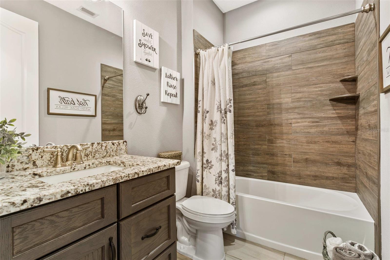
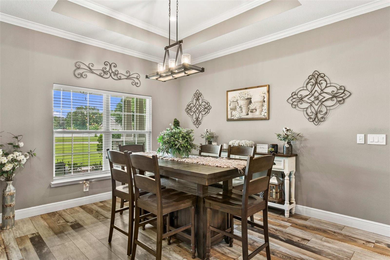
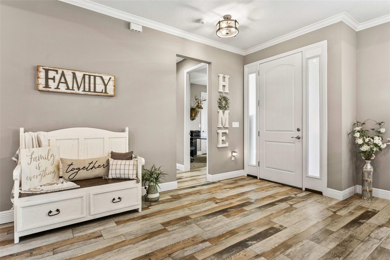
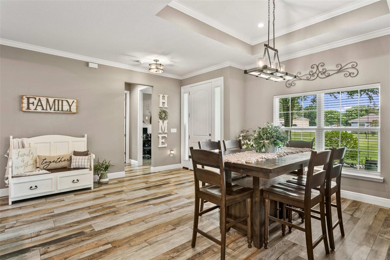
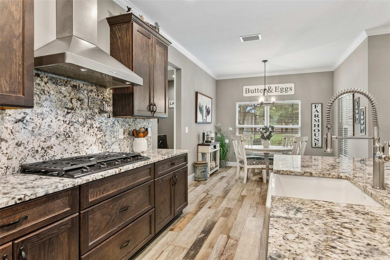
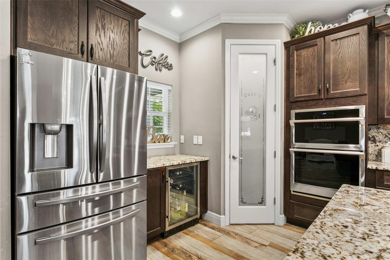
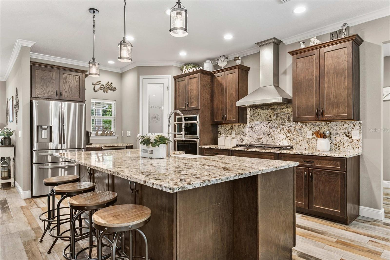
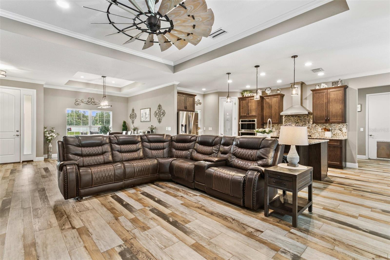
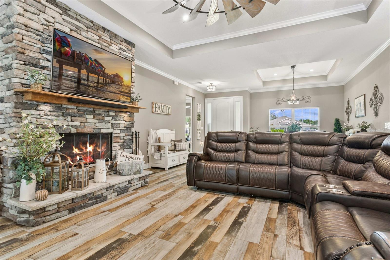
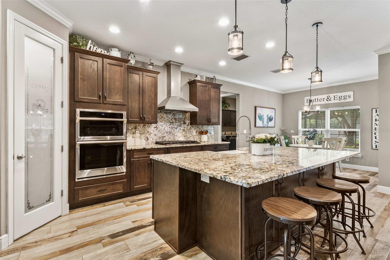
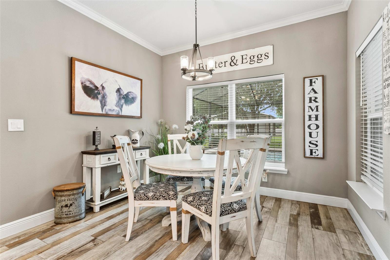
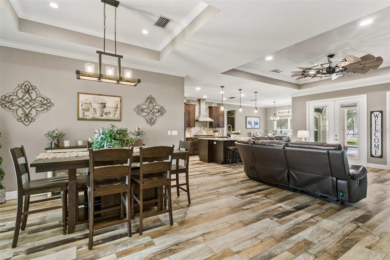
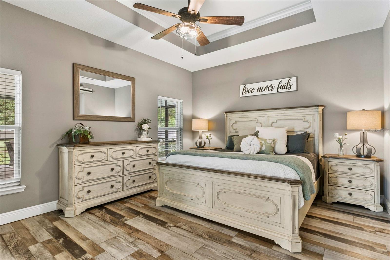
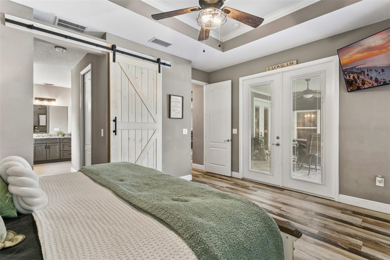
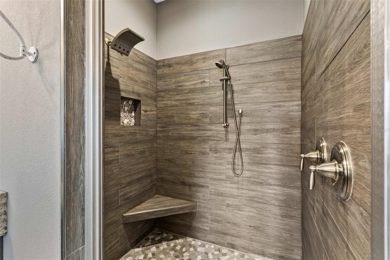
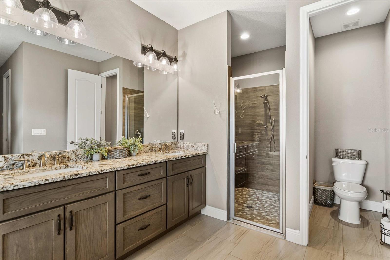
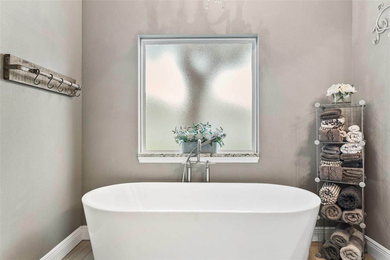
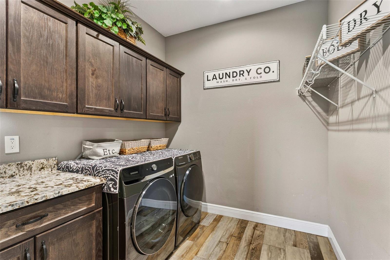
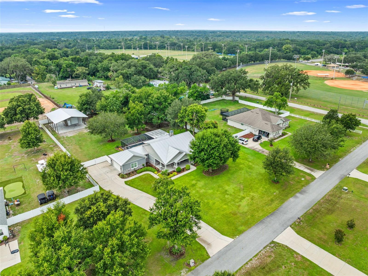
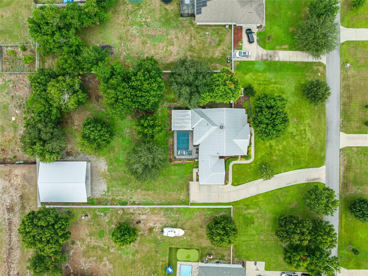
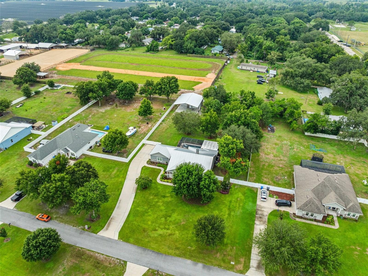
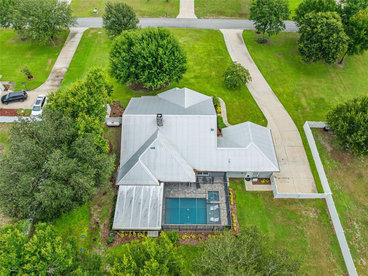
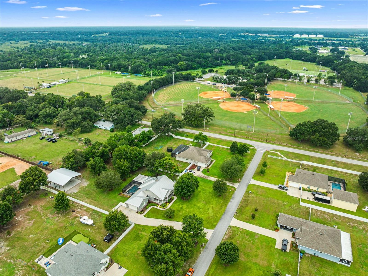
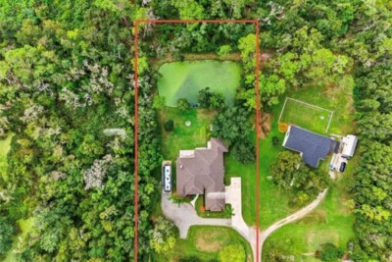
Welcome to this exceptional custom contemporary estate nestled on over an acre in the highly sought-after Sydney Oaks community. Thoughtfully designed and impeccably maintained, this one-of-a-kind property seamlessly blends luxury, comfort, and functionality, offering an unparalleled lifestyle both inside and out.
The thoughtfully designed open-concept floor plan features soaring ceilings, abundant natural light, and effortless indoor-outdoor living. Whether hosting family and friends or enjoying a quiet evening at home, the expansive covered lanai provides the perfect backdrop while overlooking beautifully landscaped grounds with multi-zone irrigation servicing both the front and back yards.
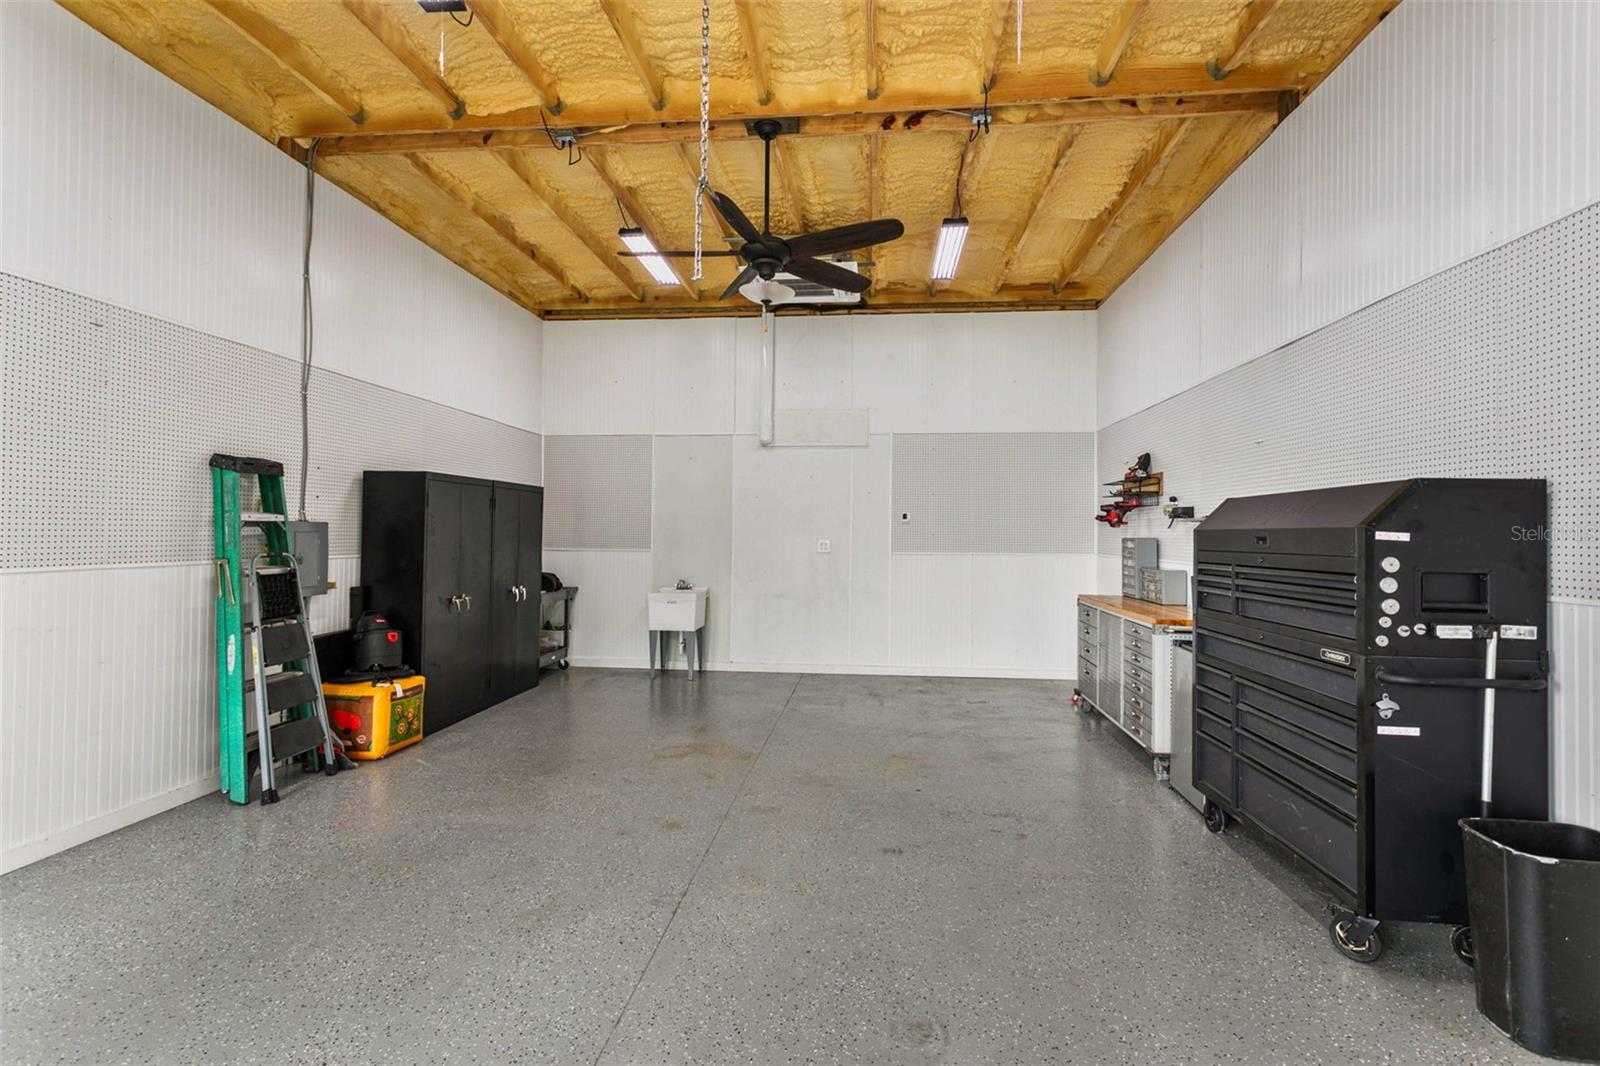
Constructed with quality, durability, and energy efficiency in mind, the home boasts a 30-year Galvalume metal roof, spray foam insulation in both the home and garage attics, an insulated garage door, and a climate-controlled, air-conditioned two-car garage.
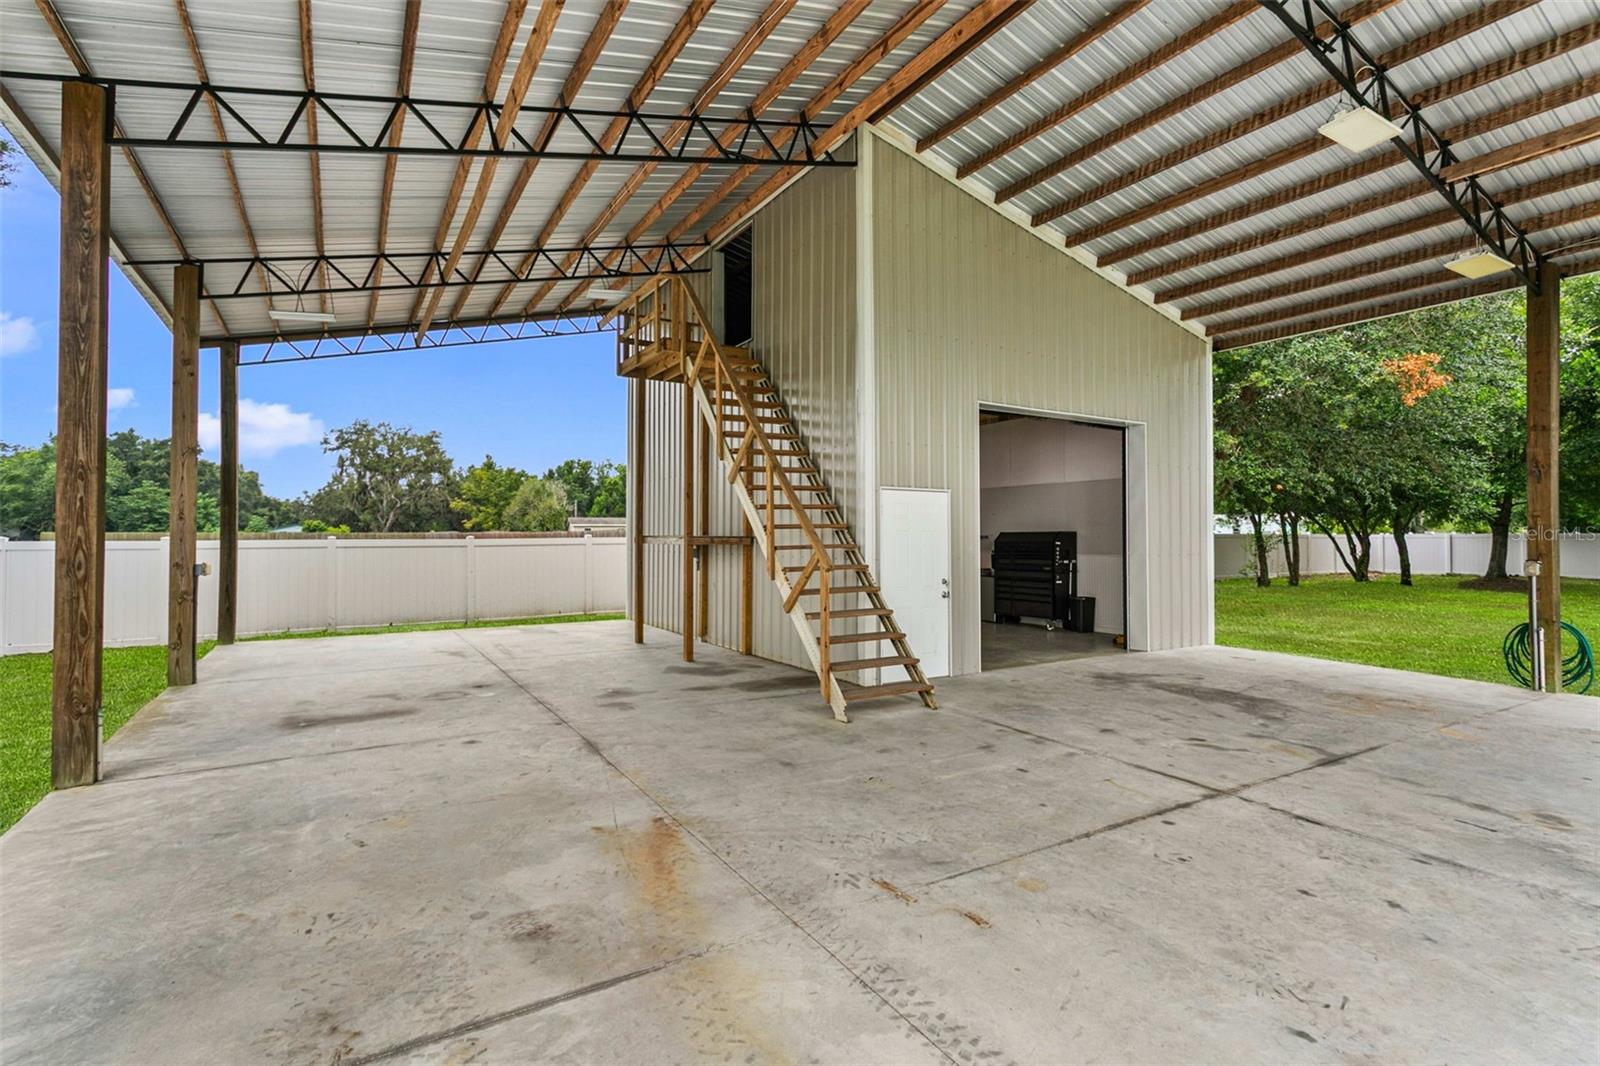
What truly sets this property apart is the extraordinary detached outbuilding, designed to accommodate virtually every hobby and lifestyle. The impressive 48' x 40' pole barn with 14-foot sidewalls offers ample space for a Class A motorhome, fifth wheel, boats, trailers, recreational vehicles, or an impressive vehicle collection, complete with a dedicated 50-amp RV hookup. Attached is a fully finished 24' x 20' workshop featuring air conditioning, spray foam insulation, a 10' x 12' roll-up door, and a spacious storage loft with stairway access—ideal for a workshop, studio, home business, or additional storage.
Recent improvements provide added peace of mind, including a newly replaced well pump that remains under warranty and a recently serviced septic system.
Properties offering this level of craftsmanship, efficiency, versatility, and storage are exceptionally rare. From the custom finishes and energy-efficient construction to the unmatched RV and workshop amenities, this remarkable estate delivers the perfect balance of luxury living and everyday practicality in one of Dover's most desirable communities.
Driving directions : From I-4, take Exit 14 (McIntosh Rd) south. Continue to SR 60 and head east. Turn left onto Sydney Road, then right onto Sydney Oaks Drive. Turn left onto Sydney Heights Court. Property is on the right.
| Rooms | Dimension | Description |
|---|---|---|
| Primary Bedroom | 13x16.8 | First level , Laminate |
| Primary Bathroom | 16.8x8.5 | First level , Tile , Tub with Separate Shower Stall |
| Bedroom 2 | 12x11 | First level , Laminate |
| Bathroom 2 | 8.4x5 | First level , Tile |
| Bedroom 3 | 12x11 | First level , Laminate |
| Dinette | 11x8 | First level , Laminate |
| Dining Room | 11.4x13 | First level , Laminate |
| Living Room | 19x19 | First level , Laminate |
| Kitchen | 17x10 | First level , Laminate , Kitchen Island |
| Laundry | 8.8x7.8 | First level , Laminate |
| Utility Room | 7.8x8 | First level , Laminate |
| Foyer | 6.4x3.2 | First level , Laminate |
4, 4, 3,838ft²
MLS#: TB8525375
4, 3, 3,378ft²
MLS#: TB8484021