English / Українська / Русский

Julia Vakulenko - Broker -

TB8532599 TB8532599 TB8532599 TB8532599 TB8532599 TB8532599 TB8532599 TB8532599 TB8532599 TB8532599 TB8532599 TB8532599 TB8532599 TB8532599 TB8532599 TB8532599 TB8532599 TB8532599 TB8532599 TB8532599 TB8532599
Loading map ...
Loading map ...

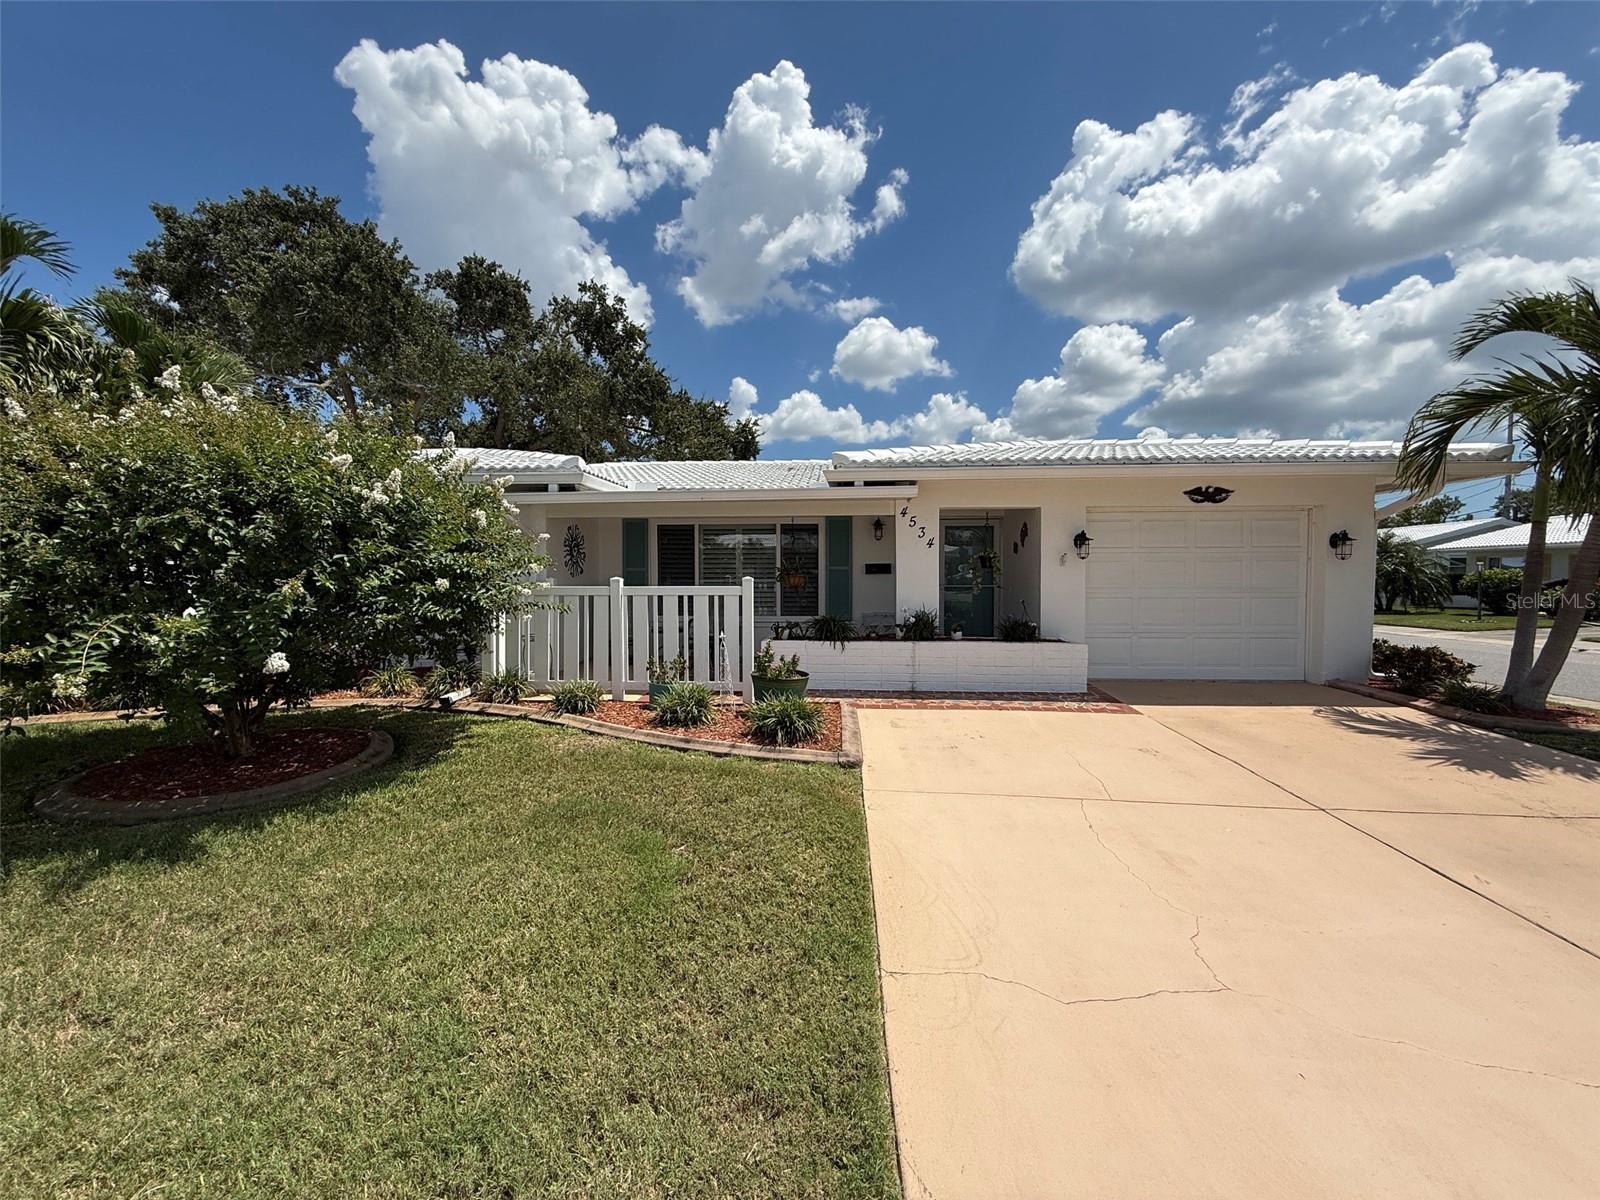
4534 101ST AVE N, PINELLAS PARK, 33782


Property highlights

  • MLS#: TB8532599
  • 5,763.00 lot size Sq.Ft.
  • Year built: 1971
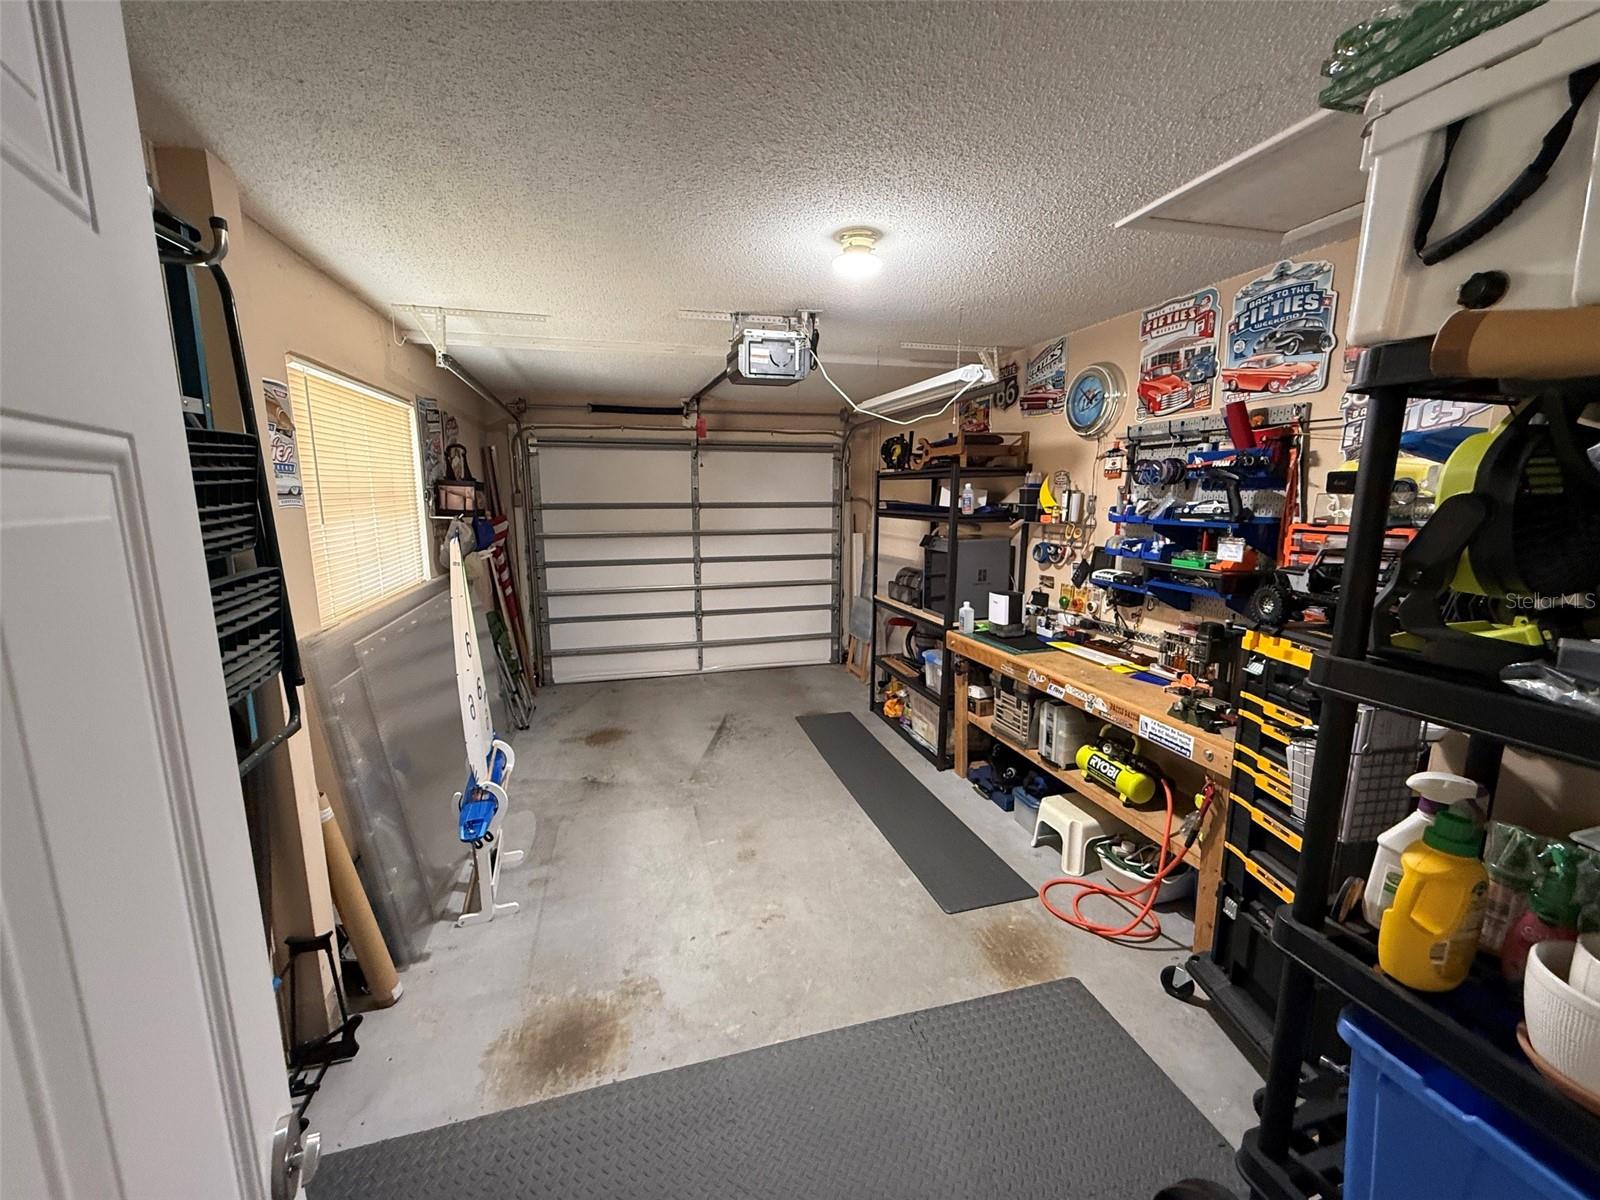
  • Parking spaces: 1
  • Pool: Community pool
  • Listed: 07/24/2026
  • Taxes: $1,614.62
  • HOA fees (monthly): $469.00
  • Average Monthly Fees (not including CDD, if any): $469.00
  • Maintenance fee includes: Cable TV, Pool, Internet, Maintenance Structure, Maintenance Grounds, Management, Private Road, Recreational Facilities, Sewer, Trash and Water
  • Virtual Tour

Property Overview

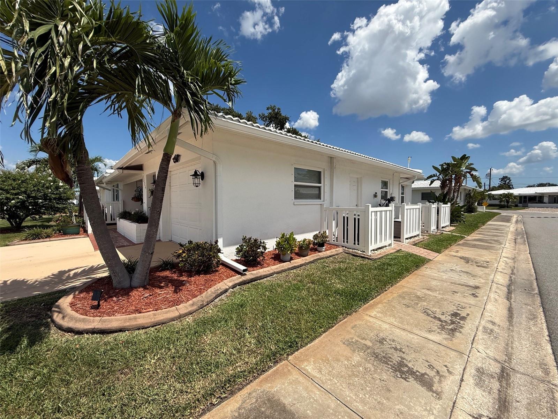
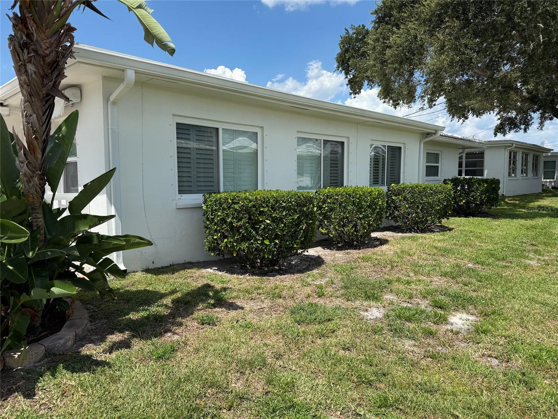
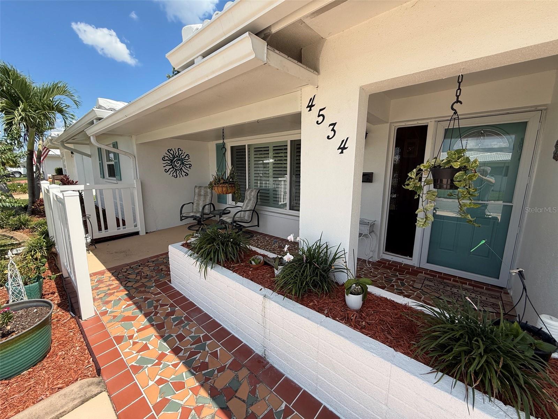
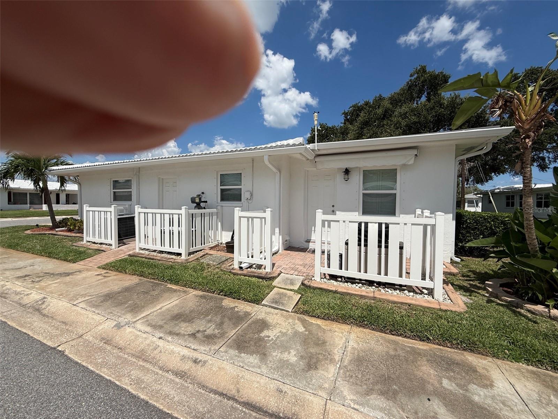
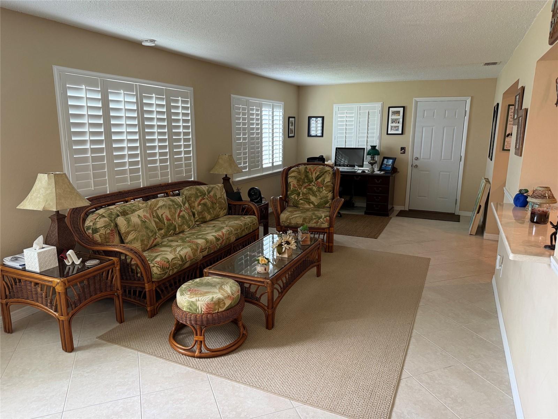
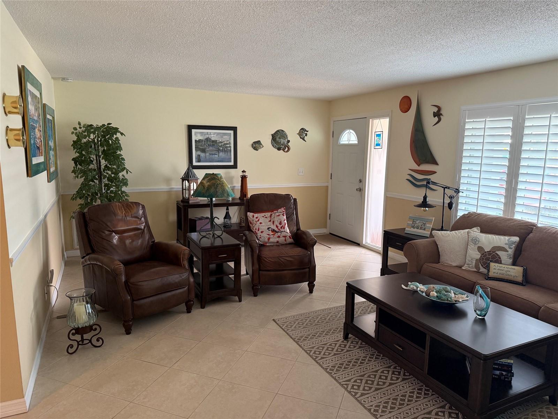
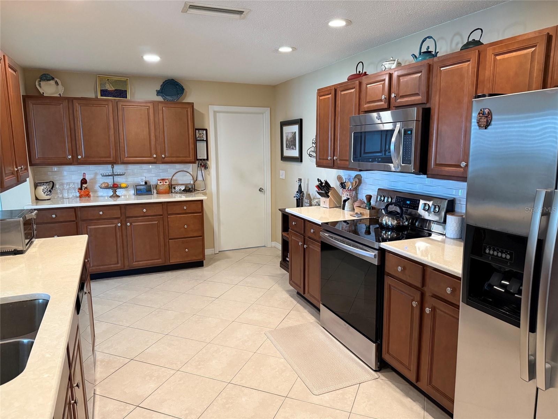
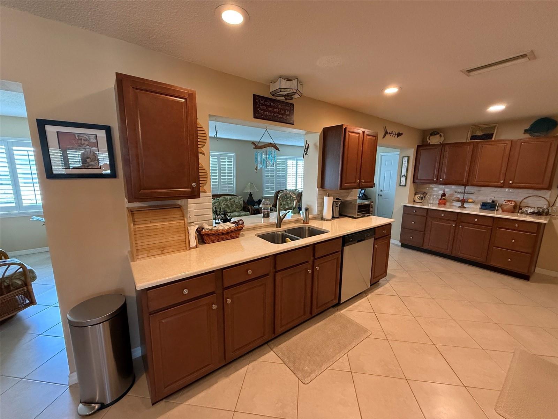
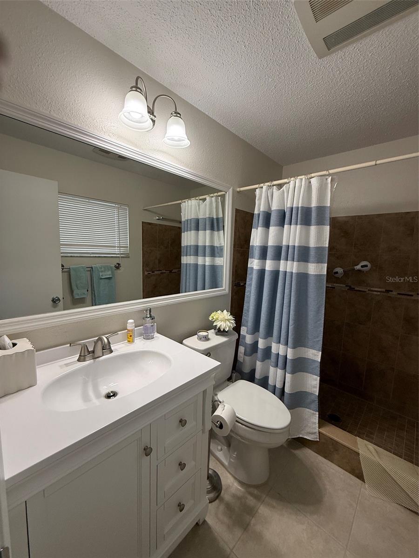
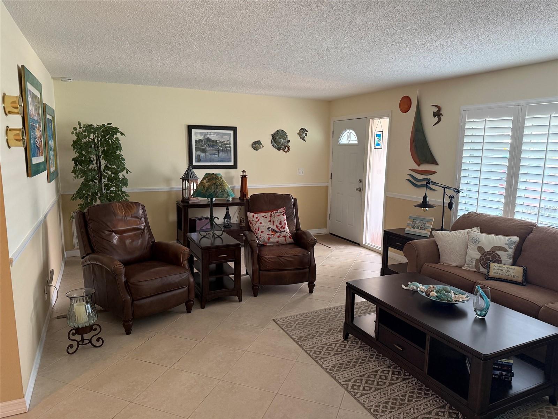
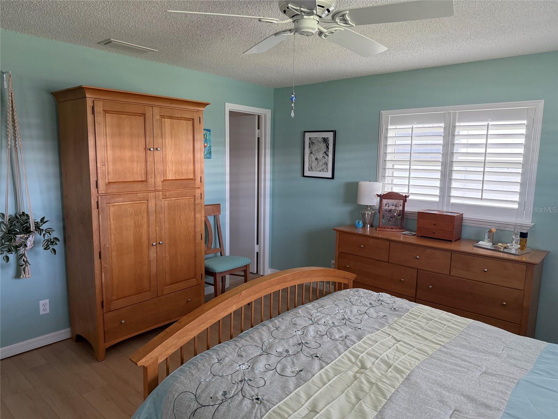
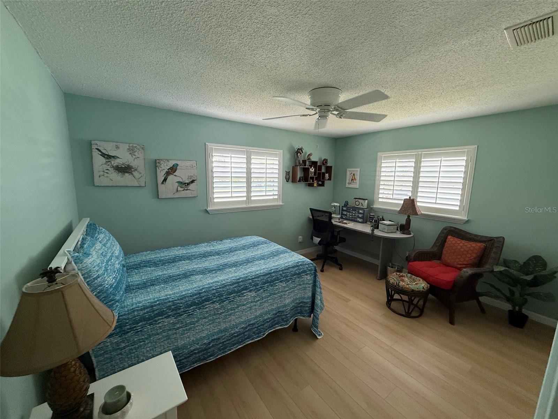
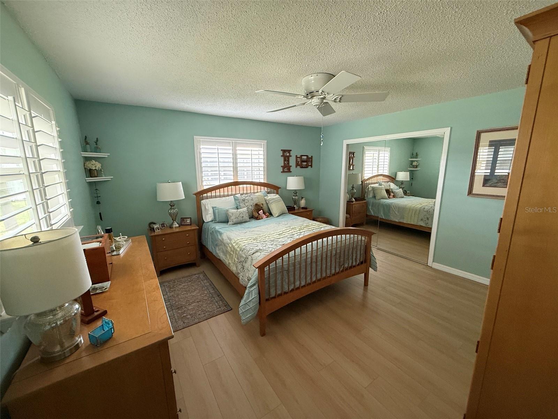
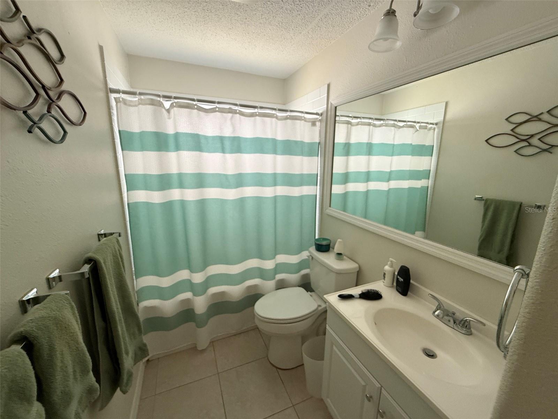
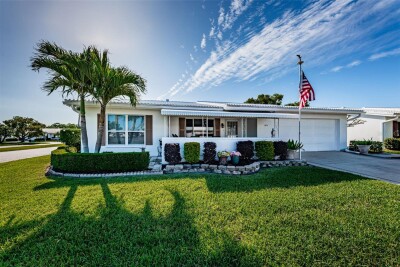
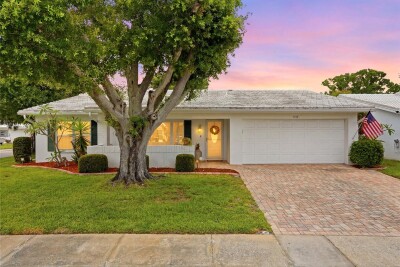
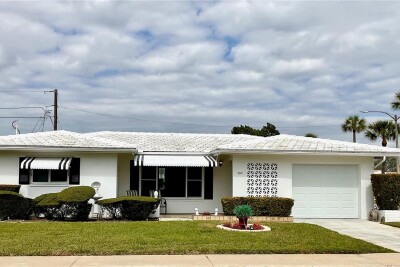
Tastefully updated home in the Mainlands, in Pinellas Park. Don"t miss this lovely 2 bed, 2 bath home with single car garage on a corner lot.Kitchen features wood cabinets with Quartz countertops and stainless steel appliances. Beautiful upgraded bathroom with exhaust/ heater fans. The Mainlands is a active adult retirement community that offers so many activities, you can't do them all. Close to shopping, restaurants, Churches and so much more. Close to the interstate, airport, beaches and just a short drive to major sport teams locations. The following are covered by the HOA dues; lawn maintenance, water, sewer, trash, exterior painting, roof replacement, cable, internet, clubhouse and pool. This is the place you want to be.

Driving directions : from US19 and Mainlands Blvd enter the Mainlands and drive to 101st Ave on the left, turn left and proceed to last house on the left.

Property Features

Rooms Dimension Description
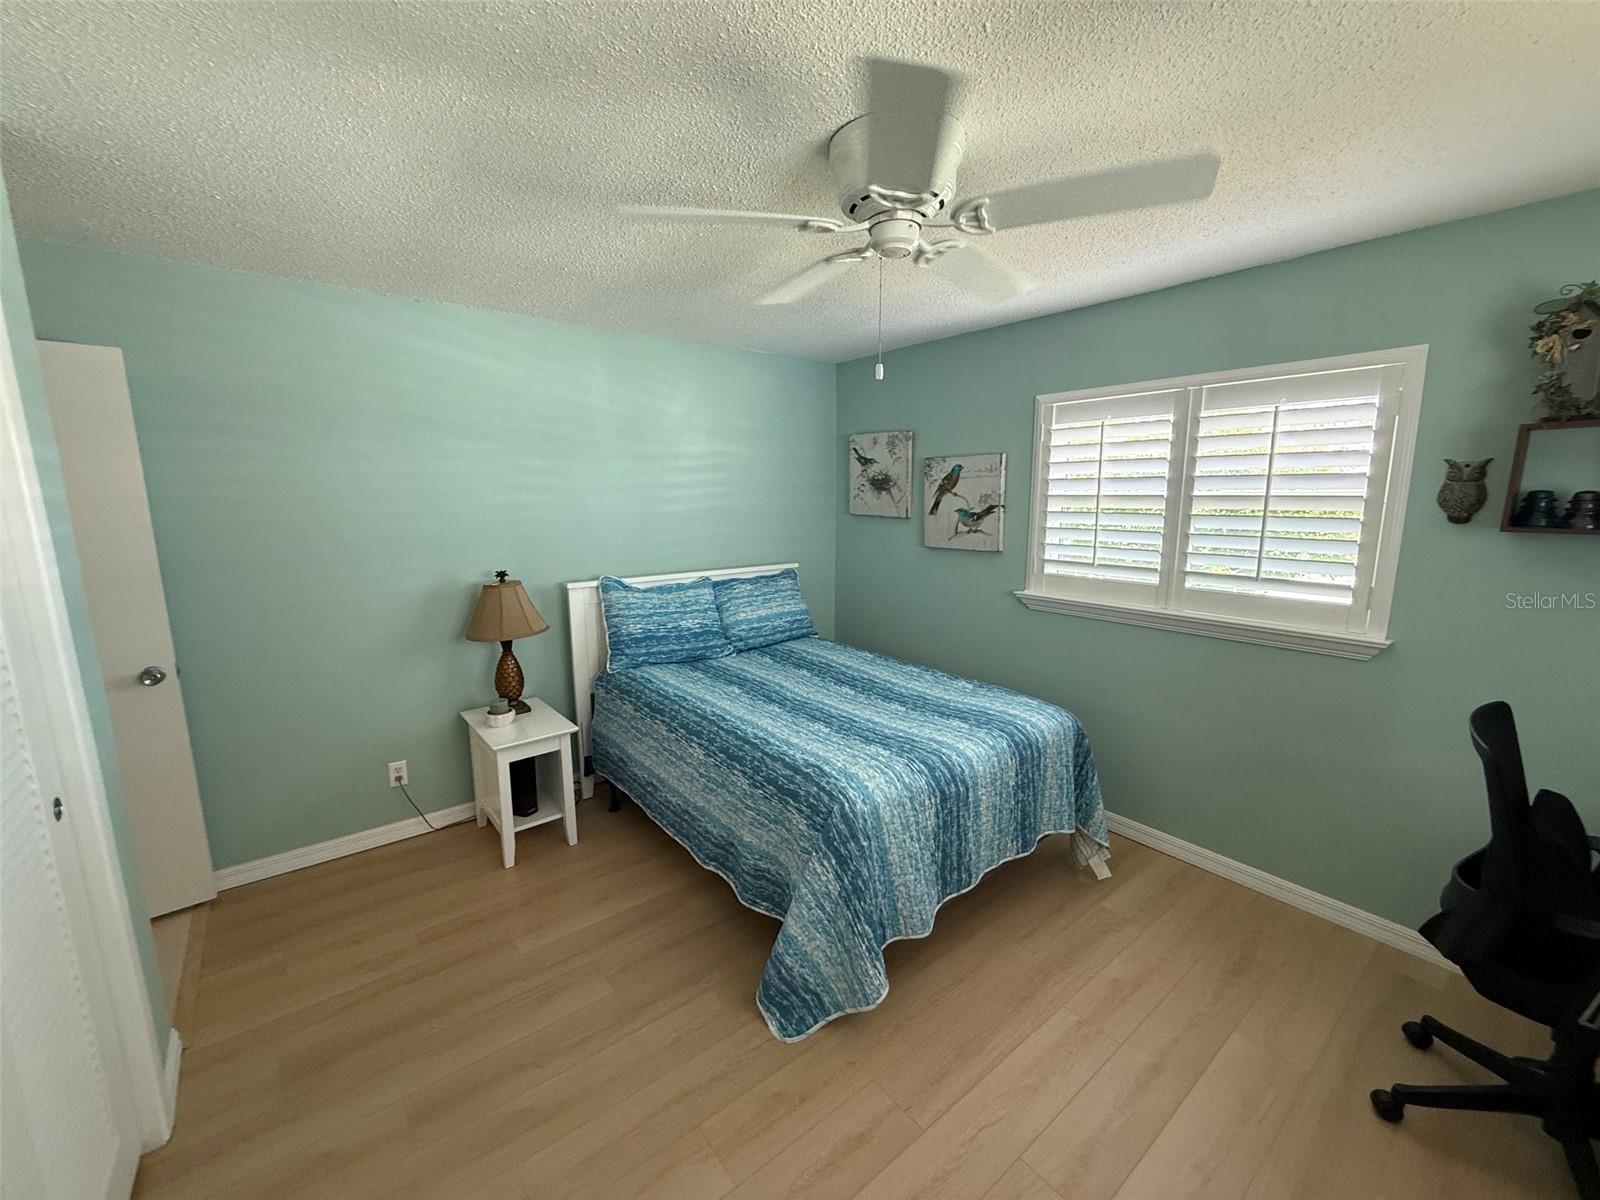
Primary Bedroom 14x14 First level , Luxury Vinyl
Bathroom 2 14x12 First level , Luxury Vinyl
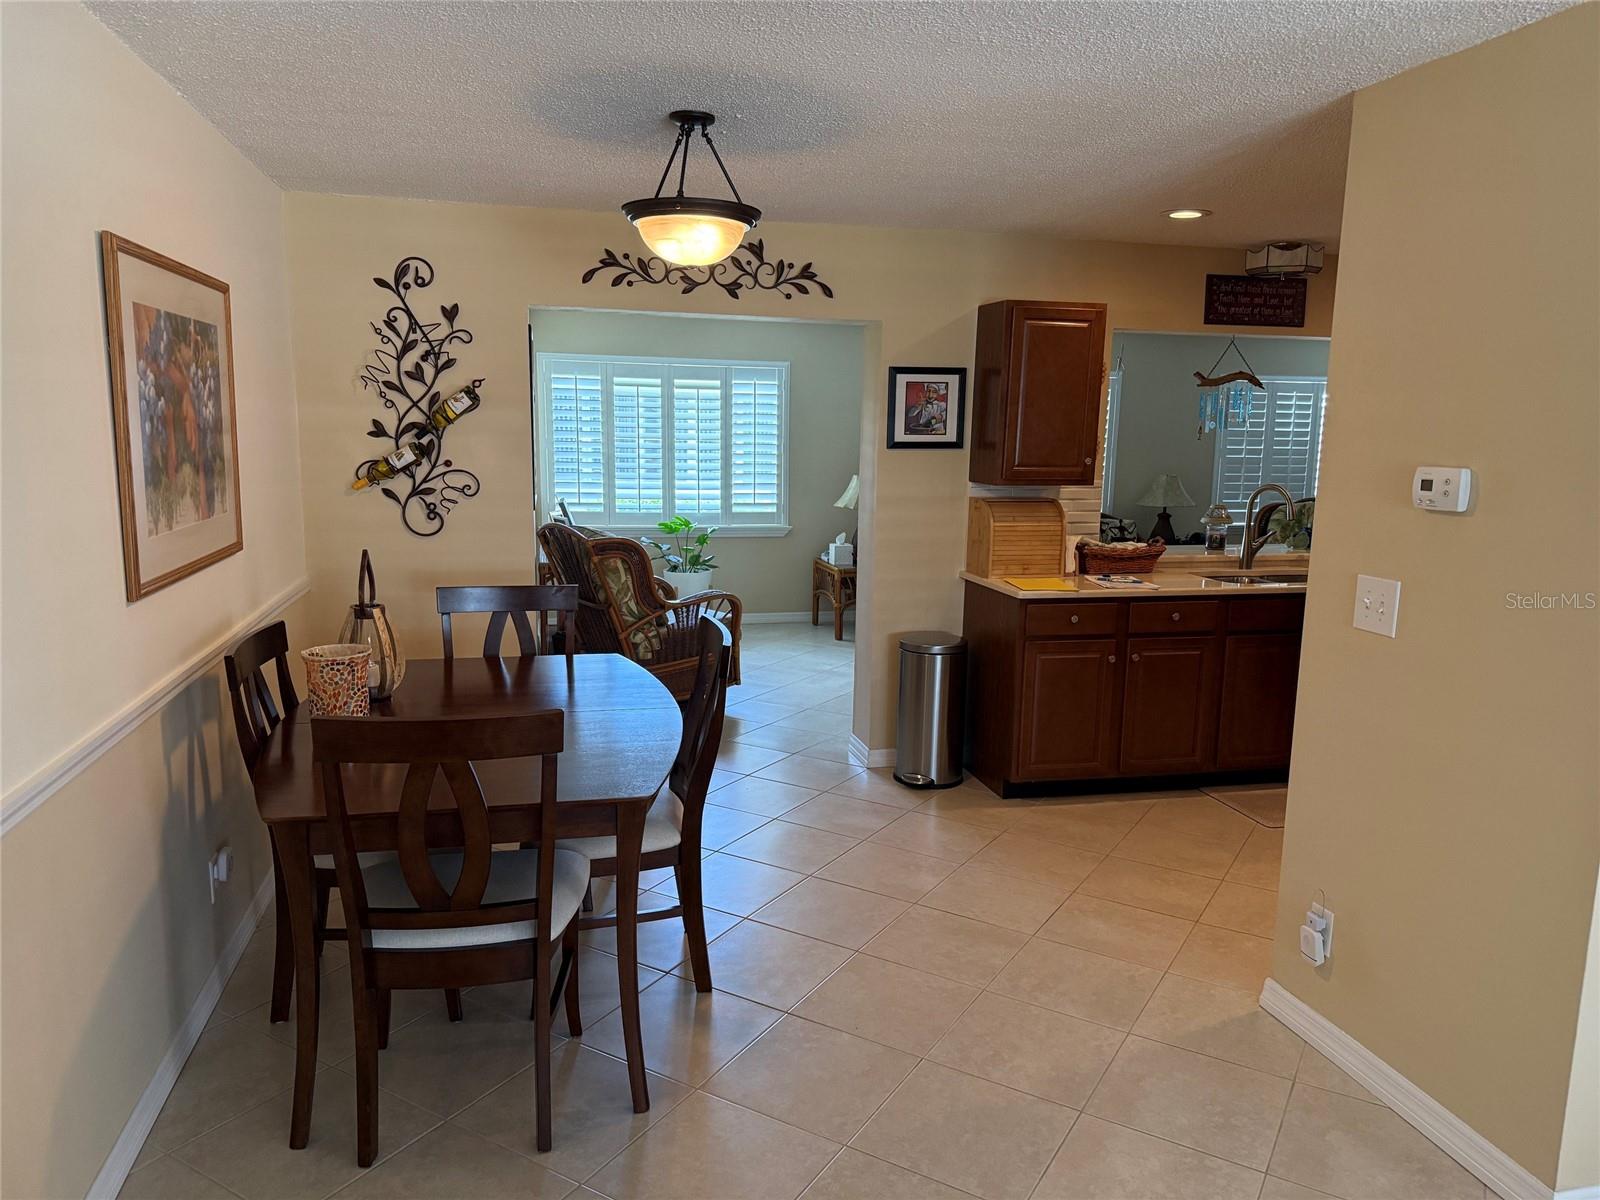
Kitchen 10x17 First level , Ceramic Tile
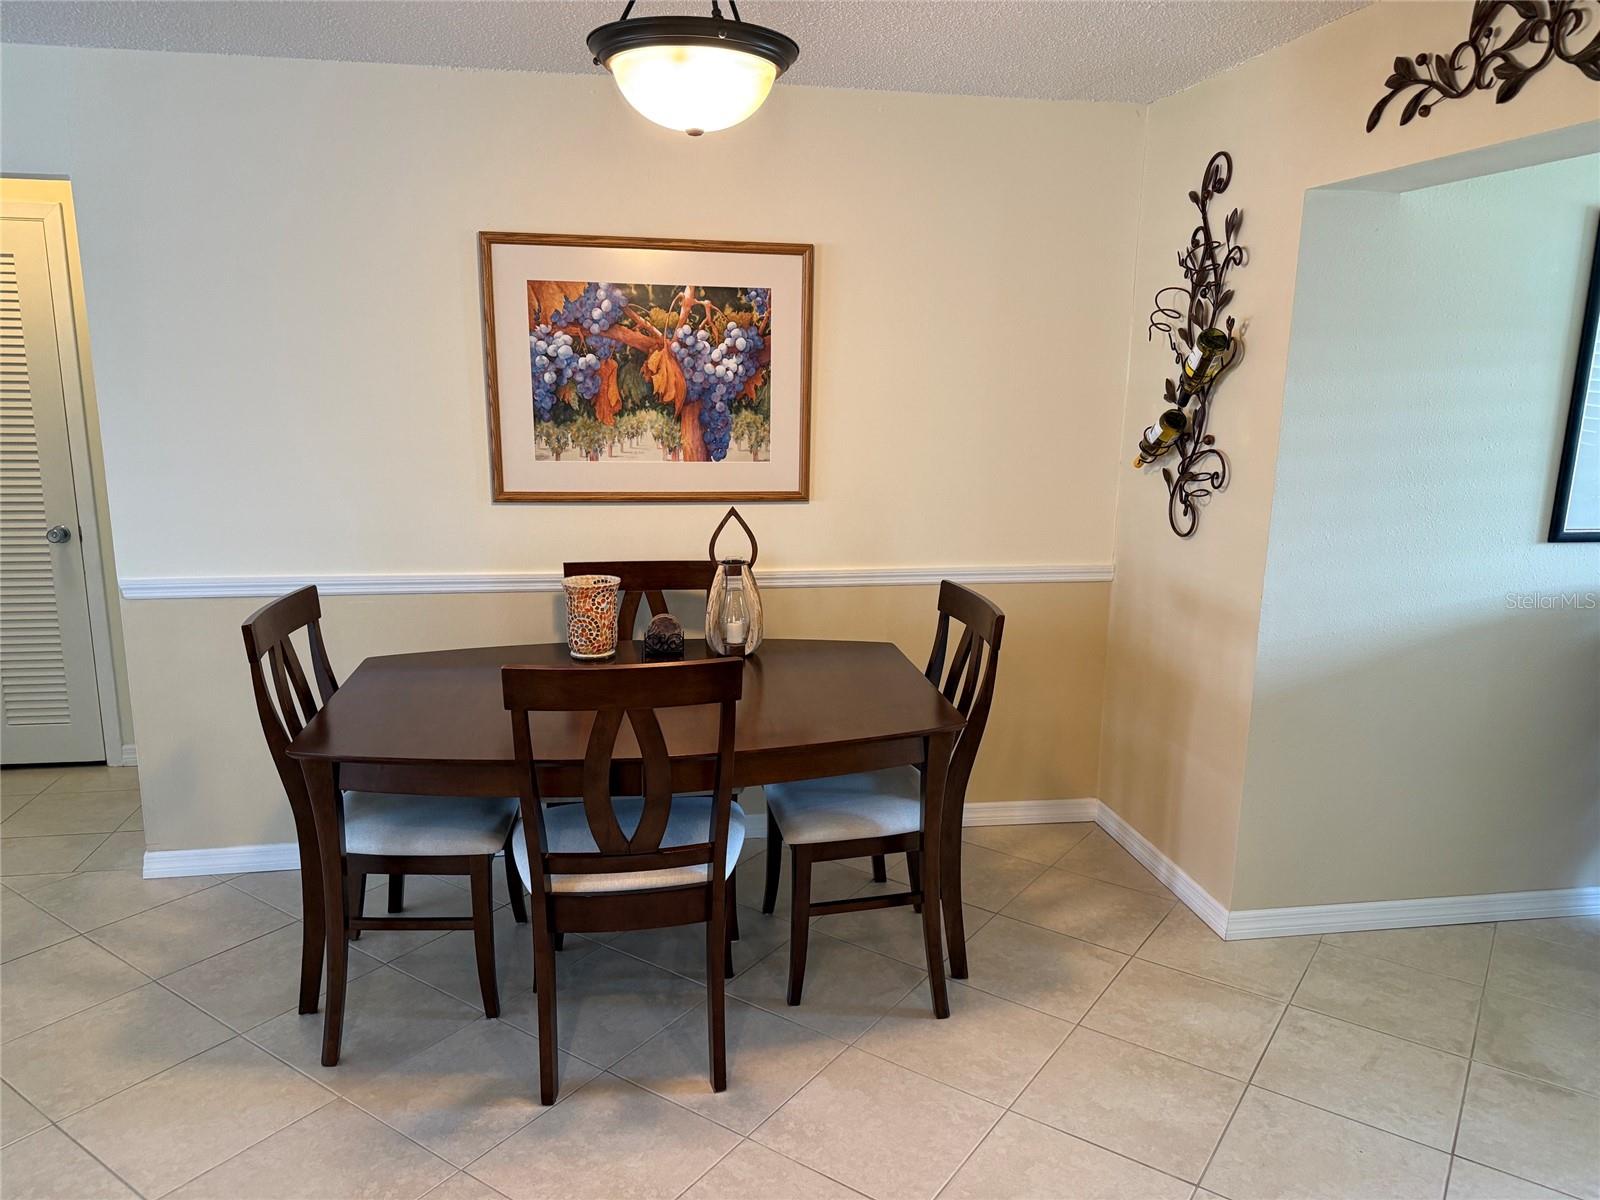
Dining Room 9x11 First level , Ceramic Tile
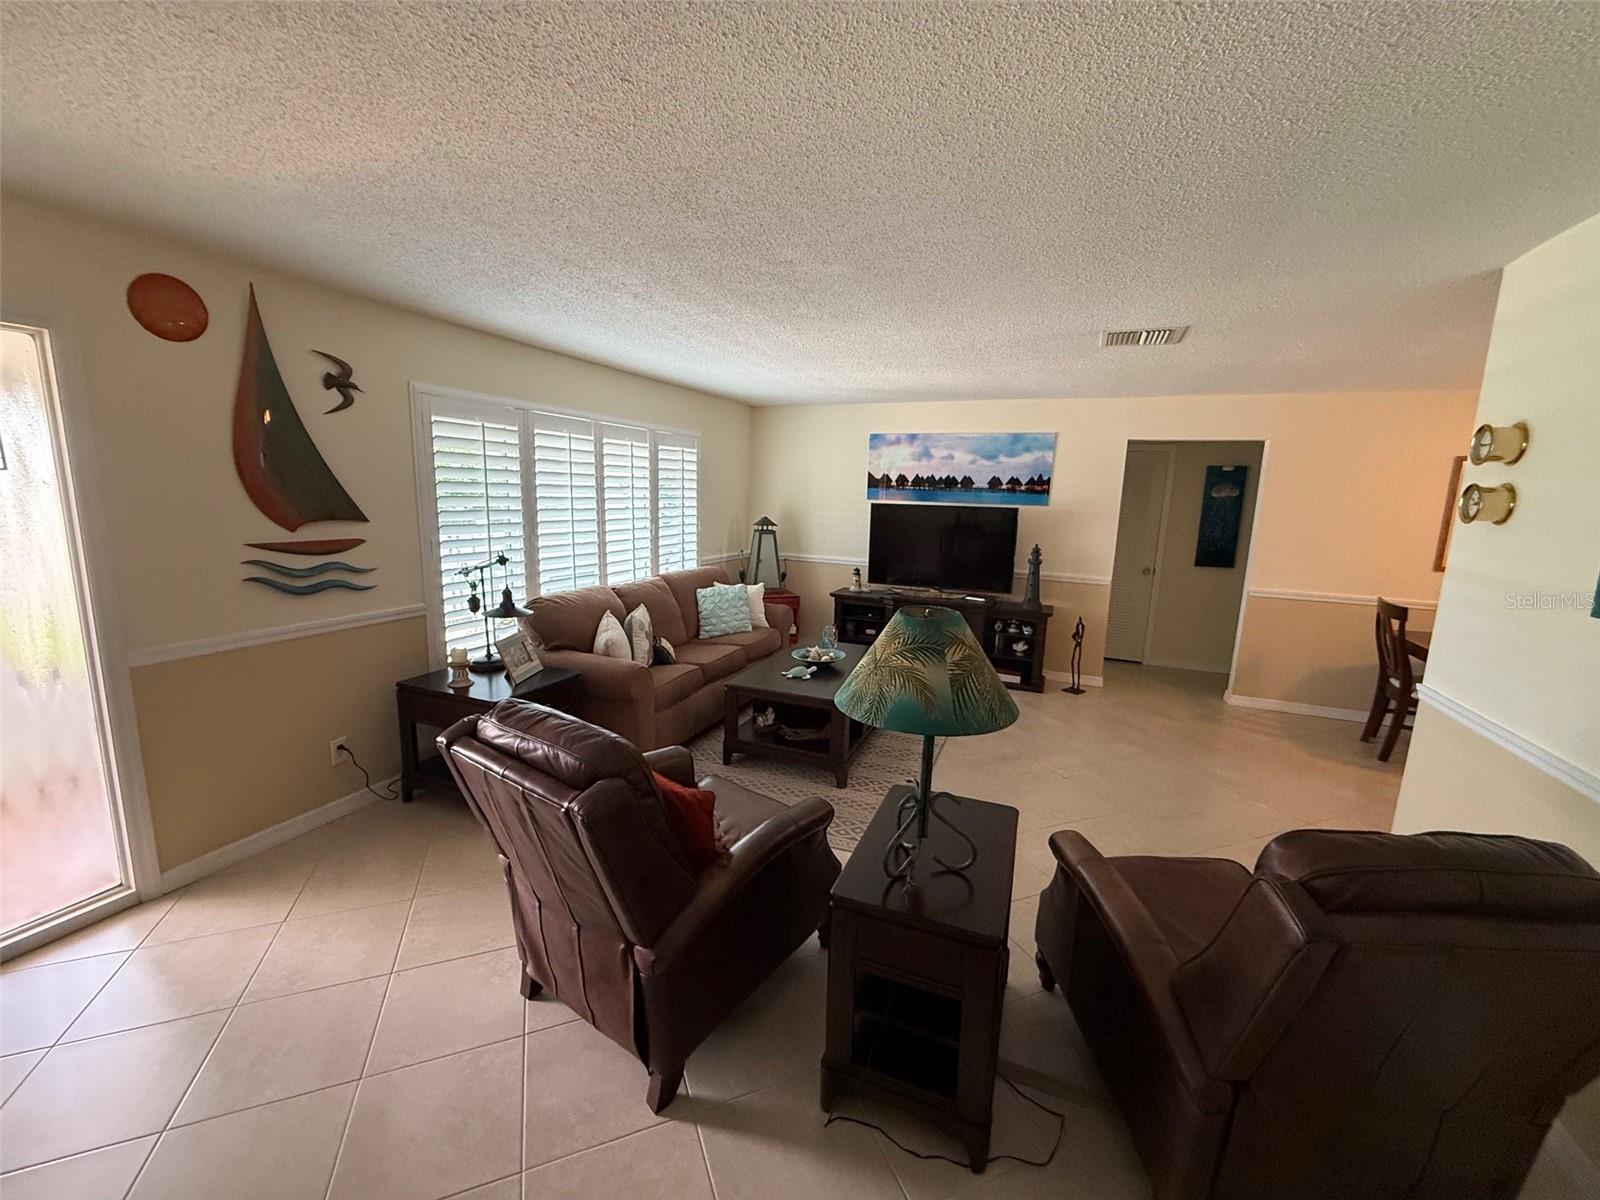
Living Room 14x21 First level , Ceramic Tile
Family Room 12x27 First level , Ceramic Tile

Interior Features

  • Ceiling Fans(s)
  • Chair Rail
  • L Dining
  • Primary Bedroom Main Floor
  • Solid Surface Counters
  • Walk-In Closet(s)
  • Window Treatments

Appliances

  • Dishwasher
  • Disposal
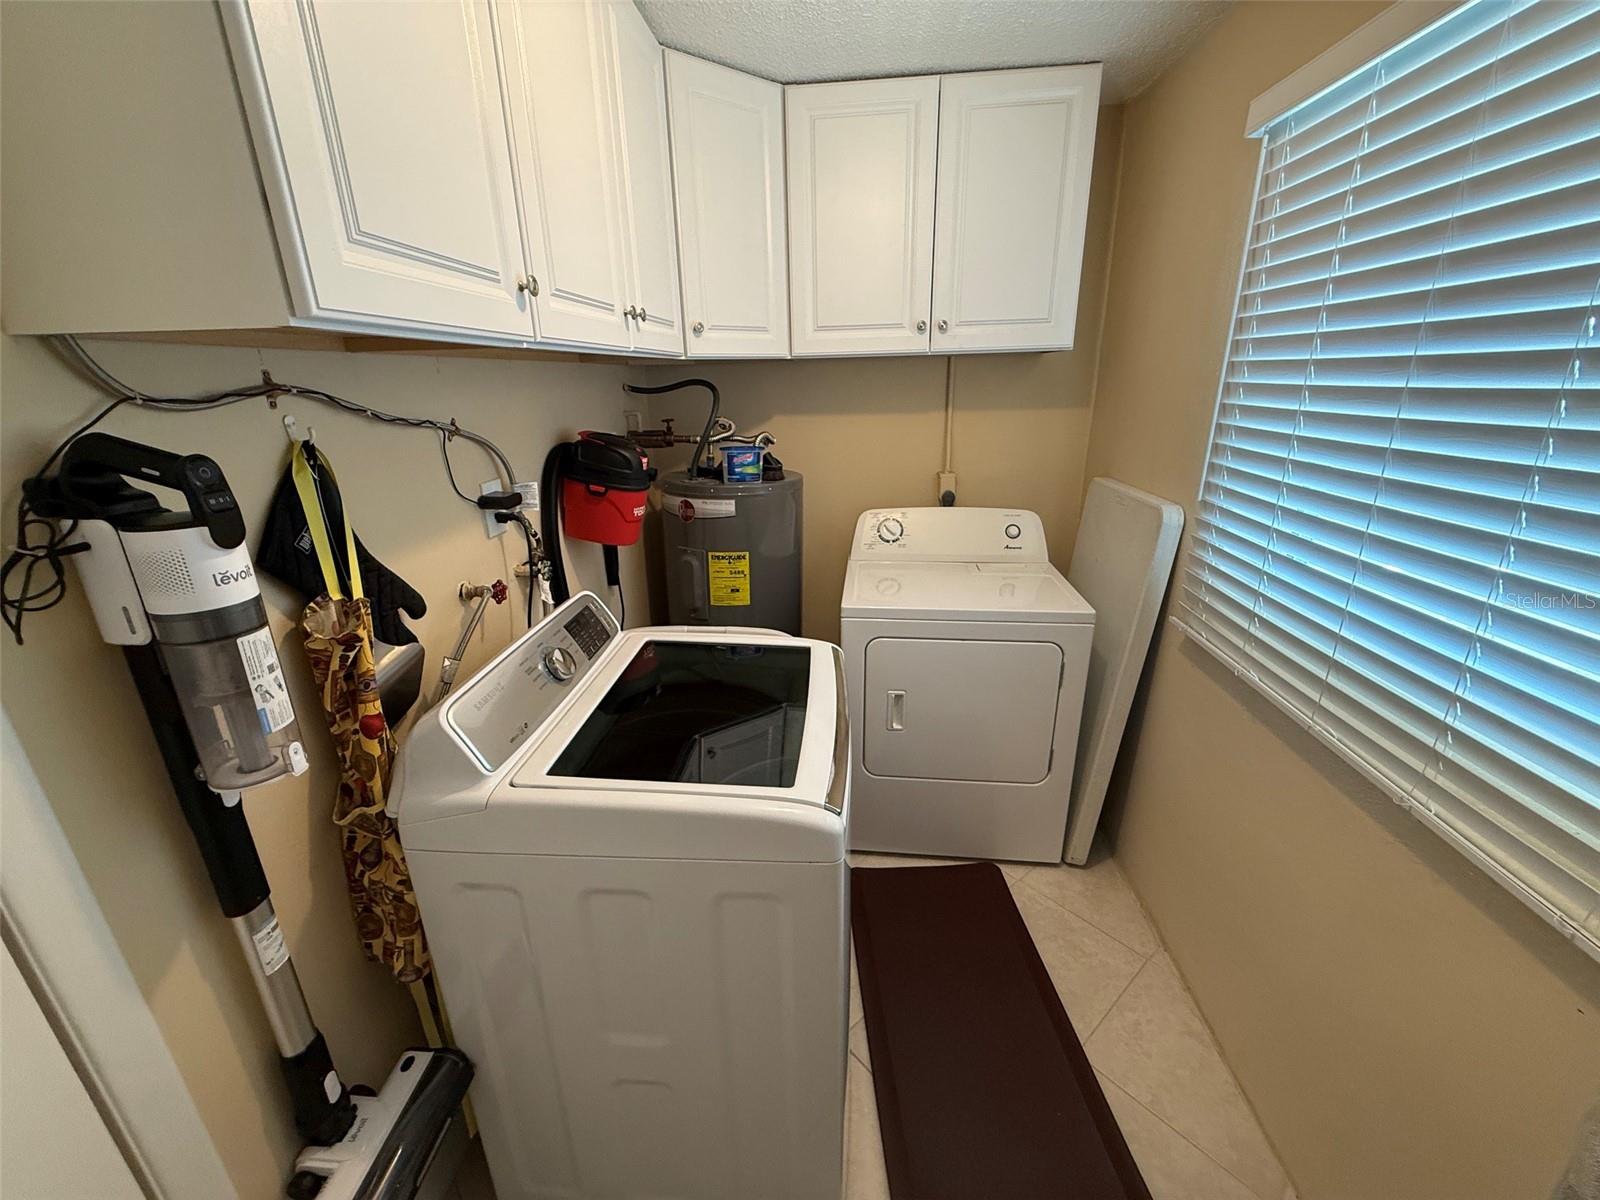
  • Dryer
  • Electric Water Heater
  • Microwave
  • Range
  • Refrigerator
  • Washer
  • Water Softener

Heating

  • Central
  • Electric
  • Heat Pump

Laundry features

  • Laundry Room

Air Conditioning

  • Central Air

Floor Covering

  • Ceramic Tile
  • Luxury Vinyl

Utilities

  • Cable Connected
  • Electricity Connected
  • Sewer Connected
  • Sprinkler Recycled
  • Water Connected

Exterior features

  • Private Yard
  • Rain Gutters
  • Sidewalk

Pets restrictions

  • See docs for restrictions
  • 2 pet(s) allowed

Community Features

  • Clubhouse
  • Deed Restrictions
  • Golf Carts OK
  • Golf
  • Irrigation-Reclaimed Water
  • Pool
  • Street Lights

Association Amenities

  • Cable TV
  • Clubhouse
  • Fence Restrictions
  • Pool

Construction Materials

  • Stucco

Road Surface Type

  • Asphalt

Property Condition

  • Completed

Roof

  • Built-Up
  • Tile

Foundation

  • Slab

Listing information courtesy of CHARLES RUTENBERG REALTY INC

All listing information is deemed reliable but not guaranteed and should be independently verified through personal inspection by appropriate professionals. Listings displayed on this website may be subject to prior sale or removal from sale; availability of any listing should always be independently verified.
Listing information is provided for consumer personal, non-commercial use, solely to identify potential properties for potential purchase; all other use is strictly prohibited and may violate relevant federal and state law.
Listing data comes from My Florida Regional MLS.