4709 W ESTRELLA ST
Tampa / Henderson Beach Villas Comunidad
6, 5, 4,891ft²
MLS#: TB8452908
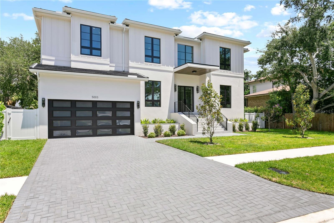
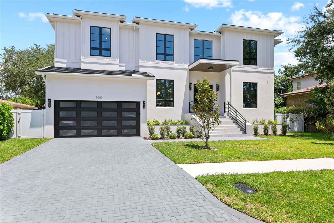
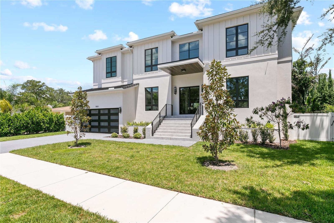
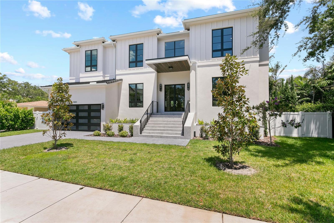
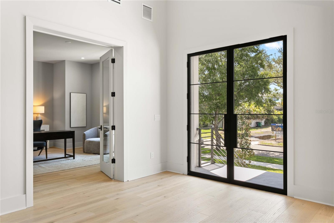
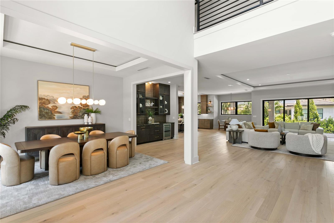
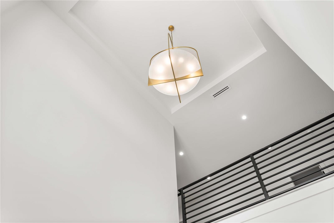
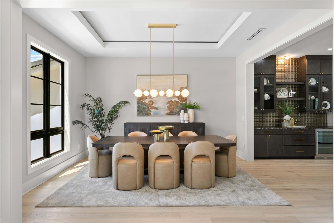
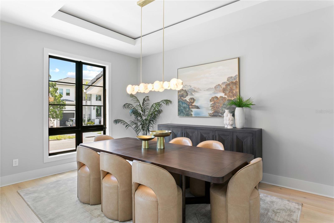
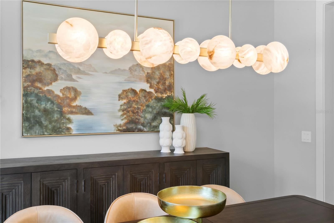
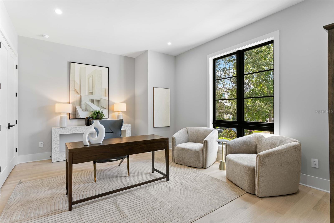
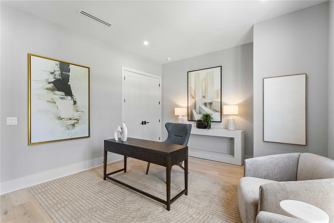
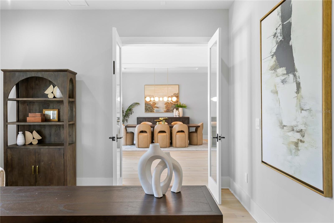
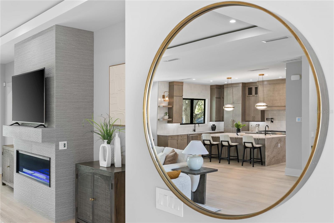
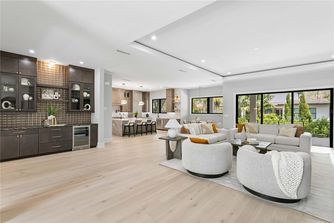
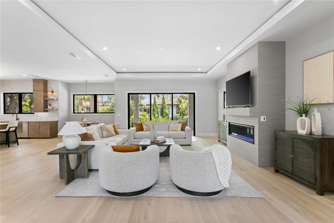
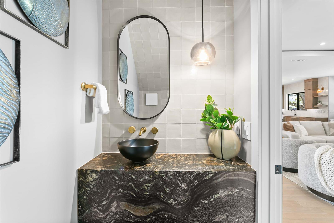
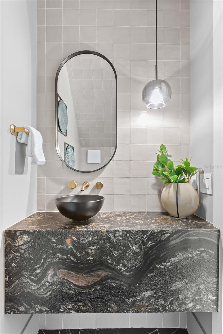
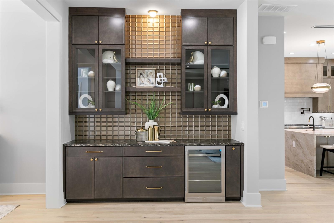
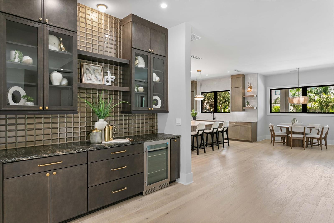
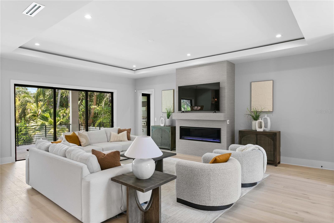
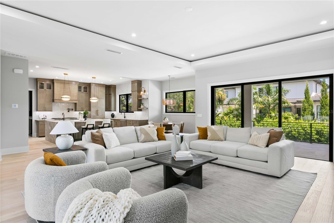
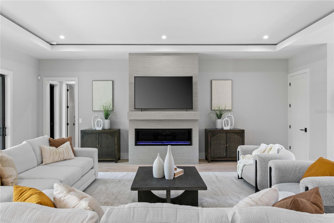
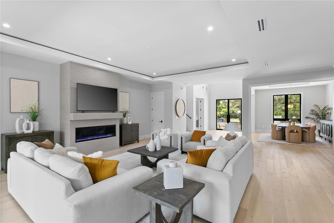
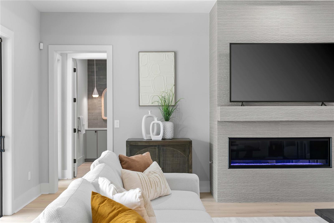
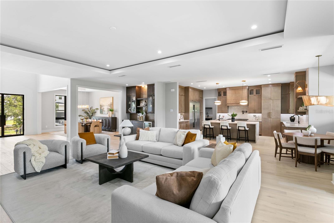
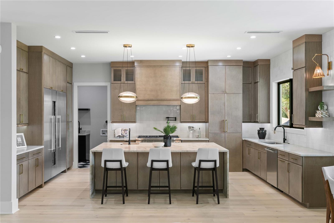
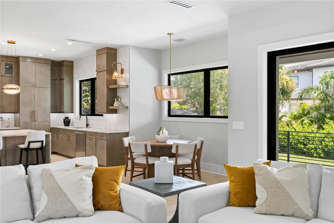
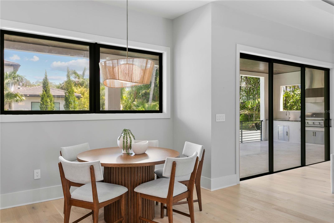
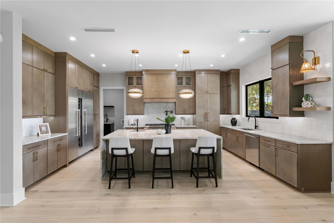
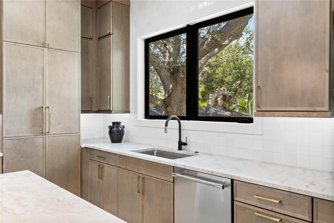
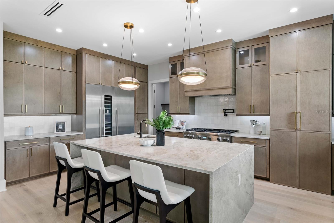
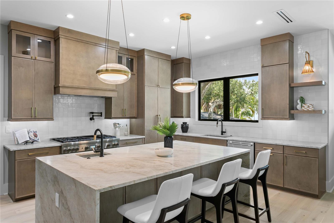
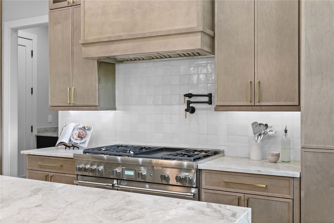
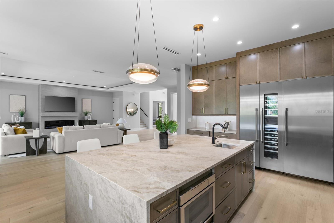
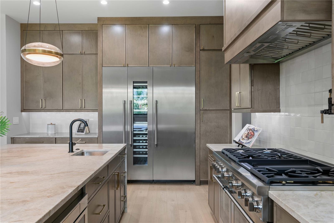
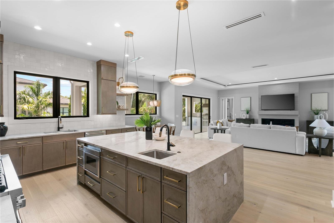
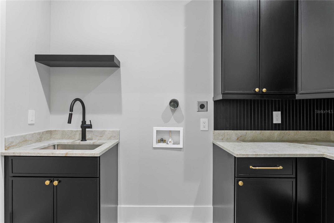
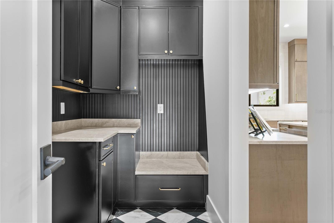
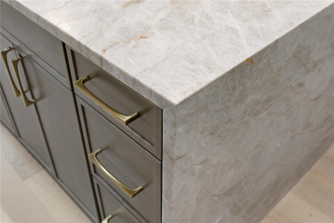
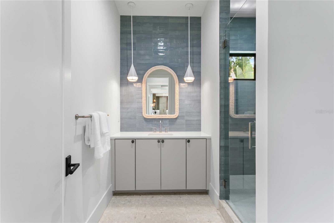
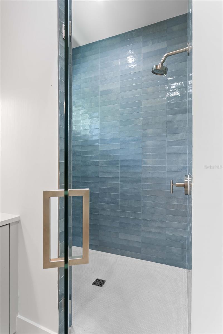
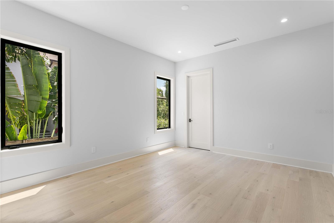
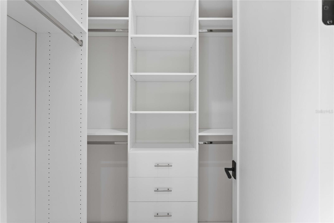
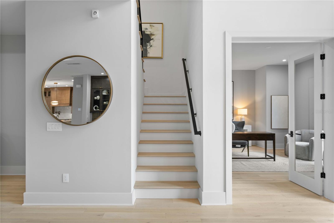
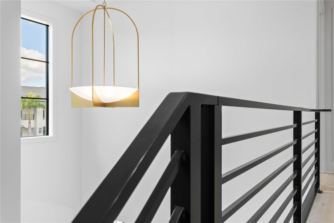
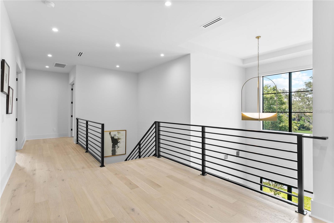
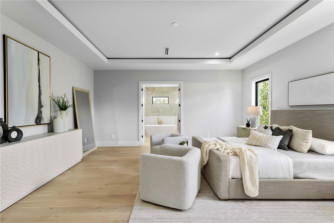
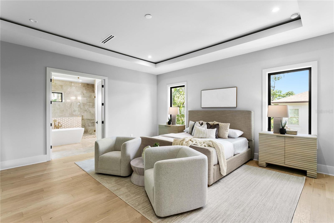
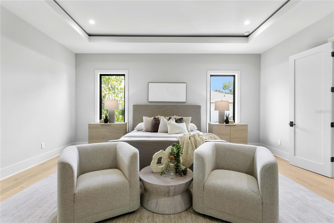
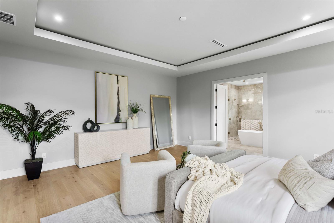
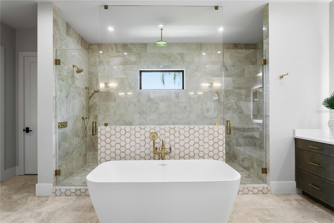
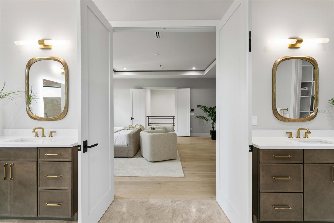
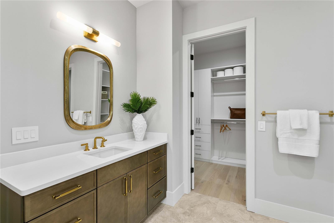
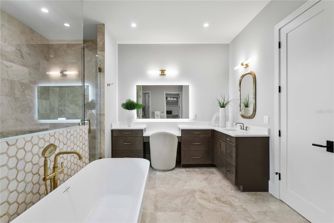
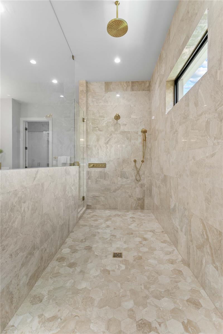
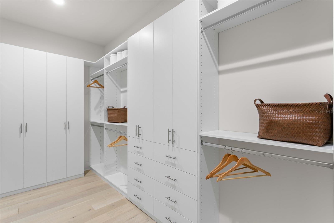
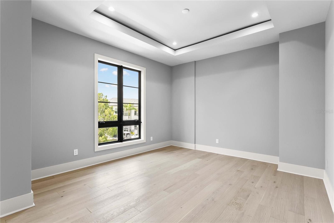
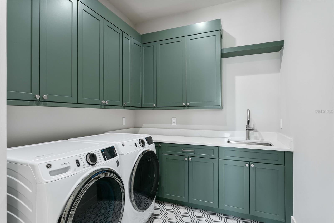
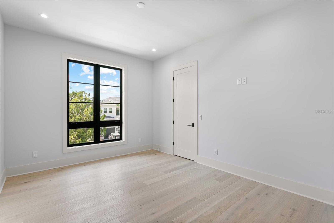
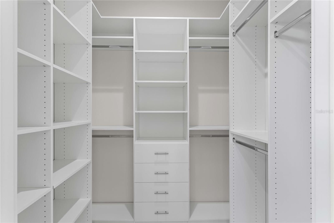
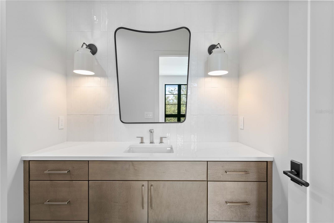
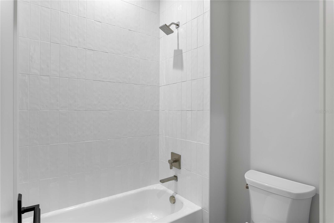
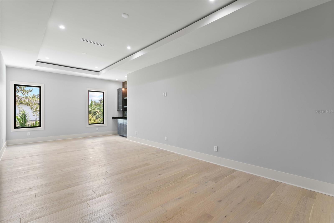
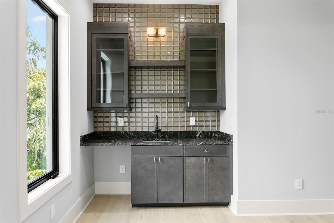
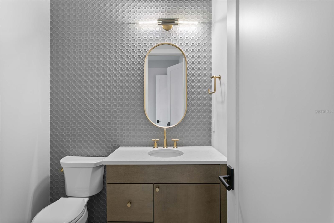
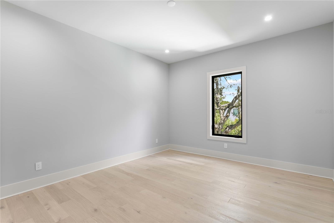
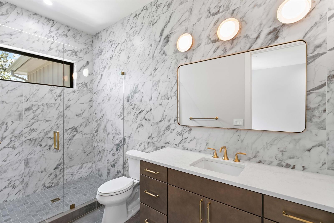
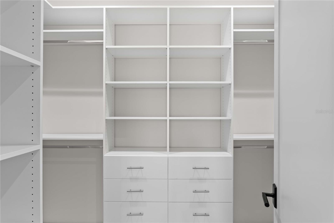
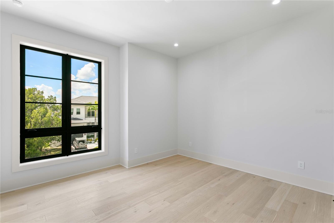
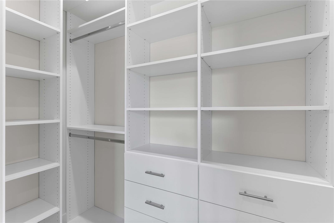
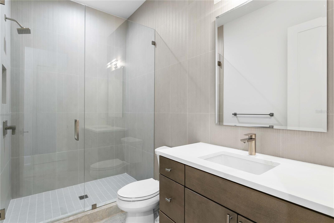
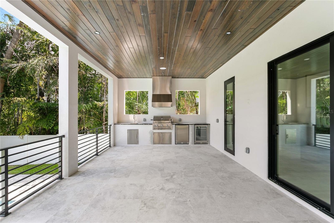
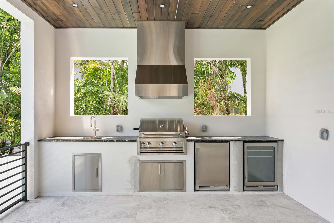
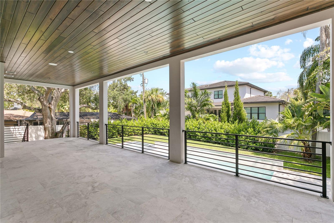
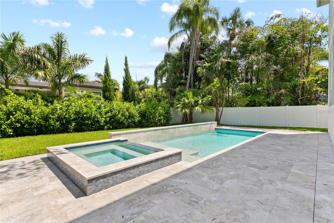
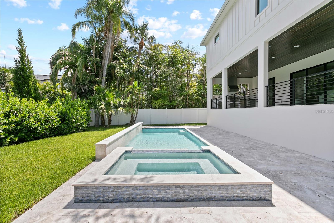
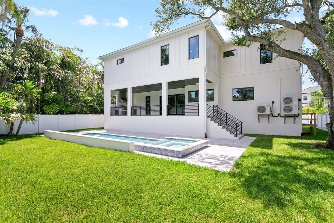
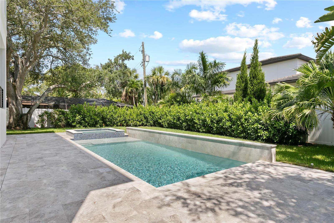
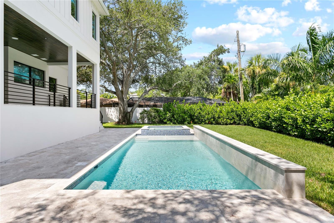
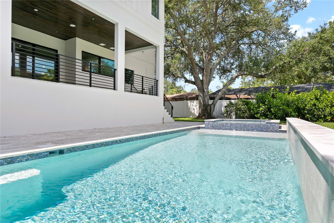
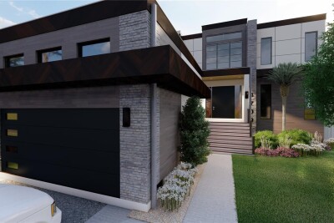
Step into architectural excellence built by Baywalk Custom Homes with this stunning 5693 sq ft, 5-bedroom, 7-bathroom custom estate, game room, office, gym, ideally situated on an expansive 80x137 lot in one of the area's most coveted locations in Tampa. A grand foyer sets the tone with a dramatic 22-foot foyer ceiling, featuring a grand staircase, wood floors throughout, and stunning railings inside and out that make an unforgettable first impression. Throughout the home you will experience a warm combination of superior design with elegant finishes At the heart of the home is a true culinary dream—a gourmet kitchen complete with large center island, a very large hidden walk-in pantry, and a fully equipped chef's kitchen featuring top-of-the-line Thermador appliances including a wine column. It's the perfect space for entertaining or everyday living. Kitchen opens up to your expansive family room, creating a bright, open living space with endless possibilities for hosting or relaxing in style with tons of natural light from the oversized windows. Every element of convenience has been considered, from the 2 half baths (one on each floor) providing easy accessibility between floors and 2 spacious laundry rooms. The luxurious master suite is a private retreat, highlighted by a spa-inspired master bathroom with custom cabinetry, offering a true escape within your home. Step outside to your resort-style backyard, with an expansive lanai and outdoor kitchen. This home also includes a pool, sun shelf and tropical landscaping. Home is just completed and ready to move in!!!Call for detailed spec/feature sheet.
Driving directions : Westshore to West on S Dundee to Poe to address
| Rooms | Dimension | Description |
|---|---|---|
| Kitchen | 18x13 | First level |
| Great Room | 27x25 | First level |
| Office | 17x13 | First level |
| Dinette | 10x9 | First level |
| Dining Room | 12x12 | First level |
| Bedroom 2 | 15x13 | First level |
| Bedroom 3 | 14x12 | Second level |
| Bedroom 4 | 14x12 | Second level |
| Bedroom 5 | 16x14 | Second level |
| Primary Bedroom | 19x19 | Second level |
| Bonus Room | 28x13 | Second level |
| Gym | 18x13 | Second level |
Tampa / Henderson Beach Villas Comunidad
6, 5, 4,891ft²
MLS#: TB8452908
5, 5, 5,554ft²
MLS#: TB8489653
Tampa / New Suburb Beautiful Comunidad
5, 5, 4,008ft²
MLS#: TB8532258
Tampa / Bayshore Ysabella Comunidad
4, 4, 3,370ft²
MLS#: TB8464477