1170 GULF BLVD #403
2, 2, 1,427ft²
MLS#: TB8532436
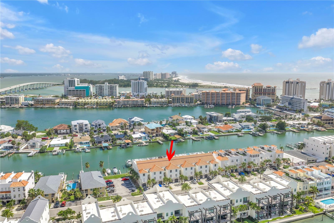
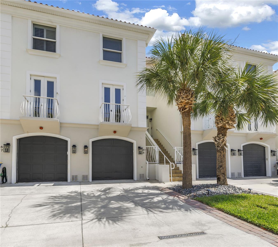
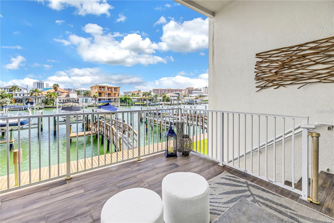
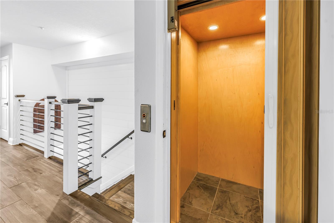
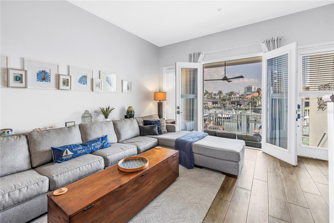
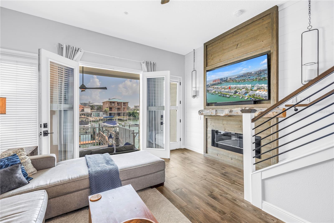
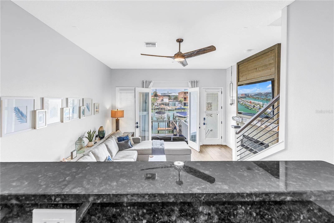
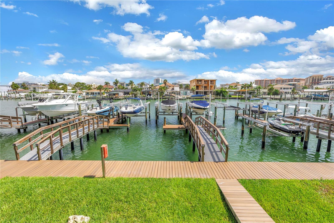
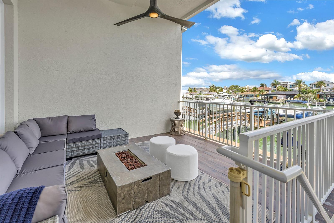
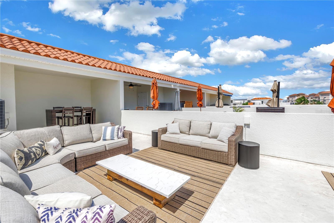
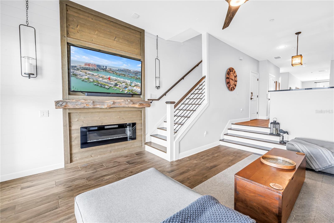
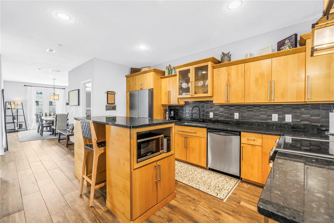
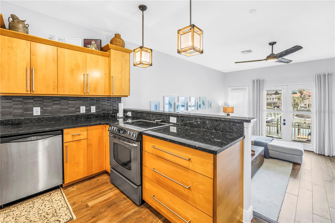
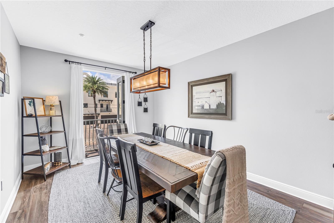
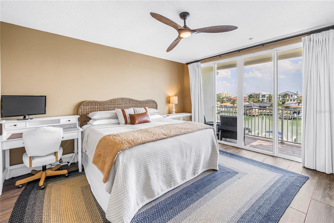
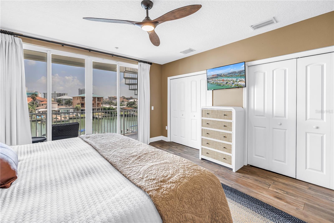
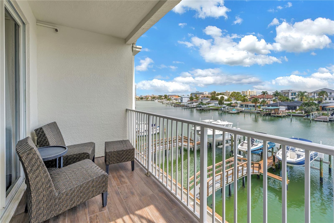
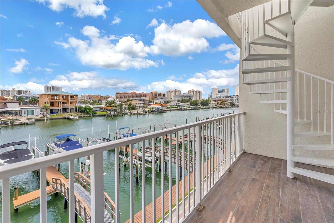
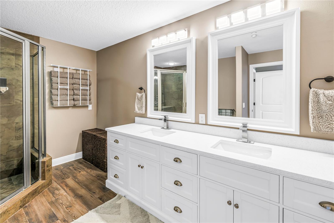
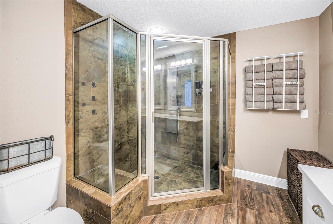
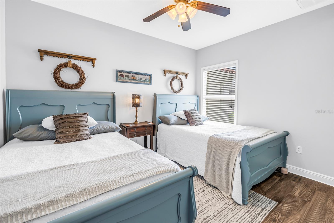
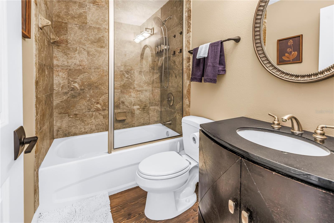
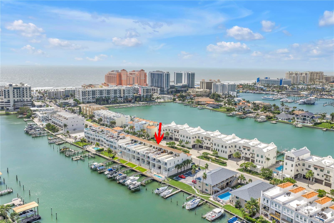
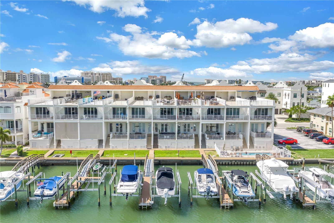
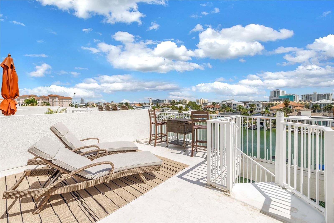
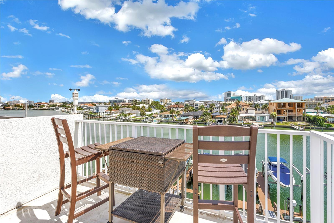
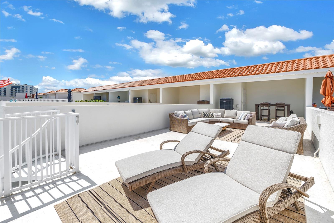
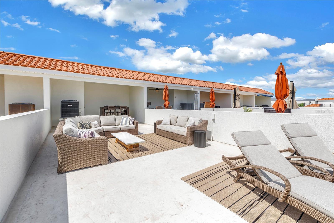
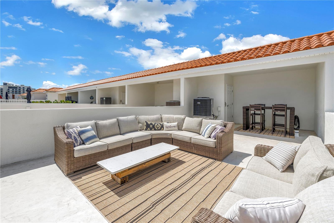
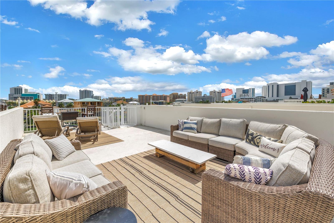
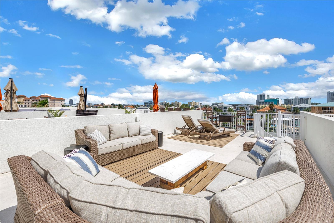
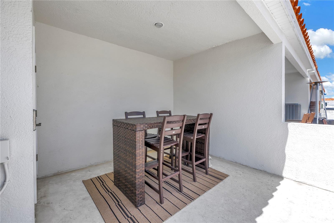
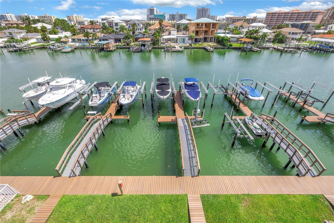
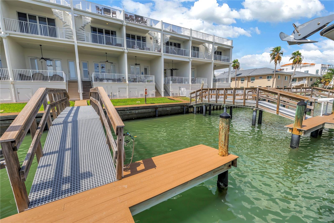
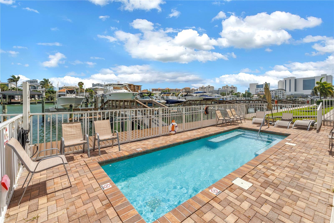
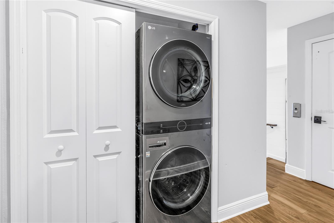
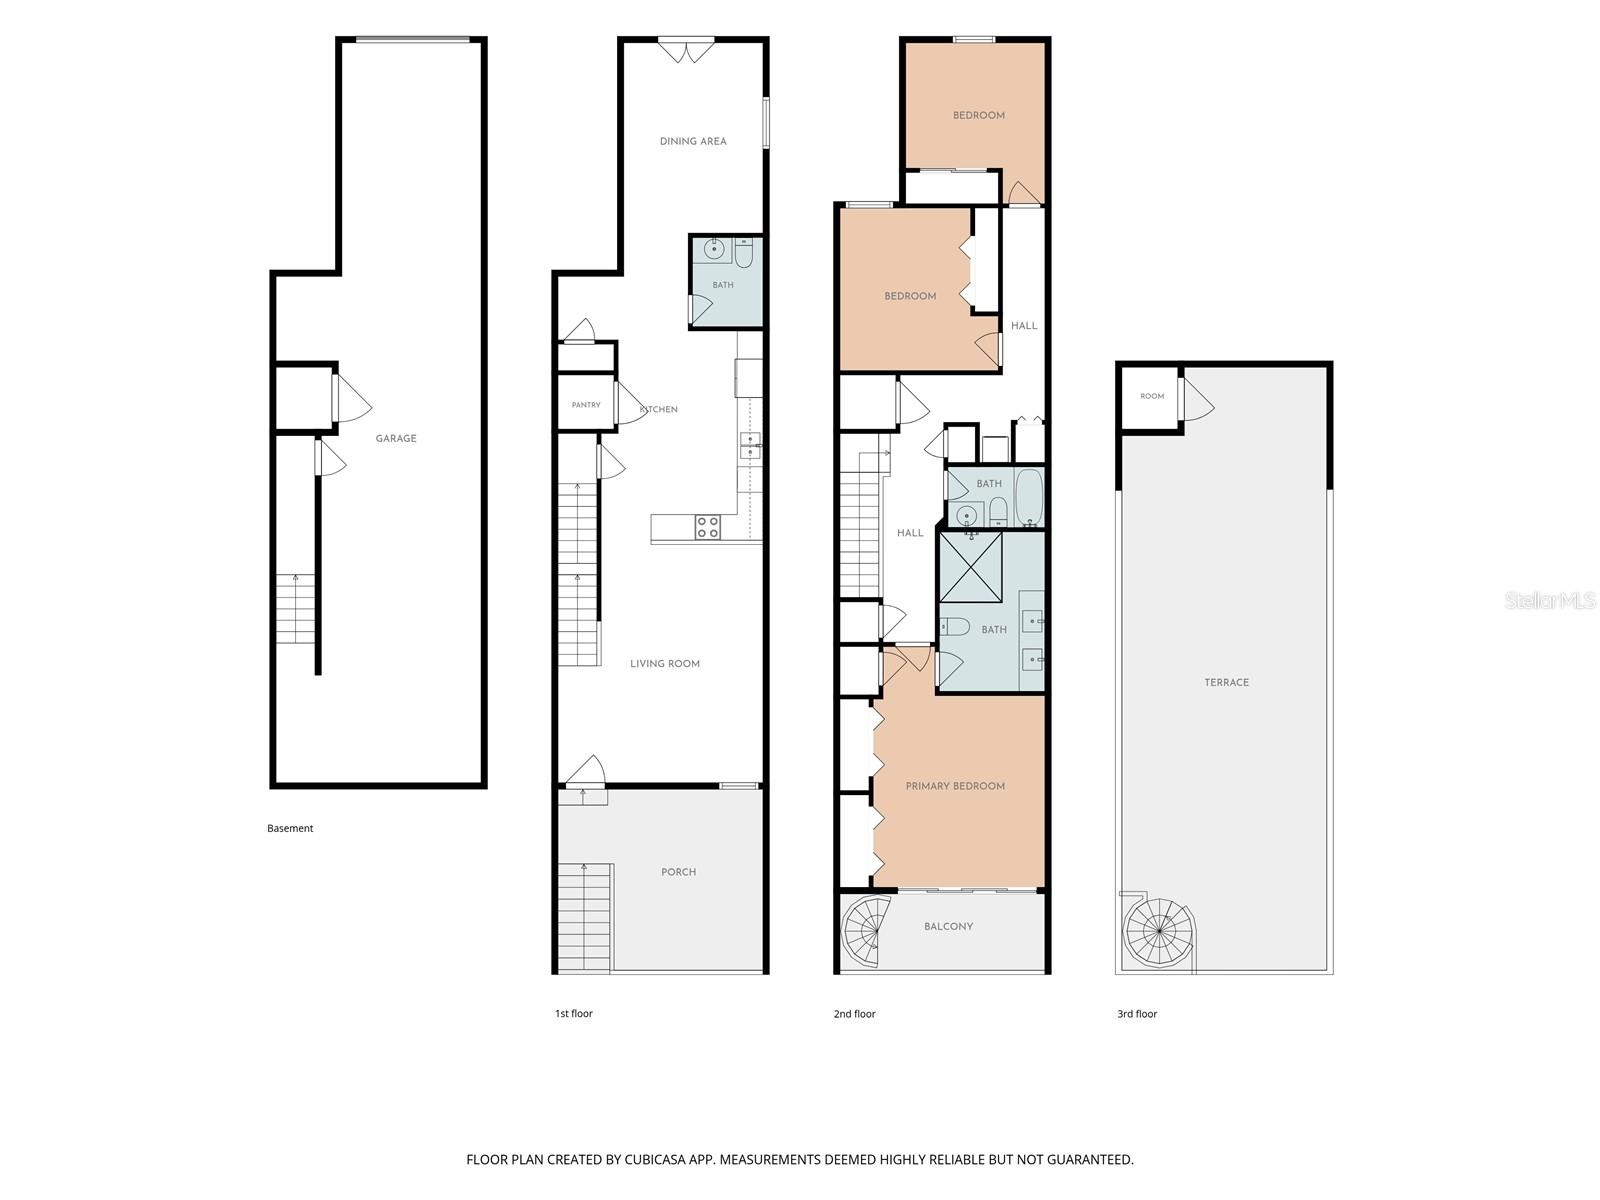
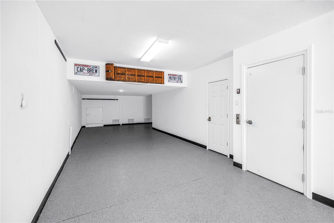
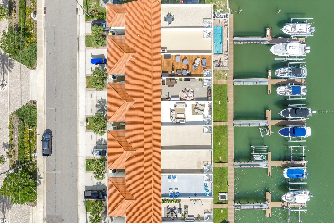
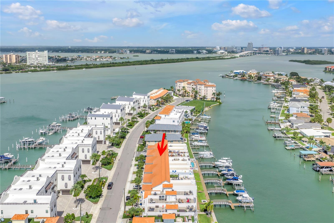
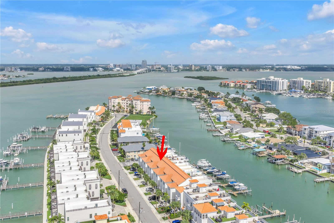
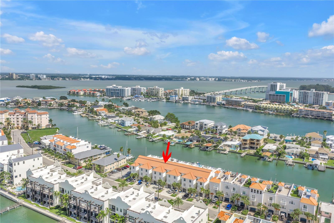
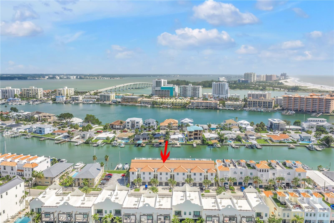
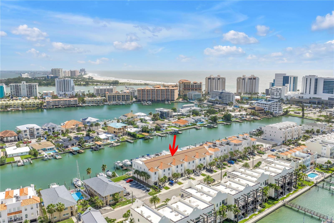
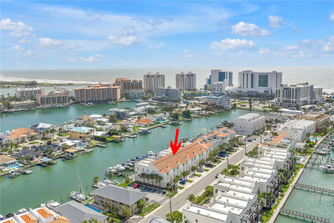
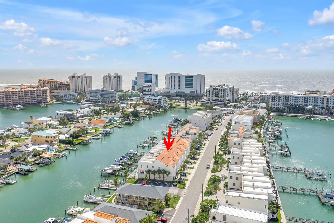
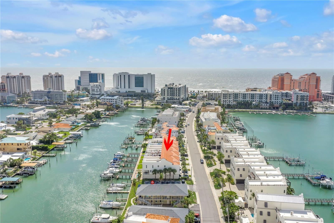
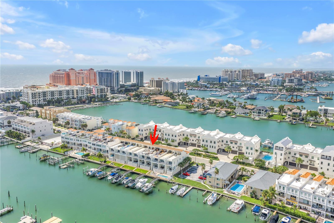
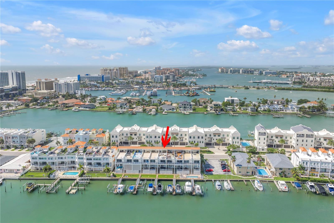
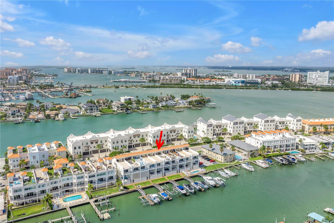
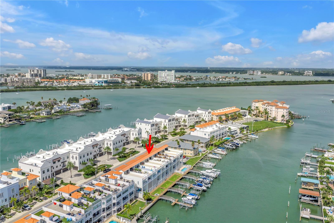
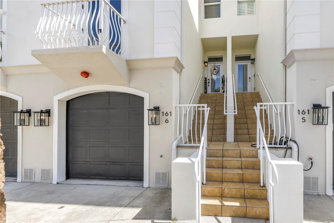
UNRIVALED LUXURY WATERFRONT living on Clearwater Beach! Your private 10,000 lb boatlift and composite dock (2020) are just steps away. With Direct Gulf Access - Ready for an adventure or just a cruise to your favorite dockside restaurant. Enjoy over 2,200 square feet of beautifully updated living space featuring modern upgrades and premium custom finishes. The private elevator assures effortless access to EVERY floor. The first level is where you will find the main living area. Gourmet kitchen enjoys views of dolphins and seabirds. Open floorplan allows the home chef to stay part of the fun. Gorgeous soft-close hardwood cabinets, extra drawers, granite countertops and appliances including a wine fridge are just some of the appointments this kitchen has to offer. The dining room is spacious and has a Juliet balcony. The living room is perhaps the favorite due to its expansive water views and proximity to both the outdoors and your dock with your boat just steps away. The large covered lanai feels like a world away with the water view, sea breeze, swaying palms - This is why you moved here! The second level is where the bedrooms are located. All rooms are generously sized and the split plan allows for privacy for all. The primary suite is excellent. Huge his & her closets, perfect en-suite bathroom featuring a dual vanity, tiled walk-in shower and a personal waterfront balcony. Every morning should start there. A cup of coffee or tea as the rising sun dances on the water before you - Worth it! The third level beckons, you are now on a rooftop terrace that has a panoramic view that is unmatched. A huge view stretching miles away, the sapphire water feels serene. This is not a change of location, This is a change of lifestyle - Welcome to your personal oasis. The 3 car garage has plenty of space for vehicles, golf carts and also water toys. The heated waterfront pool awaits. When you get hungry, there is every possible cuisine and style of restaurant within 10 minutes of you. World class seafood, famous steaks, family diners and the breakfast spot you hope to stay a secret. It would take years to test them all. Are you up to it? Schedule your private tour of paradise today!
Driving directions : Brightwater Drive to property on right.
| Rooms | Dimension | Description |
|---|---|---|
| Living Room | 19x16 | First level , Tile |
| Dining Room | 18x12 | First level , Tile |
| Kitchen | 16x11 | First level , Tile , Granite Counters |
| Bathroom 1 | 8x6 | First level , Tile , Granite Counters |
| Primary Bedroom | 14x15 | Second level , Tile |
| Primary Bathroom | 9x13 | Second level , Tile , Double Vanity , Granite Counters , Shower No Tub |
| Bedroom 2 | 14x13 | Second level , Tile |
| Bedroom 3 | 14x12 | Second level , Tile |
| Bathroom 3 | 9x5 | Second level , Tile , Granite Counters , Tub With Shower |
2, 2, 1,427ft²
MLS#: TB8532436
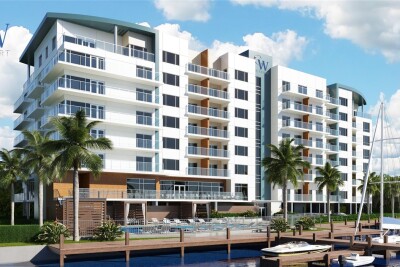
2, 2, 953ft²
MLS#: TB8516600
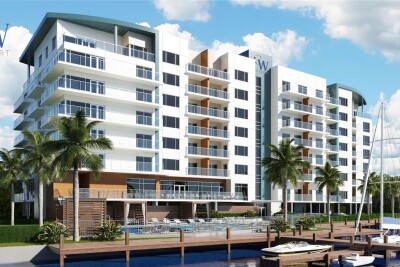
2, 2, 998ft²
MLS#: TB8516565
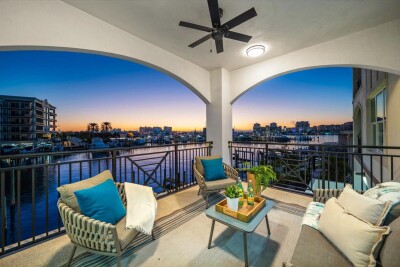
3, 2, 1,900ft²
MLS#: TB8459306