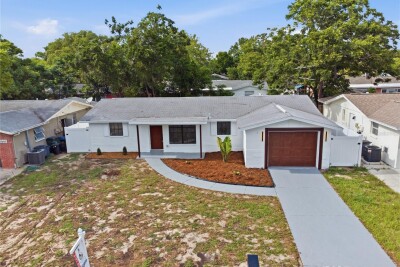
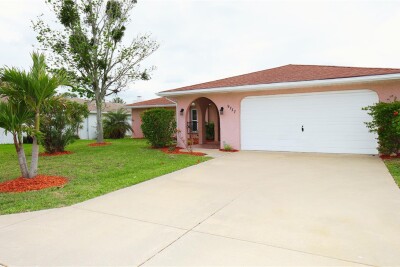
7811 TYSON DR
3, 2, 1,350ft²
MLS#: TB8525816
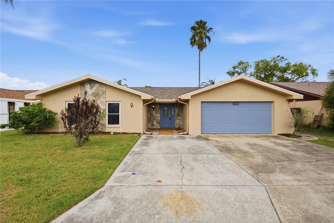
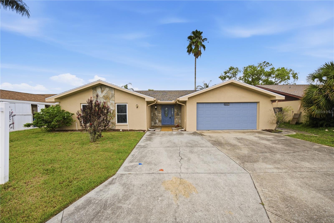
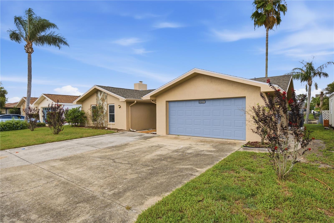
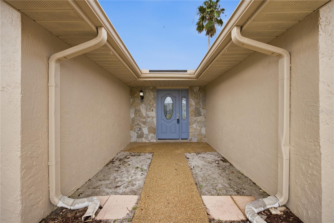
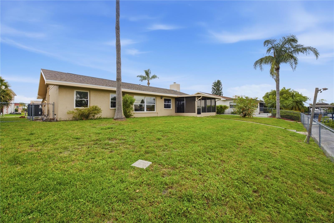
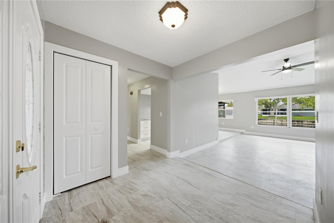
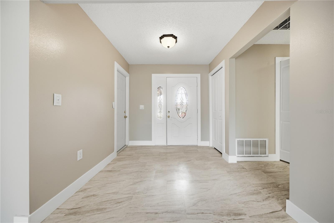
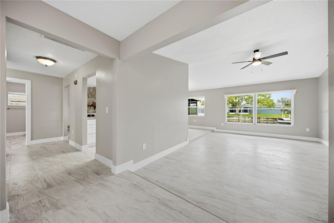
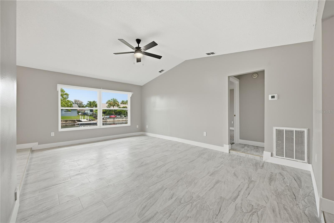
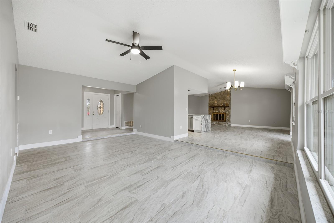
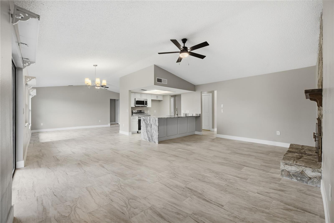
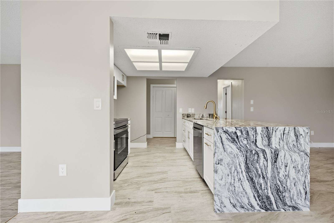
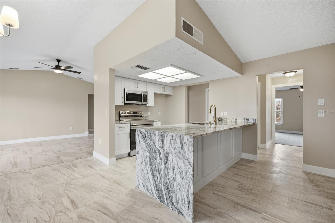
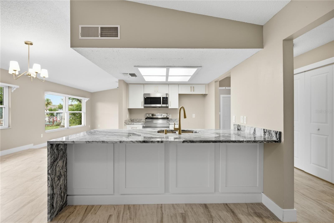
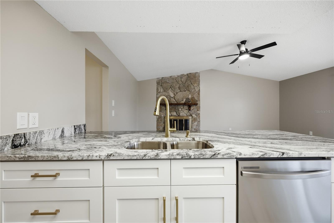
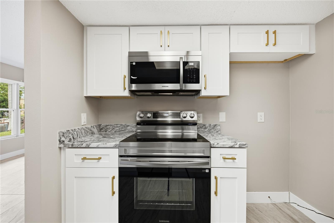
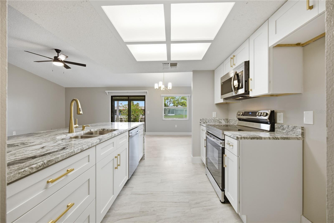
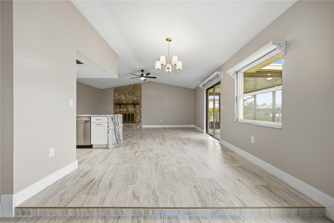
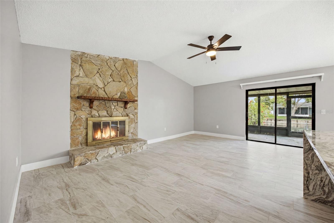
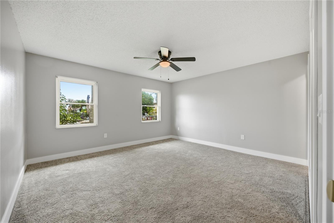
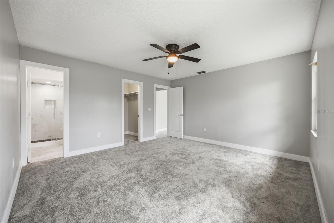
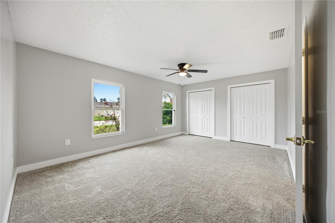
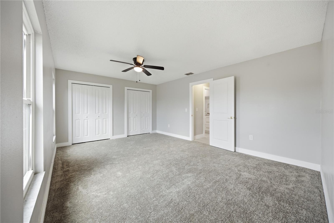
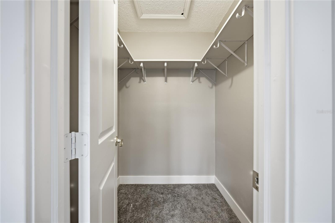
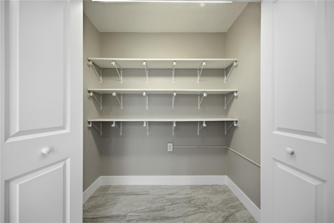
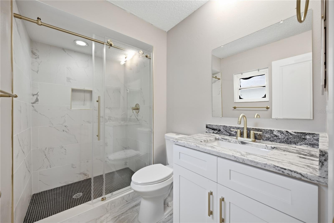
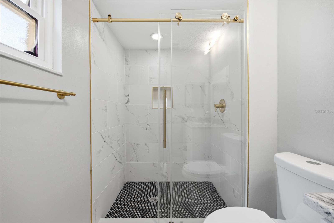
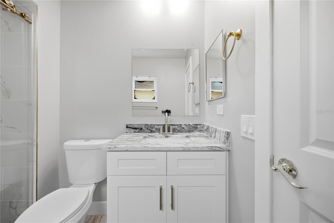
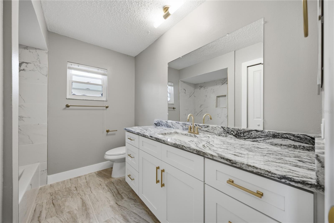
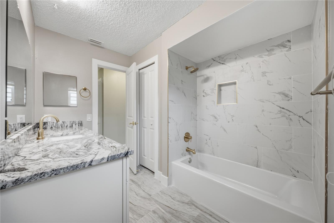
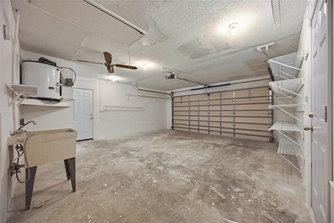
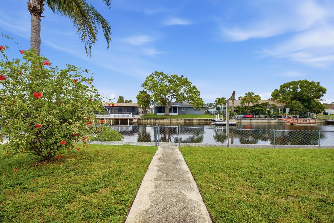
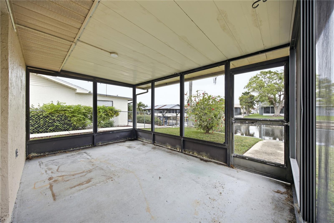
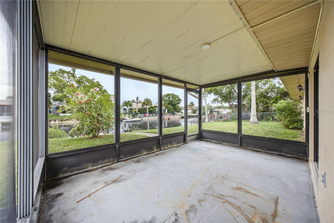
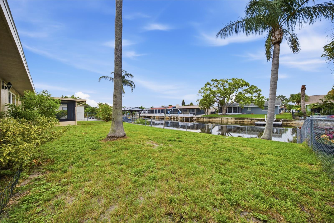
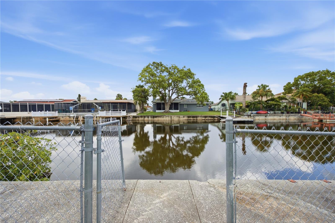
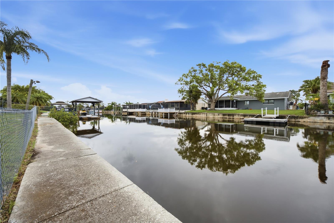
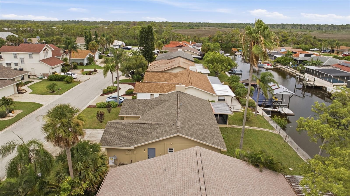
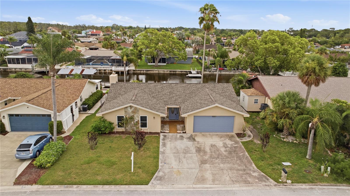
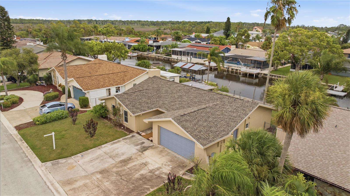
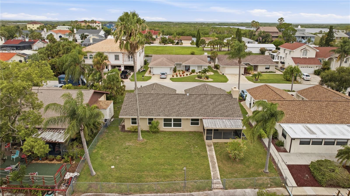
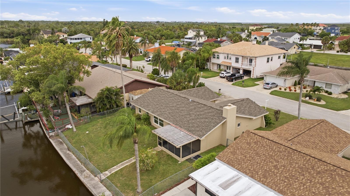
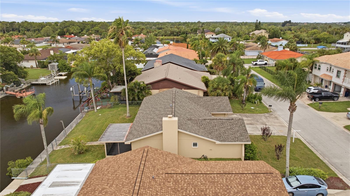
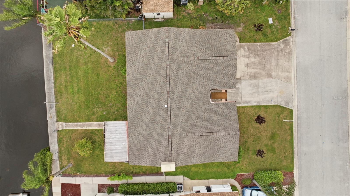
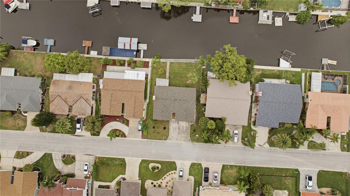
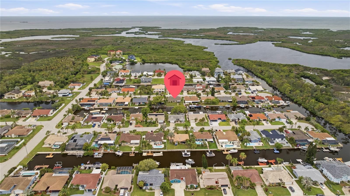
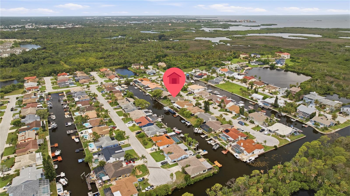
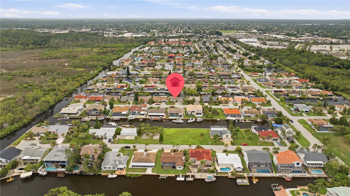
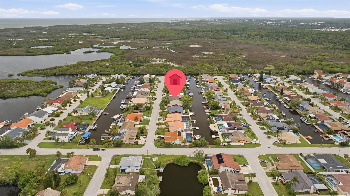
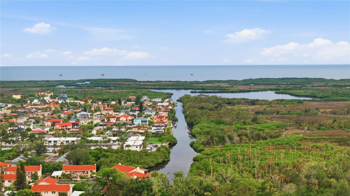
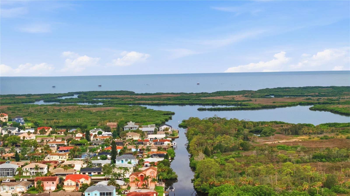
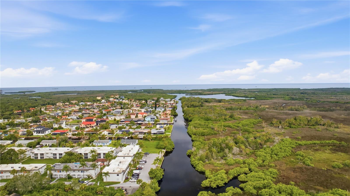
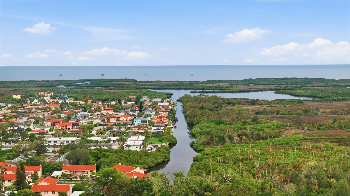
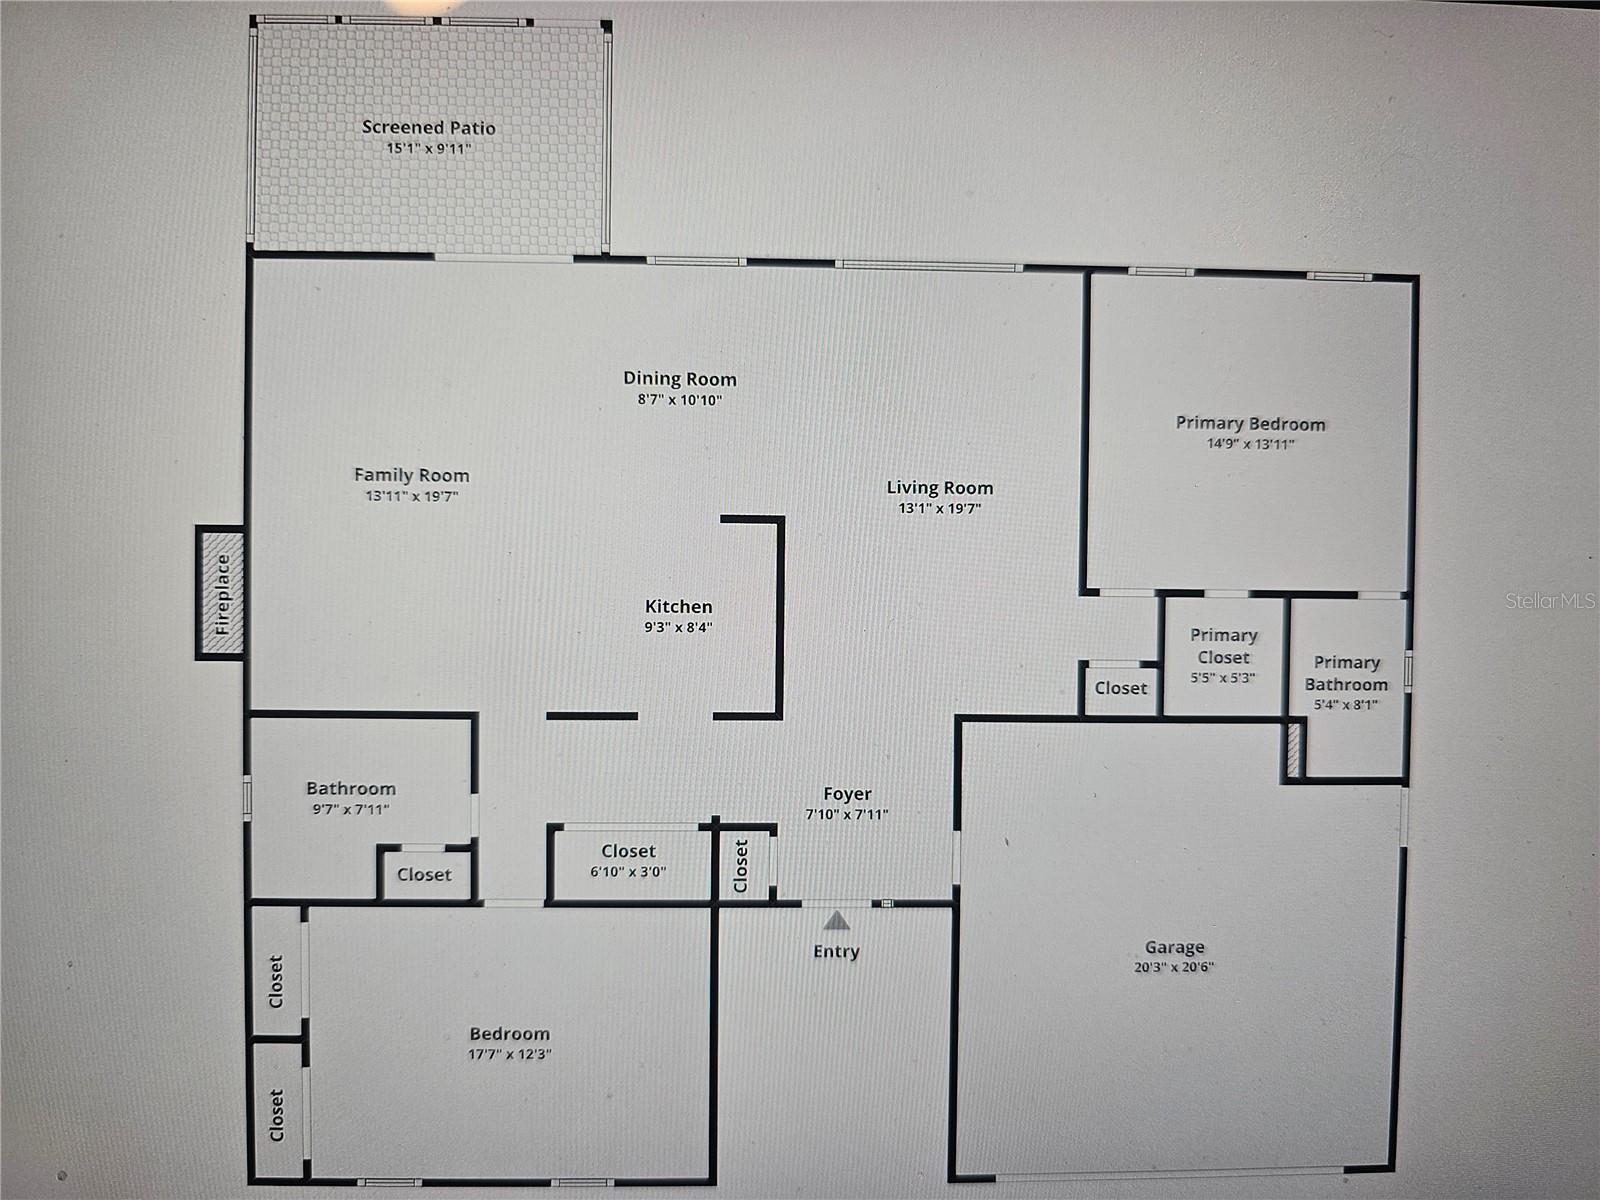
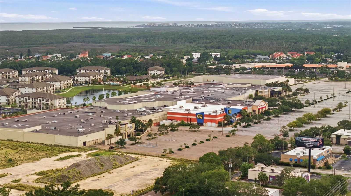
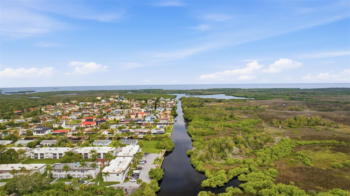
Virtually Staged. Waterfront value at $367,000 with direct Gulf access and zero HOA fees. Welcome to 9840 San Sebastian Way, Port Richey, FL 34668. This fully renovated 2-bedroom, 2-bathroom canal-front home features an intact seawall with space to build your private dock. It's 1613 square feet with a spacious 2 car garage and large screened-in back area patio. The back yard leads to a wire fenced entry to the seawall! The front door alcove is vast, allowing many creative uses. The seller is offering incredible incentives, including a brand-new refrigerator at closing and upgrades to several of the property's older windows. The fireplace is amazing! Immediate peace of mind comes with a brand-new roof, fresh paint, and porcelain tile flooring. The kitchen features new granite waterfall-edge countertops, custom cabinetry, and new stainless steel appliances (stove, microwave, dishwasher). Both bathrooms are completely updated with modern tile and fixtures. Enjoy a split-bedroom floor plan with plush new carpet. Check outside the home to see your private canal frontage, perfect for immediate boating, kayaking, and fishing with quick access to the Gulf. Turn-key and priced to sell. This home is perfect for water lovers, snowbirds, those wanting a split plan living, investors, first time home buyers, rentals, 1031 exchanges and so much more. Although believed to be true, buyers and their agents must verify all statements and measurements for themselves.
Driving directions : go S on US19. Right on Scenic Dr twice. Left a on West Port Dr. Left on Seabreeze. Right on San Sebastian Way. Home is on the left. Park in the driveway.
| Rooms | Dimension | Description |
|---|---|---|
| Kitchen | 9.3x8.4 | First level , Porcelain Tile , Closet Pantry , Double Vanity , Exhaust Fan , Granite Counters , Pantry |
| Living Room | 13.1x19.7 | First level , Porcelain Tile , Ceiling Fan(s) |
| Primary Bedroom | 14.9x13.11 | First level , Carpet , Ceiling Fan(s) |
| Bedroom 2 | 17.7x12.3 | First level , Carpet , Ceiling Fan(s) |
| Primary Bathroom | 5.4x8.1 | First level , Porcelain Tile , En Suite Bathroom , Exhaust Fan , Shower No Tub |
| Bathroom 2 | 9.7x7.11 | First level , Porcelain Tile , Exhaust Fan , Tub With Shower |
| Family Room | 13.11x19.7 | First level |
| Dining Room | 8.7x10.1 | First level |
| Foyer | 7.1x7.11 | First level |
| Balcony/Porch/Lanai | 15.1x9.11 | First level |
3, 2, 1,350ft²
MLS#: TB8525816
Port Richey / Regency Park Comunidad
3, 3, 1,724ft²
MLS#: TB8528293
3, 2, 1,684ft²
MLS#: TB8520637
3, 2, 1,674ft²
MLS#: TB8495627