English / Українська / Русский

Julia Vakulenko - Broker -

TB8532779 TB8532779 TB8532779 TB8532779 TB8532779 TB8532779 TB8532779 TB8532779 TB8532779 TB8532779 TB8532779 TB8532779 TB8532779 TB8532779 TB8532779 TB8532779 TB8532779 TB8532779 TB8532779 TB8532779 TB8532779 TB8532779 TB8532779 TB8532779 TB8532779 TB8532779 TB8532779 TB8532779 TB8532779 TB8532779 TB8532779 TB8532779 TB8532779 TB8532779 TB8532779 TB8532779 TB8532779 TB8532779 TB8532779 TB8532779 TB8532779 TB8532779 TB8532779 TB8532779 TB8532779 TB8532779 TB8532779 TB8532779 TB8532779 TB8532779 TB8532779 TB8532779 TB8532779 TB8532779 TB8532779 TB8532779 TB8532779 TB8532779 TB8532779 TB8532779 TB8532779 TB8532779 TB8532779 TB8532779 TB8532779 TB8532779 TB8532779 TB8532779 TB8532779 TB8532779 TB8532779 TB8532779 TB8532779 TB8532779 TB8532779 TB8532779 TB8532779 TB8532779 TB8532779 TB8532779 TB8532779 TB8532779 TB8532779 TB8532779 TB8532779 TB8532779 TB8532779
Loading map ...
Loading map ...

11110 CARRIAGE HILL DR #5, PORT RICHEY, 34668


Property highlights

  • MLS#: TB8532779
  • 876.00 lot size Sq.Ft.
  • Year built: 1974
  • Floor: 1
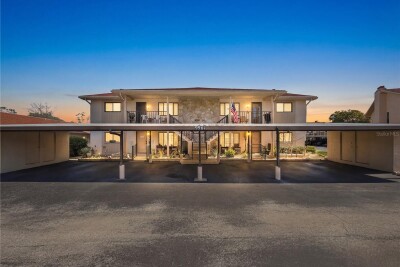
  • Carport spaces: 2
  • Pool: Community pool
  • Listed: 07/25/2026
  • Taxes: $862.47
  • HOA fees (monthly): $576.83
  • Condo maintenance: $59.00 Monthly
  • Average Monthly Fees (not including CDD, if any): $635.83
  • Maintenance fee includes: Cable TV, Pool, Internet, Maintenance Structure, Maintenance Grounds, Sewer, Trash and Water
  • Building Name: 11110
  • Virtual Tour

Property Overview

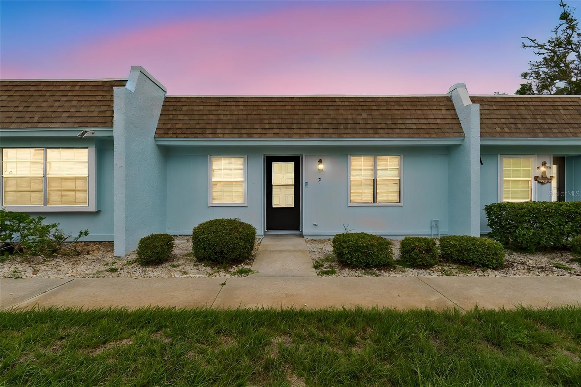
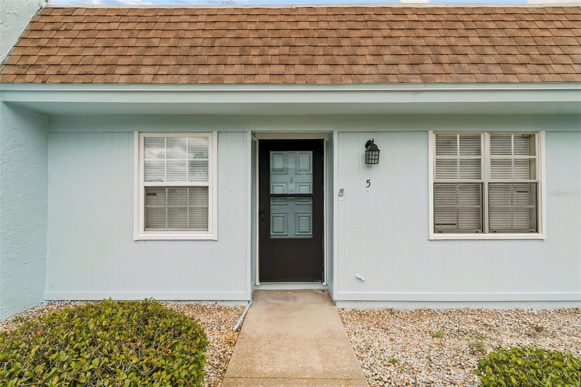
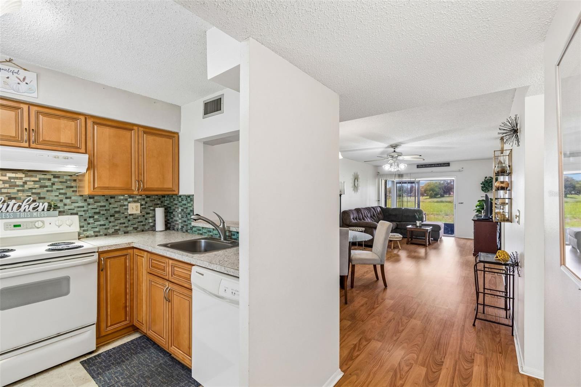
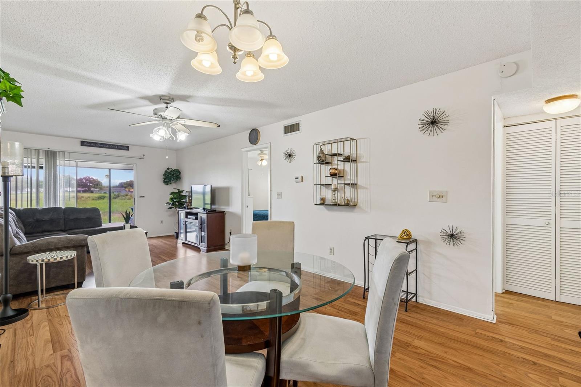
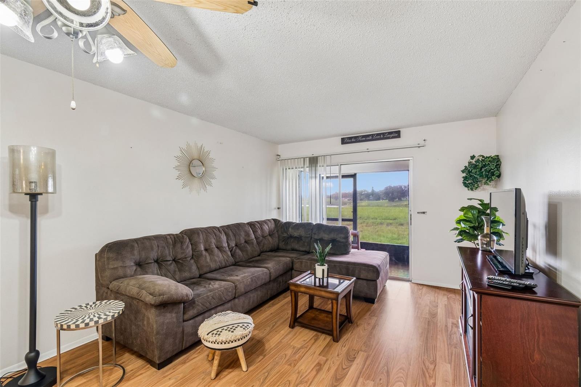
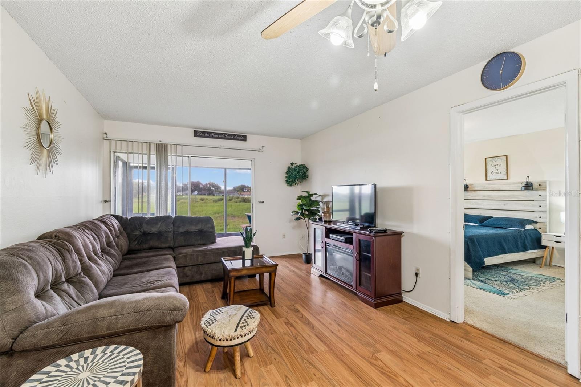
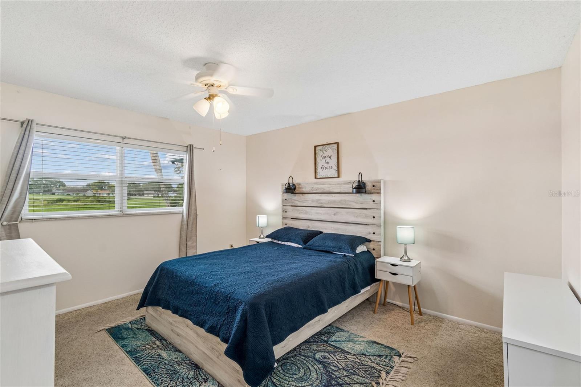
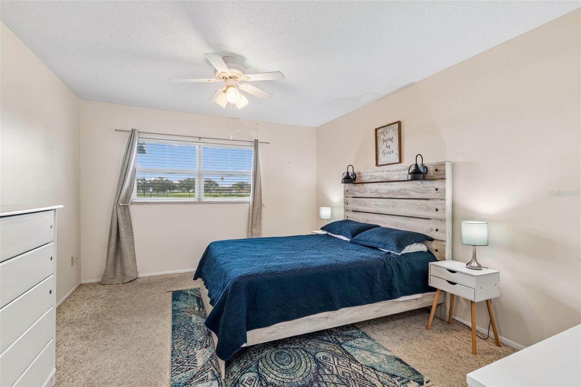
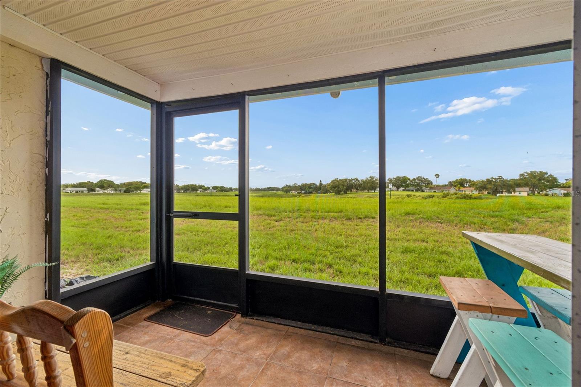
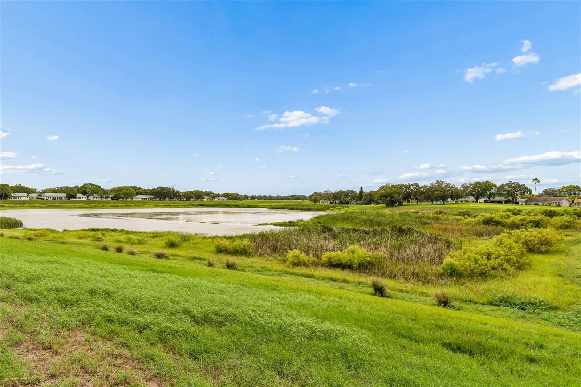
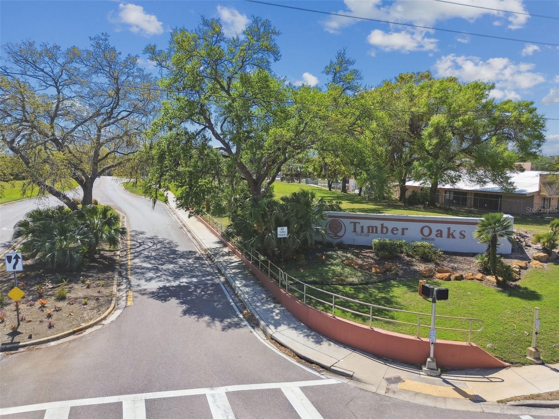
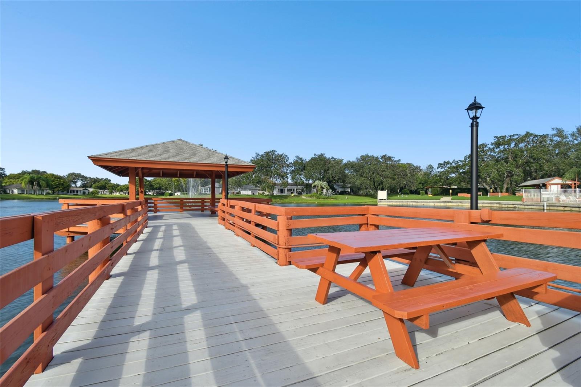
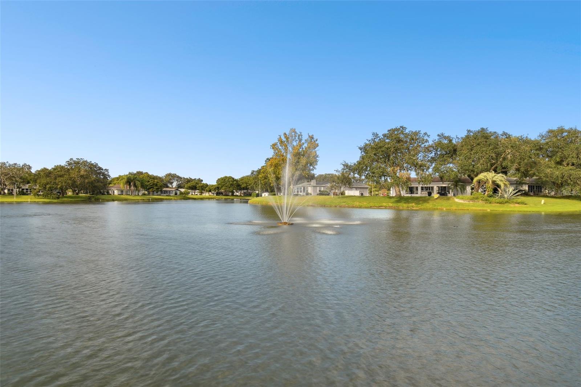
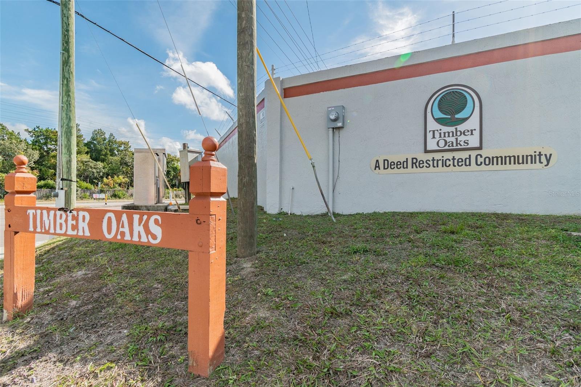
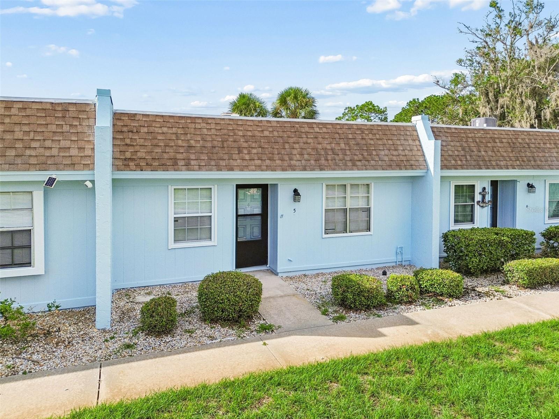
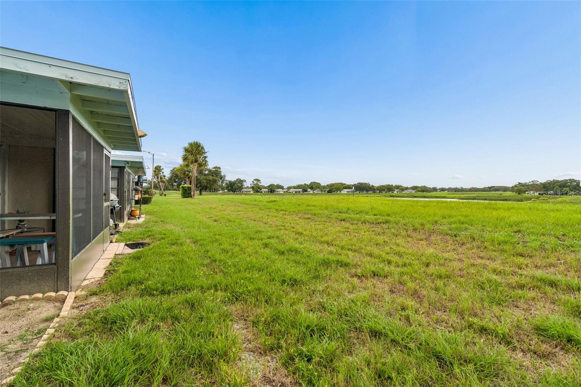
WAKE UP EVERY MORNING to peaceful lake views and the soothing sounds of nature in this beautifully maintained FIRST-FLOOR CONDOMINIUM located in the highly sought-after TIMBER OAKS 55+ COMMUNITY!


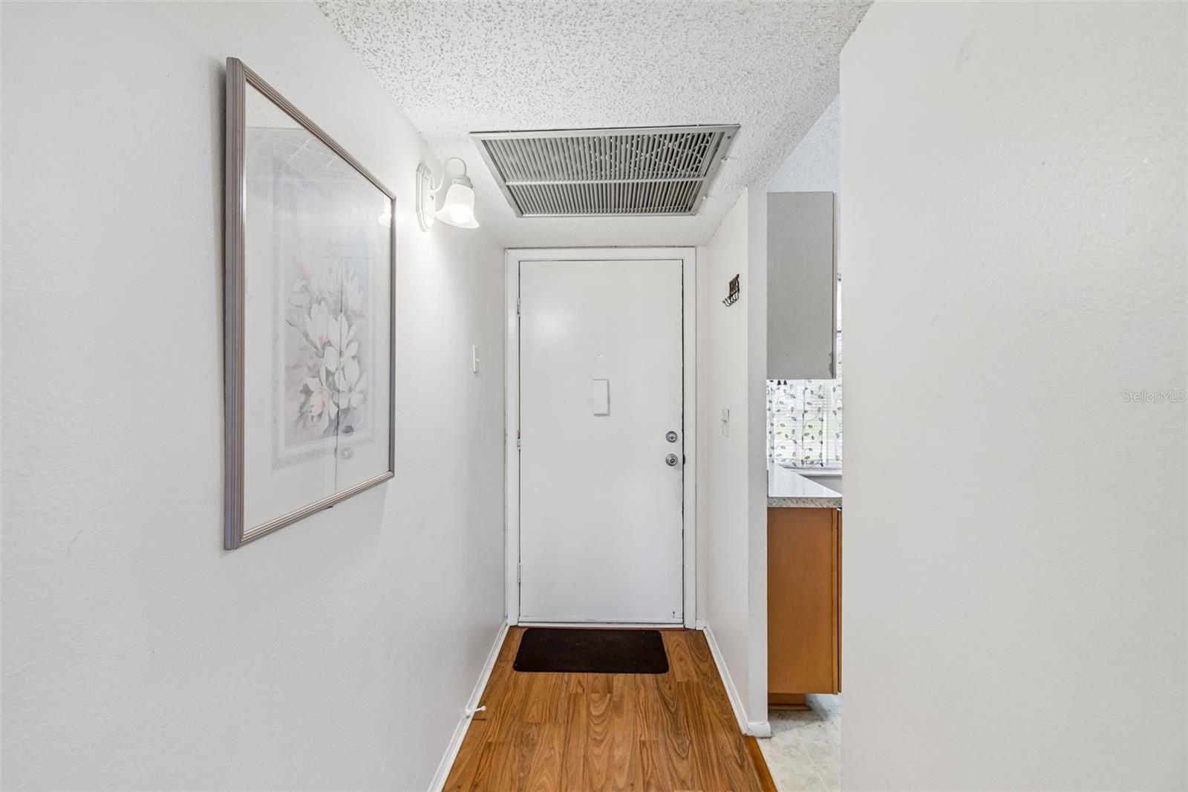
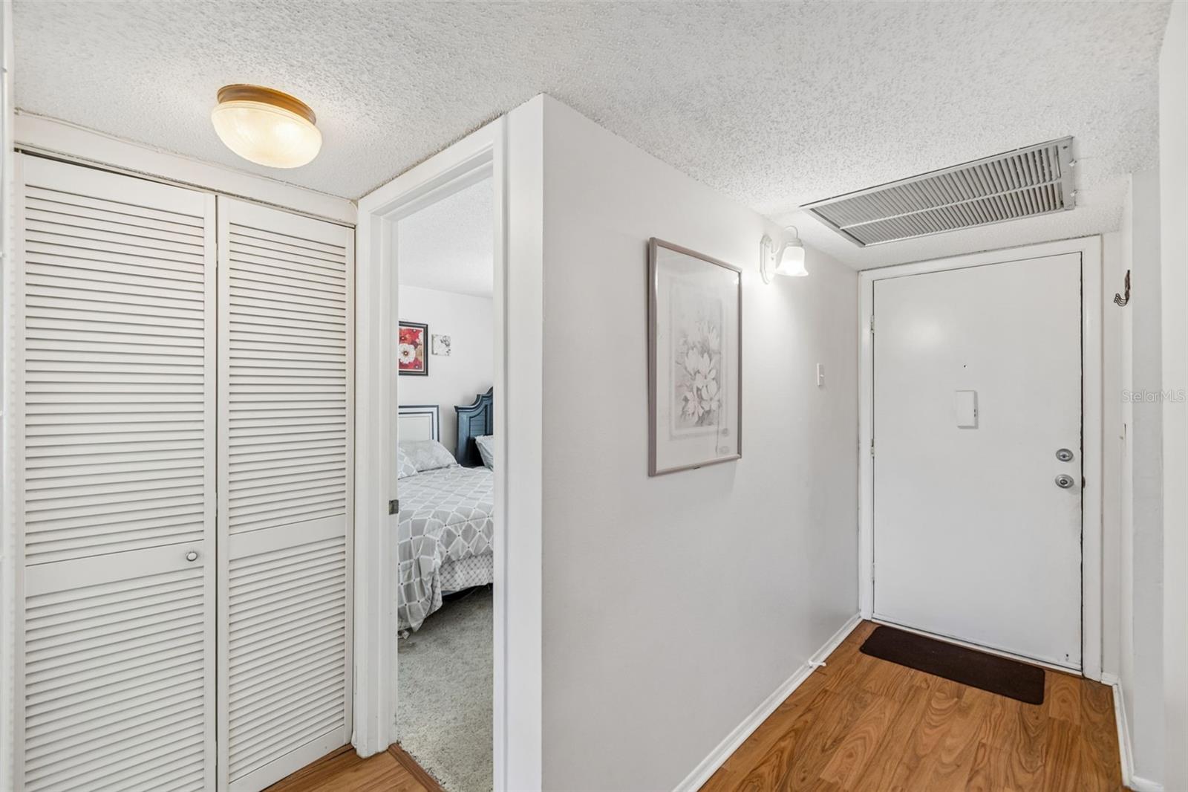
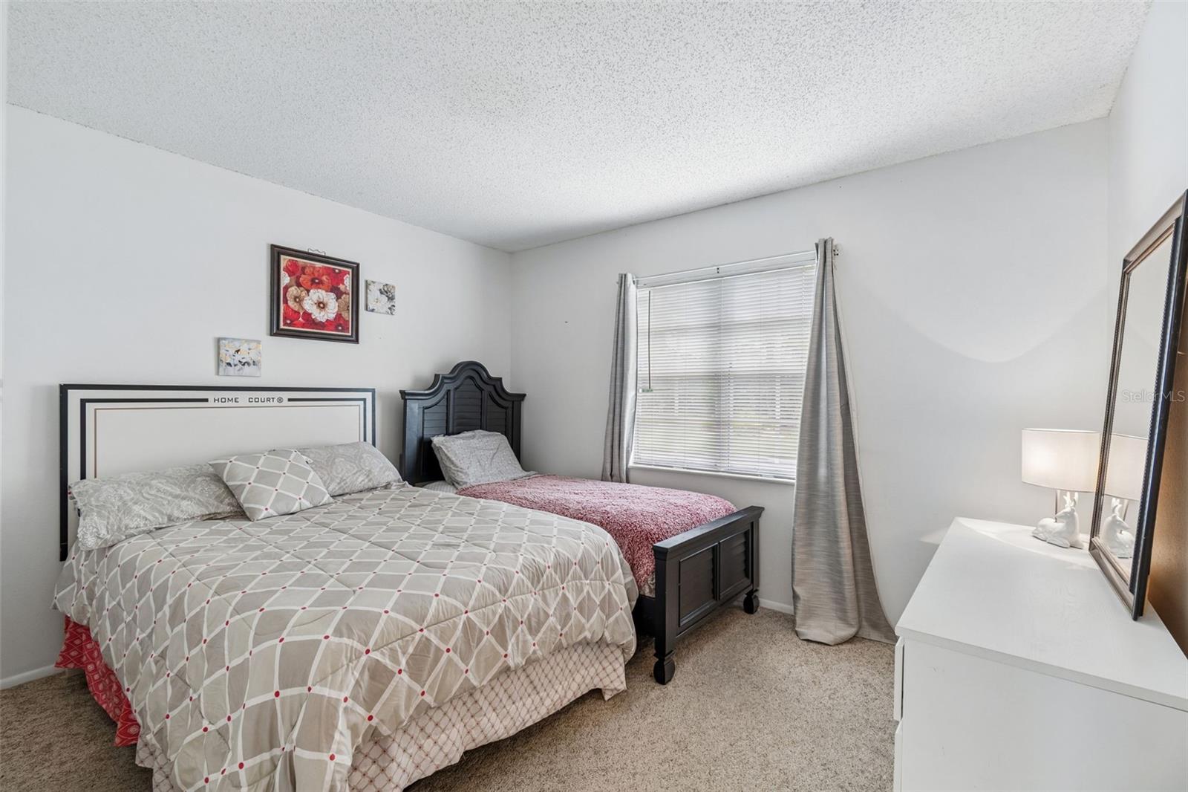
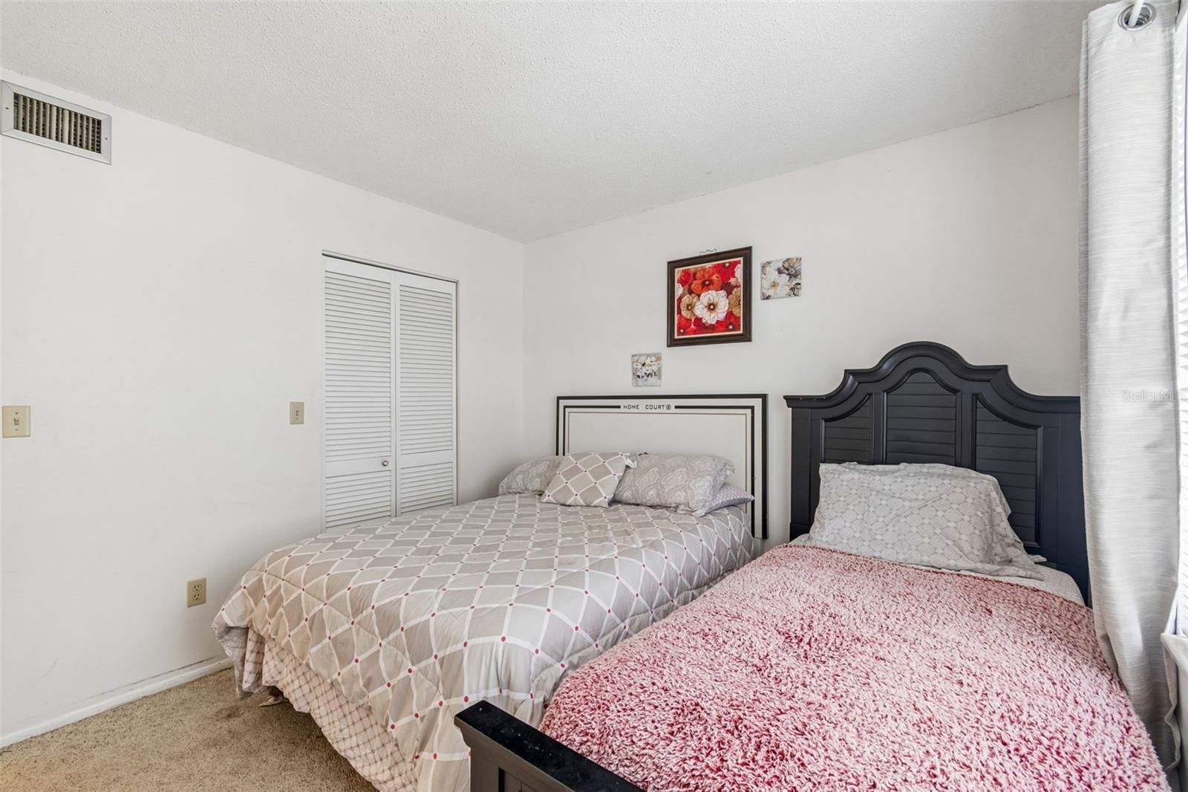
This move-in-ready home offers 2 BEDROOMS, 1 BATH, and the perfect opportunity to enjoy Florida's relaxed, low-maintenance lifestyle.


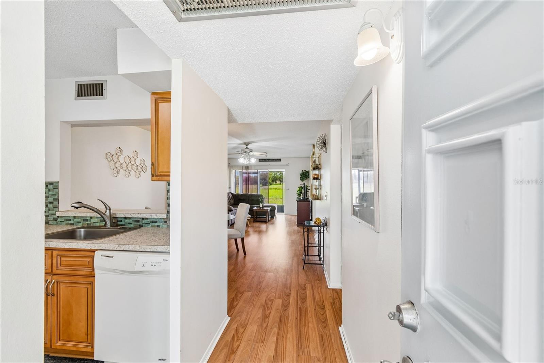
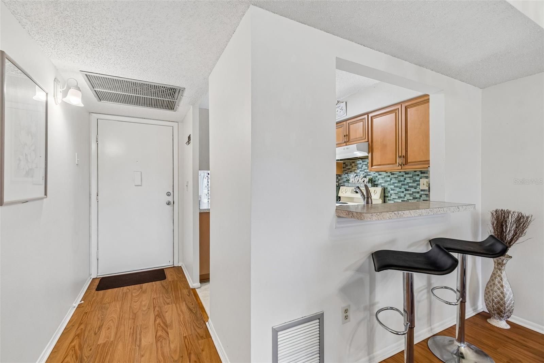
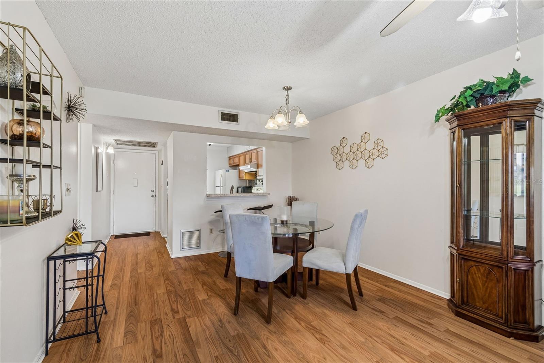
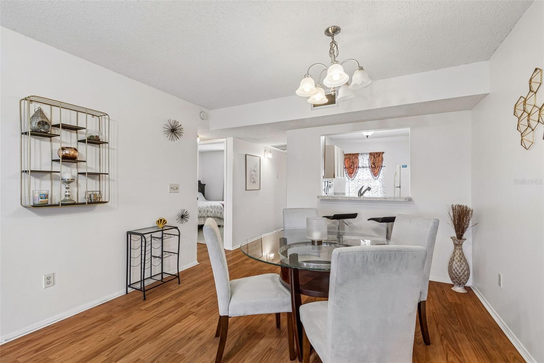
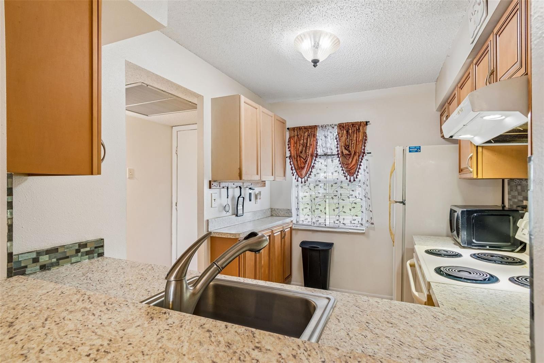
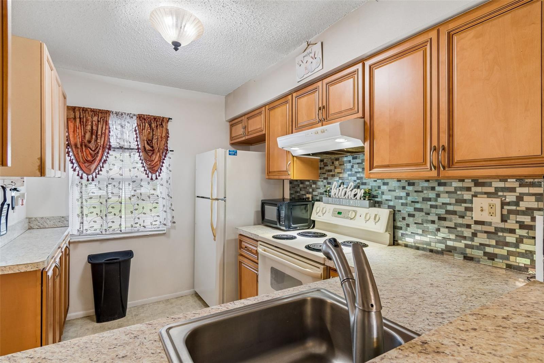
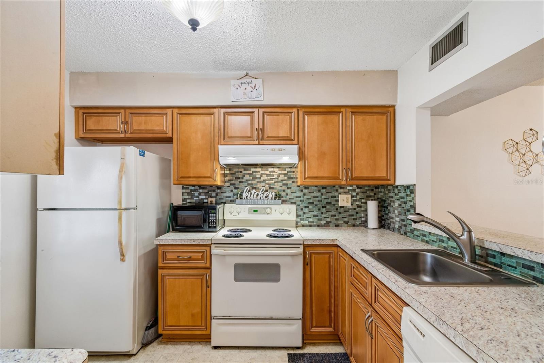
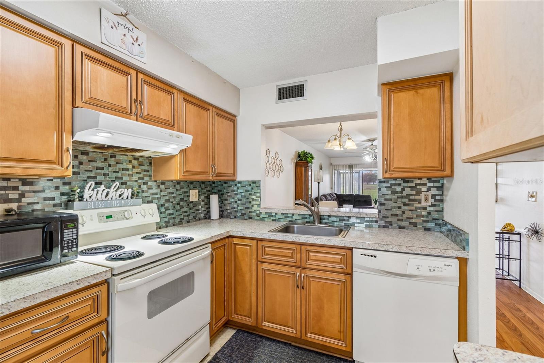
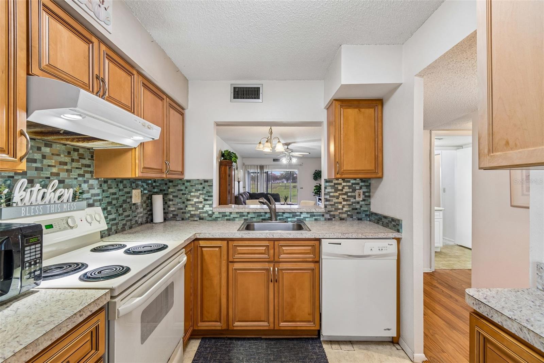
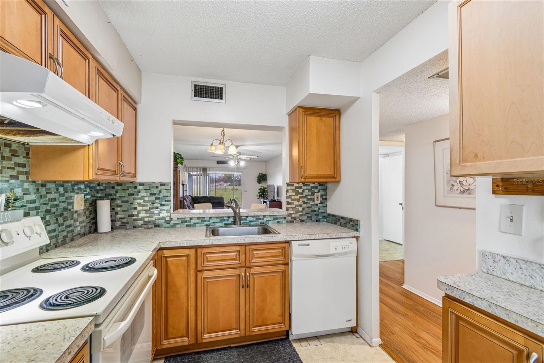
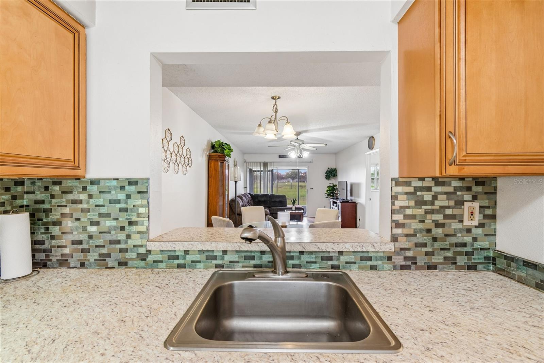
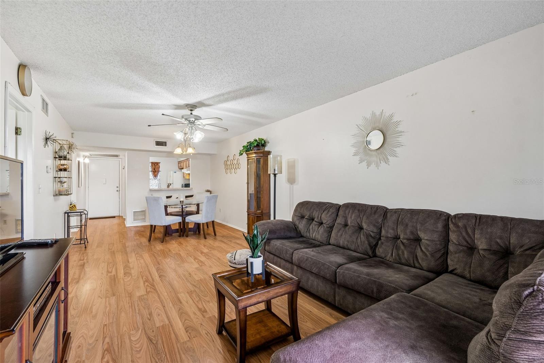
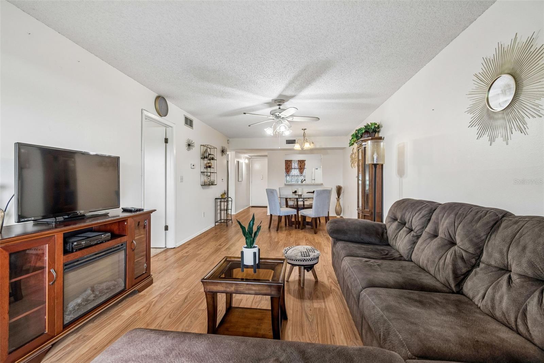
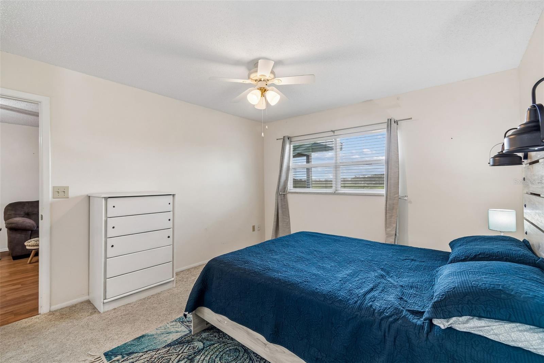
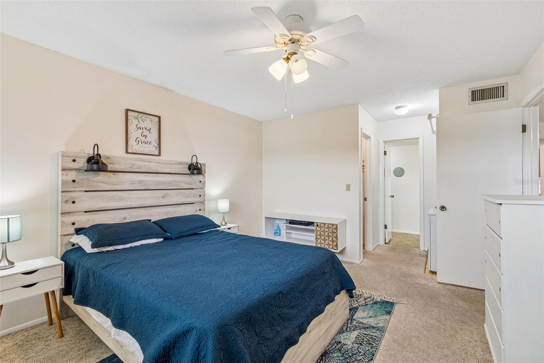
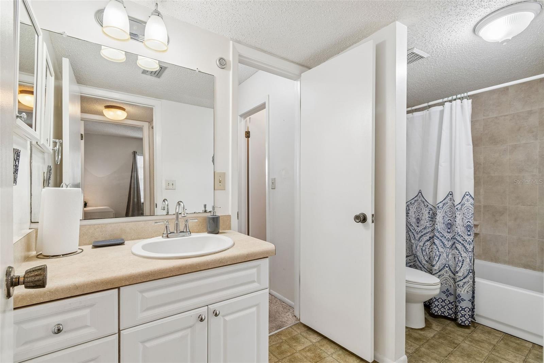
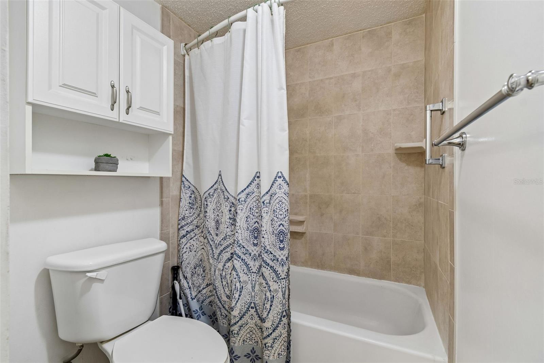
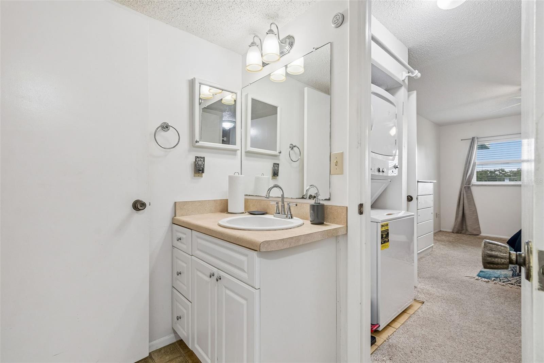
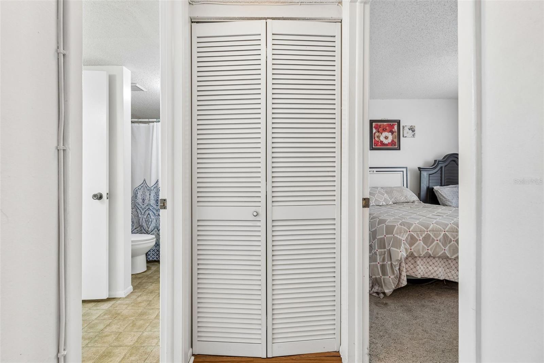
Step inside to discover LUXURY VINYL PLANK FLOORING, attractive GRANITE-LOOK COUNTERTOPS, SOLID WOOD CABINETRY, and a beautiful TILE BACKSPLASH that create a warm and inviting kitchen. The thoughtfully designed floor plan features comfortable carpeting in both bedrooms, while the bathroom offers added privacy with the vanity separated from the tub/shower and toilet area.


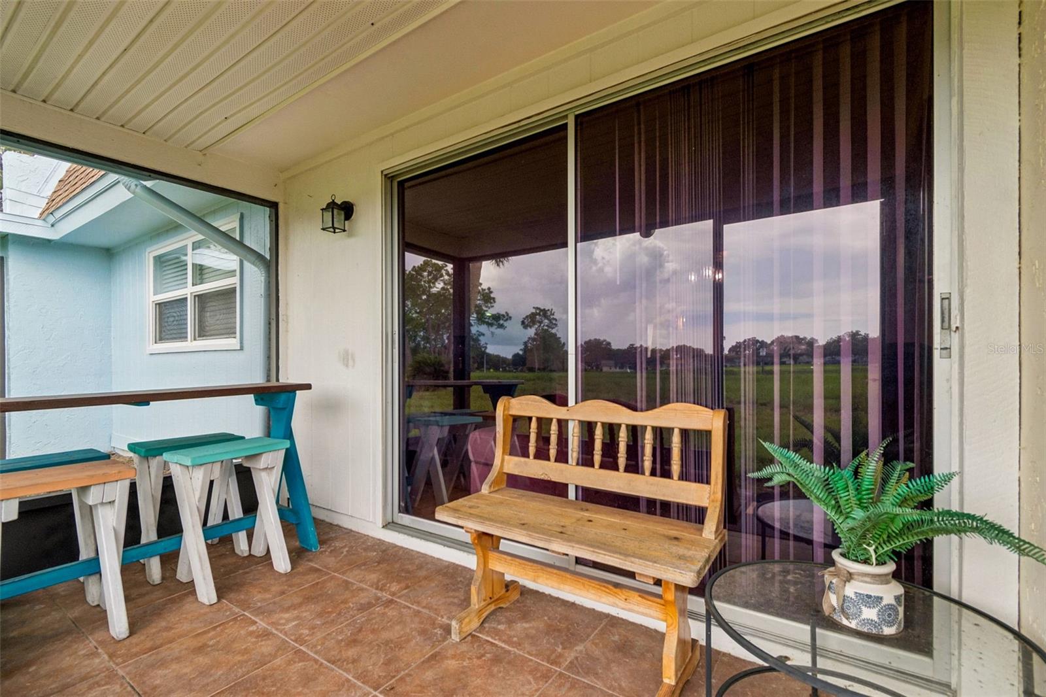
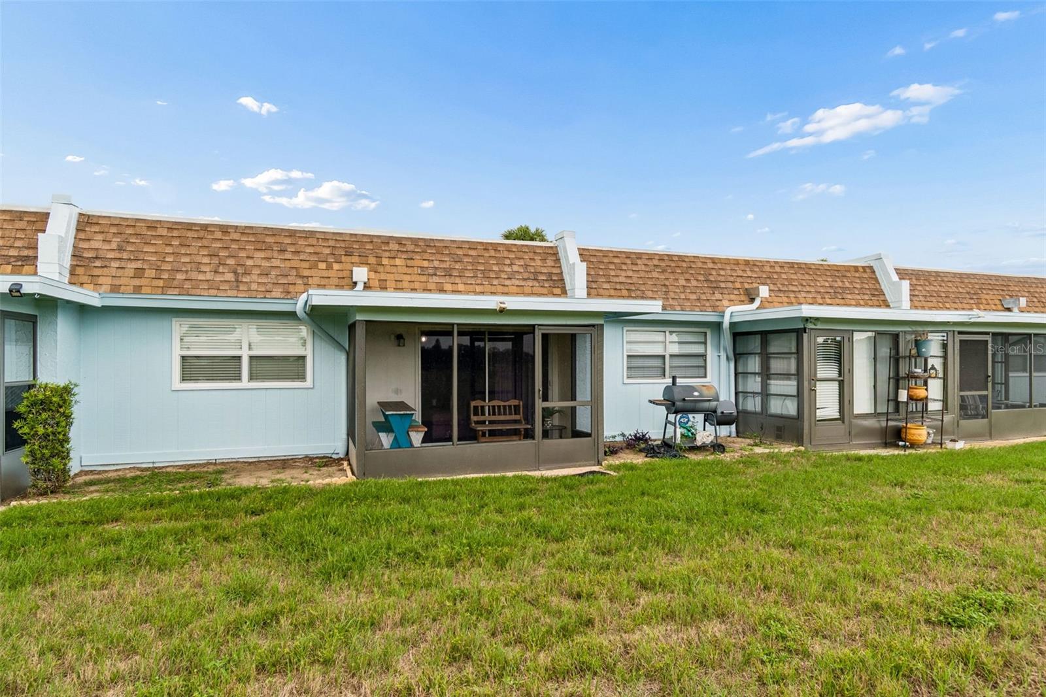
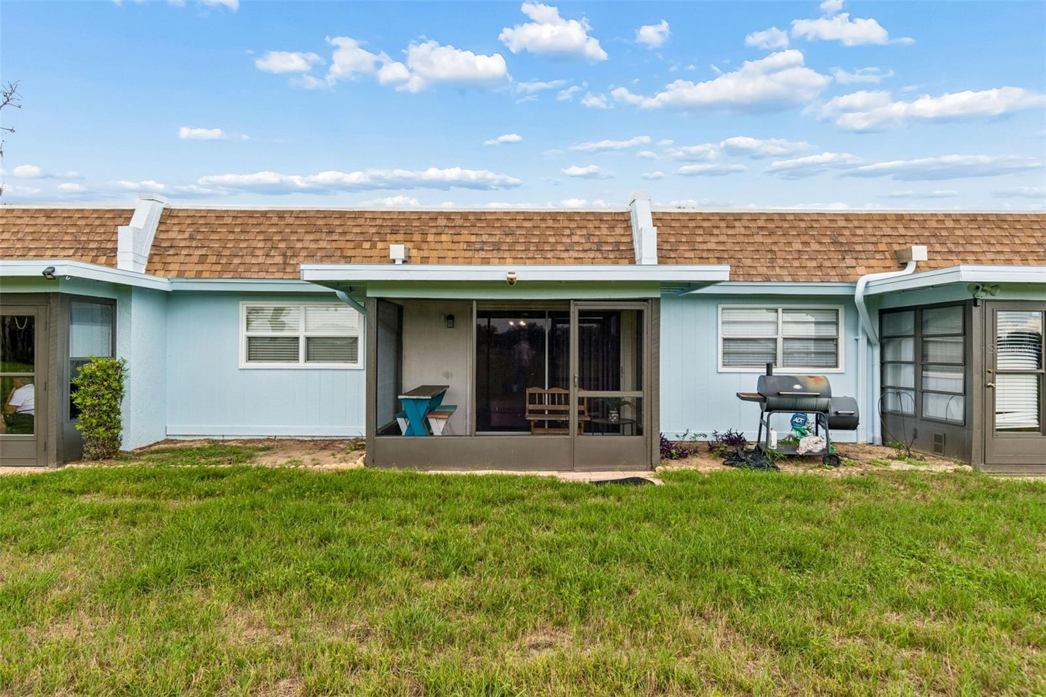
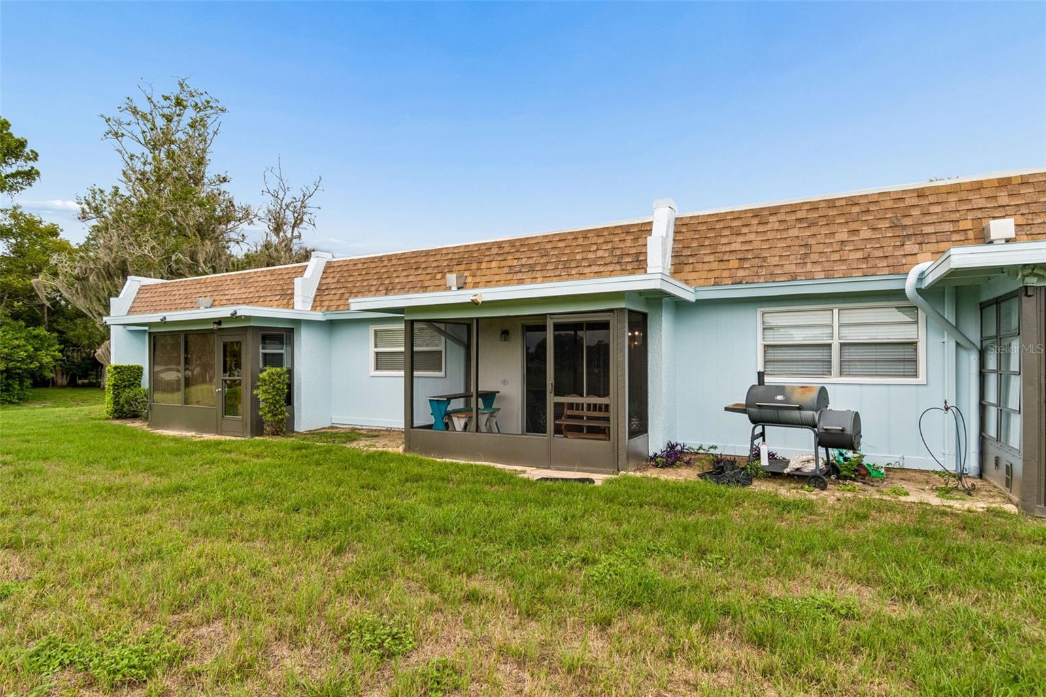
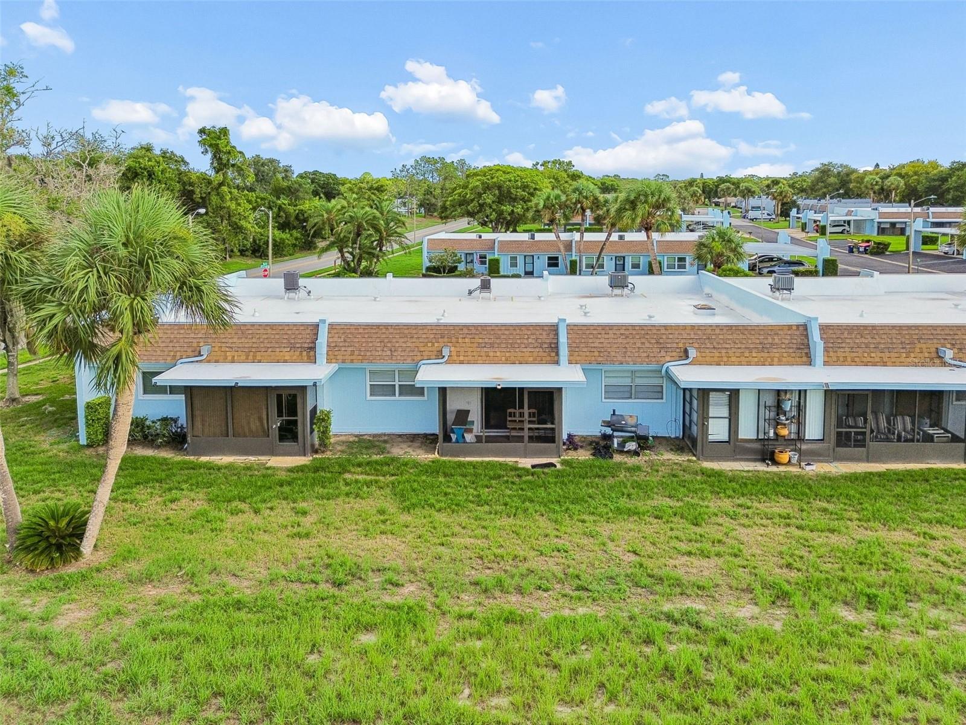
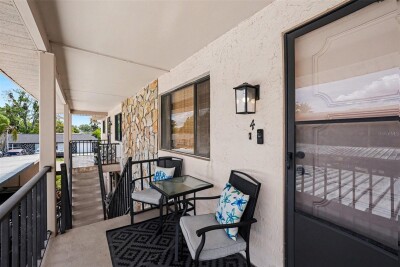
Your favorite place is sure to be the SCREENED LANAI, where you can enjoy your morning coffee, unwind after a long day, or simply relax while taking in the tranquil lake views and peaceful natural surroundings.


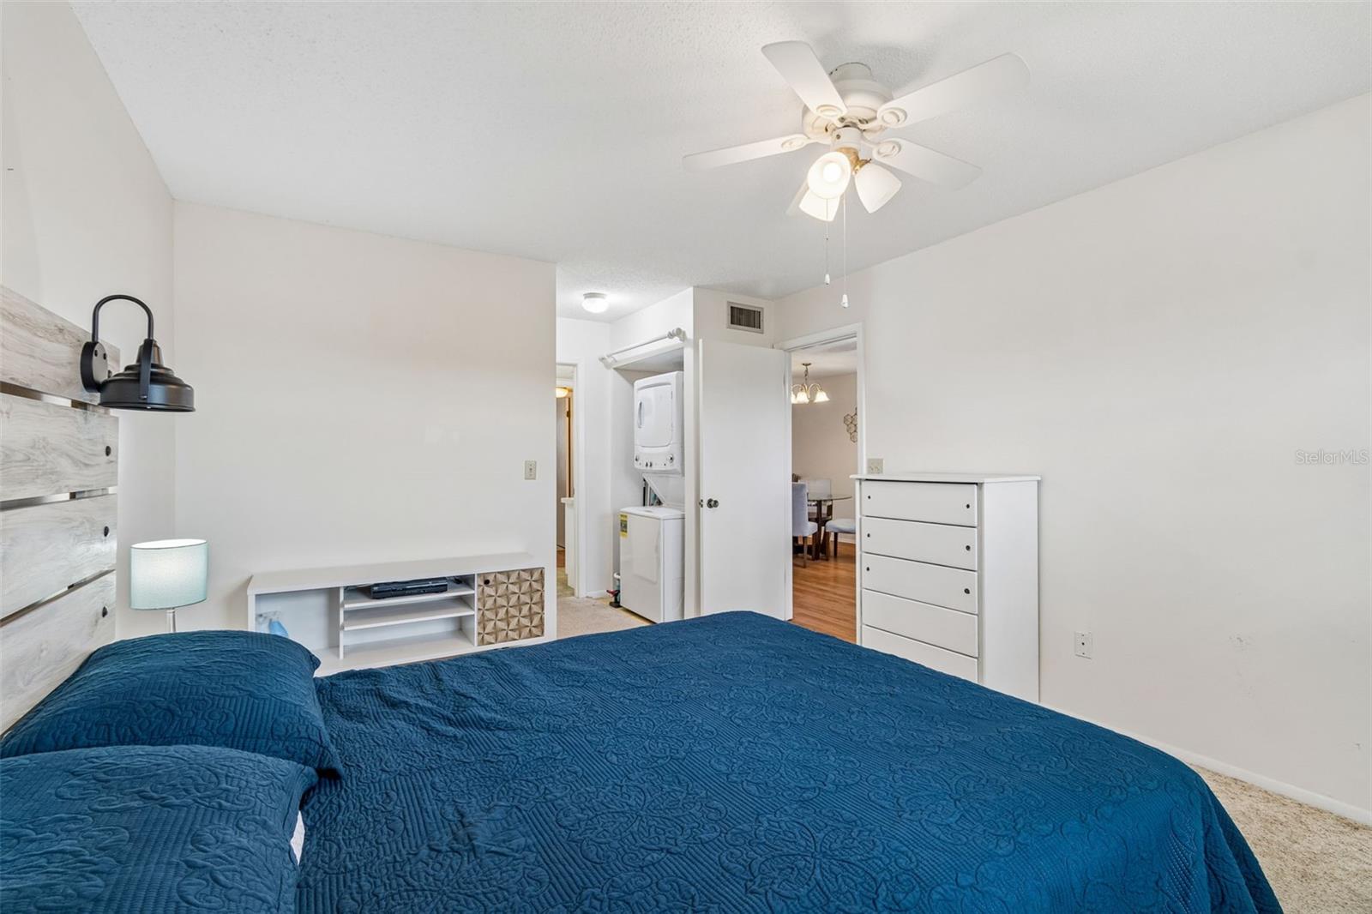
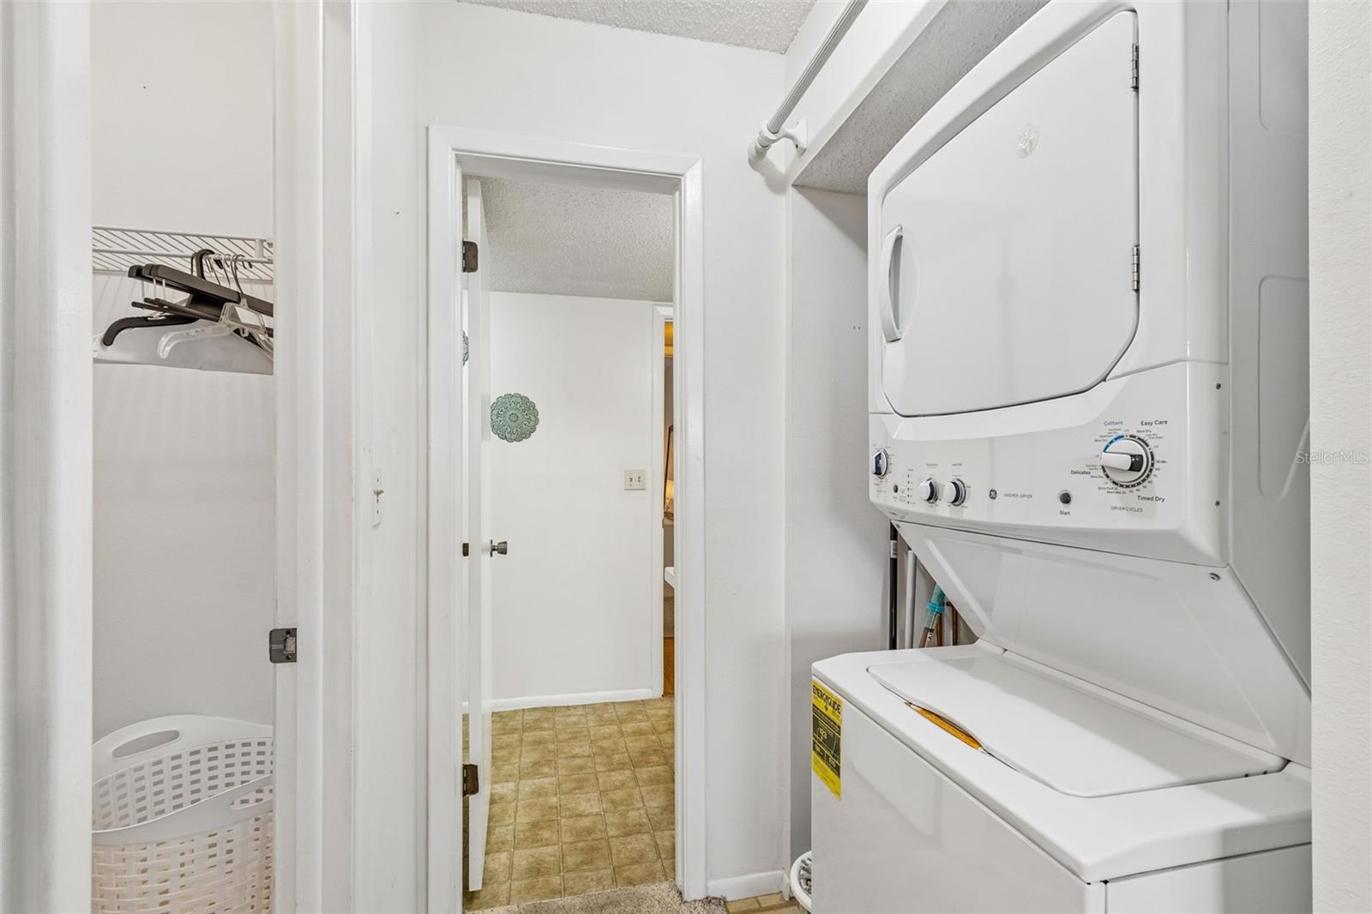
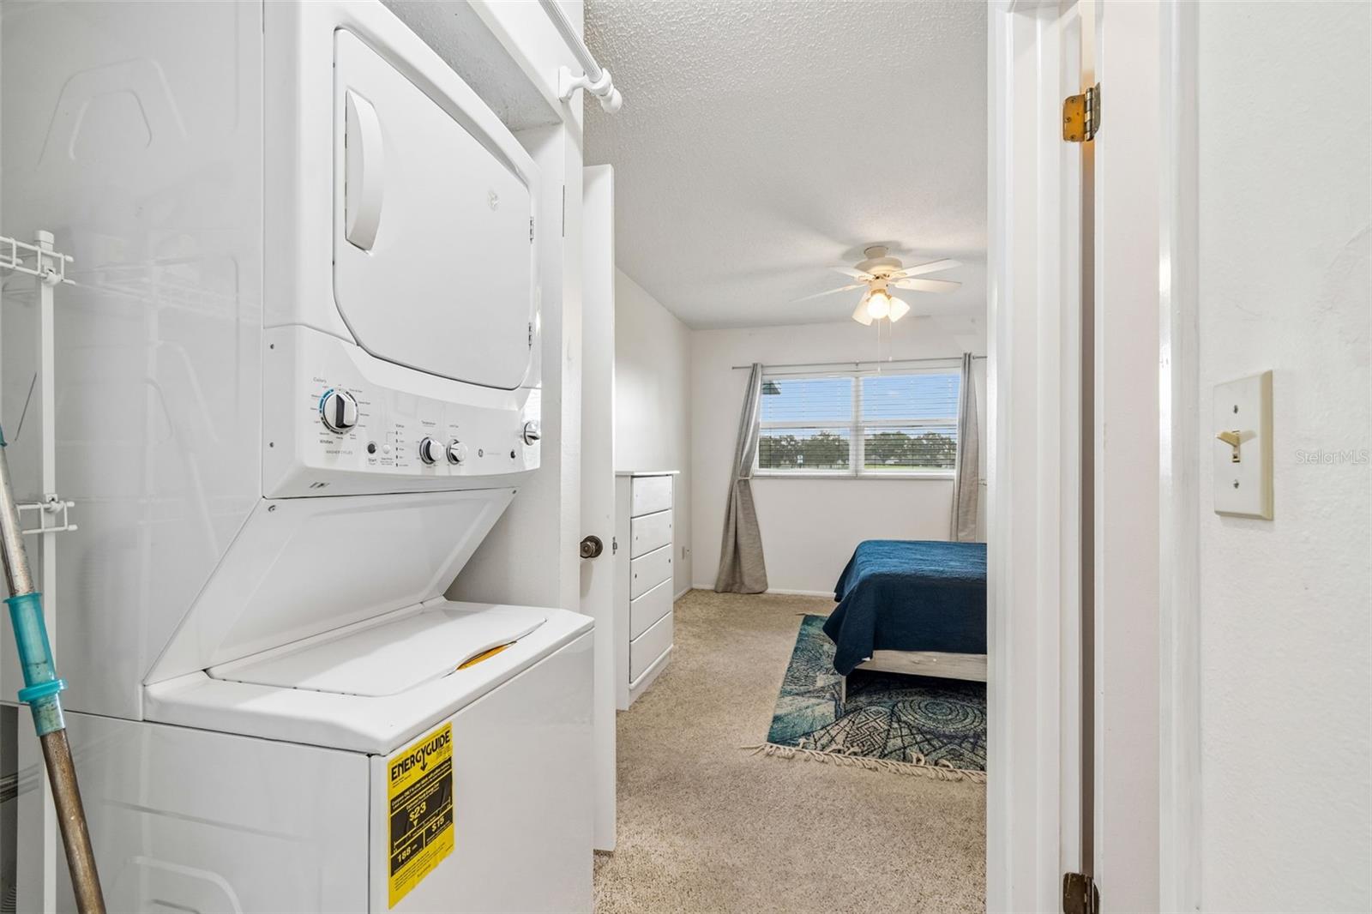
Additional features include a PRIVATE WASHER & DRYER, COVERED CARPORT, and a PRIVATE OUTDOOR STORAGE UNIT for added convenience. The home is also available FULLY FURNISHED, making it truly move-in ready, or the furnishings can be removed if you prefer to personalize the space with your own décor.


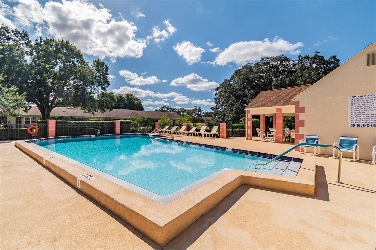
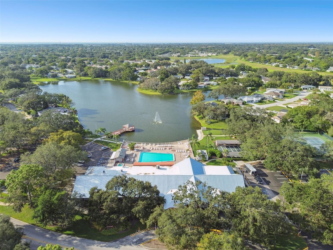
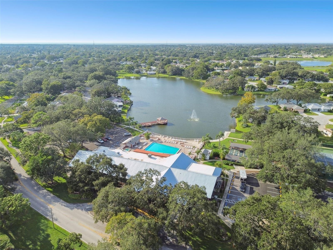
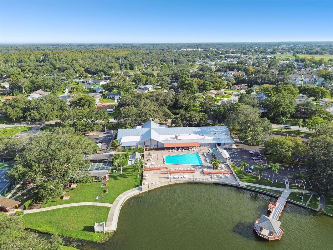
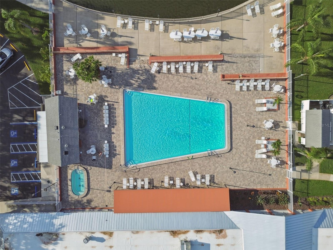
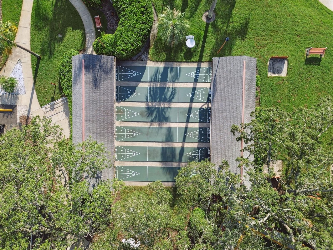
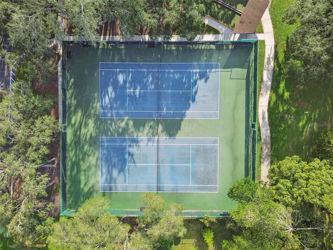
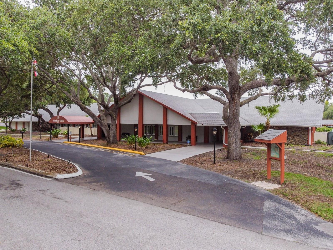
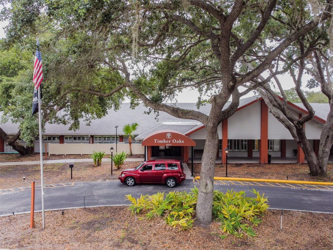
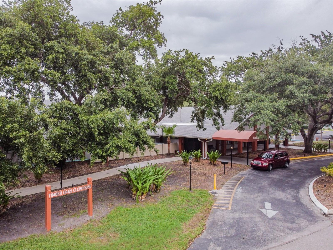
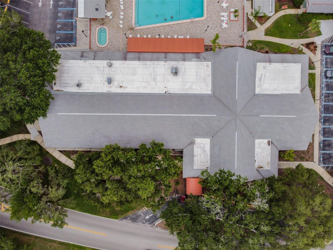
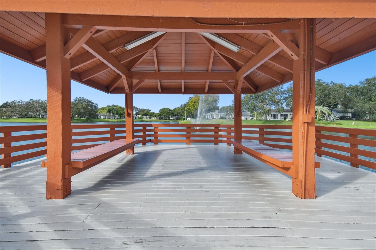
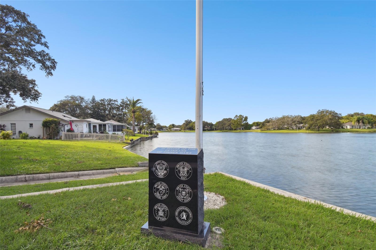
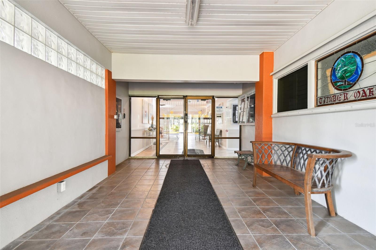
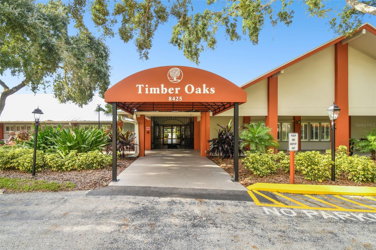
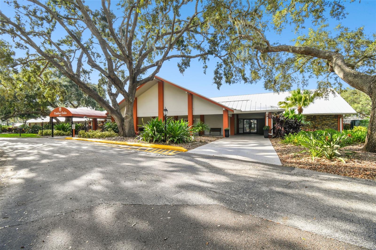
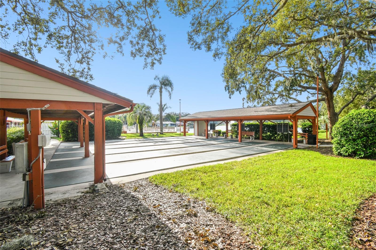
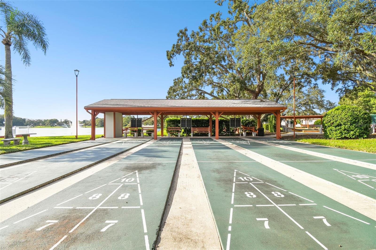
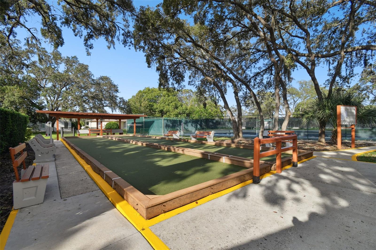
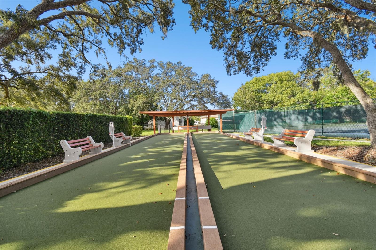
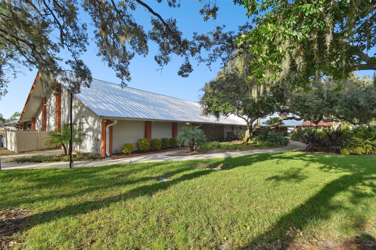
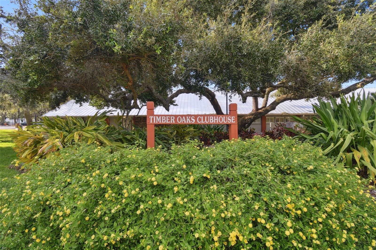
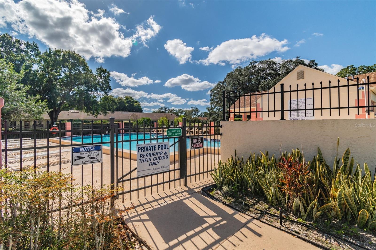
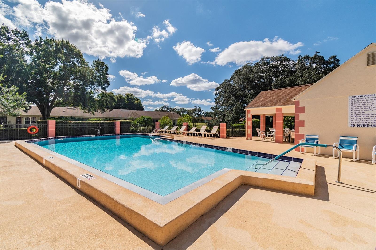
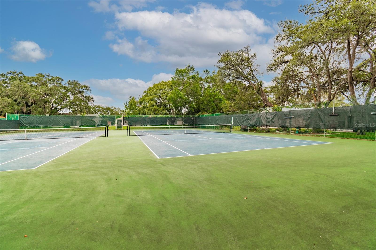
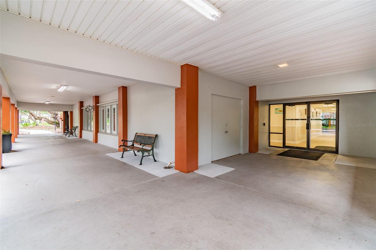
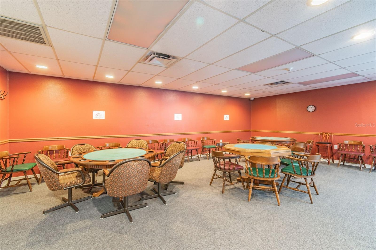
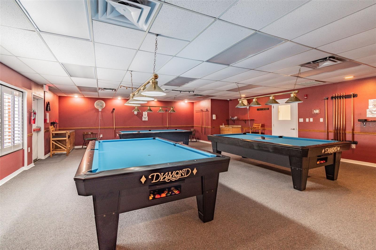
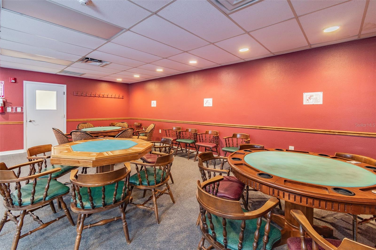
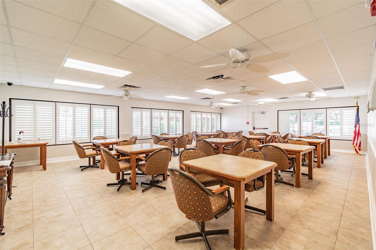
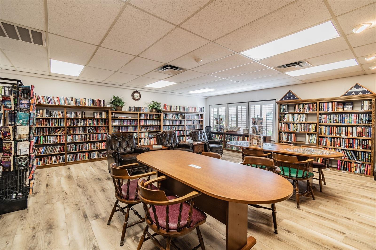
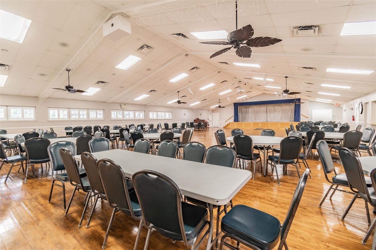
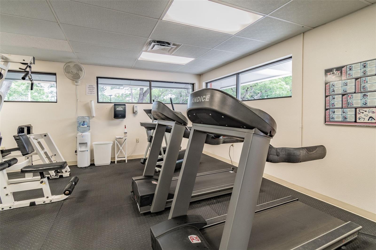
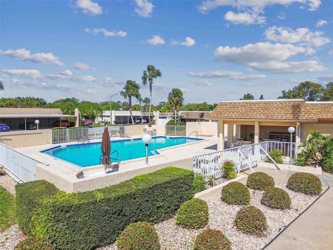
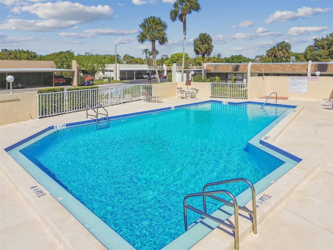
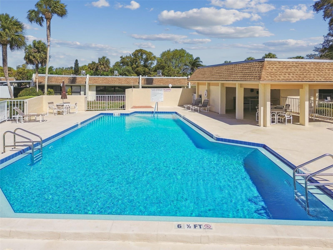
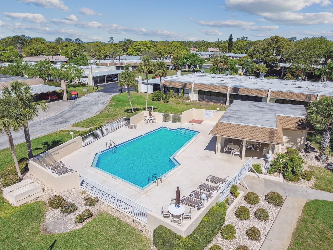
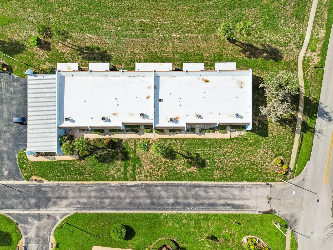
Living in Timber Oaks is about more than just owning a home—it's about embracing an active, resort-style lifestyle. Residents enjoy TWO SPARKLING SWIMMING POOLS, a FITNESS CENTER, CLUBHOUSE, PRIVATE LIBRARY, GAME ROOM, TENNIS COURTS, PICNIC AREAS, and a vibrant social calendar filled with clubs, activities, and community events. Freshly painted buildings and beautifully maintained grounds create a welcoming atmosphere you'll love coming home to. The monthly condominium fee provides exceptional value by covering WATER, SEWER, CABLE, HIGH-SPEED INTERNET, TRASH, EXTERIOR BUILDING MAINTENANCE, ROOF, BUILDING INSURANCE, POOL MAINTENANCE, AND GROUNDS CARE, allowing you to enjoy a truly carefree lifestyle. Conveniently located near SHOPPING, RESTAURANTS, MEDICAL FACILITIES, AND US-19, this charming lakefront condominium offers the perfect combination of scenic beauty, everyday convenience, and outstanding community amenities. Schedule your private showing today and experience everything this exceptional Timber Oaks home has to offer!

Driving directions : From US 19 South Turn left onto Ranch Rd 1.2 mi Turn left onto Ponderosa Ave 0.1 mi Turn right onto Carriage Hill Dr Destination will be on the right

Property Features

Rooms Dimension Description
Living Room First level , Luxury Vinyl
Dining Room First level , Luxury Vinyl
Kitchen First level , Luxury Vinyl
Primary Bedroom First level , Carpet , Ceiling Fan(s)
Bedroom 2 First level , Carpet

Interior Features

  • Ceiling Fans(s)
  • Primary Bedroom Main Floor
  • Solid Surface Counters
  • Solid Wood Cabinets
  • Thermostat
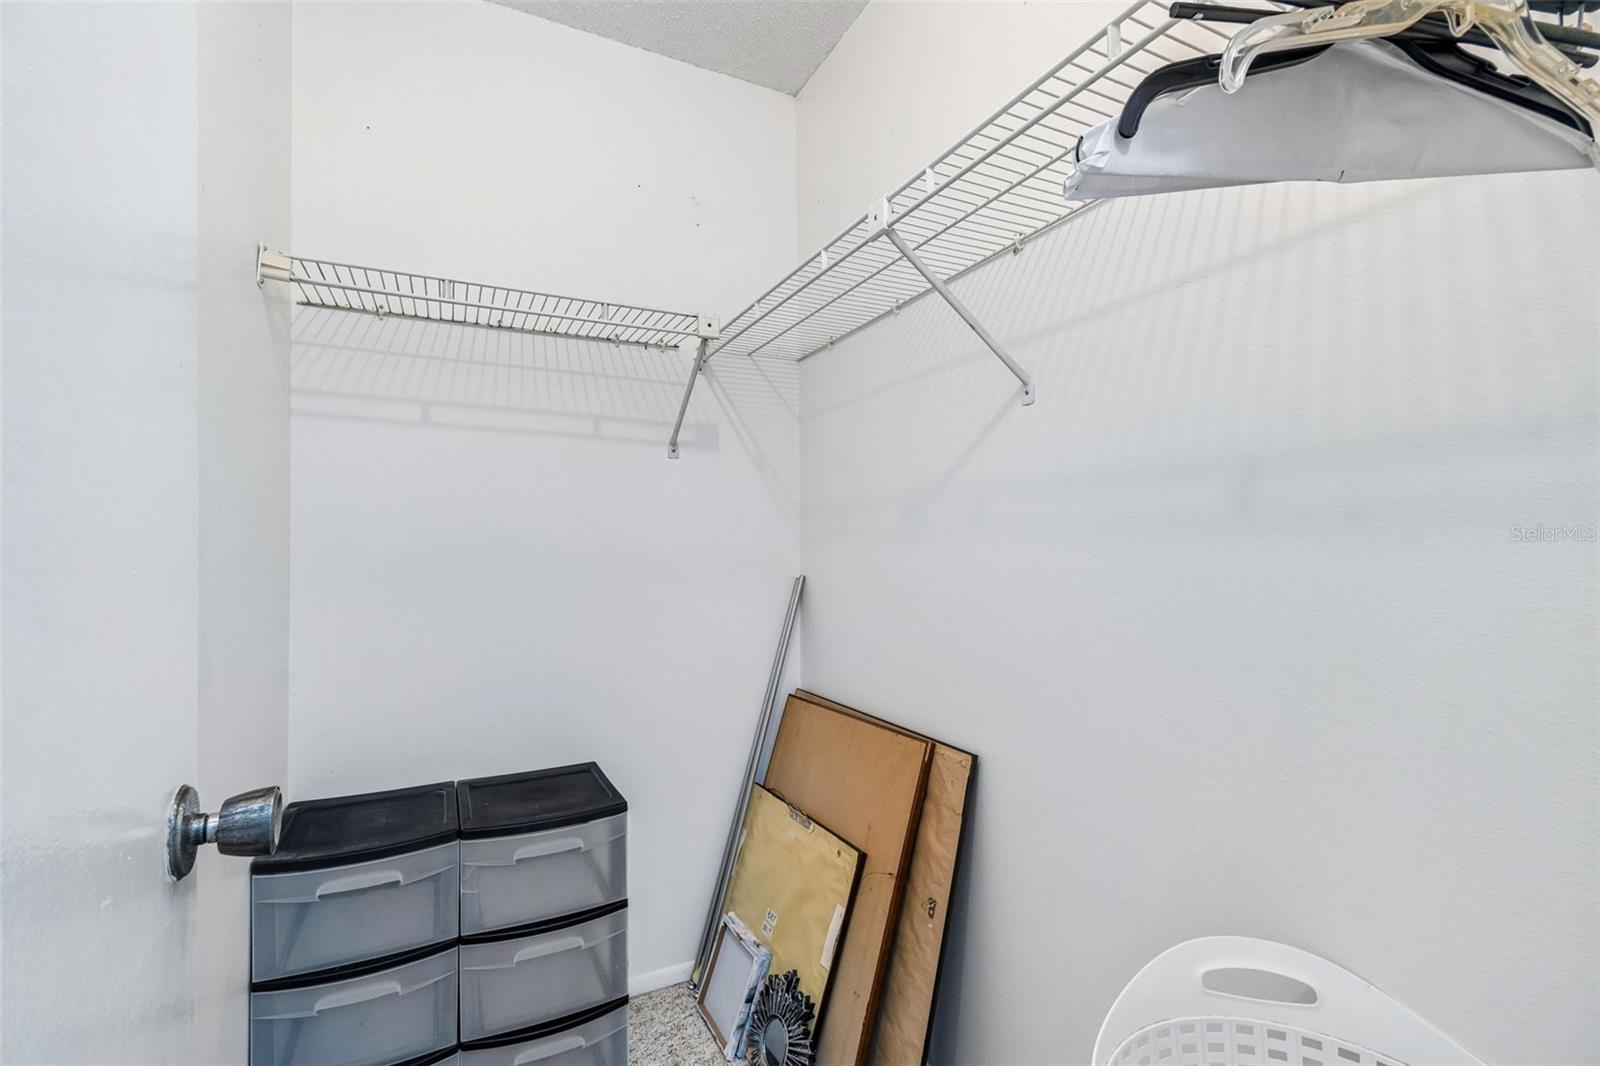
  • Walk-In Closet(s)
  • Window Treatments

Appliances

  • Dishwasher
  • Dryer
  • Electric Water Heater
  • Microwave
  • Range
  • Range Hood
  • Refrigerator
  • Washer

Heating

  • Central

Laundry features

  • Inside
  • Laundry Closet

Air Conditioning

  • Central Air

Floor Covering

  • Carpet
  • Ceramic Tile
  • Luxury Vinyl

Utilities

  • Cable Connected
  • Electricity Connected
  • Phone Available
  • Public
  • Sewer Connected
  • Water Connected

Exterior features

  • Private Mailbox
  • Sidewalk
  • Sliding Doors

Patio and porch features

  • Covered
  • Rear Porch
  • Screened

Pets restrictions

  • Please contact HOA for further information
  • 2 pet(s) allowed
  • Small (16-35 Lbs.)

Community Features

  • Clubhouse
  • Fitness Center
  • No Truck/RV/Motorcycle Parking
  • Pool
  • Racquetball
  • Sidewalks
  • Tennis Court(s)
  • Street Lights

Association Amenities

  • Clubhouse
  • Fitness Center
  • Recreation Facilities
  • Tennis Court(s)

Construction Materials

  • Block
  • Stucco

Road Surface Type

  • Asphalt

Roof

  • Shingle

Foundation

  • Slab

Listing information courtesy of RE/MAX MARKETING SPECIALISTS

All listing information is deemed reliable but not guaranteed and should be independently verified through personal inspection by appropriate professionals. Listings displayed on this website may be subject to prior sale or removal from sale; availability of any listing should always be independently verified.
Listing information is provided for consumer personal, non-commercial use, solely to identify potential properties for potential purchase; all other use is strictly prohibited and may violate relevant federal and state law.
Listing data comes from My Florida Regional MLS.