English / Українська / Русский

Julia Vakulenko - Broker -

TB8532806 TB8532806 TB8532806 TB8532806 TB8532806 TB8532806 TB8532806 TB8532806 TB8532806 TB8532806 TB8532806 TB8532806 TB8532806 TB8532806 TB8532806 TB8532806 TB8532806 TB8532806 TB8532806 TB8532806 TB8532806 TB8532806 TB8532806 TB8532806 TB8532806 TB8532806 TB8532806 TB8532806 TB8532806 TB8532806 TB8532806 TB8532806 TB8532806 TB8532806 TB8532806 TB8532806 TB8532806 TB8532806 TB8532806 TB8532806 TB8532806 TB8532806 TB8532806 TB8532806 TB8532806 TB8532806 TB8532806 TB8532806 TB8532806 TB8532806 TB8532806 TB8532806 TB8532806 TB8532806 TB8532806 TB8532806 TB8532806 TB8532806 TB8532806 TB8532806 TB8532806 TB8532806 TB8532806 TB8532806 TB8532806 TB8532806 TB8532806 TB8532806 TB8532806 TB8532806 TB8532806 TB8532806 TB8532806 TB8532806 TB8532806 TB8532806 TB8532806 TB8532806 TB8532806 TB8532806 TB8532806 TB8532806 TB8532806 TB8532806 TB8532806 TB8532806 TB8532806 TB8532806 TB8532806 TB8532806 TB8532806 TB8532806 TB8532806 TB8532806 TB8532806 TB8532806 TB8532806
Loading map ...
Loading map ...

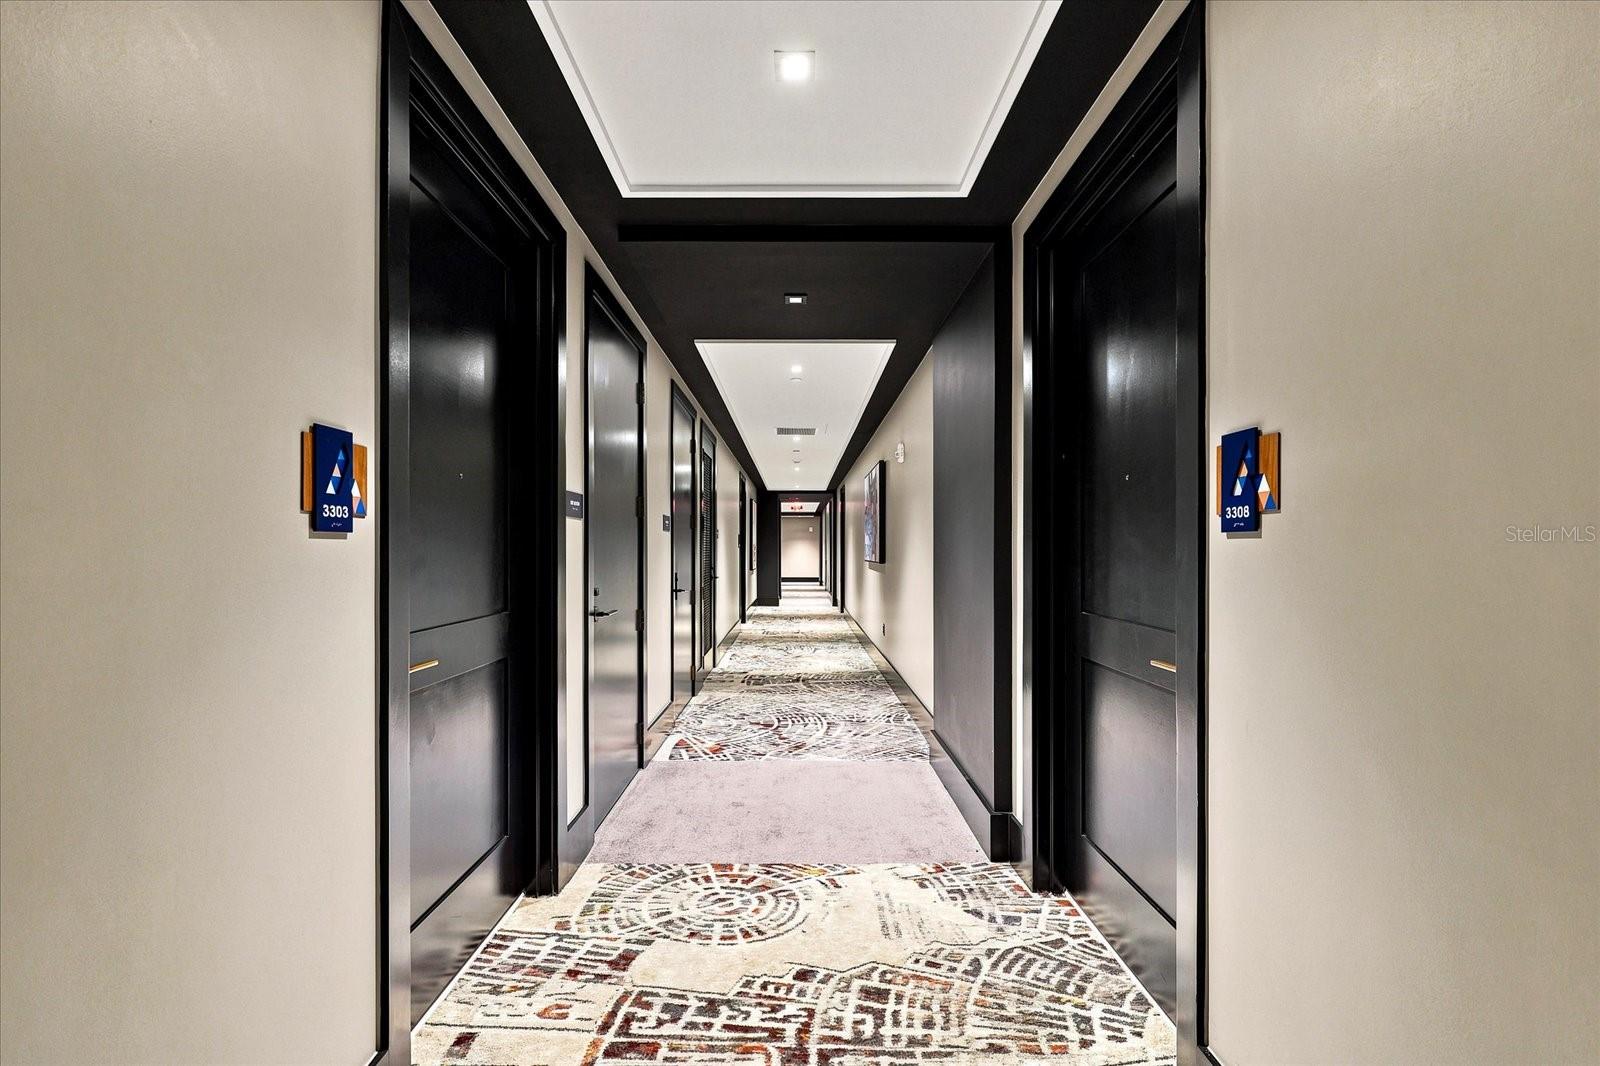
275 1ST AVE S #3308, ST PETERSBURG, 33701

  • $1,299,000
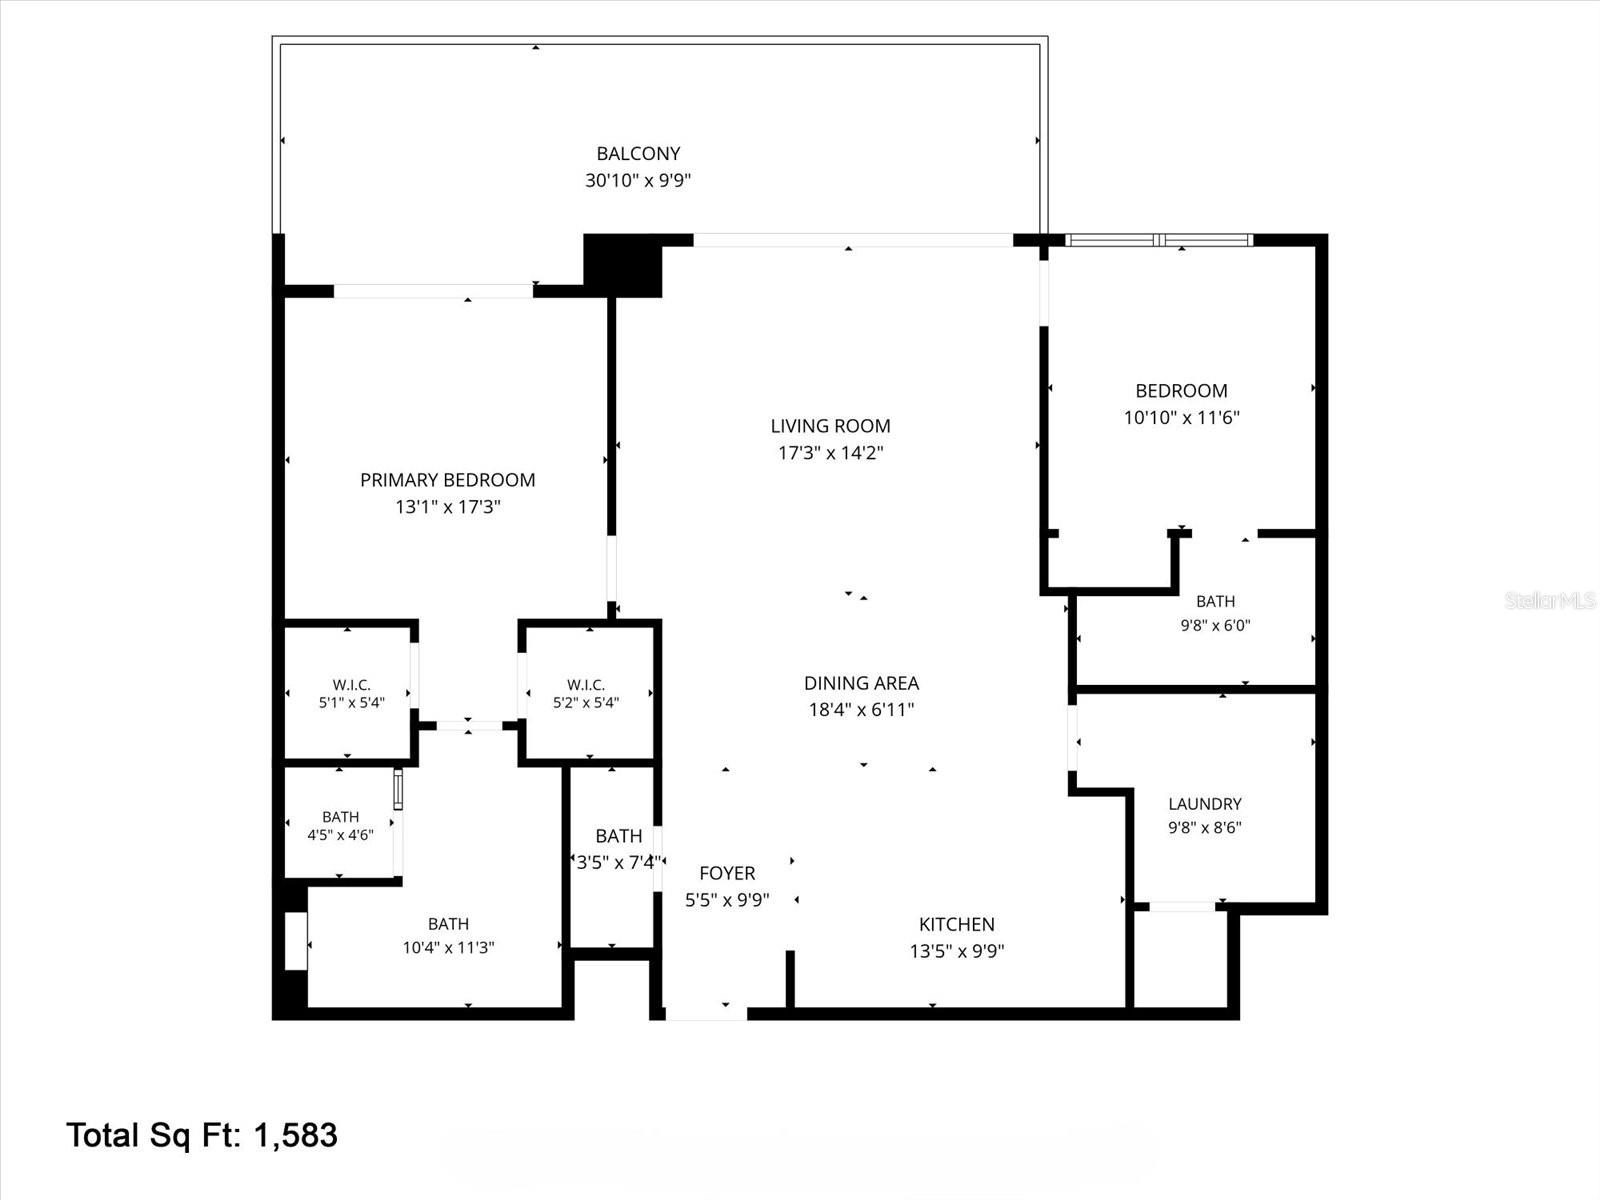
  • 2 Beds, 2 Baths (and 1 half-baths) , 1,339 Sq.Ft
  • County: Pinellas
  • Community: Art House


Property highlights

  • MLS#: TB8532806
  • 21,780.00 lot size Sq.Ft.
  • Year built: 2025
  • Floor: 15+
  • Parking spaces: 1
  • Pool: Community pool
  • Listed: 07/25/2026
  • Taxes: $10,120.00
  • HOA fees (monthly): $1,078.00
  • Average Monthly Fees (not including CDD, if any): $1,078.00
  • Maintenance fee includes: Guard - 24 Hour, Cable TV, Common Area Taxes, Pool, Escrow Reserves Fund, Insurance, Internet, Maintenance Structure, Maintenance Grounds, Maintenance, Management, Pest Control, Recreational Facilities, Security, Sewer, Trash and Water
  • Building Name: ART HOUSE
  • Virtual Tour

Property Overview

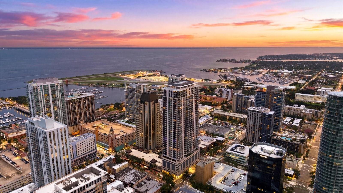
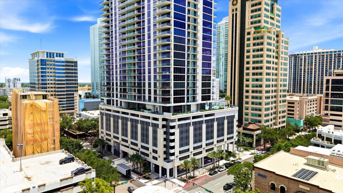
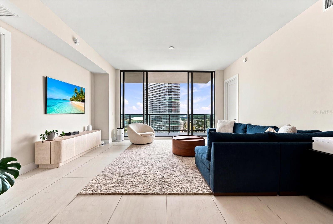
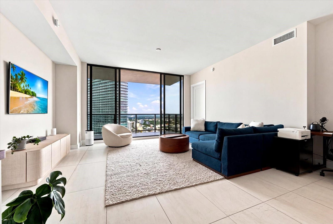
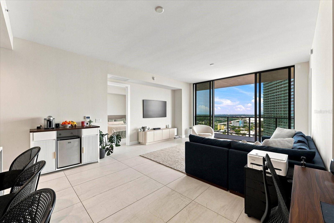
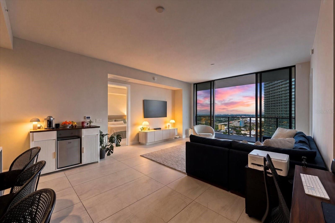
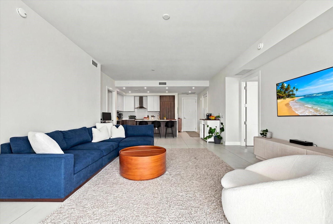
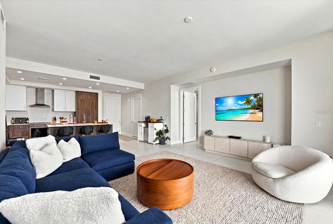
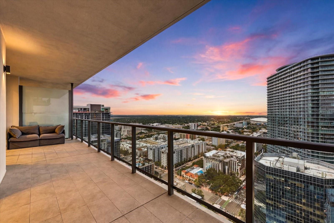
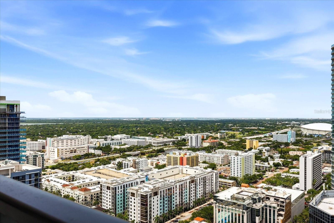
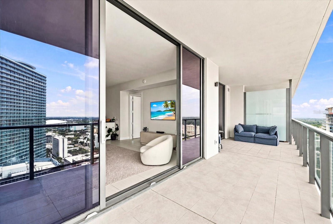
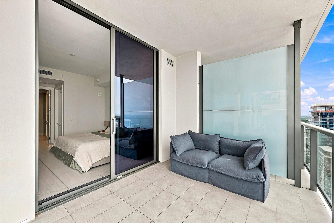
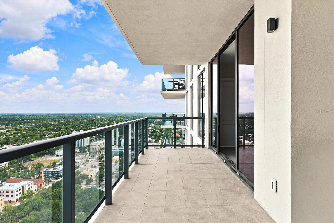
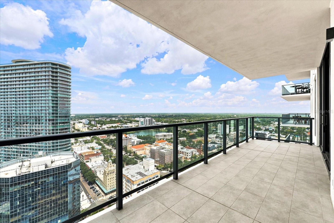
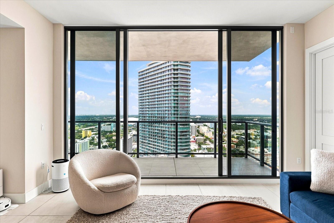
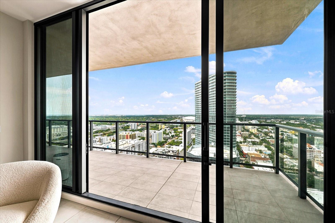
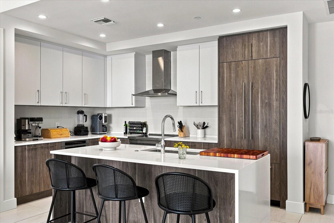
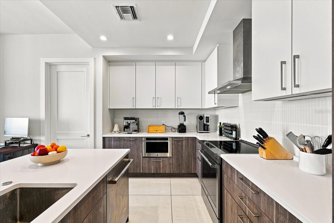
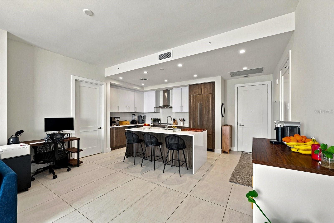
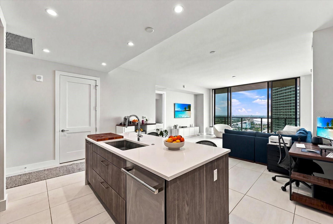
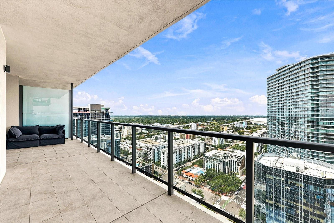
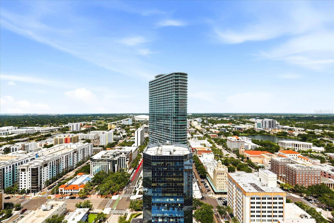
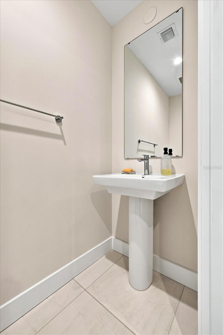
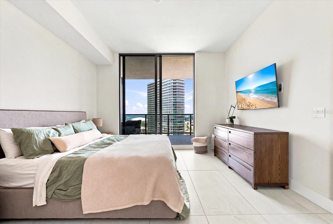
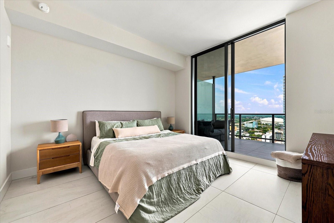
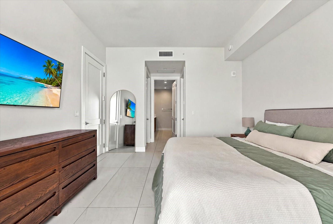
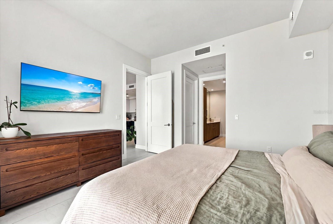
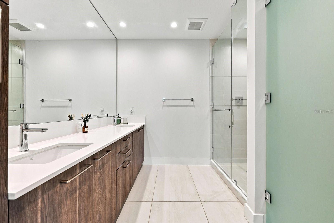
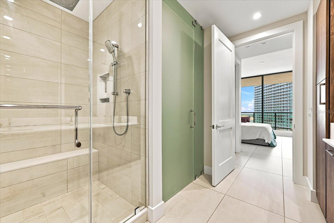
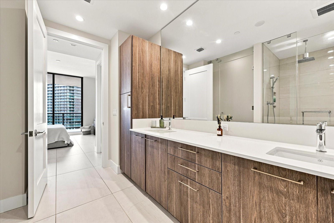
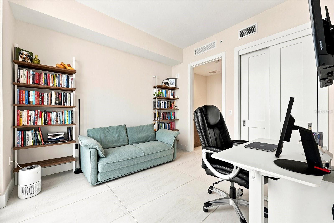
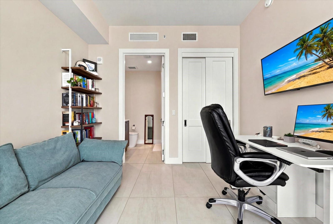
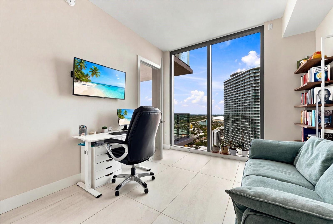
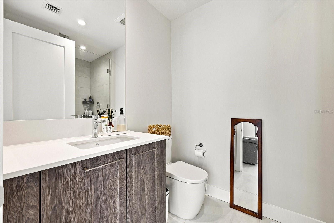
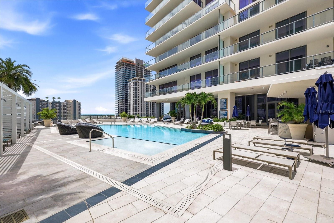
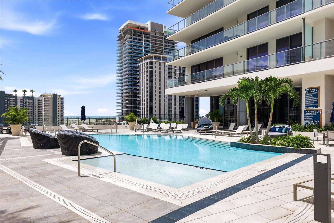
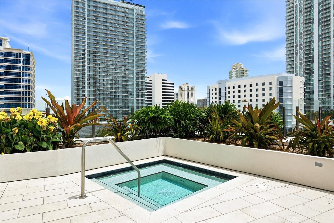
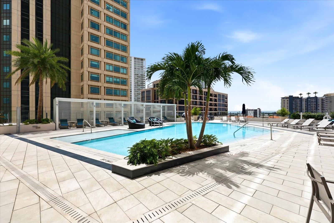
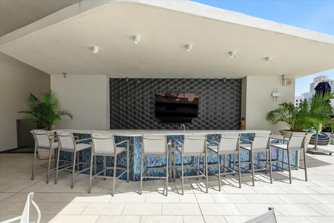
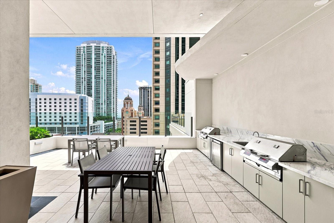
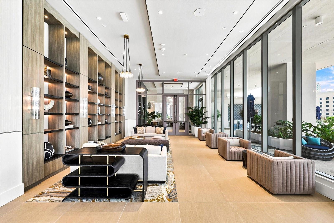
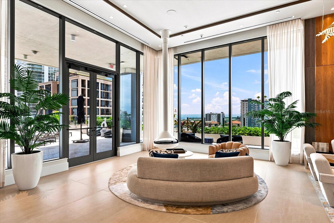
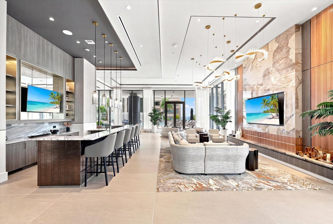
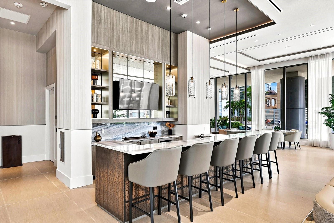
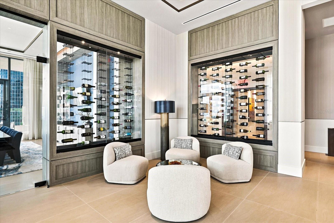
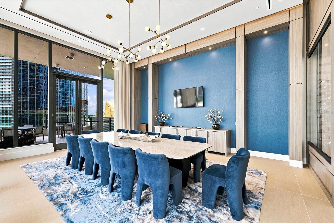
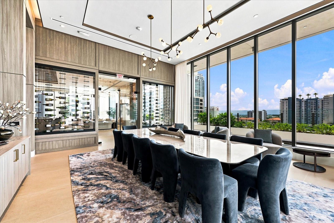
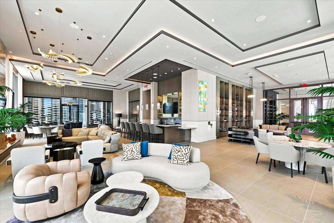
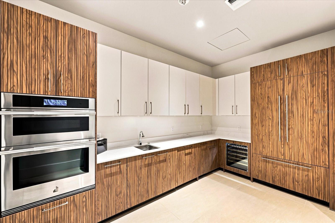
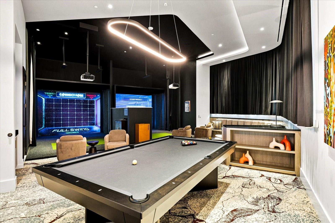
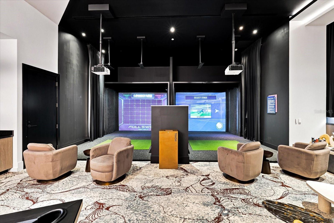
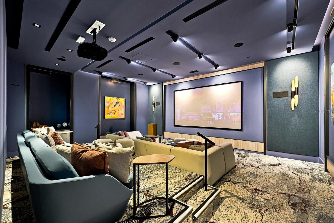
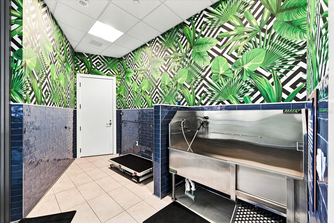
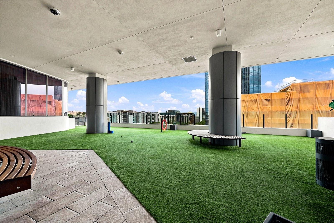
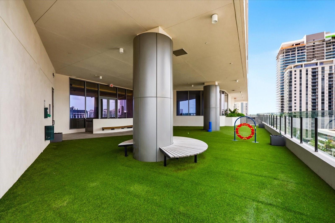
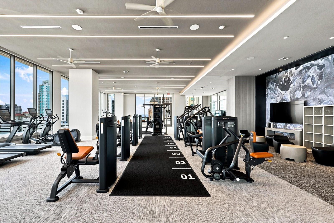
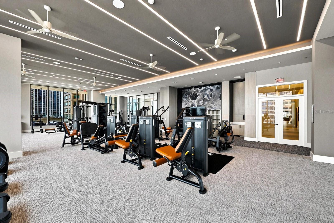
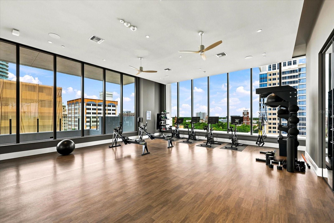
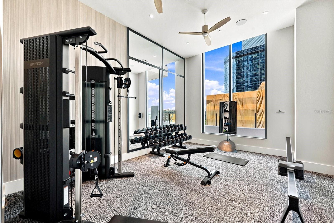
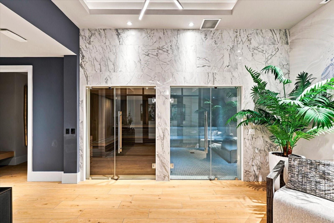
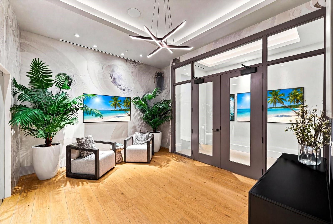
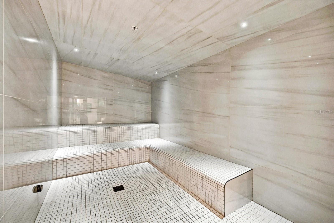
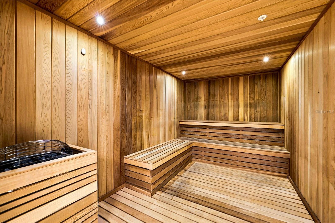
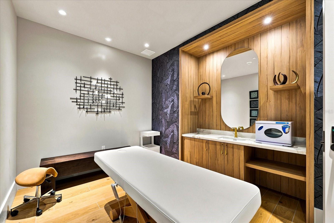
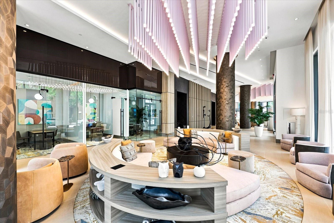
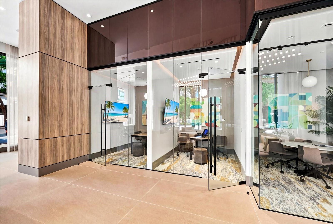
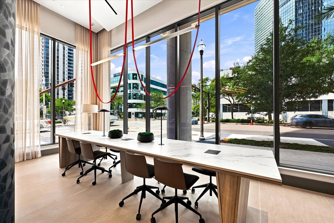
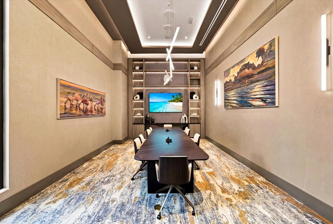
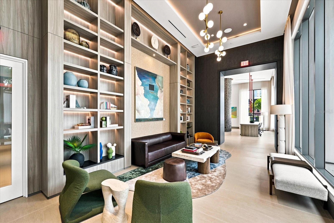
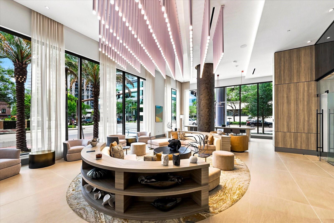
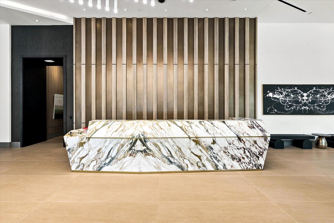
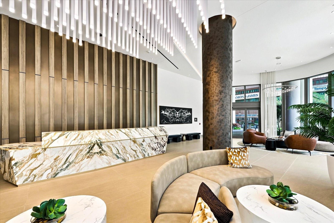
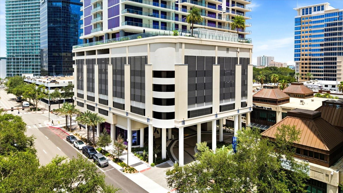
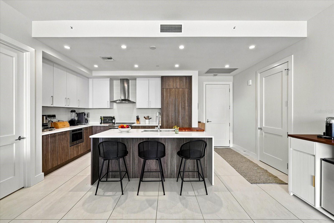
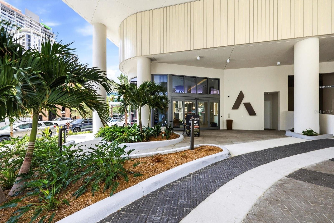
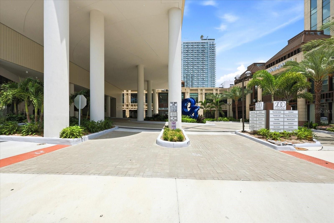
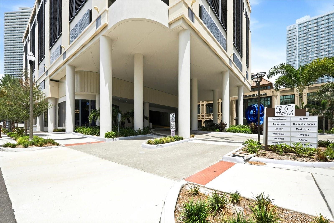
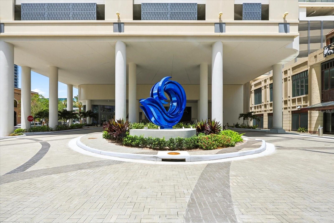
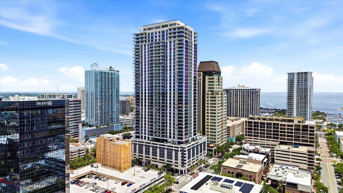
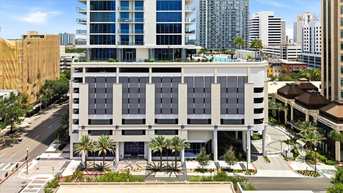
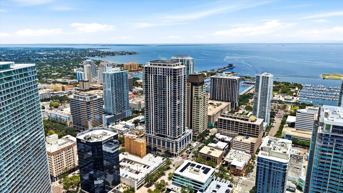
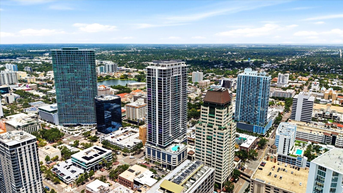
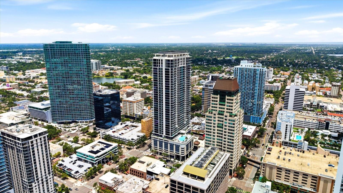
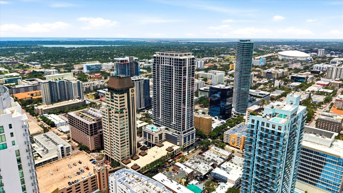
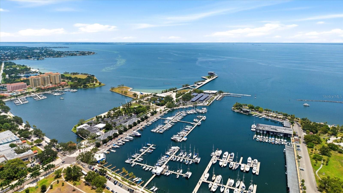
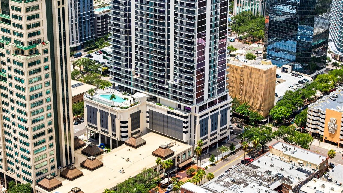
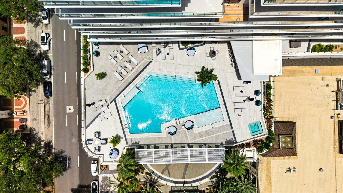
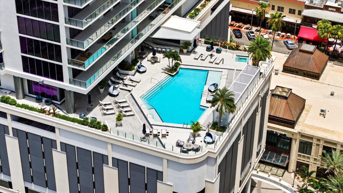
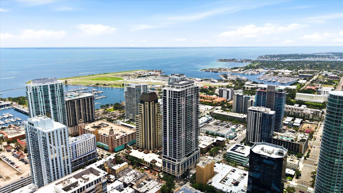
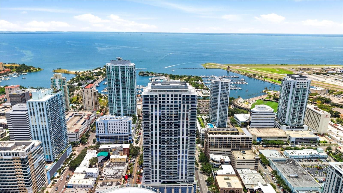
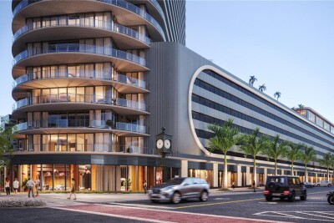
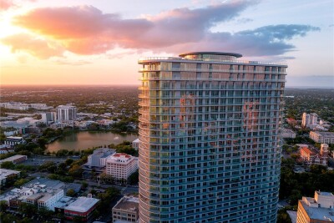
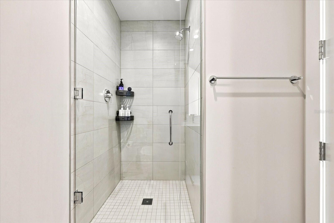
Welcome to Art House, a sleek 42-story tower where downtown St. Pete's energy meets effortless, elevated living. This isn't just an address, it's the center of it all, steps from the city's best restaurants, breweries, bars, boutiques, museums, and parks, and just two blocks from the sparkling waters of Tampa Bay. And because Art House sits on higher ground outside the flood zone, and on the same priority electric grid as the city's hospitals, you get all the beauty of waterfront proximity with real peace of mind. Downtown is downstairs, everything else is upstairs. The Harmony is a beautifully designed two-bedroom, two-and-a-half-bath home with 1,339 square feet of open-concept living, built for both everyday comfort and easy entertaining. The designer kitchen flows right into the Great Room, and the whole space stretches out onto an oversized terrace with sweeping city and sunset views, your own front-row seat to golden hour, every day. Inside you'll find a sun-filled open floorplan with seamless indoor-outdoor flow, a chef-inspired kitchen with premium finishes, a flexible den perfect for a home office or creative space, and a spacious owner's suite with a spa-inspired en-suite bath, all opening onto that oversized private terrace with its panoramic skyline views. Art House brings together the best amenity package in Tampa Bay, all under one roof. Residents can unwind at the resort-style pool with hot tub and fire pit lounge, or push their limits in the massive state-of-the-art gym outfitted with Peloton bikes and a private workout studio featuring a virtual trainer screen. The full spa offers a steam room, sauna, and a private treatment room where you're welcome to bring in your own massage therapist. For entertaining and downtime, there's a game room with a pool table and a golf simulator loaded with over 100 games including tennis, soccer, and football, plus a clubhouse lounge with a full bar, caterer's kitchen, and a private dining room that can be reserved for parties and events. And for your best friend, Art House offers the largest dog park of any downtown tower, complete with a self-cleaning turf floor. At Art House, you're two blocks from the bay and minutes from everything that makes downtown St. Pete one of Florida's most exciting neighborhoods, with top-rated restaurants, local breweries, buzzing bars, boutique shopping, world-class museums, and green space to unwind all close at hand. Co-work spaces and culture are around every corner, so whether you're working from home or heading out for the night, it's all within reach. Art House. Downtown is downstairs.

Driving directions : 275 to 1st Ave S

Property Features

Rooms Dimension Description
Kitchen First level , Ceramic Tile
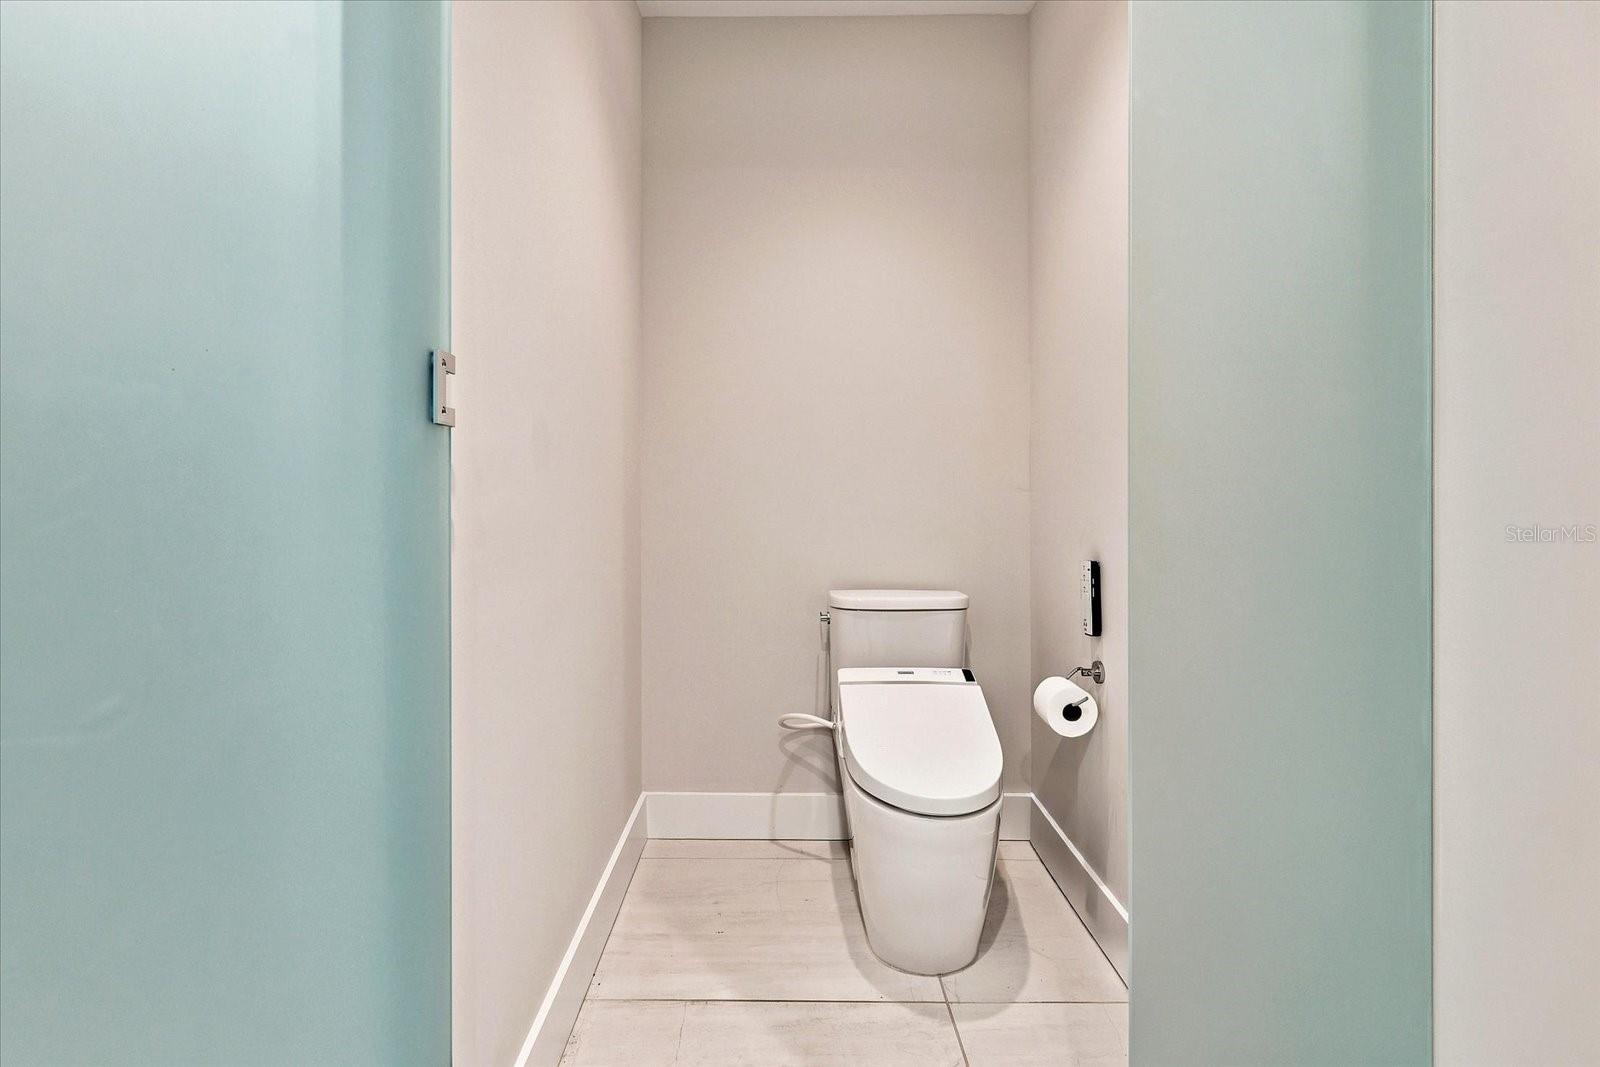
Primary Bedroom First level , Ceramic Tile , Double Vanity , En Suite Bathroom , Water Closet/Priv Toilet
Living Room First level , Ceramic Tile

Interior Features

  • Eat-in Kitchen
  • Elevator
  • High Ceilings
  • Kitchen/Family Room Combo
  • Living Room/Dining Room Combo
  • Open Floorplan
  • Primary Bedroom Main Floor
  • Sauna
  • Solid Surface Counters
  • Thermostat
  • Walk-In Closet(s)

Appliances

  • Convection Oven
  • Dishwasher
  • Disposal
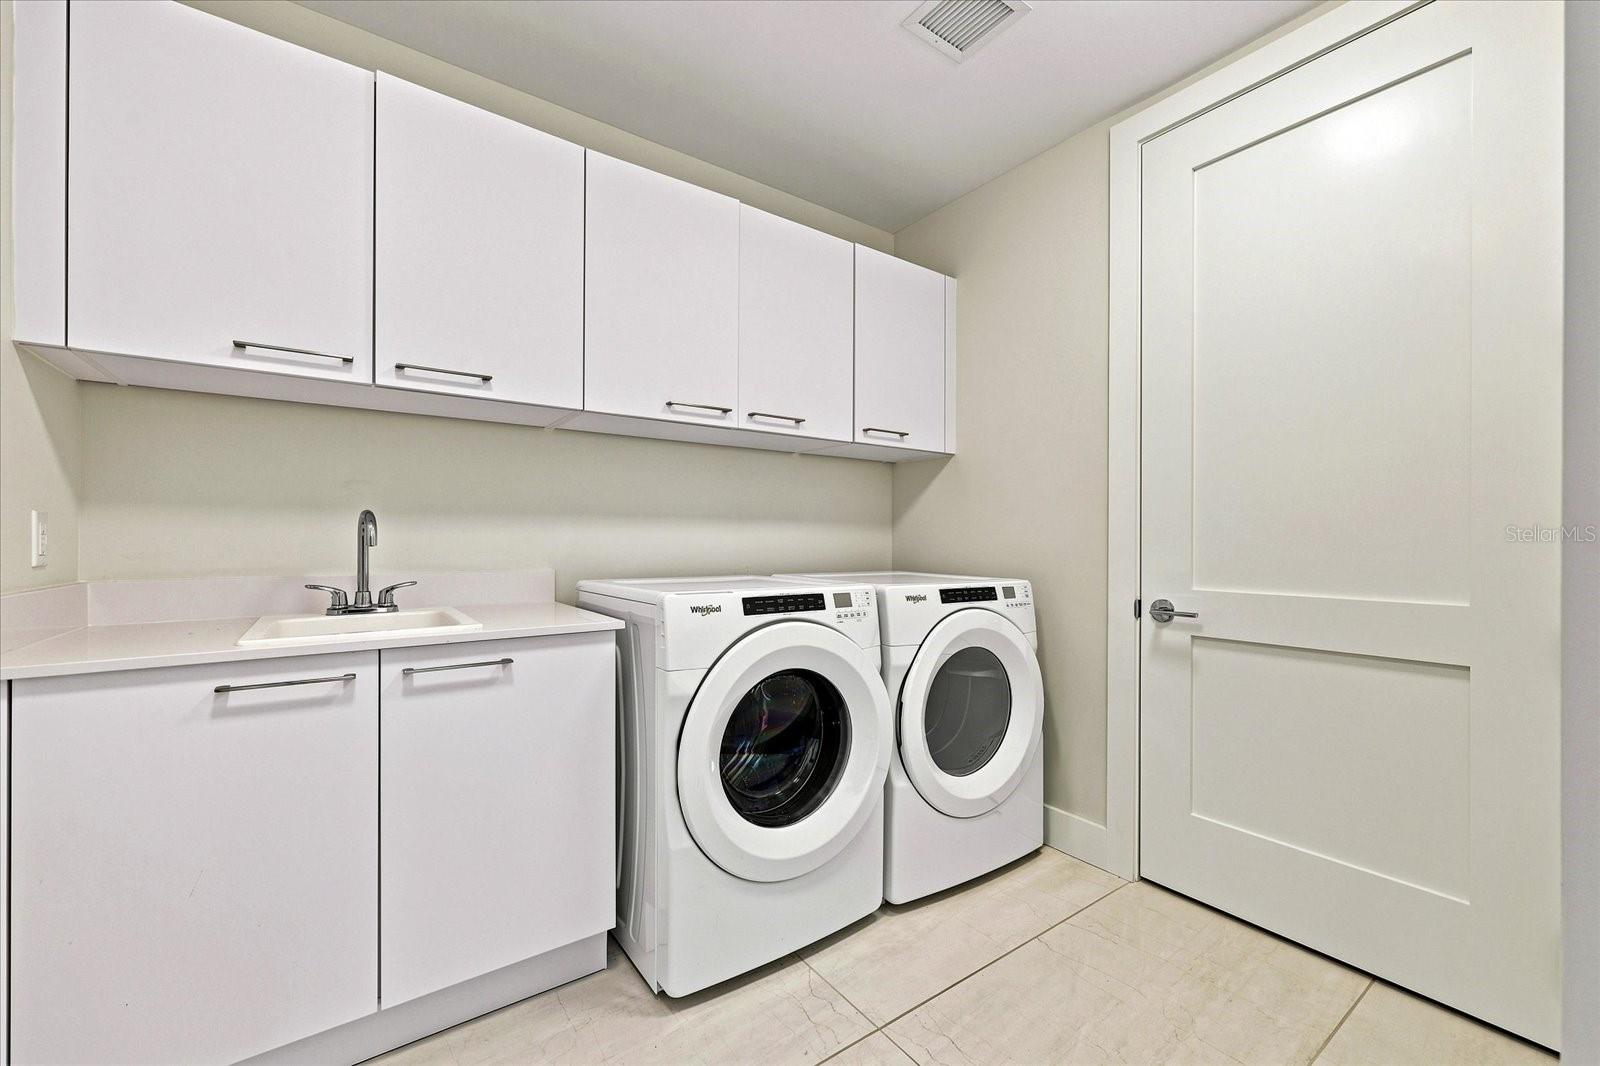
  • Dryer
  • Freezer
  • Ice Maker
  • Microwave
  • Range
  • Range Hood
  • Refrigerator
  • Washer

Heating

  • Central

Laundry features

  • Laundry Room

Air Conditioning

  • Central Air

Floor Covering

  • Ceramic Tile

Utilities

  • Cable Connected
  • Electricity Connected
  • Sewer Connected
  • Water Connected

Exterior features

  • Balcony
  • Fire Pit
  • French Doors
  • Garden
  • Outdoor Kitchen
  • Private Mailbox
  • Sauna
  • Sidewalk
  • Sliding Doors
  • Storage

Pool features

  • Gunite
  • Heated
  • Salt Water

View

  • City
  • Water

Pets restrictions

  • See HOA docs for rules
  • 2 pet(s) allowed
  • Extra Large (101+ Lbs.)

Architectural Style

  • Contemporary

Community Features

  • Association Recreation - Owned
  • Clubhouse
  • Dog Park
  • Fitness Center
  • Gated Community - No Guard
  • Golf Carts OK
  • Pool
  • Sidewalks

Association Amenities

  • Clubhouse
  • Elevators
  • Fitness Center
  • Pool
  • Sauna
  • Spa/Hot Tub
  • Storage

Construction Materials

  • Concrete

Road Surface Type

  • Asphalt

Roof

  • Membrane

Foundation

  • Pillar/Post/Pier

Listing information courtesy of COMPASS FLORIDA LLC

All listing information is deemed reliable but not guaranteed and should be independently verified through personal inspection by appropriate professionals. Listings displayed on this website may be subject to prior sale or removal from sale; availability of any listing should always be independently verified.
Listing information is provided for consumer personal, non-commercial use, solely to identify potential properties for potential purchase; all other use is strictly prohibited and may violate relevant federal and state law.
Listing data comes from My Florida Regional MLS.