4448 TERRY LOOP
3, 1, 1,285ft²
MLS#: TB8524775
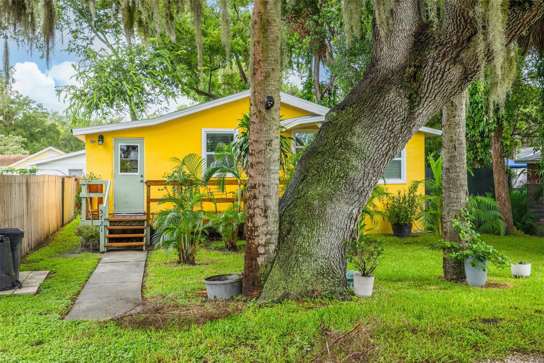
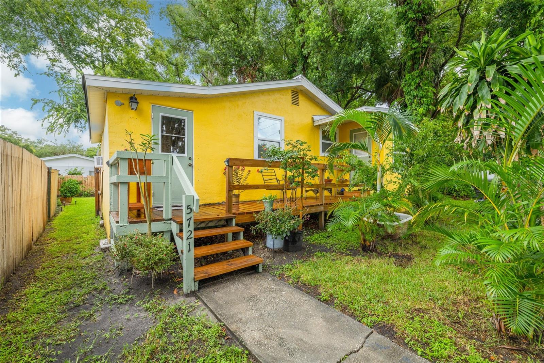
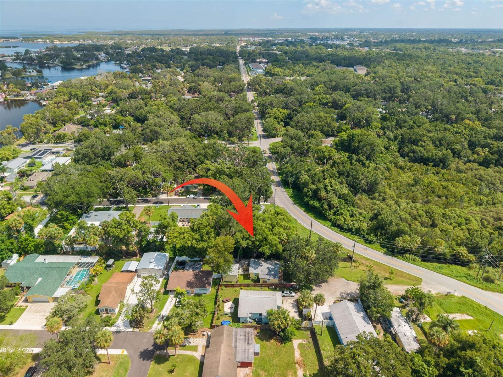
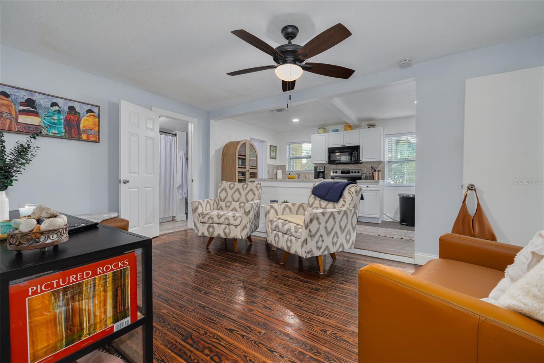
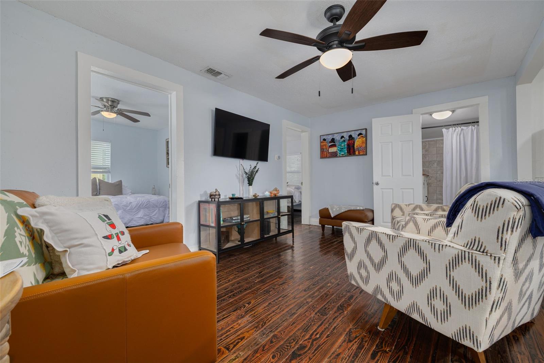
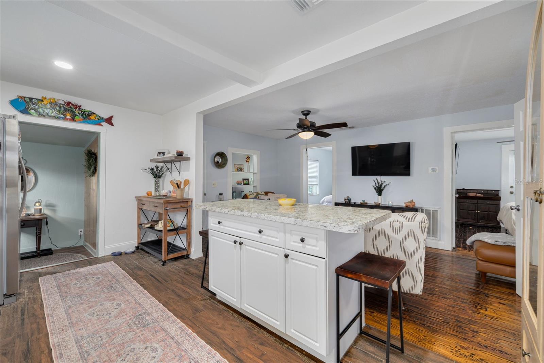
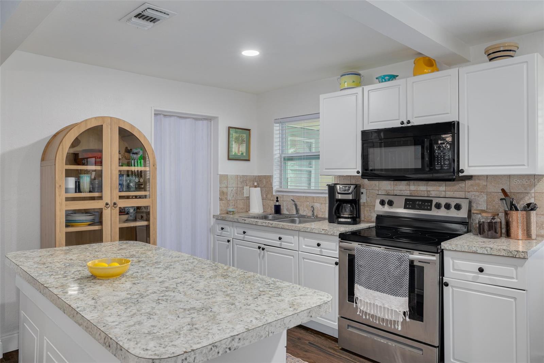
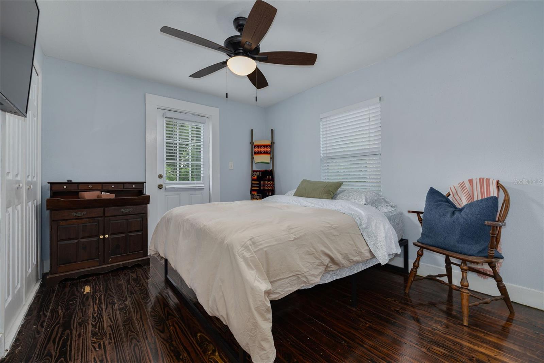
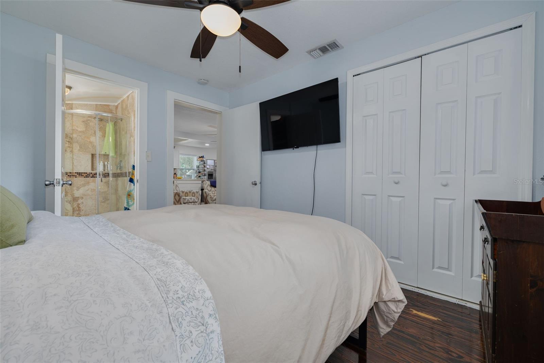
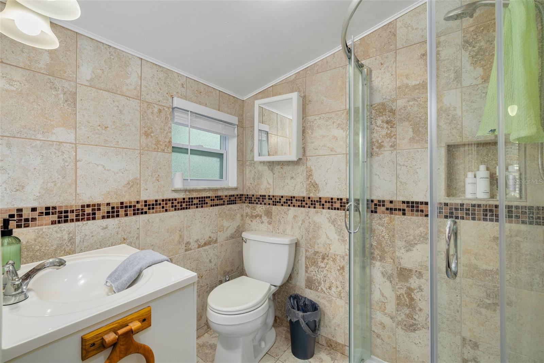
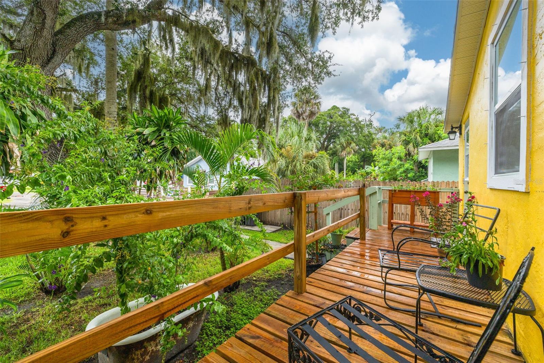
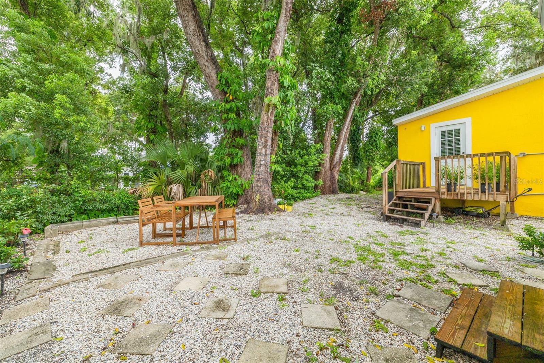
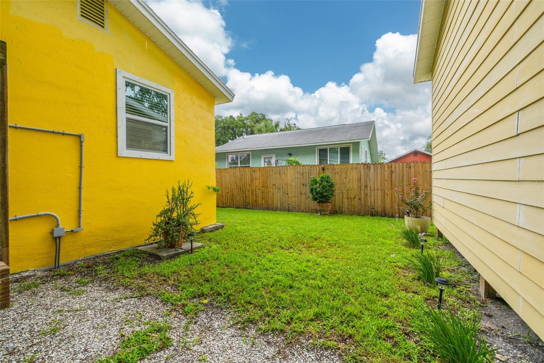
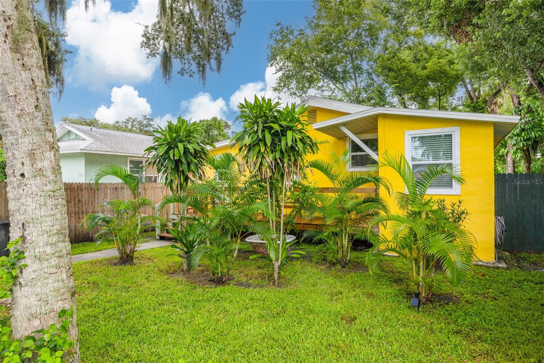
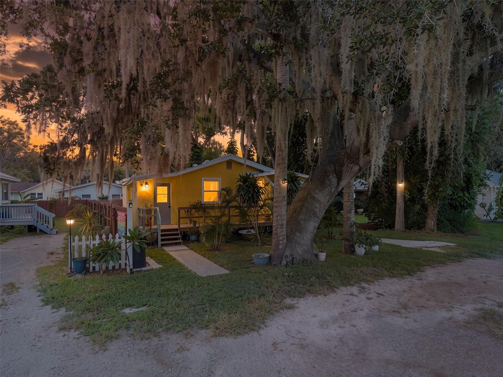
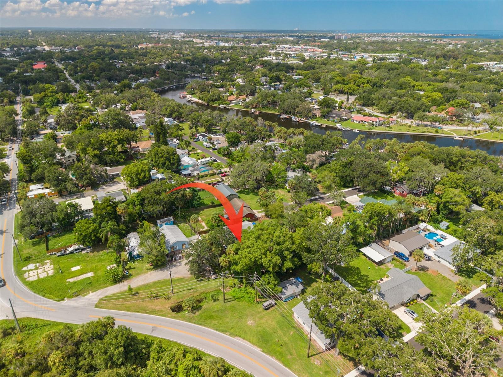
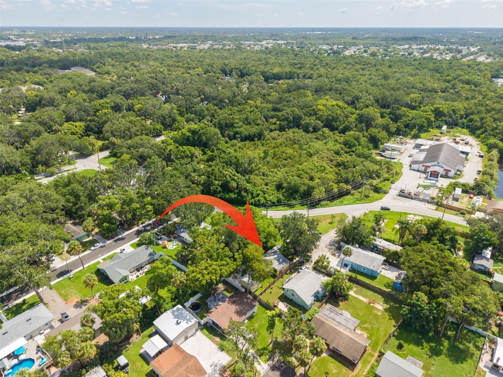
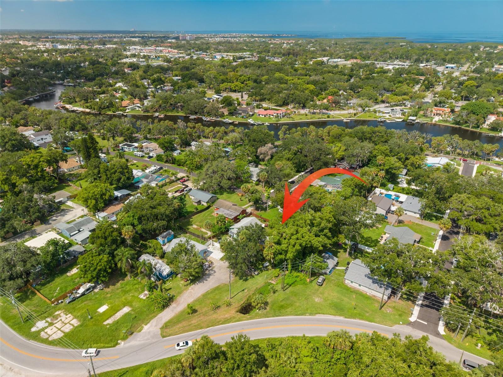
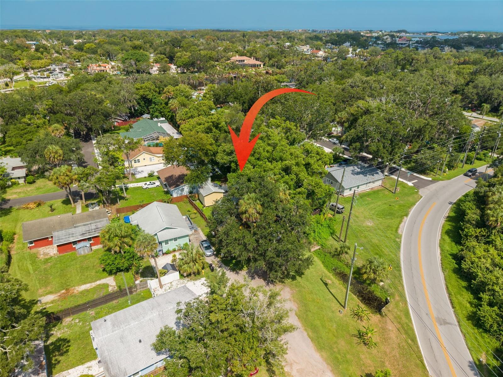
Secure a high-performing asset for your portfolio with this turn-key investment property in New Port Richey. Currently tenant-occupied and generating IMMEDIATE CASH FLOW, 5721 Casson Ave offers the perfect blend of low-maintenance durability and long-term appreciation potential.
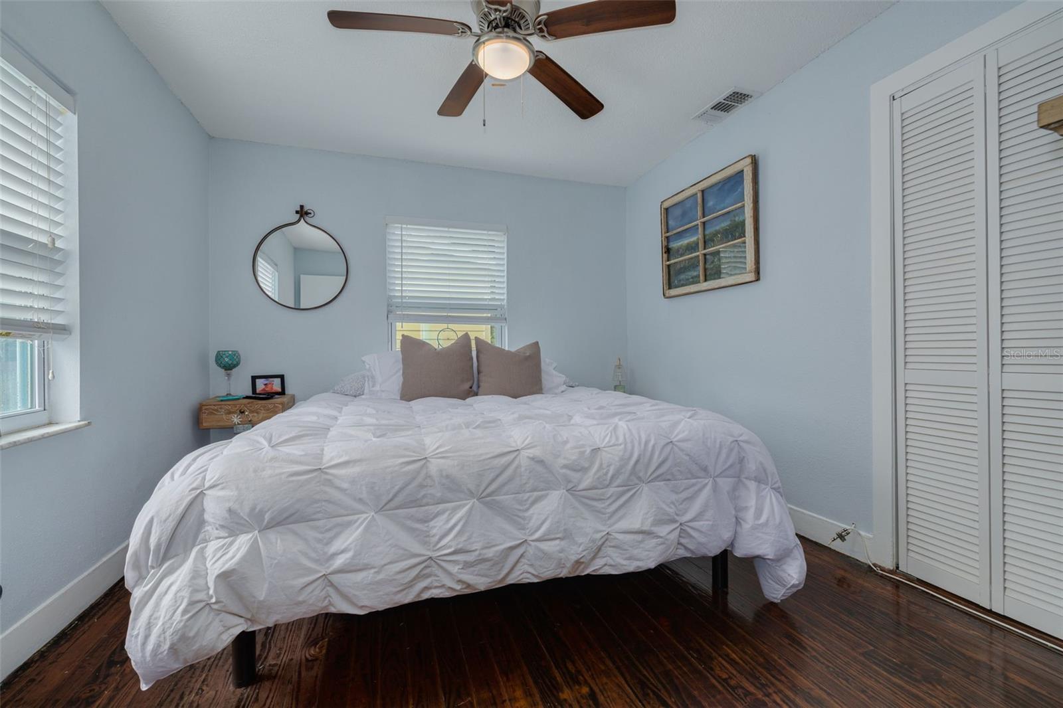
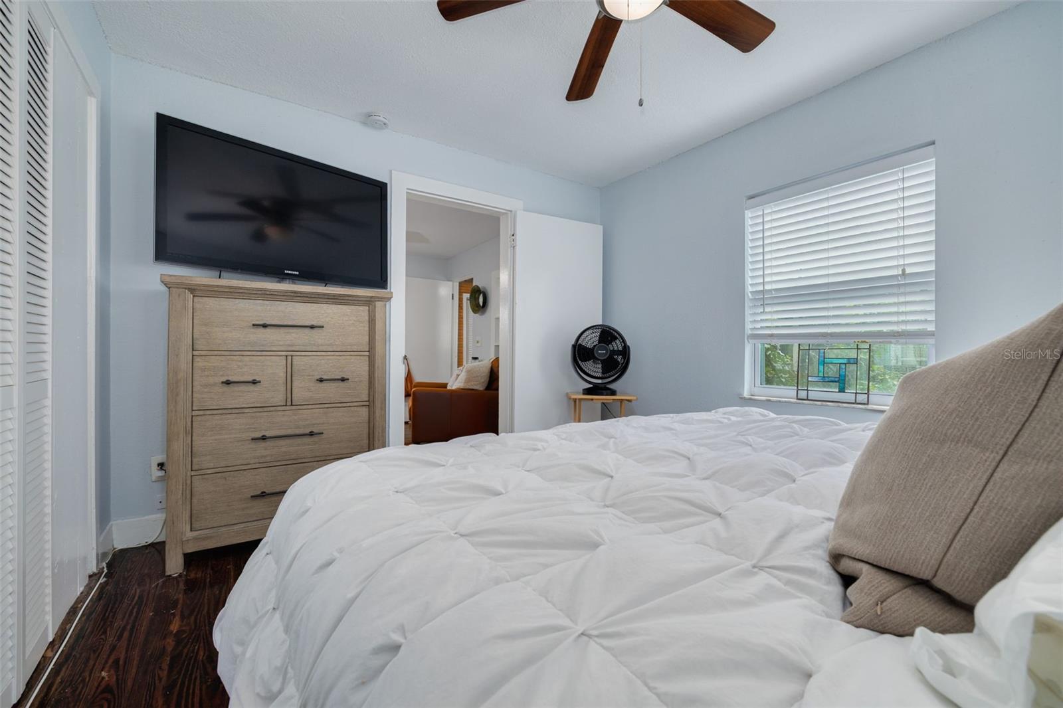
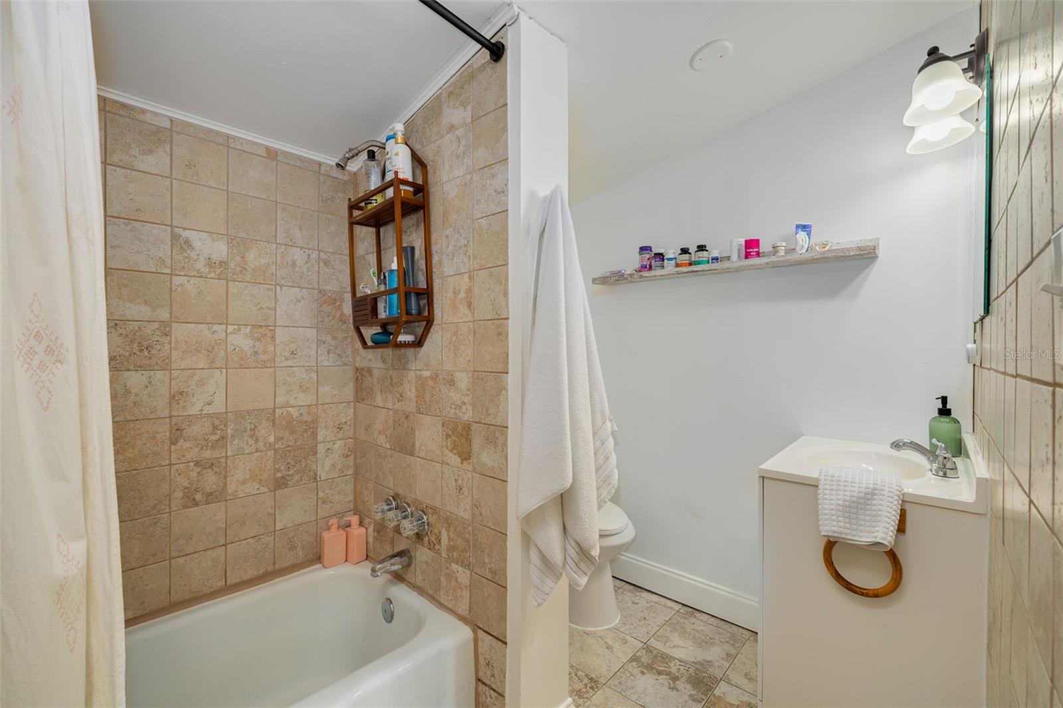
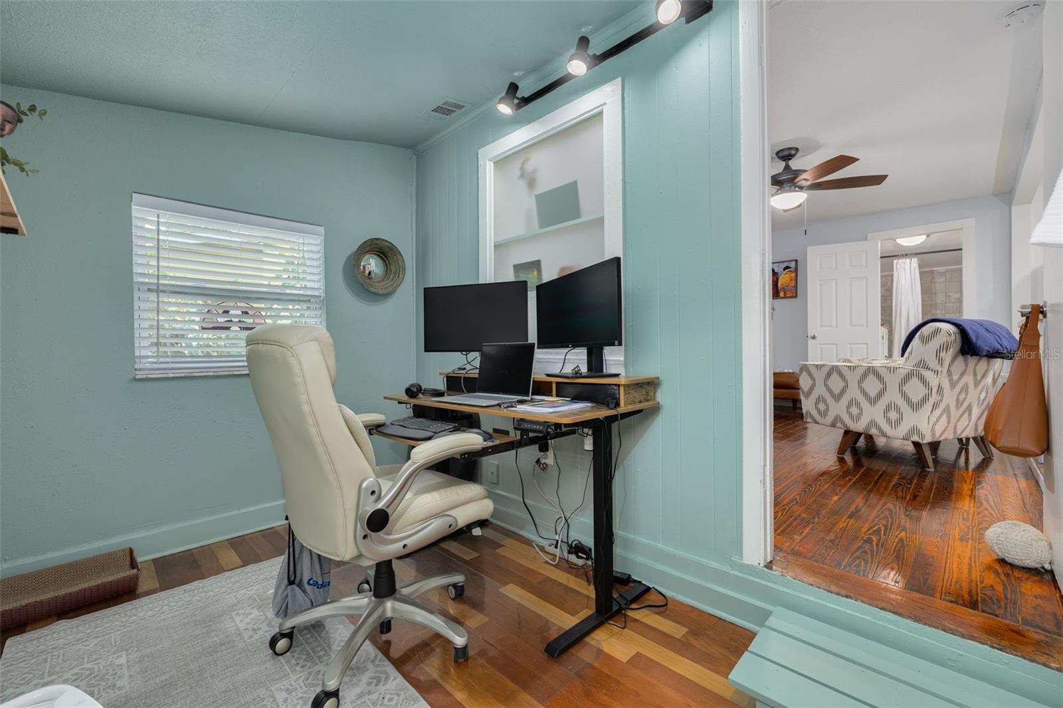
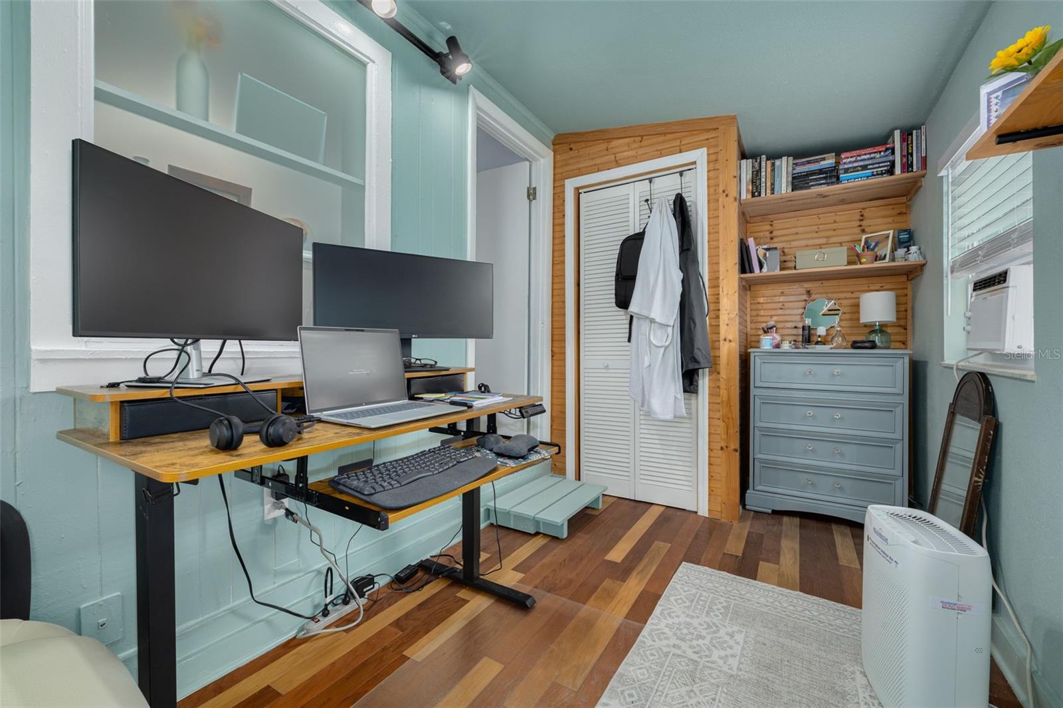
This cottage-style home is built on a raised foundation and features original hardwood floors throughout the main living areas—ideal for an investment where longevity and ease of upkeep are paramount. The smart 2-bedroom, 2-bathroom floor plan includes a primary ensuite, an interior laundry room, and a versatile bonus flex space that adds significant functional value for residents.
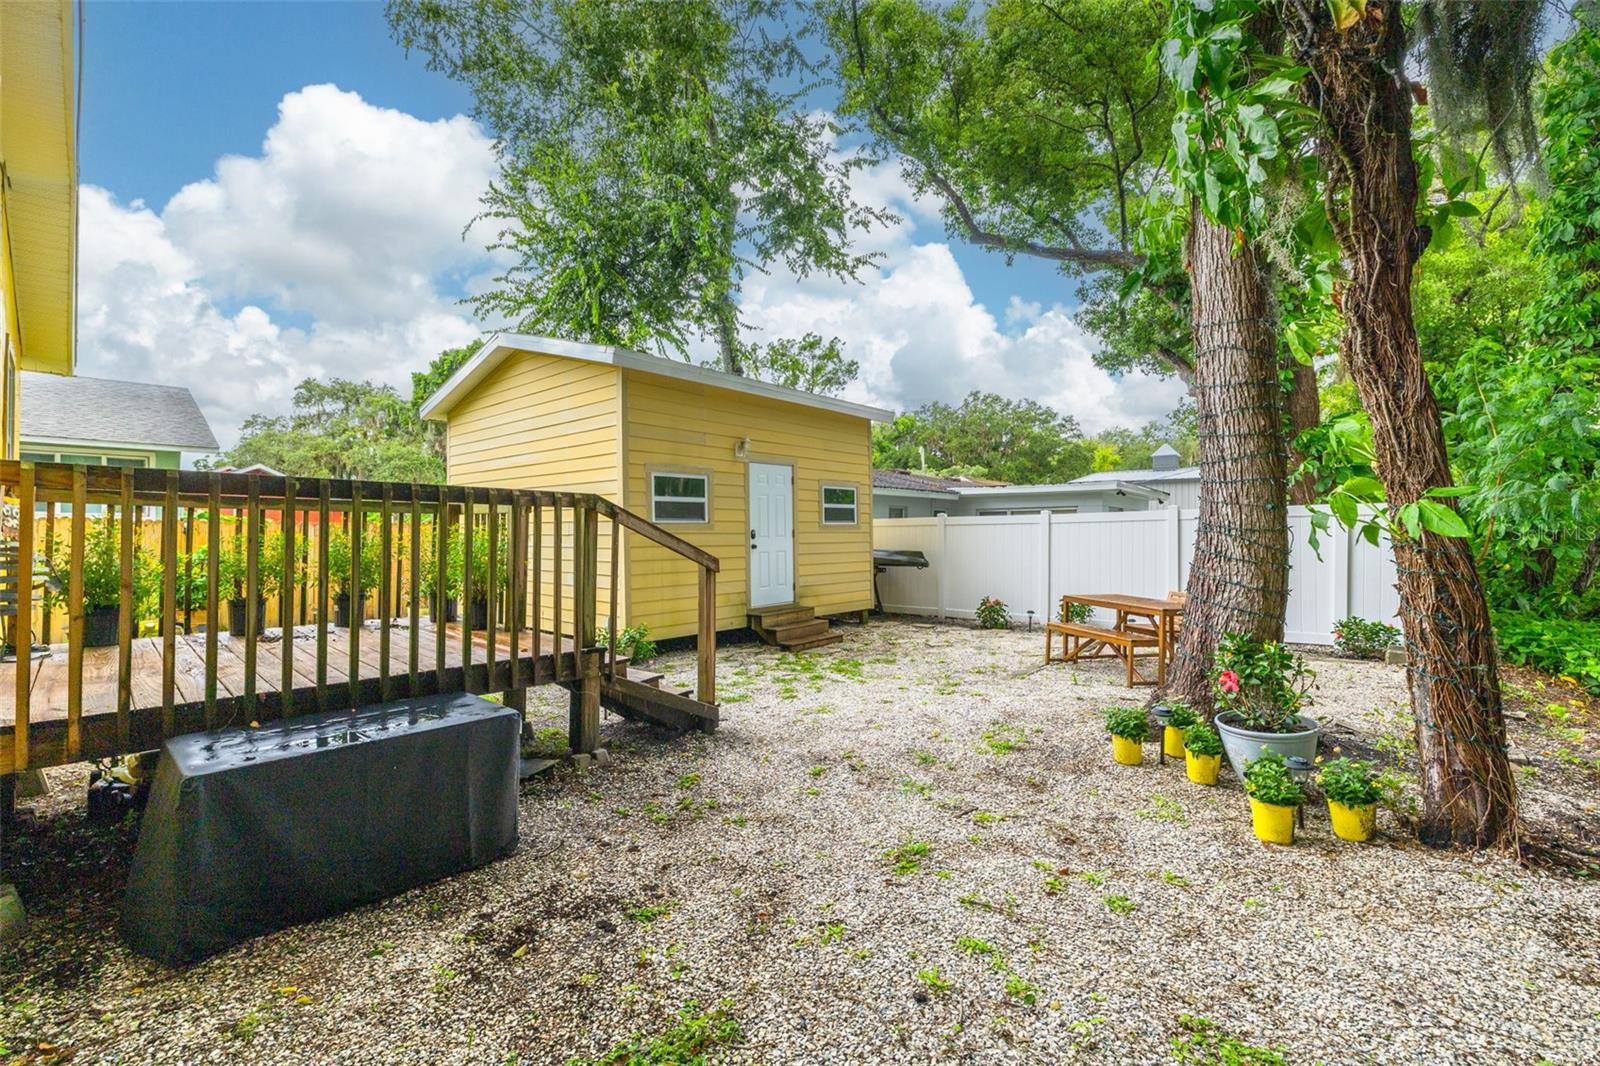
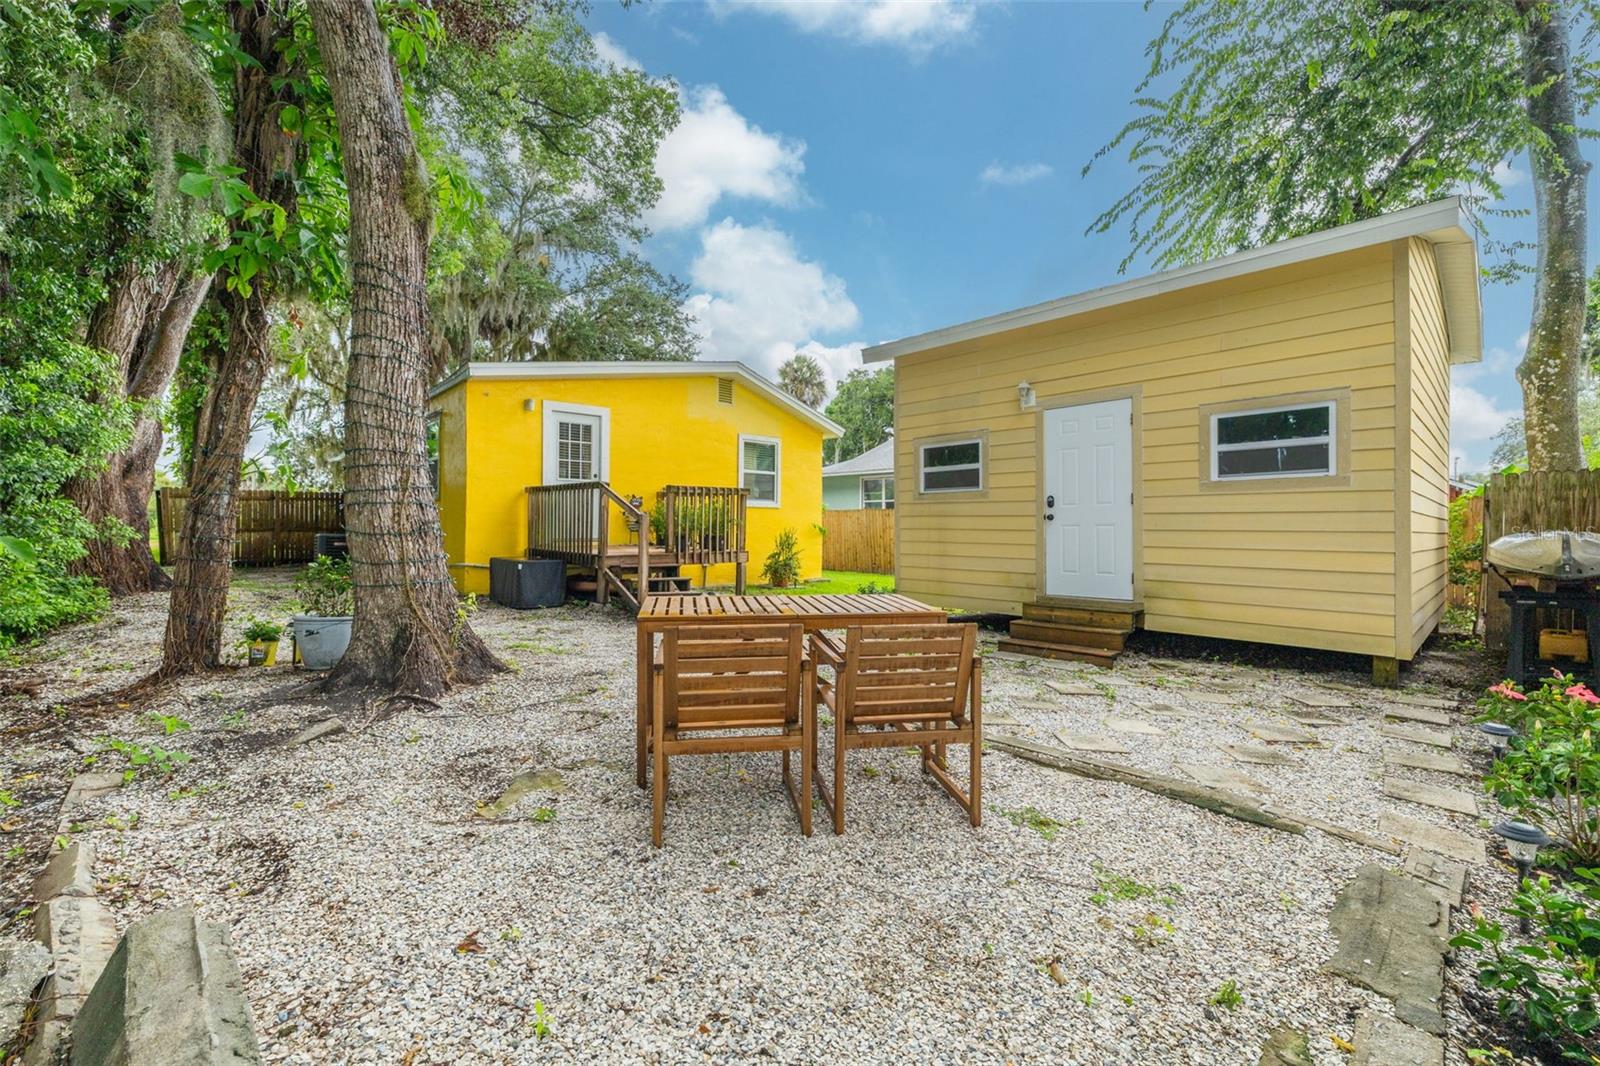
The property’s standout feature is the 16x16 detached, air-conditioned shed. This climate-controlled space provides incredible utility as a professional workshop, home office, or premium storage, setting this listing apart from others in the market and enhancing tenant retention.
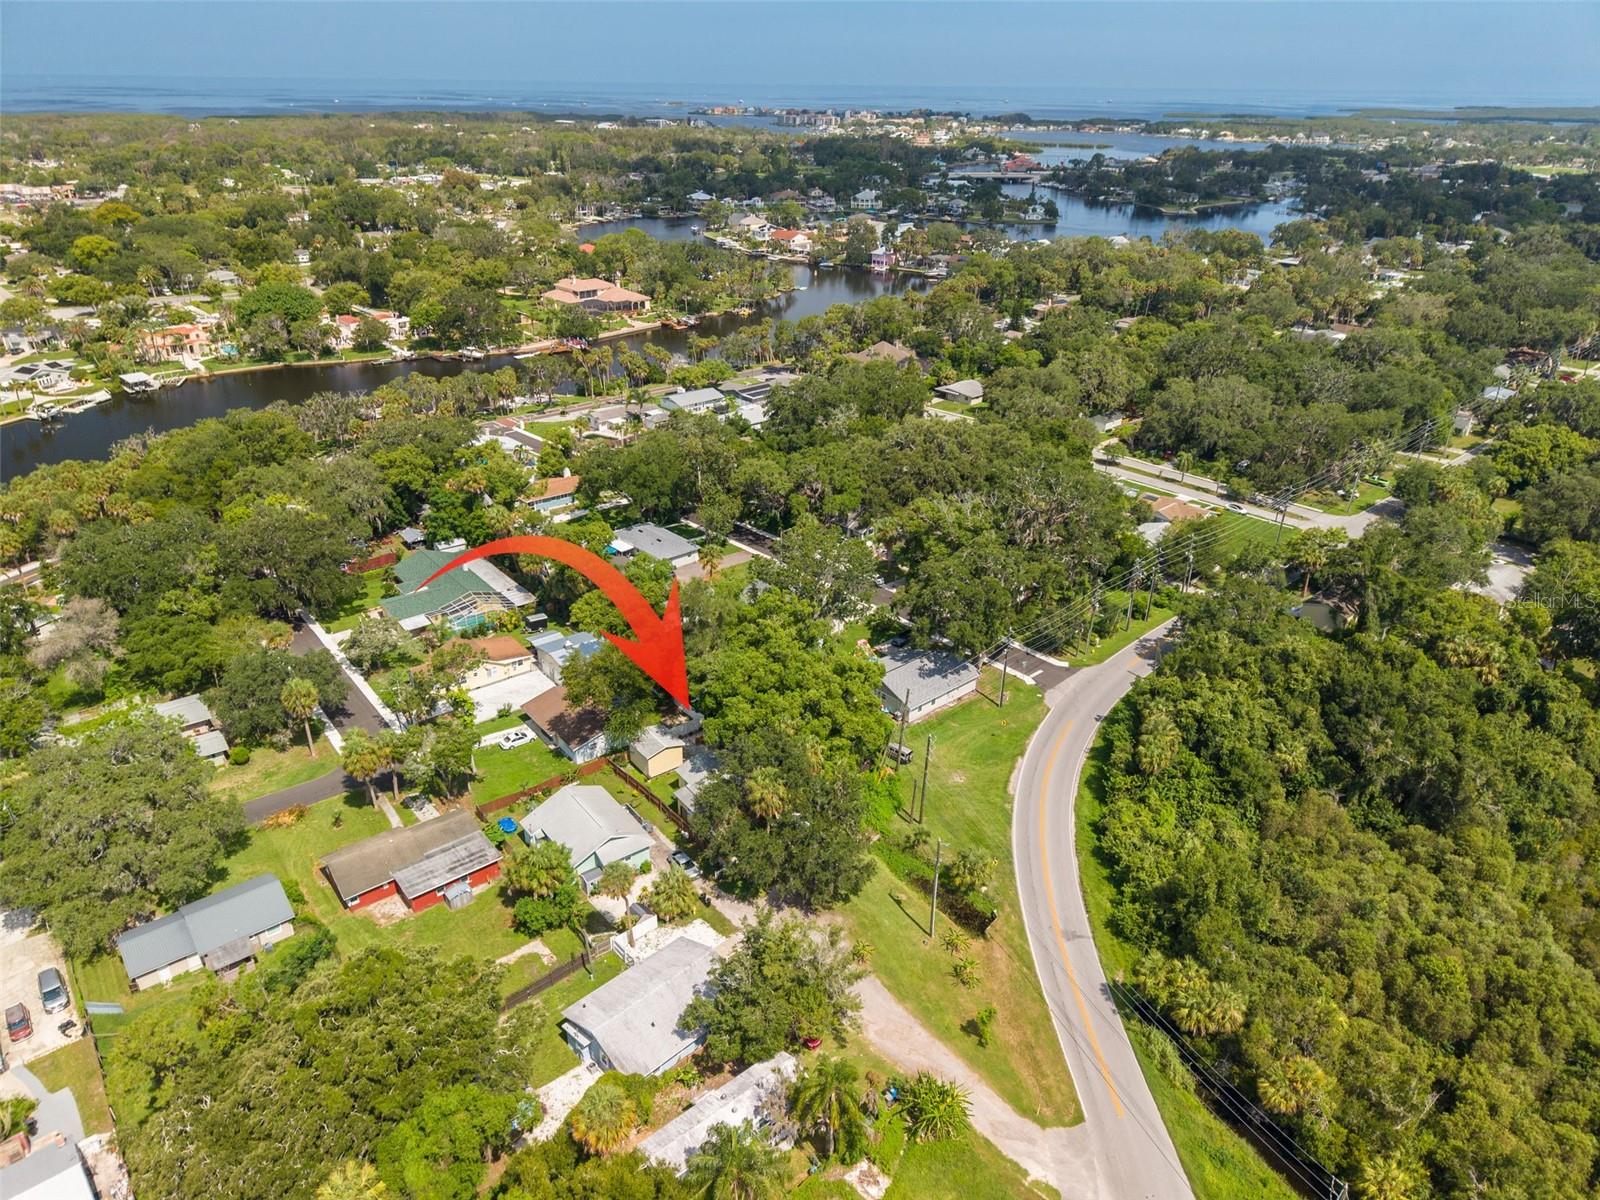
Positioned at the end of a cul-de-sac, the property offers a private setting with no through traffic, located in a high-demand pocket near the Cottee River and the Gulf. With its proximity to local dining, shopping, and coastal recreation, this is a strategic acquisition for any investor looking for a reliable, value-add property in a prime Florida location.
Driving directions : From US-Hwy 19, head north, turn east on Main St., turn north on Grand Blvd. Turn east on Michigan Ave. Turn north on Washington St., then west onto Casson Ave. Property will be at end of cul de sac.
| Rooms | Dimension | Description |
|---|---|---|
| Living Room | 16x11 | First level |
| Kitchen | 16x9 | First level |
| Primary Bedroom | 12x11 | First level , En Suite Bathroom |
| Bedroom 2 | 11x10 | First level |
| Bedroom 3 | 7x10 | First level |
| Utility Room | 5x10 | First level |
| Workshop | 16x16 | First level |
3, 1, 1,285ft²
MLS#: TB8524775
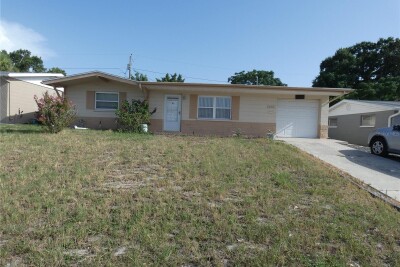
2, 1, 956ft²
MLS#: W7887411
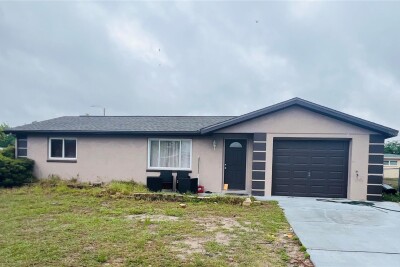
3, 2, 1,372ft²
MLS#: W7884663
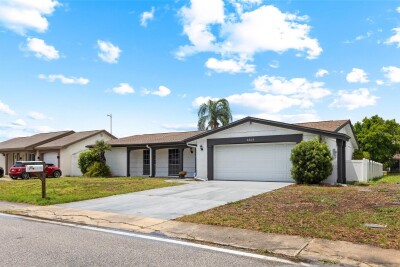
2, 2, 1,532ft²
MLS#: TB8511298