11214 SAILBROOKE DR
Riverview / Summerfield Comunidad
3, 2, 2,016ft²
MLS#: TB8504936
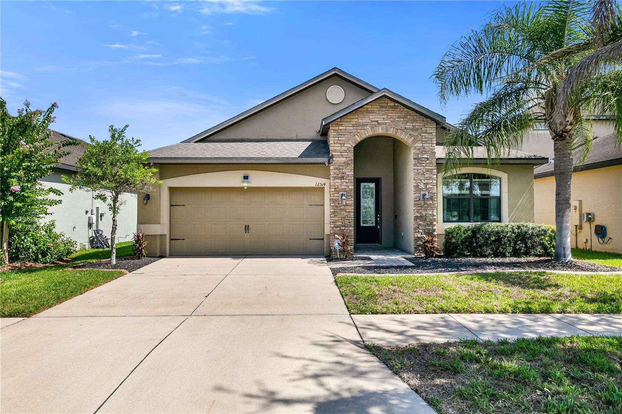

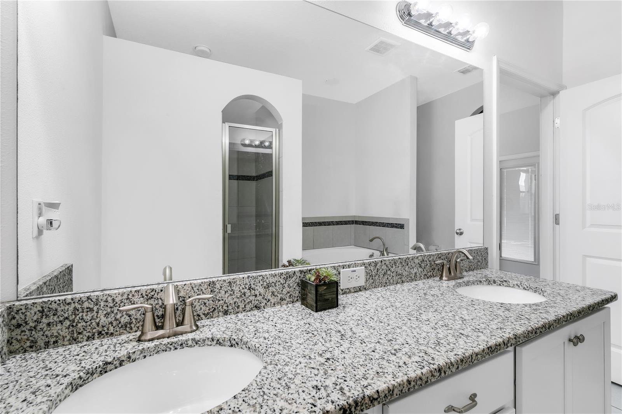
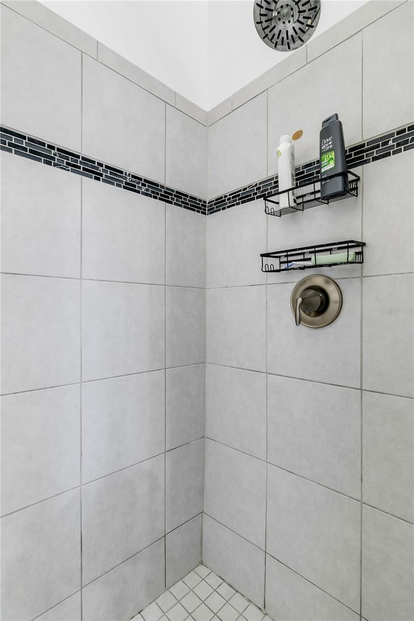
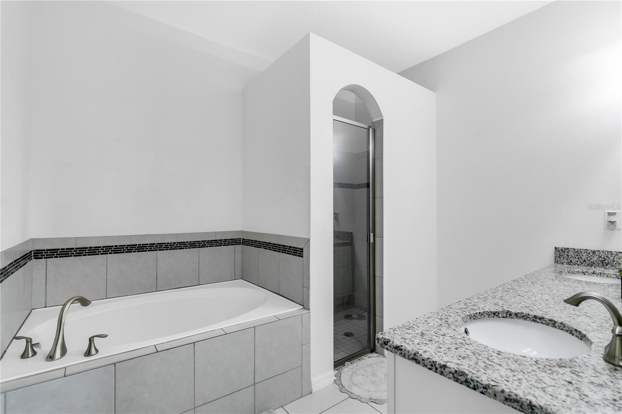
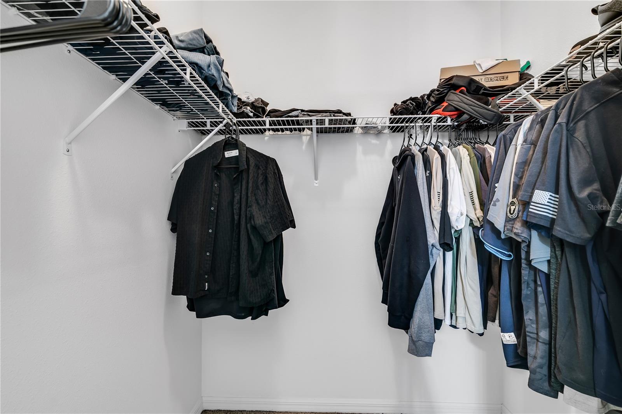
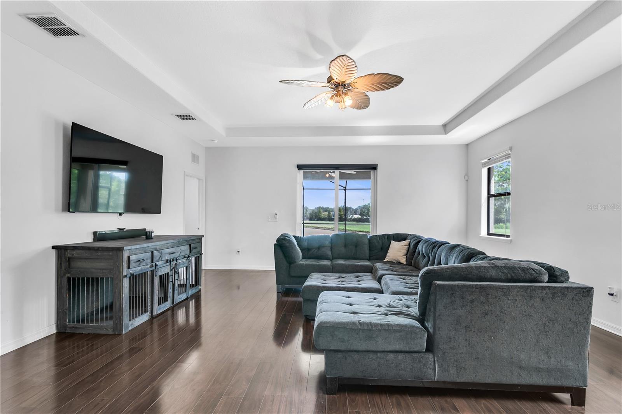
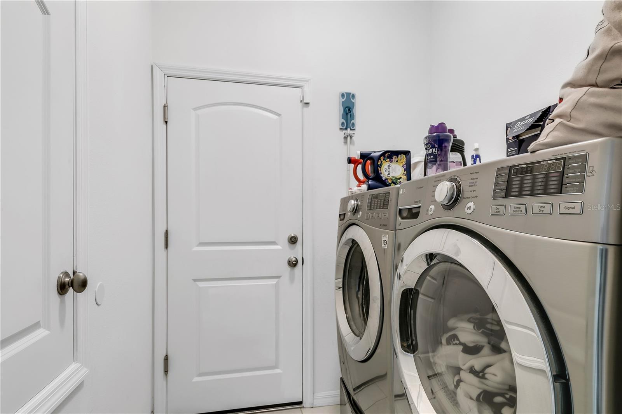
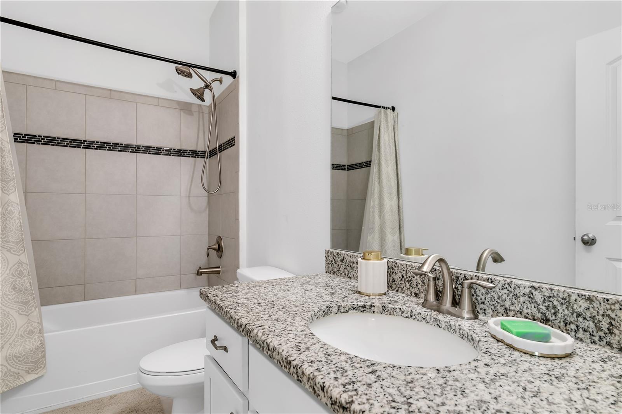
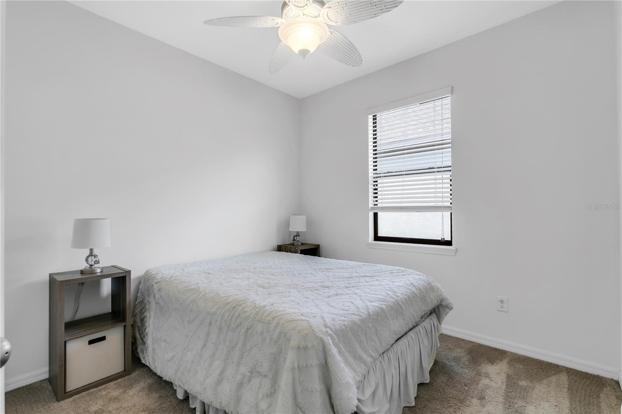
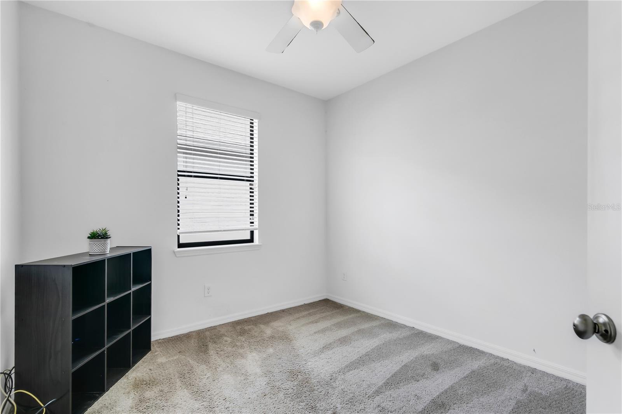
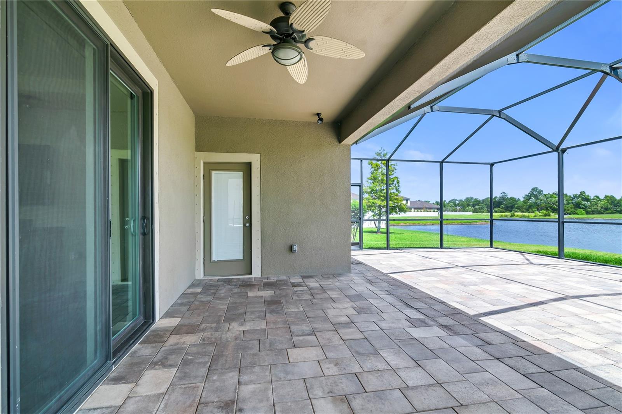
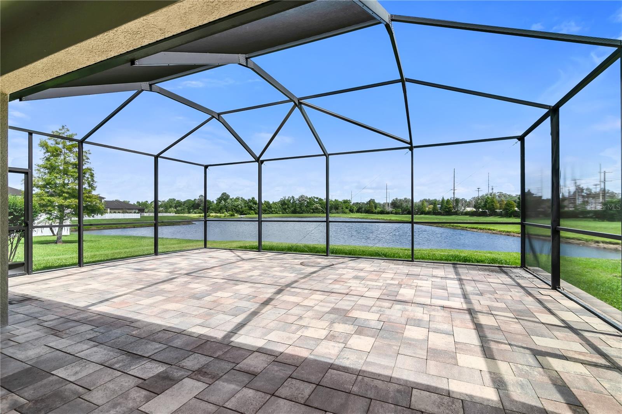
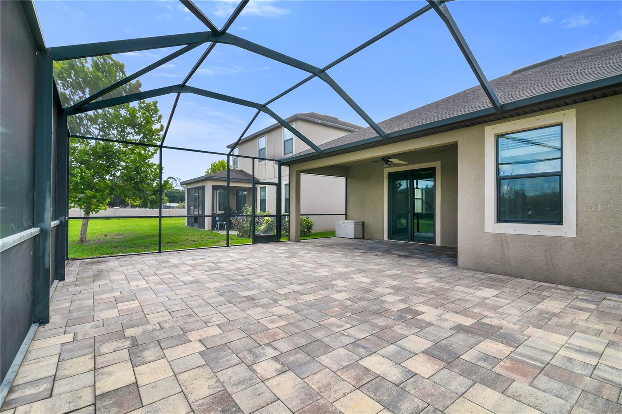
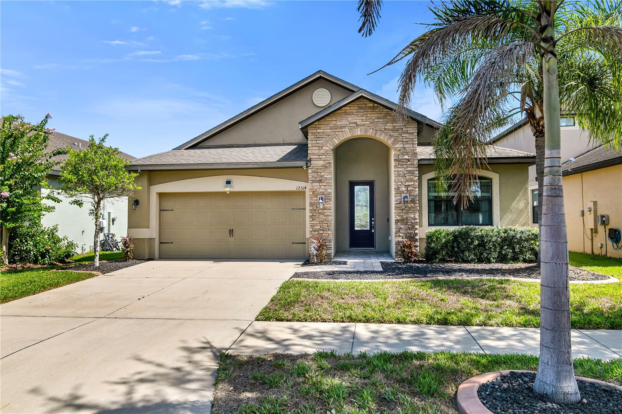
Welcome to a stunning single-story residence situated in the sought-after Ballentrae community of Riverview, Florida. Offering 3 bedrooms, 2 bathrooms, a 2-car garage, and 1,866 square feet of refined living space on a 5,506 square foot lot, this home commands immediate curb appeal with its smooth stucco facade, prominent stacked stone entry archway, and a mature Sylvester palm tree framing the manicured lawn.
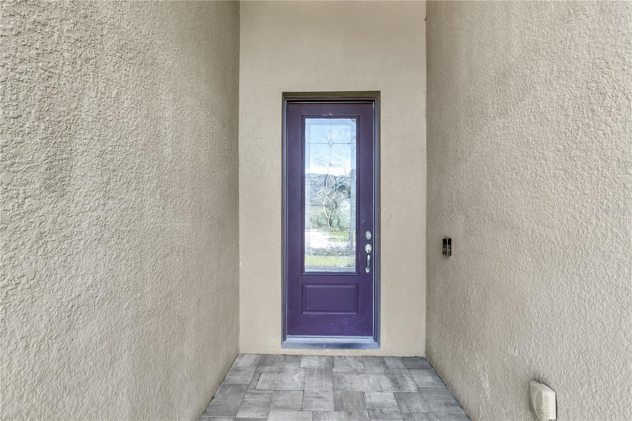
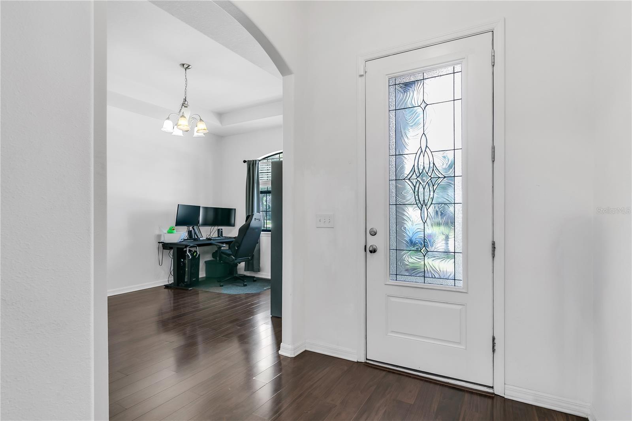
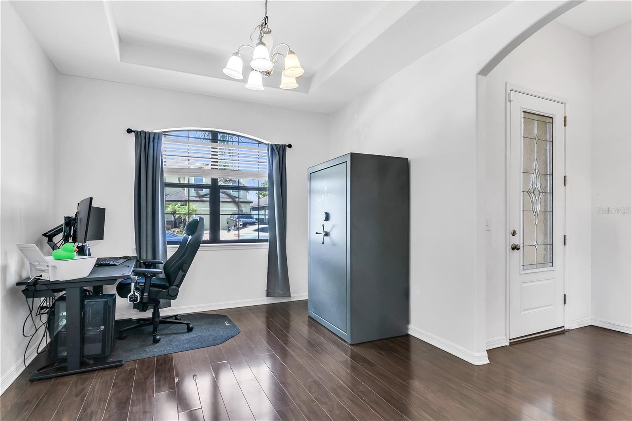
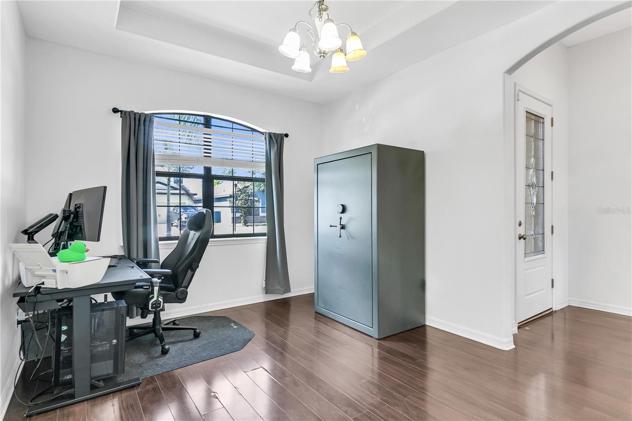
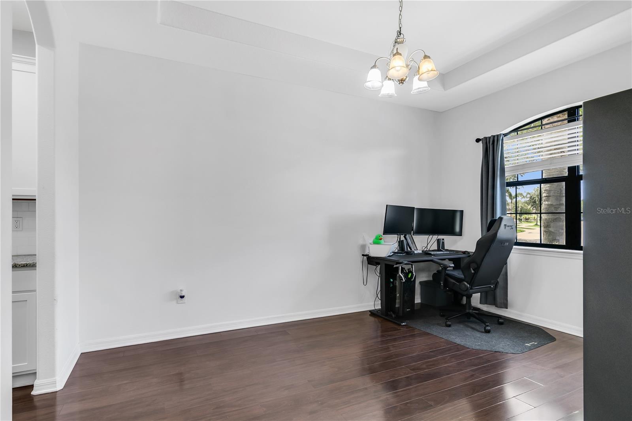
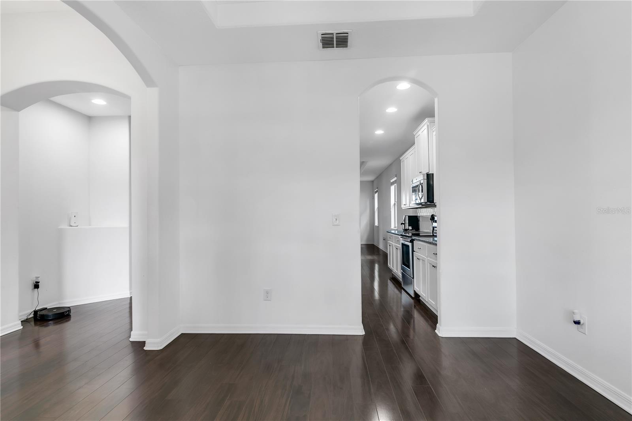
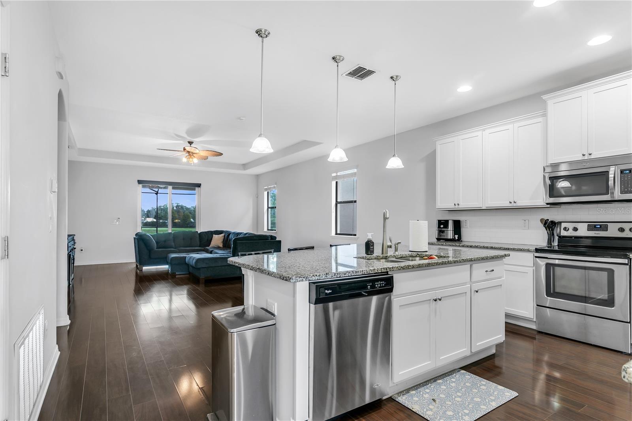
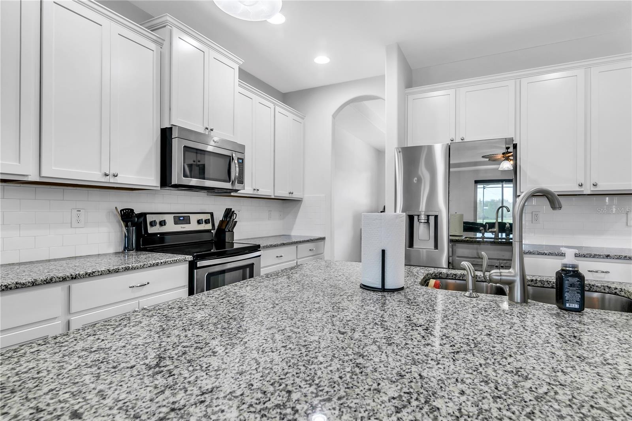
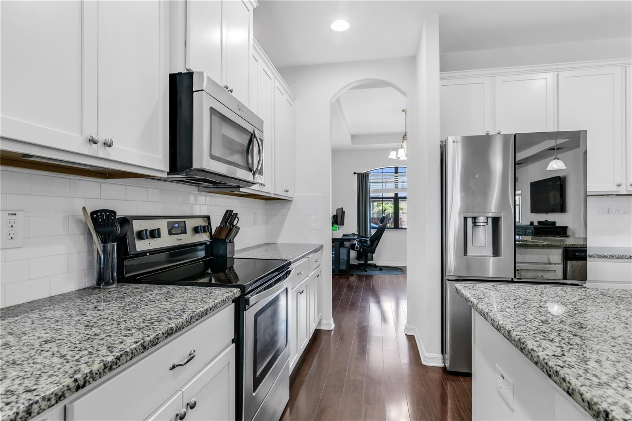
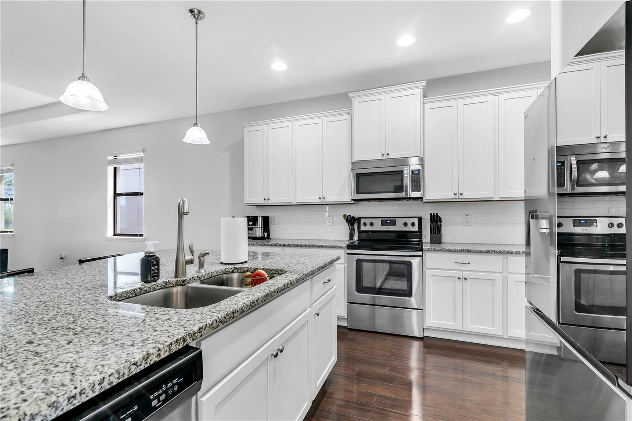
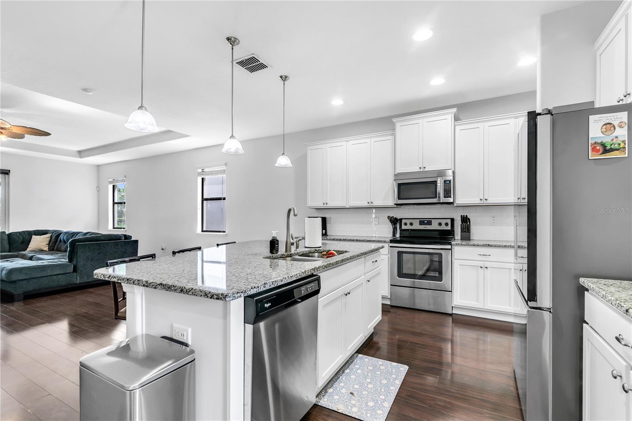
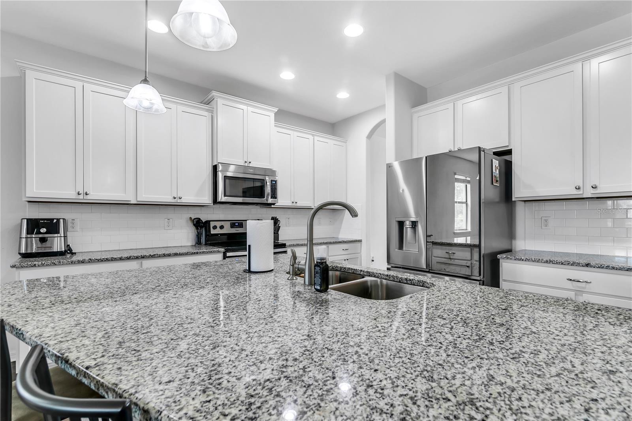
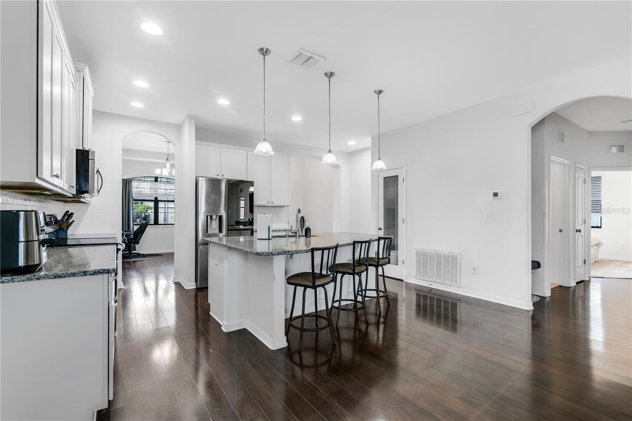
Step through the decorative stained glass front door into a light-filled interior anchored by rich, dark wood-look flooring that flows continuously through the main living zones. An architectural archway off the foyer opens into a versatile flex room or home office, illuminated by a classic glass chandelier. The heart of the home features an open-concept layout centered around a gourmet kitchen. Clean light shaker cabinetry, speckled granite countertops, and a modern stainless steel appliance suite frame a large central island equipped with an under-mount sink, gooseneck faucet, and stylish glass pendant lighting.
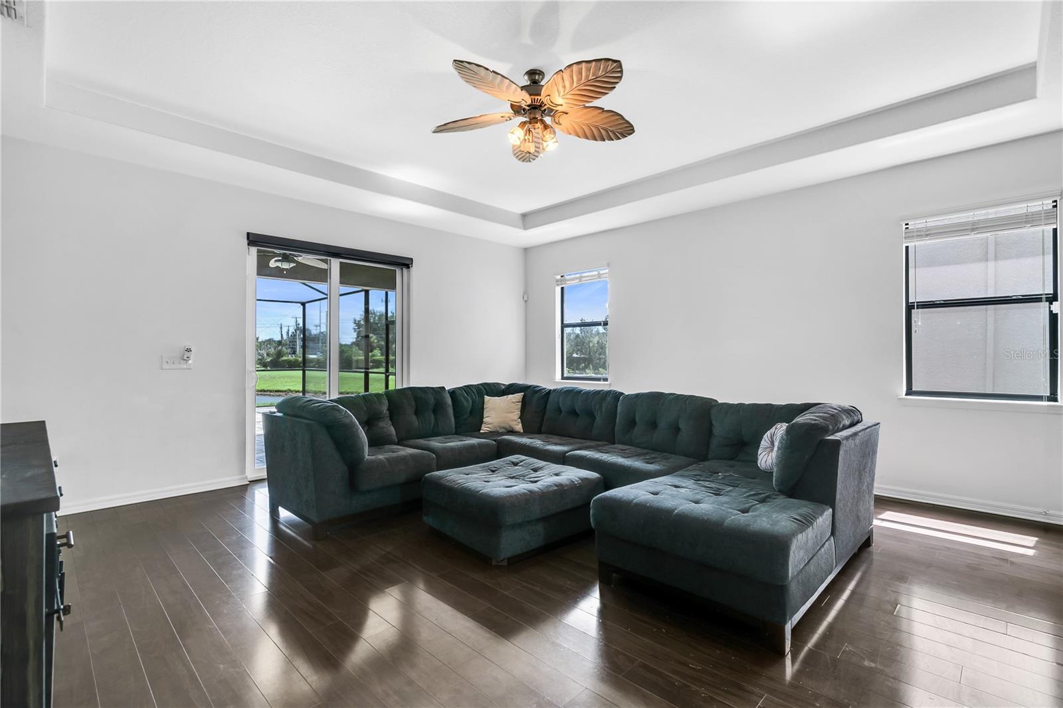
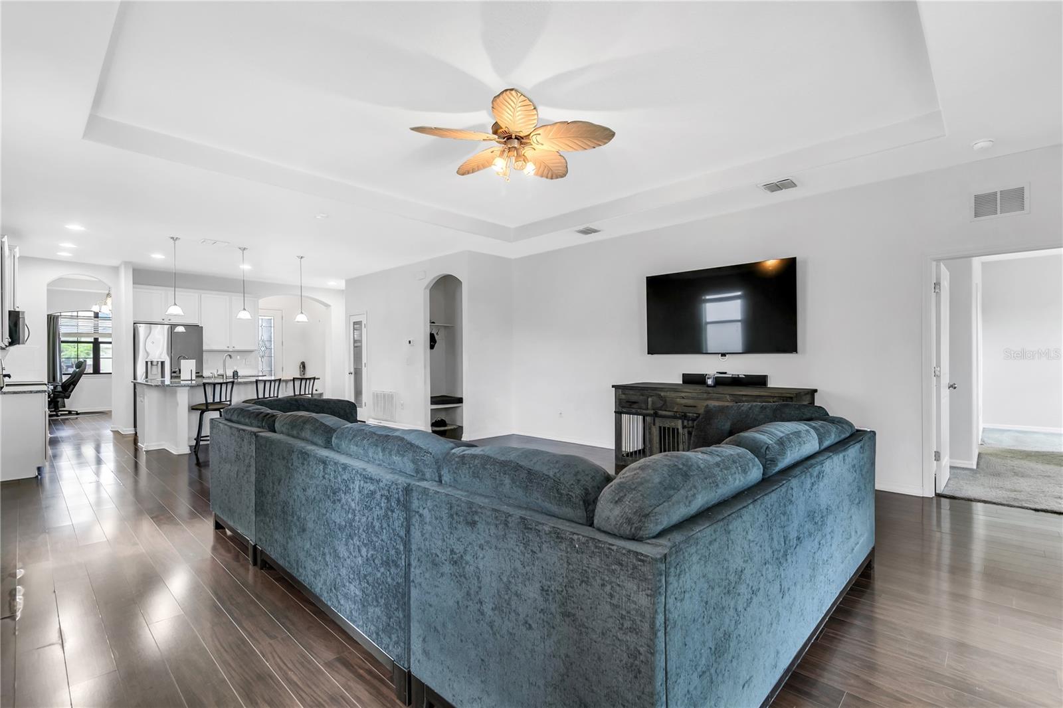
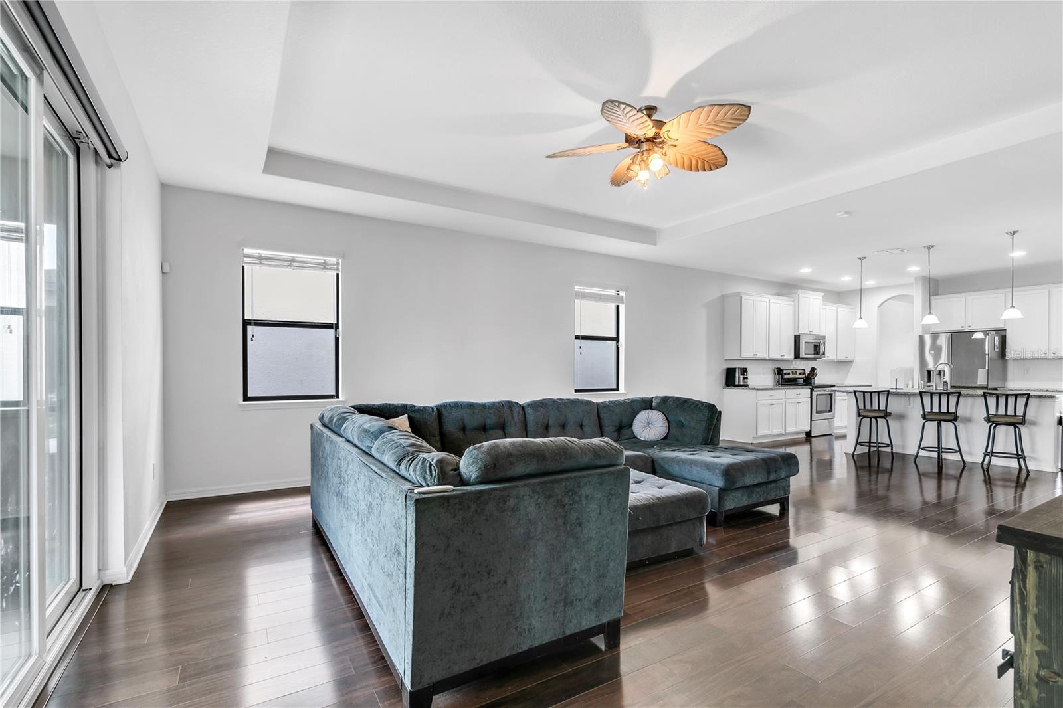
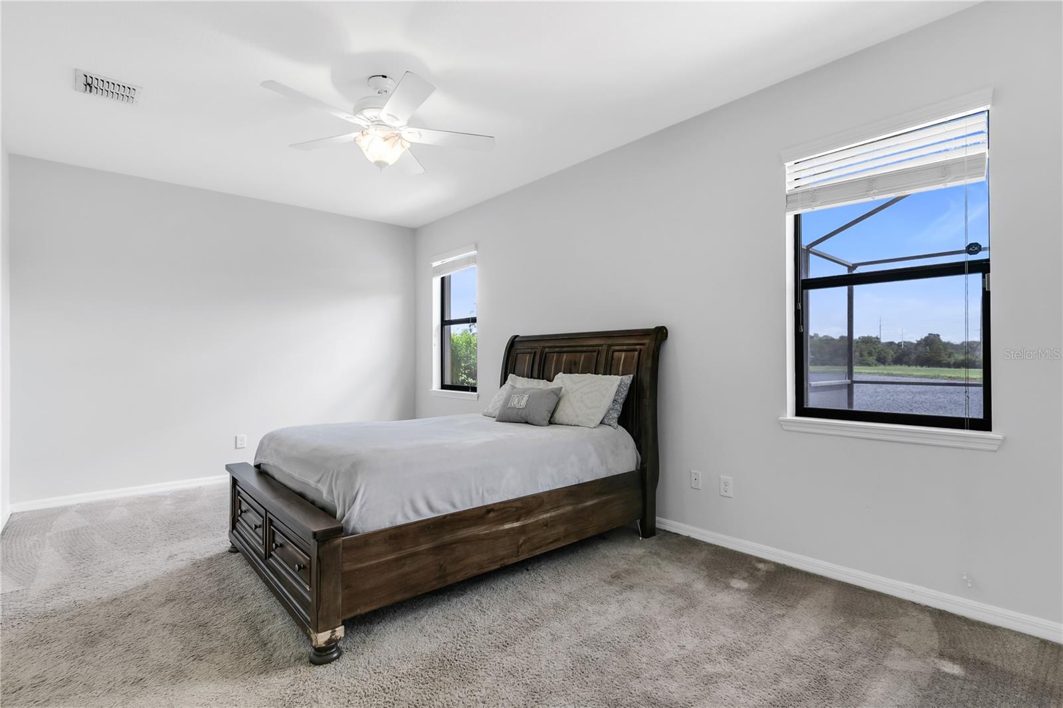
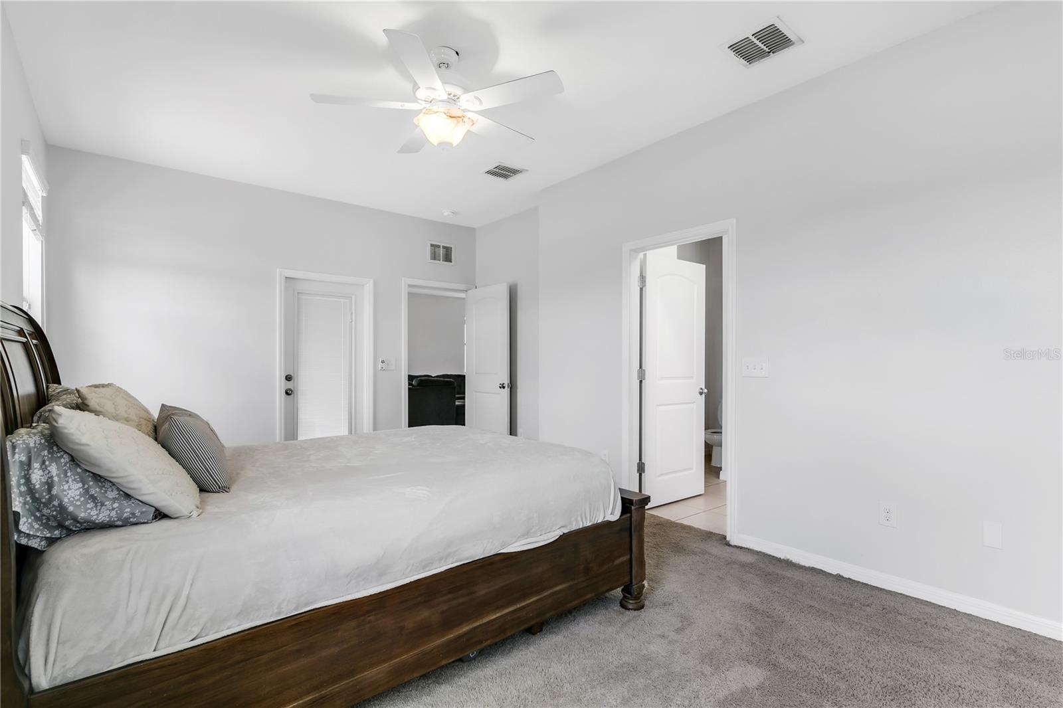
The kitchen overlooks an expansive living room defined by an elegant tray ceiling, recessed LED lighting, and large windows that fill the space with natural light. The primary suite serves as a serene retreat, complete with a structured tray ceiling, a generous walk-in closet, and a private bath featuring a granite-topped vanity, under-mount porcelain sink, and an alcove soaking tub with decorative tile accents.
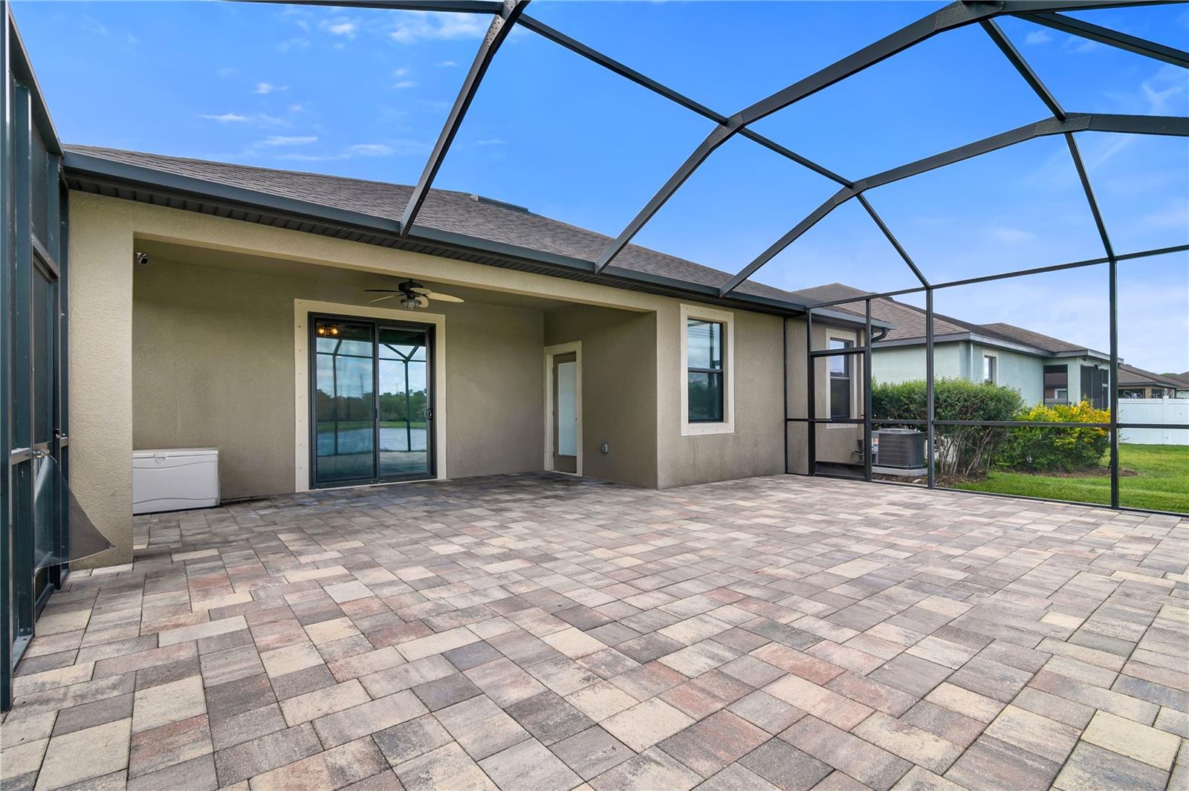
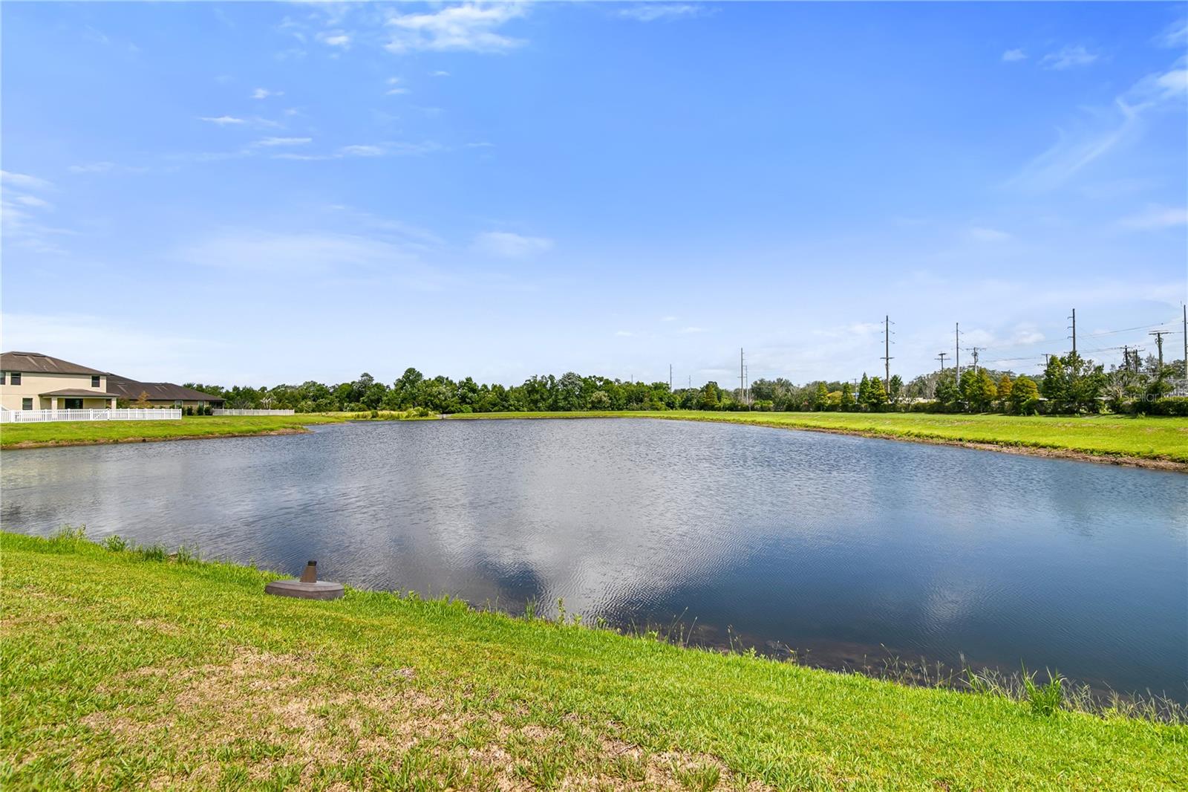
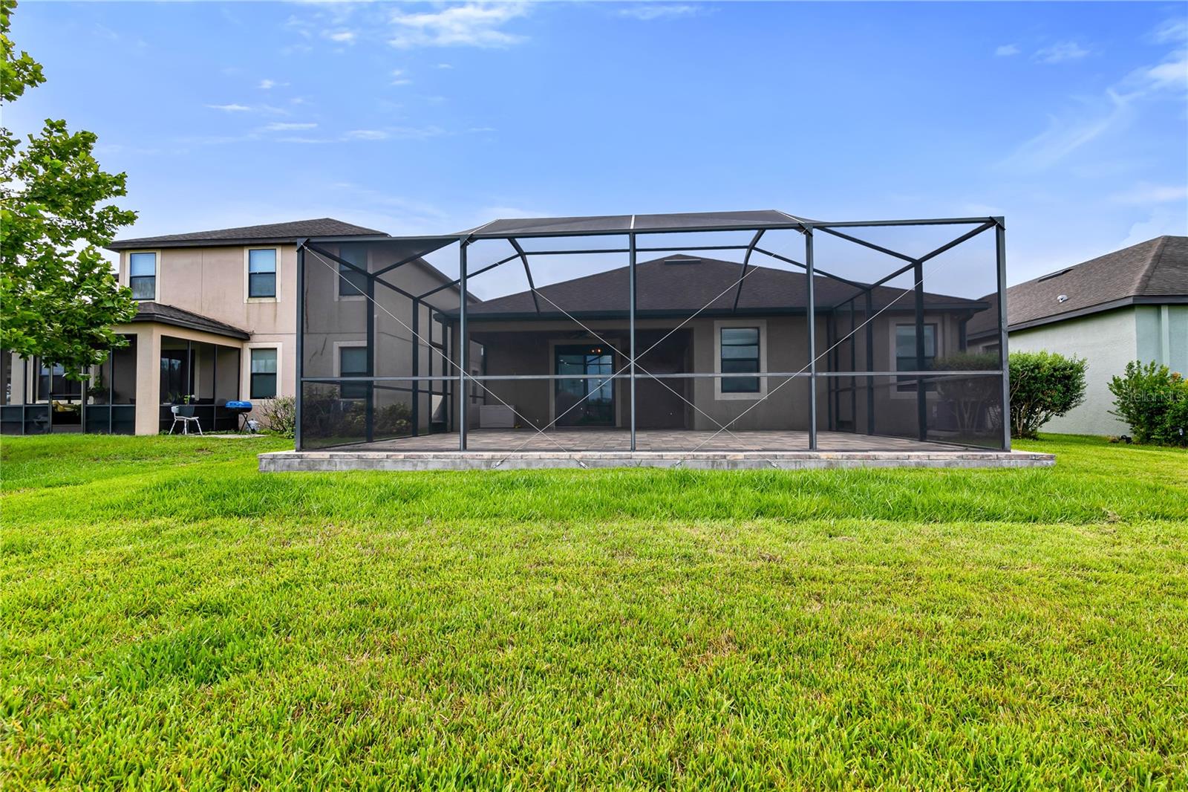
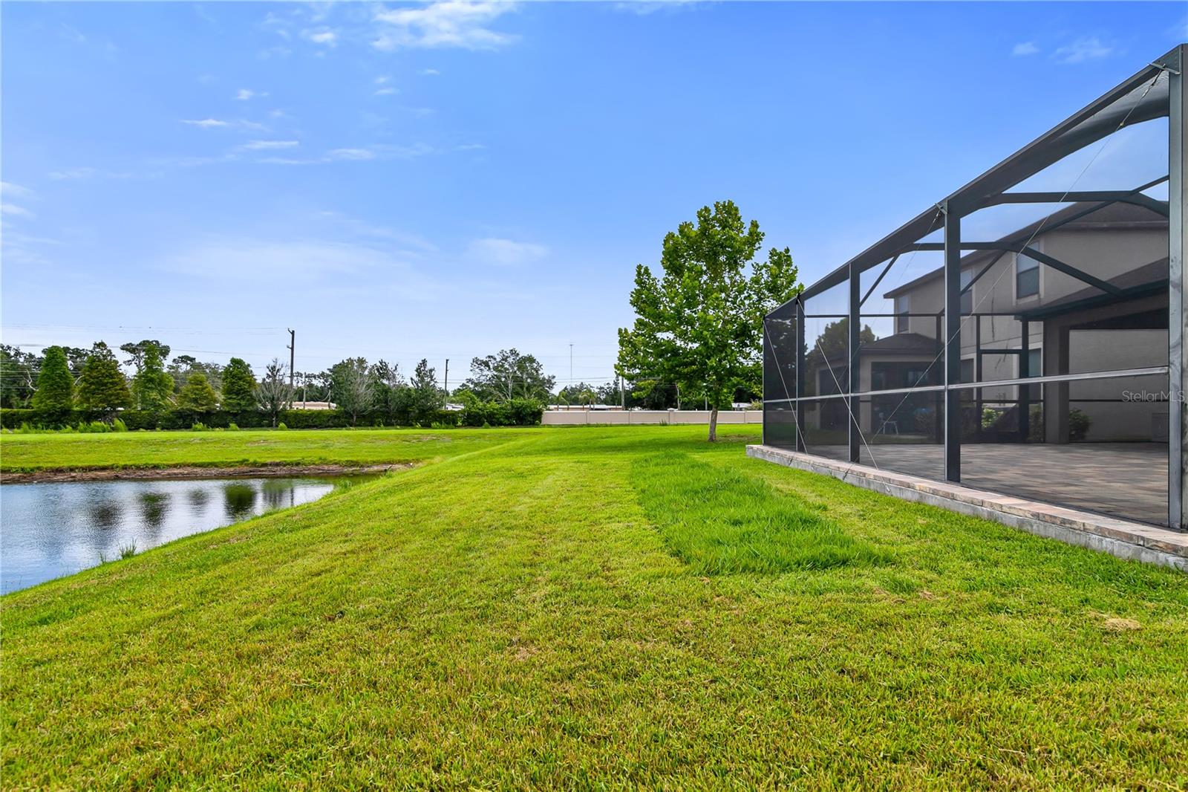
Sliding glass doors open onto a magnificent screened lanai outfitted with multi-tonal brick pavers, a ceiling fan, and sweeping views of a calm community pond and green lawn. Residents of Ballentrae enjoy exceptional neighborhood amenities, including a resort-style community pool, clubhouse, playground, scenic nature trails, and peaceful water features. Conveniently located near US-301 and I-75, this prime Riverview address offers quick access to Downtown Tampa, St. Joseph's Hospital-South, premier shopping, local dining, and Gulf Coast beaches. Claim this unique opportunity and schedule your showing today!
Driving directions : From Downtown Riverview (Boyette Rd / US-301 intersection), head south on US-301 S for approximately 3 miles. Turn left (east) onto Rhodine Rd and drive for about 1.9 miles. Turn right into the Ballentrae community onto Ballentrae Forest Dr. Continue down the street, and 12514 Ballentrae Forest Drive will be located on your left.
| Rooms | Dimension | Description |
|---|---|---|
| Living Room | First level , Engineered Hardwood , Ceiling Fan(s) , Other Specify In Remarks | |
| Office | First level , Engineered Hardwood , Other Specify In Remarks | |
| Kitchen | First level , Engineered Hardwood , Breakfast Bar , Built-In Shelving , Double Vanity , Granite Counters , Kitchen Island , Other Specify In Remarks | |
| Primary Bedroom | First level , Carpet , Ceiling Fan(s) , Other Specify In Remarks | |
| Primary Bathroom | First level , Tile , Built-In Shelving , Granite Counters , Other Specify In Remarks , Tub with Separate Shower Stall , Walk-In Tub , Water Closet/Priv Toilet | |
| Bedroom 2 | First level , Carpet , Ceiling Fan(s) , Other Specify In Remarks |
Riverview / Summerfield Comunidad
3, 2, 2,016ft²
MLS#: TB8504936
3, 2, 1,981ft²
MLS#: O6427807
Riverview / Panther Trace Comunidad
3, 2, 1,936ft²
MLS#: TB8530086
Riverview / Triple Creek Village Comunidad
3, 2, 2,062ft²
MLS#: TB8515450