English / Українська / Русский

Julia Vakulenko - Broker -

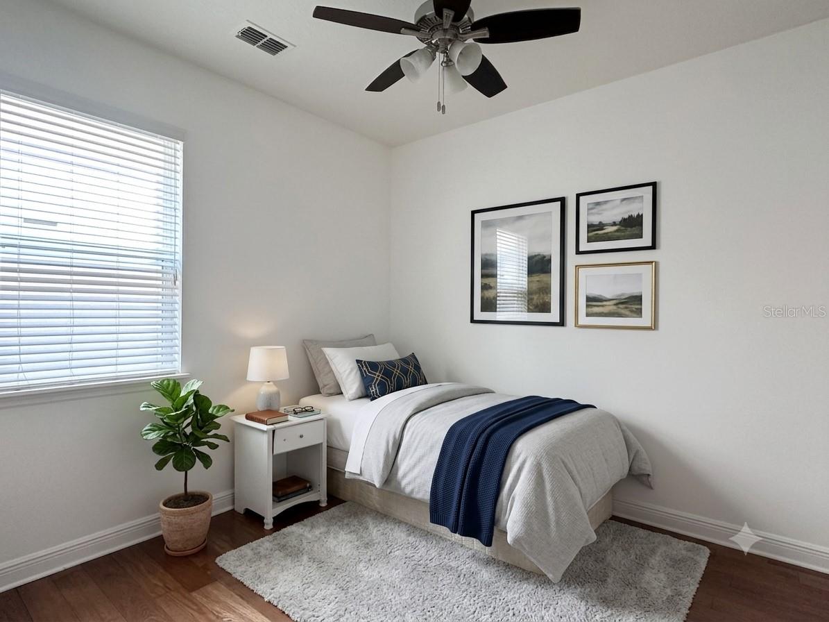
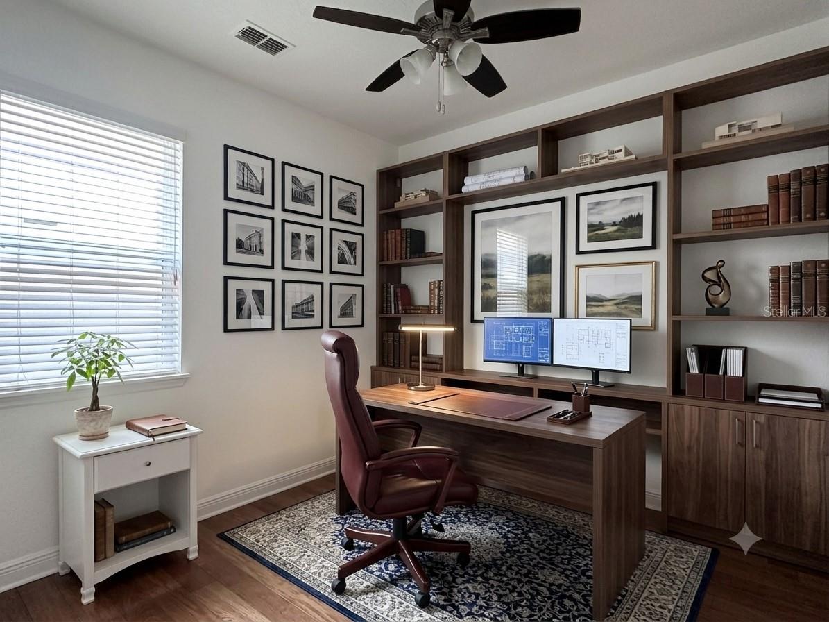
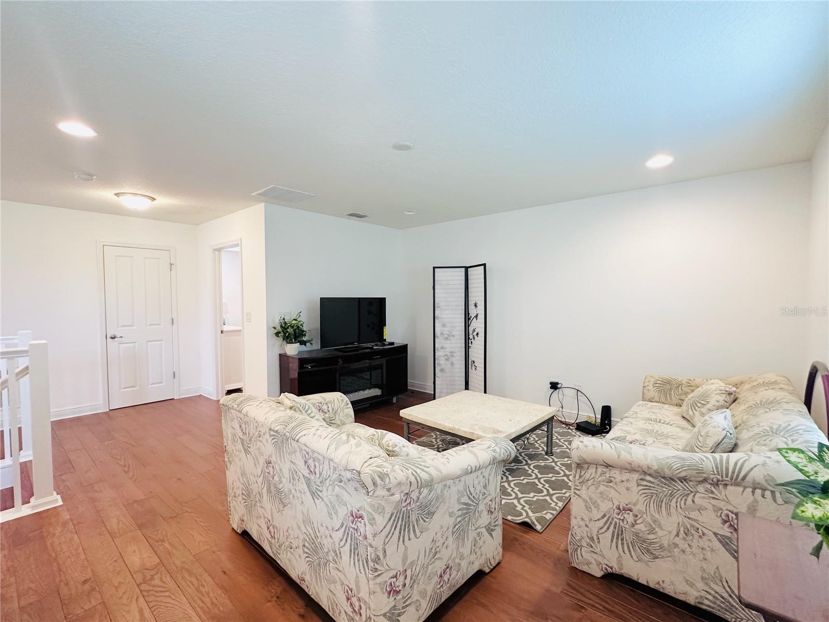
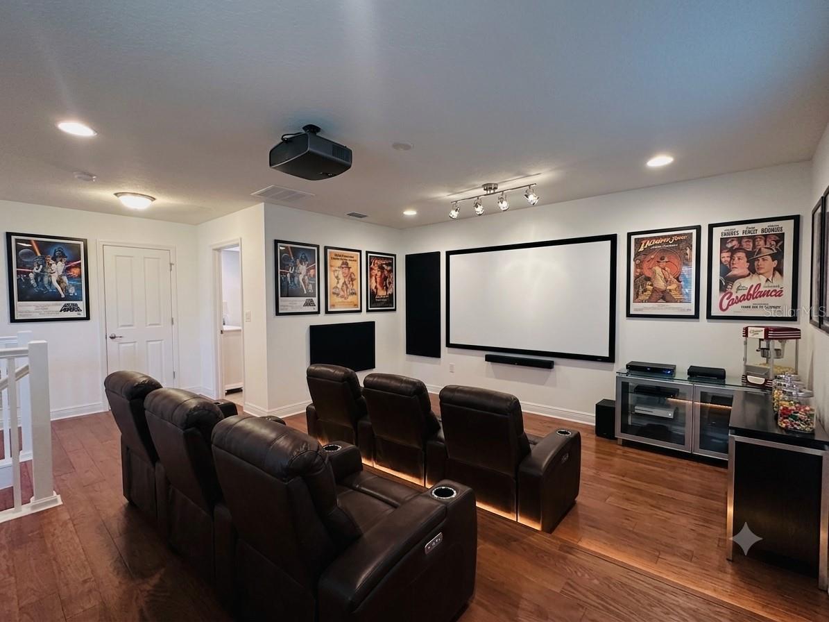
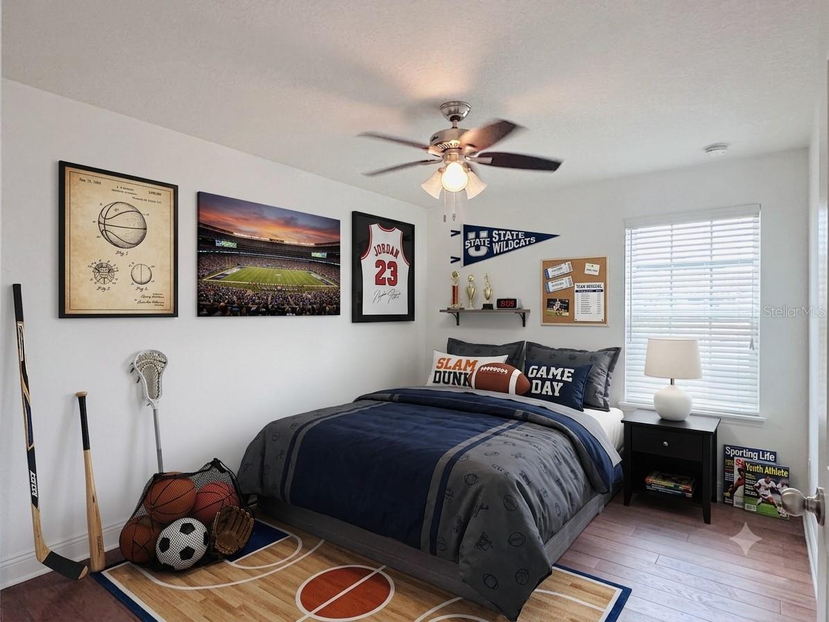
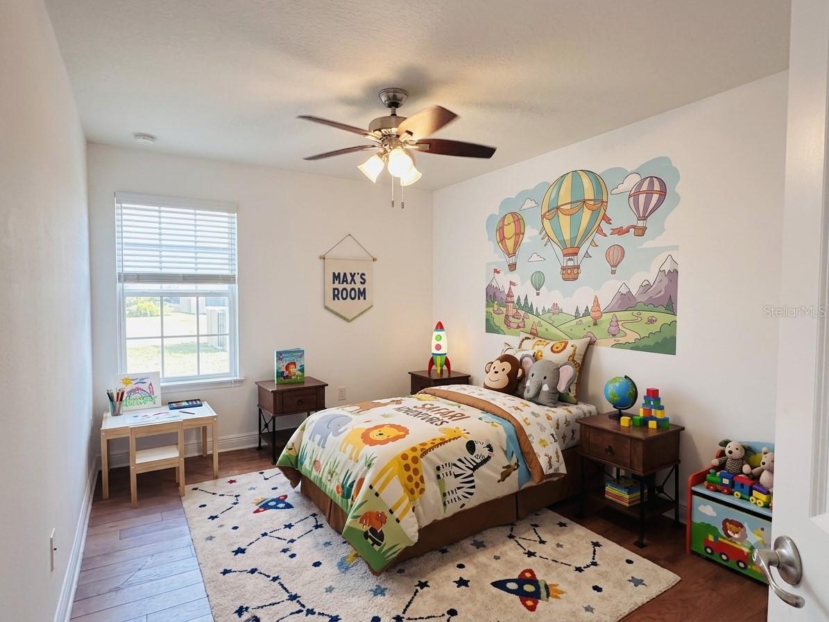
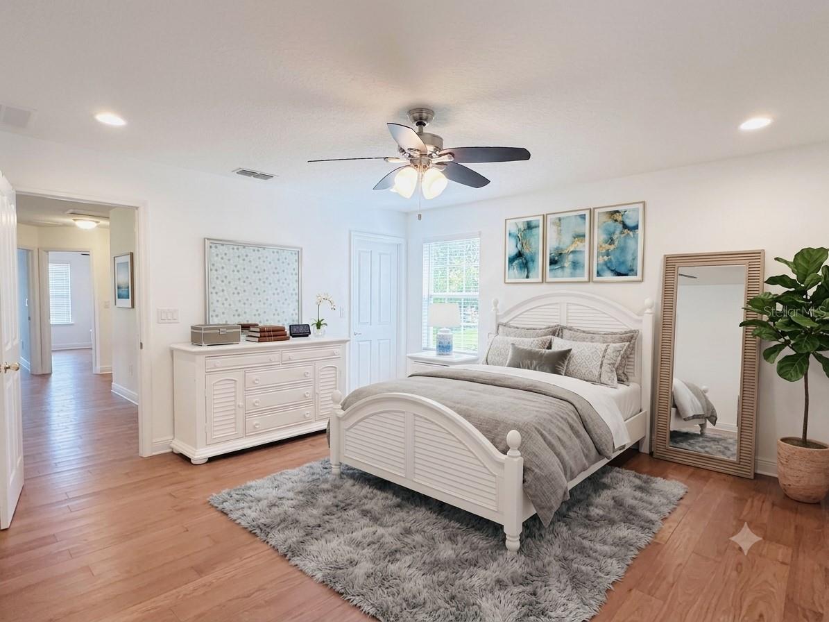
TB8533311 TB8533311 TB8533311 TB8533311 TB8533311 TB8533311 TB8533311 TB8533311 TB8533311 TB8533311 TB8533311 TB8533311 TB8533311 Virtual bedroom 1 fl Virtual office 1 fl TB8533311 TB8533311 TB8533311 TB8533311 Virtual Dine in TB8533311 TB8533311 TB8533311 TB8533311 TB8533311 Virtual loft theater TB8533311 TB8533311 TB8533311 TB8533311 Virtual bedroom 2 TB8533311 Virtual bedroom 3 TB8533311 TB8533311 Virtual master bedroom TB8533311 TB8533311 TB8533311 TB8533311 TB8533311
Loading map ...
Loading map ...

10132 GRAND OAK CIR, MADEIRA BEACH, 33708


Property highlights

  • MLS#: TB8533311
  • 3,755.00 lot size Sq.Ft.
  • Year built: 2016
  • Parking spaces: 2
  • Listed: 07/27/2026
  • Taxes: $8,502.60
  • HOA fees (monthly): $140.00
  • Average Monthly Fees (not including CDD, if any): $140.00
  • Virtual Tour

Property Overview

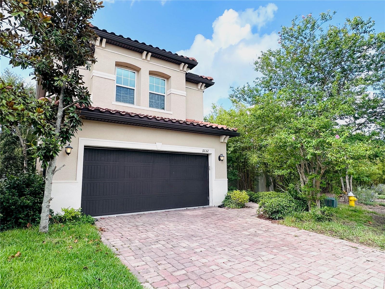
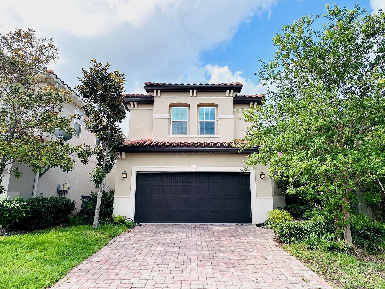
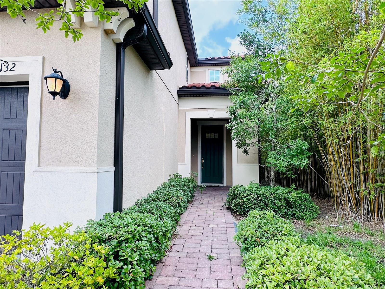
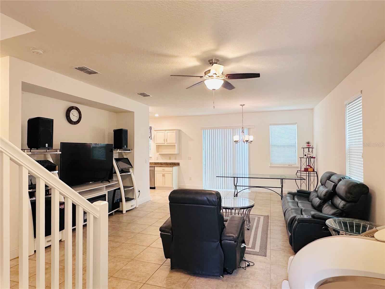
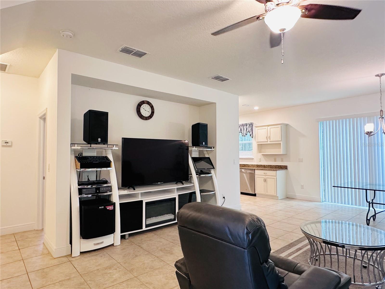
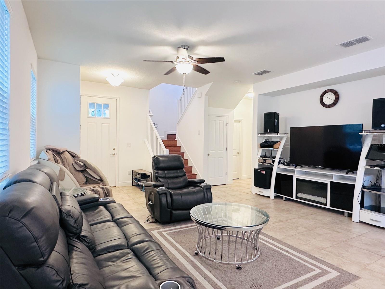
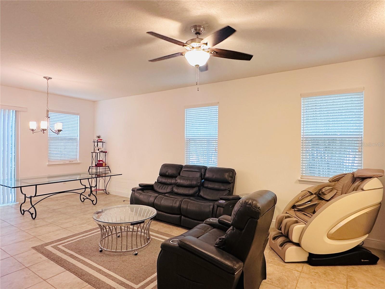
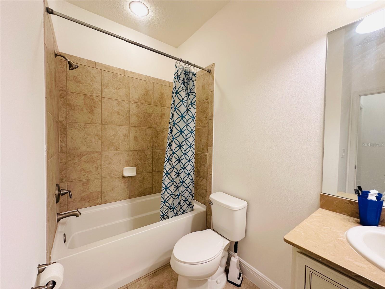
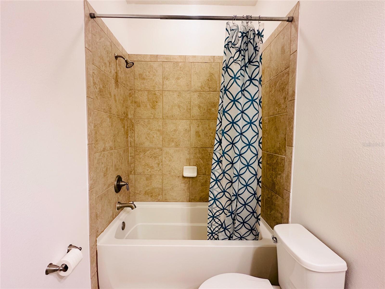
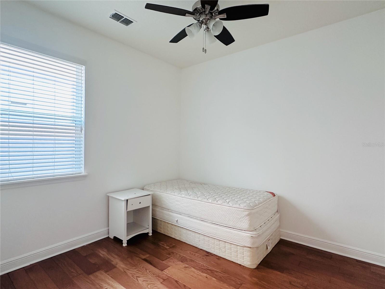
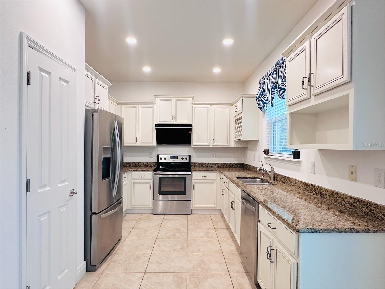
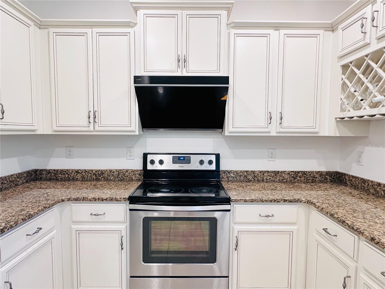
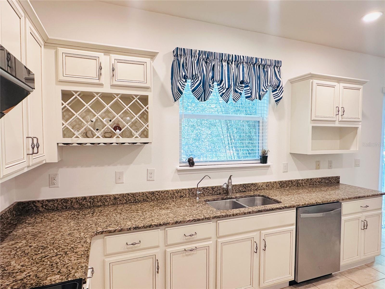
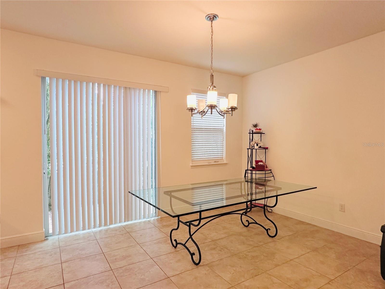
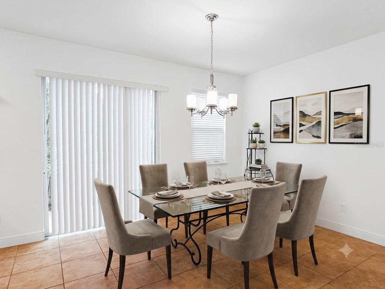
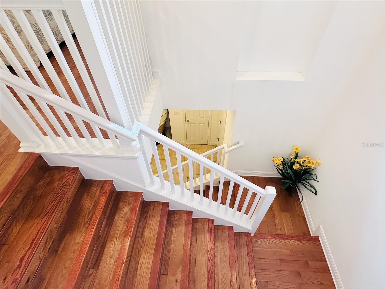
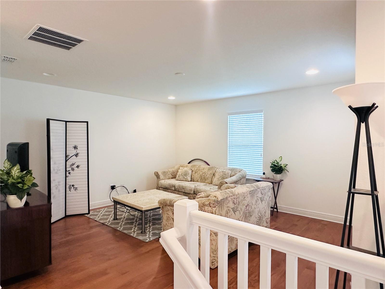
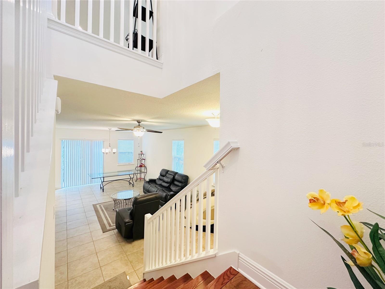
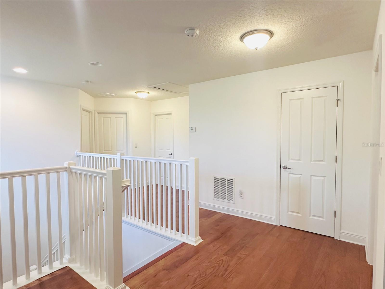
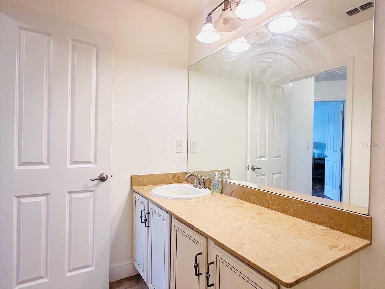
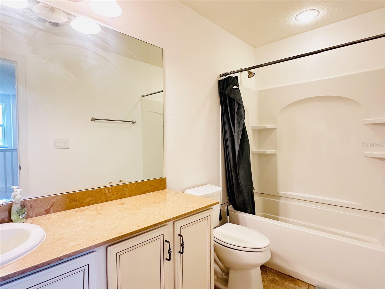
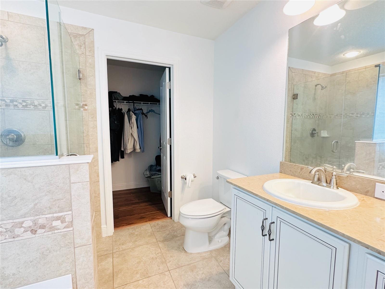
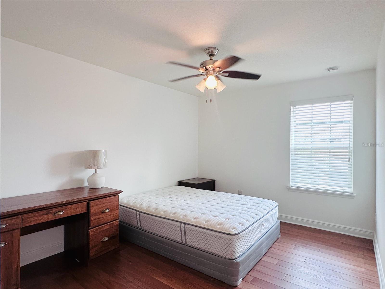
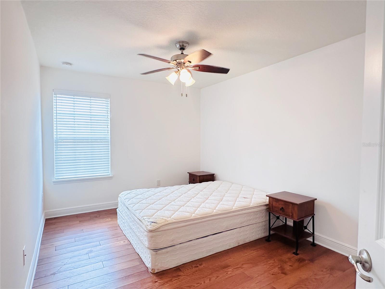
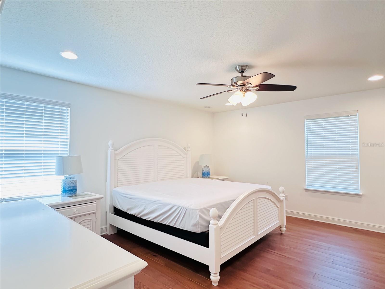
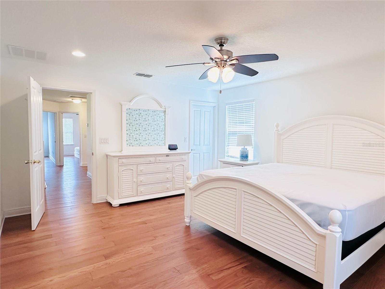
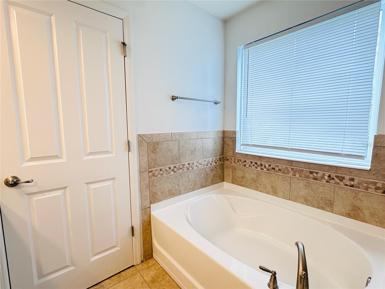
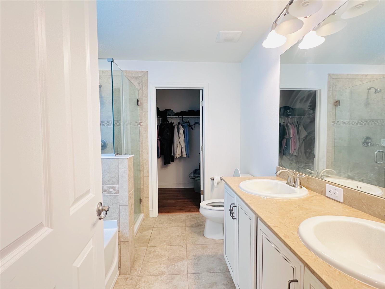
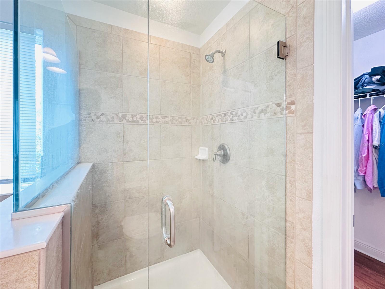
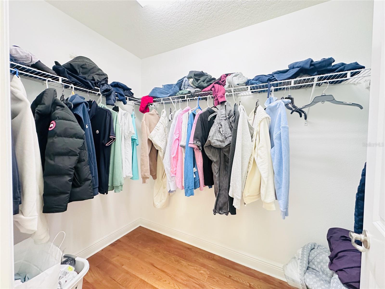
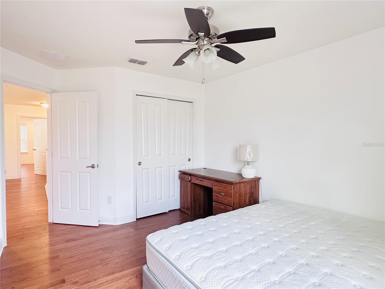
Virtually Staged. WELCOME HOME! This masterfully appointed, meticulously maintained two story contemporary style home boasts 4 bedrooms, 3 full bathrooms with approximately 2,200 sq. ft of indoor living space. Enjoy what this Madeira Beach has to offer with its gorgeous sand beaches in this picturesque area of St. Petersburg. This home, situated in a private gated community offers an open floor plan with an amazing gourmet kitchen with cream colored solid wood cabinets, granite counter tops, and stainless-steel appliances included. The owners retreat boasts large walk-in closets, and stunning owners’ bathroom, with dual sinks with stone counter tops. There are tons of upgrades throughout this home perfect for entertaining guests. This home is also loaded with upgrades from ceramic tile flooring, and plenty of extra windows bring in the natural light during the day. Easy access to many great local restaurants, stores, beaches, and the beautiful downtown St. Petersburg.
Driving directions : Take Bay Pines Blvd to 100th Way and turn north , continue to 100th Way for less than .5 mile and see the gated entrance to the Covey At Bay Pines community on the west side.

Property Features

Rooms Dimension Description
Living Room 16x28 First level , Tile
Kitchen 12.5x10 First level , Tile
Primary Bedroom 14.5x16 Second level , Wood
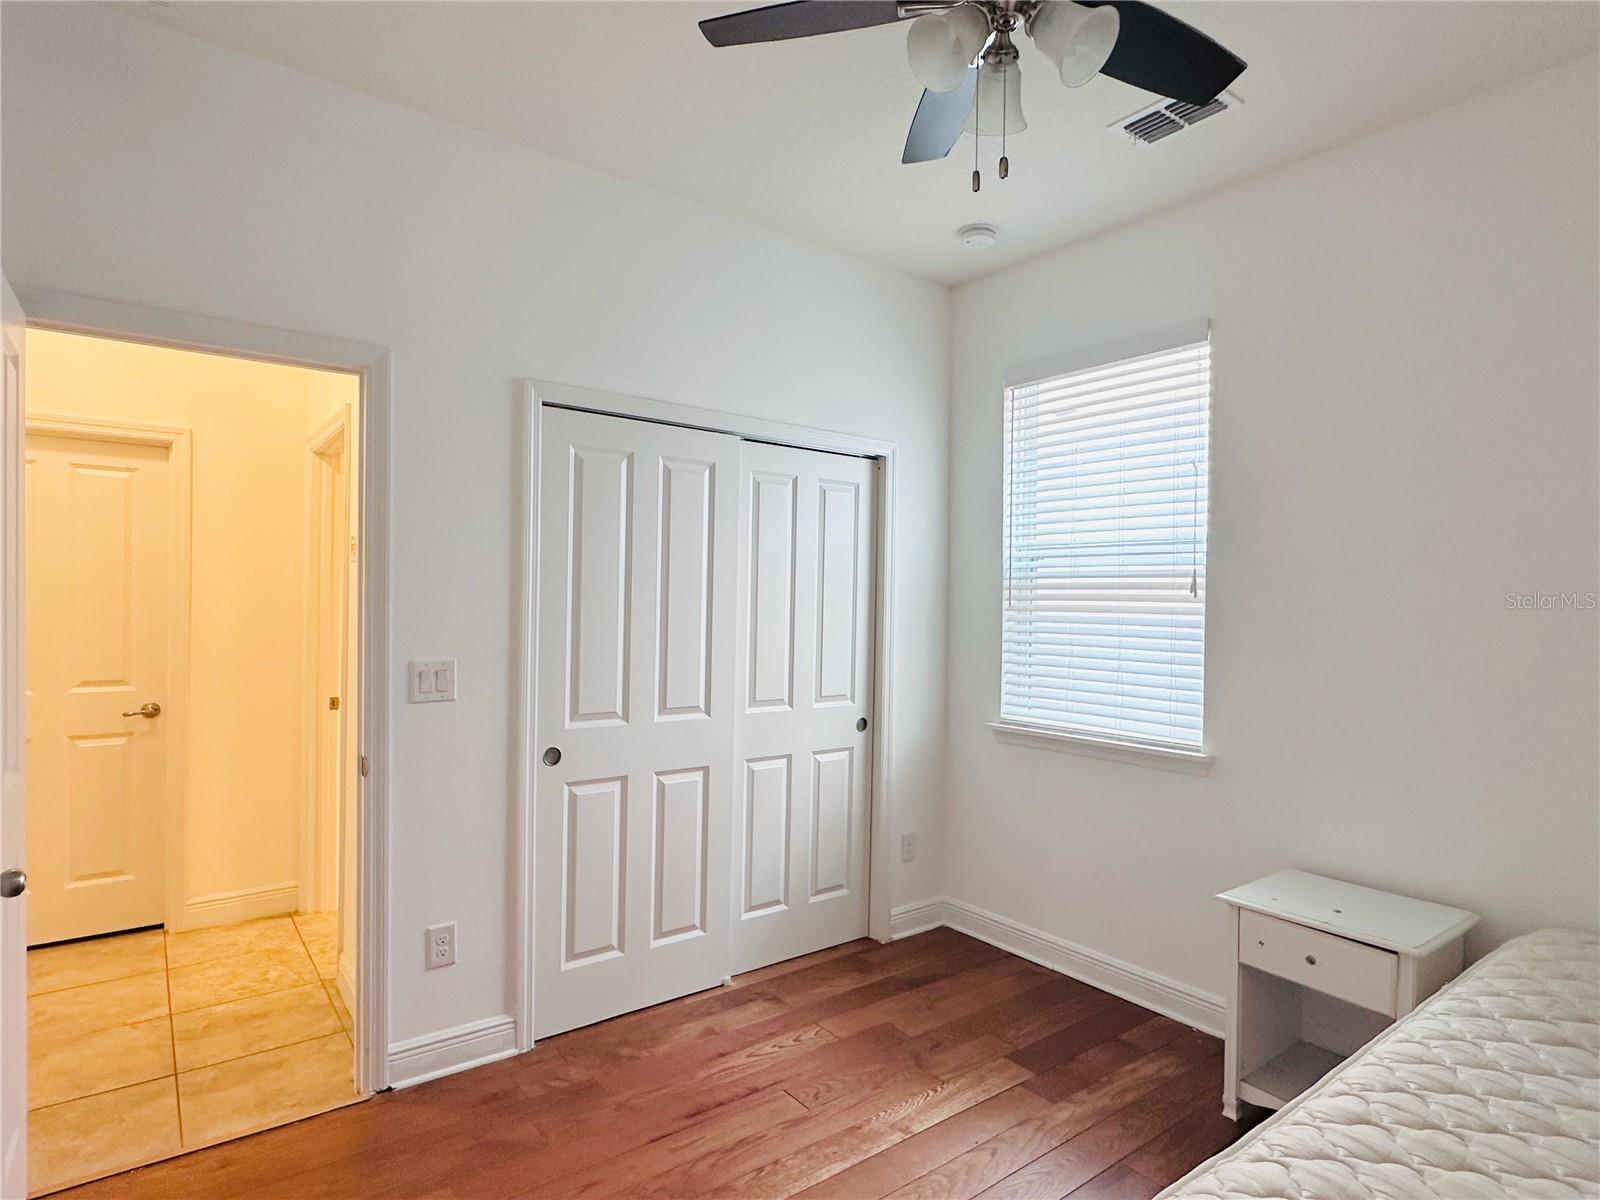
Bedroom 1 10x10.8 First level

Interior Features

  • Ceiling Fans(s)
  • Open Floorplan
  • Walk-In Closet(s)

Appliances

  • Electric Water Heater
  • Range
  • Range Hood
  • Refrigerator

Heating

  • Central

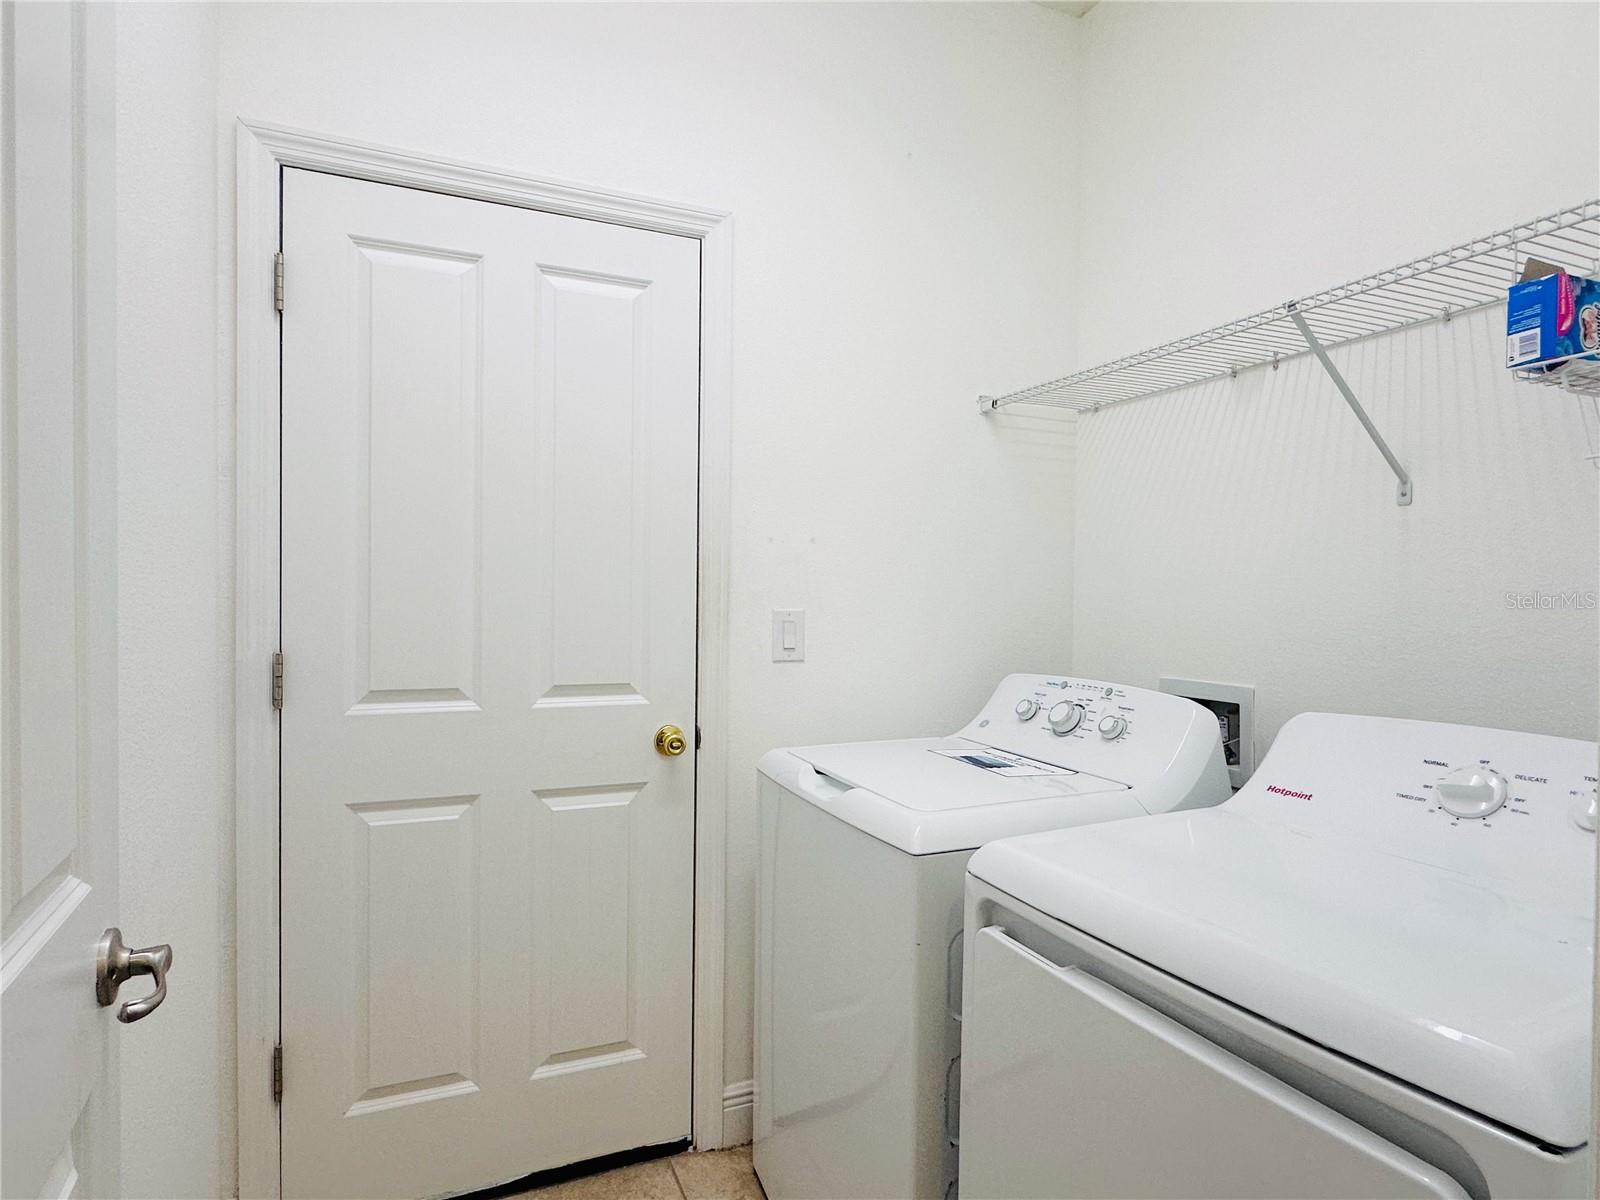
Laundry features

  • Laundry Room

Air Conditioning

  • Central Air

Floor Covering

  • Tile
  • Wood

Utilities

  • Cable Connected
  • Electricity Connected
  • Public
  • Sewer Connected

Exterior features

  • Lighting

Community Features

  • Gated Community - No Guard

Construction Materials

  • Stucco

Road Surface Type

  • Asphalt

Roof

  • Tile

Foundation

  • Slab

School Information


Listing information courtesy of BRIGHT REALTY GROUP LLC

All listing information is deemed reliable but not guaranteed and should be independently verified through personal inspection by appropriate professionals. Listings displayed on this website may be subject to prior sale or removal from sale; availability of any listing should always be independently verified.
Listing information is provided for consumer personal, non-commercial use, solely to identify potential properties for potential purchase; all other use is strictly prohibited and may violate relevant federal and state law.
Listing data comes from My Florida Regional MLS.