6132 KRISTA DR
3, 3, 2,763ft²
MLS#: W7887493
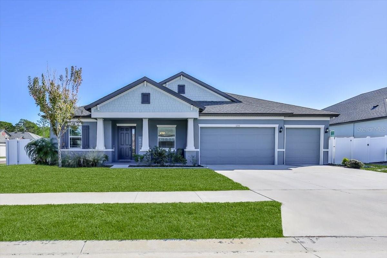
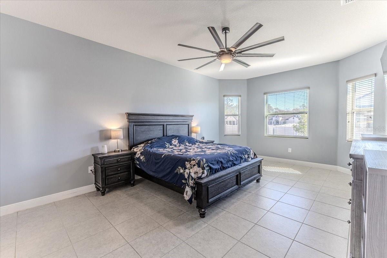
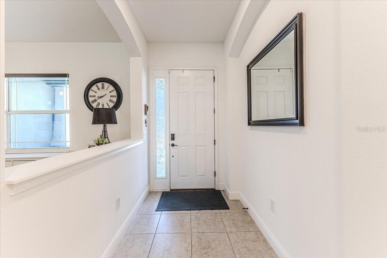
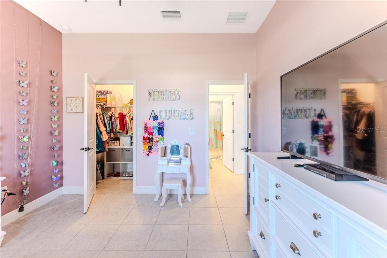
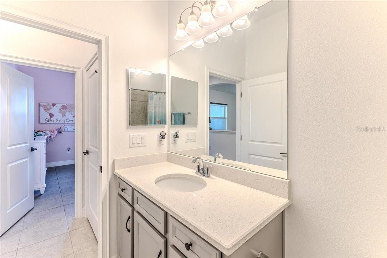
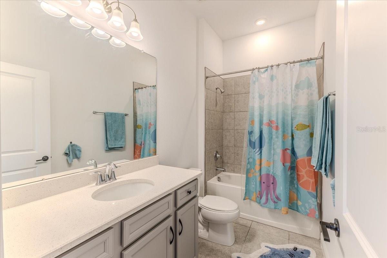
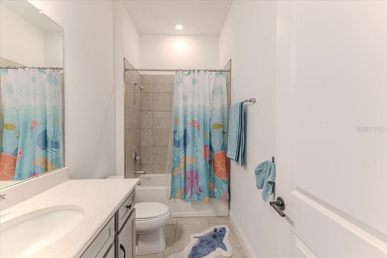
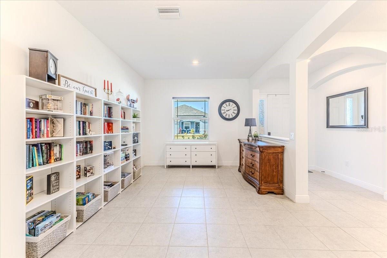
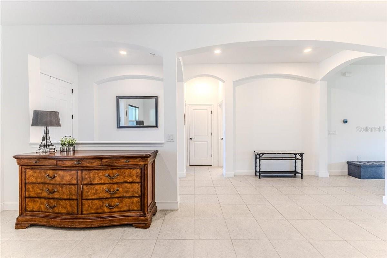
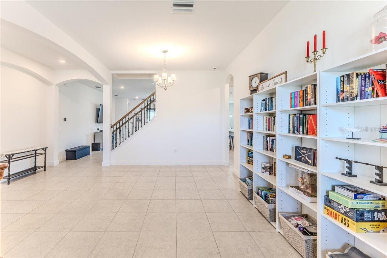
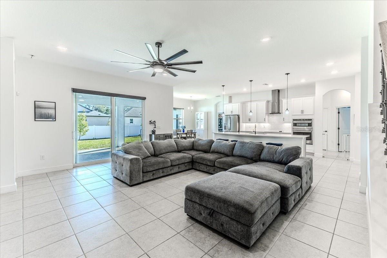
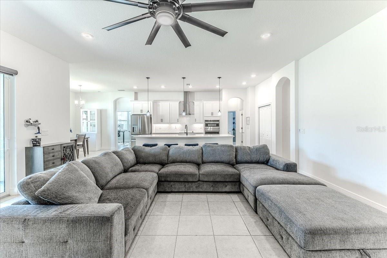
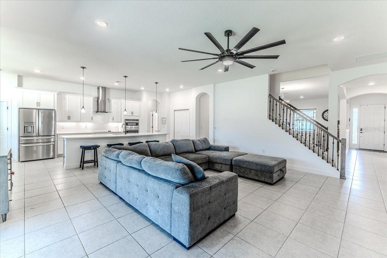

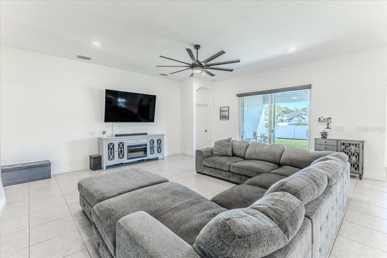
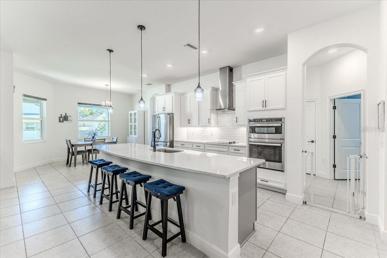
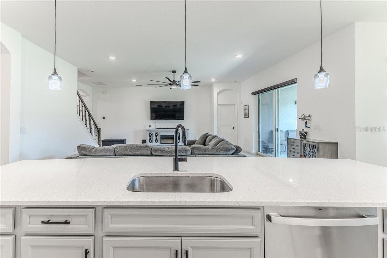
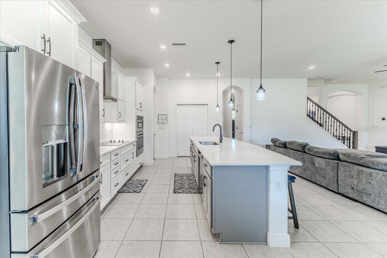
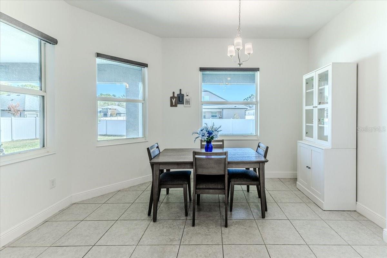

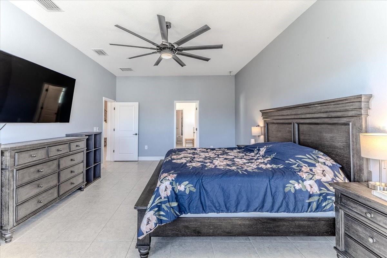
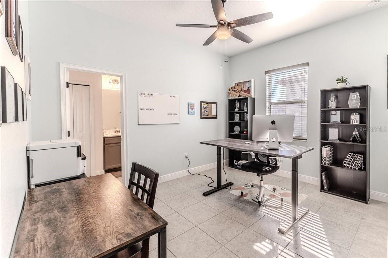
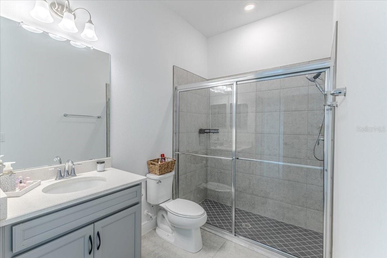
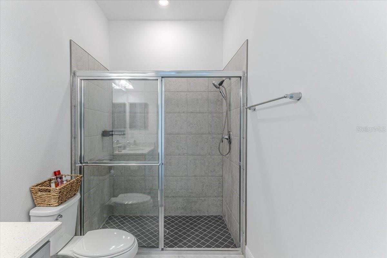
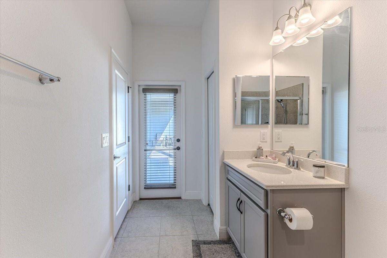
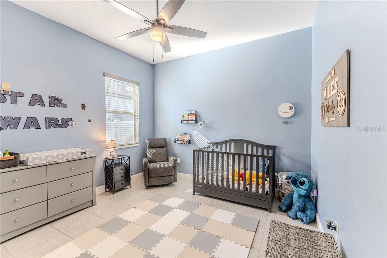
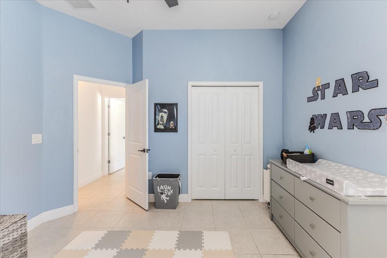
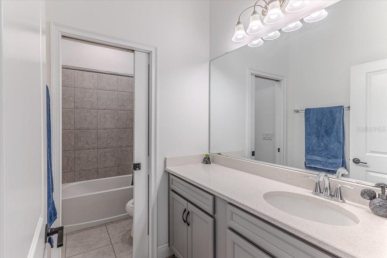
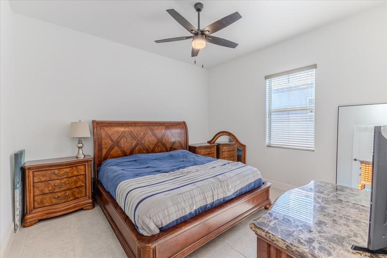
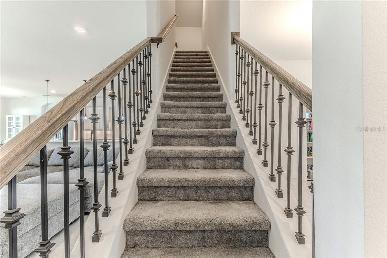
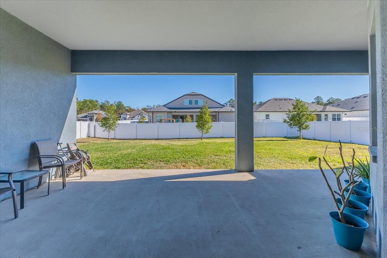
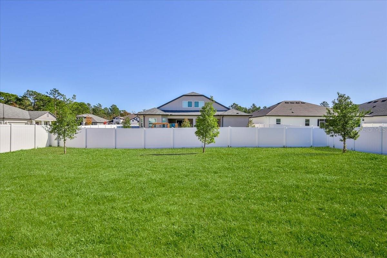
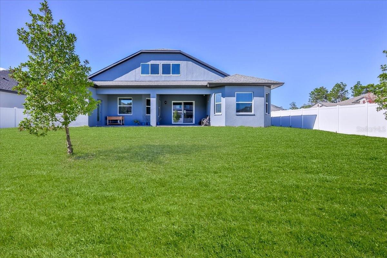
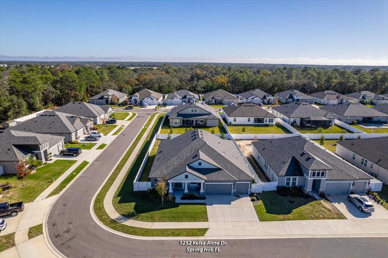
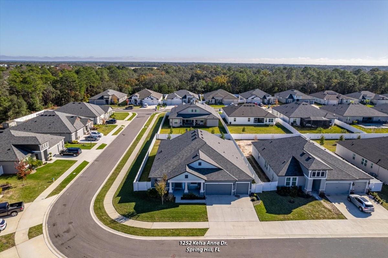
Short Sale. Buyers with a little flexibility could score an incredible deal on this nearly new home. While lender approval is required and the closing timeline may be longer than a traditional sale, the payoff could be well worth the wait. The added time isn't about the home, it's simply part of the short sale process. If you're not in a rush, this is your chance to own a beautifully upgraded 2023 home at an exceptional value. Loaded with upgrades!! This William Ryan Joyce model delivers over 3,500 sq. ft. of beautifully designed living space with 5 bedrooms, 4 full bathrooms, a flex room, bonus room, and a 3-car garage on a premium corner lot in Whiting Estates.
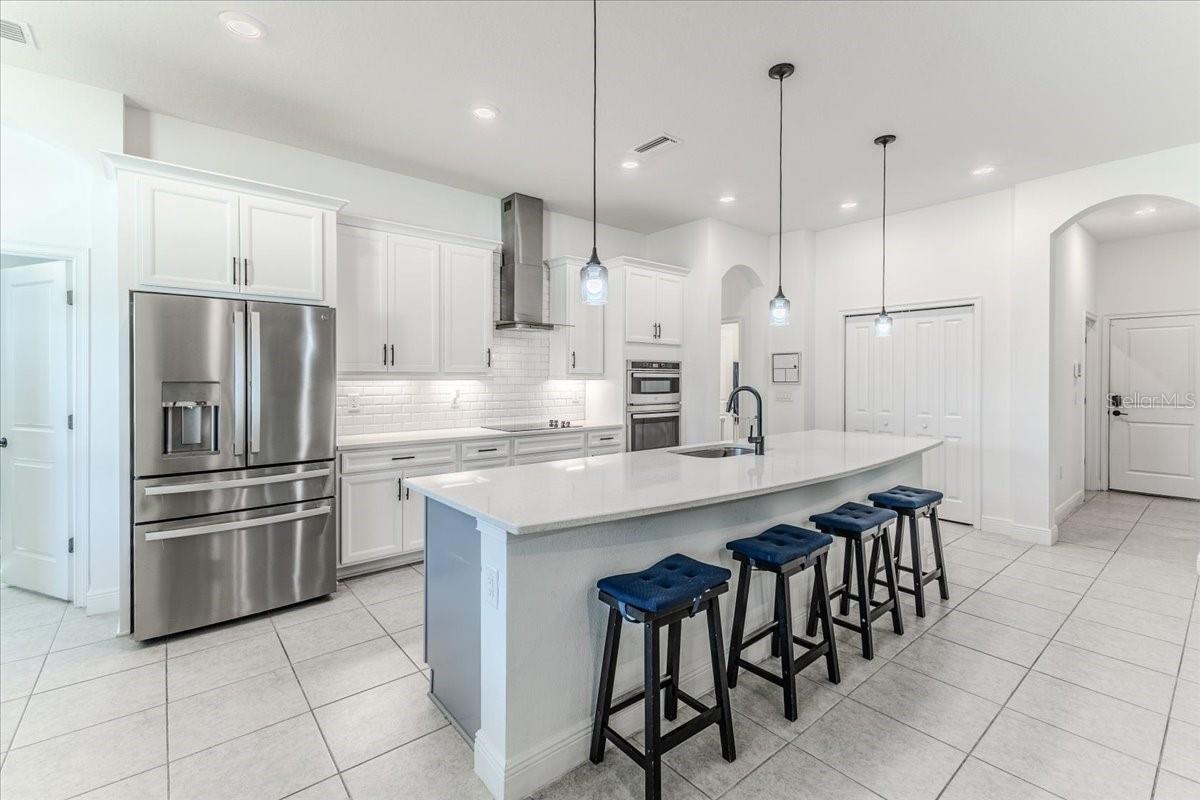
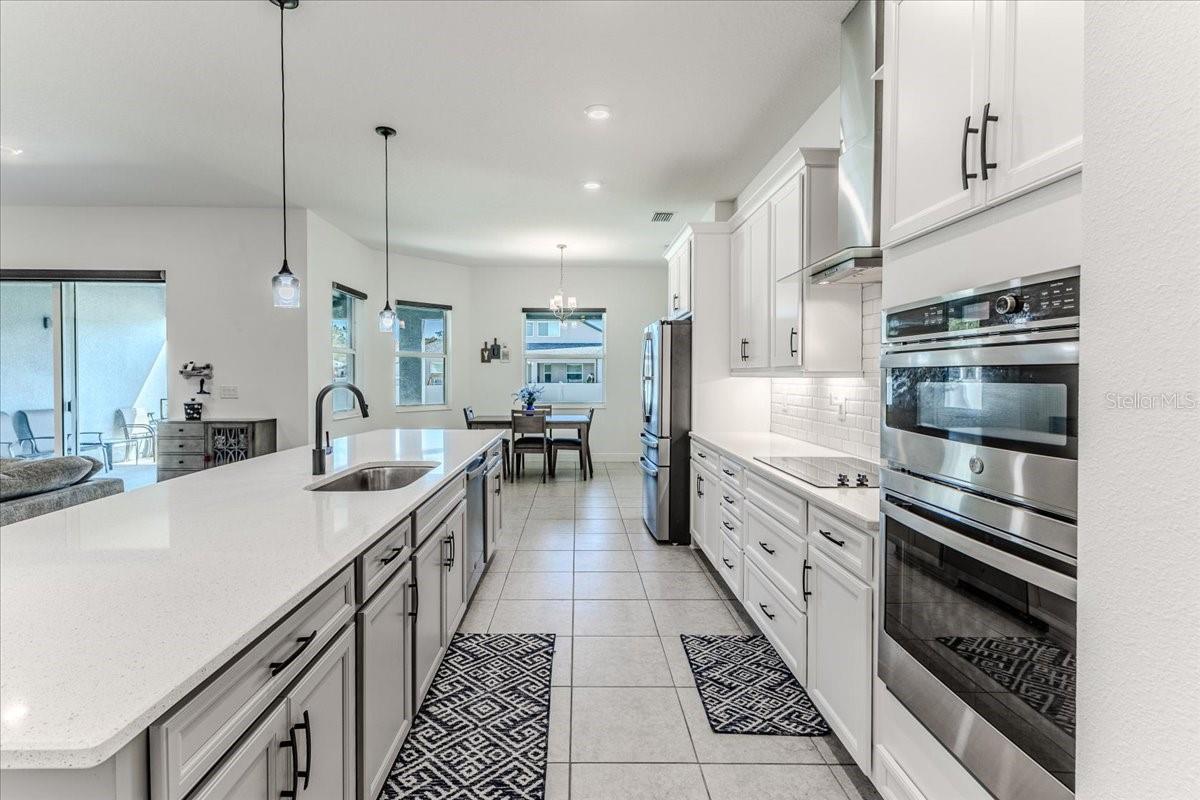
Skip the wait for new construction and move right into a home that already has the upgrades buyers want. The show-stopping kitchen features quartz countertops, white shaker cabinetry with crown molding, soft-close drawers, under-cabinet lighting, a massive island, walk-in pantry, double ovens, cooktop with designer hood, and premium stainless steel appliances.
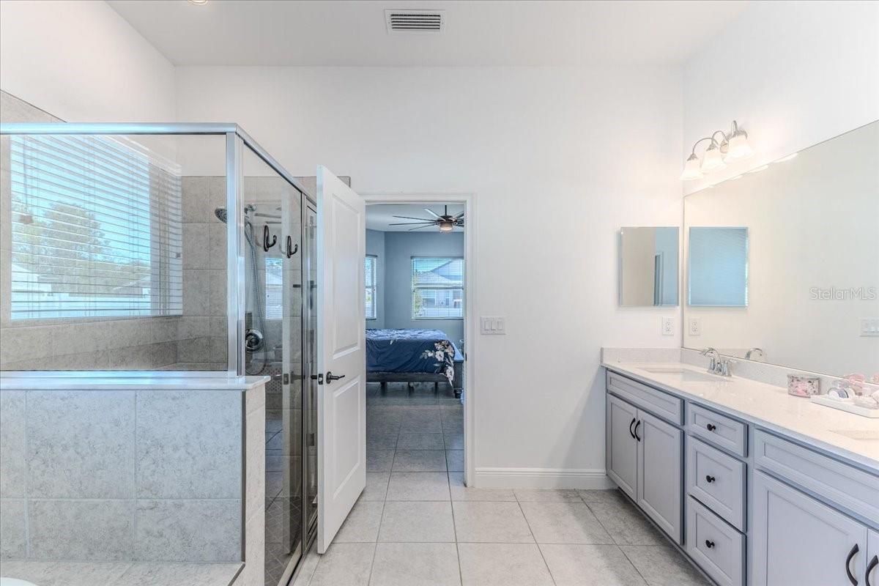
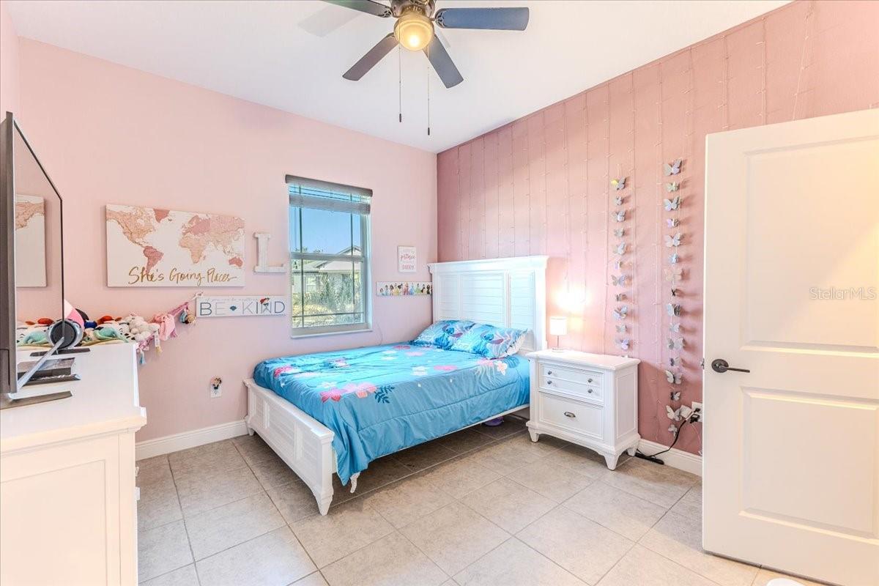
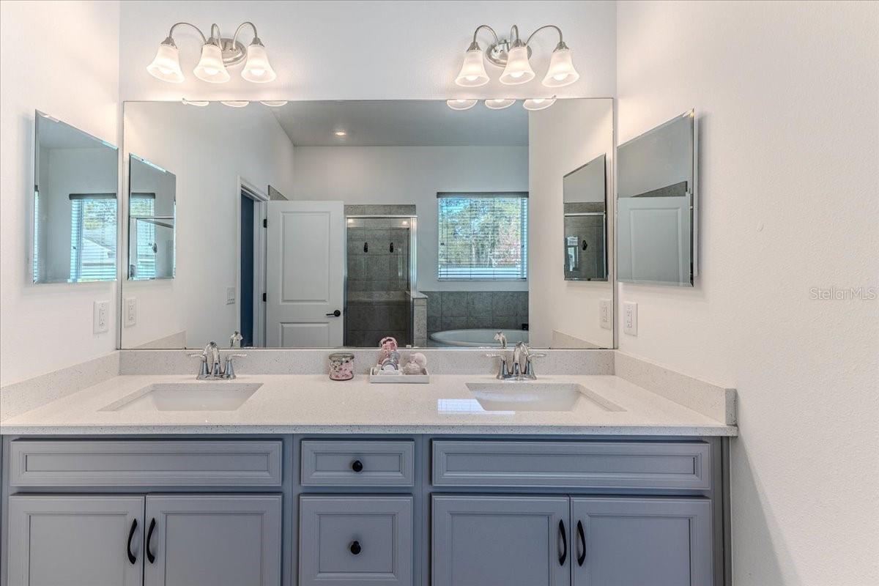
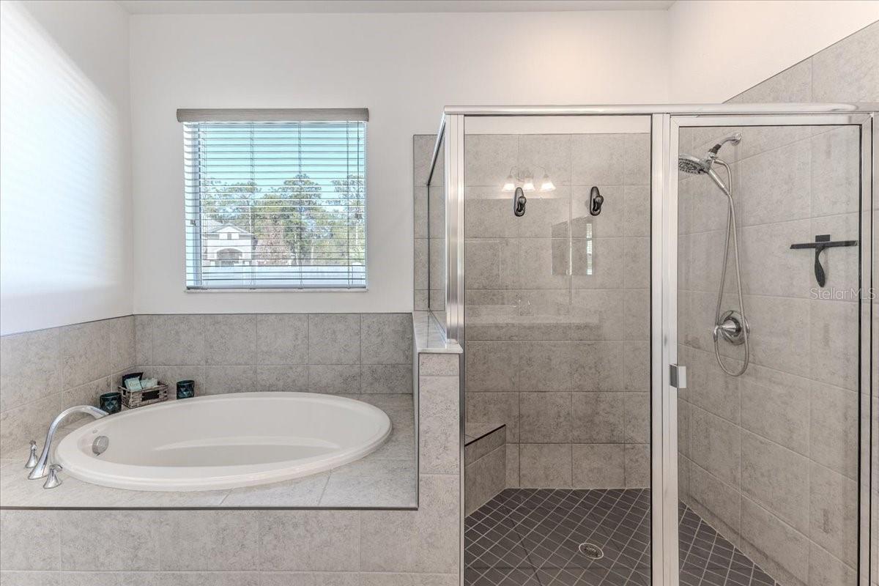

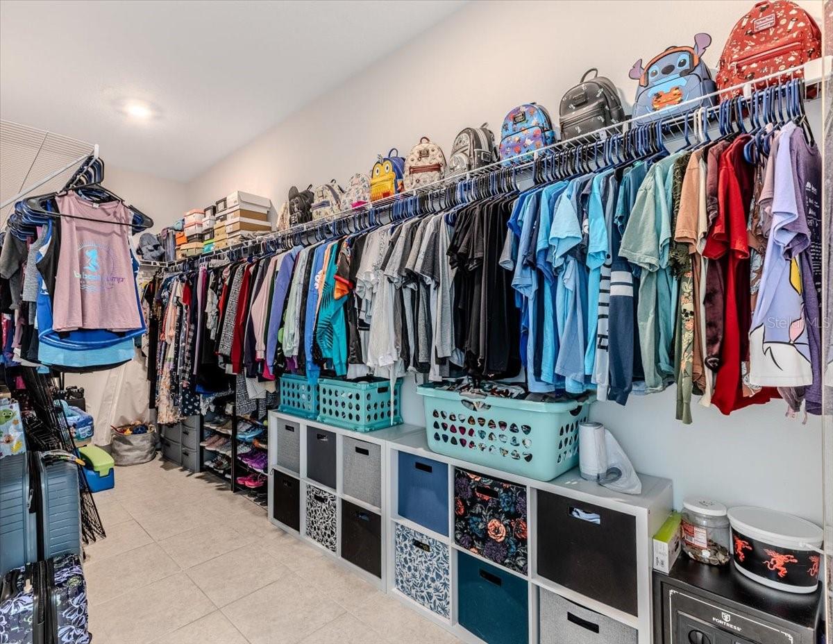

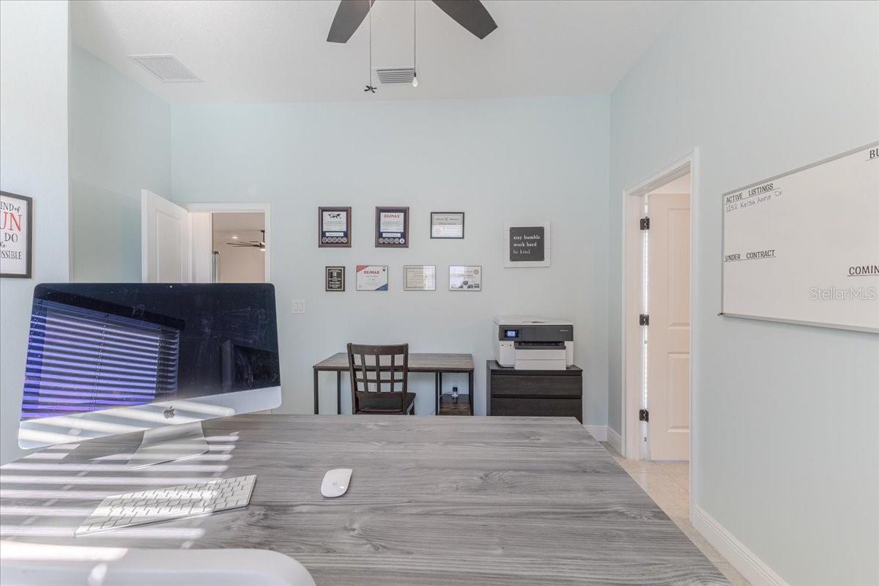
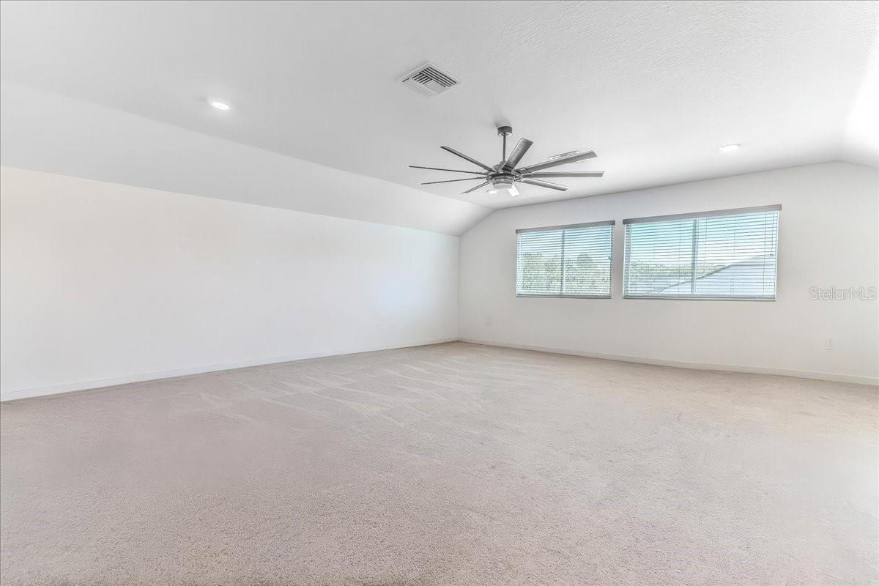
The flexible floor plan is perfect for multigenerational living, working from home, a gym, media room, or even a potential 6th bedroom. The spacious primary suite offers a bay window sitting area, oversized walk-in closet, soaking tub, walk-in shower, and dual vanities.
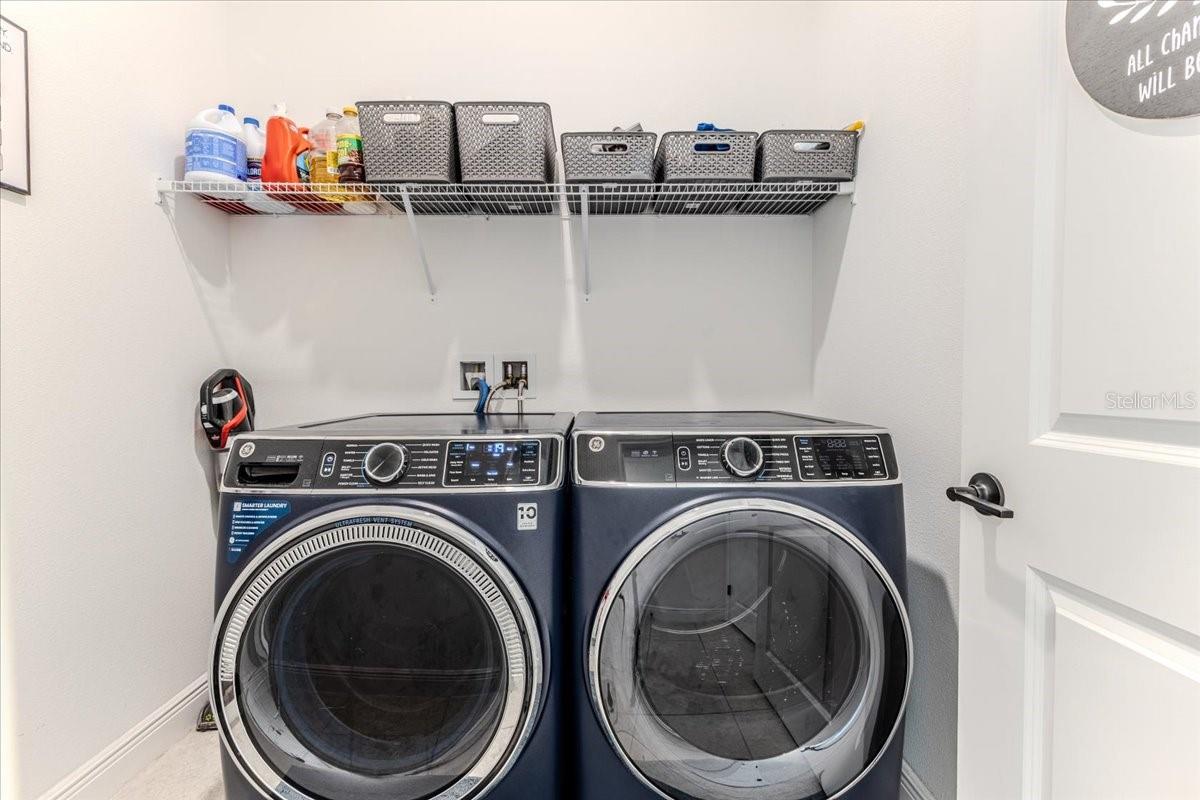
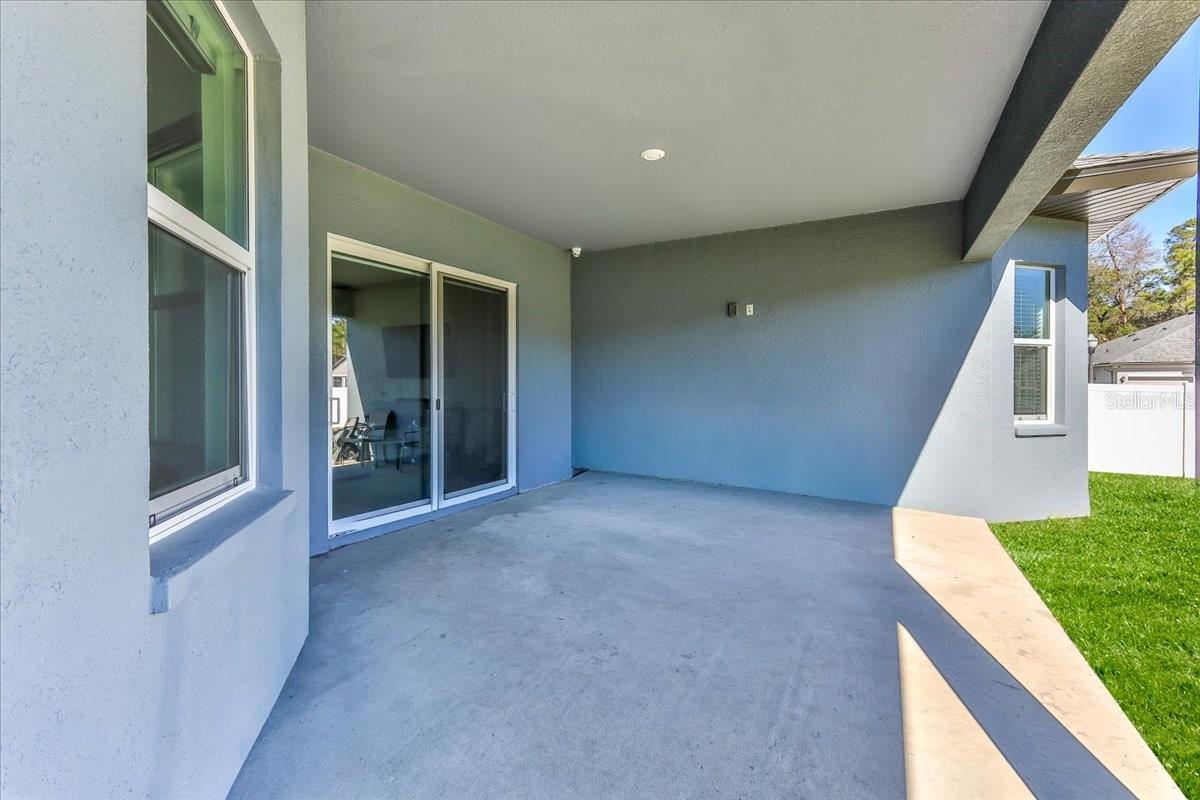
Outside, enjoy a covered lanai, fenced backyard, and 80-amp pool pre-wire, making it easy to build your dream backyard. Additional upgrades include impact-rated windows, foam-insulated block walls for energy efficiency, a transferable structural warranty, and laundry tub pre-plumbing.
Just minutes from the Suncoast Parkway, shopping, dining, and everyday conveniences, this home offers the space, upgrades, and location today's buyers are looking for.
Driving directions : County Line Road or Spring Hill Drive to Anderson Snow Road to East on Whiting (Whiting Estates) to Right on Tierra Dr to Left on Kelsa Anne to Home.
| Rooms | Dimension | Description |
|---|---|---|
| Living Room | 12x9 | First level |
| Kitchen | 14x19 | First level |
| Family Room | 19x20 | First level |
| Dining Room | 12x15 | First level |
| Dinette | 14x10 | First level |
| Primary Bedroom | 14x19 | First level |
| Bedroom 2 | 12x12 | First level |
| Bedroom 3 | 13x12 | First level |
| Bedroom 4 | 12x13 | First level |
| Bedroom 5 | 13x16 | First level |
| Bonus Room | 22x31 | Second level |
3, 3, 2,763ft²
MLS#: W7887493
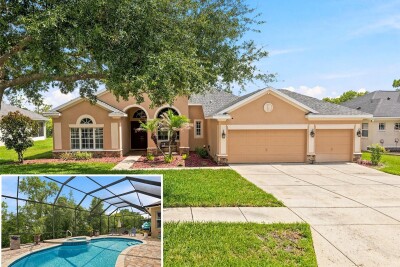
Spring Hill / Pristine Place Comunidad
5, 3, 2,683ft²
MLS#: W7887097
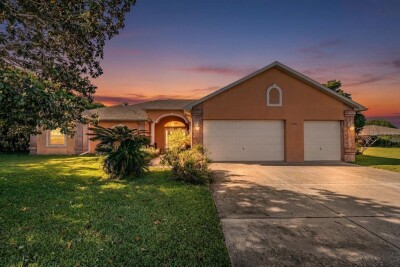
3, 2, 2,882ft²
MLS#: TB8497248
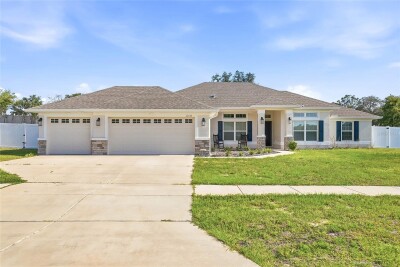
4, 2, 2,248ft²
MLS#: TB8505816