English / Українська / Русский

Julia Vakulenko - Broker -

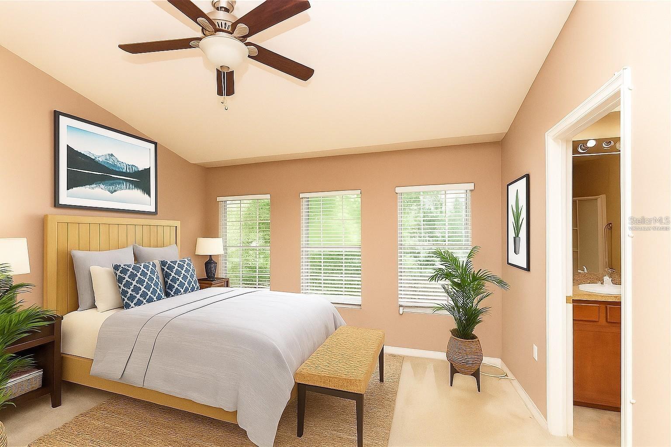
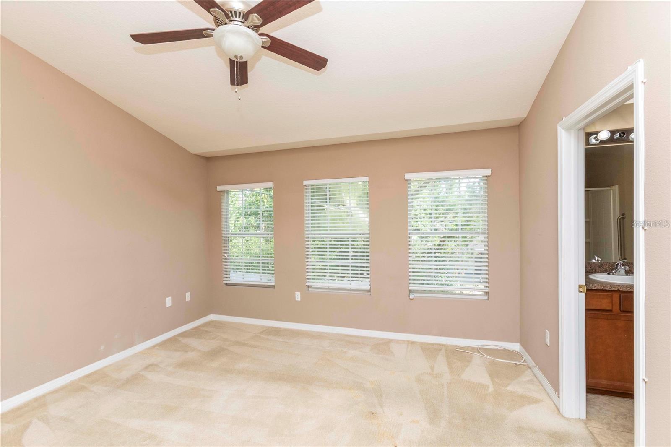
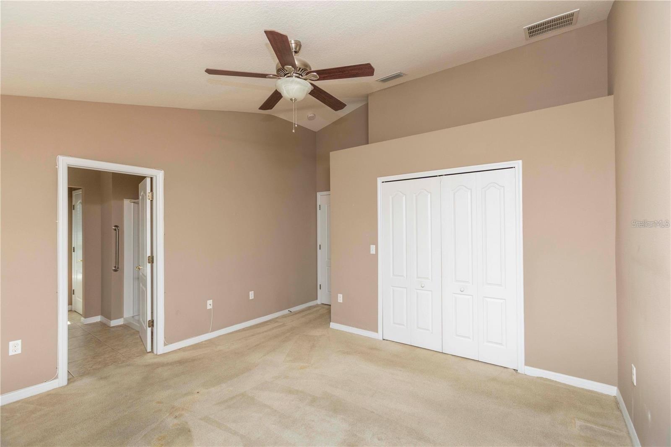
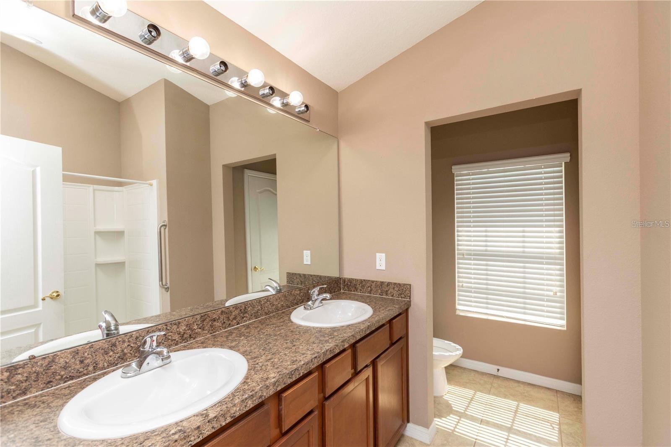
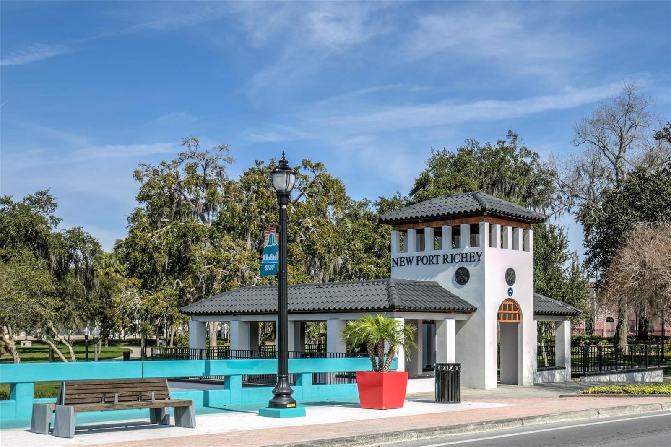

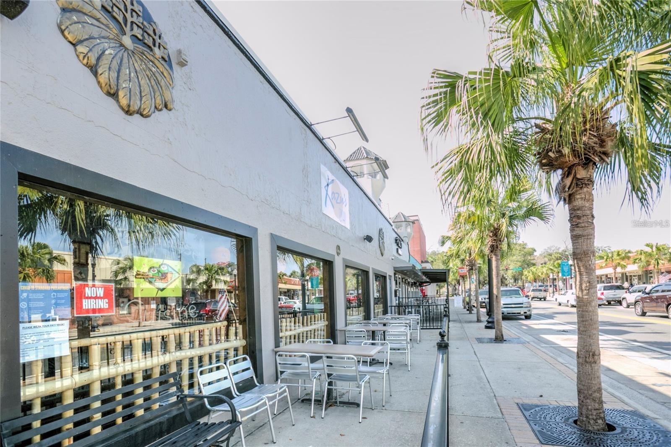
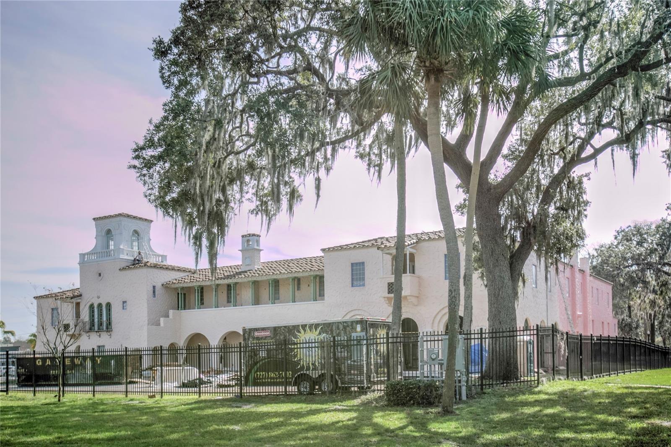
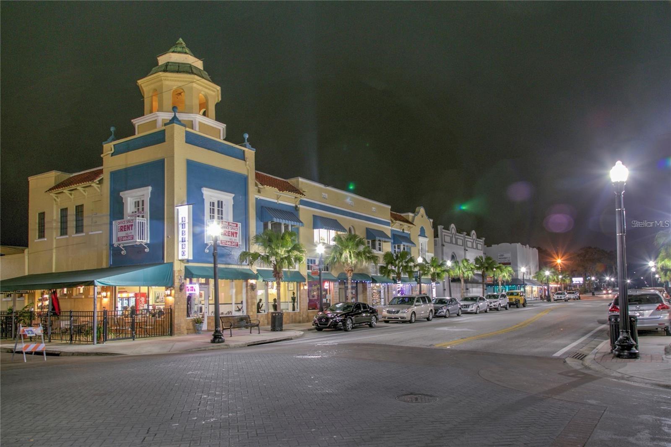
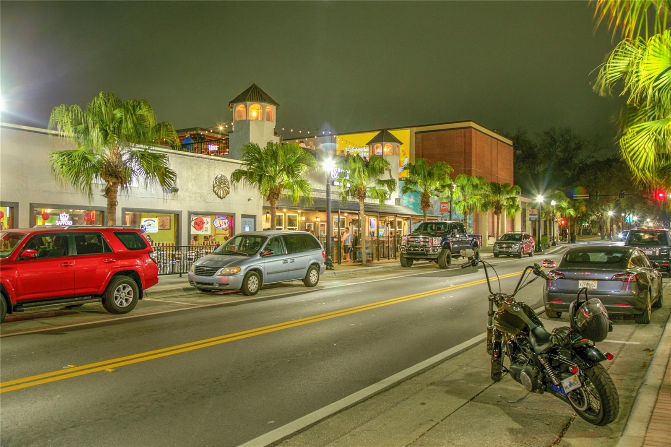
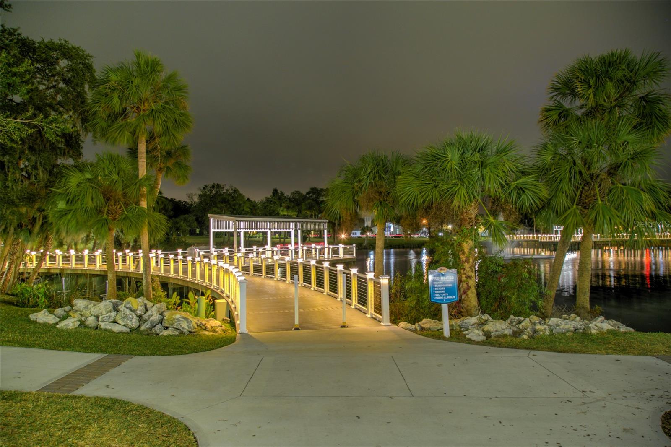
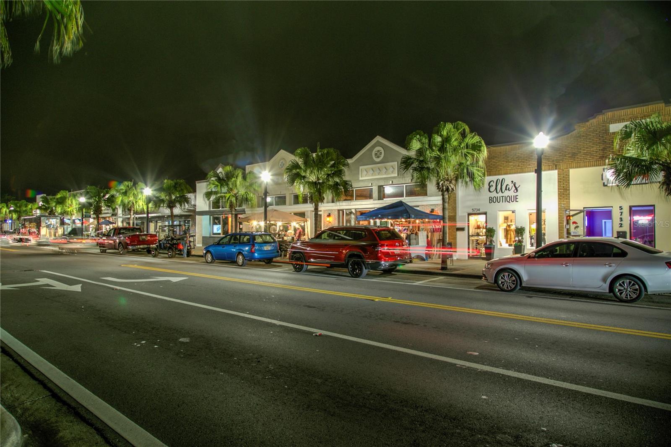
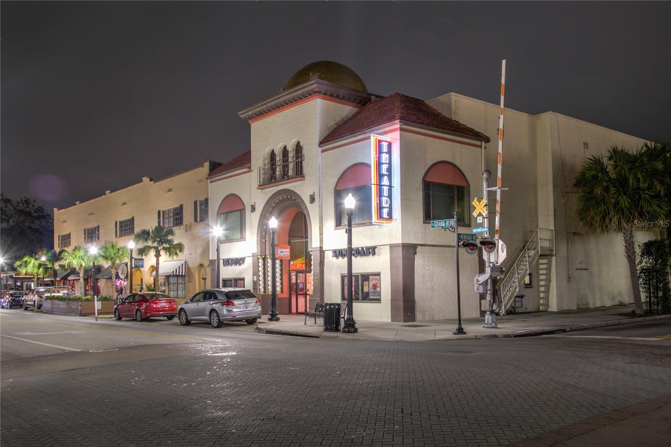
W7884839 W7884839 W7884839 W7884839 W7884839 W7884839 W7884839 Virtually Staged W7884839 Virtually Staged W7884839 Virtually Staged W7884839 Virtually Staged W7884839 W7884839 W7884839 W7884839 Virtually Staged - Walls are this color now Primary Bedroom Primary Bedroom Primary Bathroom W7884839 Second Bedroom Second Bathroom Virtually Staged Third Bedroom Enclosed Porch Enclosed Porch Aerial View Aerial View Downtown New Port Richey Downtown New Port Richey Hacienda Hotel New Port Richey Downtown New Port Richey W7884839 W7884839
Loading map ...
Loading map ...

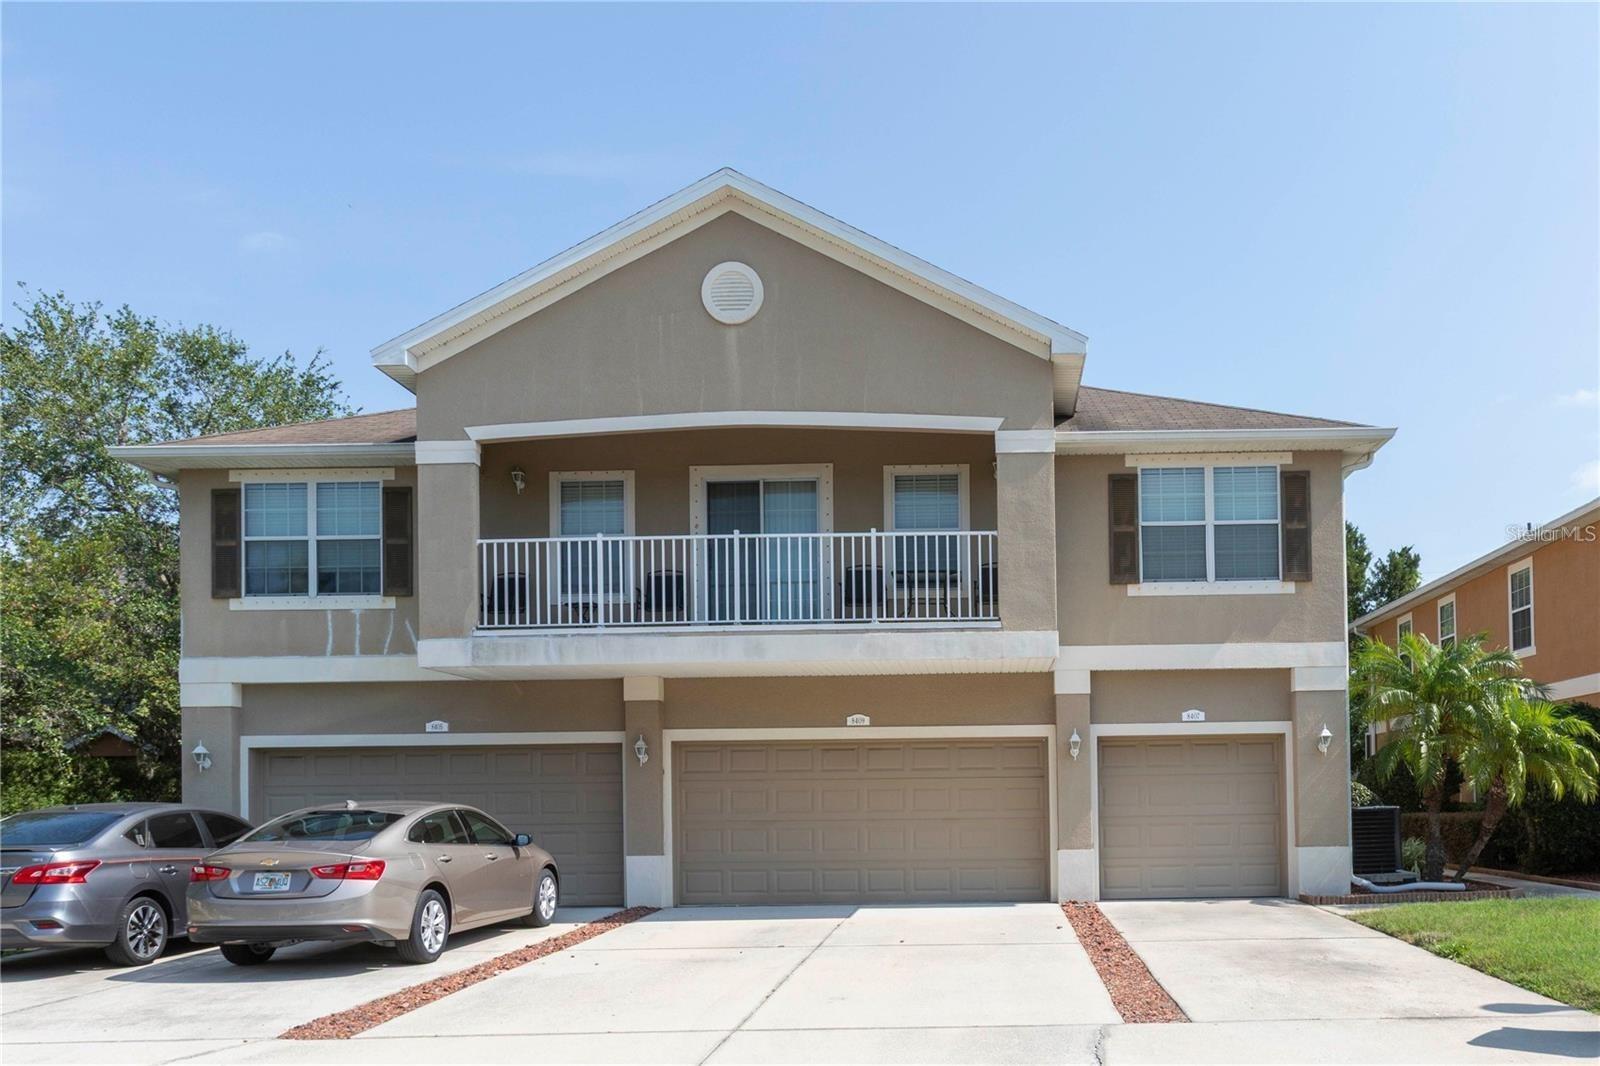
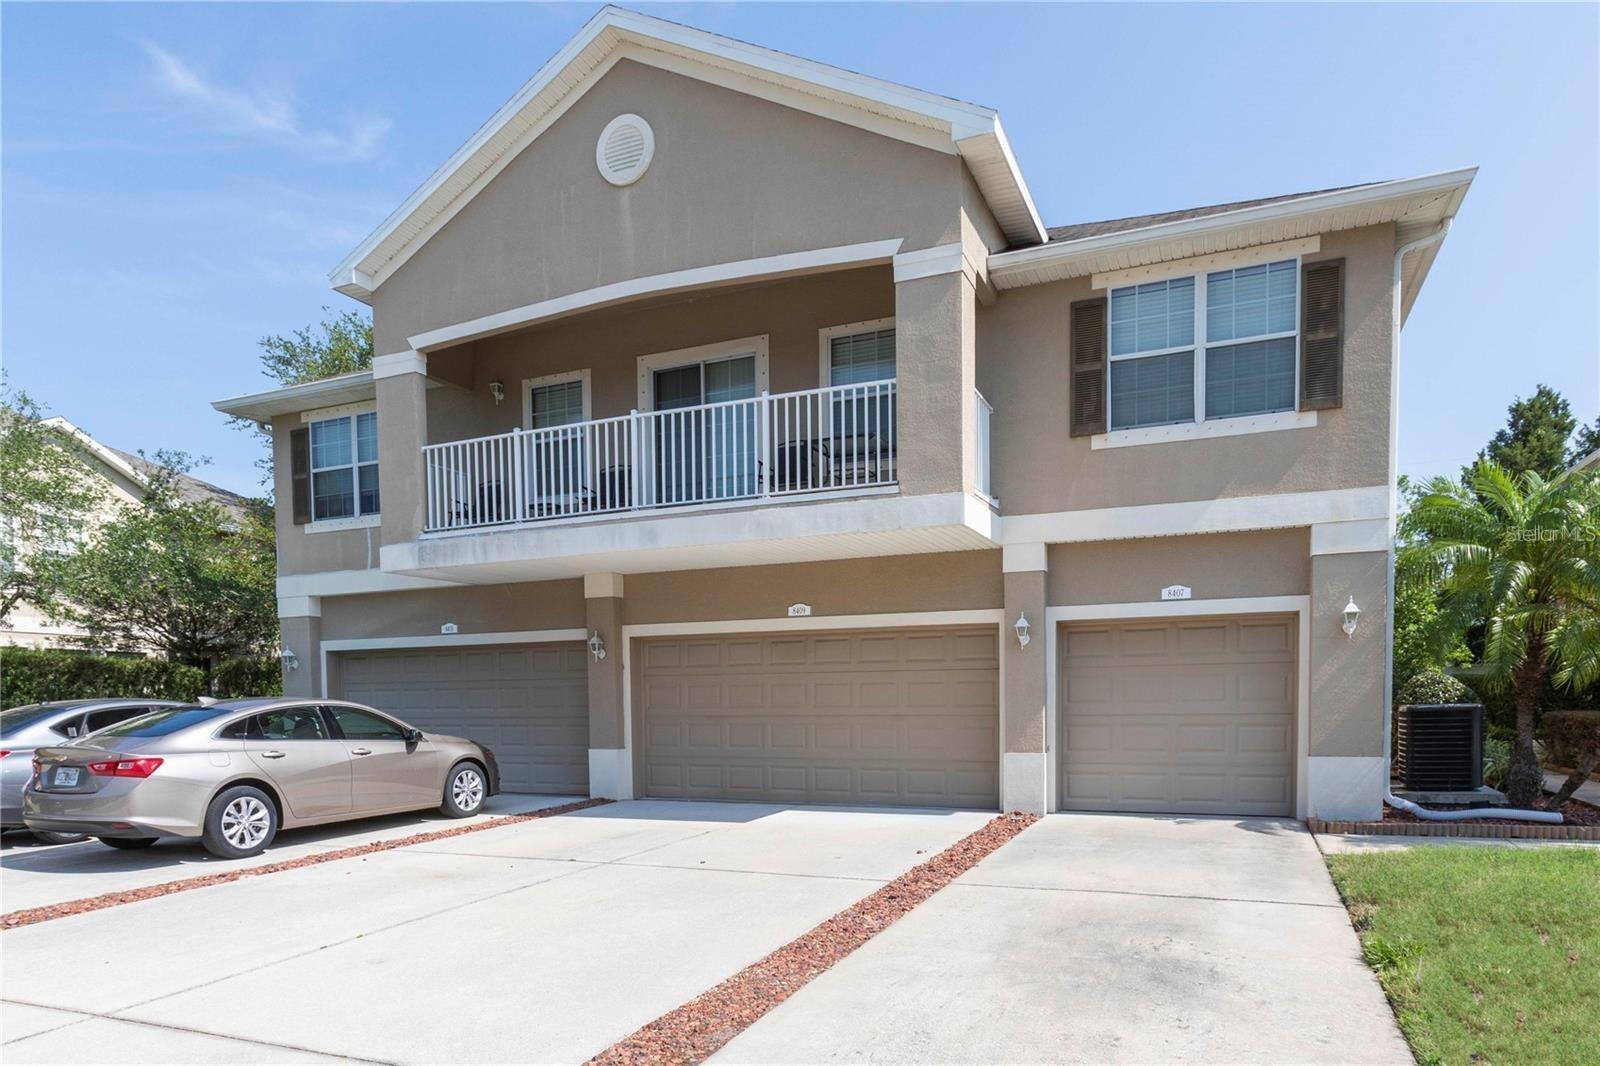
8409 BLUE ROCK DR, NEW PORT RICHEY, 34653

  • $229,999
  • Price changed 05/24/2026 from $234,000, -1.71%
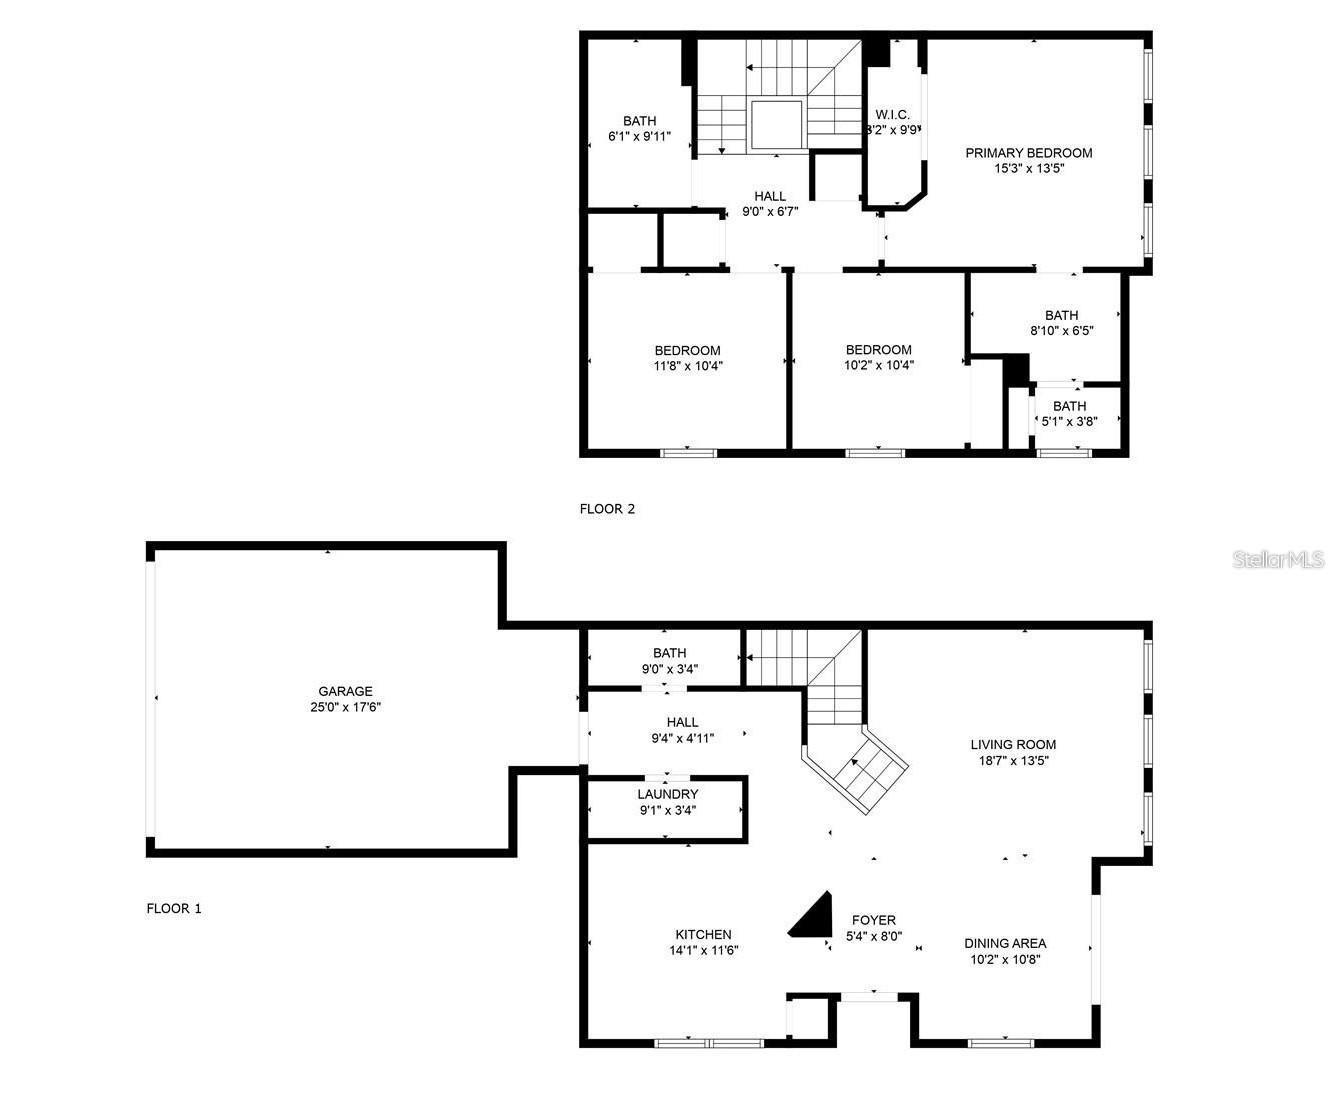
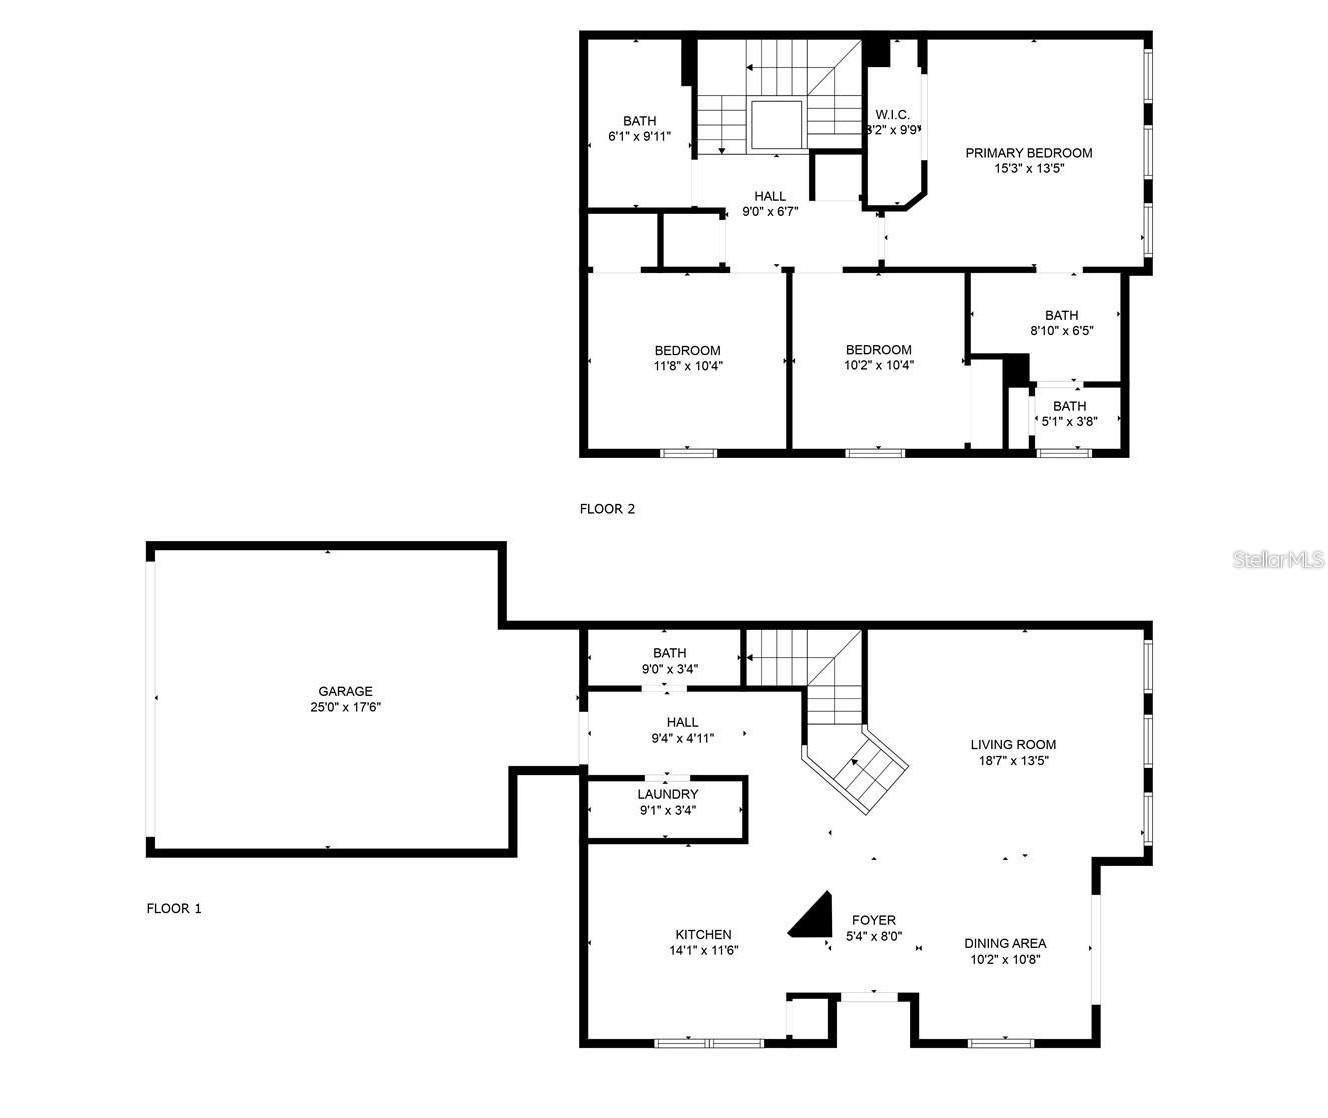
  • 3 Beds, 2 Baths (and 1 half-baths) , 1,513 Sq.Ft
  • County: Pasco
  • Subdivision: LITTLE RDG


Property highlights

  • MLS#: W7884839
  • 862.00 lot size Sq.Ft.
  • Year built: 2011
  • Parking spaces: 2
  • Listed: 04/15/2026
  • Taxes: $4,328.57
  • HOA fees (monthly): $310.00
  • Average Monthly Fees (not including CDD, if any): $310.00
  • Maintenance fee includes: Maintenance Grounds, Sewer, Trash and Water
  • Building Name: 8409
  • Virtual Tour

Property Overview

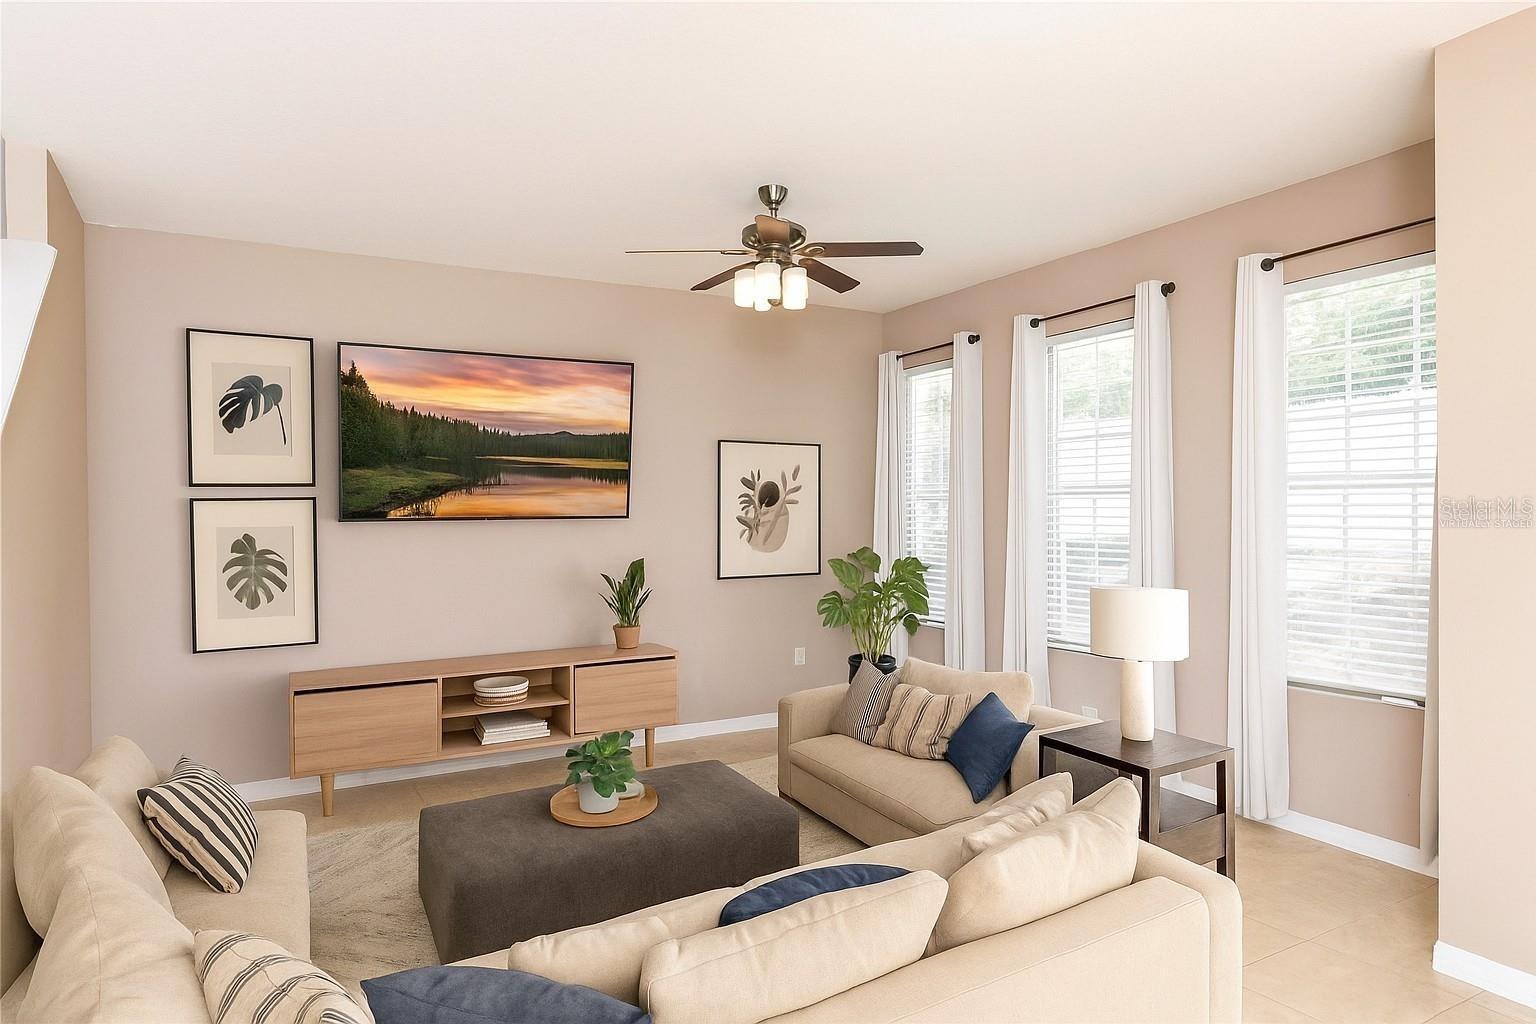
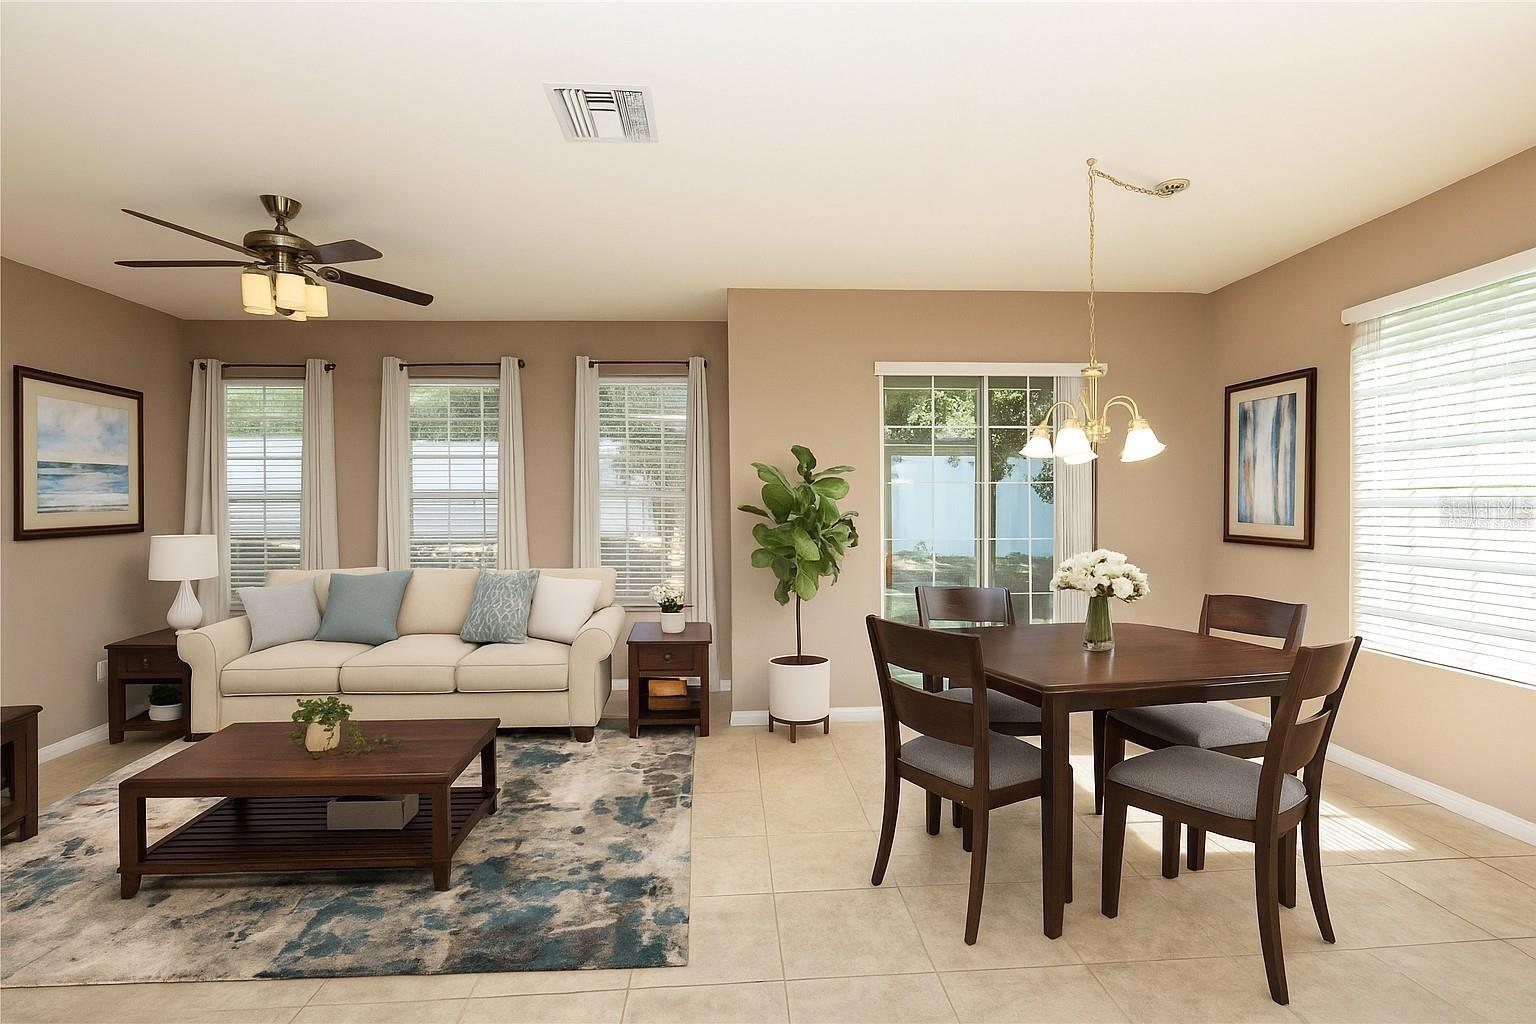
One or more photo(s) has been virtually staged. PRICE IMPROVEMENT! MOTIVATED SELLER! Extended home warranty included through July 2027!

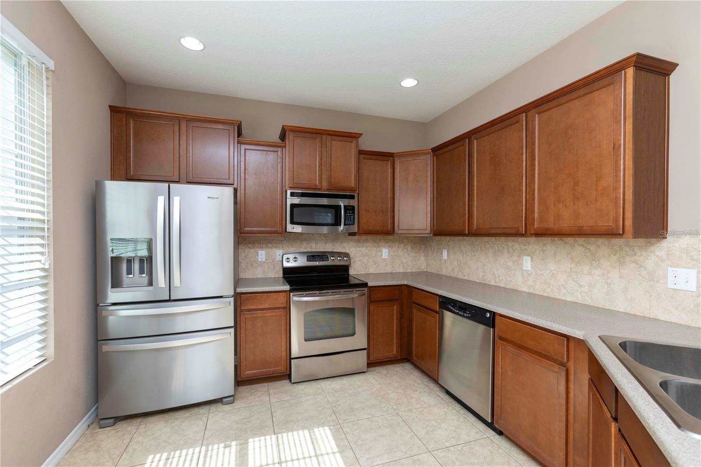
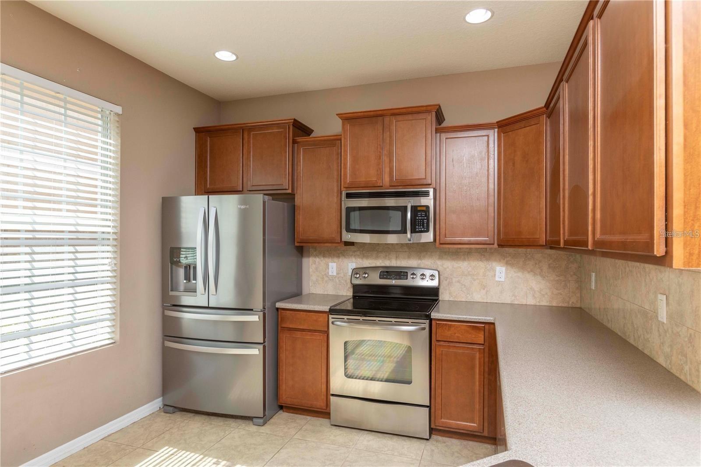
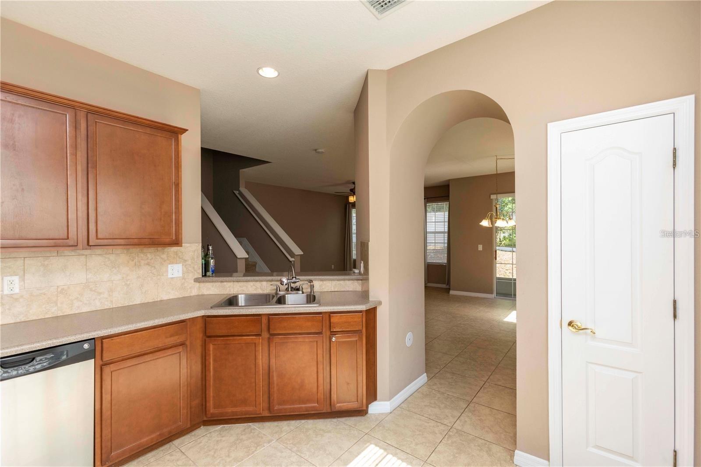
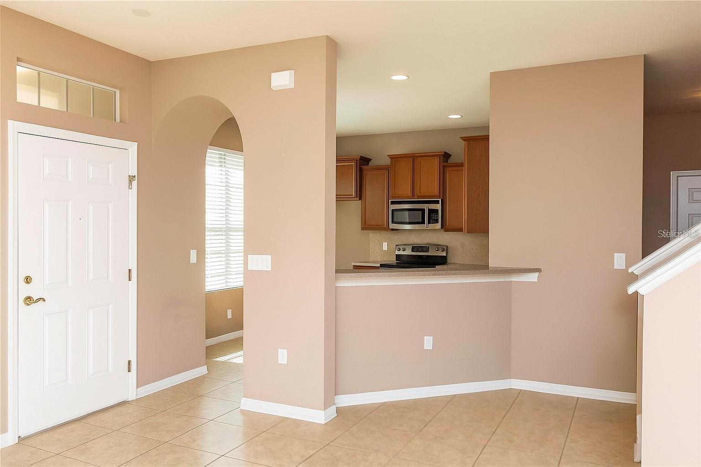
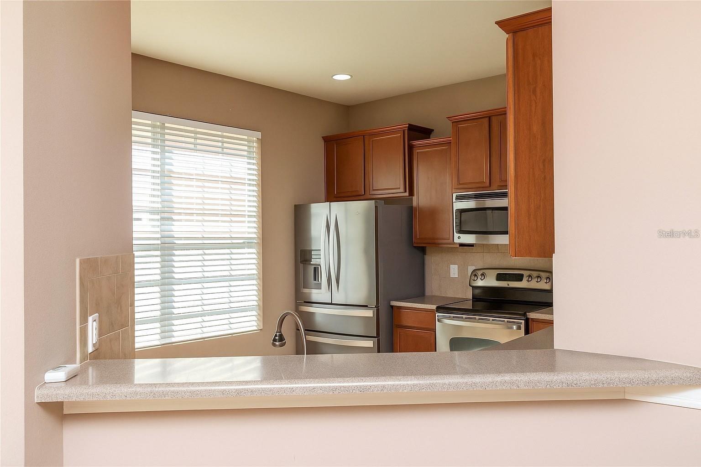
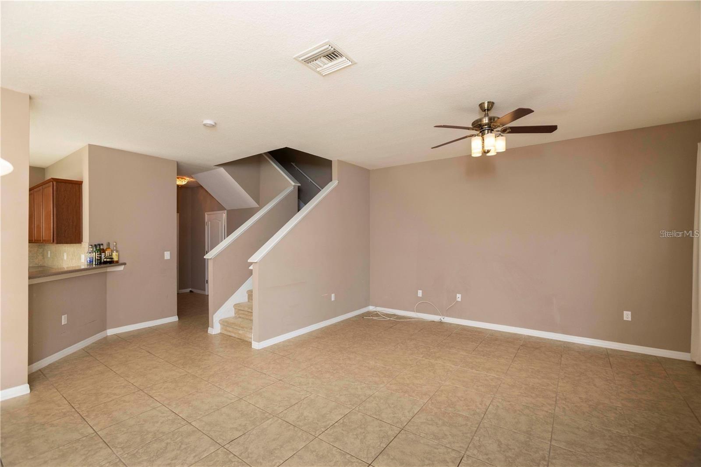
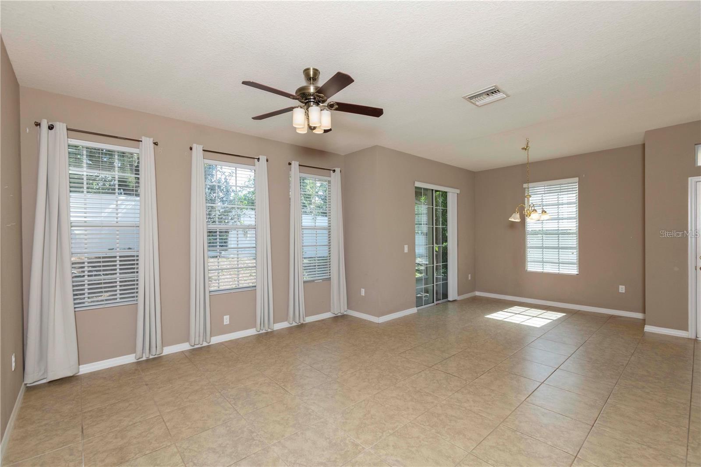
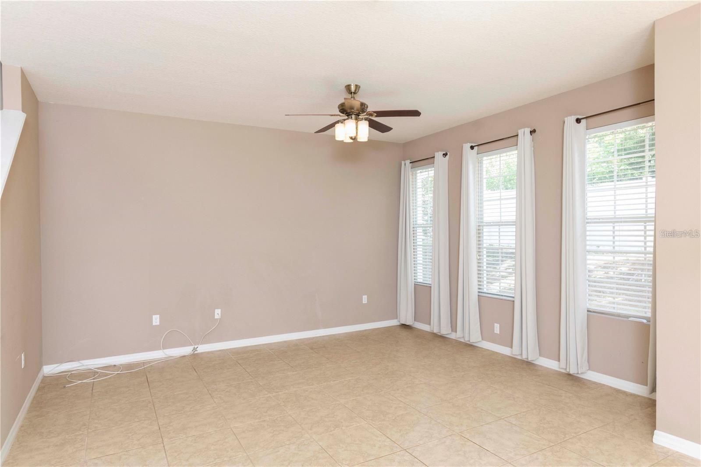
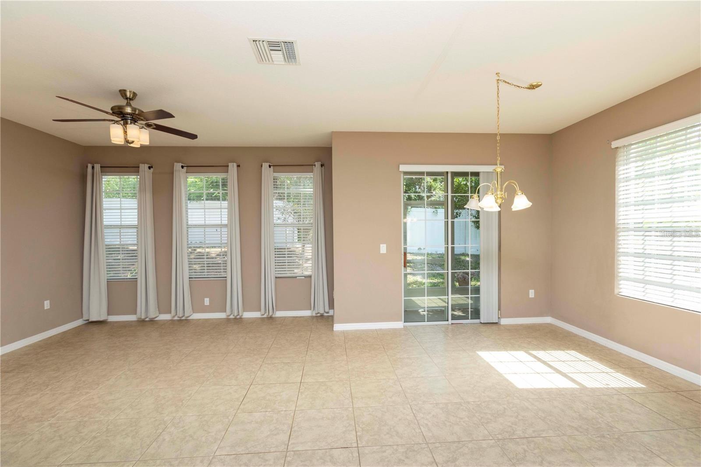
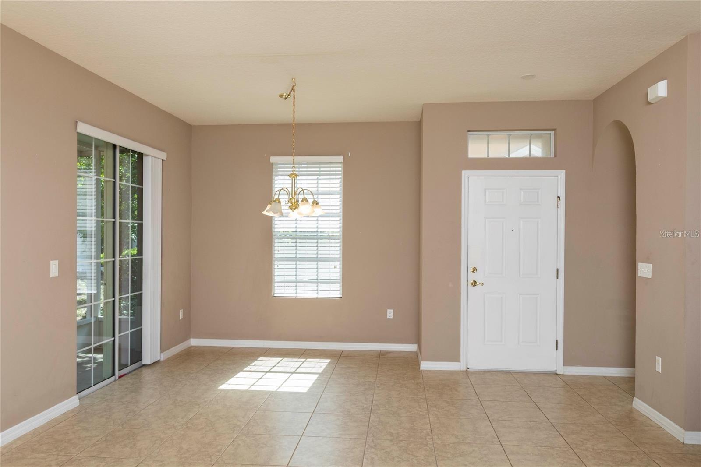
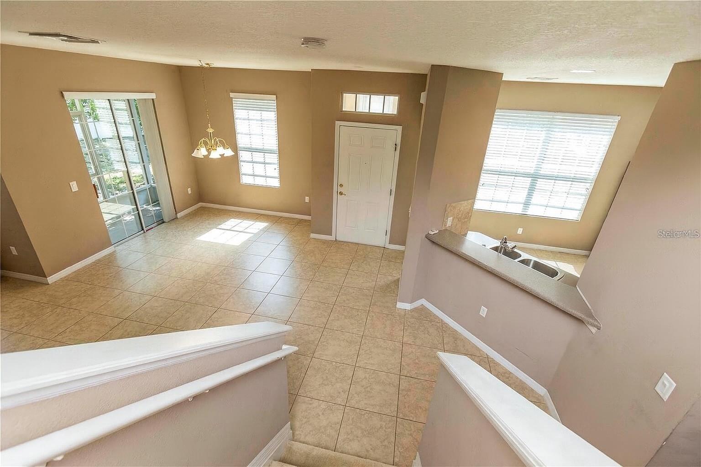
Beautifully maintained and truly move-in ready, this 3-bedroom, 2.5-bath townhome with a 2-car garage offers comfort, style, and major updates throughout. The upgraded kitchen features 42” maple cabinetry, stainless steel appliances, and a breakfast bar overlooking the spacious, light-filled living and dining areas. The foyer, kitchen, dining area, and family room all feature beautiful tile flooring throughout —

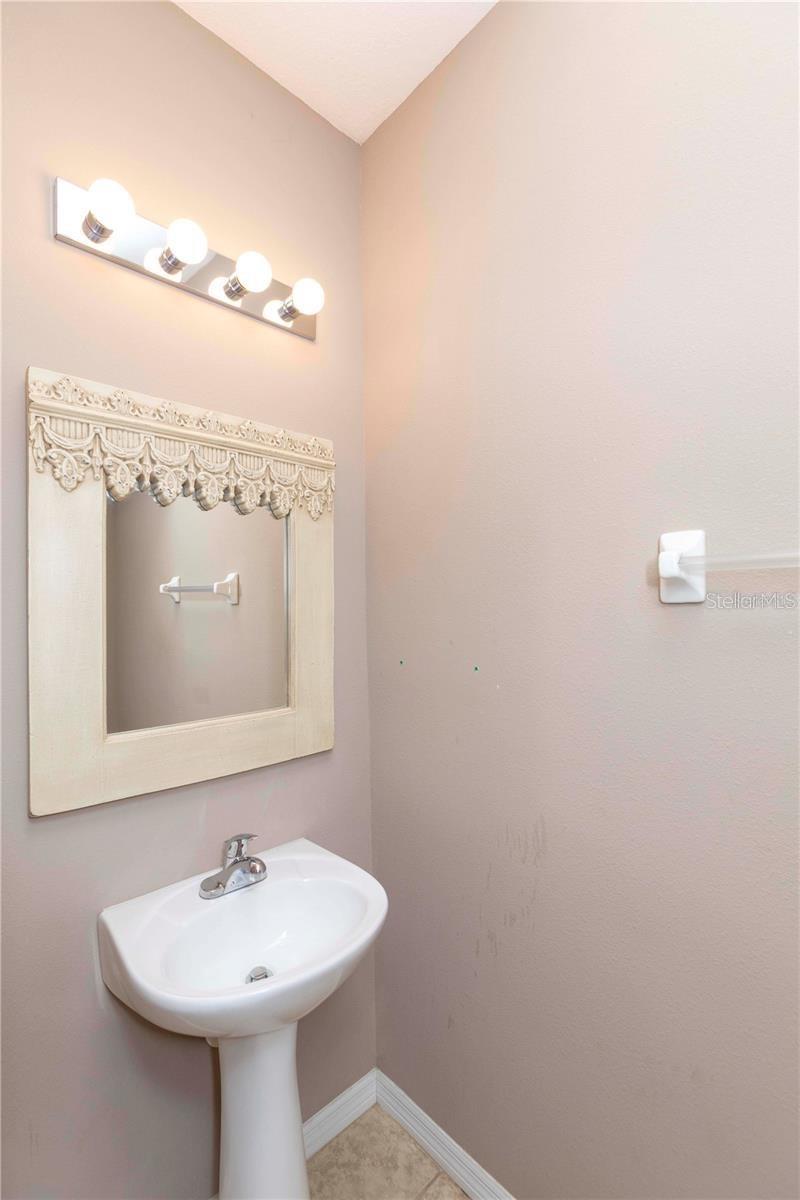
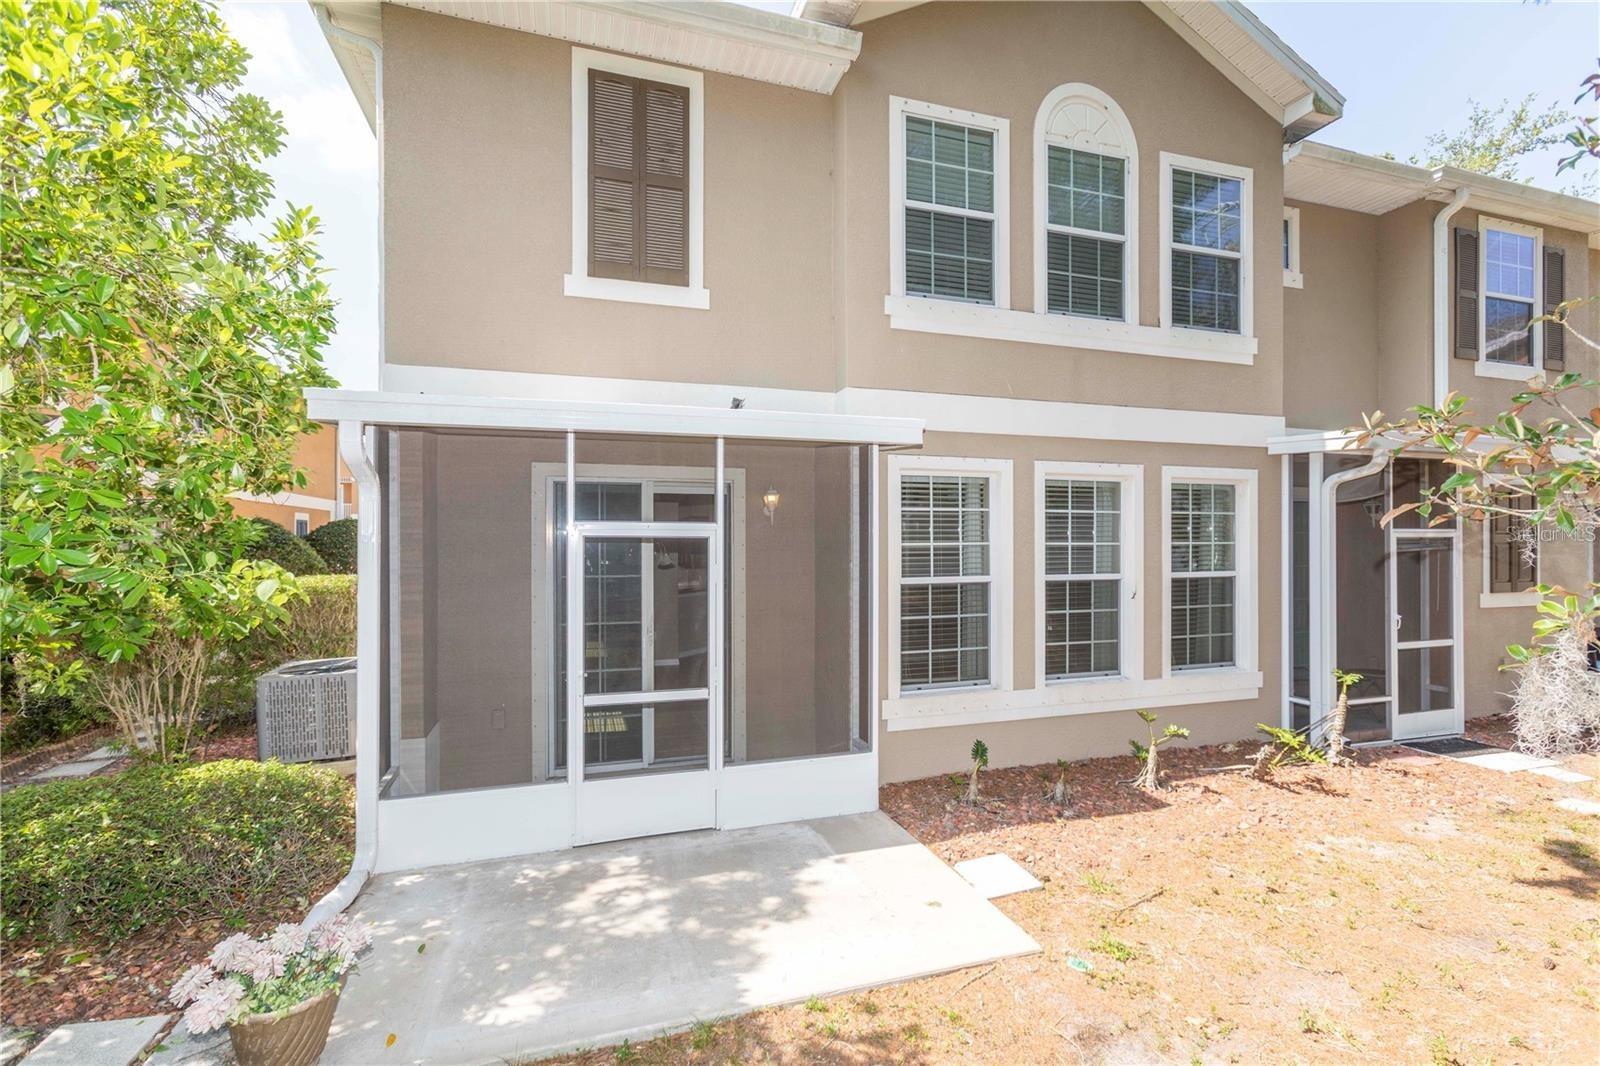
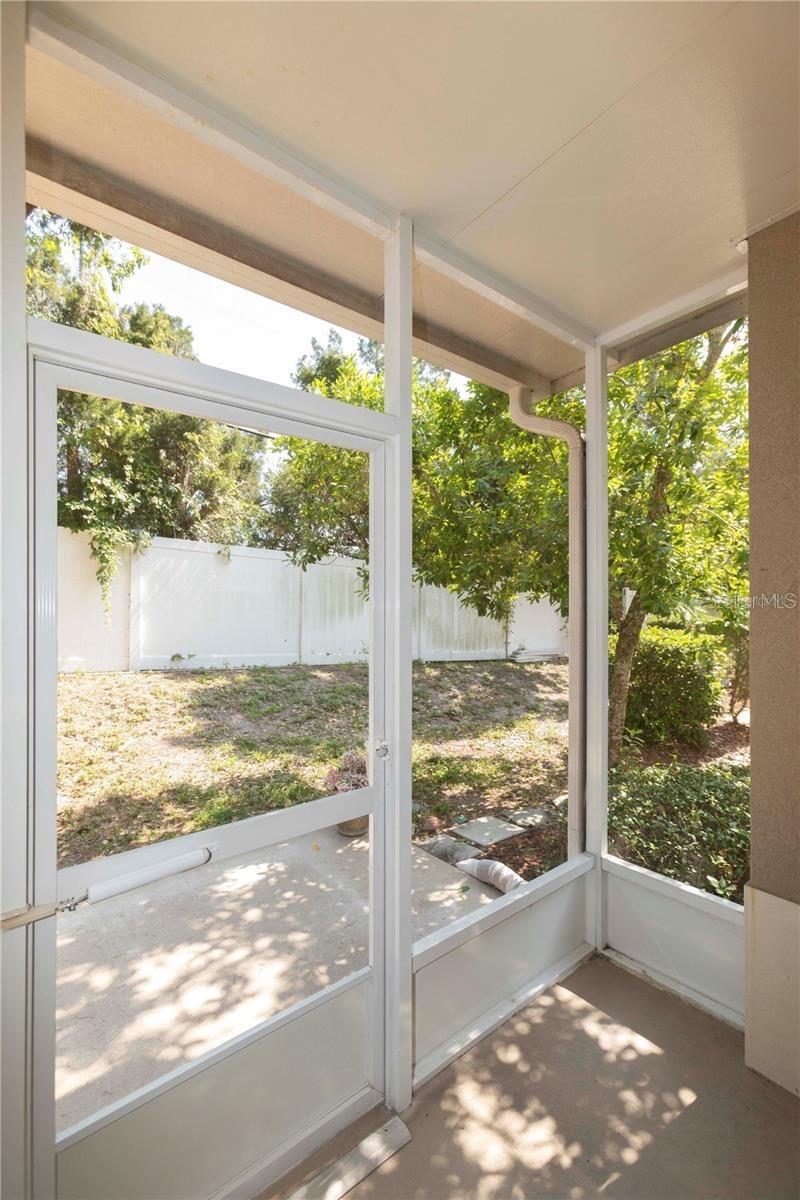
Sliding glass doors lead to a screened-in patio plus an additional outdoor slab, perfect for grilling and entertaining. The main floor also includes a convenient half bath and indoor laundry room. Fresh interior paint, including the garage, was completed in August 2025, and the HOA plans to repaint the exterior community-wide by year’s end.

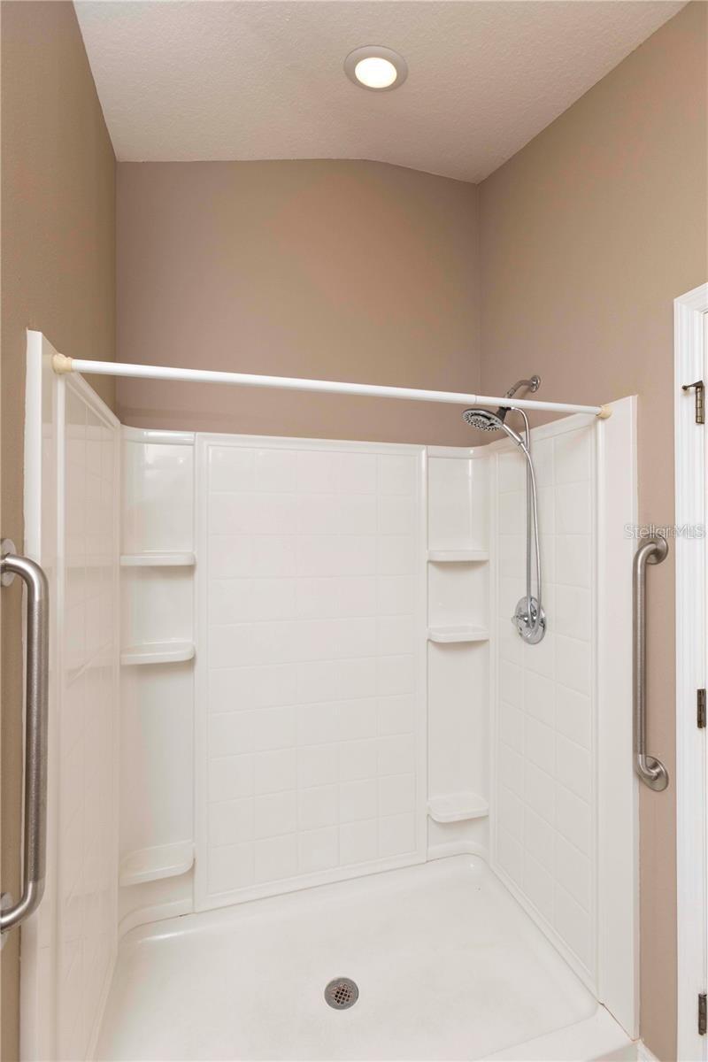
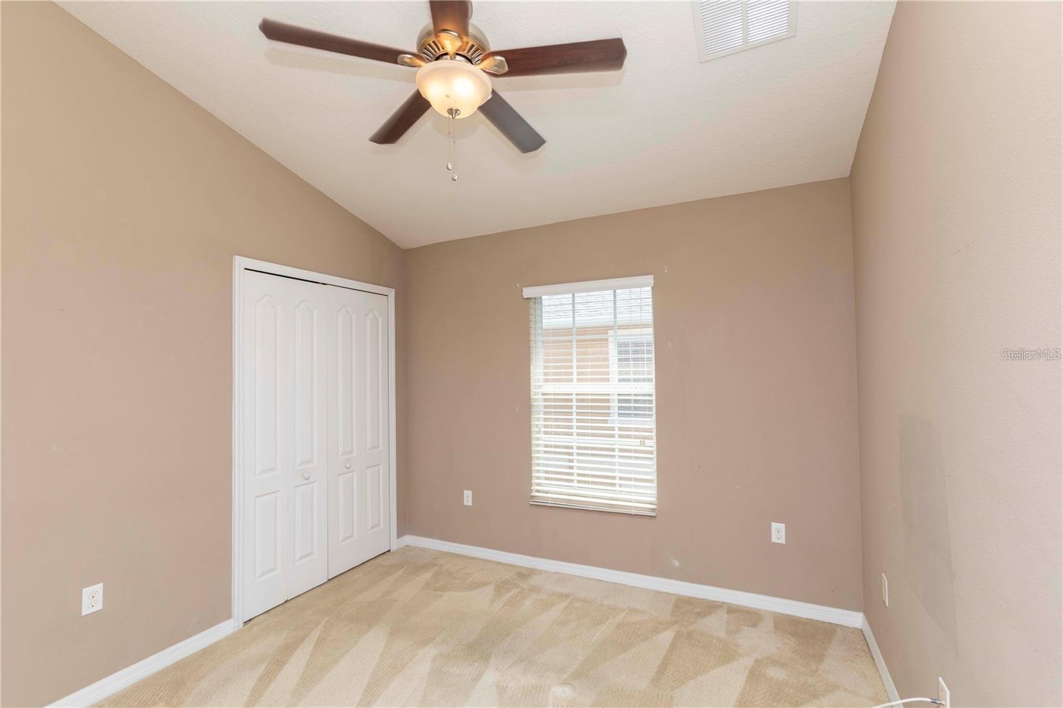
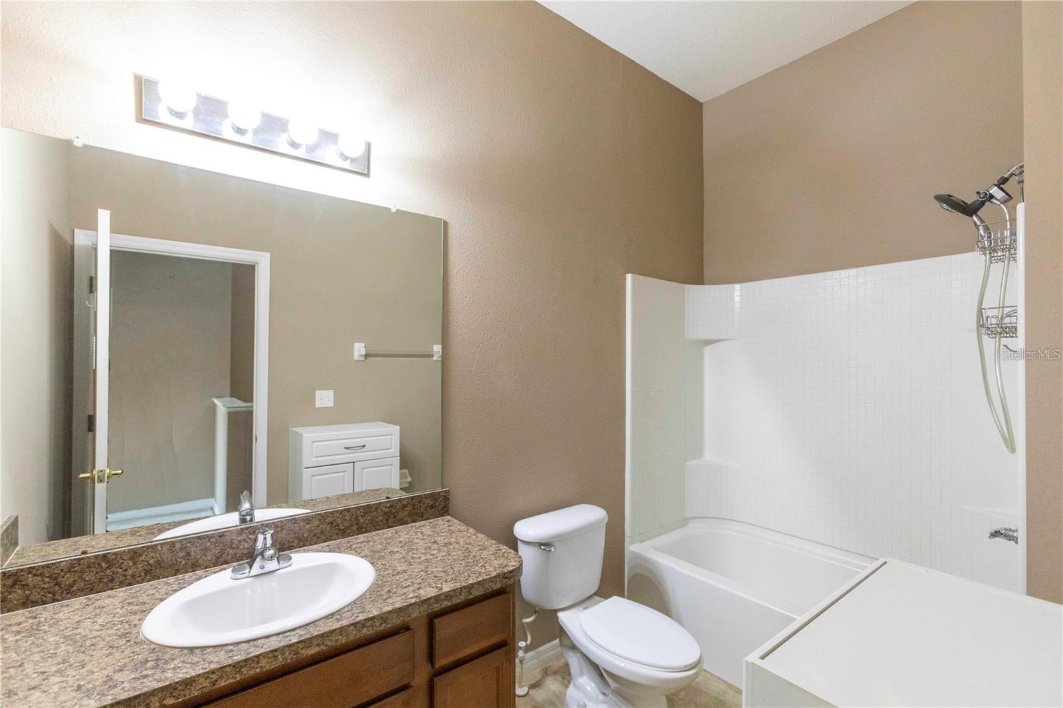
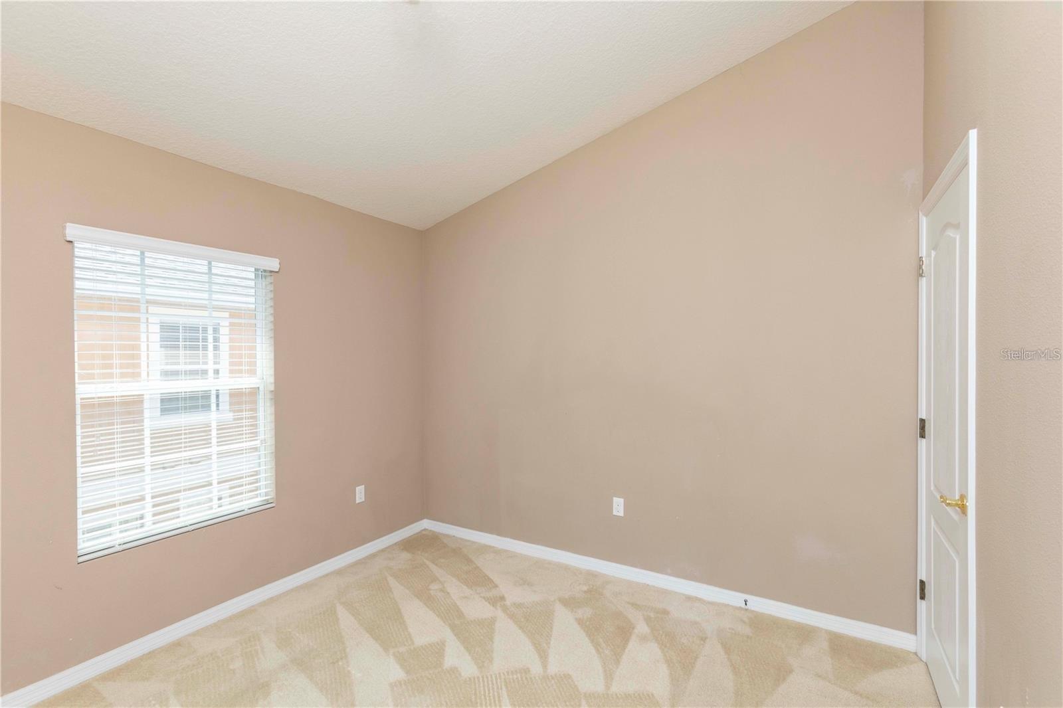
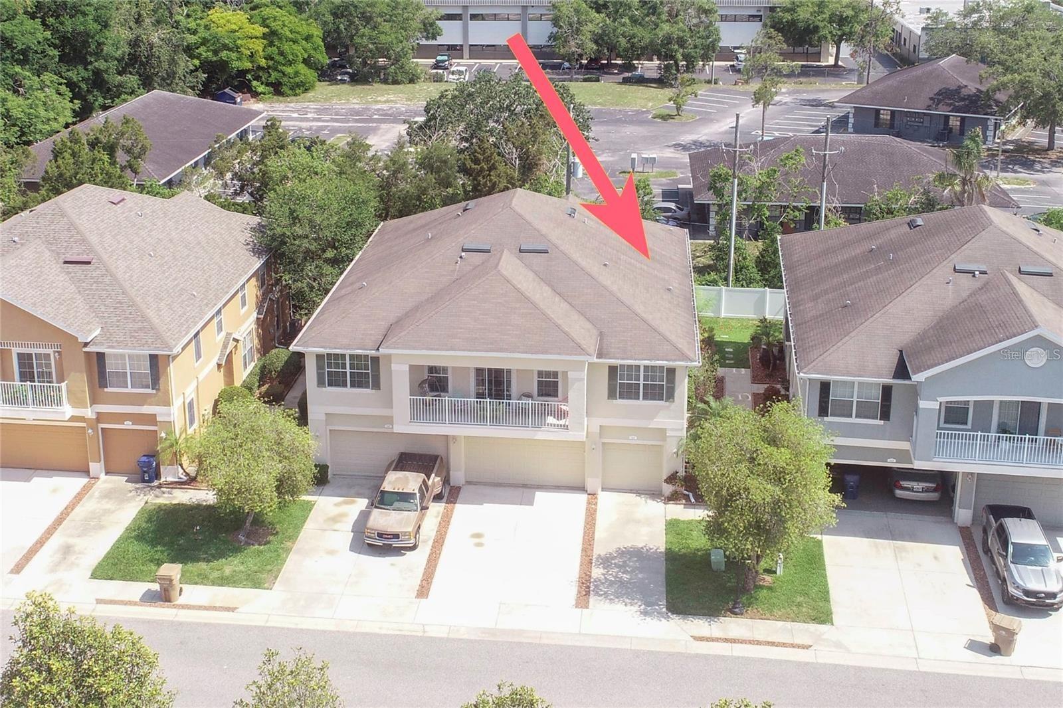
Upstairs, the oversized primary suite boasts vaulted ceilings, a walk-in shower, and dual-sink vanity. Two additional generously sized bedrooms and a full bath complete the second floor. Major improvements include a NEW ROOF (October 2025) and HVAC approximately 5 years old and serviced regularly.

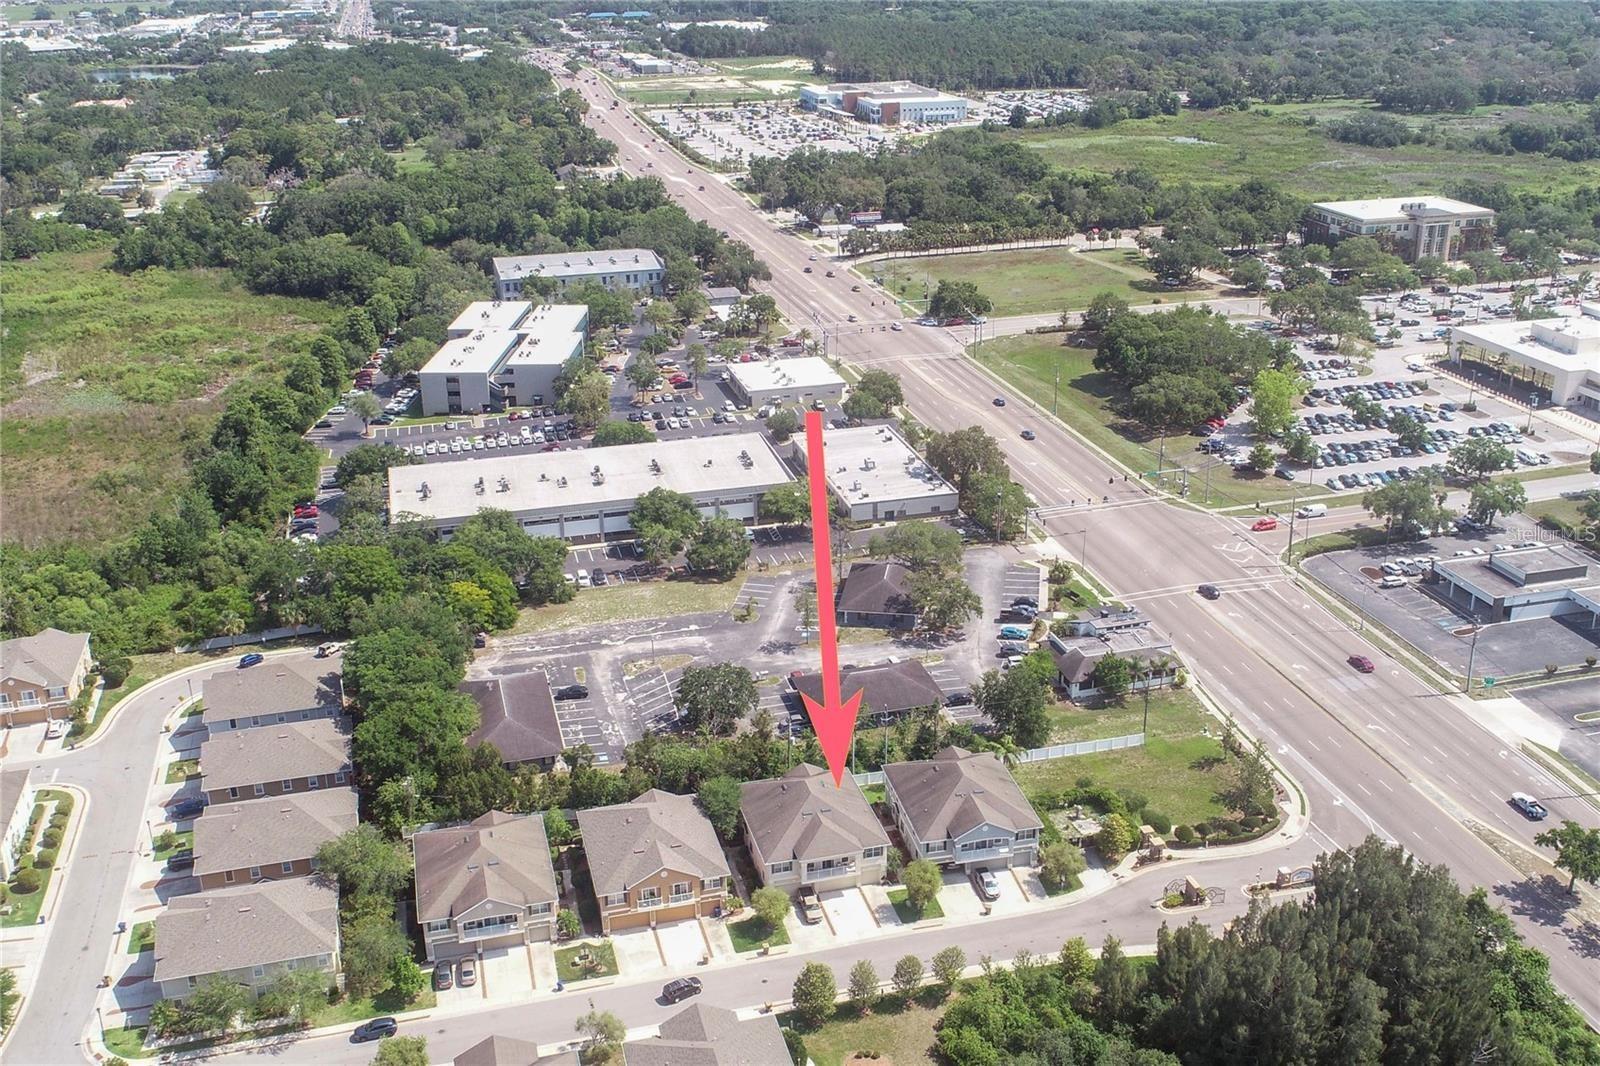
Ideally located in New Port Richey, just minutes from shopping, dining, medical facilities, banking, the county complex, and convenient access to the Suncoast Parkway and Tampa International Airport. Low HOA and NO FLOOD ZONE!

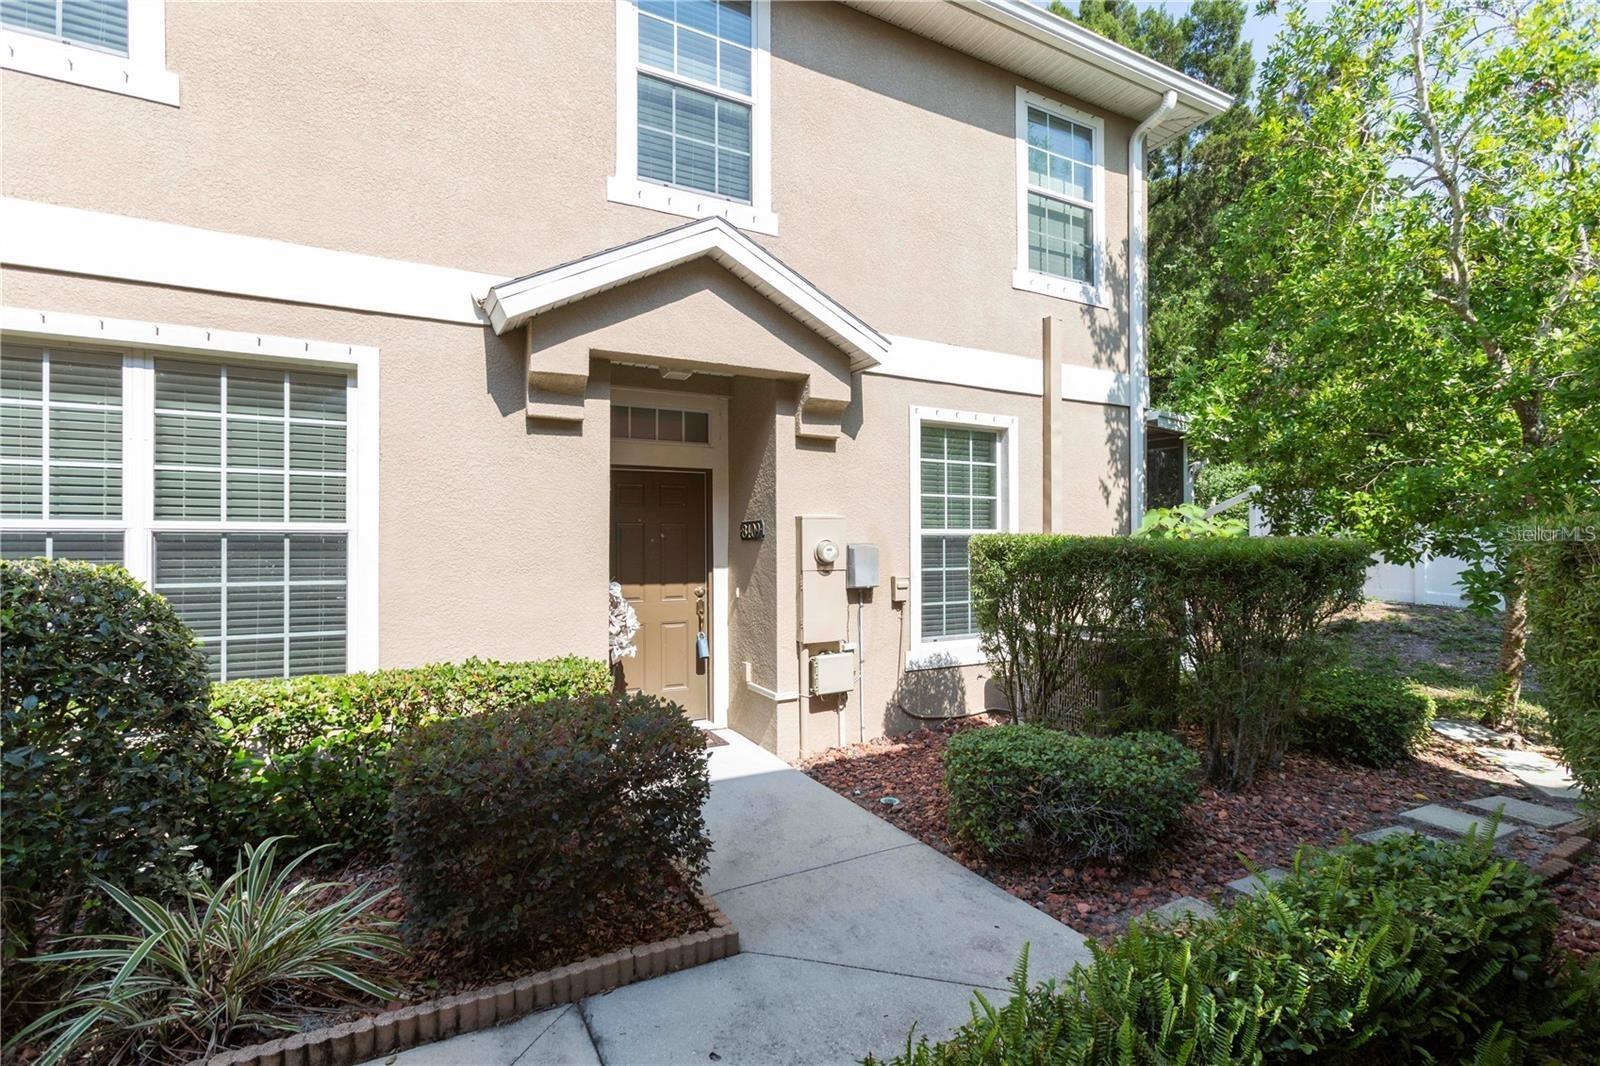
Driving directions : Little road to Complex. Go through gate and Townhouse is on your right side. Go around building to your right and you will see the front door on your left.

Property Features

Rooms Dimension Description
Primary Bedroom Second level , Carpet , Ceiling Fan(s) , Double Vanity , Shower No Tub
Kitchen First level , Tile , Breakfast Bar , Pantry
Living Room First level , Tile , Ceiling Fan(s)

Interior Features

  • Ceiling Fans(s)
  • Eat-in Kitchen
  • High Ceilings
  • Living Room/Dining Room Combo
  • PrimaryBedroom Upstairs
  • Solid Wood Cabinets
  • Walk-In Closet(s)
  • Window Treatments

Appliances

  • Dishwasher
  • Disposal
  • Electric Water Heater
  • Microwave
  • Range
  • Refrigerator

Heating

  • Central
  • Electric

Laundry features

  • Electric Dryer Hookup
  • Laundry Room
  • Washer Hookup

Air Conditioning

  • Central Air

Floor Covering

  • Carpet
  • Tile

Utilities

  • Cable Available
  • Electricity Available
  • Public
  • Sewer Connected
  • Water Available

Exterior features

  • Sidewalk
  • Sliding Doors

Patio and porch features

  • Porch
  • Screened

Pets restrictions

  • Confirm with HOA
  • 2 pet(s) allowed

Community Features

  • Buyer Approval Required
  • Gated Community - No Guard
  • Sidewalks
  • Street Lights

Security Features

  • Security Gate
  • Smoke Detector(s)

Construction Materials

  • Block
  • Stucco
  • Frame

Road Surface Type

  • Paved

Property Condition

  • Completed

Roof

  • Shingle

Foundation

  • Slab

Lot Features

  • In County
  • Sidewalk
  • Paved

School Information


Listing information courtesy of F I GREY & SON RESIDENTIAL

All listing information is deemed reliable but not guaranteed and should be independently verified through personal inspection by appropriate professionals. Listings displayed on this website may be subject to prior sale or removal from sale; availability of any listing should always be independently verified.
Listing information is provided for consumer personal, non-commercial use, solely to identify potential properties for potential purchase; all other use is strictly prohibited and may violate relevant federal and state law.
Listing data comes from My Florida Regional MLS.