
3238 MELA CT
5, 3, 3,198ft²
MLS#: TB8339369
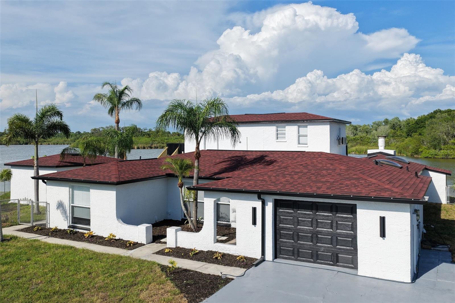
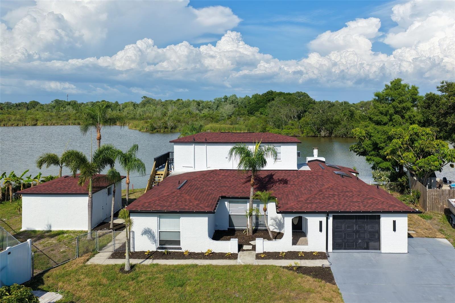
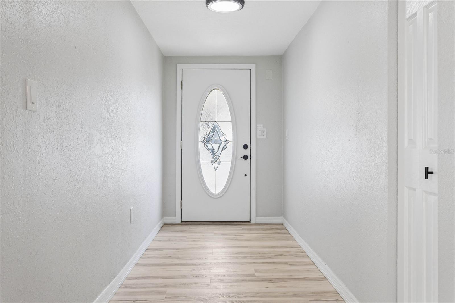
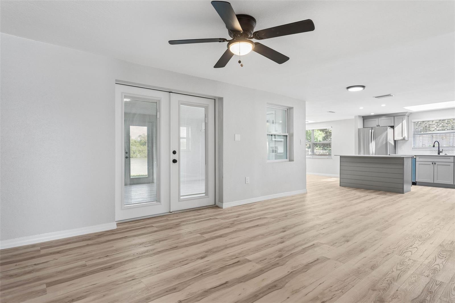
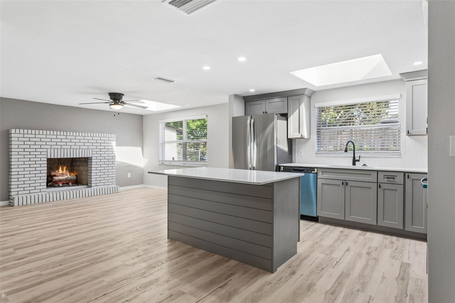
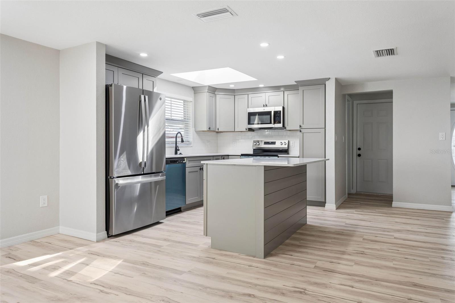
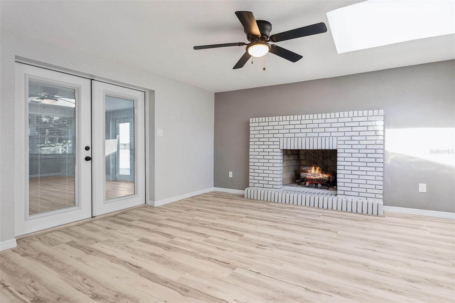
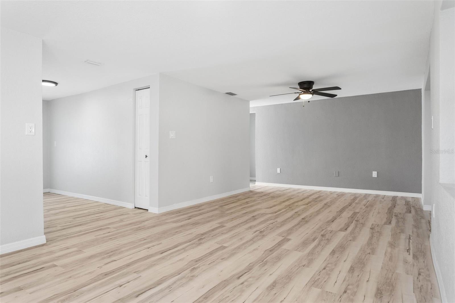
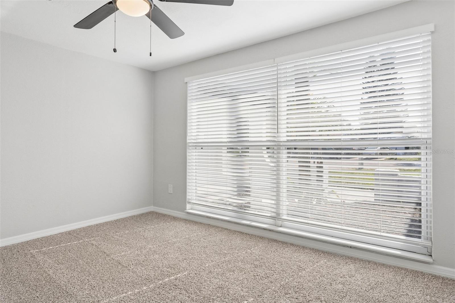
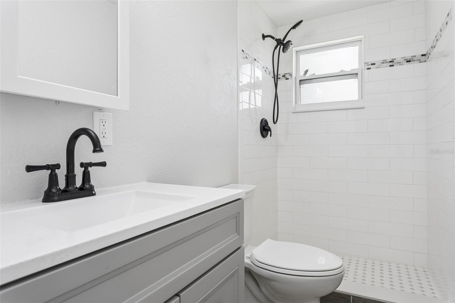
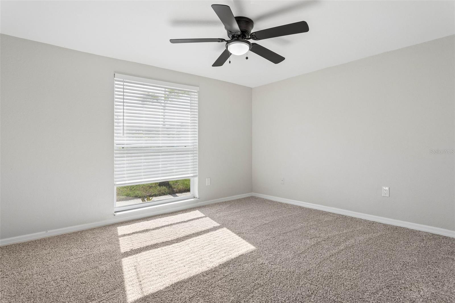
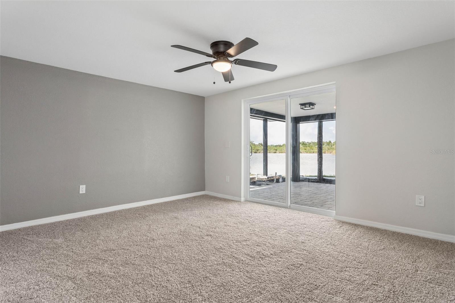
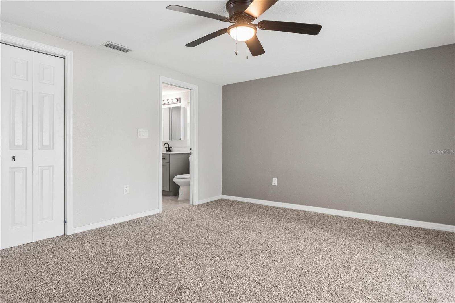
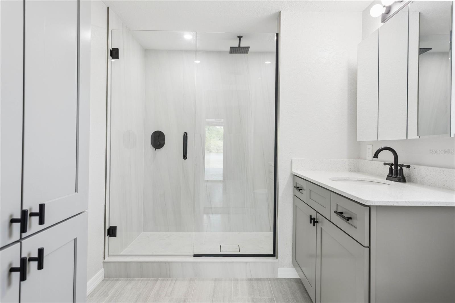
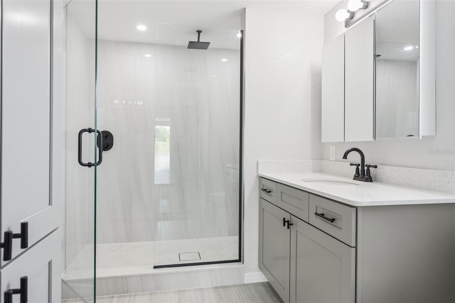
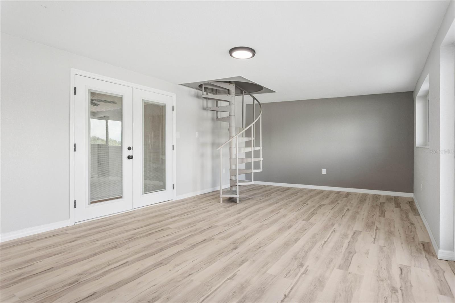
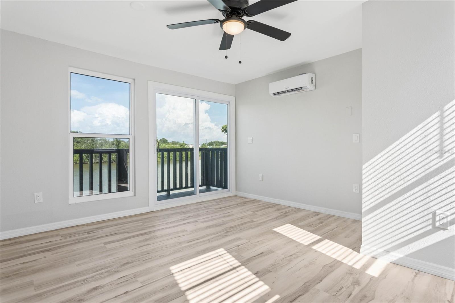
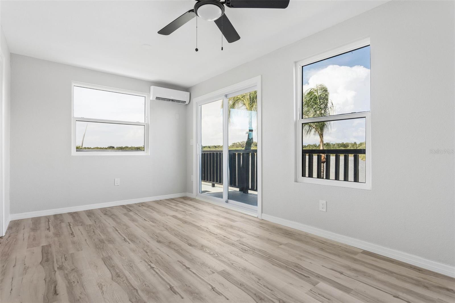
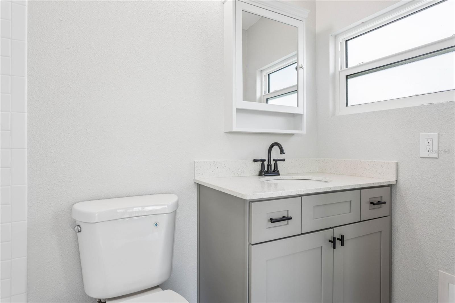
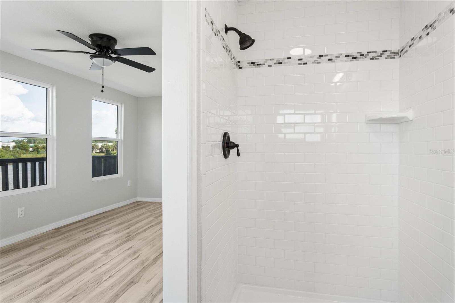
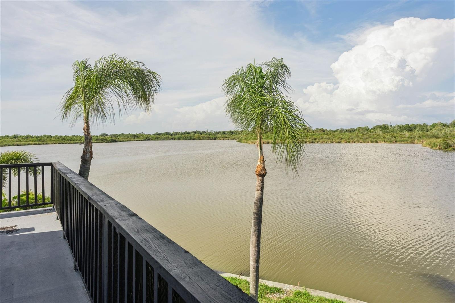
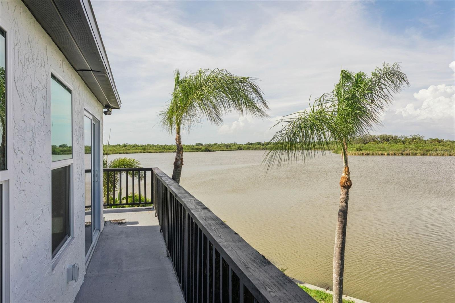
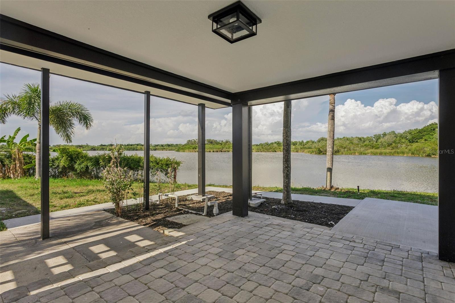
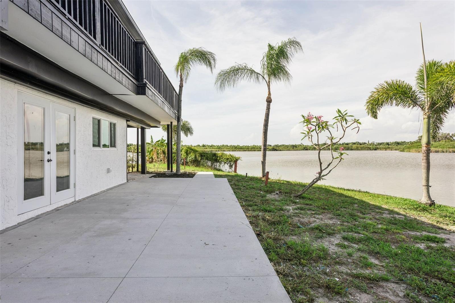
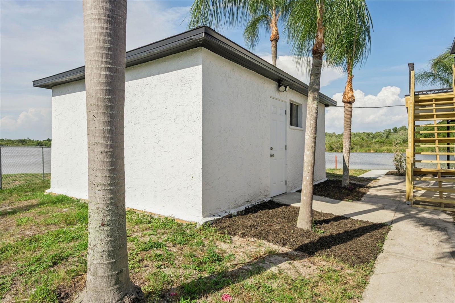
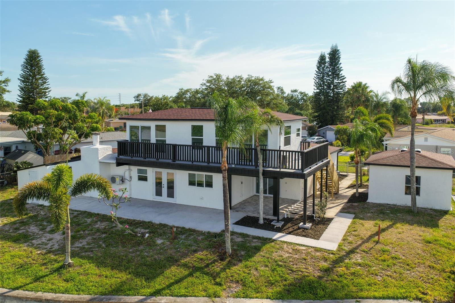
Welcome to your own private oasis overlooking a beautiful lake. This completely remodeled five-bedroom, three-bathroom, one-car garage home offers exceptional space, versatility, and modern updates throughout. The property features a huge, detached workshop with electric, along with an attached storage building-perfect for hobbies, projects, or extra storage. Enjoy outdoor living at its best with a large open patio, ideal for relaxing or entertaining while taking in the serene water views. Inside, the spacious kitchen is a true centerpiece, showcasing new cabinetry, solid stone countertops, and stainless-steel appliances, all overlooking a comfortable living room with a cozy wood-burning fireplace. The first floor includes three bedrooms, two bathrooms, a dining room, and a separate family room, providing plenty of room for everyday living and gatherings. Upstairs, you'll find two additional bedrooms and a full bathroom-ideal for guests, extended family, office, or a private retreat. Major updates provide peace of mind, including a new roof in 2025, updated AC system and mini splits in 2026, interior/exterior paint 2026, flooring 2026, along with updated windows and electrical. The home remained high and dry during past storms, including Helene and Milton. Move-in ready a truly a must see-dont miss your opportunity to own this unique waterfront property.
Driving directions : Alternate 19 to Holiday Lake Drive to Right on Stover Court
| Rooms | Dimension | Description |
|---|---|---|
| Primary Bedroom | 12x14 | First level , Carpet , En Suite Bathroom |
| Bedroom 2 | 11x12 | First level , Carpet |
| Bedroom 3 | 10x12 | First level , Carpet |
| Bedroom 4 | 9x19 | Second level , Laminate , En Suite Bathroom |
| Bedroom 5 | 13x13 | Second level , Laminate |
| Living Room | 12x13 | First level , Laminate |
| Kitchen | 9x12 | First level , Laminate |
| Dining Room | 8x11 | First level , Laminate |
| Family Room | 12x22 | First level , Laminate |
5, 3, 3,198ft²
MLS#: TB8339369
Holiday / Aloha Gardens Comunidad
3, 2, 1,460ft²
MLS#: O6401498
Holiday / Beacon Square Comunidad
5, 3, 2,122ft²
MLS#: TB8518453
3, 2, 2,387ft²
MLS#: TB8500487